Properties

Browse or get in touch to schedule a walkthrough.

  • Nearby me
Price range

Popular Features

Community Features

Association

Property Features

Waterfront

View

Exterior Features

Interior Features

Style

10000 properties match your criteria

Updated 1 minute ago

E-Alert name

Welcome home to this beautifully maintained 3-bedroom, 2.5-bathroom colonial, situated in a sought- after neighborhood., Pebble Ridge. From the moment you arrive, the cozy front porch invites you to sit back and relax. Inside, you'll find fresh new carpet (April 2024), along with an updated dishwasher and disposal (2024) for added convenience.  The second-floor landing features a cozy sitting area with custom-built shelving, adding both character and functionality. Primary Bedroom & Bathroom suite consists of a large soaking tub, his & her sink, stand alone shower, and a large closet. Outside, the low-maintenance Trex deck (built June 2022) offers the perfect space for relaxing or entertaining, while the fully fenced in EXPANSIVE backyard (installed August 2021) provides privacy and a secure space to enjoy. The 2 Car garage has been partially insulated/dry wall (2024) . Location! Location! Location! Conveniently located mins from RT. 9! THIS  home is a true gem in a sought-after development—don’t miss your chance to make it yours!
#WVBE2037570

MARTINSBURG

82 DUCKWOODS LANE

3 Beds

2 Baths

1,620 Sq.Ft.

$349,999

MLS#: WVBE2037570

READY for early 2026 delivery!

Discover an unparalleled opportunity to own a luxurious residence in the prestigious Round Top Estates, where modern elegance meets serene natural beauty!!!  This exquisite ranch - style home, set to be completed in early 2026, boasts a 5.31 acre lot adorned with mature trees, offering a picturesque backdrop for your exclusive lifestyle. The heart of the home showcases high-end stainless steel appliances, including a built-in microwave, electric oven / range, and a sleek refrigerator, all seamlessly integrated into a gourmet kitchen that invites culinary creativity. The expansive basement, with its walkout level and rough-in plumbing, presents endless possibilities for customization, whether you envision a home theater, gym, or additional living space. Cozy up by the elegant fireplace in the living area, creating a warm ambiance for gatherings or tranquil evenings.  With a generous attached garage and ample driveway space, convenience is at your fingertips. The property's excellent condition and premium construction materials ensure durability and style. The design team tastefully selected finishes that will complete your dream home. Embrace the luxury of space, privacy, and nature in this exceptional property,  where every detail is designed for a sophisticated lifestyle. Don't miss your chance to make this dream home your reality!! 

Pictures are of similar construction.
#WVBE2042370

GERRARDSTOWN

313 TEARDROP TRAIL LOT 52

4 Beds

3 Baths

2,514 Sq.Ft.

$694,999

MLS#: WVBE2042370

This unique home is immaculate inside & out!!!!     
Relaxing or entertaining is a breeze from the 16' x 42' covered patio with hot tub (new in 2022) that adjoins a fenced 18' x 36' x 4' inground salt water pool with slide and Travertine stone pavers (new pool liner, pump, and chlorinator installed in 2025). Just off the pool/patio is the oversized 1/2 bath with exterior access for pool breaks; a walkway leading to a covered grill for the cook in your family & a well-equipped playground for the young ones...or the young at heart. Playground is nestled among the trees with multiple slides, raised walkway and a completely finished playhouse with electricity, A/C, deck & slide or stairs leading back to the patio area! House was built with 2'x 6' walls & offers 2,880 finished square feet with spacious rooms, plenty of natural sunlight & open living area with high ceilings. Side foyer opens to kitchen/dining/living area on main floor & lower level includes a huge family room with woodstove, den or 4th bedroom, laundry room & full bath. Kitchen offers recessed lighting, island, bar & stainless steel appliances...all overlooking the patio & play area. 3 large bedrooms with ample closet space throughout, attic/loft storage access from the living room, and French doors that lead to a cozy balcony. Outside are two detached oversized garages....fit for a large camper plus much more! The one across from the house is a 32'x 40' garage/workshop with 12' ceilings, 10' garage doors & wood stove. And down the driveway is a second garage 34'x 40' with 16' ceilings & 14' doors. Both garages have electricity & concrete floors. Huge covered storage/machine shed, RV hookup to electric & sewer, plus high speed internet connectivity. 2 unrestricted & private acres just 1.5 miles from Route 522. Don't miss this opportunity & schedule your showing today!  From downtown Berkeley Springs take Route 522 South appx 6.3 miles, take a Left onto Tabor Rd. Go 1 mile to Left onto McCoy Rd. Go 4/10 mile to Sublime Way on Right & follow to end (2nd house).
#WVMO2006280

BERKELEY SPRINGS

41 SUBLIME WAY

3 Beds

3 Baths

2,880 Sq.Ft.

$499,900

MLS#: WVMO2006280

Discover the perfect blend of country living and modern convenience in this 3-bed, 2-bath NEW CONSTRUCTION lake front home in Quaker Lake. Situated on 2 acres with community access to a serene 4-acre lake, this open concept home offers a spacious layout, ideal for entertaining. Enjoy the tranquility of the countryside while being close to amenities and with easy commuting access to Winchester & Surrounding areas. Don't miss out on this opportunity for a peaceful home  in a commuter-friendly location. Schedule a showing today!
#WVHS2003490

CAPON BRIDGE

360 QUAKER LAKE TRAIL

3 Beds

2 Baths

1,650 Sq.Ft.

$349,000

MLS#: WVHS2003490

Welcome to this charming 3-bedroom, 1.5-bath rancher nestled on a spacious .55-acre lot, offering a perfect blend of comfort and functionality. Step inside to find beautiful hardwood flooring throughout the main living areas, adding warmth and character to the home. The layout includes a partially finished basement, ideal for a family room, home gym, or extra storage. Outside, enjoy both relaxation and entertaining with a covered front porch and a rear deck overlooking the fenced backyard—perfect for kids, pets, or summer gatherings. For those in need of some serious workspace, the property features a 30x40 insulated garage with heat, outlets on every wall (including the ceiling) and its own 200 amp electric, making it ideal for year-round projects or storage. This well-maintained home offers the space, amenities, and flexibility you’ve been looking for—all in a peaceful setting that still keeps you close to town. Don’t miss your opportunity to make it yours!
#WVBE2040252

INWOOD

436 STROBRIDGE ROAD

3 Beds

1 Baths

2,088 Sq.Ft.

$359,999

MLS#: WVBE2040252

End Unit Townhome located in  the Bridle Creek Subdivision. This very well maintained home is ready to be yours. Schedule your showing today.
#WVBE2042826

MARTINSBURG

27 FURLONG WAY

3 Beds

2 Baths

1,755 Sq.Ft.

$1,900

MLS#: WVBE2042826

If you are looking for that perfect weekend getaway spot, look no further than 46 Conaway Ln in Great Cacapon. This property is perfect for a weekend home, full time home, any time home! Seclusion at its best, with proximity to everything Berkeley Springs has to offer. Don't miss your chance to own your future piece of serenity
#WVMO2003566

GREAT CACAPON

46 CONAWAY LANE

None Beds

None Baths

2.1 acres

$27,500

MLS#: WVMO2003566
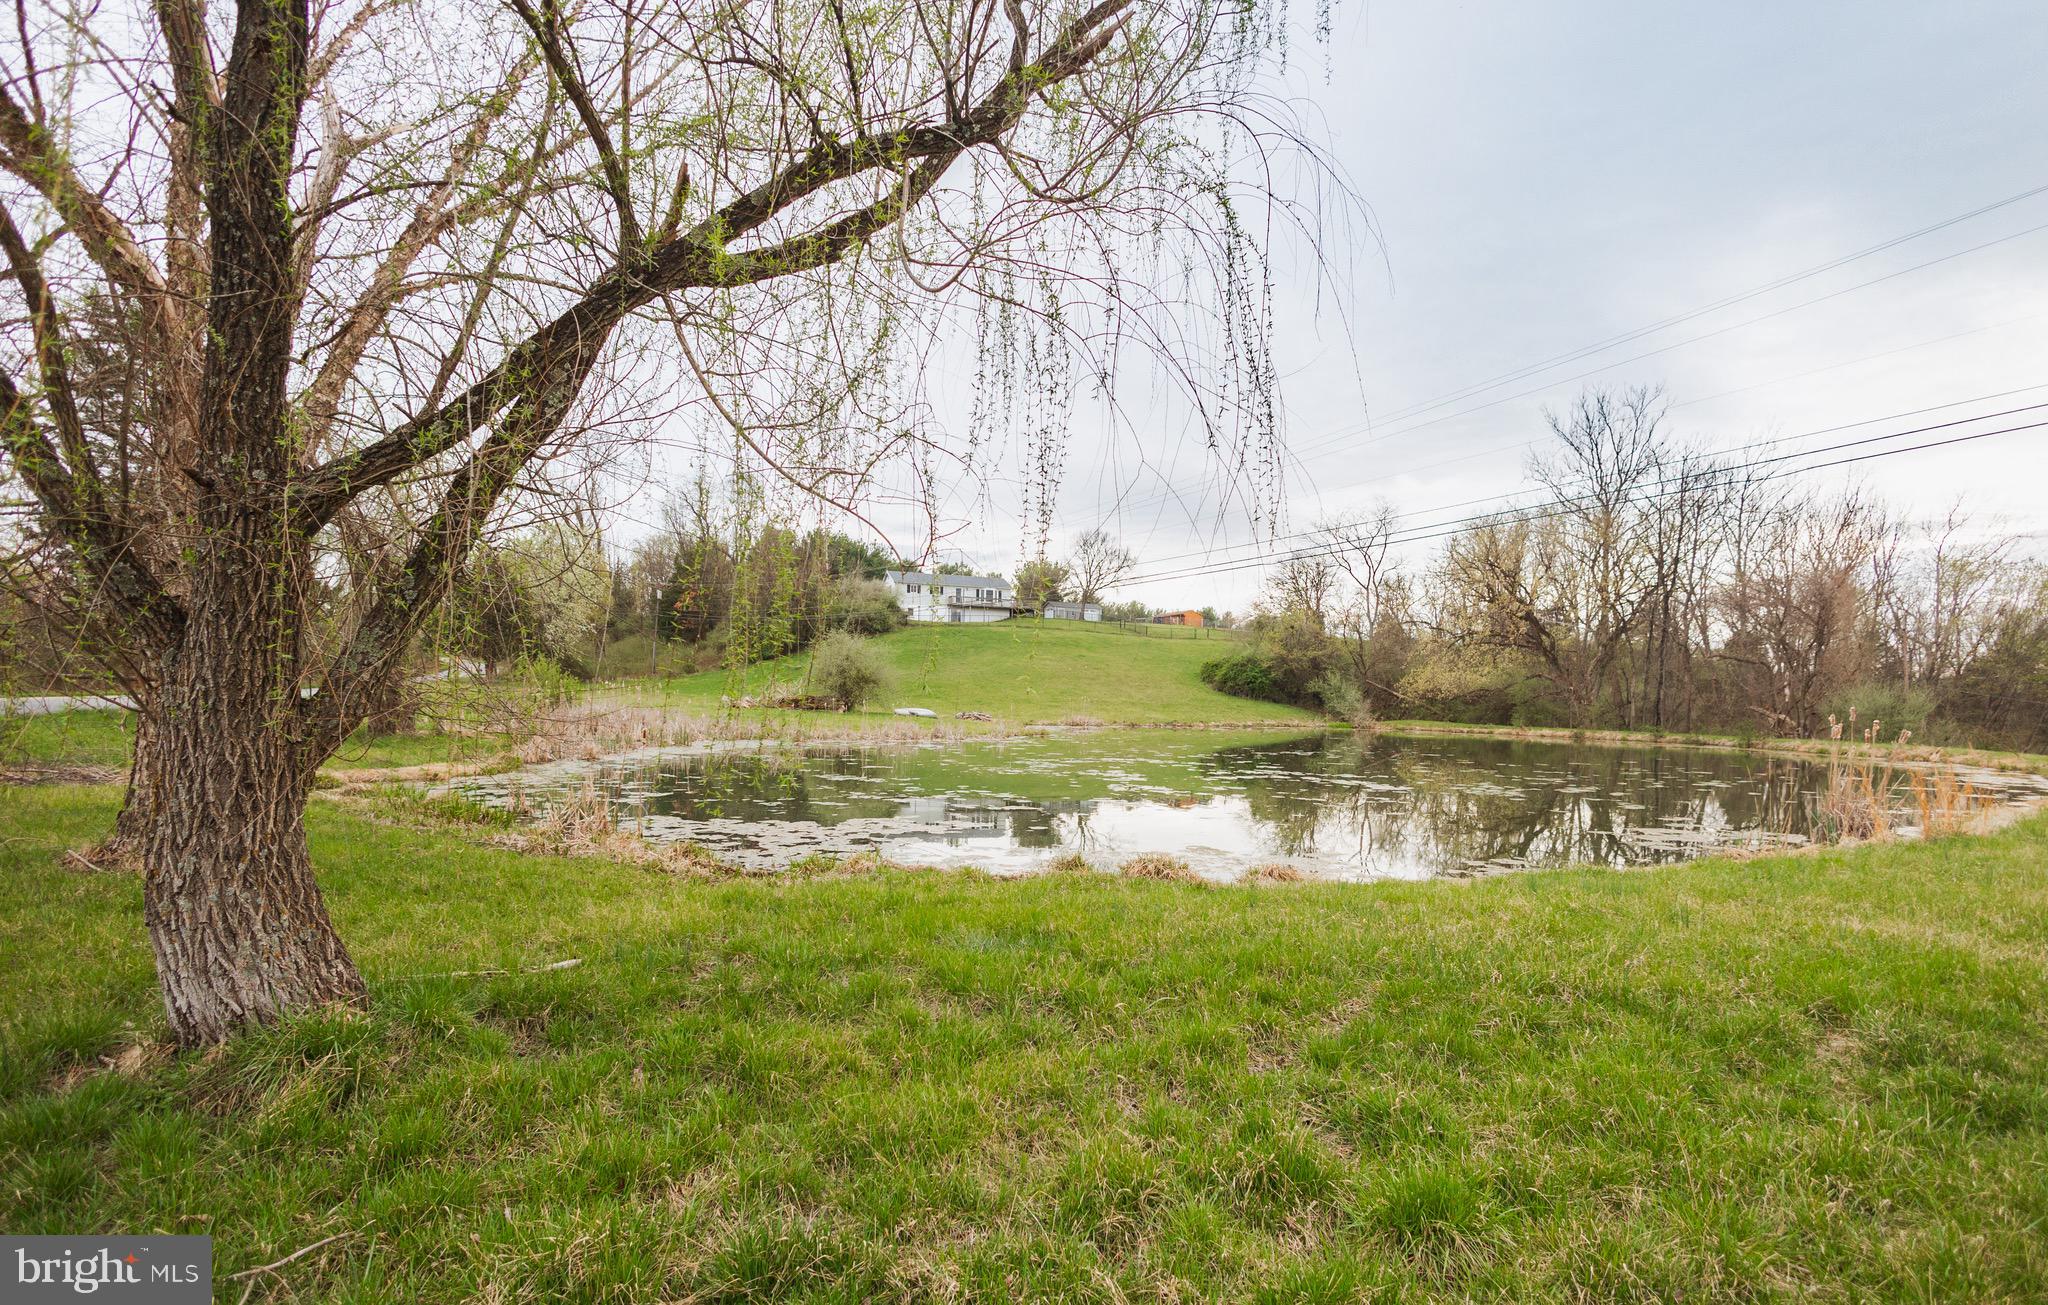
Nestled on a picturesque 6.12-acre lot, 5092 Paynes Ford Road offers a serene retreat with modern comforts and rustic charm. This beautifully remodeled 3-bedroom, 3-bathroom home spans over 2,300  square feet and showcases breathtaking views of a private pond and rolling mountain landscapes—perfect for enjoying tranquil sunsets.

This home features a finished basement that would make the perfect in law sweet or possible rental.  The basement features a full bathroom, bedroom, kitchenette, and family room.   

The open-concept layout features updated finishes throughout, including a cozy living area, a well-appointed kitchen, and ample natural light. The spacious bedrooms provide comfort and privacy, while the outdoor space is a nature lover's dream, offering room for gardening, recreation, or simply unwinding in peaceful surroundings.

Conveniently located near Route 9, this home offers easy access to Historic Shepherdstown, Martinsburg, Charles Town, and the MARC train, making it ideal for commuters or those seeking a rural escape with urban accessibility.

Don't miss your chance to own a slice of West Virginia paradise!
#WVJF2014786

KEARNEYSVILLE

5092 PAYNES FORD ROAD

3 Beds

3 Baths

2,304 Sq.Ft.

$489,000

MLS#: WVJF2014786

Well-maintained 3-bedroom, 1-bath ranch-style home available for rent and ready for immediate occupancy. This home offers comfortable one-level living with a functional layout and fresh paint throughout. The main level features a bright living area, three bedrooms, and a full bath.
The  lower level provides additional living space or storage. Washer & dryer is in the basement. Exterior features include a covered carport, fenced backyard, and patio area, great for outdoor enjoyment.
Conveniently located with easy access to I-81, the MARC train, and Foxcroft Towne Center, making this an ideal commuter location.
#WVBE2049224

MARTINSBURG

1118 CIRCLE DRIVE

3 Beds

1 Baths

1,100 Sq.Ft.

$1,750

MLS#: WVBE2049224

Back on the market! Through no fault of Sellers....Available now This Lovely 4foyer in sought after Sycamore Village community. This home boasts  a new roof with architechial shingles, fairly new HVAC with UV light air filtration system. The back yard is fully fenced for your four legged friends and the basement includes lower level family room, 4th bedroom and full bath. Also downstairs is a spacious 2-car garage.  Close to Rt 9 and I-81, perfect for commuters. Bring your Family!
#WVBE2018258

MARTINSBURG

343 GOOD DRIVE

4 Beds

3 Baths

2,150 Sq.Ft.

$309,900

MLS#: WVBE2018258
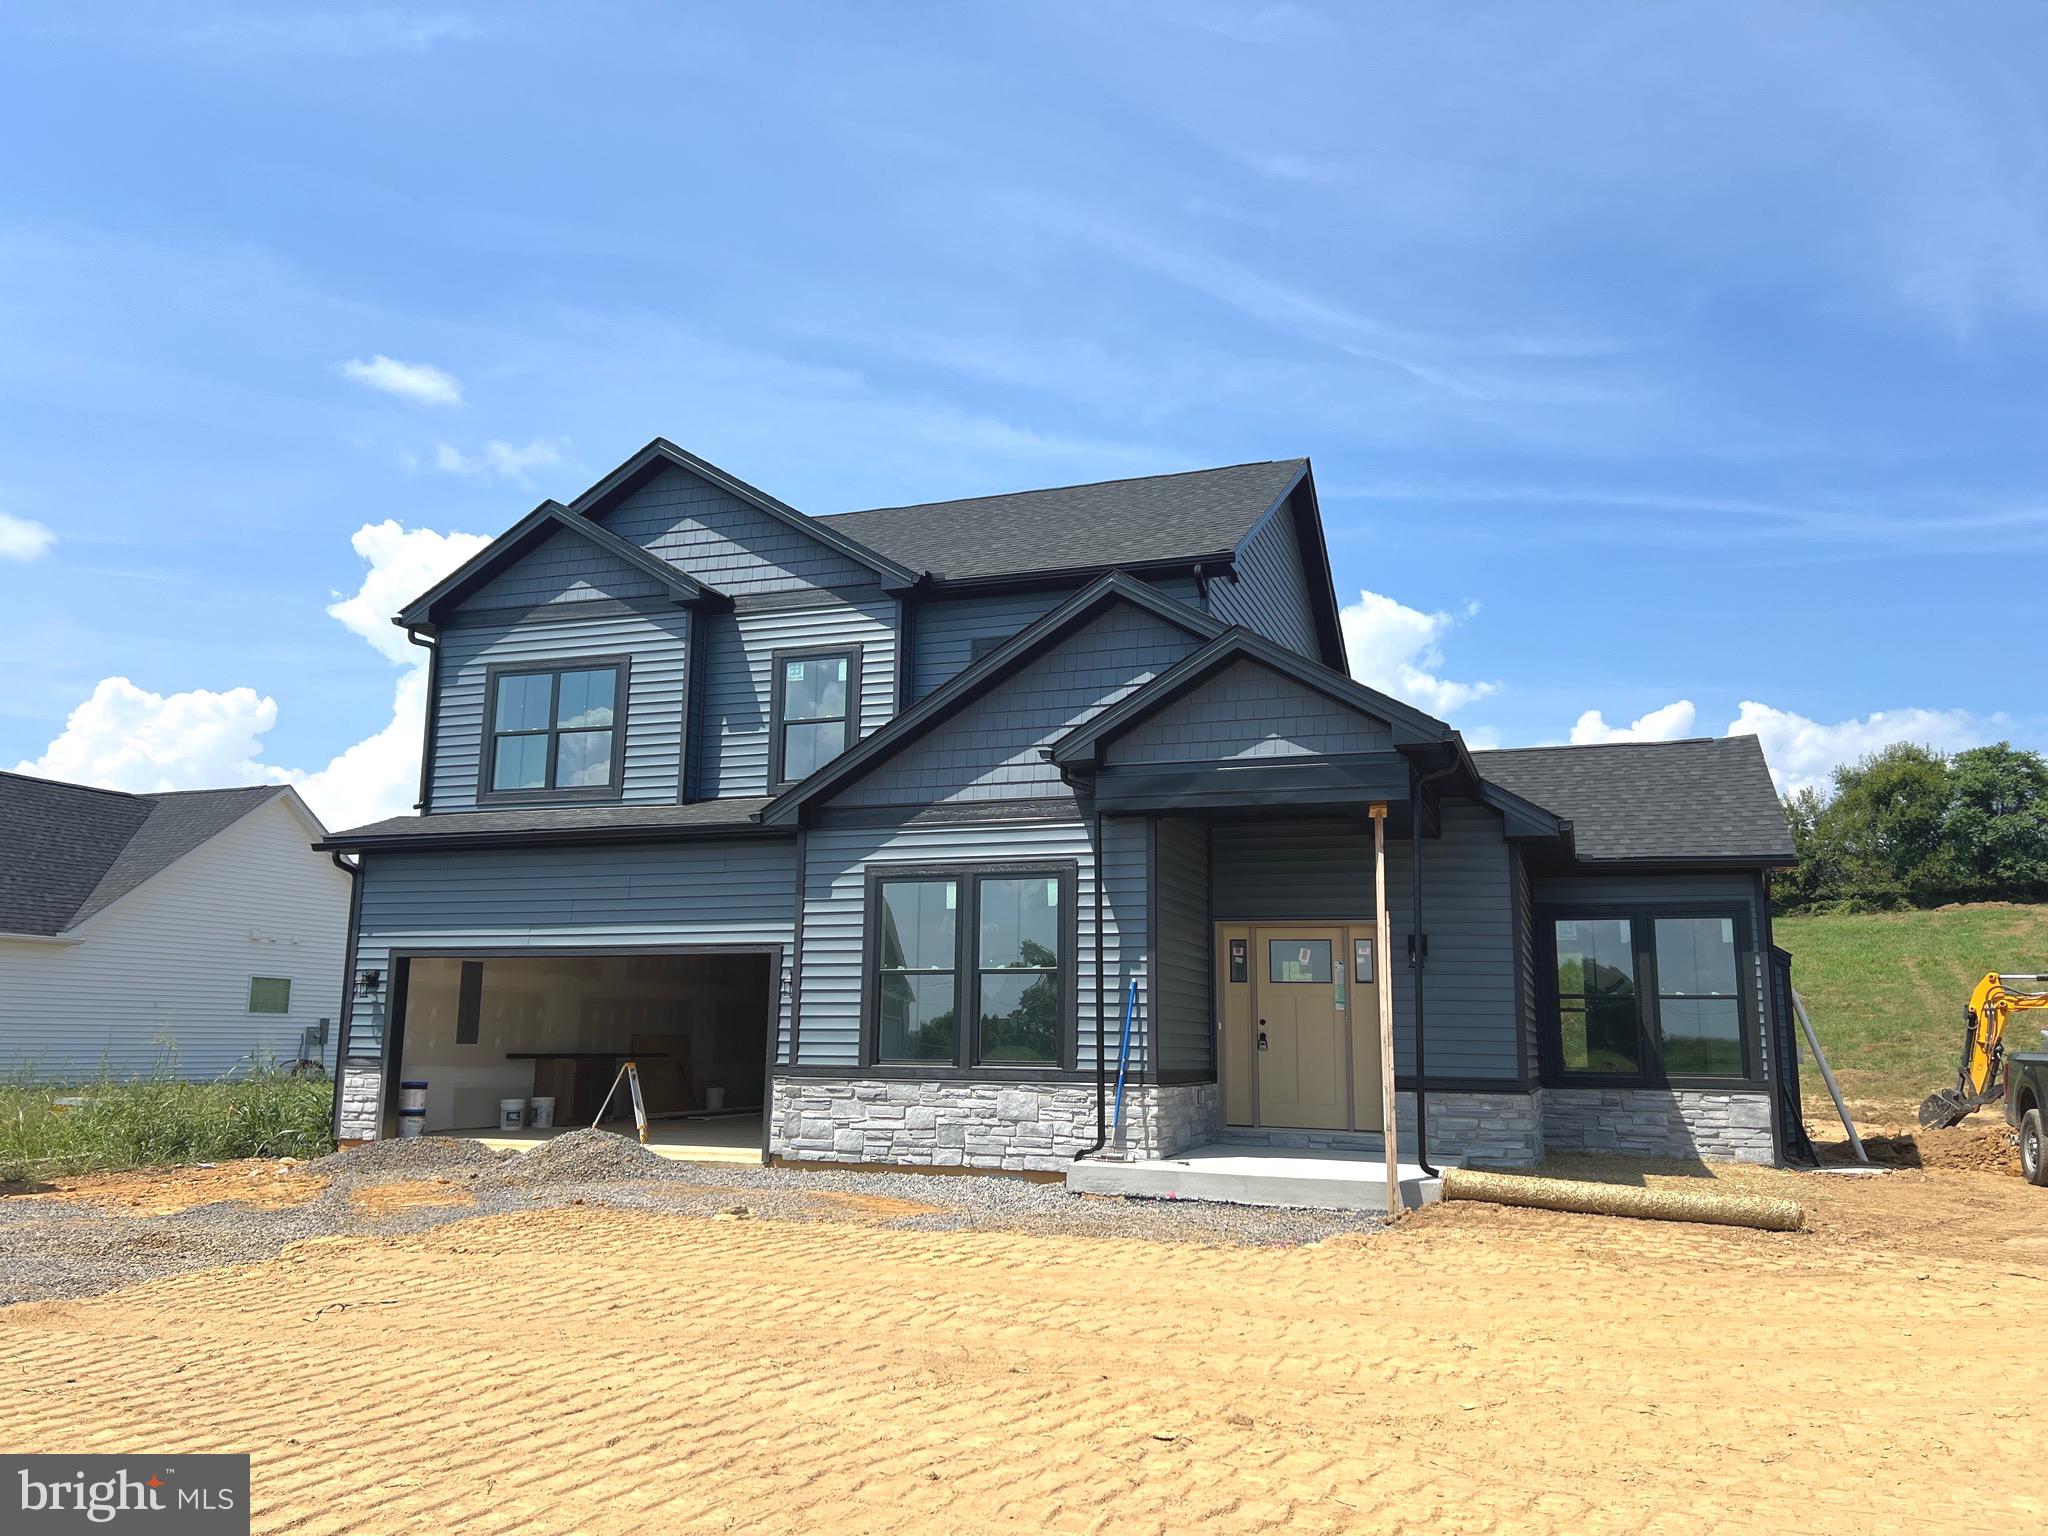
This Colonial boasts a unique floor plan in the beautiful Community of High View Estates, your own spacious 1.6+ acre lot. This is one of the premier lot in the subdivision.  If you are looking for 2,160sq ft of living space on two  levels here it is.   This home features 3 BR, 2.5 BA, living room , kitchen includes an island, stainless steel appliances, and granite countertops, has a private bathroom with a tiled shower and separate tub, & 2-car garage with opener.    Less than 45 days from completion.
#WVBE2043370

MARTINSBURG

82 LAUDER DRIVE

3 Beds

2 Baths

2,160 Sq.Ft.

$525,000

MLS#: WVBE2043370

None
#WVBE2020572

HEDGESVILLE

735 DRIPPING SPRING DRIVE

3 Beds

3 Baths

2,218 Sq.Ft.

$358,950

MLS#: WVBE2020572

Welcome to your new home in the desirable Bridle Creek subdivision! This stunning 3-bedroom, 2.5-bath interior townhome offers a perfect blend of comfort, style, and convenience. Step inside to find a spacious living area featuring beautiful Luxury Vinyl Plank (LVP) flooring and plush carpeting throughout the upper level, accentuated by high ceilings and recessed lighting that creates an open and airy feel.
The heart of this home is the modern kitchen, complete with sleek granite countertops and ample cabinet space, perfect for culinary enthusiasts. The open-concept layout seamlessly connects the kitchen to the living and dining areas, making it ideal for entertaining.
Upstairs, the primary bedroom is a true retreat, boasting a large walk-in closet and a luxurious ensuite bath with double vanities, providing plenty of space for your daily routine. Two additional well-appointed bedrooms and a full bath offer flexibility for family, guests, or a home office.
Step outside to enjoy your morning coffee or host a small BBQ on the back deck, providing a peaceful space to unwind and enjoy the outdoors. With the added convenience of an attached garage and proximity to local amenities, this townhome offers everything you need for comfortable living.
Don't miss the opportunity to make this beautiful Bridle Creek townhome yours! Schedule a showing today!
#WVBE2032104

MARTINSBURG

26 STARTING GATE PLACE

3 Beds

2 Baths

1,794 Sq.Ft.

$255,000

MLS#: WVBE2032104
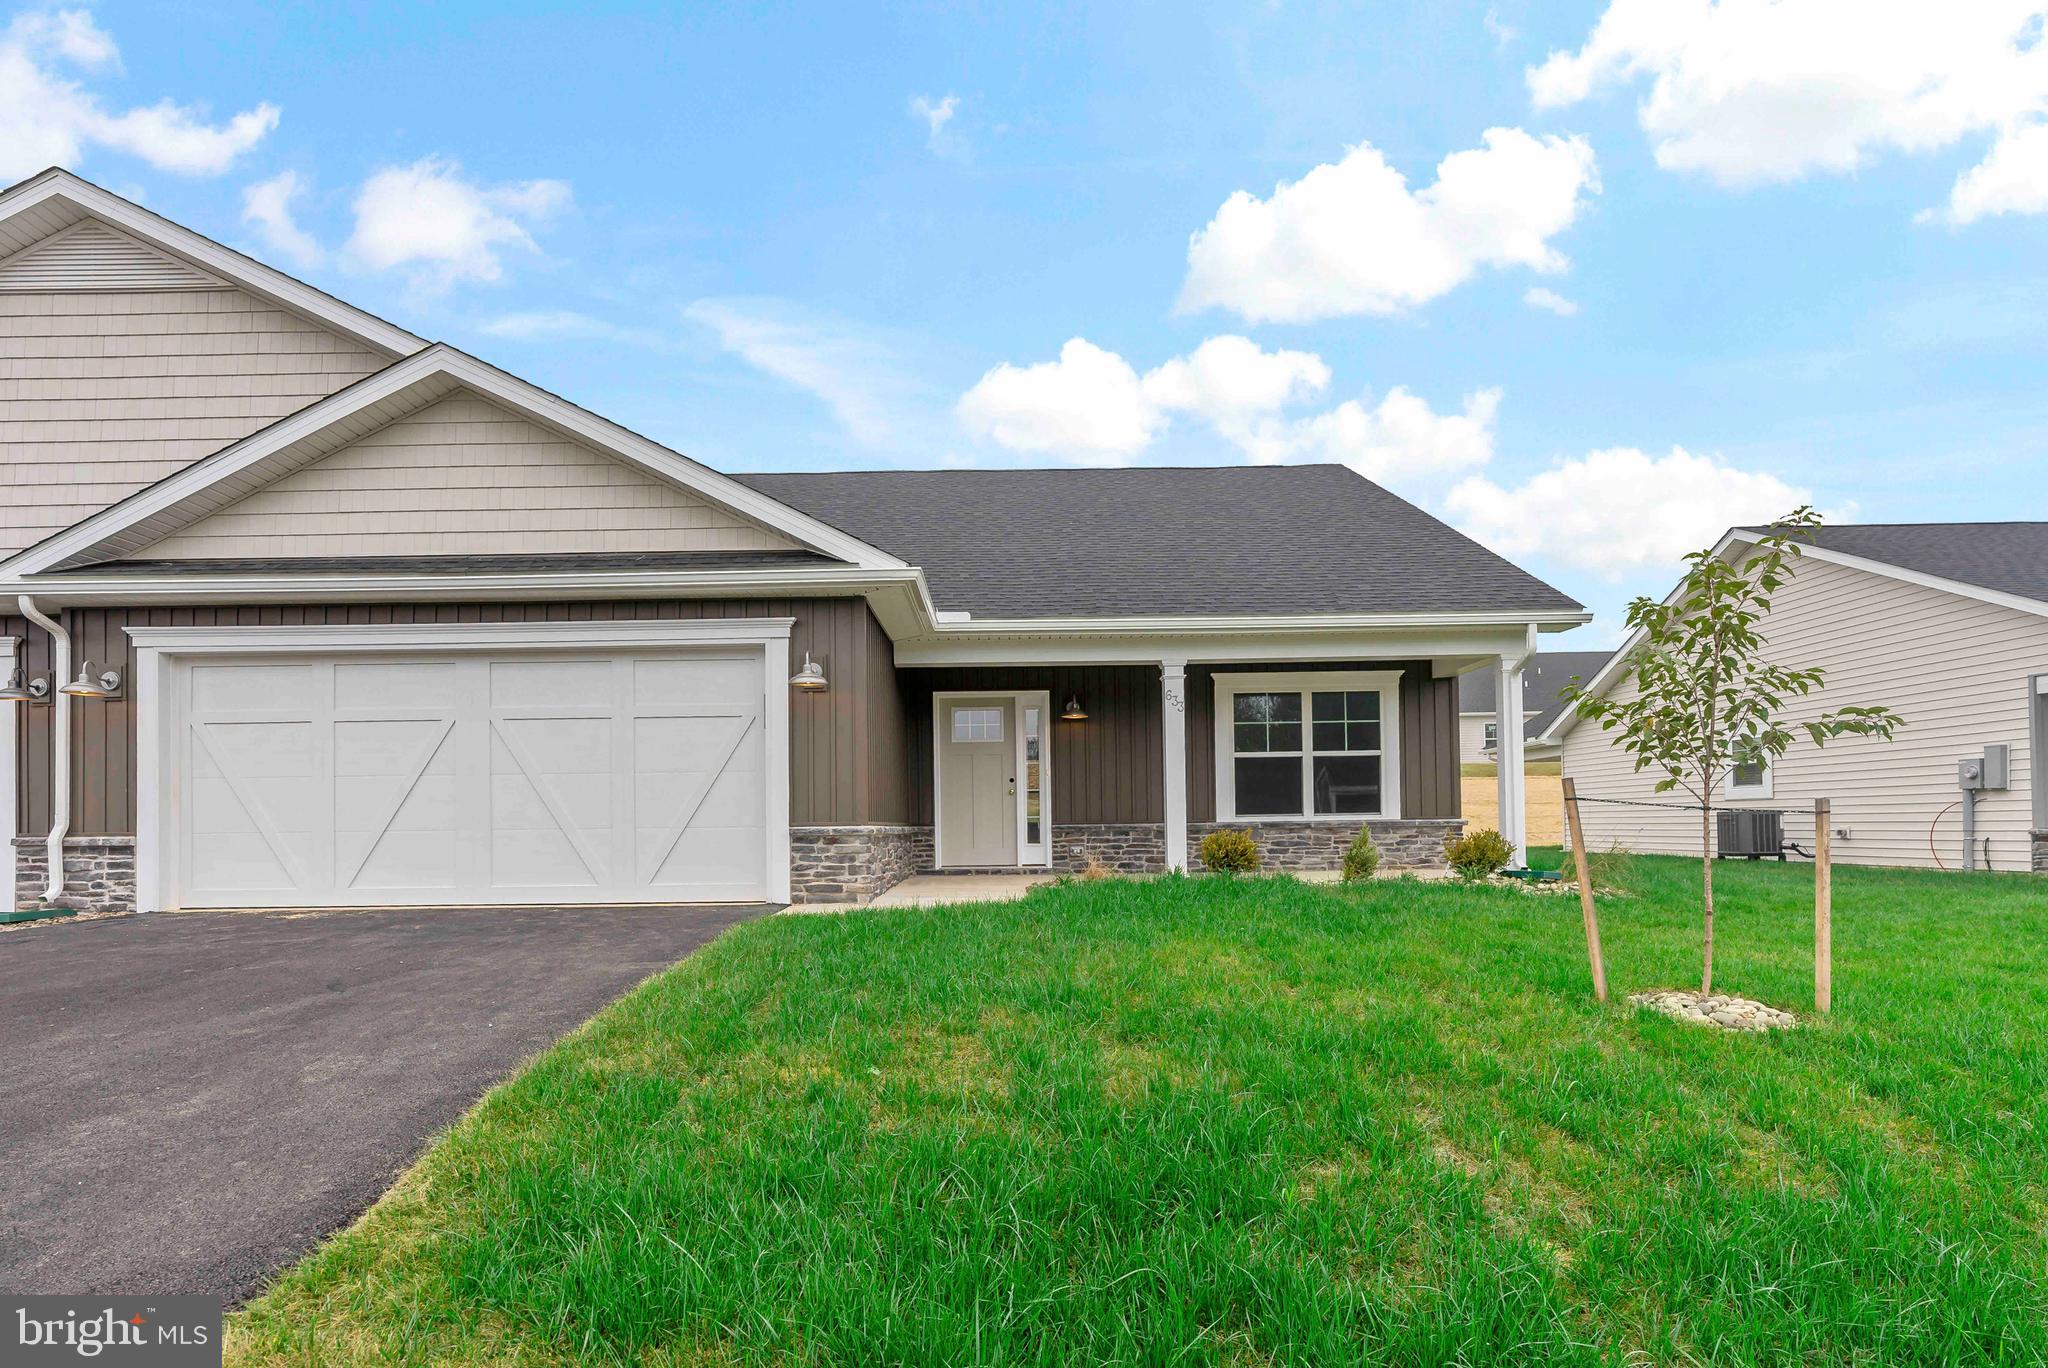
**Pictures are of a similar home - this home will have different selections but is the same floorplan!**
This is the popular Scarlett II model with 3 bedrooms, 3 bathrooms and 2,218 finished square feet.  Low maintenance living with 100% waterproof Luxury Vinyl Plank flooring all through the main living areas, comfort height commodes, and executive height vanities.  The primary bedroom is 16'6" x 15'4" and has a large bathroom and a 5' Walk in Shower, double bowl vanity, linen closet and a 10' x 5.5' walk in closet!  Right outside of this suite is another linen closet and a large laundry room upgraded with a sink and base cabinets.  The kitchen has a 7' island with beautiful quartz countertops, a side and end overhang, and deep drawers perfect for your pots and pans.  The cabinetry is all soft close and the upper cabinets go the whole to the ceiling.  There is a separate pantry, a lazy susan, GE appliances and a ceramic tile backsplash!  Bedroom #2 is at the front of the house with a full bathroom right outside of it as well as a coat closet.  This villa comes with a 3rd bedroom, large walk-in closet and a 3rd full bathroom upstairs!  The upstairs space totals 646 square feet and has endless possibilities!  Guest Room, Movie Room, Sewing Room, you name it! In the garage is the addition of ANOTHER storage closet, and there is an insulated mechanical closet with the water heater, air handler and a water softener bypass system.  The amount of storage in this home is incredible.  Outside, there is a front covered porch as well as an upgraded 12X12 Rear Porch!  Fan Junction boxes have been added throughout in the home, as well as several additional recessed lights.  The home comes with a 1 year builders warranty from Panhandle Homes of Berkeley County and Trane offers a 10 year warranty on the HVAC system.  Construction will be complete Nov. 2024 and ready for you to move in!!  *Pictures include pictures of similar build of the same floorplan, the actual home will have different finishes.
#WVBE2034332

HEDGESVILLE

192 DRIPPING SPRING DRIVE

3 Beds

3 Baths

2,218 Sq.Ft.

$358,900

MLS#: WVBE2034332

***Multiple Offers Already Received*** Welcome home to this large (4 bedroom) end unit townhome that has been recently updated with all new LVP flooring, paint, toilets, decking and a brand new roof! On the first level is the garage, a large family room / game room and a first floor bedroom. You'll also find a full bathroom and laundry room on this level. Going up a level the main living area is large and inviting. This is sure to be the heart of the home. The living room flows seamlessly into the kitchen with attached dining area and separate living space. Step through the sliding glass doors onto the large deck which will be the perfect spot to wind down after a long day or to entertain family and friends. Upstairs to the third level is the primary bedroom which offers a private attached bathroom and large walk in closet. Additionally you will find 2 more bedrooms that share a  hall bathroom. This lovely home is in the Berkeley County Community of Prentiss Point which is conveniently located close to several commuter routes, schools, shopping. This is absolutely a home that you don't want to let pass you by. Schedule your showing today and fall in love with 800 Desota Way before someone else does!
#WVBE2018672

MARTINSBURG

800 DESOTA WAY

4 Beds

3 Baths

2,412 Sq.Ft.

$229,900

MLS#: WVBE2018672

1 ... 491 492 493 494 495 ... 666
* Listings identified with the FMLS IDX logo come from FMLS and are held by brokerage firms other than the owner of this website. The listing brokerage is identified in any listing details. Information is deemed reliable but is not guaranteed. If you believe any FMLS listing contains material that infringes your copyrighted work please review our DMCA policy and learn how to submit a takedown request. © 2024. First Multiple Listing Service, Inc.

Send a message

Message successfully sent.

Your message

What is 3 + 4 ?

Reason for contacting?

I agree to receive email communication and understand I can unsubscribe at any time.

I agree to be contacted by Charis Realty Group - Christine Issler, Broker via call, email, and text for real estate services. To opt out, you can reply 'stop' at any time or reply 'help' for assistance. You can also click the unsubscribe link in the emails. Message and data rates may apply. Message frequency may vary. Privacy Policy

Sign Out

Virtual Assistant

Would you like to take the next step with this property? We can help you schedule a showing or virtual tour, or send you more details.

Yes, I would like more information.

Thank You for Your Reply, One of Our Agents will contact you as soon as possible

No, maybe later.

Thank you, you can always contact me via email, phone number or through the contact form.

Realhub AI

Lucy - Your AI-Powered Realtor

Update Your Temporary Password

Personalize your search

Enter your email and we'll notify you immediately when new listings match what you're looking for.

or enter email address

Already have an account ? Login here

Continue your home search

I agree to receive communications and understand I can unsubscribe at any time.

I agree to be contacted by Charis Realty Group - Christine Issler, Broker via call, email, and text for real estate services. To opt out, you can reply 'stop' at any time or reply 'help' for assistance. You can also click the unsubscribe link in the emails. Message and data rates may apply. Message frequency may vary. Privacy Policy

Already have an account ? Login here

We use cookies

We use cookies primarily for analytics to enhance your experience. By accepting, you agree to our use of these cookies. You can manage your preferences or learn more about our cookies policy.
