Properties

Browse or get in touch to schedule a walkthrough.

  • Nearby me
Price range

Popular Features

Community Features

Association

Property Features

Waterfront

View

Exterior Features

Interior Features

Style

10000 properties match your criteria

Updated 1 minute ago

E-Alert name

Back on the market! Through no fault of Sellers....Available now This Lovely 4foyer in sought after Sycamore Village community. This home boasts  a new roof with architechial shingles, fairly new HVAC with UV light air filtration system. The back yard is fully fenced for your four legged friends and the basement includes lower level family room, 4th bedroom and full bath. Also downstairs is a spacious 2-car garage.  Close to Rt 9 and I-81, perfect for commuters. Bring your Family!
#WVBE2018258

MARTINSBURG

343 GOOD DRIVE

4 Beds

3 Baths

2,150 Sq.Ft.

$309,900

MLS#: WVBE2018258
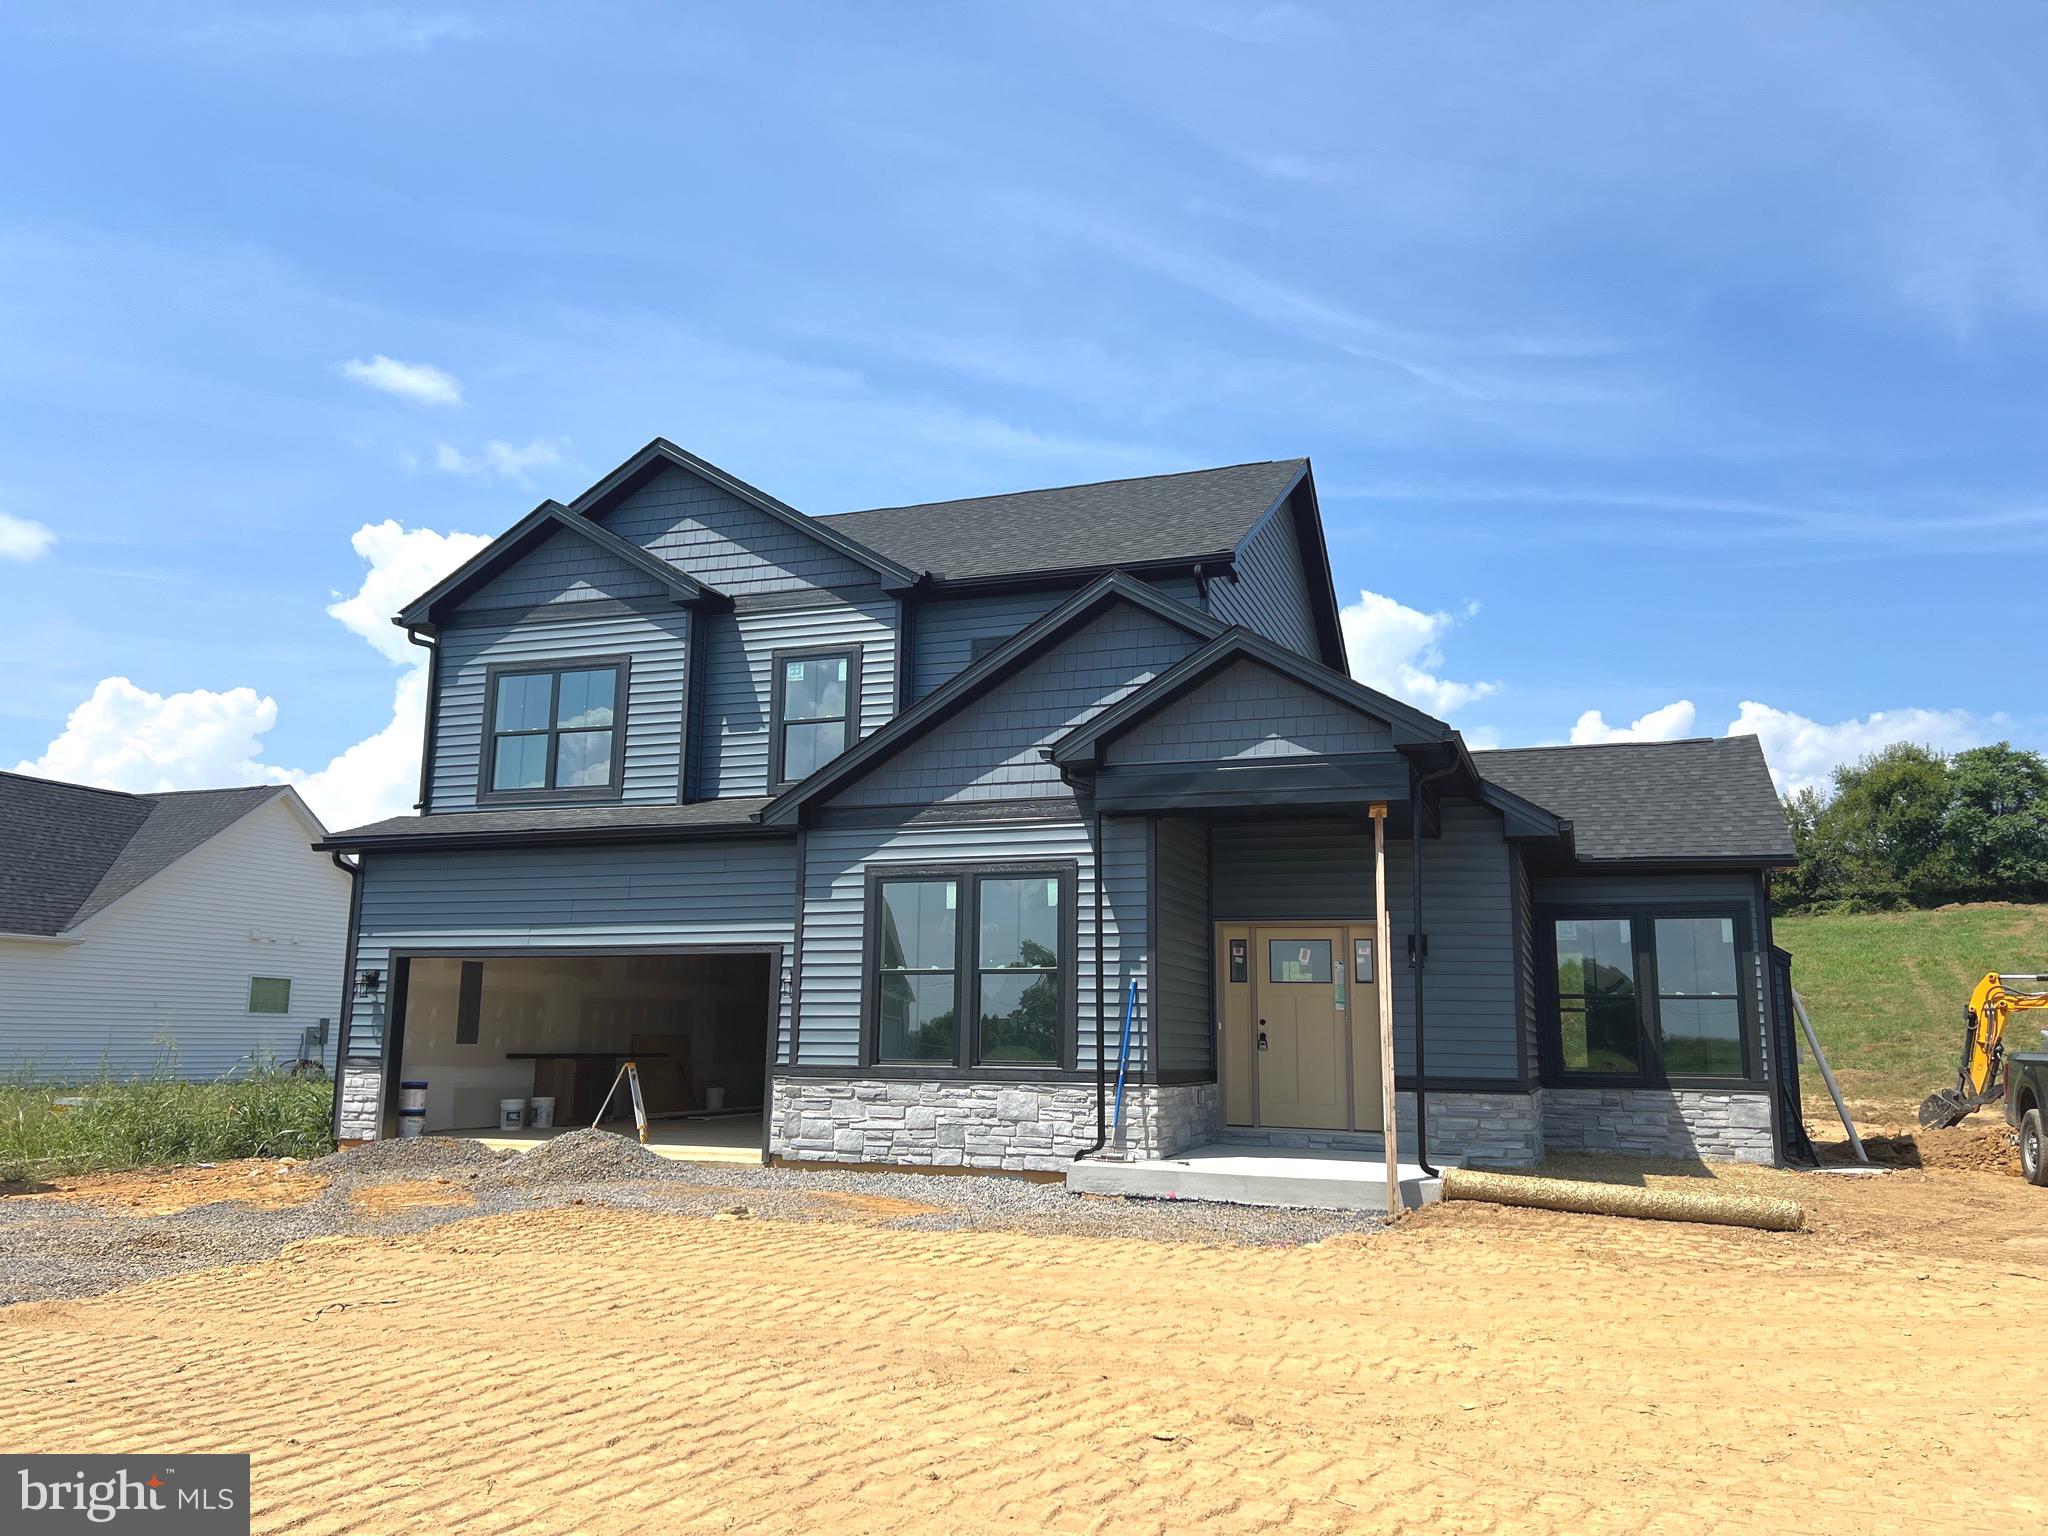
This Colonial boasts a unique floor plan in the beautiful Community of High View Estates, your own spacious 1.6+ acre lot. This is one of the premier lot in the subdivision.  If you are looking for 2,160sq ft of living space on two  levels here it is.   This home features 3 BR, 2.5 BA, living room , kitchen includes an island, stainless steel appliances, and granite countertops, has a private bathroom with a tiled shower and separate tub, & 2-car garage with opener.    Less than 45 days from completion.
#WVBE2043370

MARTINSBURG

82 LAUDER DRIVE

3 Beds

2 Baths

2,160 Sq.Ft.

$525,000

MLS#: WVBE2043370

None
#WVBE2020572

HEDGESVILLE

735 DRIPPING SPRING DRIVE

3 Beds

3 Baths

2,218 Sq.Ft.

$358,950

MLS#: WVBE2020572

Welcome to your new home in the desirable Bridle Creek subdivision! This stunning 3-bedroom, 2.5-bath interior townhome offers a perfect blend of comfort, style, and convenience. Step inside to find a spacious living area featuring beautiful Luxury Vinyl Plank (LVP) flooring and plush carpeting throughout the upper level, accentuated by high ceilings and recessed lighting that creates an open and airy feel.
The heart of this home is the modern kitchen, complete with sleek granite countertops and ample cabinet space, perfect for culinary enthusiasts. The open-concept layout seamlessly connects the kitchen to the living and dining areas, making it ideal for entertaining.
Upstairs, the primary bedroom is a true retreat, boasting a large walk-in closet and a luxurious ensuite bath with double vanities, providing plenty of space for your daily routine. Two additional well-appointed bedrooms and a full bath offer flexibility for family, guests, or a home office.
Step outside to enjoy your morning coffee or host a small BBQ on the back deck, providing a peaceful space to unwind and enjoy the outdoors. With the added convenience of an attached garage and proximity to local amenities, this townhome offers everything you need for comfortable living.
Don't miss the opportunity to make this beautiful Bridle Creek townhome yours! Schedule a showing today!
#WVBE2032104

MARTINSBURG

26 STARTING GATE PLACE

3 Beds

2 Baths

1,794 Sq.Ft.

$255,000

MLS#: WVBE2032104
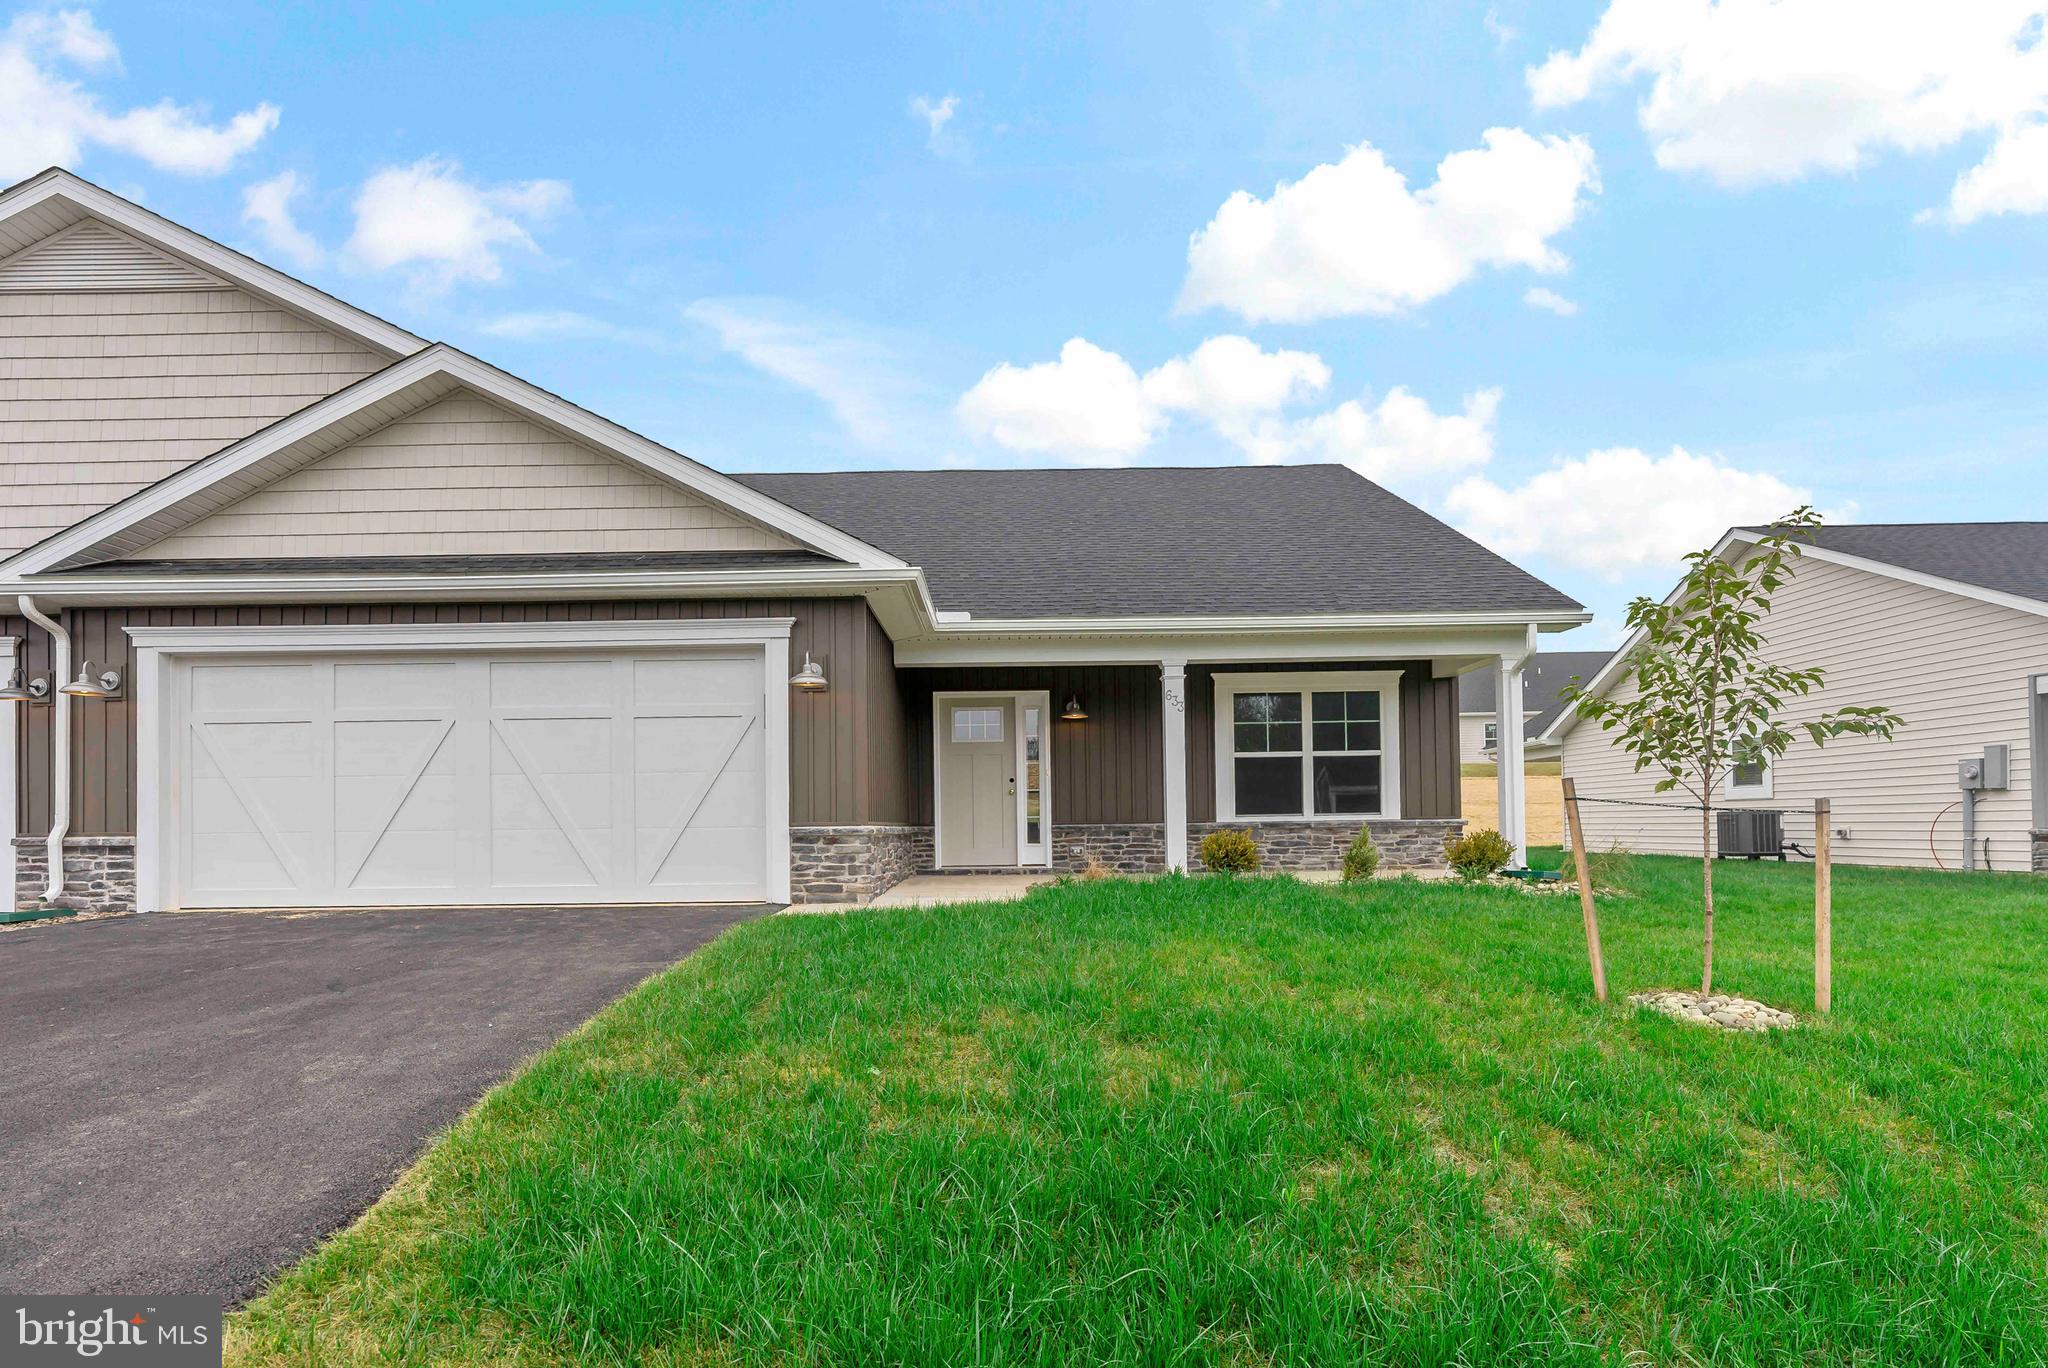
**Pictures are of a similar home - this home will have different selections but is the same floorplan!**
This is the popular Scarlett II model with 3 bedrooms, 3 bathrooms and 2,218 finished square feet.  Low maintenance living with 100% waterproof Luxury Vinyl Plank flooring all through the main living areas, comfort height commodes, and executive height vanities.  The primary bedroom is 16'6" x 15'4" and has a large bathroom and a 5' Walk in Shower, double bowl vanity, linen closet and a 10' x 5.5' walk in closet!  Right outside of this suite is another linen closet and a large laundry room upgraded with a sink and base cabinets.  The kitchen has a 7' island with beautiful quartz countertops, a side and end overhang, and deep drawers perfect for your pots and pans.  The cabinetry is all soft close and the upper cabinets go the whole to the ceiling.  There is a separate pantry, a lazy susan, GE appliances and a ceramic tile backsplash!  Bedroom #2 is at the front of the house with a full bathroom right outside of it as well as a coat closet.  This villa comes with a 3rd bedroom, large walk-in closet and a 3rd full bathroom upstairs!  The upstairs space totals 646 square feet and has endless possibilities!  Guest Room, Movie Room, Sewing Room, you name it! In the garage is the addition of ANOTHER storage closet, and there is an insulated mechanical closet with the water heater, air handler and a water softener bypass system.  The amount of storage in this home is incredible.  Outside, there is a front covered porch as well as an upgraded 12X12 Rear Porch!  Fan Junction boxes have been added throughout in the home, as well as several additional recessed lights.  The home comes with a 1 year builders warranty from Panhandle Homes of Berkeley County and Trane offers a 10 year warranty on the HVAC system.  Construction will be complete Nov. 2024 and ready for you to move in!!  *Pictures include pictures of similar build of the same floorplan, the actual home will have different finishes.
#WVBE2034332

HEDGESVILLE

192 DRIPPING SPRING DRIVE

3 Beds

3 Baths

2,218 Sq.Ft.

$358,900

MLS#: WVBE2034332

***Multiple Offers Already Received*** Welcome home to this large (4 bedroom) end unit townhome that has been recently updated with all new LVP flooring, paint, toilets, decking and a brand new roof! On the first level is the garage, a large family room / game room and a first floor bedroom. You'll also find a full bathroom and laundry room on this level. Going up a level the main living area is large and inviting. This is sure to be the heart of the home. The living room flows seamlessly into the kitchen with attached dining area and separate living space. Step through the sliding glass doors onto the large deck which will be the perfect spot to wind down after a long day or to entertain family and friends. Upstairs to the third level is the primary bedroom which offers a private attached bathroom and large walk in closet. Additionally you will find 2 more bedrooms that share a  hall bathroom. This lovely home is in the Berkeley County Community of Prentiss Point which is conveniently located close to several commuter routes, schools, shopping. This is absolutely a home that you don't want to let pass you by. Schedule your showing today and fall in love with 800 Desota Way before someone else does!
#WVBE2018672

MARTINSBURG

800 DESOTA WAY

4 Beds

3 Baths

2,412 Sq.Ft.

$229,900

MLS#: WVBE2018672

This charming ranch-style home, built in 2019, offers a perfect blend of modern comfort and inviting warmth!!   With 1,116 square feet of thoughtfully designed space, this home features two spacious bedrooms and two full bathrooms, ensuring ample room for relaxation and privacy!   Step inside to discover an open floor plan that seamlessly connects the family room and kitchen, creating an ideal setting for gatherings and everyday living. The kitchen boasts upgraded countertops and a cozy table space, perfect for casual meals. Enjoy the convenience of modern appliances, including a built-in microwave, self-cleaning oven, dishwasher, and refrigerator, making meal prep a breeze. Retreat to the primary suite, complete with a luxurious soaking tub and a walk-in closet, providing both comfort and functionality. Recessed lighting and ceiling fans throughout enhance the home's inviting atmosphere, while energy-efficient double-pane windows ensure a bright and cozy environment year-round. The attached garage offers convenient access, while the driveway provides additional parking space. Nestled on a 0.18-acre fenced lot, this home is perfect for those seeking a low-maintenance lifestyle without sacrificing comfort. Experience the joy of homeownership in this delightful residence, where every detail has been designed with your needs in mind. Schedule your showings today!!
#WVBE2047956

MARTINSBURG

212 STRINE AVENUE

2 Beds

2 Baths

1,116 Sq.Ft.

$270,000

MLS#: WVBE2047956

Beautiful large rancher located in the desirable neighborhood of Stonebridge! This rancher has it all! 
Three bedrooms and 3 full baths with a mostly finished basement on one of the largest lots in the neighborhood! Home is located in a cul de sac in a community that has a pool, tennis court, basketball hoop and playground.  It has something for everyone.  Stonebridge golf course is expected to be up and running in Spring of 2024! Home has an amazing 3200+ finished sqft with kitchen, living room with vaulted ceilings and breakfast nook all meeting together and leading out to your back deck! Home also features separate dining room and a bonus room that could be used as a formal living room, office or maybe even a fourth bedroom by adding a door and a closet. Master bedroom has vaulted ceilings and a large walk in closet. Master bath has a jetted tub, separate shower and double vanities! The walkout basement has a large open area equipped with bench seating that opens for storage. Also equipped with another kitchen downstairs with an eating area. Could make a great Mother in law suite! Another full bath downstairs along with additional storage in the unfinished area with a work bench as well! There is also storage for your lawn and garden equipment underneath the deck area! Back yard is fenced in and is only a portion of the property.  Schedule your showing today! It won't last long!
#WVBE2021996

MARTINSBURG

88 CASTLEROCK LANE

3 Beds

3 Baths

3,522 Sq.Ft.

$399,999

MLS#: WVBE2021996

A Remodeled /Refurbished Ranch-style home on a corner lot. Cozy 3 bedrooms and, 2-baths, on a full, partially finished basement. Deck off the kitchen for relaxation, morning coffee, or evening dinners. Off-street parking, close to downtown, dining, shopping, local parks, minutes from hospital, and the commuter train., Easy access to WV, MD, and VA, via I81, Route 9, and/or Route 45.  The perfect starter or retirement home. This property could also possibly serve as commercial office space. Commercial customers should verify with the county that this space can accommodate their business prior to making an offer.  A must-see, call today to schedule your personal tour.
#WVBE2023272

MARTINSBURG

333 RANDOLPH STREET

3 Beds

2 Baths

1,016 Sq.Ft.

$225,000

MLS#: WVBE2023272

This is the popular Scarlett II model and this particular home has several luxury updates throughout!  It has 3 bedrooms, 3 bathrooms and 2,218 finished square feet.  Enjoy low maintenance living with 100% waterproof Luxury Vinyl Plank flooring all through the main living areas, comfort height commodes, and executive height vanities.  A beautiful electric fireplace with a marbled surround and upgraded mantel makes the living room the perfect cozy retreat for the cool evenings.  The primary bedroom is 16'6" x 15'4" and has a large bathroom and an upgraded Tile Shower with a large niche and a tile bench, double bowl vanity, linen closet and a 10' x 5.5' walk in closet!  Right outside of this suite is another linen closet and a large laundry room upgraded with a sink and base cabinets.  The kitchen has a 7' island with beautiful quartz countertops, a side and end overhang, and deep drawers perfect for your pots and pans.  The cabinetry is all soft close and the upper cabinets go the whole to the ceiling.  There is a separate pantry, a lazy susan, GE appliances and a ceramic tile backsplash!  Bedroom #2 is at the front of the house with a full bathroom right outside of it as well as a coat closet.  This villa comes with a 3rd bedroom, large walk-in closet and a 3rd full bathroom upstairs!  The 3rd bathroom has been upgraded to the DELUXE setup with a walk in shower - linen closet and double vanity! All bathrooms are upgraded with lever vanity faucets! The upstairs space totals 646 square feet and has endless possibilities!  Guest Room, Movie Room, Sewing Room, you name it! In the garage is the addition of ANOTHER storage closet, and there is an insulated mechanical closet with the water heater, air handler and a water softener bypass system.  The amount of storage in this home is incredible.  Outside, there is a front covered porch as well as an upgraded 12X12 Rear Porch!  Fan Junction boxes have been added throughout in the home, as well as several additional recessed lights.  The home comes with a 1 year builders warranty from Panhandle Homes of Berkeley County and Trane offers a 10 year warranty on the HVAC system.  Construction will be complete Nov. 2024 and ready for you to move in!!  *Pictures include pictures of similar build of the same floorplan, the actual home may have different finishes.
#WVBE2034328

HEDGESVILLE

186 DRIPPING SPRING DRIVE

3 Beds

3 Baths

2,218 Sq.Ft.

$368,400

MLS#: WVBE2034328

Nestled in the serene beauty of scenic Berkeley Springs, this 2023-built contemporary single level cedar home is more than just a house—it’s a dream come true.  
Very easy access to downtown Berkeley Springs, both Rt 522, or Rt 9 are just minutes away. Only 37 miles to Winchester, VA via Rt 522, just 27 miles to Martinsburg, WV via Rt 9, and only 16 miles to I70 at Hancock, MD.  Just a short drive to Cacapon State Park and Bathhouse, or the Sleepy Creek Wildlife Management Area which offers many activities for the outdoor enthusiast. So much to see and do! Perfect as a vacation or full time home. 
With 1,864 square feet of living space, on just over 2 acres,  strikes the perfect balance between spaciousness and intimacy. With three bedrooms and two baths, it’s ideal for anyone who cherishes comfort and modern design.
The home’s sleek lines and open floor plan bring a sense of flow and connection. Expansive windows flood the space with natural light. Inside, the blend of natural wood tones and clean, modern finishes creates a calming atmosphere. A wood burning fireplace and cathedral ceiling adorns the kitchen/living room area. The kitchen, equipped with stainless steel appliances and a large island, is not only functional but a joy for anyone who loves to cook—or entertain.
The master suite, complete with trayed ceiling, an ensuite bathroom with separate shower and tub. The additional bedrooms are generously sized, perfect for guests or perhaps a home office.
Outside, a large deck invites you to savor your morning coffee in a private setting where you can enjoy your time connecting with nature, loved ones, or even with only yourself.  
It's not just a house; it’s a lifestyle of peace, elegance, and mountain charm. Be sure to check out the video tab for a virtual walkthrough. Come on out and see if it's the one for you! You won't be disappointed.
#WVMO2005888

BERKELEY SPRINGS

227 KEY PINE LANE

3 Beds

2 Baths

1,864 Sq.Ft.

$400,000

MLS#: WVMO2005888

This house is not the house to miss.   This home features 3 bedrooms, 2 bathrooms, kitchen, dining room, family room, laundry closet, full basement, and two car garage.   In the basement you will find a pellet stove, propane heater, and a pool table which all convey.  Also included are a piece piece stainless steel appliance package in the kitchen, and a washer and dryer in the laundry closet.   All of this could be yours on your very own private 1. 25 acre lot.   Schedule your showing today as you are not going to want to let this one slip by.  Septic was pumped 1/22/2024.
#WVMO2004276

BERKELEY SPRINGS

1254 APPLE ORCHARD CIRCLE

3 Beds

2 Baths

1,250 Sq.Ft.

$290,000

MLS#: WVMO2004276

This spacious 2,500 sq. ft. 3-bedroom, 2-bathroom ranch-style home, set on over an acre, offers a blend of comfort and functionality. Inside, you’ll find beautiful hardwood flooring throughout, complemented by brand-new carpet in select areas and an updated kitchen complete with granite countertops. All  kitchen appliances are less than 3yrs old and a 2yr old architectural shingle roof with a transferrable warranty! The primary bedroom offers so much space, vaulted ceilings, an expansive walk-in closet and a spacious ensuite. The attached 1-car garage, 2-car attached carport, and additional 1-car detached carport provide ample parking and storage options.

The backyard is perfect for outdoor living and entertaining, featuring an outdoor kitchen, an open deck, a screened-in deck for all-weather enjoyment, and a patio ready for a hot tub-complete with electrical present. This yard is ready to go for those with pets, too, as the entire backyard is fenced in. The property also includes a garden, with a water holding tank to keep down on well use, and an outbuilding for extra storage or projects. With its generous space, practical amenities, beautiful outdoor features and ideal location, this home is a true gem!
#WVJF2014424

KEARNEYSVILLE

1939 BRUCETOWN ROAD

3 Beds

2 Baths

2,500 Sq.Ft.

$369,900

MLS#: WVJF2014424

Rustic Cabin Retreat in Hedgesville, WV – Perfect for Getaways, Airbnb, or Full-Time Living

Escape the hustle and recharge in this super cozy, totally Instagrammable 2-bedroom + loft, 1-bath cabin nestled on 2.5 unrestricted acres in peaceful Hedgesville, WV. With 800 sq ft of charm and warm wood vibes, this spot is your go-to for weekend escapes, Airbnb dreams, or full-time slow living.

The layout is just right: vaulted ceilings, an open concept living space, a wood-burning stove for peak cabin vibes, a private upstairs primary bedroom, and a tucked-away guest room on the lower level. The loft? Perfect for WFH, yoga, reading nooks, or extra guests.

Outdoor perks? Oh yeah:

✨ Three decks to soak in the views (and your morning coffee)

🌌 Private hot tub for starry night soaks

🚿 Outdoor shower for that cabin-meets-beach feel

🔥 Firepit for s’mores, stories, and stargazing

Minutes to The Woods Resort for golf, spa days, and casual dining. Motorsports? Tomahawk MX Park is nearby. Nature + history? You're close to Cacapon Resort State Park, Harpers Ferry, Berkeley Springs, and Antietam.

You'll also find favorite farm markets, distilleries, breweries, bakery and coffee shops. It's all here. 

Just 90 minutes from D.C. and Baltimore, this property hits all the right notes—peaceful, practical, and Pinterest-worthy. Come see why life’s just better out here.
#WVBE2039234

HEDGESVILLE

2039 CROSSROAD SCHOOL ROAD

2 Beds

1 Baths

800 Sq.Ft.

$299,999

MLS#: WVBE2039234

Ready for April 29th 2024 Delivery! New ranch home on 2.01 +/- acre lot. 1500 square foot Ranch style home boasts the sought after split bedroom design. The kitchen/dining combo is open to the expansive great room and features vaulted ceilings. Granite, ceramic, luxury vinyl plank flooring, carpet and stainless steel appliance package. Home is larger than it looks providing maximum usage of interior space. The front porch is great for evenings relaxing in a country setting that is close to amenities. Buyer pays transfer tax stamps. Measurements are approximate. The pictures will be similar to your new home with nice finishes selected by the builder. Color selections are as follows: Agreeable Grey Paint, Cairo Oak Coretec flooring, White cabinets and Bianco Diamante granite. Bedrooms with neutral grey tones.
#WVJF2011310

CHARLES TOWN

64 BERWICK COURT

3 Beds

2 Baths

1,500 Sq.Ft.

$429,999

MLS#: WVJF2011310

1 ... 501 502 503 504 505 ... 666
* Listings identified with the FMLS IDX logo come from FMLS and are held by brokerage firms other than the owner of this website. The listing brokerage is identified in any listing details. Information is deemed reliable but is not guaranteed. If you believe any FMLS listing contains material that infringes your copyrighted work please review our DMCA policy and learn how to submit a takedown request. © 2024. First Multiple Listing Service, Inc.

Send a message

Message successfully sent.

Your message

What is 3 + 4 ?

Reason for contacting?

I agree to receive email communication and understand I can unsubscribe at any time.

I agree to be contacted by Charis Realty Group - Christine Issler, Broker via call, email, and text for real estate services. To opt out, you can reply 'stop' at any time or reply 'help' for assistance. You can also click the unsubscribe link in the emails. Message and data rates may apply. Message frequency may vary. Privacy Policy

Sign Out

Virtual Assistant

Would you like to take the next step with this property? We can help you schedule a showing or virtual tour, or send you more details.

Yes, I would like more information.

Thank You for Your Reply, One of Our Agents will contact you as soon as possible

No, maybe later.

Thank you, you can always contact me via email, phone number or through the contact form.

Realhub AI

Lucy - Your AI-Powered Realtor

Update Your Temporary Password

Personalize your search

Enter your email and we'll notify you immediately when new listings match what you're looking for.

or enter email address

Already have an account ? Login here

Continue your home search

I agree to receive communications and understand I can unsubscribe at any time.

I agree to be contacted by Charis Realty Group - Christine Issler, Broker via call, email, and text for real estate services. To opt out, you can reply 'stop' at any time or reply 'help' for assistance. You can also click the unsubscribe link in the emails. Message and data rates may apply. Message frequency may vary. Privacy Policy

Already have an account ? Login here

We use cookies

We use cookies primarily for analytics to enhance your experience. By accepting, you agree to our use of these cookies. You can manage your preferences or learn more about our cookies policy.
