Properties

Browse or get in touch to schedule a walkthrough.

  • Nearby me
Price range

Popular Features

Community Features

Association

Property Features

Waterfront

View

Exterior Features

Interior Features

Style

10000 properties match your criteria

Updated 1 minute ago

E-Alert name

Fantastic townhome just minutes from downtown Martinsburg, Route 9, and I-81—perfect for commuters! This move-in-ready home offers 3 bedrooms and 1.5 baths with an inviting open floor plan. The kitchen features stainless steel appliances, a built-in microwave, a pantry, and a bright dining area. Recent updates include a new HVAC system (1 year), water heater (1 year), roof (2 years), and some window replacements. The upper-level laundry adds extra convenience. A great opportunity for first-time buyers or investors alike!
Please call today to view this home!
#WVBE2044978

MARTINSBURG

111 CHECKO COURT

3 Beds

1 Baths

1,336 Sq.Ft.

$220,000

MLS#: WVBE2044978

This One Is on a Different Level!

If you've been dreaming of owning the ultimate horse farm or a fully equipped livestock operation, your search ends here! This exceptional property is truly turnkey and offers everything you could ask for. Featuring three parcels totaling over 64 acres, this remarkable farm is ready for horses, cattle, or virtually any livestock operation.

The property boasts productive pasture and hay fields, quality fencing, six paddocks, Richie automatic waterers, and an impressive barn complete with six horse stalls, a foaling stall, stud stall, wash bay with hot water heater, tack room, and a spacious two-car garage with additional storage. The indoor riding arena allows you to train and ride year-round, while the outdoor riding arena provides plenty of room to enjoy the beautiful surroundings.

The beautifully remodeled 5-bedroom, 2-bath home, updated in 2017, offers the perfect blend of modern comfort and country charm. Features include gorgeous granite countertops, a bright and inviting sunroom, three heat sources, and central air conditioning. With generous living space, this home is ideal for raising a family or simply enjoying the peaceful tranquility of your own mountain farm.

Nature lovers will appreciate the fenced pastures, two year-round streams that provide abundant water and are home to native trout, as well as excellent hunting opportunities and endless room for hiking, ATV riding, horseback riding, and other outdoor recreational activities.

Whether you're looking to establish a premier equestrian facility, expand your livestock operation, or embrace the country lifestyle you've always wanted, this extraordinary property is set up, turnkey, and ready to go.

Opportunities like this are rare—don't let this dream farm pass you by! Call today to schedule your private showing!
#WVMI2004372

BURLINGTON

2084 DOUBLE CRIBBS ROAD

5 Beds

2 Baths

2,467 Sq.Ft.

$794,900

MLS#: WVMI2004372
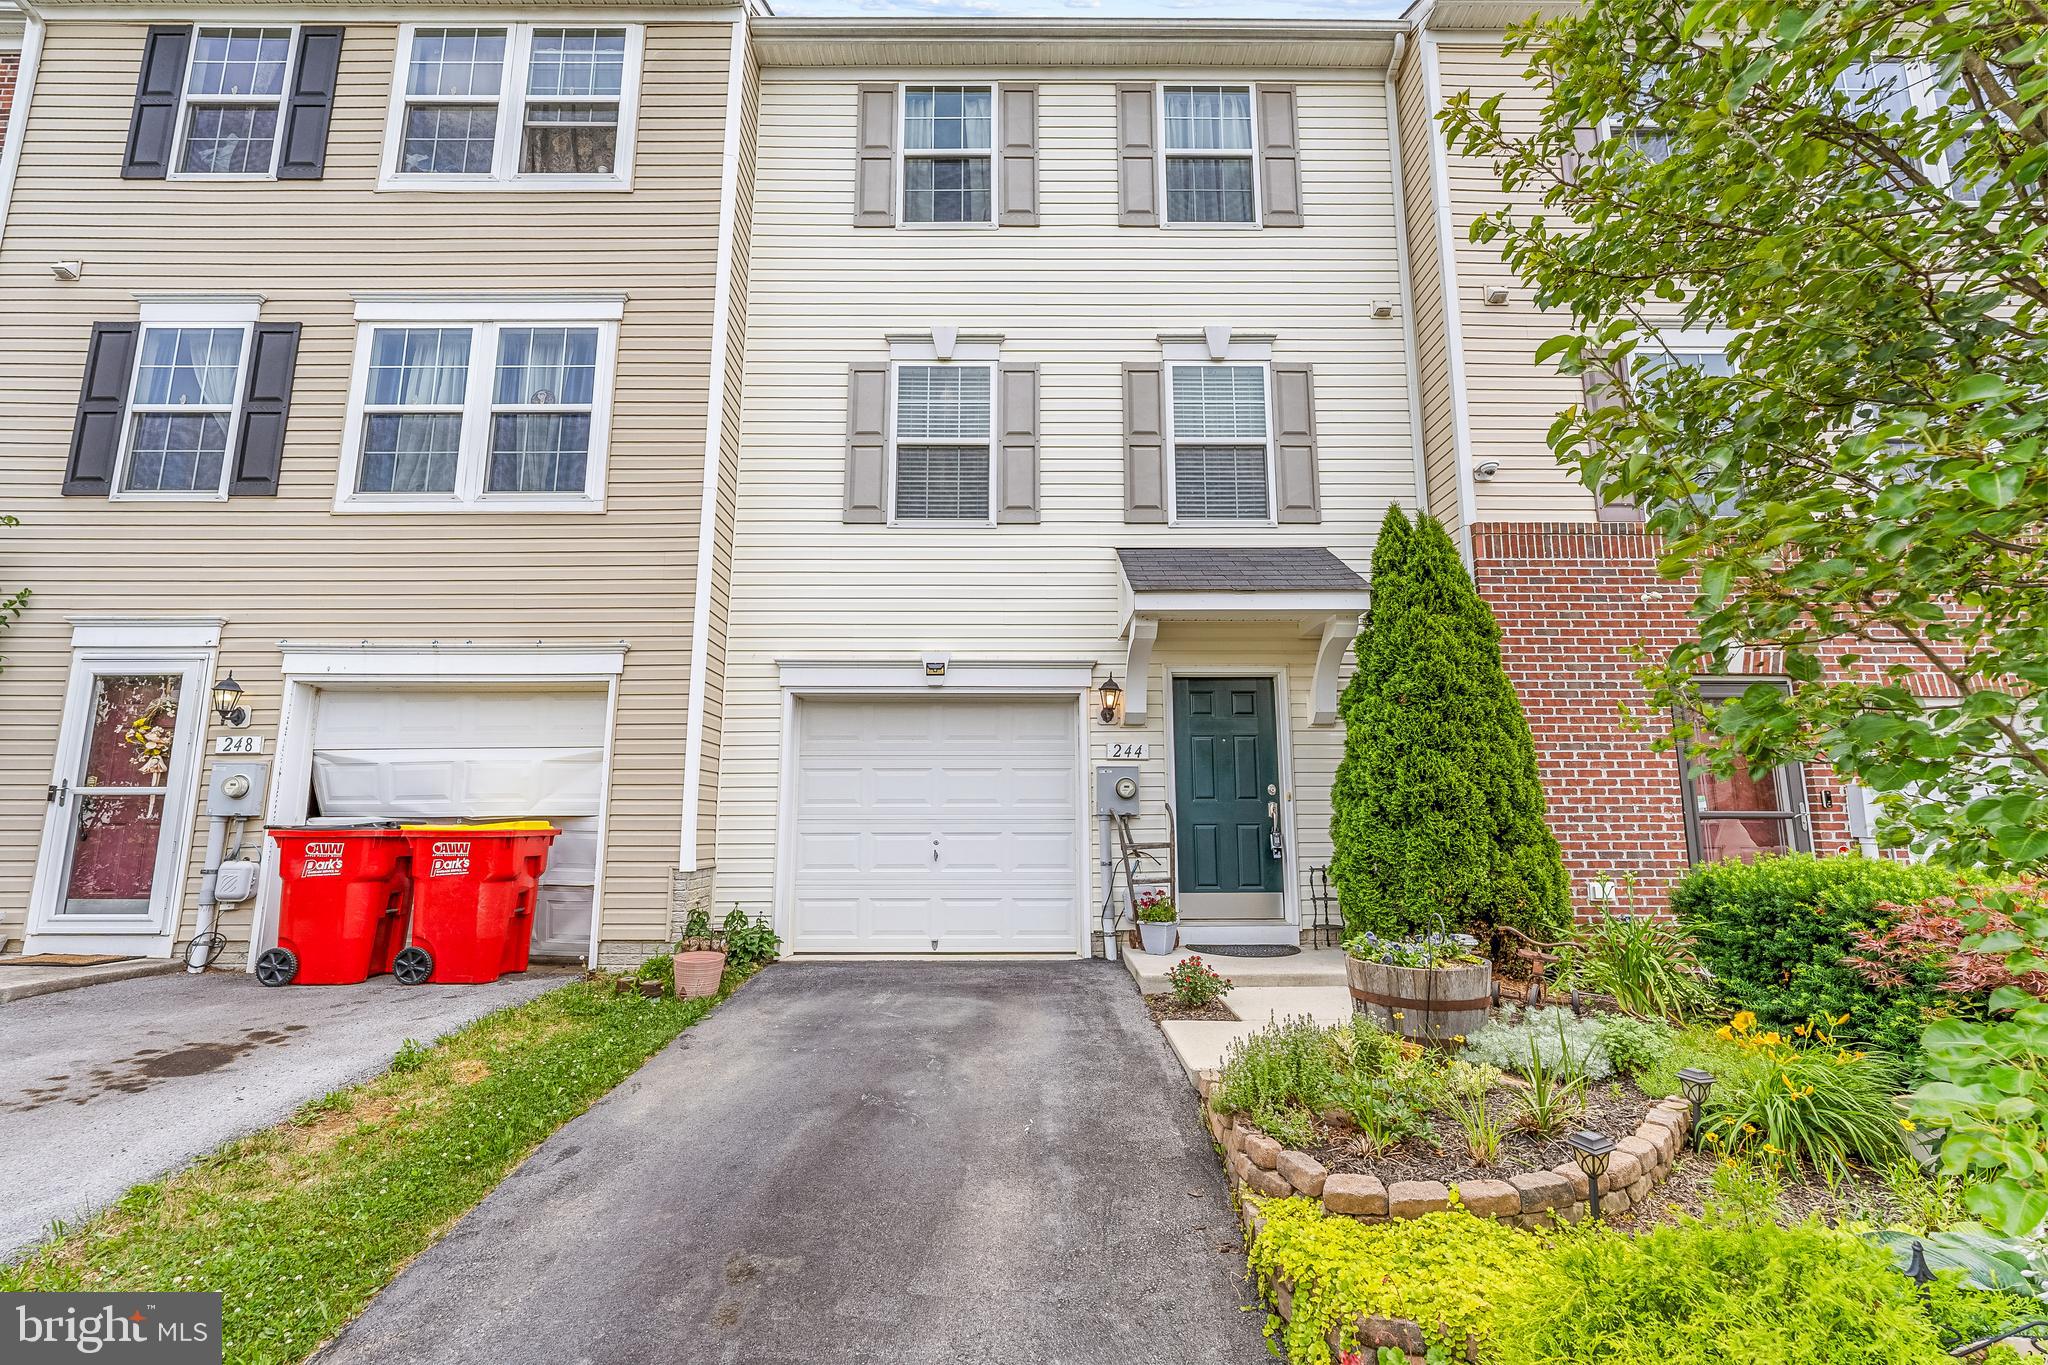
Welcome to this beautiful 3-bedroom, 2.5-bath townhouse in a highly desirable Hedgesville location. Offering three levels, this well-maintained home combines comfort and convenience.

The main level features a bright and inviting layout with a kitchen and dining area that opens onto a stunning deck—perfect for morning coffee, outdoor dining, or relaxing while enjoying the beautiful surroundings. 

Upstairs, you'll find three comfortable bedrooms. While the third bedroom was used as a closet, it can easily be converted back into a bedroom.

The lower level offers additional storage space and laundry area or the opportunity to finish the area to create a home office, recreation room, gym, or guest space.

Additional highlights include a one-car garage, attractive curb appeal and landscaping. Conveniently located just minutes from schools, shopping, dining, and major commuter routes, this home offers the perfect balance of peaceful neighborhood living and easy access to everyday amenities.
#WVBE2051334

HEDGESVILLE

244 RUMBLING ROCK ROAD

3 Beds

2 Baths

1,320 Sq.Ft.

$265,000

MLS#: WVBE2051334

Location, location, location! Just 0.2 miles off Route 50, this well-maintained single-wide home offers comfort, updates, and convenience all in one package. Featuring 3 bedrooms and 2 full bathrooms, the split floor plan places the primary suite on the opposite end of the home for added privacy, complete with an ensuite bath.

Situated on a 0.83-acre mostly level lot, the property provides an ideal setting for outdoor enjoyment, entertaining, or simply relaxing in a peaceful setting. Recent updates include a refreshed kitchen with new cabinetry and appliances, new carpet throughout, upgraded insulation in the crawl space, and an HVAC system that is less than two years old.

Conveniently located approximately 30 miles from Winchester, VA, this home offers easy access to commuter routes while still providing a quiet, spacious feel.
#WVHS2007756

AUGUSTA

192 AA ROGERS ROAD

3 Beds

2 Baths

980 Sq.Ft.

$115,000

MLS#: WVHS2007756

The most affordable single-family homes in the City of Martinsburg with a design studio experience!
**NOW OFFERING UP TO $12,500 IN CLOSING COST ASSISTANCE FOR PRIMARY RESIDENCE WITH USE OF APPROVED LENDER AND TITLE.*
Welcome home to the stunning Carnegie II! Step into this exquisite home, where elegance meets convenience. The large L-shaped kitchen, featuring a double-door stainless-steel appliances with granite countertops and upgraded cabinets. The 4 foot extension adds extra space on both levels for everyday living and entertaining. The layout flows effortlessly into the attached two-car garage for ultimate convenience. Upstairs, you’ll find four spacious bedrooms, including a luxurious primary suite with a huge walk-in closet and a beautifully designed en-suite bathroom with a walk-in shower with a seat. All 3 guest bedrooms have large closets. Plus, the upstairs laundry makes chores a breeze. *Photos may not be of actual home. Photos may be of similar home/floorplan if home is under construction or if this is a base price listing.
#WVBE2048138

MARTINSBURG

139 FONTANA CIRCLE HOMESITE 618

4 Beds

2 Baths

2,518 Sq.Ft.

$381,025

MLS#: WVBE2048138
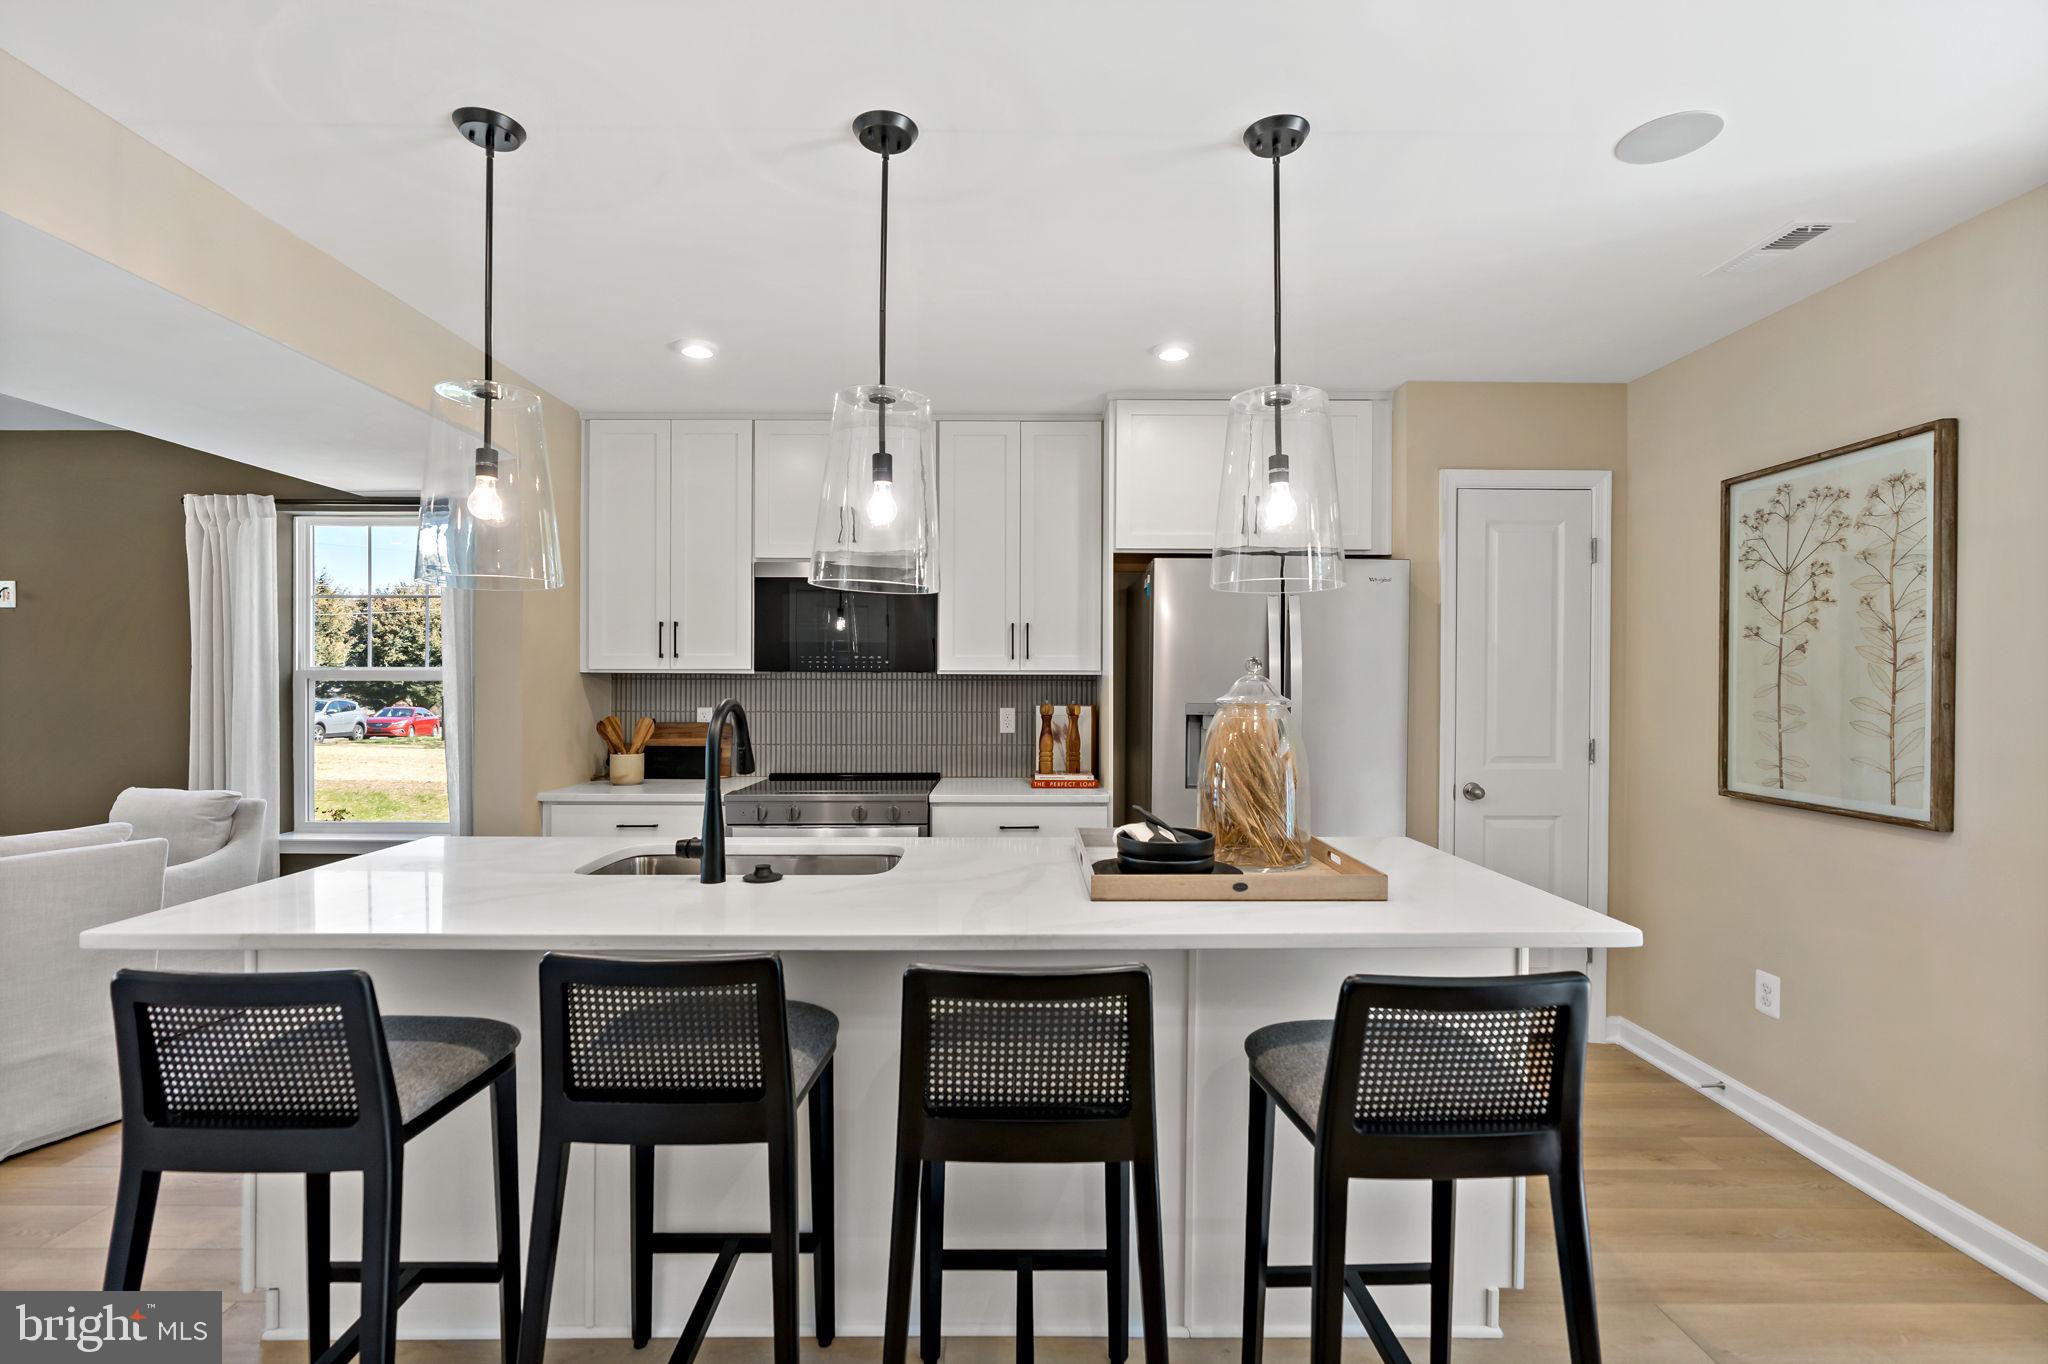
*OFFERING UP TO $12,500 IN CLOSING COST ASSISTANCE FOR PRIMARY RESIDENCE WITH USE OF APPROVED LENDER AND TITLE.* 
Step inside this stunning end-unit townhome and instantly feel at home. As you walk through the front door, you’re welcomed by a bright, open-concept main floor designed for both everyday living and effortless entertaining. Natural light pours through the extra end-unit windows, creating a warm and inviting atmosphere throughout the space. At the heart of the home is a beautifully designed kitchen that truly stands out. Crisp white cabinetry stretches all the way to the ceiling, paired perfectly with sleek silver finishes for a timeless, modern feel. The oversized extended island offers the perfect gathering space for morning coffee, casual dinners, or hosting, while thoughtful touches like the pull-out trash can, single bowl sink, and stainless steel appliances make everyday life feel elevated. Just off the dining area, step right outside to your backyard retreat and enjoy the convenience of the attached storage shed that is perfect for seasonal décor, outdoor gear, and extra storage space. Near the front entry, the conveniently located half bathroom adds functionality for guests while keeping your private spaces tucked away upstairs. As you head to the second floor, the staircase immediately catches your eye with its wider design and charming dual landings, giving the home extra character and a more elegant feel than a traditional straight staircase. Upstairs, escape to your spacious primary suite, your own private retreat at the end of the day. The large walk-in closet provides plenty of storage, while the luxurious ensuite bath features a double bowl vanity and a beautifully designed walk-in shower complete with a built-in seat for added comfort and convenience. The upstairs laundry room makes daily chores easier than ever, keeping everything right where you need it most. Two additional bedrooms offer flexible space for guests or even the perfect work-from-home office, all sharing a stylish full hall bath with matching white cabinetry and silver finishes. Outside, the oversized driveway provides parking for up to four vehicles which is a rare and valuable feature that offers both convenience and extra room for guests. From the modern finishes to the thoughtful layout and spacious design, this beautiful end-unit townhome offers the perfect blend of comfort, style, and functionality. Once you walk through the door, you won’t want to leave.  *Photos may not be of actual home. Photos may be of similar home/floorplan if home is under construction or if this is a base price listing.
#WVBE2050942

MARTINSBURG

170 BOSQUE COURT HOMESITE 54

3 Beds

2 Baths

1,294 Sq.Ft.

$269,990

MLS#: WVBE2050942

This Water Lily Farmhouse is designed for comfort, style, and flexibility – Visit us and watch your future home come to life.
Featuring an open-concept main level with 9-foot ceilings, recessed lighting, and upgraded luxury finishes throughout, including:
Gourmet kitchen with a large quartz island, upgraded white cabinetry, subway tile backsplash, upgraded lighting, and GE Smart Cooking Suite
Double pantry and thoughtfully designed kitchen layout
Upgraded flooring throughout the main level
Main-level 5th bedroom with full bath – perfect for guests
Dedicated home office ideal for remote work
Upstairs, you'll find:
4 spacious bedrooms and 2 full baths
A convenient second-floor laundry room
Bonus second-floor family room – perfect for movie nights or a play area
A luxurious primary suite with farmhouse feature wall, two oversized walk-in closets, and a stunning private bath with dual vanities, ceramic flooring, and a frameless walk-in shower
The unfinished basement adds 1000 sq ft of additional living space, including:
Rough in plumbing for a full bath
Walk-out rear exit
Upgraded front porch and stone front exterior for beautiful curb appeal
Plus, enjoy smart features like our Wi-Fi-enabled garage door opener, and more!
📍Liberty Run – Located in Berkeley County, right on the Jefferson County line – ideal for NOVA/DC commuters!
🏡 Photos shown are of a similar Water Lily model. Taxes are estimated.
📞 Call today to schedule your tour of our beautifully decorated Water Lily Farmhouse Model and ask about our limited-time incentives!
#WVBE2048092

MARTINSBURG

452 (Lot 194) VALOR LANE

5 Beds

3 Baths

2,517 Sq.Ft.

$445,025

MLS#: WVBE2048092

Welcome to 3877 Winchester Ave in Martinsburg, WV,  where charm, convenience, and classic construction come together! Brick ranchers like this rarely hit the market, especially a solid stick-built home with NO HOA restrictions giving you the freedom and flexibility homeowners are looking for today.  This spacious 3-bedroom, 2-bath rancher offers comfortable one-level living with beautiful hardwood floors flowing throughout much of the home and durable tile flooring in the kitchen and bath areas. The layout provides a warm and inviting feel with plenty of natural light and functional living space for everyday life..  The unfinished basement offers endless possibilities with an extra storage space and room to create a future rec room, home gym, workshop, hobby area, or additional finished living space. Outside, enjoy peaceful mornings on the covered front porch with a cup of coffee or spend evenings relaxing and entertaining in the fenced backyard perfect for pets, gardening, gatherings, or simply enjoying your own private outdoor space.  The property also features additional parking with an extra parking pad ideal for guests, trailers, or multiple vehicles. Conveniently located close to shopping, restaurants, schools, and commuter routes while still offering the cozy feel of home, this property checks all the boxes for comfort, space, and long-term potential. Don’t miss your chance to own this classic brick rancher in a highly convenient Martinsburg location .
#WVBE2050454

MARTINSBURG

3877 WINCHESTER AVENUE

3 Beds

2 Baths

1,319 Sq.Ft.

$280,000

MLS#: WVBE2050454
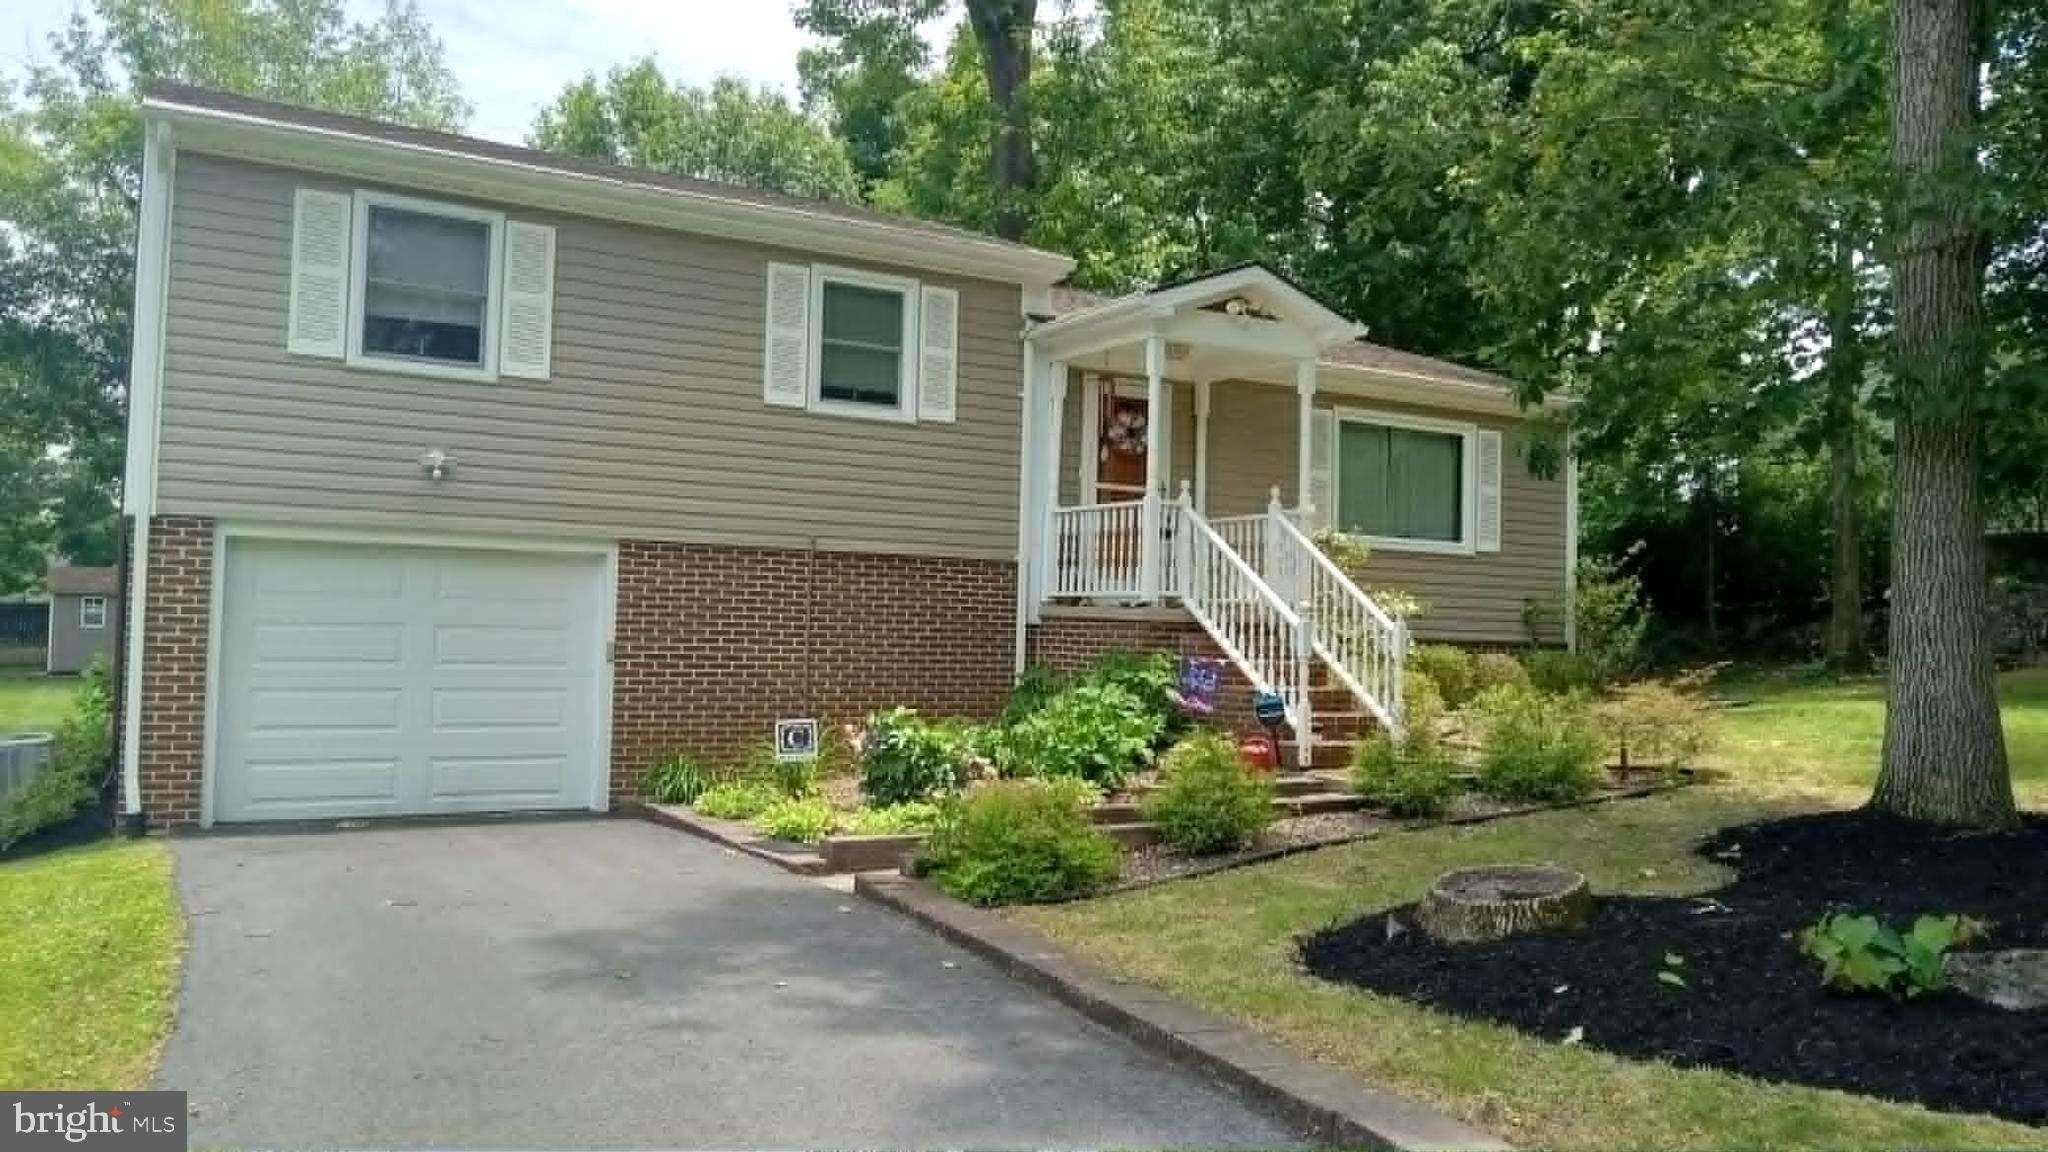
Beautiful 3-bedroom, 3-bath home on a half-acre in a private neighborhood in Martinsburg, WV. Gorgeous wood flooring, beautifully upgraded kitchen with granite counter tops and stainless-steel appliances. Exactly what you have been hoping to find. Large deck overlooks the back yard and wooded area. Finished basement apartment with walkout doors. Nice garage with plenty of storage, all on a beautifully treed lot. Upgraded HVAC, roof, siding, and windows! Quick access to I-81.  This dream home is in mint condition and won't be on the market long!
#WVBE2051714

MARTINSBURG

150 TANBRIDGE DRIVE

4 Beds

3 Baths

1,944 Sq.Ft.

$335,000

MLS#: WVBE2051714
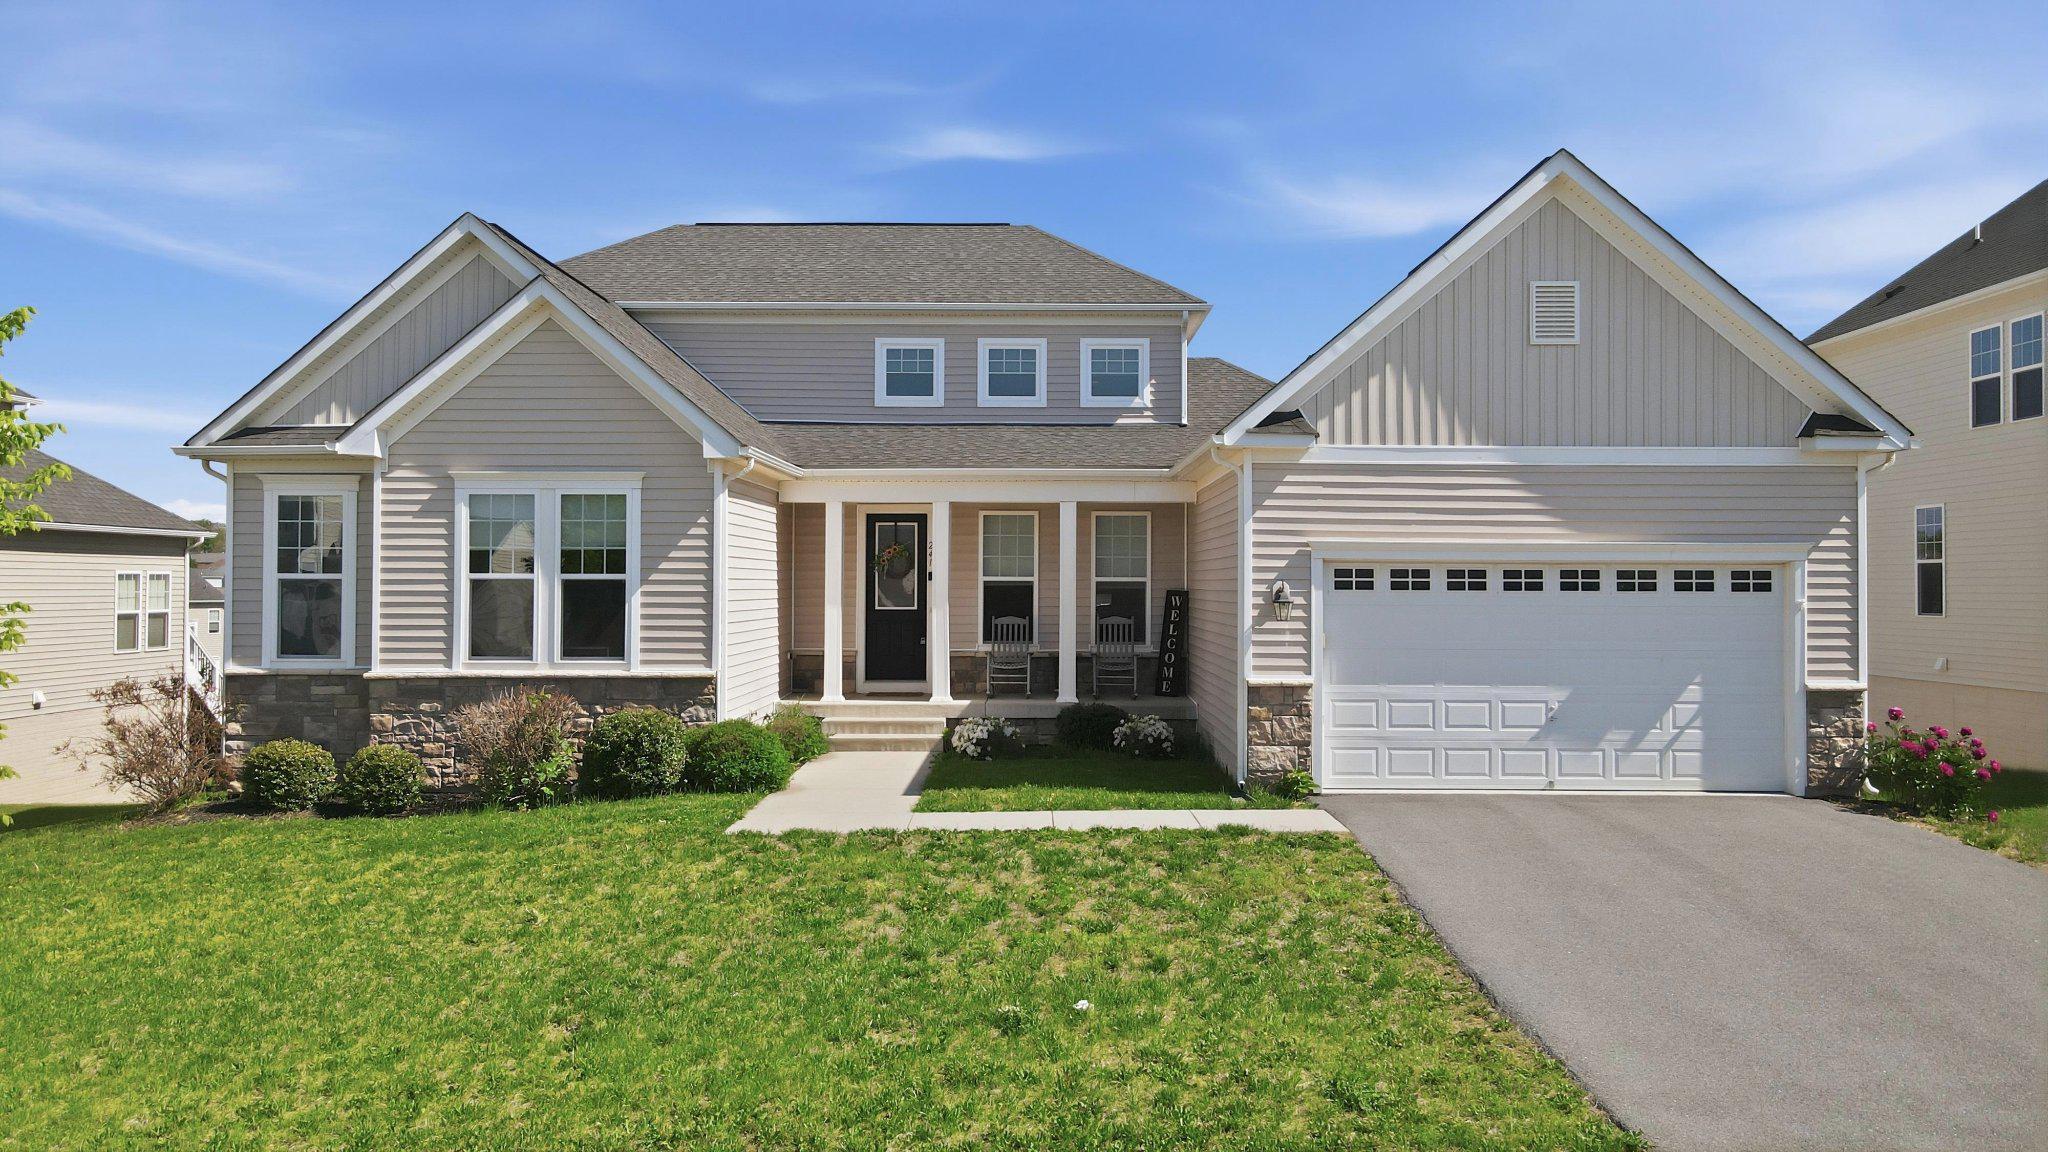
From the moment you walk in, this home feels warm and welcoming. The best features of this home are the spacious floor plan, the abundant natural light, thoughtful upgrades and the way it offers both comfort and functionality. The gourmet kitchen will steal your heart with an oversized island, double ovens and beautiful finishes which make it feel like the heart of the home and a wonderful place to gather. The open living spaces flows beautifully, making it ideal for hosting while still feeling cozy and inviting. The stone fireplace and hardwood floors add to the elegance of the living space. You'll love the convenience of the main level primary suite with walk-in closet and attached primary bath with separate vanities, shower and soaking tub. The loft and additional bedrooms upstairs provide flexible space for guests. The unfinished walkout basement offers flexibility for future expansion of the living space. The inviting front porch and backyard space make it easy to imagine relaxing evenings and special moments at home. Another highlight is the private lot, deck and outdoor patio area, which create a wonderful extension of the living space and make the home feel especially peaceful and move-in ready.
#WVJF2023800

CHARLES TOWN

241 COURIER DRIVE

4 Beds

3 Baths

3,081 Sq.Ft.

$565,000

MLS#: WVJF2023800

Picture yourself at 70 Stocking Pond Rd, a residence designed for ease of use and practical living. The kitchen is equipped with all stainless steel appliances and includes a functional island. The primary bathroom contains double sinks for enhanced utility. This home blends modern features with daily convenience.. Included 100-Day Home Warranty with buyer activation
#WVBE2050086

INWOOD

70 STOCKING POND ROAD

4 Beds

2 Baths

1,900 Sq.Ft.

$359,000

MLS#: WVBE2050086
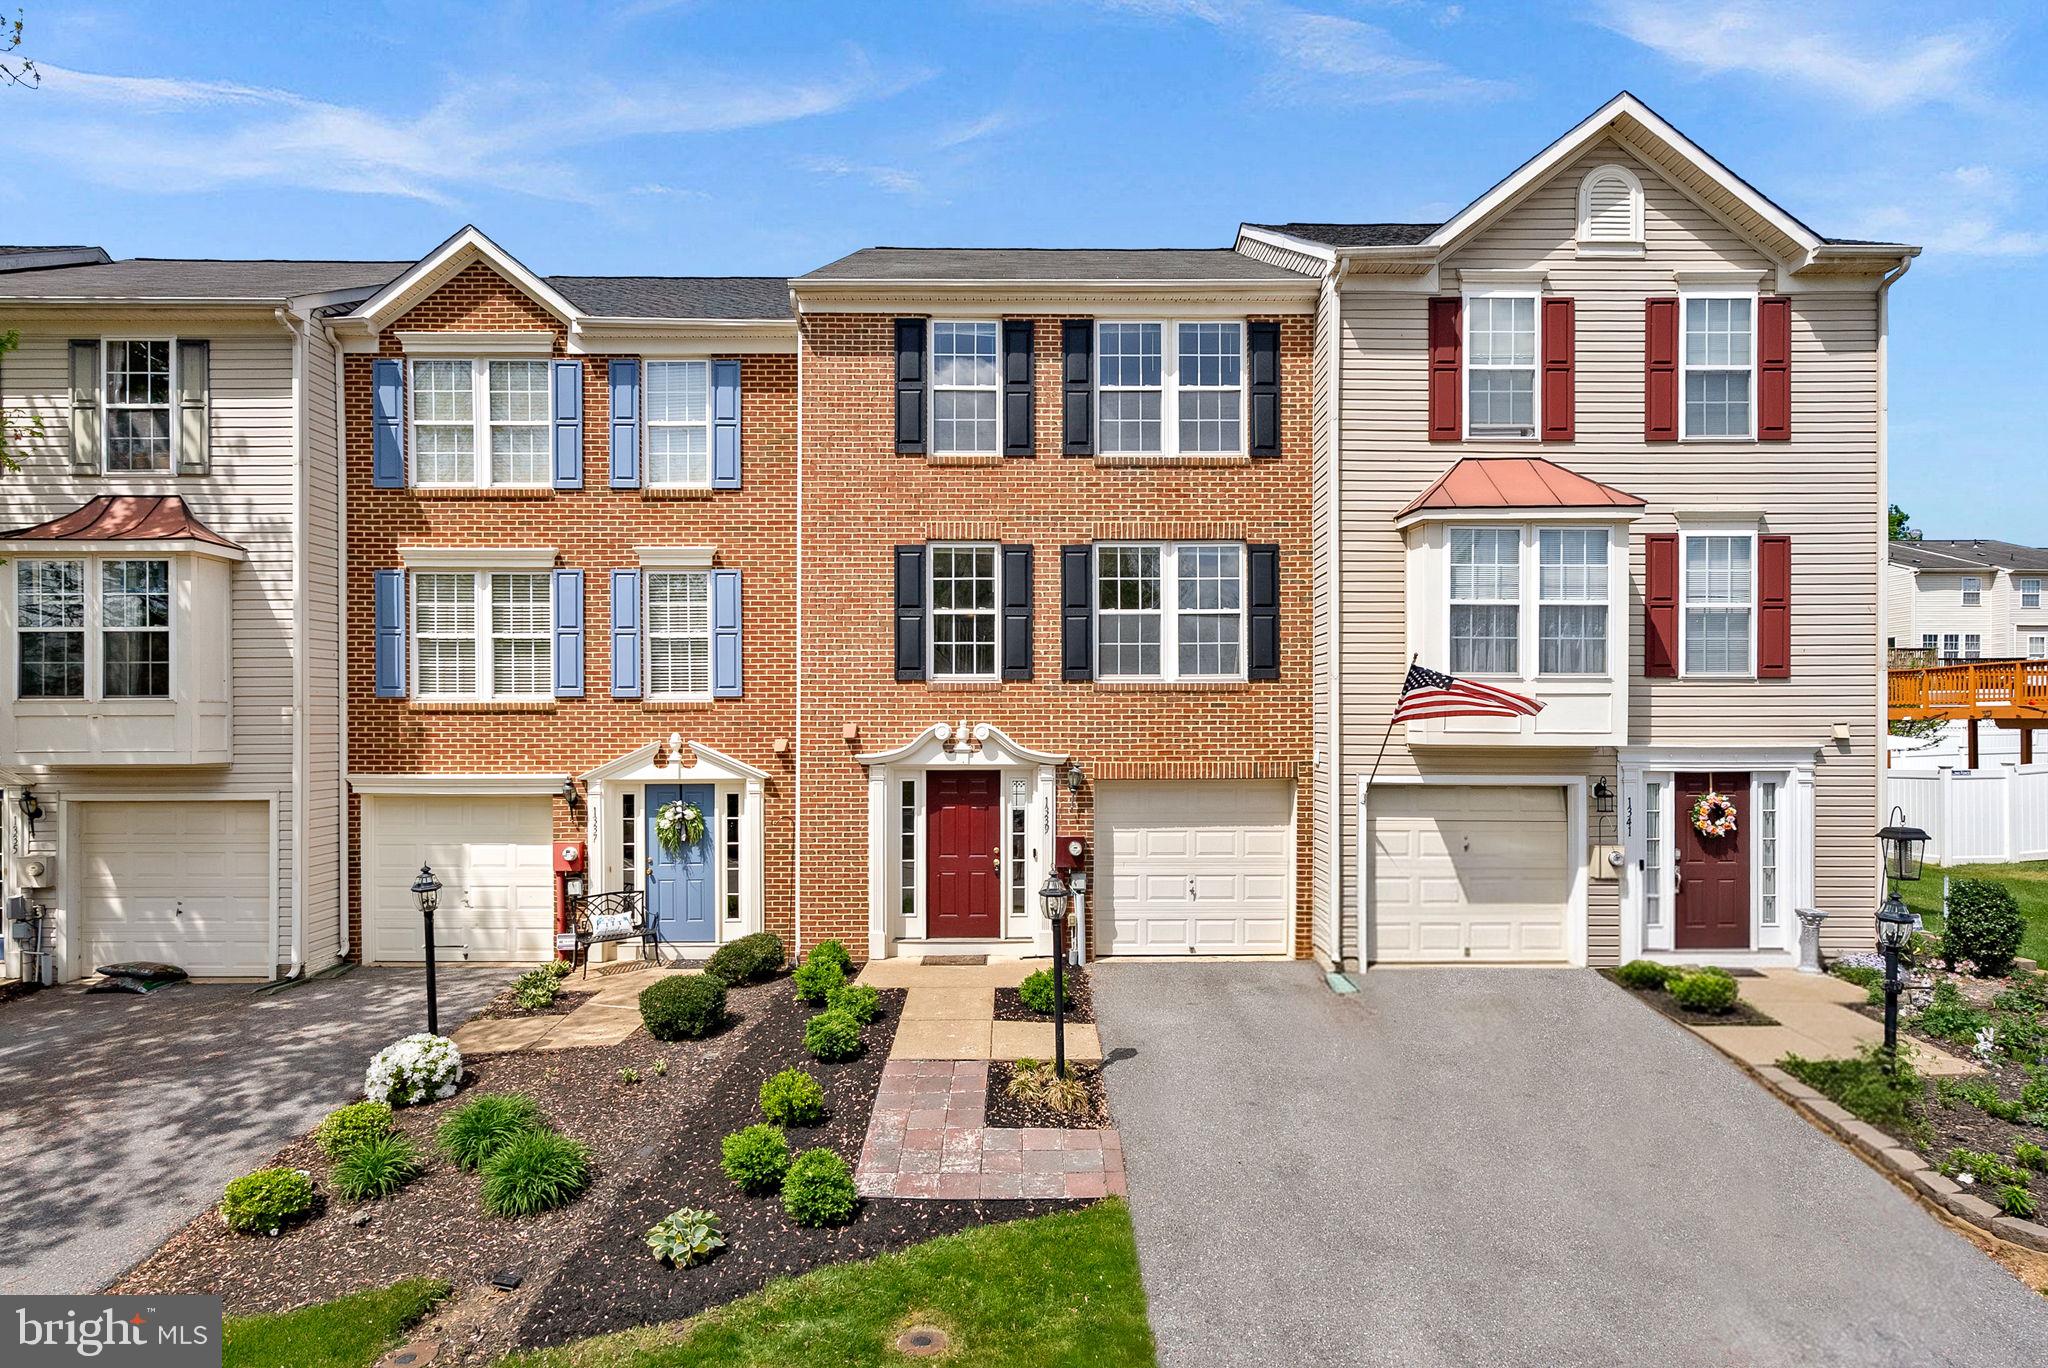
Welcome to 1339 Mare Street—an inviting, move-in ready home combining comfort and modern updates. The bright, open layout offers spacious living areas and a functional kitchen perfect for everyday living and entertaining.

Extensively refreshed in 2026, the home features new paint throughout, new carpet, a brand new HVAC system, upgraded wall insulation, updated bathrooms, and fully fenced rear yard (2023),  water softener (2023), water heater (2021), reverse osmosis system (2023), 240V Charger for Vehicles (2023), rear hardscape (2025).

Enjoy a low-maintenance backyard ideal for relaxing or hosting, all in a convenient location near shopping, dining, and major commuter routes.

Don’t miss this turnkey opportunity!
#WVJF2023802

RANSON

1339 MARE STREET

3 Beds

2 Baths

2,230 Sq.Ft.

$315,000

MLS#: WVJF2023802

Nestled in the scenic beauty of the Maysville countryside, this charming 3-bedroom home, on two acres,  offers the perfect blend of comfort, privacy, and breathtaking views. Situated on a beautiful lot with picturesque surroundings, this property provides a peaceful retreat while still being conveniently located to nearby amenities.  Inside, you will find a warm layout, comfortable bedrooms and plenty of natural light throughout.  Step outside to enjoy the expansive yard, ideal for entertaining, gardening, or simply relaxing and taking in the wonderful views of this beautiful state.  Whether you are searching for a full-time residence, weekend getaway, or investment opportunity, this home captures the beauty and tranquility of West Virginia living.
#WVGT2001432

MAYSVILLE

2166 COUNTRY ROAD

3 Beds

1 Baths

1,092 Sq.Ft.

$230,000

MLS#: WVGT2001432

*OFFERING UP TO $12,500 IN CLOSING COST ASSISTANCE FOR PRIMARY RESIDENCE WITH USE OF APPROVED LENDER AND TITLE.* 
Fall in love with the perfect blend of style, comfort, and functionality in this beautifully designed interior-unit townhome. From the moment you arrive, the charming stone water table exterior creates eye-catching curb appeal and gives this home a warm, welcoming presence you’ll be proud to come home to every day. Step inside and discover an open-concept main floor designed for both everyday living and effortless entertaining. The spacious layout creates a seamless flow between the living room, kitchen, and dining room, making the entire home feel bright, connected, and inviting. Whether you’re hosting or enjoying a quiet evening in, this space was made for making memories. The kitchen is truly the centerpiece of the home, featuring stunning white cabinetry that extends all the way to the ceiling for a clean, elevated look and extra storage space. Sleek silver finishes throughout the home create a timeless and sophisticated feel, while the extended island offers the perfect place to gather, entertain, prep meals, or enjoy casual dining. Thoughtful upgrades like the pull-out trash can, spacious single bowl sink, and stainless steel appliances add both beauty and convenience to this already impressive kitchen. Just off the dining area, step outside to your backyard space and enjoy the added bonus of the attached storage shed that is perfect for storing outdoor essentials, seasonal décor, bikes, and more. Near the front entry, the conveniently located half bathroom adds functionality for guests while keeping your private spaces tucked away upstairs. As you head to the second floor, the staircase immediately catches your eye with its wider design and charming dual landings, giving the home extra character and a more elegant feel than a traditional straight staircase. Upstairs, retreat to your spacious primary suite, the perfect place to relax and recharge at the end of the day. The ensuite bathroom features a walk-in shower complete with a built-in seat for added comfort and luxury. The single bowl vanity provides even more countertop space, giving you extra room to spread out and get ready with ease each morning. White cabinetry and silver finishes continue throughout the upstairs bathrooms, creating a bright and cohesive design throughout the home. Two additional bedrooms offer plenty of flexibility for guests or a home office, while the upstairs laundry room adds everyday convenience exactly where you need it most. Outside, the oversized driveway provides parking for up to four vehicles which is a rare and valuable feature that offers both convenience and extra room for guests. Every detail of this home was carefully selected to create a space that feels modern, welcoming, and easy to live in. From the designer finishes to the functional layout, extra storage, and beautiful curb appeal, this townhome offers the perfect opportunity to enjoy low-maintenance living without sacrificing style or comfort. Once you step inside, you’ll instantly picture yourself at home.*Photos may not be of actual home. Photos may be of similar home/floorplan if home is under construction or if this is a base price listing.
#WVBE2051058

MARTINSBURG

182 BOSQUE COURT HOMESITE 57

3 Beds

2 Baths

1,294 Sq.Ft.

$263,809

MLS#: WVBE2051058

Calling all investors! Welcome to 113 Fairfax Street, a home sitting on 2 lots equaling 4/10 of an acre.  Home features 3 bedrooms and 1 bath, fenced yard, and decently sized rooms.  Enjoy the covered front porch, or the rear balcony overlooking your kingdom.  Home is proximate to everything Martinsburg -- just a few blocks from downtown, around the corner from softball/baseball parks, tennis courts, walking trail, shopping, schools and so much more.  Roll your sleeves up and take a peek at this turn of the century home and use your vision to restore it to its past grandeur.  Being sold strictly as-is and easy to show.  Schedule your appointment today!
#WVBE2052178

MARTINSBURG

113 FAIRFAX STREET

3 Beds

1 Baths

1,288 Sq.Ft.

$125,000

MLS#: WVBE2052178

1 ... 511 512 513 514 515 ... 666
* Listings identified with the FMLS IDX logo come from FMLS and are held by brokerage firms other than the owner of this website. The listing brokerage is identified in any listing details. Information is deemed reliable but is not guaranteed. If you believe any FMLS listing contains material that infringes your copyrighted work please review our DMCA policy and learn how to submit a takedown request. © 2024. First Multiple Listing Service, Inc.

Send a message

Message successfully sent.

Your message

What is 3 + 4 ?

Reason for contacting?

I agree to receive email communication and understand I can unsubscribe at any time.

I agree to be contacted by Charis Realty Group - Christine Issler, Broker via call, email, and text for real estate services. To opt out, you can reply 'stop' at any time or reply 'help' for assistance. You can also click the unsubscribe link in the emails. Message and data rates may apply. Message frequency may vary. Privacy Policy

Sign Out

Virtual Assistant

Would you like to take the next step with this property? We can help you schedule a showing or virtual tour, or send you more details.

Yes, I would like more information.

Thank You for Your Reply, One of Our Agents will contact you as soon as possible

No, maybe later.

Thank you, you can always contact me via email, phone number or through the contact form.

Realhub AI

Lucy - Your AI-Powered Realtor

Update Your Temporary Password

Personalize your search

Enter your email and we'll notify you immediately when new listings match what you're looking for.

or enter email address

Already have an account ? Login here

Continue your home search

I agree to receive communications and understand I can unsubscribe at any time.

I agree to be contacted by Charis Realty Group - Christine Issler, Broker via call, email, and text for real estate services. To opt out, you can reply 'stop' at any time or reply 'help' for assistance. You can also click the unsubscribe link in the emails. Message and data rates may apply. Message frequency may vary. Privacy Policy

Already have an account ? Login here

We use cookies

We use cookies primarily for analytics to enhance your experience. By accepting, you agree to our use of these cookies. You can manage your preferences or learn more about our cookies policy.
