Properties

Browse or get in touch to schedule a walkthrough.

  • Nearby me
Price range

Popular Features

Community Features

Association

Property Features

Waterfront

View

Exterior Features

Interior Features

Style

10000 properties match your criteria

Updated 1 minute ago

E-Alert name
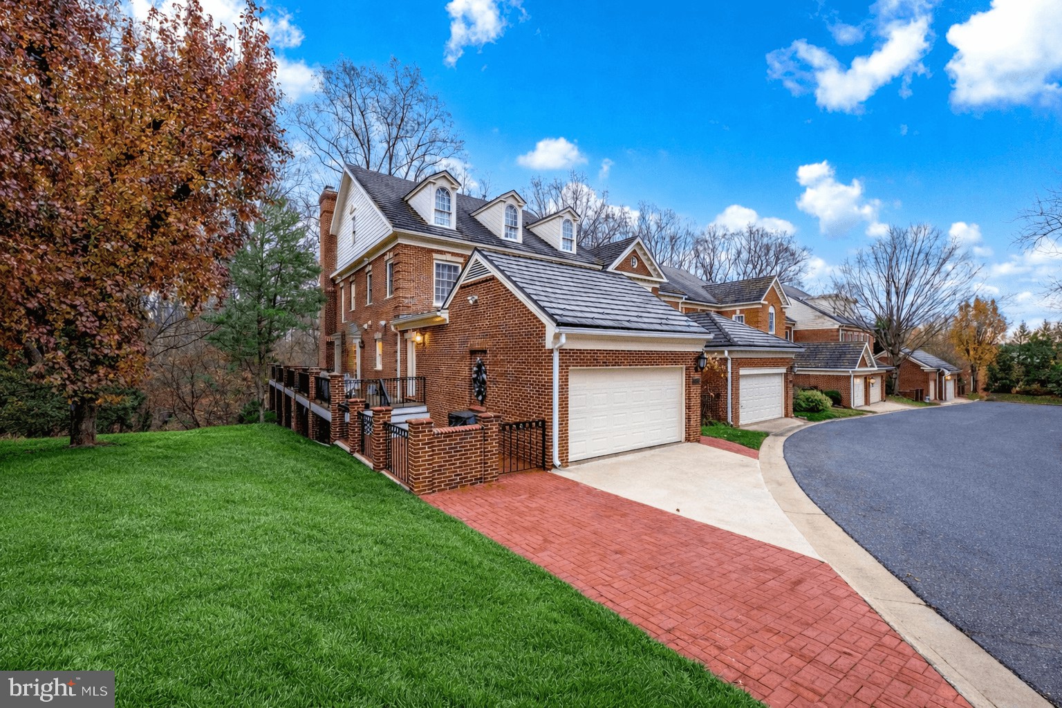
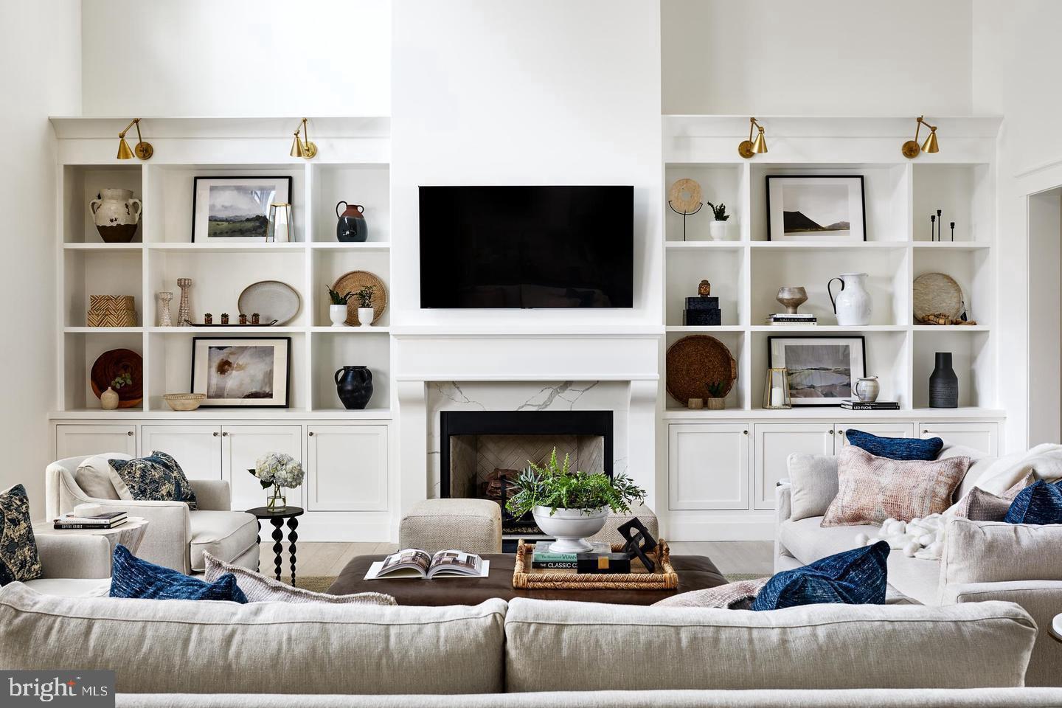
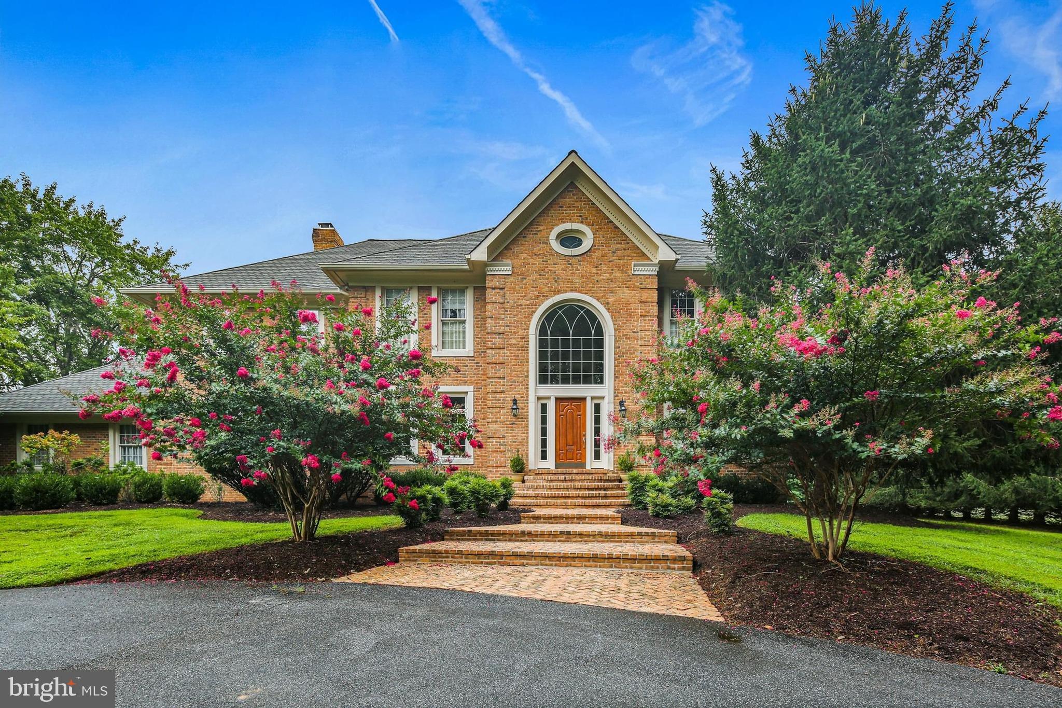
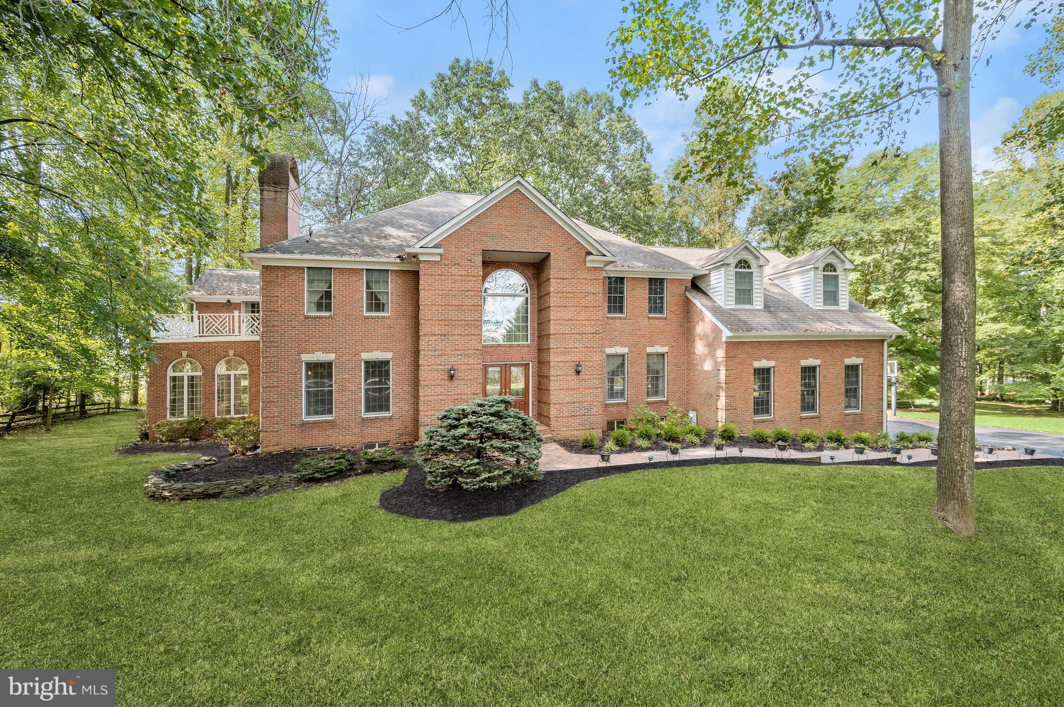
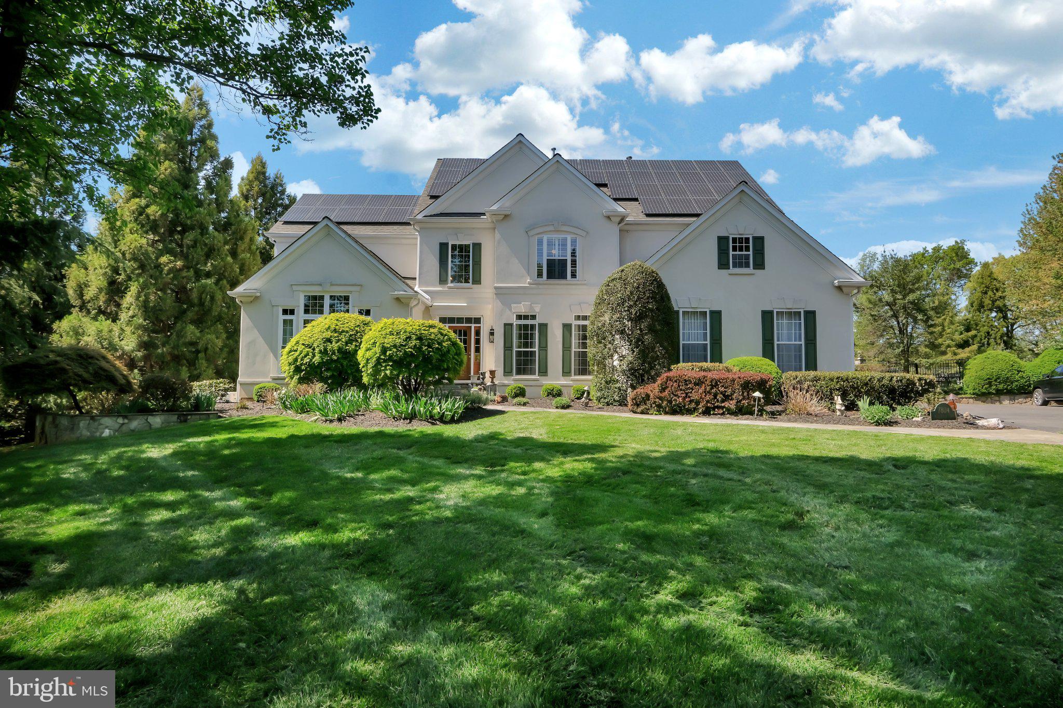
Priced below Appraisal. If you're in search of timeless elegance and the perfect blend of comfort and space, look no further—this is the home of your dreams! With a premium lot backing to a conservation area, this stunning Toll Brothers home is perfectly oriented with wall of southern exposure windows bathing every room in warm, natural light, and offers over 6,000 square feet of finished living space in one of the most desirable family-friendly neighborhoods in Washington Metro area-Potomac Glen! Step inside to discover a grand two-story foyer with oak staircase; gleaming hardwood floors that span the main level; dramatic 2-story family room with its wall of southern exposure windows and cozy gas fireplace—an ideal space for both relaxation and grand entertaining. The gourmet kitchen features a center island, a sizable pantry, updated stainless steel appliances, double ovens, a down draft gas cooktop, and generous counter and cabinet space. The adjacent breakfast nook offers a large patio door to your future outdoor living space overlooking the serene conservation area. The main level also comes with a home office with french doors and large bay windows ideal for remote work, a beautiful living room, and an elegant formal dining room. The convenience continues with a main-level laundry room equipped with a high-capacity, energy-efficient washer and dryer, and a utility sink. Rear staircase has private access to the second floor,  featuring 4 well-appointed bedrooms, and 3 full bathrooms. The primary bedroom suite boasts a tray ceiling, 3 walk-in closets, a sitting room, and a primary bath with dual vanities, a Roman tub, a private toilet area, and a separate shower. The fully finished walk-out basement boasts an impressive 9-foot ceiling, a full bathroom, 5th bedroom, a gym, and an expansive recreation room, adding significant living space to this already substantial home. With an oversized 2-car garage, you'll have plenty of space for bikes, workbench, etc in addition to 2 cars... at 544 sf, this garage is actually large enough to fit 3 cars if you could magically slide them in sideways.  There's also brand new upgraded carpet, fresh neutral paint, and numerous recent updates including: Zoned HVAC systems, both replaced in 2019, Washer, Dryer, Dishwasher, Double oven, cooktop replaced in 2018, refrigerator in 2024, architectural shingle roof (2010),  this residence offers unparalleled peace of mind. Community amenities include pool, tennis courts, basketball court, tot-lots, and more! Conveniently located near Shady Grove Rd - minutes to I-270, Shady Grove Metro, Shady Grove Hospital, The Universities at Shady Grove, Lakewood Country Club, Fallsgrove Village Center, and numerous dining, shopping, and entertainment options. Top-rated public schools: Wayside ES, Hoover MS and Churchill HS. Embrace a lifestyle of convenience, community, and comfort in this fabulous home, designed with family living in mind.
#MDMC2162638

POTOMAC

10602 BEECHKNOLL LANE

5 Beds

4 Baths

4,254 Sq.Ft.

$1,575,000

MLS#: MDMC2162638

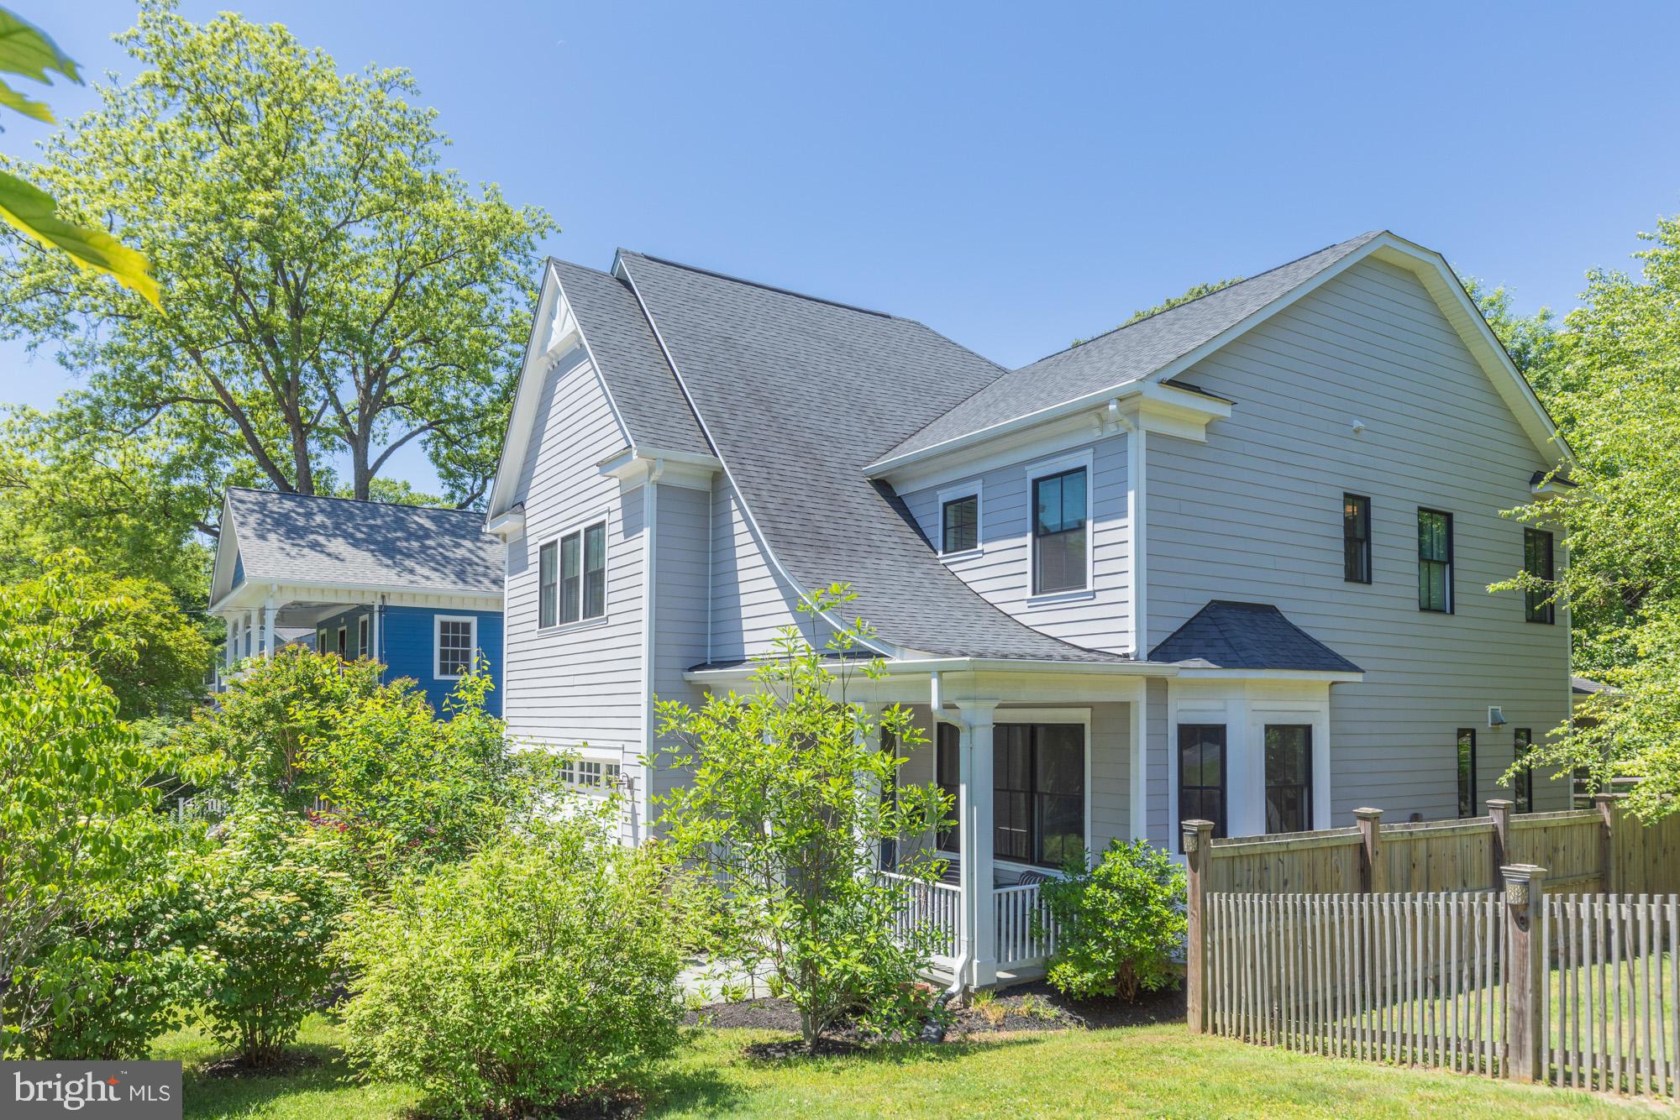
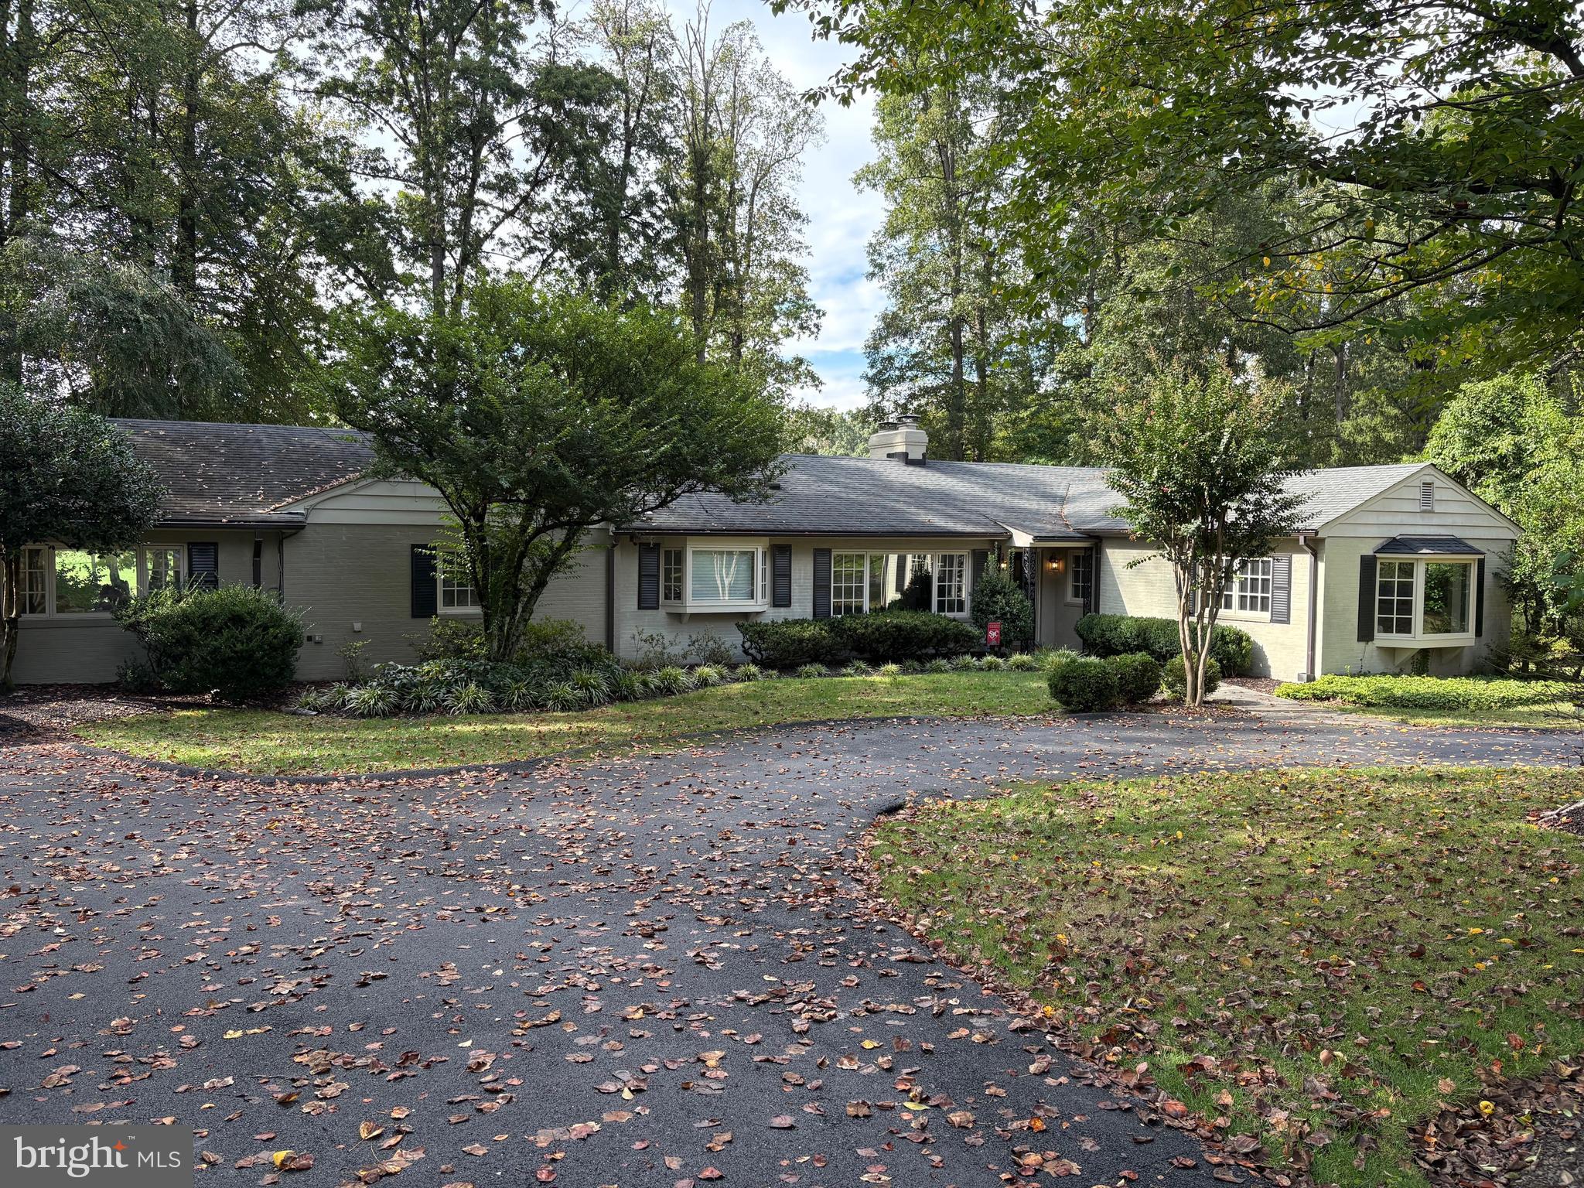
Welcome to this stunning 5-bedroom, 3.5-bath mid-century ranch, ideally situated on a flat and spacious ¼ acre lot just minutes from downtown DC, Bethesda, and Northern Virginia. Enjoy the perfect blend of suburban tranquility and urban convenience, with Woodacres Park, the Sangamore Shopping Center, and the Capital Crescent Trail all within walking distance, offering easy access to the C&O Canal and the DC Waterfront.<br>

Completely renovated and thoughtfully expanded down to the studs in 2012, this home offers modern living with timeless style. The main level features elegant formal living and dining rooms, a gourmet kitchen open to an adjacent breakfast nook and a comfortable family room. Four generously sized bedrooms and 2.5 baths, including a spacious primary suite, are all located on the main floor, along with a convenient laundry room and direct access to the beautifully landscaped backyard and garden.<br>

The partially finished lower level includes a fifth bedroom and full bath, a large family/recreation room, two sizable storage rooms, a greenhouse room, and access to the oversized two-car garage, with an installed Level 2 EV charger.<br>

The private, fenced backyard offers the ideal setting for entertaining, gardening, or relaxing with family and friends.<br>

Don’t miss this exceptional opportunity to own a turnkey home in one of Bethesda’s most desirable neighborhoods.
#MDMC2201682

BETHESDA

5905 OSCEOLA ROAD

5 Beds

3 Baths

3,290 Sq.Ft.

$1,575,000

MLS#: MDMC2201682

Welcome to this premier waterfront home on Maryland’s Eastern Shore, where breathtaking southern views of the Tred Avon River are just the beginning.  Set on a 2.12-acre lot with over 120 feet of prime waterfrontage, this exceptional home offers unparalleled beauty and tranquility, perfect for those seeking the ultimate in luxury living. Wake up to unobstructed views of the river each day. The expansive property boasts unusually deep water, perfect for boating and water enthusiasts. The private pier, complete with a boatlift, offers direct access to the river, making it ideal for those with a passion for sailing or simply enjoying the serene waterside. Relax and entertain in style with your very own waterside gunite pool. Whether you’re swimming laps, lounging by the pool, or enjoying evening cocktails, the river views provide a stunning backdrop for every occasion. The one-level home spans approximately 2,700 +/- square feet, and is thoughtfully designed for comfort and ease of living. With 3 bedrooms and 2.5 bathrooms, this home offers ample space for both relaxation and entertaining. The open floor plan provides seamless flow throughout the living areas, creating a welcoming atmosphere perfect for hosting friends and family. For those in need of extra storage or workspace, the oversized two-car garage includes an attached workshop – ideal for hobbies, projects, or simply keeping things organized. The home is set among beautiful, well-maintained landscaping that enhances the property’s natural beauty. The carefully designed outdoor space offers privacy and a sense of seclusion, while allowing you to enjoy the best of waterfront living. This home is not just a property; it’s a lifestyle. Whether you’re an avid boater, a lover of nature, or simply someone who appreciates the finer things in life, this stunning waterfront home offers everything you could want and more.   Experience the magic of living on the Tred Avon River in one of Talbot County’s most prestigious Estate areas.
#MDTA2009694

EASTON

26675 N POINT ROAD

3 Beds

2 Baths

2,729 Sq.Ft.

$1,575,000

MLS#: MDTA2009694

Nestled in the heart of Bethesda's sought-after Carderock Springs community, 8404 Peck Place offers a harmonious blend of classic charm and contemporary upgrades. Entering the home you will find a gracious foyer with two rooms, the first of which is currently used as a study but could double as a guest room as it has an adjacent remodeled full bathroom. Across the hall is a generously sized bonus room with a fireplace and large picture windows which allow for tons of natural light. Ascend the stairs to the bright and airy main level featuring a thoughtfully remodeled kitchen, designed to cater to both culinary enthusiasts and entertainers alike. Featuring state-of-the-art appliances, custom cabinetry, and elegant countertops, the kitchen seamlessly integrates with the open living spaces, creating an inviting atmosphere for gatherings. Large windows and skylights ensure the area is bathed in natural light, enhancing the warm and welcoming ambiance. The living room and dining rooms seamlessly lead you out to the back deck and yard. Beyond the kitchen you have another living area that features yet another outdoor deck. Down the hall you have two more guest rooms, a hall bathroom and the primary bedroom with a newly remodeled ensuite bath featuring a dual vanity, spearat glass enclosed stall sowing and a oversized soaking tub. Experience the truly perfect fusion of style and functionality in this exquisite residence. And don't forget all that the Carderock Springs community has to offer, including the Clubhouse, Tennis and Pickleball Courts, Pool, and A Playground. Close to the C&O Canal trail, Cabin John, Glen Echo Park and Great Falls. First Open House Sunday April, 6 from 12-3PM.
#MDMC2173164

BETHESDA

8404 PECK PLACE

4 Beds

3 Baths

2,778 Sq.Ft.

$1,575,000

MLS#: MDMC2173164

Welcome to your new home "Hilly Brook" This extremely rare offering in Canaan Valley is now available! Lovingly owned and maintained  by the same family for 40 years this home remains immaculate and has never been used as a short term rental. This property is Situated in Old Timberline, an immaculate gated community known as one of Canaan's most beautiful and most established. Just one mile from the base access of the slopes of Timberline Ski Resort, which is quickly becoming not just the go-to destination for the best skiing in West Virginia but the entire east coast as well! Also, just a short distance away are Canaan Valley resort's ski slopes and golf course. And the charming towns of Thomas and Davis with access to shopping, dining, and entertainment . Other major attractions close by include White Grass  Cross Country Ski Resort, Blackwater Falls, Seneca Rocks, and Canaan Valley Spa & Wellness Center. This property is sure to be an outdoor lover's dream! New owners will have access to miles of hiking trails directly connected to Canaan Valley Wildlife Conservancy, Dolly Sods Wilderness, The Blackwater River, and both Sand Run and Spruce Island Lakes. This home offers an unmatched opportunity of 8+/- extremely private acres backed directly against the Wildlife conservancy and the lake. Located by the house is a crystal clear meandering stream with a wading pool which feeds directly into the Wildlife conservancy. And western orientation with expansive views over the mountains and valley means days on the deck and sunset evenings roasting s'mores are sure to be a stunner! The home itself is high end and move in ready. Fully remodeled and renovated in 2022, the main floor offers an open floor plan filled with natural light that gives you an open view across the valley the moment you breeze through the front door. The main floor has a primary bedroom with an ensuite bathroom featuring closets, double sinks, a separate room for the toilet and bidet, and a large walk in waterfall shower with multiple shower heads. There are hardwood floors through out the living room and dining room, which are all open to the gorgeous new kitchen with new appliances featuring a 6 burner gas stove with a pot filler faucet and double ovens. Designed for multiple group living/vacations and professionals who work from home, the property has access to high speed internet through Star-Link and includes access to natural gas and uninterrupted living with a whole home generator system and central air conditioning. The floor plan also has mud room and ski locker access for adventurous days or snowy romps on the mountain. With an additional 1000 square foot storage area in the basement, there's plenty of room for all your gear! The second level offers three additional spacious bedrooms, with accommodations for multiple people per room, and two full bathrooms...Whatever your excuse to enjoy Canaan Valley this property is BEYOND Almost Heaven and sure to be a home base for years to come. Call today to schedule a showing!
#WVTU2000180

DAVIS

1077 SAND RUN RD

4 Beds

3 Baths

2,774 Sq.Ft.

$1,575,000

MLS#: WVTU2000180

Nestled in the sought-after Rugby Hall Estates, this stunning residence is set on 1.248 acres of serene beauty, surrounded by towering trees, lush landscaping, and a breathtaking in-ground pool—your private oasis awaits. Step inside to a gracious and thoughtfully designed layout that blends elegance with comfort. The main level features three spacious bedrooms and two and a half bathrooms, ideal for effortless living. The gourmet kitchen, with its huge island, is the heart of the home—perfect for entertaining. A beautiful sunroom overlooks the pool area, flooding the space with natural light and providing a tranquil setting to start or end your day. The formal dining area, with picturesque front yard views, creates a sophisticated space for gatherings. The oversized family room is warm and inviting, perfect for making memories. A one-of-a-kind staircase leads to the upper-level master retreat, where you'll find a spacious bedroom, sitting room, full bathroom - a true private sanctuary. The lower level is designed for both function and indulgence, offering a bonus finished area, an oversized laundry room, a wine cellar, and ample storage space. The oversized three-car garage with extra-tall doors provides an abundance of storage. Beyond your private haven, Rugby Hall Estates offers exclusive community water access, including a pier with slips, moorings, a boat ramp, kayak & paddleboard storage, a community pavilion, and a playground. Scenic walking paths connect seamlessly to the B&A Trail, offering an active and scenic lifestyle. Conveniently located with quick access to major highways (Route 50, 695, and 95), commuting to Baltimore, Washington D.C., and beyond is effortless. This extraordinary home is a rare opportunity to own a piece of luxury in one of Maryland’s most coveted communities.
#MDAA2107212

ARNOLD

241 RUGBY ROAD

4 Beds

3 Baths

3,644 Sq.Ft.

$1,575,000

MLS#: MDAA2107212

Nestled in the heart of coveted Brookmont, 4009 64th Street offers nearly 4,000 square feet of thoughtfully designed living space with all of the spaces you’ve been searching for! The main level flows effortlessly from an open kitchen and family room to a formal living room and dining room, sunroom ideal as a home office, and a mudroom. Upstairs, four bedrooms and three baths include a spacious, sun-filled primary suite with walk in closet, charming window seat, and more. The lower level is equally impressive, featuring a generous recreation room with built-ins, ample storage, laundry, a full bath, and a den / possible fifth bedroom. Outside, a large private patio and fenced yard create an ideal setting for entertaining and everyday play.
Beyond the home itself, Brookmont's location is simply unmatched. Situated less than a mile from the DC line, this beloved community is known for its weekly farmer's market, vibrant community events, river access, and lush green spaces — including a playground, tennis court, and playing field just one block away. Hiking and biking trails and the Potomac River are moments away, while the shops of Sumner Place, the charm of the Palisades, and the cultural offerings of Glen Echo are all within easy reach. Major commuter routes are readily accessible, making this bucolic retreat as practical as it is picturesque.
#MDMC2241066

BETHESDA

4009 64TH STREET

4 Beds

4 Baths

3,950 Sq.Ft.

$1,575,000

MLS#: MDMC2241066

Prime 5.92-acre commercial parcel at the northeast corner of Route 113 and Shingle Landing Road in Bishopville, MD.  Positioned at a signalized intersection with excellent visibility and direct highway frontage along northbound Route 113, the property offers maximum exposure to steady traffic flow along a key Worcester County corridor.  Well and septic in place.  Strong development potential for commercial, retail, or service uses.
#MDWO2032786

BISHOPVILLE

SHINGLE LANDING ROAD

None Beds

None Baths

5.92 acres

$1,575,000

MLS#: MDWO2032786

Prime 5.92-acre commercial parcel at the northeast corner of Route 113 and Shingle Landing Road in Bishopville, MD.  Positioned at a signalized intersection with excellent visibility and direct highway frontage along northbound Route 113, the property offers maximum exposure to steady traffic flow along a key Worcester County corridor.  Well and septic in place.  Strong development potential for commercial, retail, or service uses.
#MDWO2032796

BISHOPVILLE

SHINGLE LANDING ROAD

None Beds

None Baths

N/A

$1,575,000

MLS#: MDWO2032796

Welcome to Casa Abierta, or "Open House" in Spanish. A home that feels less like a nickname and more like the architectural thesis of the home itself: walls of glass, soaring vaulted ceilings, warm hardwoods, and huge sliding doors. This is a house that feels open, airy, and alive from the moment you walk in. 
Reimagined by award-winning KUBE Architecture, this modern rambler is all about light, volume, and the effortless connection between indoors and out. This is not “modern” in the cold, untouchable sense. It is relaxed modern. Barefoot modern. Coffee on the deck while the doors stay open all morning modern.
This Chevy Chase open-concept layout unfolds beautifully, with floor-to-ceiling windows pulling natural light into nearly every corner of the home. The dramatic living room flows seamlessly into expansive gathering spaces designed for actual living -- dinner parties that drift outside, kids running freely between the courtyard-style spaces, quiet nights around the fire pit, and weekends where nobody wants to leave.
The cathedral ceiling creates a lofted airy space in the family room, with ipe and bamboo flooring to create a warm, grounded base with functionality defined by light and windows. 
At the center of it all is the stunning chef’s kitchen, wrapped in glass and overlooking a lush backyard oasis. A massive center island, sleek stainless steel appliances, and direct access to the wraparound deck create the kind of indoor/outdoor setup buyers chase but rarely find done this well. The deck itself feels like an extension of the house, complete with built-in seating, flower boxes, and private green views in every direction.
The main level also offers three sun-filled bedrooms, including a dreamy primary suite with sliding glass doors opening directly to the backyard -- equal parts boutique hotel and private retreat. Fully flexible in design, the suite features a modern en suite bath and custom walk-in closet for organization.
The fully-finished lower level adds flexibility with a stylish recreation room, updated full bath, mudroom, laundry, garage access, and exceptional storage. Energy savings from day one with solar panels by Solar Solutions that are fully owned out right with two solar backup batteries, as well as a dedicated EV charger. SRECs are passed to the buyer.
Rollingwood is the quiet, cool pocket of Chevy Chase -- tucked against Rock Creek Park, moments to trails, tennis courts, Candy Cane City, Meadowbrook Stables, Brookville Market, La Ferme, and the Saturday farmers market. B-CC schools serve the neighborhood.
Even among Rollingwood’s charming homes, this one stands apart. It is design-forward without trying too hard. Warm without sacrificing edge. A house that genuinely understands how people want to live now.
#MDMC2229188

CHEVY CHASE

7005 W GREENVALE PARKWAY W

3 Beds

3 Baths

3,400 Sq.Ft.

$1,575,000

MLS#: MDMC2229188

This is a prime opportunity for builders, investors and developers to acquire a package of 7 subdivided buildable lots on Saif Court. All the necessary utilities and infrastructure have already been brought to the development, making this a turnkey opportunity. Don't miss out on making this project your next successful venture. Contact the listing agent for more details and questions.
#MDBC2093018

BALTIMORE

4630 RIDGE ROAD

None Beds

None Baths

1.74 acres

$1,575,000

MLS#: MDBC2093018

Extraordinary Custom Estate with Unmatched Views on 55 +\-Acres – Ideal for a Winery, Wedding Venue, Airbnb, or Assisted Living Facility or just your personal home.

Welcome to a truly one-of-a-kind property offering panoramic mountain views, endless amenities, and boundless potential for personal use or business ventures. This custom-built estate is nestled on a picturesque 55+ acre parcel featuring a stocked 2.5+ acre pond, cleared pastures, and multiple dwellings.

Property Features:
Main Residence: Up to 8 bedrooms including a fully finished attic, in-law suite with private entrance and parking, and four sets of washer/dryer hookups.
Kitchens: Two over sized kitchens—main kitchen includes custom Hickory cabinets, double appliances, under-counter ice maker, dual sinks, custom cabinetry with hidden outlets, and a separate walk-in pantry with reinforced plywood shelving.
Bathrooms: Luxurious master suite with dual vanities, his and hers walk-in closets, and private bathroom area for one and a separate toilet for another. Jack-and-Jill baths serve the third-floor bedrooms.
Closets: 20–25+ closets with automatic lighting and pine-lined interiors—no painting ever needed.
Technology & Utilities: Intercom and security systems, cable and internet ready, TV hookups and phone lines in every bedroom and kitchen.
Living Spaces: 5-inch hardwood floors, carpeted bedrooms, tiled baths and kitchens, hand-carved front door from Branson, Missouri, over sized 3-car garage, large portico, and expansive walk-out patio with propane hookup for grilling.

Outdoor Highlights:
60'x100' ft. (6,000 square feet) Morton building Barn: Ideal man cave, workshop, or event space.
Pavilion: With water and electric for entertaining.
Guest House: Currently generates $850/month in rental income.
Trails: Designed for walking or horseback riding.
Utilities: Two wells and two septic systems.
Camper Hookups: Electric and water available for two campers. Great place to incorporate Tiny Houses!
Hot Tub Ready: Rear deck reinforced and wired for future installation.

Potential Uses:
Boutique, winery or vineyard
Bed & breakfast or Air BNB rental
Wedding and event venue
Assisted living or multi-generational family home
Country private home
Black top Driveway

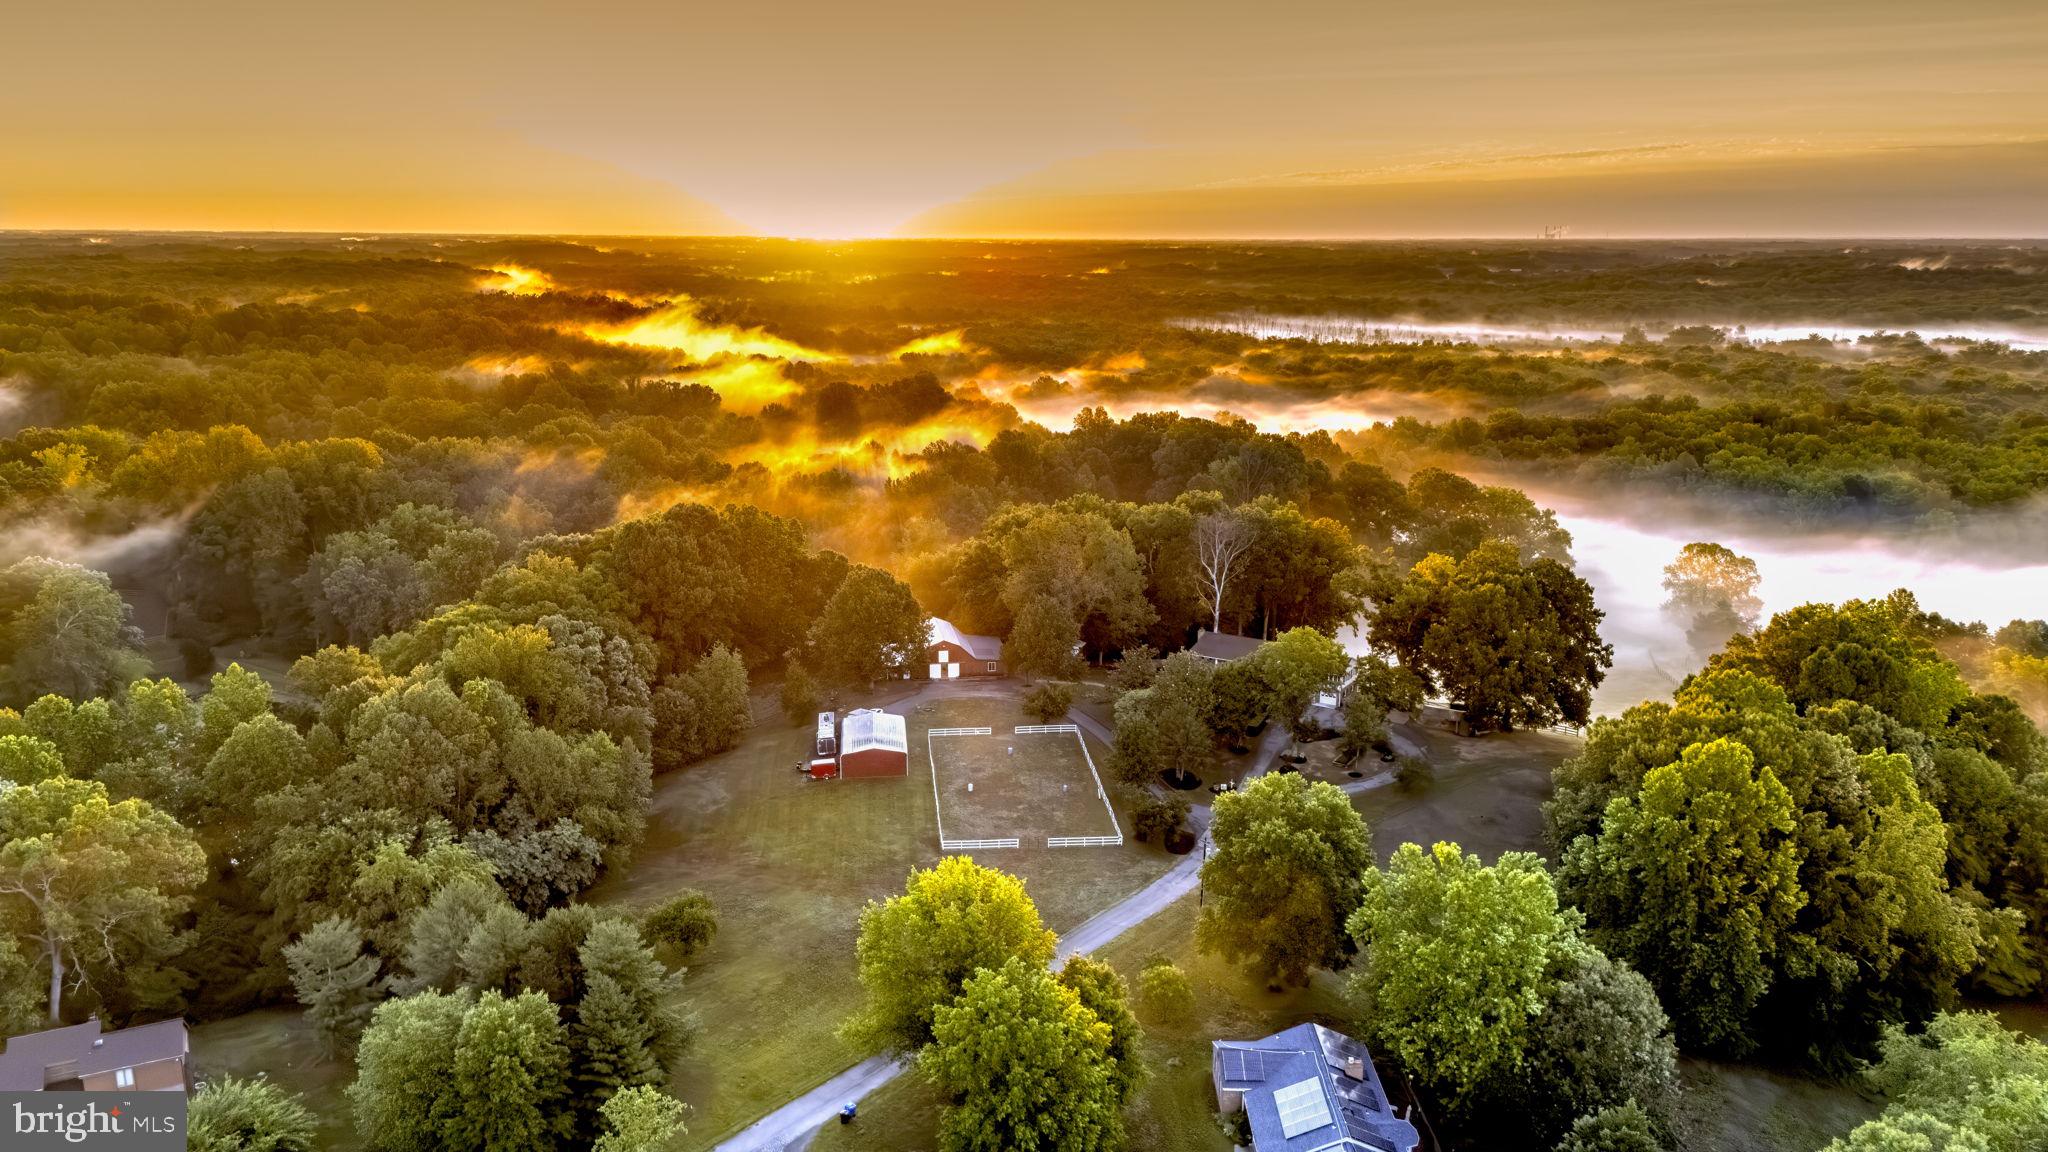
Great Horse property with space for arena has fencing, run in shed, tack and feed room, water, feeding troughs.

Bonus: Seller has additional adjoining acreage available for negotiation.

Don’t miss your opportunity to own this private estate with unmatched versatility and breathtaking views. Schedule your private showing today! Note: AI generated descriptions.
#WVHS2004740

ROMNEY

2810 DON MCCAULEY ROAD

7 Beds

4 Baths

10,000 Sq.Ft.

$1,575,000

MLS#: WVHS2004740

Imagine coming home to panoramic water views from all three levels, where new picture windows frame the river and fill the home with natural light. Offering over 5,000 square feet of living space, this waterfront home combines generous room sizes, flexible living areas, and the lifestyle you've been searching for. Located in one of Severna Park's most active water-privileged communities with Blue Ribbon schools, residents enjoy neighborhood activities and amenities for all ages. Five spacious bedrooms and four-and-a-half baths provide room for family and guests. Four of the five bedrooms have direct access to a bathroom, including two connected by a Jack-and-Jill bath. Fresh paint throughout all three levels and new carpet on the upper and lower levels make the home move-in ready. The kitchen features freshly painted cabinetry, a new refrigerator, and an oversized mudroom and pantry. Spacious living and dining areas open to a composite deck with all-new decking, while the finished lower level offers a large recreation room, fifth bedroom, full bath, and walks out to a waterside patio. A private pier with two boat lifts and approximately 4 to 5 feet of mean low water makes boating, fishing, and waterfront living easy. Additional updates include a new roof (2025) and new shade-tolerant sod in the front and rear yards. With ample driveway parking, additional cul-de-sac parking, exceptional living space, and an unbeatable waterfront setting, this home offers a rare opportunity to enjoy the Chesapeake lifestyle.
#MDAA2143464

SEVERNA PARK

262 CAPOTE COURT E

5 Beds

4 Baths

5,416 Sq.Ft.

$1,575,000

MLS#: MDAA2143464

Large, flat lot (10,284 sq. ft.!) and a lovely 3 BR/2.5 BA picture book charming home in a "Walk to Everything" location!  It's in  excellent condition and sits on a level, professionally landscaped lot, short distance to Somerset Elem. School, Norwood Park, and the Friendship Heights & Bethesda Metro Stations!  Renovated Kitchen & Baths, private Master Suite, Office/Den/Guest Suite w/separate entry, large, sunny Family Room opening to large deck,  flagstone patio and lovely rear yard! Truly a special offering.  Driveway Parking for 2 cars.  Award winning public and private schools nearby.  Easy commute to downtown DC, VA, Bethesda, NIH, Marriott HQ, and the Walter Reed National Naval Medical Center.
#MDMC2177600

CHEVY CHASE

4606 DAVIDSON DRIVE

3 Beds

2 Baths

1,900 Sq.Ft.

$1,575,000

MLS#: MDMC2177600

Who says you can't have it ALL? This custom ALL BRICK colonial checks all of the boxes and then some! Situated on over 2 acres in sought after Timberlake Farm overlooking a gorgeous pond and pastures. Timberlake Farm is a private community of just 7 residences. These homes almost always sell by word of mouth and never hit the market! This home was originally built by and for a custom home builder then renovated/re-built from the basement up by the same builder in 2004! The classic and timeless interior offers Brazilian Cherry hardwood floors, a fresh and neutral paint palette, new carpet and numerous custom built ins. The first floor features an office/study, large private dining room, gourmet custom kitchen with a Thermador 6 burner gas range, 2 wall ovens, island, eat-in and casual dining space, a butler's pantry with a sink and work zone near the powder room, a mudroom/drop zone with laundry area, a den/family room with pellet stove insert and living room with gas fireplace. The upper level offers a spacious primary suite with a coffee bar, walk-in closet with custom organizers, gas fireplace and an ensuite primary bathroom, 2 large bedrooms with a Jack and Jill bath, a 4th bedroom with direct access to a hall bath and 5th bedroom with hall access to the hall bathroom plus the convenience of 2nd floor laundry. The basement serves as a fabulous in-law/au pair suite with a full kitchen, full bath, family room and bedroom. The exterior continues to impress and will satisfy all of your entertaining desires with an expansive porch off of the living room, a paver patio, extensive hardscaping and landscaping surrounding the gunite, chlorine, heated pool, exterior low voltage lighting, a full wisteria covered gazebo (perfect for a MD crab feast!), exterior irrigation, copper roofs, Andersen wood clad windows, a whole house generator AND a detached all brick garage with a poker room above and a freshly paved driveway offering ample parking including a parking pad on the side of the detached garage! All of this just 20 minutes from Annapolis, 40 minutes from the DC/metro area and 45 minutes from Baltimore. Dine at Harvest Thyme, Chad's, UR Burger or Black Market Bakers (to name a few), enjoy every season at Homestead Gardens and shop at boutiques like The Painted Cottage and Beautifully Wilde -- all just minutes down the road!
#MDAA2054486

DAVIDSONVILLE

3411 TIMBERLAKE FARM ROAD

5 Beds

4 Baths

6,740 Sq.Ft.

$1,575,000

MLS#: MDAA2054486

1 ... 518 519 520 521 522 ... 666
* Listings identified with the FMLS IDX logo come from FMLS and are held by brokerage firms other than the owner of this website. The listing brokerage is identified in any listing details. Information is deemed reliable but is not guaranteed. If you believe any FMLS listing contains material that infringes your copyrighted work please click here to review our DMCA policy and learn how to submit a takedown request. © 2024. First Multiple Listing Service, Inc.
 - property

Send a message

Message successfully sent.

Your message

What is 3 + 4 ?

Reason for contacting?

I agree to receive email communication and understand I can unsubscribe at any time.

I agree to be contacted by Charis Realty Group via call, email, and text for real estate services. To opt out, you can reply 'stop' at any time or reply 'help' for assistance. You can also click the unsubscribe link in the emails. Message and data rates may apply. Message frequency may vary. Privacy Policy

Sign Out

Virtual Assistant

Would you like to take the next step with this property? We can help you schedule a showing or virtual tour, or send you more details.

Yes, I would like more information.

Thank You for Your Reply, One of Our Agents will contact you as soon as possible

No, maybe later.

Thank you, you can always contact me via email, phone number or through the contact form.

Realhub AI

Lucy - Your AI-Powered Realtor

Update Your Temporary Password

Personalize your search

Enter your email and we'll notify you immediately when new listings match what you're looking for.

or enter email address

Already have an account ? Login here

Continue your home search

I agree to receive communications and understand I can unsubscribe at any time.

I agree to be contacted by Charis Realty Group via call, email, and text for real estate services. To opt out, you can reply 'stop' at any time or reply 'help' for assistance. You can also click the unsubscribe link in the emails. Message and data rates may apply. Message frequency may vary. Privacy Policy

Already have an account ? Login here

We use cookies

We use cookies primarily for analytics to enhance your experience. By accepting, you agree to our use of these cookies. You can manage your preferences or learn more about our cookies policy.