Properties

Browse or get in touch to schedule a walkthrough.

  • Nearby me
Price range

Popular Features

Community Features

Association

Property Features

Waterfront

View

Exterior Features

Interior Features

Style

10000 properties match your criteria

Updated 1 minute ago

E-Alert name
**STILL UNDER LISTING AGREEMENT, DO NOT CONTACT SELLER**   Absolutely stunning Wellington model by Koch Homes with designer details and upgrades by award winning design firm Interior Concepts. The interior boasts unparalleled finishes throughout approximately 9000 finished square feet blending casual elegance for day to day living with plenty of space for grand entertaining. Richly appointed with endless upgrades, soaring ceilings with coffered multi-piece trim details, a dual staircase, four wet bars, four gas fireplaces … too many to list! The grand entrance foyer features a perfectly scaled motorized chandelier - making changing lightbulbs a breeze! The two story great room features a stunning floor to ceiling stone fireplace flanked by custom drapery over stacked windows providing abundant natural light. The gourmet kitchen is equipped with GE Monogram Appliances, a 6 burner gas range with dual ovens, separate wall oven, GE warming drawer, two full size Asko dishwashers, side by side stainless fridge/freezer all of which is surrounded by custom cabinetry and granite counters. Lets not forget the oversized walk-in pantry! The conservatory/sunroom down the hall with a wet bar/beverage cooler makes for the perfect place to relax and cozy up with a good book. Three walls of windows fill the room with natural light while the gas fireplace and the separately zoned HVAC help to ensure the perfect temperature no matter what the weather is outside. The east wing of the home offers a private study with easy access to a hall powder room. The upper level can be accessed by the grand front entry stair or the secondary rear stair where you will find three generously sized bedrooms with ensuite bathrooms and ones of the home’s most amazing features - the private owners suite. The owners suite exudes luxury offering a tray ceiling, gas fireplace, built-ins, a separate sitting room/home office space, a coffee bar, custom designer walk-in closet with full size washer/dryer and a glamorous bathroom with custom dual vanities, an oversized jetted tub and a spa-like glass enclosed steam shower. Wait, we aren’t done yet! The basement is fully finished featuring a 5th bedroom, 5th full bath, a recreation room, billiards area, home-gym area, kitchenette and a fully equipped theater room with tiered seating and built-in wall projector screen. Take your entertaining outdoors onto the decks/patios and abundant green space waiting for your next game of bocce ball! Working from home, stay-cations and entertaining have never been so easy! All of this just 5 minutes outside of Annapolis, 30 minutes outside of Baltimore and 45 minutes from the DC area!
#MDAA2030374

DAVIDSONVILLE

2901 MAIDEN CREEK COURT

5 Beds

5 Baths

9,554 Sq.Ft.

$1,599,900

MLS#: MDAA2030374

Come see the picture perfect retreat you have been waiting for.  A stunning stone front colonial situated on 2.5 acres, overlooking of fields and farmland, this custom 2005 built home has every luxury you can imagine, no detail overlooked. Over 5,500 square feet of finished living space offering 5 Bedrooms, 5 full Bathrooms, a gourmet kitchen,  fabulous great room, theater room,  home gym, spacious primary suite with sitting area, dual laundry rooms and so much more.  Entertain inside an out with a large chef inspired kitchen opening to the great room and the rear deck. Once outside, enjoy warm spring nights on the screened in porch overlooking the stunning salt water pool and manicured lawns.  Or relax and unwind after a long day in the hot tub while taking in the sunset. Easy commute- convenient to Annapolis, Washington & Baltimore. Close to shopping, dining, parks & entertainment- schedule your private tour today!
#MDAA2081268

ANNAPOLIS

1604 BAY HEAD ROAD

5 Beds

5 Baths

5,805 Sq.Ft.

$1,599,900

MLS#: MDAA2081268

At the prestigious Cheval, this exceptional two-bedroom, two-and-a-half-bath plus den residence offers over 1,760 square feet of refined living with ​soaring nearly 9-foot ceilings and hardwood flooring throughout. It features floor-to-ceiling custom windows adorned with Lutron smart shades and custom drapery, beautifully framing breathtaking sunset views.
The gourmet kitchen is a striking blend of style and performance, featuring granite countertops and a spacious island with a breakfast bar, with a double-drawer refrigerator and wine cooler. A full suite of premium Thermador appliances—including a gas cooktop, dishwasher, counter-depth French door refrigerator with a bottom freezer and ice maker, and a combination wall oven, microwave, and wine fridge—delivers exceptional functionality and design. 
The grand primary suite offers generous closet space, including a walk-in closet with custom built-ins, and features a stunning primary bath with a separate glass-enclosed shower, dual vanity sinks, a soaking tub, elegant ceramic tile flooring, and a TOTO toilet.
Above-ground garage parking includes two dedicated spaces with EV charging capability and a designated storage unit in the basement. 
With on-site management and an intimate collection of just 71 residences across 17 floors. Cheval delivers a boutique lifestyle just moments from the Bethesda Metro, premier shops, dining, and everyday conveniences. Residents enjoy an exceptional suite of amenities, including 24-hour concierge service, an elegant lobby opening to a club room with fireplace, a state-of-the-art fitness center and yoga studio, and an expansive rooftop terrace with inviting seating and dining areas, an outdoor kitchen, and grilling stations—all set against breathtaking panoramic views
#MDMC2231564

BETHESDA

4960 FAIRMONT AVENUE 905

2 Beds

2 Baths

1,763 Sq.Ft.

$1,599,900

MLS#: MDMC2231564

Stunning move in ready 4 level townhome with elevator and rooftop terrace! Entertaining is made easy with the open main level that offers a spacious dining room, stylish center kitchen, flex room that is the perfect for a home office, and a light-filled great room that opens to the covered outdoor living space.  The Chef-inspired kitchen features Calacatta Gold quartz countertops, Foxhall Green cabinets, an enormous center island with waterfall, gilded bronze hardware, and KitchenAid stainless steel appliances.  Upstairs boasts a sumptuous primary suite with huge walk-in closet and an upgraded primary bath with Admiral cabinets, Ariel quartz countertops, champagne bronze hardware, and separate soaking tub.  The second level also has two large secondary bedrooms and a laundry room. Upstairs you’ll find a rooftop terrace that is the perfect entertainment space.  The lower level is complete with a rec room and full bath.
#MDMC2106768

BETHESDA

6926 VICEROY

3 Beds

3 Baths

3,520 Sq.Ft.

$1,599,900

MLS#: MDMC2106768

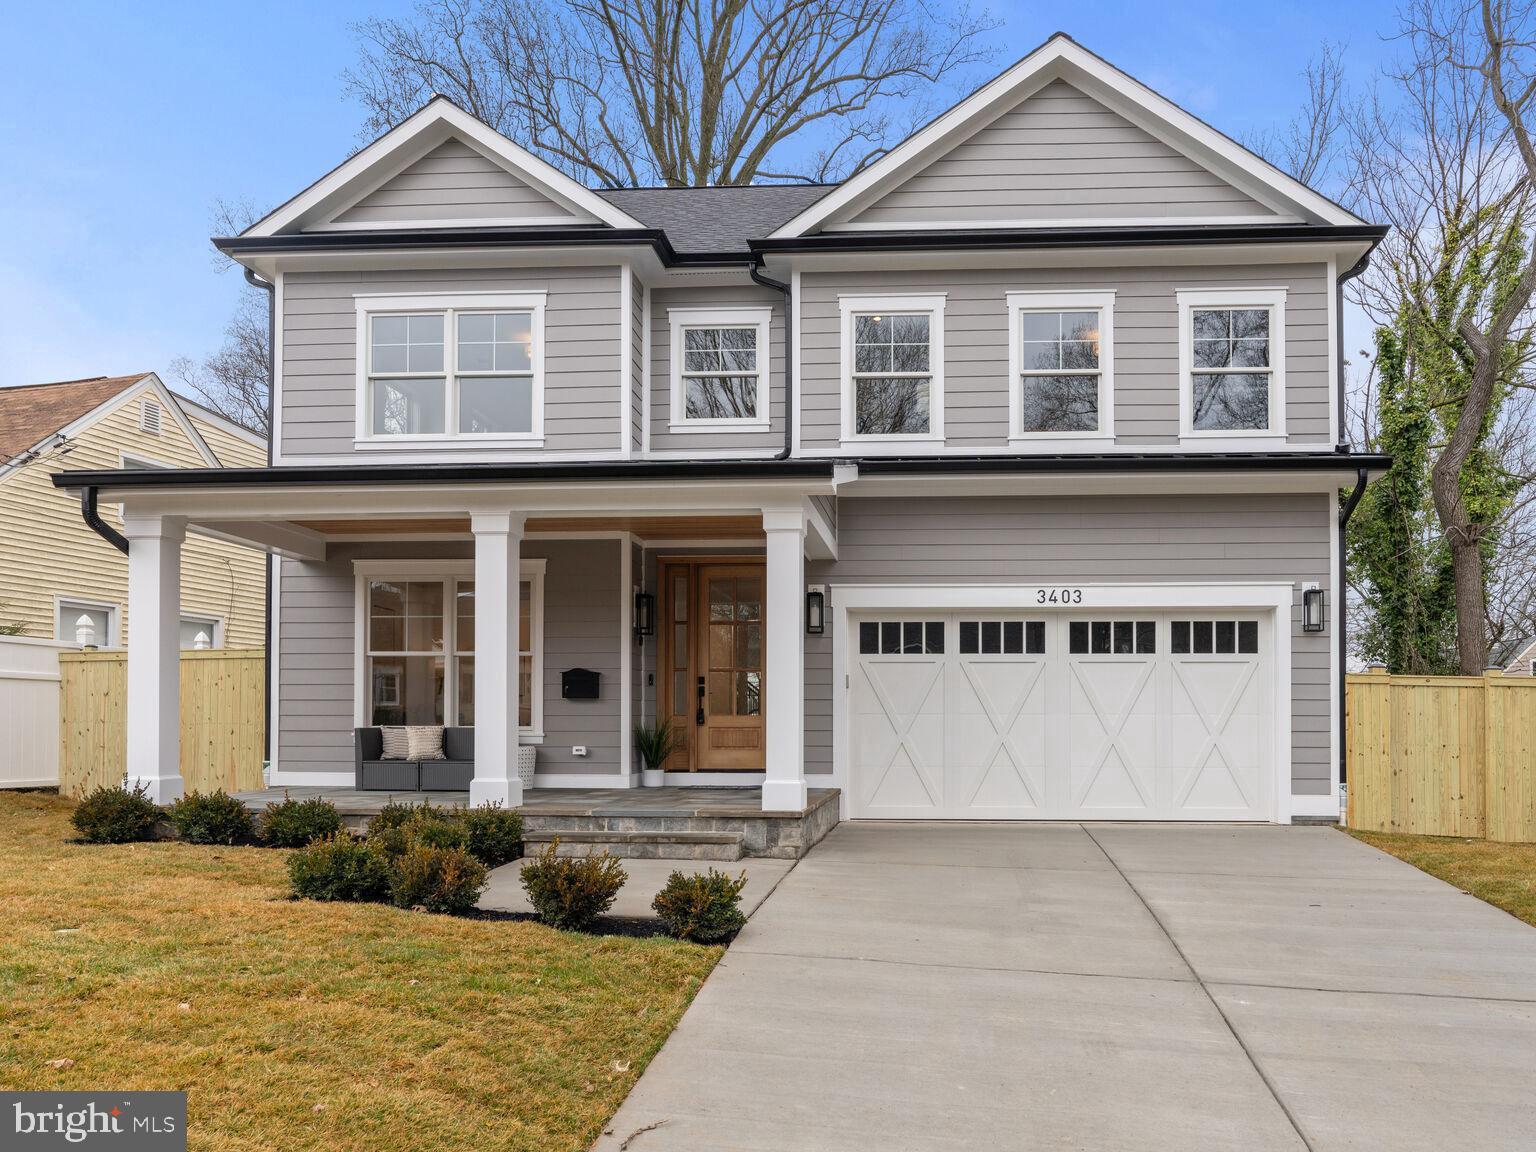
***NEW PRICE! - Same amazing home!*** Another move in ready stunner from ERB featuring modern wood floors throughout, the main floor has formal and informal living and dining, large windows and party deck! Gourmet kitchen, large center island, ample storage and Jennaire stainless steel appliance package including a 6 burner gas stove all overlooking a western sunset view!  The upper floor boasts four bedrooms including an extra large owners suite with walk-in close and spa style bath. Rooms include AN ensuite bedroom with walk-in closet, Jack and Jill double sink bath with adjoining bedrooms, upper laundry with cabinets and sink and BONUS ROOM for baby room or office as needed for the owner. The lower level offers a kitchenette, large gym, full bath and guest suite. All of this right next to Kensington Heights Park in the heart of Kensington less than 1 mile to the Marc Train, Antique Row and neighborhood favorite Frankly Pizza! AVAILABLE ON FINAL OFFER!
#MDMC2122126

KENSINGTON

3403 FARRAGUT AVENUE

5 Beds

4 Baths

4,939 Sq.Ft.

$1,599,900

MLS#: MDMC2122126
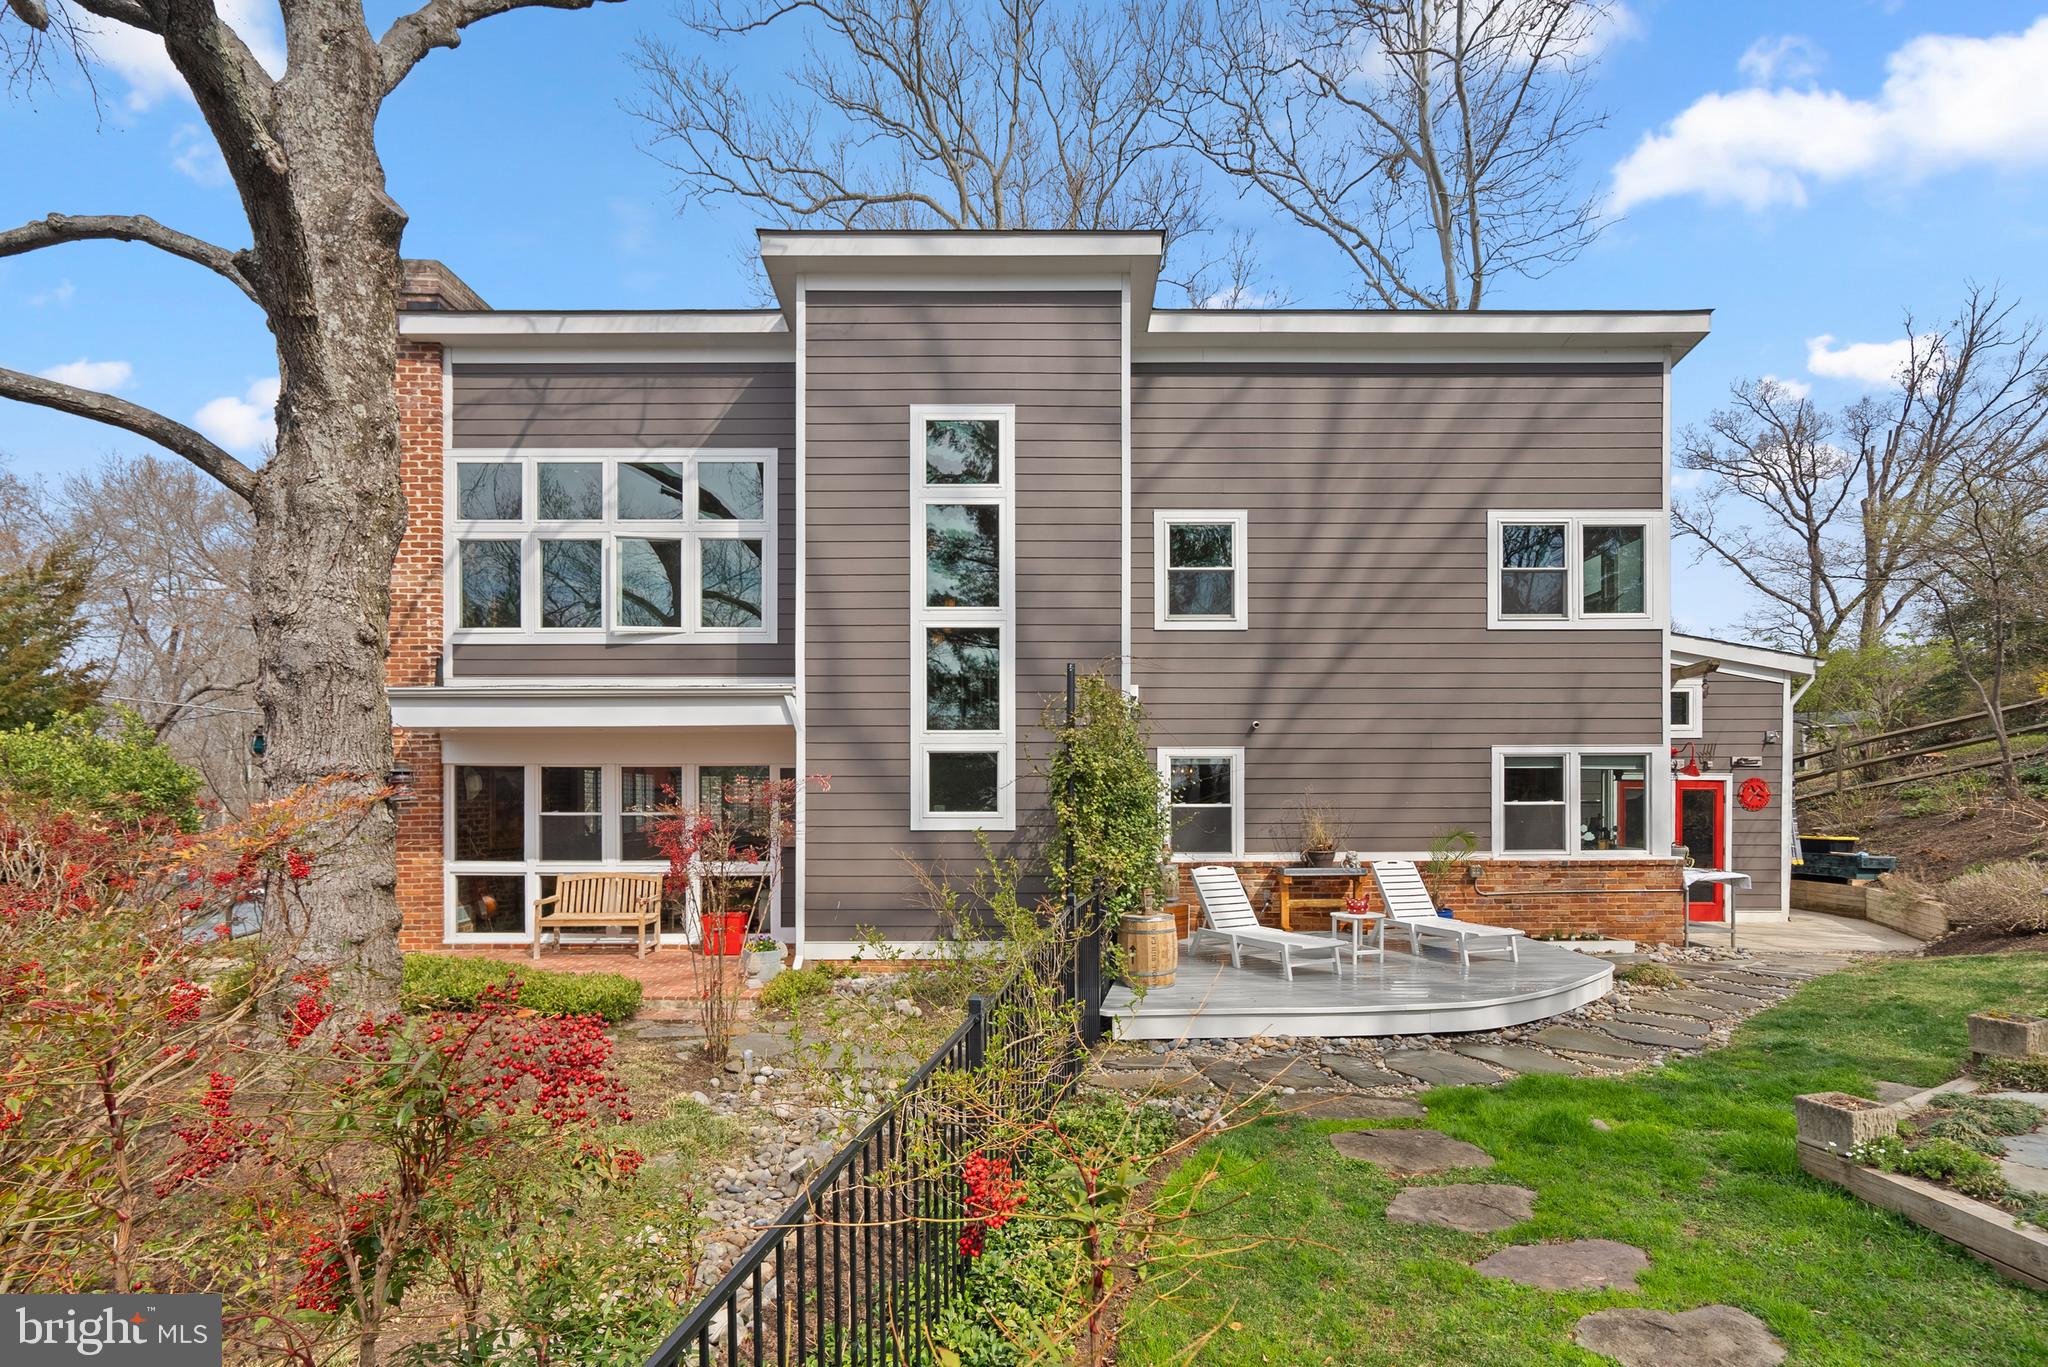
This 5-bedroom, 3.5-bathroom home offers a blend of mid-century modern design and contemporary features, thanks to a 2011 expansion and renovation by Art Design Build. It truly has everything today's buyers are looking for!
As you enter, you're greeted by a stunning, architecturally designed two-story foyer with many windows that flows into a spacious living and dining area. This space features a cozy fireplace, hardwood floors, architecturally significant windows, plantation shutters, a powder bath, and double doors leading to one of the many outdoor patios. The modern, sky-lit kitchen is equipped with granite countertops, stainless steel appliances including a Wolf 6-burner stove, Bosch dishwasher and microwave drawer, and a large seated island that opens to the family room. The family room also boasts heated slate floors, custom built-ins, a desk, and a wet bar with a separate beverage fridge. Two spacious bedrooms, an office, and a full bath complete the first floor.
The upper floor is accessible via a striking, light-filled staircase with a two-story architectural windows. The primary suite includes an exposed brick wall complemented by a wall of windows offering stunning southwestern views of the yard and landscape. You'll also find a large walk-in closet, built-in storage, and a primary bath with a double sink, custom cabinets, a separate shower, sky-lit vaulted ceilings, and a soaking tub. Two additional bedrooms, a full bath, a separate laundry room with a laundry sink, and attic storage access complete the upper level.
Outside, the current owners have created perfect outdoor spaces with extensive landscaping, hardscaping, and outdoor lighting. Several patios, a deck, and a firepit area provide outdoor gathering spots for year-round enjoyment. A PRIVATE GATE PROVIDES ACCESS TO THE HUGE YARD AT THE BANNOCKBURN CLUBHOUSE - tons of play space wihtout having to maintain the grass. Additionally, there’s an attached workshop area with separate heating and cooling, suitable for a multitude of uses such as a woodshop, yoga or art studio, a "man-cave or she-shed," or simply additional storage.
Current owners park on street; however it is possible to install a curbcut & parking pad should new owners desire off-street parking.
Located in the highly desired Bannockburn neighborhood, you'll enjoy the annual Music Festival, Bannockburn Swim Club, Bannockburn Clubhouse, and easy access to Glen Echo Park, the C&O Canal, the Potomac River, numerous nature trails, and Cabin John Park just across the Union Arch Bridge. With a quick commute to DC, VA, or Bethesda, and access to I-495, the location is unbeatable in the Bannockburn, Pyle & Whitman school district.
#MDMC2177056

BETHESDA

6313 W HALBERT ROAD

5 Beds

3 Baths

2,951 Sq.Ft.

$1,599,900

MLS#: MDMC2177056
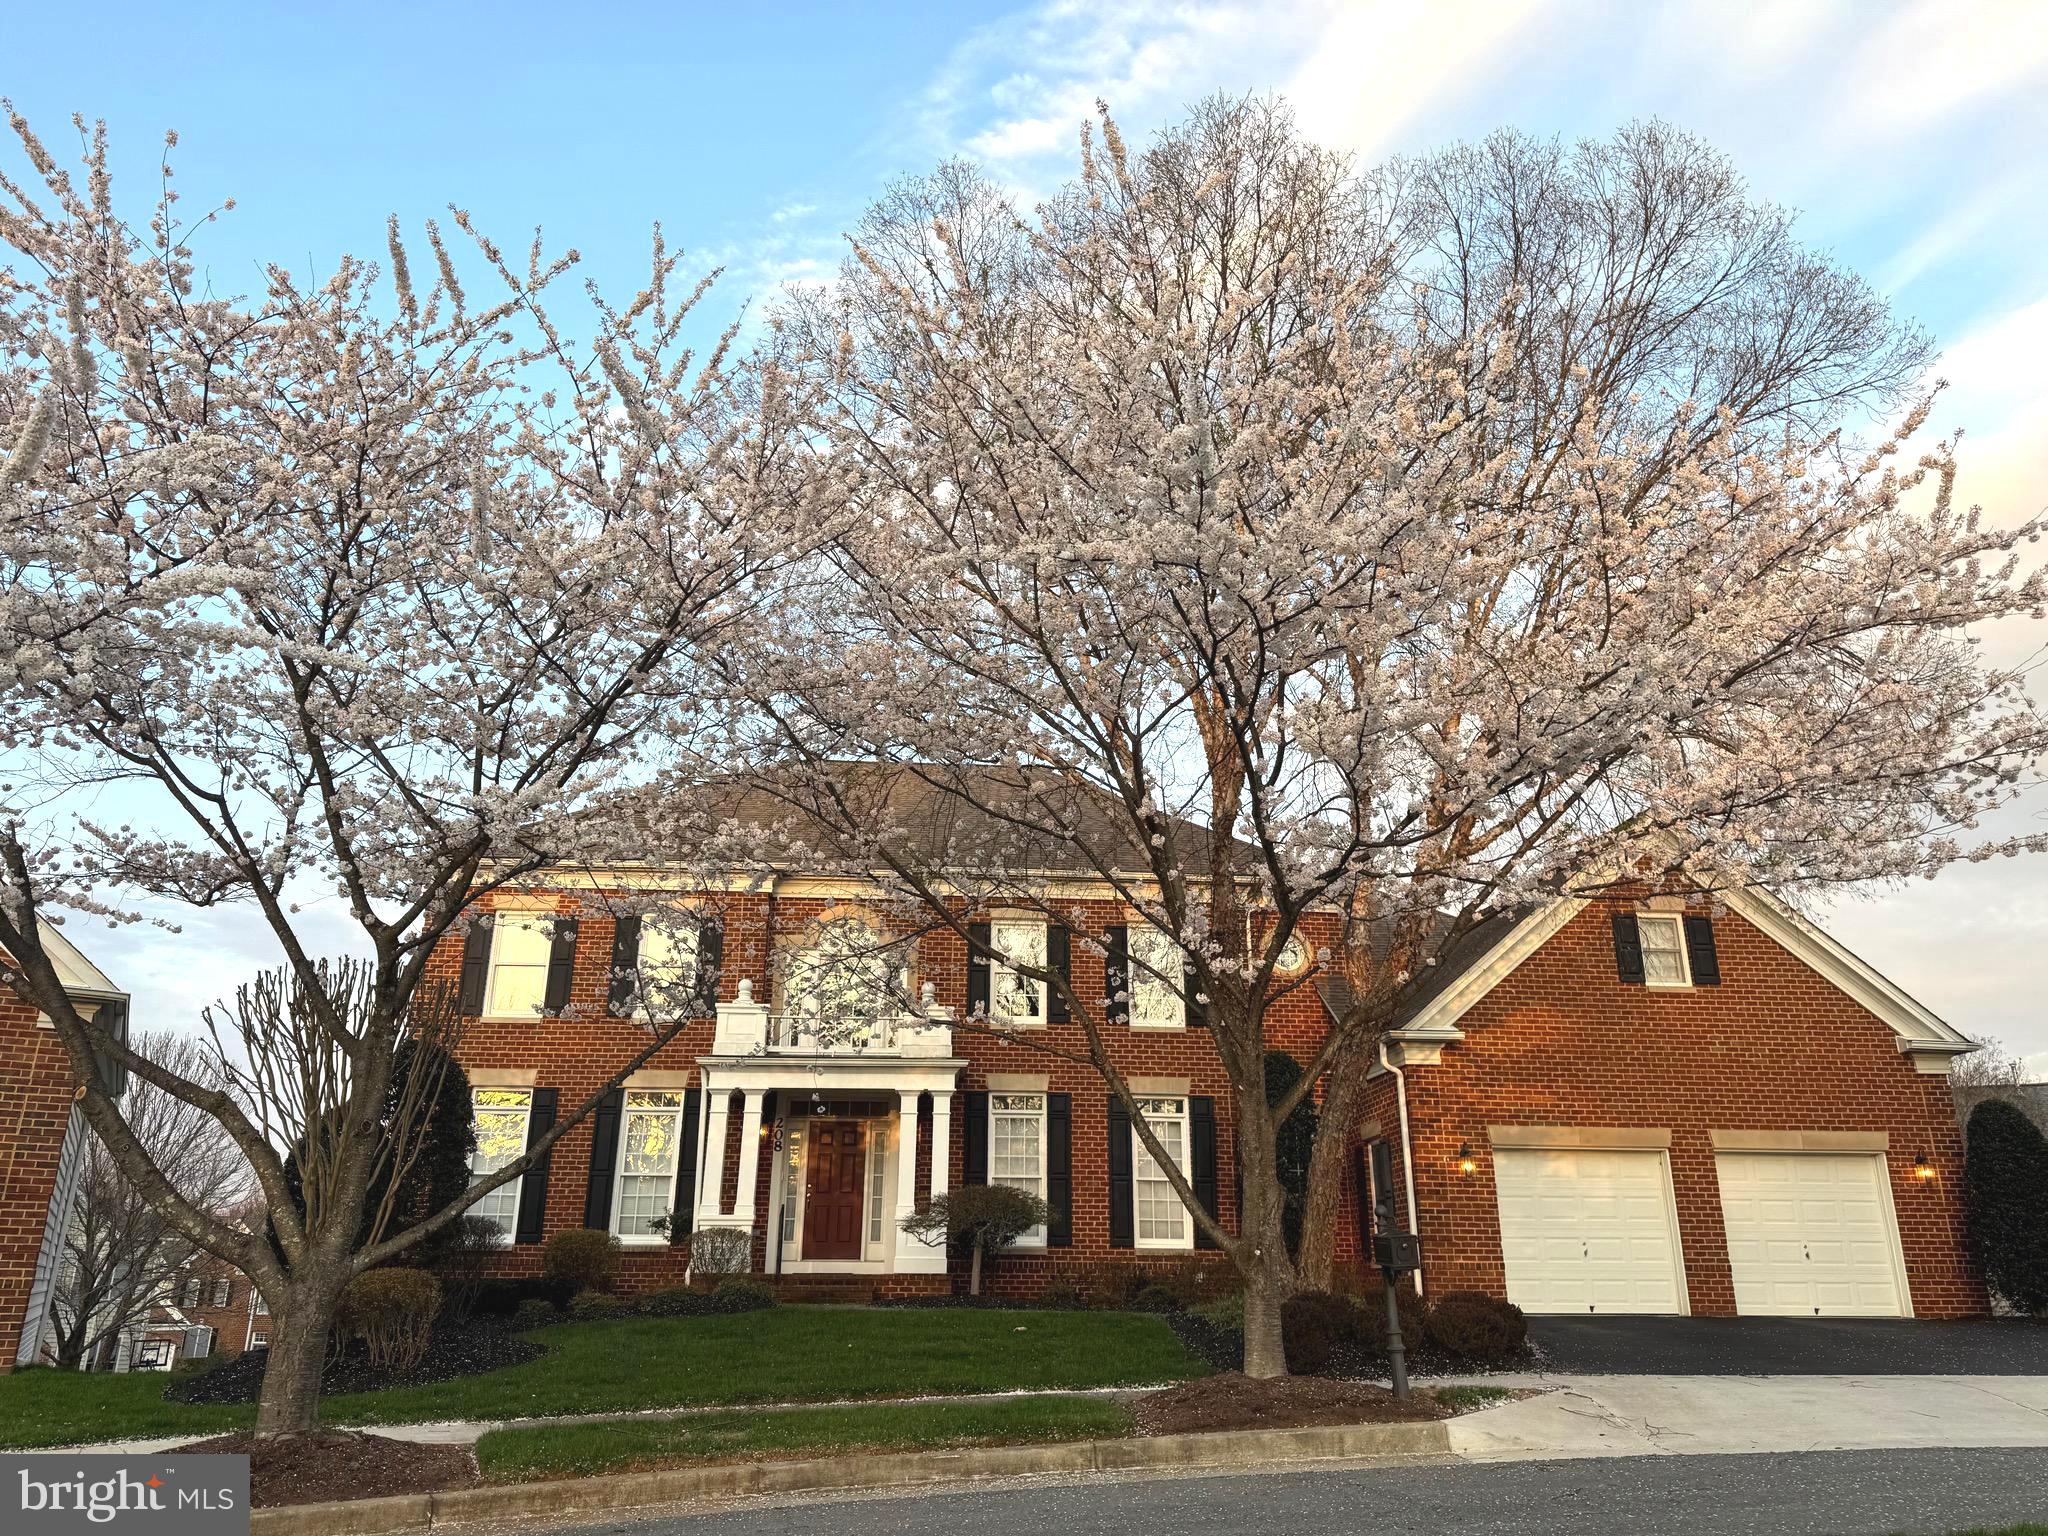
OFFERS DUE TUESDAY, MAY 5, 12PM. Ideally situated in a prominent and highly sought-after location within the Fallsgrove community.  This exceptional Pulte Chatsworth V home, offers over 7,500 square feet of elegant, thoughtfully designed living space. Featuring six bedrooms and six full baths, the home seamlessly blends timeless architecture with modern comfort.  Additional highlights include an oversized two-car garage with generous space for vehicles, storage, and everyday functionality.

A dramatic two-story foyer with a grand staircase creates a striking first impression, flanked by formal living and dining rooms accented with rich hardwood flooring. The main level also includes a private bedroom with an adjacent full bath—ideal for a guest suite or multigenerational living.

At the heart of the home, a warm and inviting family room with a fireplace flows effortlessly into the expansive kitchen and sunlit morning room, highlighted by upgraded Spanish tiles. Designed for both everyday living and entertaining, the home also features a secondary kitchen conveniently located near the butler’s pantry.

An additional staircase leads to the upper level, where the luxurious primary suite serves as a true retreat. This space features a sitting area and a spa-inspired bath appointed with upgraded Durango Tumbled Travertine tiles throughout, a glass-enclosed shower, soaking tub, private water closet, and an impressive three-part walk-in closet that culminates in a cedar closet.
The walk-out lower level has been thoughtfully upgraded with higher ceilings and abundant natural light from an added wall of windows. This level offers exceptional versatility with a wet bar featuring granite countertops, a large finished den, a full bath, and a spacious bedroom with a walk-in closet—perfect for guests or extended living.
Located less than one mile from I-270, this home offers exceptional commuter convenience. The Fallsgrove Shopping Center is just moments away, featuring a variety of restaurants, a grocery store, and everyday essentials—all within the neighborhood.
#MDMC2229130

ROCKVILLE

208 DEEP TRAIL LANE

6 Beds

6 Baths

7,508 Sq.Ft.

$1,599,900

MLS#: MDMC2229130
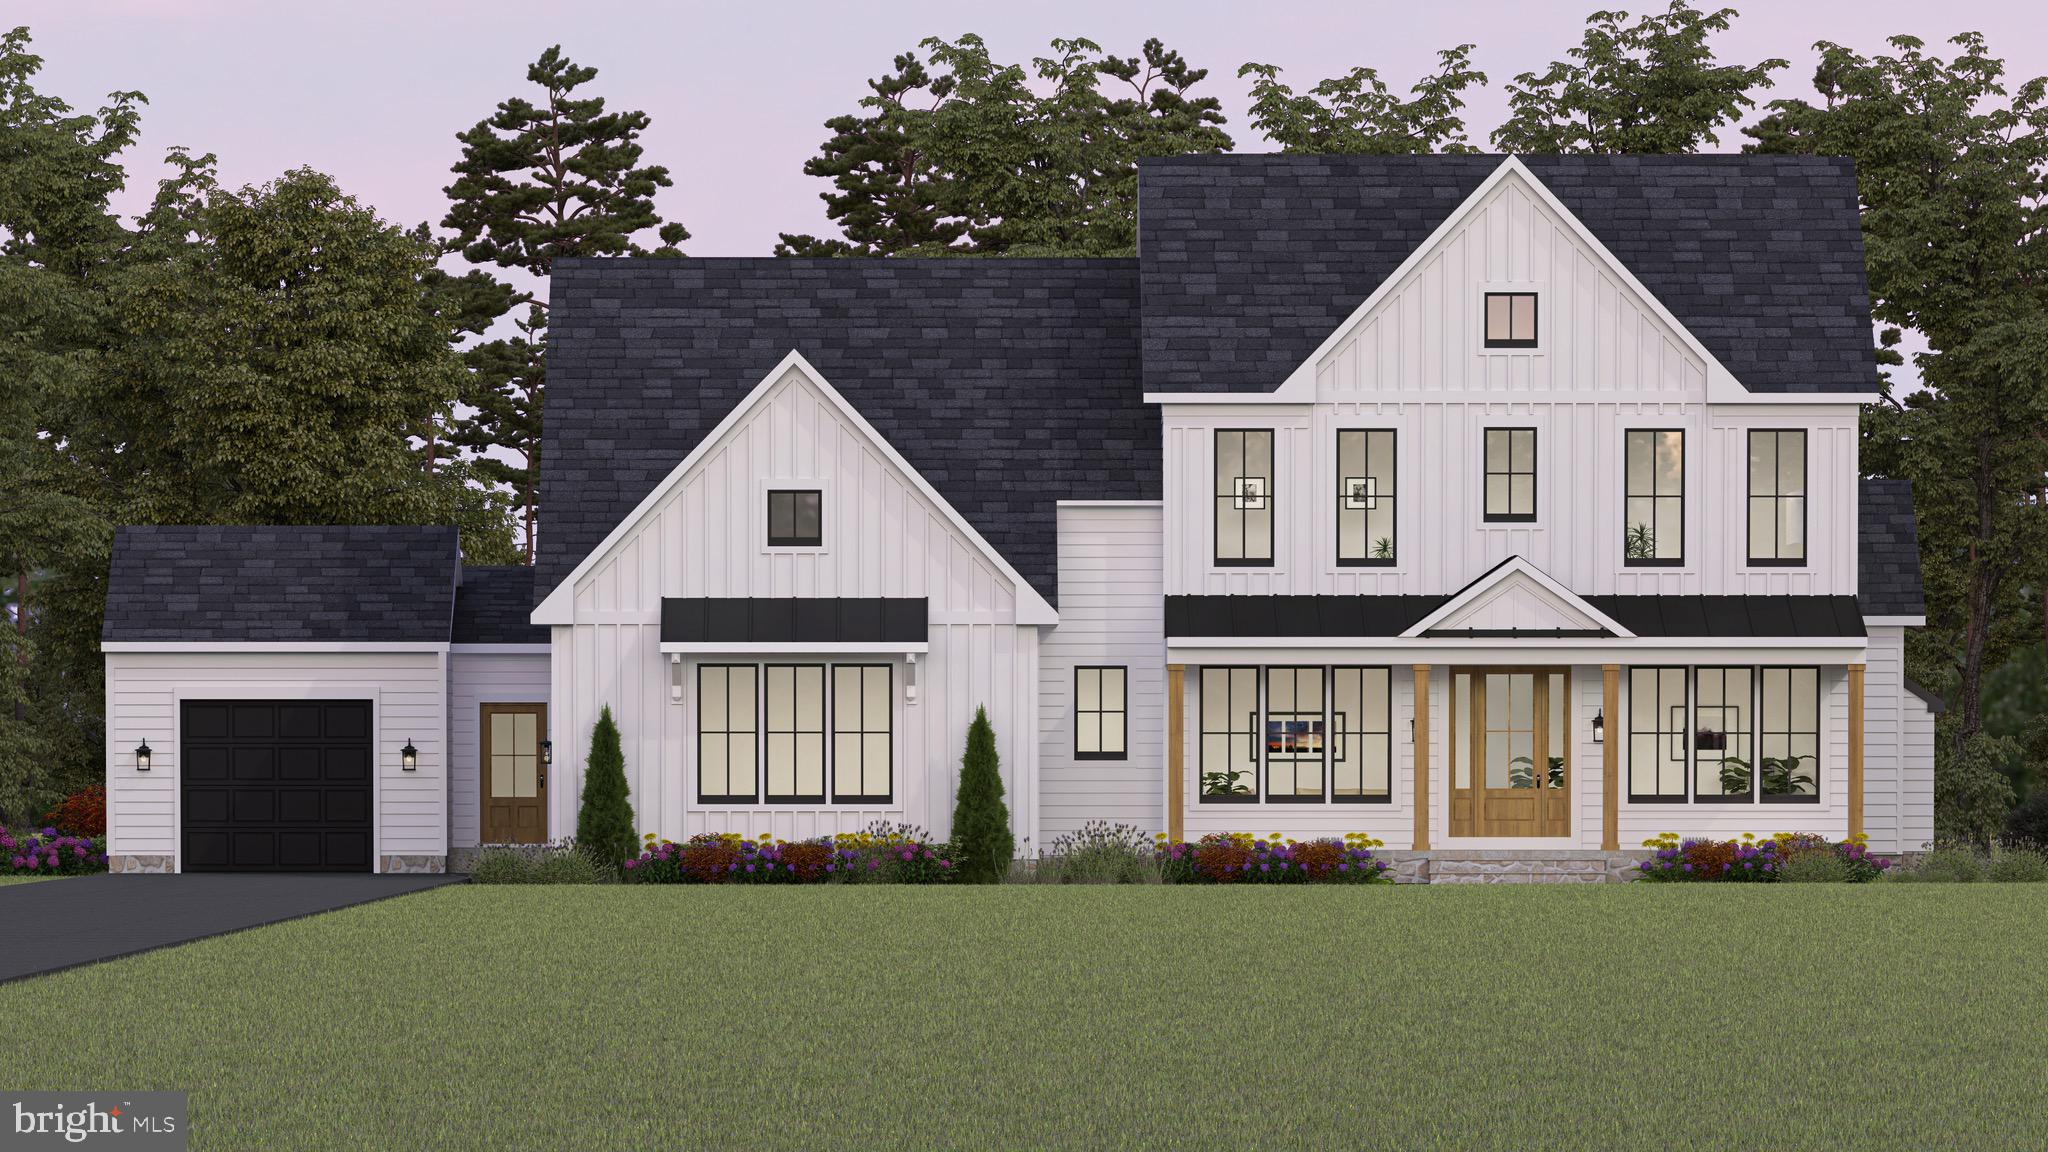
Introducing Catonsville Homes in Woodbine!  Catonsville Homes proudly presents the Ryleigh floorplan, which will be meticulously crafted on a spacious 1.118-acre homesite. As you approach, you'll be drawn in by the inviting full porch, featuring a stylish metal seam roof, complemented by a stone-to-grade front and premium vinyl siding. The property also boasts a practical 3-car  garage for your convenience. Step inside to discover an inviting open first floor layout. The gourmet kitchen is a culinary enthusiast’s dream, complete with a large island, upgraded countertops, and a walk-in pantry. Start your day in the bright morning room or unwind in the expansive family room, which includes a gas fireplace adorned with a shiplap surround. The main level features a full bath and a separate powder room, adding convenience and versatility to your living space. The mudroom conveniently features built-in cubbies and a handy drop zone. On the second level, you'll find 4 bedrooms and 4 baths, highlighted by a luxurious primary bedroom suite complete with a spa-like bath. The walk-in laundry room adds everyday convenience.  This home seamlessly combines modern comfort with timeless elegance, delivering an exceptional living experience in a picturesque setting. Don't miss the chance to make this remarkable home your own!
#MDHW2061530

WOODBINE

863 MORGAN STATION ROAD

5 Beds

5 Baths

4,535 Sq.Ft.

$1,599,900

MLS#: MDHW2061530
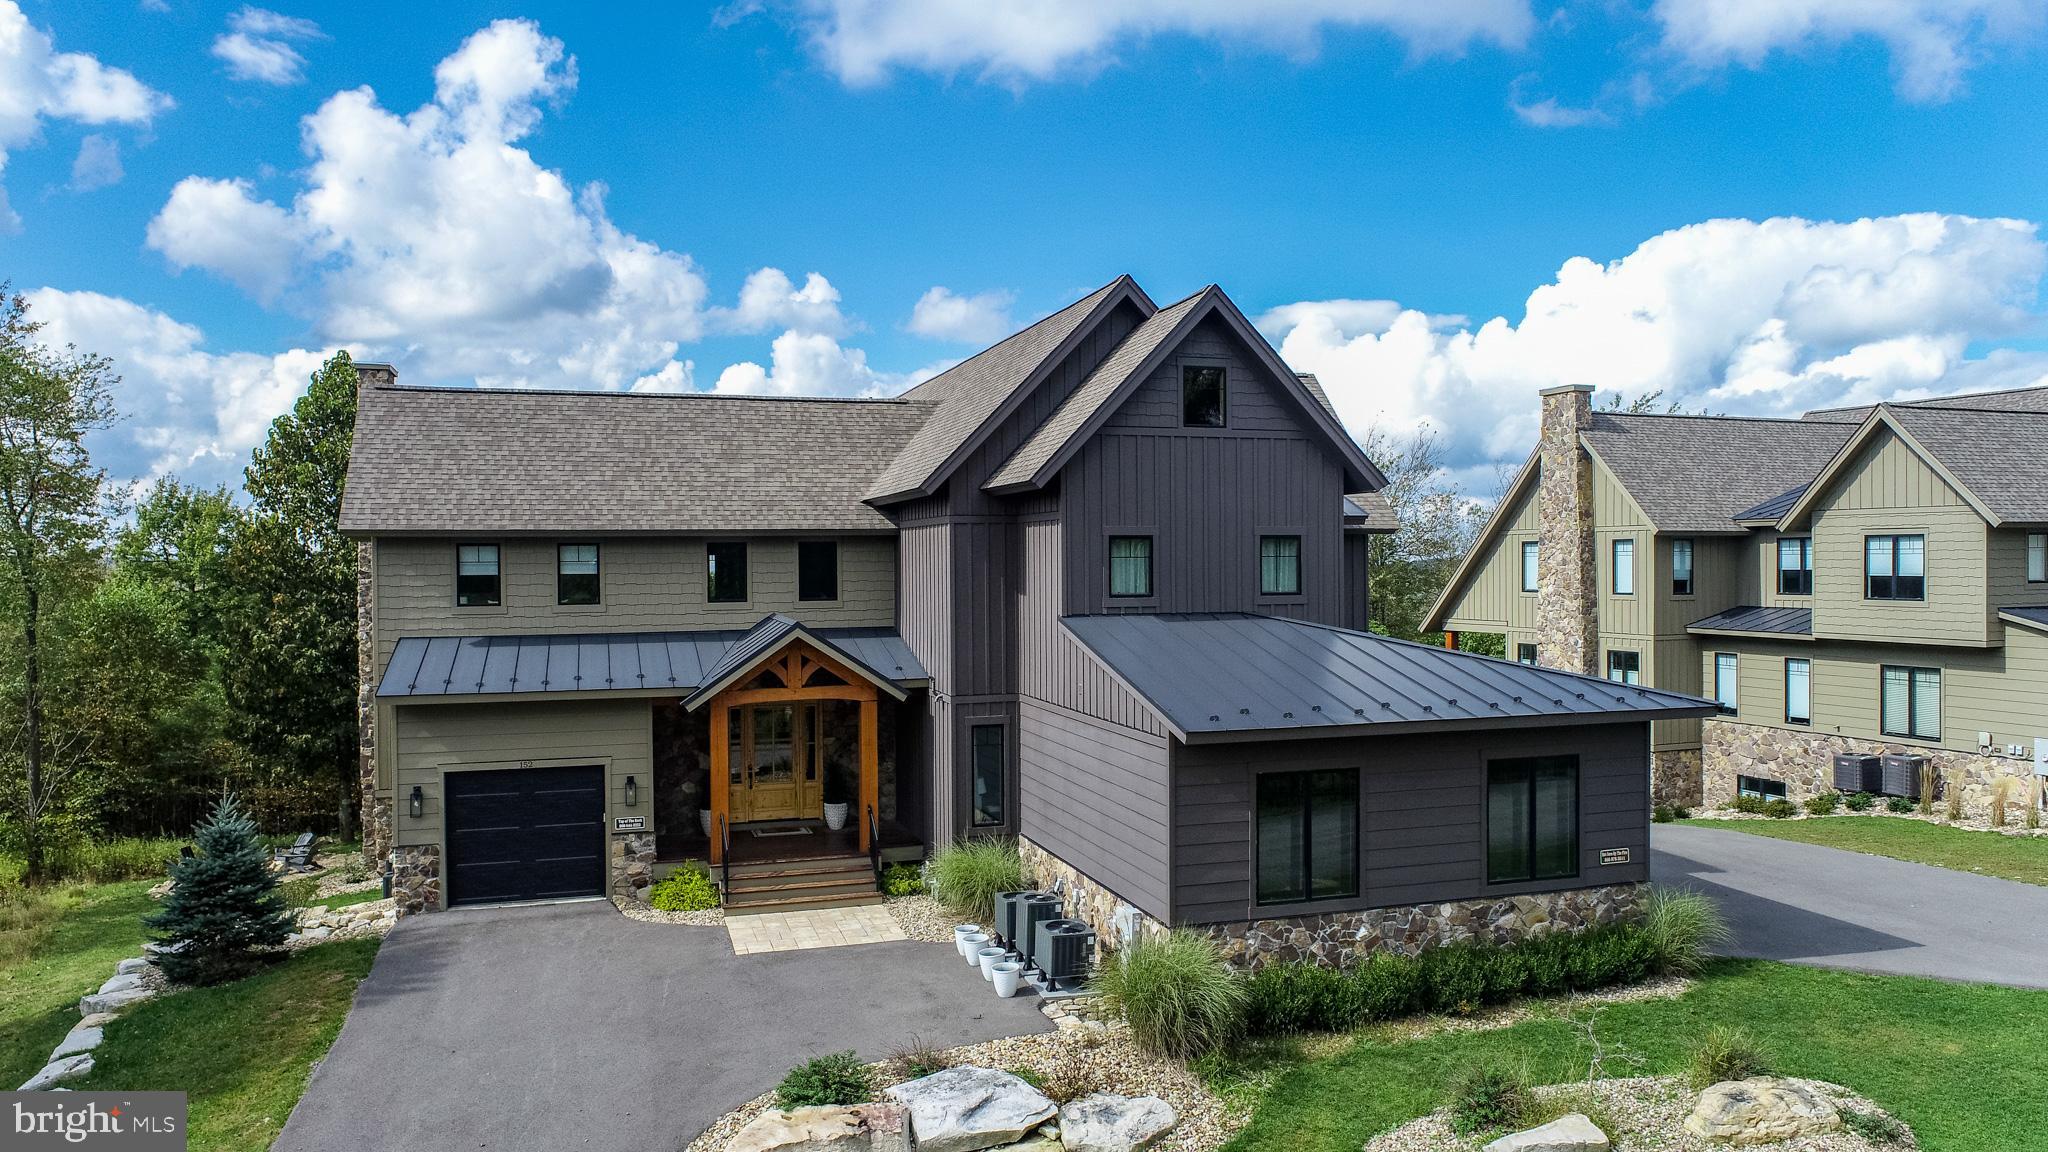
Ski Access Chalet atop Wisp Resort - “Top of the Rock” delivers pure mountain luxury, spanning three levels with 6 bedrooms, 5.5 baths, and over 4,000 square feet of elegant living space. Ski-access villa in the exclusive Ridge Run community, blending modern finishes with rustic touches like exposed beams, gas fireplaces, and walls of glass framing year-round mountain views. The gourmet kitchen with island seating, open dining, and great room design sets the stage for both entertaining and everyday comfort, while the recreation room with wet bar and pool table extends the fun downstairs. Step out to the hot tub or gather around the firepit under starlit skies. Ski-in/ski-out to Chairlift #7 making winter seamless, while summer brings hiking, biking, golf, lake adventures, and the Adventure Sports Center just minutes away. From spa-like baths to expansive decks, every detail of this 2022 build was crafted for ease, style, and unforgettable gatherings. Call today for details!
#MDGA2010476

MC HENRY

152 RIDGE RUN ROAD

6 Beds

5 Baths

4,044 Sq.Ft.

$1,599,900

MLS#: MDGA2010476
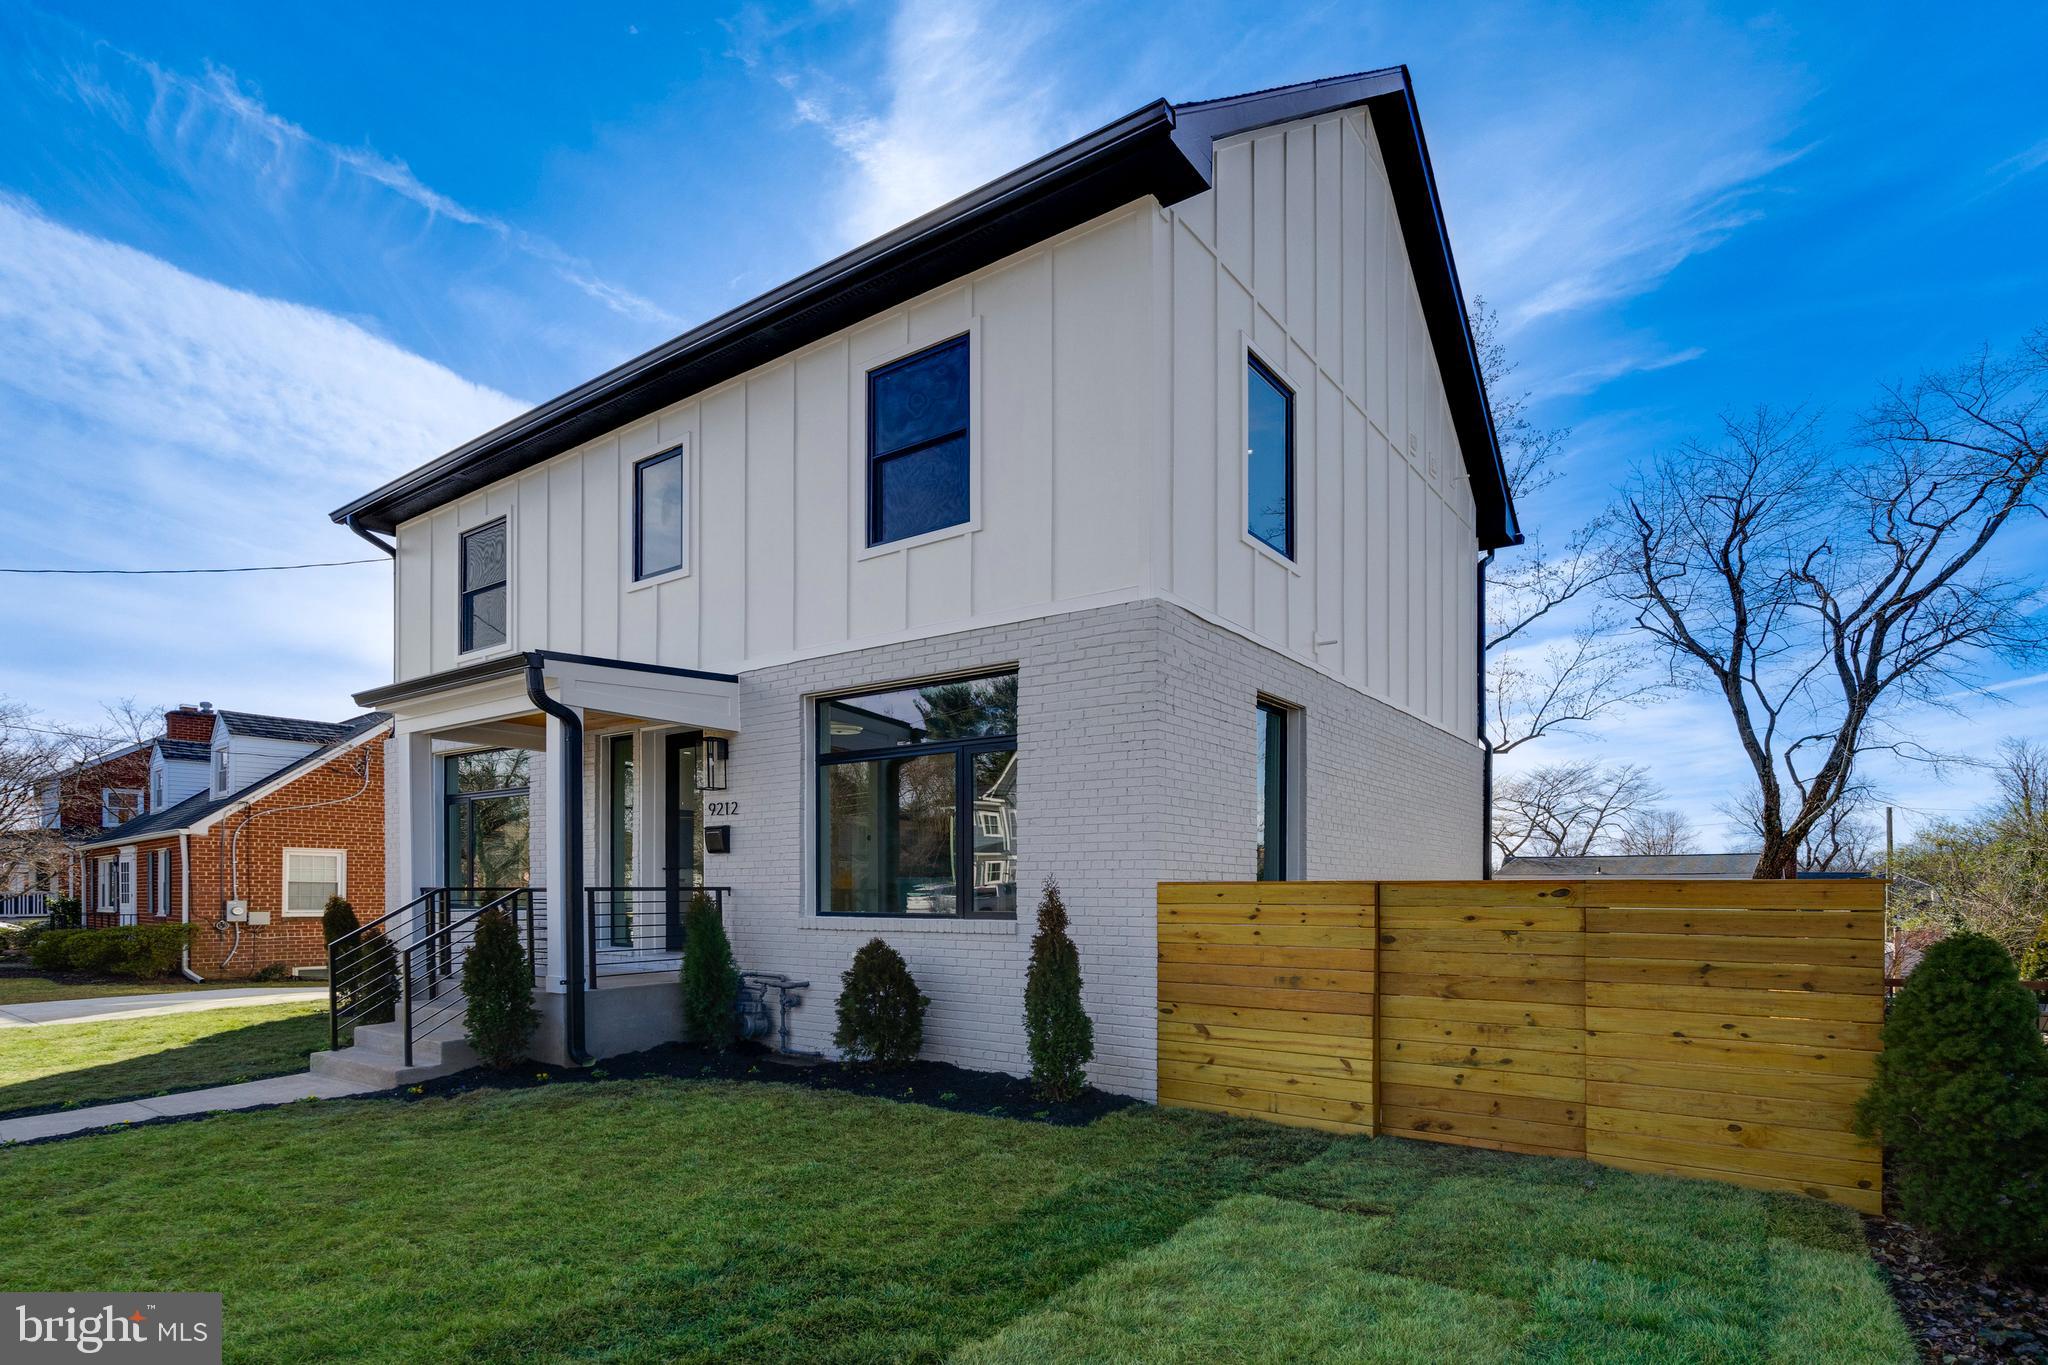
Two open houses  First weekend - Come see this stunning renovation in person on Saturday or Sunday! Beautiful new build from  CW homes.  Wyngate neighborhood of Bethesda, over 3700 sq ft of living space on a .15 acre lot with spacious and fenced back yard. Luxury kitchen with large quartz island, marble backsplash,  Range hood exhaust   Butler's pantry with wine storage and wine fridge, and bonus storage! there is a functional mudroom entrance from the off-street parking spots with a shiplap accent wall , an Oversized trex deck, and extensive landscaping.  The main level has three separate living spaces including a formal dining room with a conversation-starting chandelier and a formal living room with oversized windows for ample natural light   There is a Stunning primary suite with thoughtful appointments spacious walk-in closet that flows into a luxury bathroom that is the perfect marriage of form and function with a separate water closet, custom tile work, and frameless glass shower that has multiple shower heads and dual vanities to complete the ideal primary bathroom.  There are full-size laundry facilities on the upper level in addition to pull-down attic storage and hall closets.  There is one more bedroom with en suite bath featuring herringbone accent floors and stylish appointments,  and two bedrooms that share a jack and jill style bath with its own unique finish package and custom tile work.  The walkout lower level features a bedroom with egress windows, an en-suite bath, a utility room with tons of extra storage space, and impressive ceiling height. 9212 Shelton is in an outstanding location that Gives you the quiet and serenity of suburban Bethesda living but is also a quick ride to both downtown DC,  booming downtown Bethesda and Pike & Rose plus all new development along Old Georgetown road and 355.   Easy access to highways and all major roadways for a smooth commute back into the city or any regional commerce hubs. Wyngate woods park and Fernwood parks are both very close by! Do not miss out on this outstanding value opportunity for a brand-new home!
#MDMC2075584

BETHESDA

9212 SHELTON STREET

5 Beds

4 Baths

3,709 Sq.Ft.

$1,599,212

MLS#: MDMC2075584
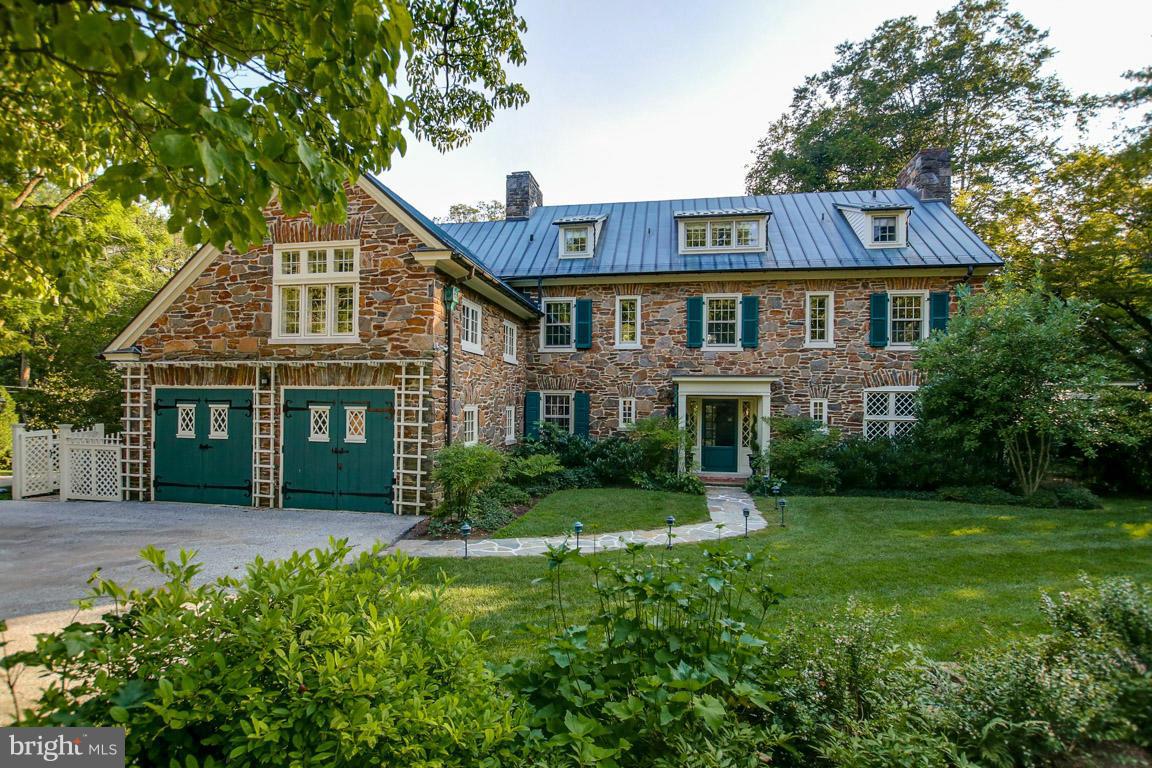
Exceptional historic stone Col on super conven yet incredibly private 4.36 ac. 5 br w 4 1/2 ba. Beautifully designed & appointed in wonderful condn w French drs to patios & covered porch.  MBR w newer bath, dress'g rm. Cooks kit w Thermador 6 burner range, granite, pantry. 1st fl fam rm. Detach'd gar w 2 lg rms for studio, storage. Pool, stone garden walls, Koi pond- charming!! Backs to park
#1002444564

BALTIMORE

6 HOLLINS AVENUE

5 Beds

4 Baths

4,663 Sq.Ft.

$1,599,000

MLS#: 1002444564
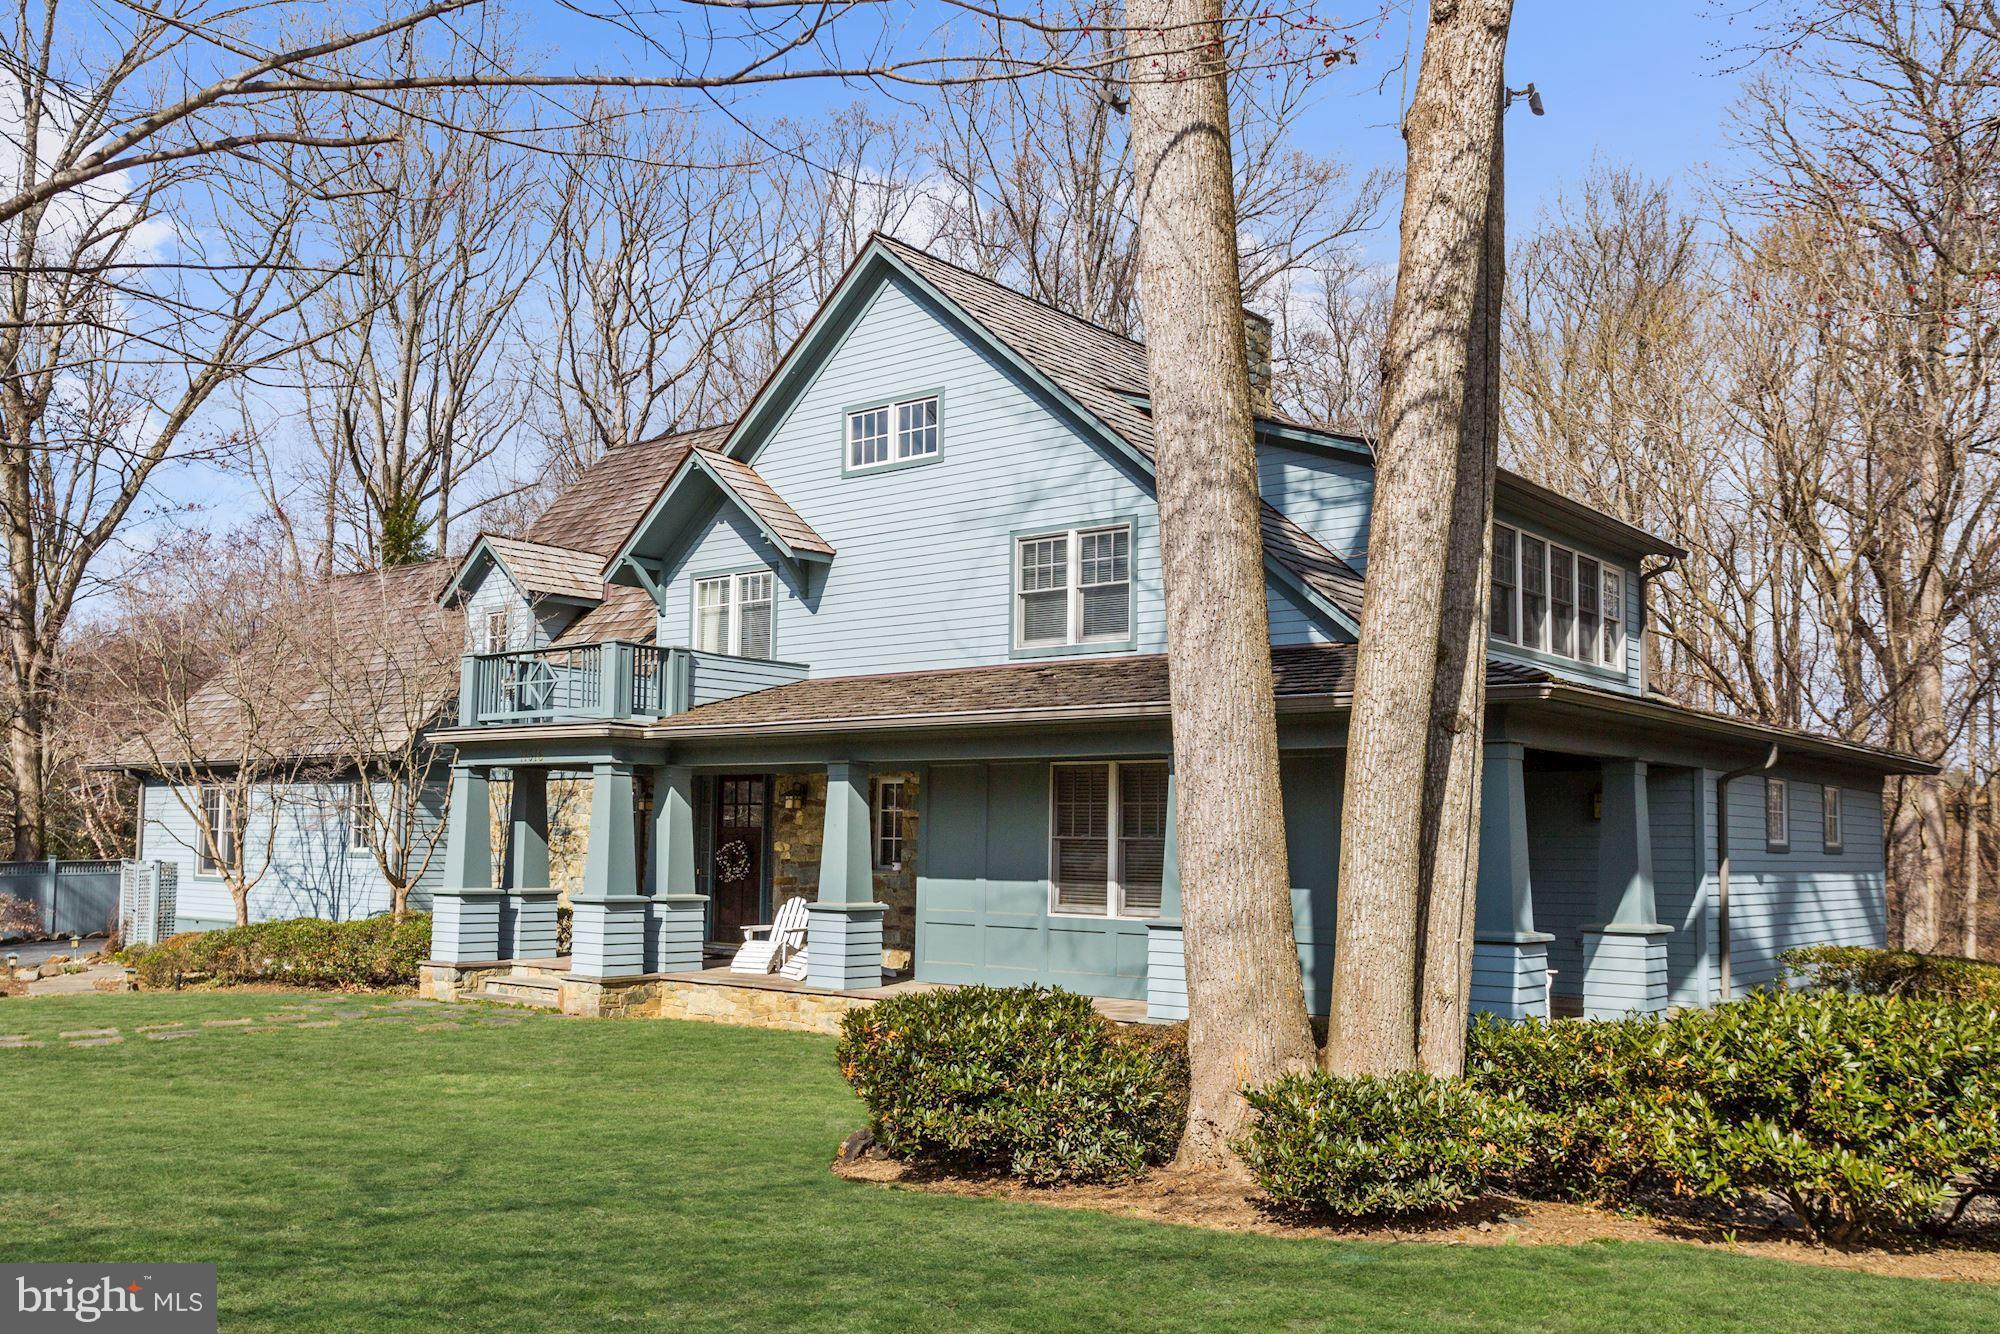
Privately set on 0.73 acre in Merry-Go-Round Farm - a custom built community in a relaxed country setting! Set in a desirable and quiet cul-de-sac location, this 5BR/3.5BA farmhouse-chic stunning home exudes custom craftsmanship and a thoughtful floor plan accented with modern touches. Main Level Master BR with spa-like Bath, gourmet Kitchen and incomparable outdoor space with pool.
#1000318904

POTOMAC

11516 DAHLIA TERRACE

5 Beds

3 Baths

6,921 Sq.Ft.

$1,599,000

MLS#: 1000318904
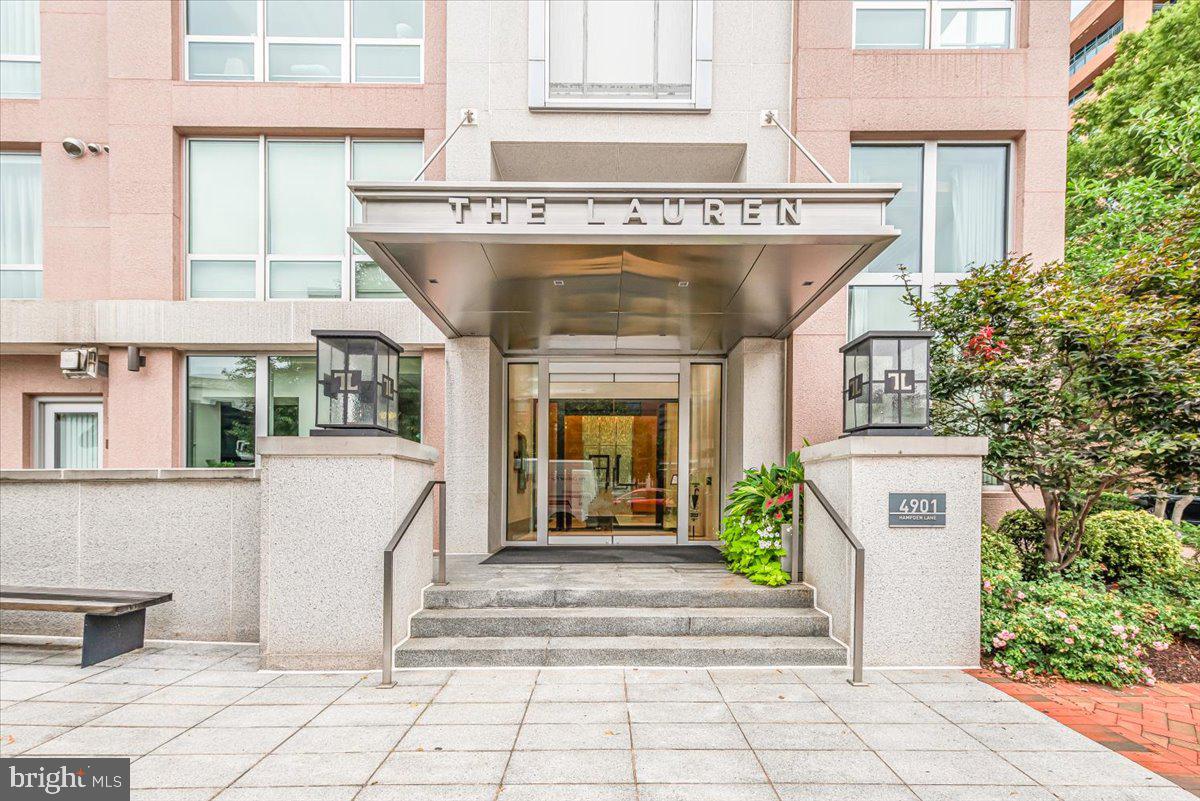
Welcome to a residence of unparalleled refinement at The Lauren, one of Downtown Bethesda's most prestigious addresses. This impeccably designed two-bedroom, two-bathroom unit offers a masterclass in luxury living, from the radiant heated floors in the spa-inspired baths and kitchen to the custom-paneled built-ins framing the living room fireplace. The owner’s suite serves as a peaceful sanctuary, perfectly positioned among expansive windows to offer a serene escape. Every bedroom and closet is outfitted with built-in systems, making this condo a truly turn-key home. Residents enjoy world-class amenities, including 24/7 white-glove concierge service and a dedicated on-site management team committed to catering to your every need. While the home’s comfort may tempt you to stay inside, the vibrant dining and shopping of Downtown Bethesda await just steps from your front door.
#MDMC2211794

BETHESDA

4901 HAMPDEN LANE 205

2 Beds

2 Baths

1,450 Sq.Ft.

$1,599,000

MLS#: MDMC2211794
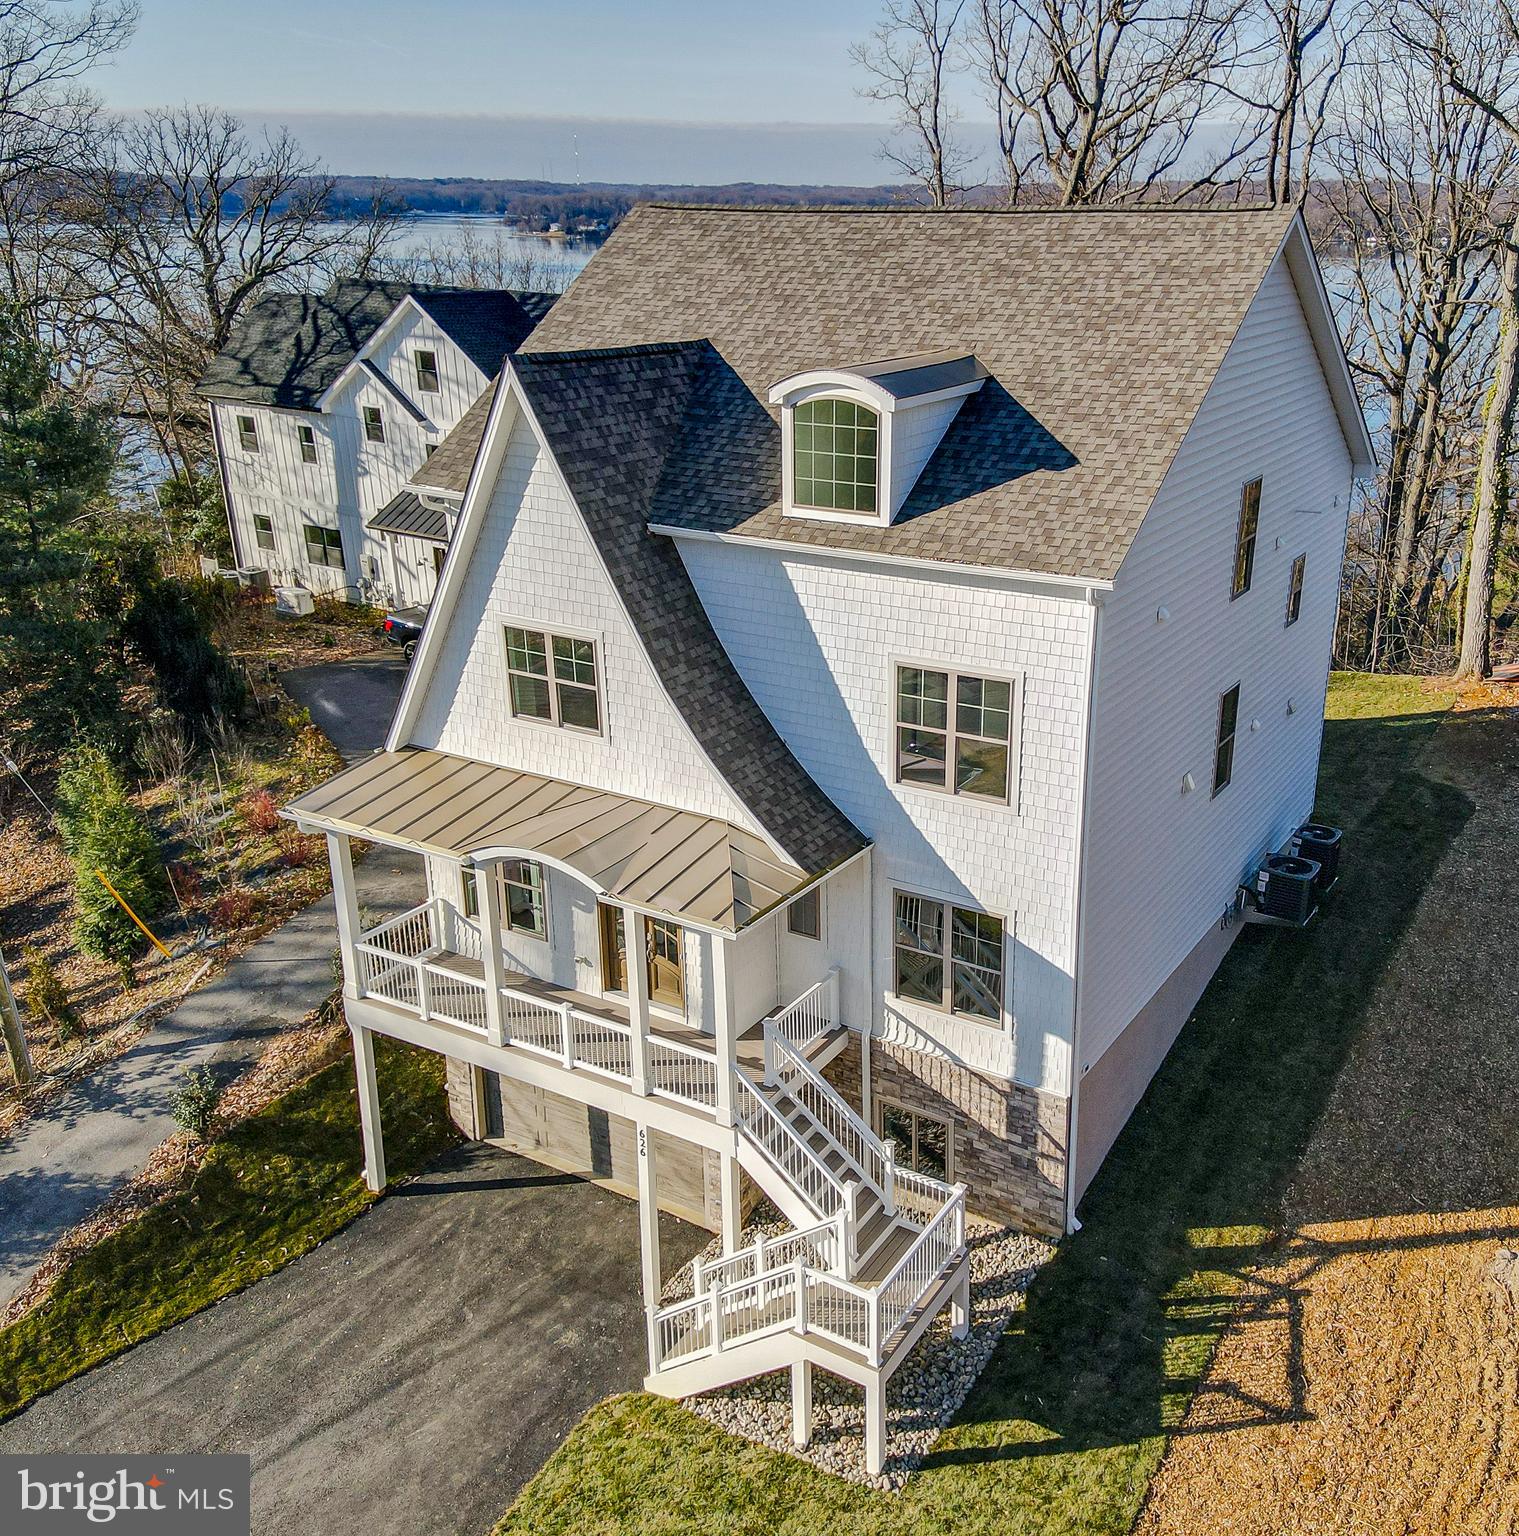
NEW CONSTRUCTION - Immediate Delivery! This luxurious and smartly designed 6 bedroom 4.5 bath brand new Modern Cottage Style house, has just been built in the highly desired community of Round Bay. Spanning nearly 5000 SF, this magnificent residence is graced by 10 foot ceiling on main level (and 9’ on the other 3 floors) feature gorgeous views of the Severn River from multiple vantage points. The deep front porch and the and the grand entryway draws you into a voluminous layout made for entertaining. Feel right at home on the Main Floor with an elegant Formal Dining Room, luxurious Chef's Kitchen with Large Island, a Great Room with a Cast Stone Fireplace and serve your guests at the Wet Bar with Wine/Beverage Fridge.  There is also a Private Office with Glass French Doors opposite a Full Bath with French White Oak Vanity, and an extra Flex Room you can make into a Mom’s Office, Study Room or Cozy Reading Room  A centrally located Elevator conveniently takes you to all 4 levels within the home. The next Floor starts with a divine Owner’s Suite where you can enjoy the expansive Sunset View of the Severn River from a Private Balcony, a generous Sitting Area, and an opulent En-Suite Bath with a soaking tub and a unique walk through shower. That floor is complete with two more large Bedrooms sharing a Jack & Jill Bath, and a Laundry Room.  The Loft Level showcases an Entertainment Room with another Wet Bar with Wine Fridge, and a Cozy Loft Sitting Area, where the family can enjoy the best western view in the house gazing through the glass doors that open to a large Roof Top Terrace on one of the the highest elevations in Anne Arundel County.  Another Bedroom and Bath complete that level. The Lower Level contains the 2-Car garage, a very large Recreation Room and another Bedroom and Full Bath.  Park your boat at one of the Two Marinas in the Waterfront Community of Round Bay.  You'll also love the convenience of being near it all!  Your children will attend exemplary Severna Park Schools, and the family can enjoy all the activities around and in the City of Annapolis, the Naval Academy, great dining, shopping and boating. Also near major commuting routes to D. C, Baltimore and the Chesapeake Bay Bridge.
#MDAA2132672

SEVERNA PARK

626-A OLD COUNTY ROAD

6 Beds

4 Baths

4,979 Sq.Ft.

$1,599,000

MLS#: MDAA2132672
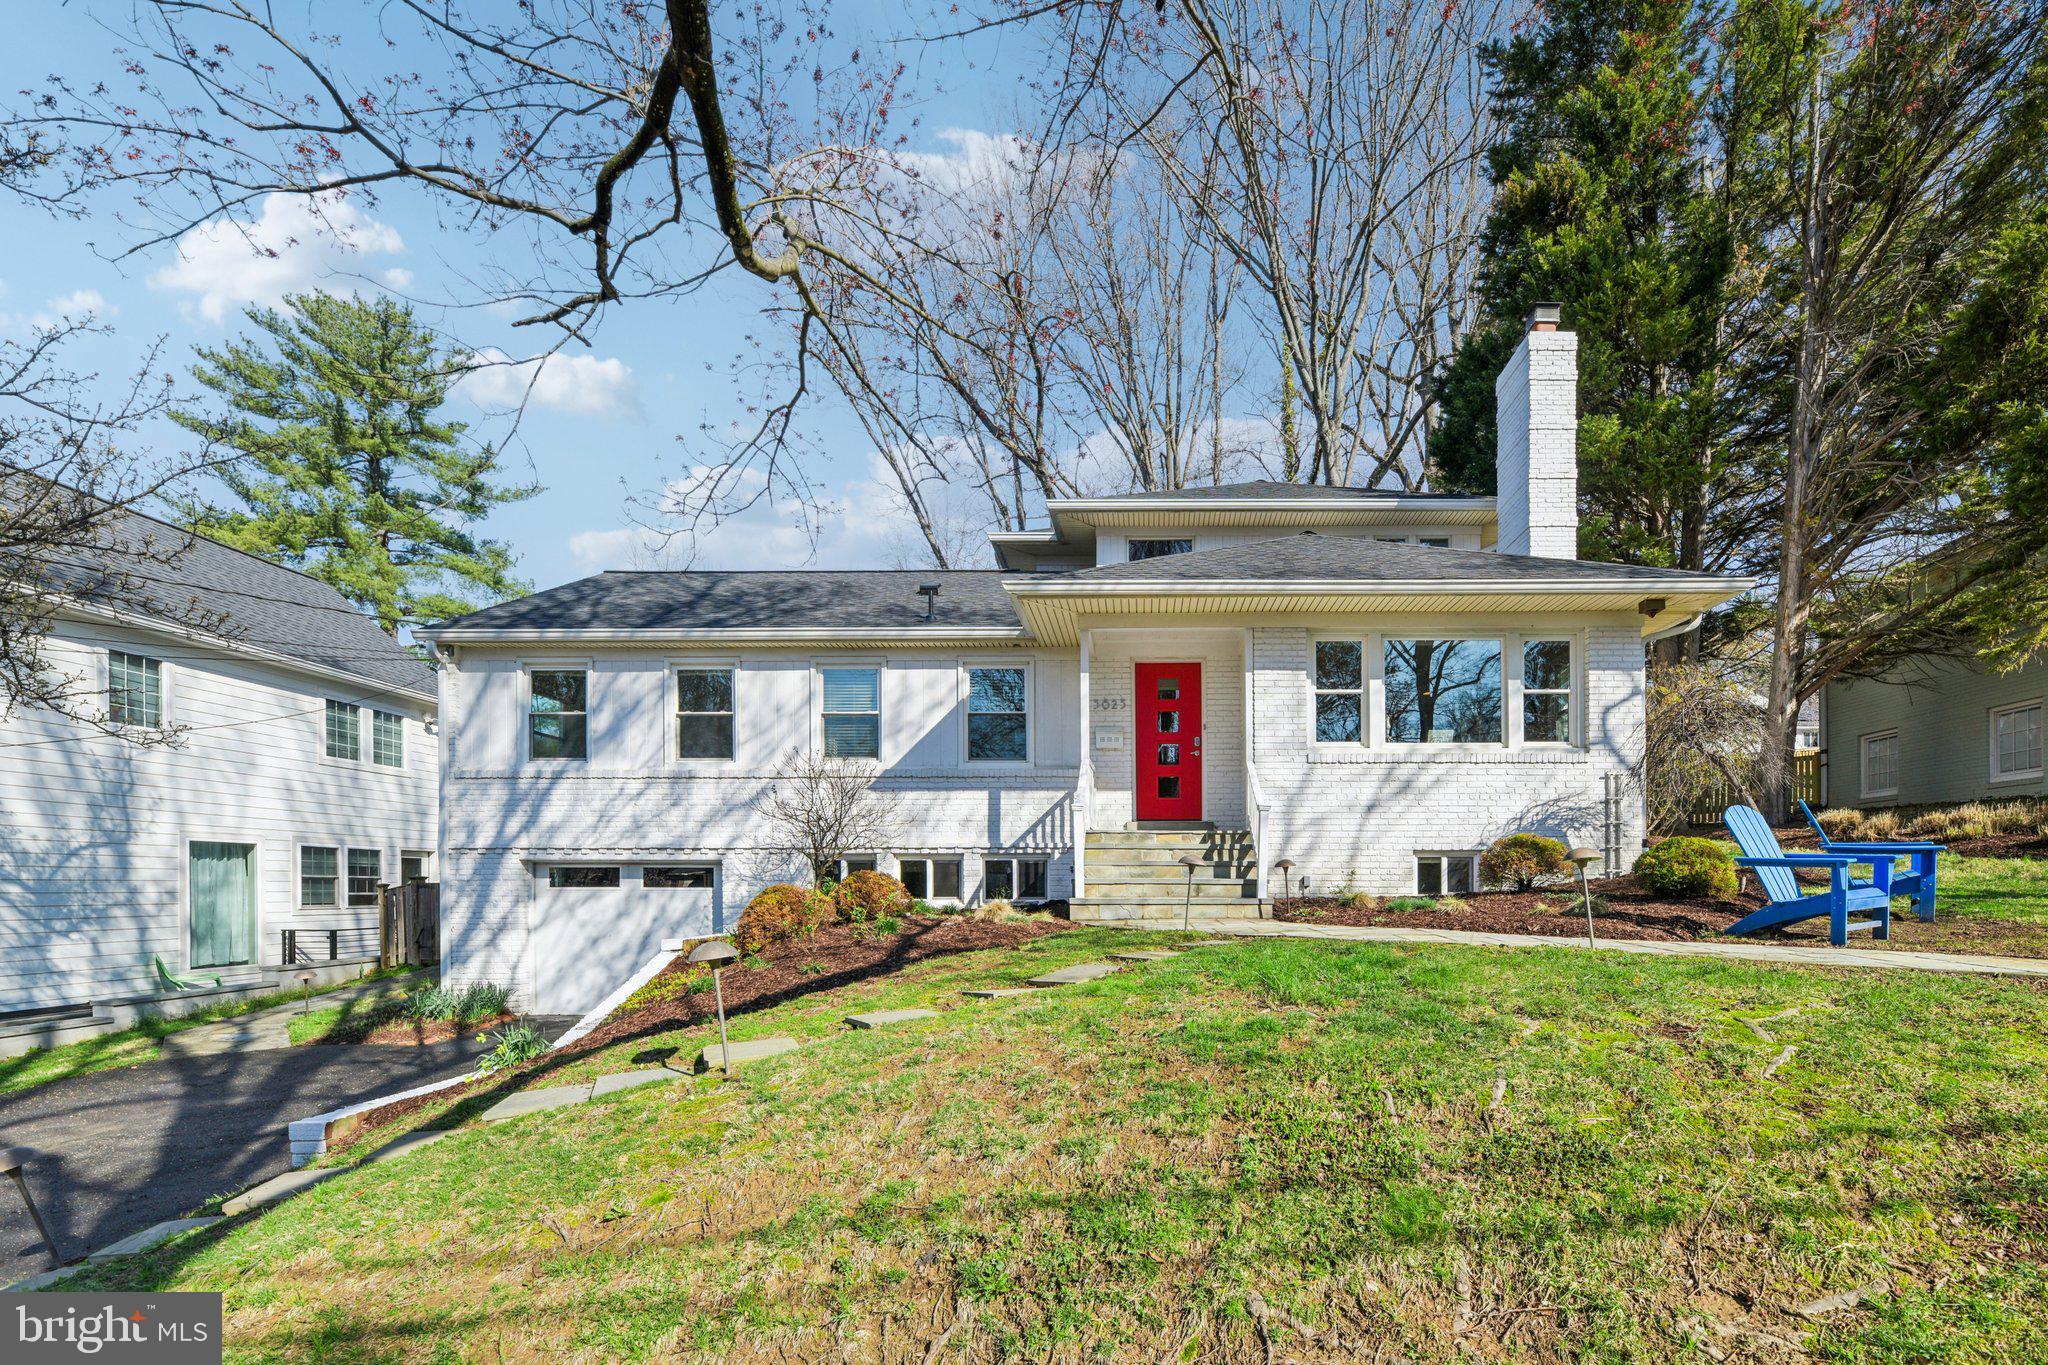
This 4/5 Bedroom/4 Full bath Springfield home was built as a 3br rambler and enhanced by a second floor addition creating a wonderful Primary Suite with two walk-in closets and a spacious full bath. There is an exceptional Family room addition on the back of the home leading to a huge flagstone patio and the backyard.<br/><br/>  

NEW ROOF 2026, NEW WASHER/DRYER/FURNACE 2025.  Lots of painting and hardwood refinishing 2026, Significant Kitchen improvements 2020-, ALL FOUR BATHS redone 2016.<br/><br/>  

Lamar is a quiet street, just about no reason to be on it unless you live there or Knollwood!  Walk to the bus on Mass. Ave, or Wood Acres Elementary on sidewalks.  The home is laid out with the original three bedrooms and two baths in a separate wing of the house. These could be used for kids or offices.  The Primary Suite addition upstairs is a sanctuary unto itself, away from the rest of the home.
#MDMC2222020

BETHESDA

5625 LAMAR

5 Beds

4 Baths

3,744 Sq.Ft.

$1,599,000

MLS#: MDMC2222020
1 ... 520 521 522 523 524 ... 666
* Listings identified with the FMLS IDX logo come from FMLS and are held by brokerage firms other than the owner of this website. The listing brokerage is identified in any listing details. Information is deemed reliable but is not guaranteed. If you believe any FMLS listing contains material that infringes your copyrighted work please click here to review our DMCA policy and learn how to submit a takedown request. © 2024. First Multiple Listing Service, Inc.
 - property

Send a message

Message successfully sent.

Your message

What is 3 + 4 ?

Reason for contacting?

I agree to receive email communication and understand I can unsubscribe at any time.

I agree to be contacted by Charis Realty Group - Christine Issler, Broker via call, email, and text for real estate services. To opt out, you can reply 'stop' at any time or reply 'help' for assistance. You can also click the unsubscribe link in the emails. Message and data rates may apply. Message frequency may vary. Privacy Policy

Sign Out

Virtual Assistant

Would you like to take the next step with this property? We can help you schedule a showing or virtual tour, or send you more details.

Yes, I would like more information.

Thank You for Your Reply, One of Our Agents will contact you as soon as possible

No, maybe later.

Thank you, you can always contact me via email, phone number or through the contact form.

Realhub AI

Lucy - Your AI-Powered Realtor

Update Your Temporary Password

Personalize your search

Enter your email and we'll notify you immediately when new listings match what you're looking for.

or enter email address

Already have an account ? Login here

Continue your home search

I agree to receive communications and understand I can unsubscribe at any time.

I agree to be contacted by Charis Realty Group - Christine Issler, Broker via call, email, and text for real estate services. To opt out, you can reply 'stop' at any time or reply 'help' for assistance. You can also click the unsubscribe link in the emails. Message and data rates may apply. Message frequency may vary. Privacy Policy

Already have an account ? Login here

We use cookies

We use cookies primarily for analytics to enhance your experience. By accepting, you agree to our use of these cookies. You can manage your preferences or learn more about our cookies policy.