Properties

Browse or get in touch to schedule a walkthrough.

  • Nearby me
Price range

Popular Features

Community Features

Association

Property Features

Waterfront

View

Exterior Features

Interior Features

Style

10000 properties match your criteria

Updated 1 minute ago

E-Alert name
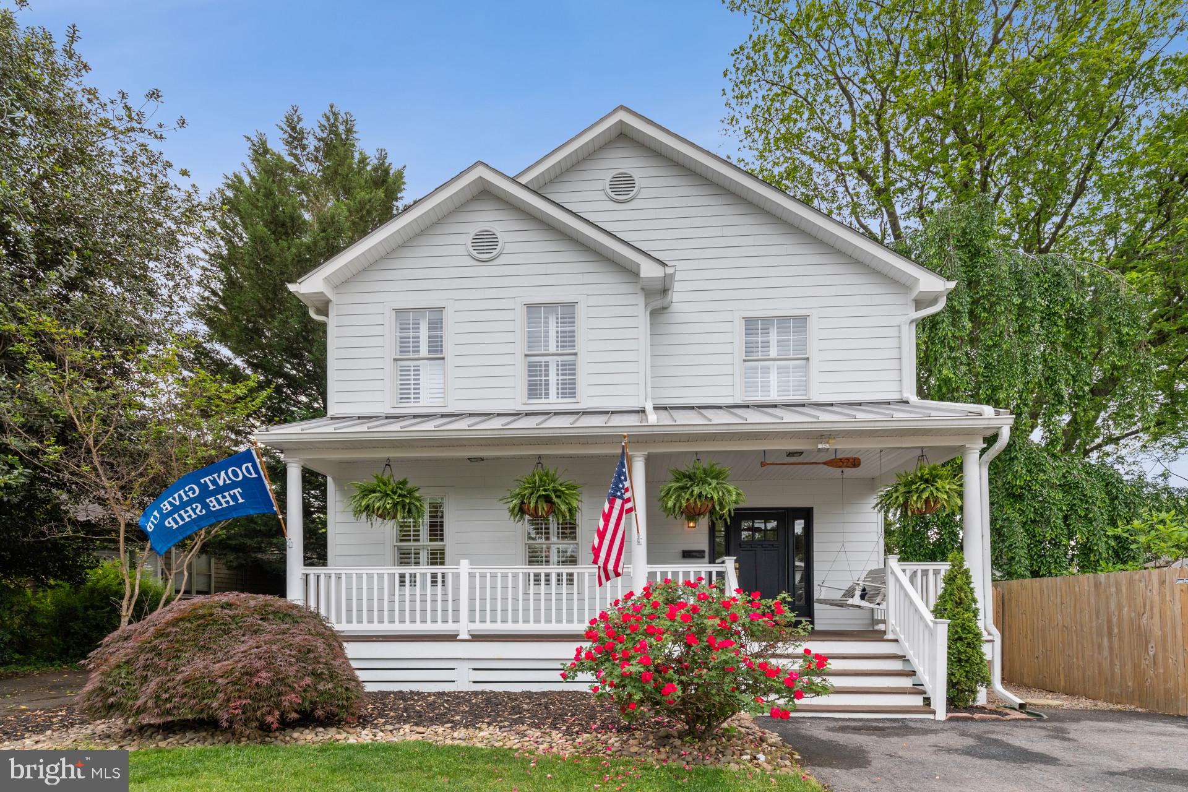
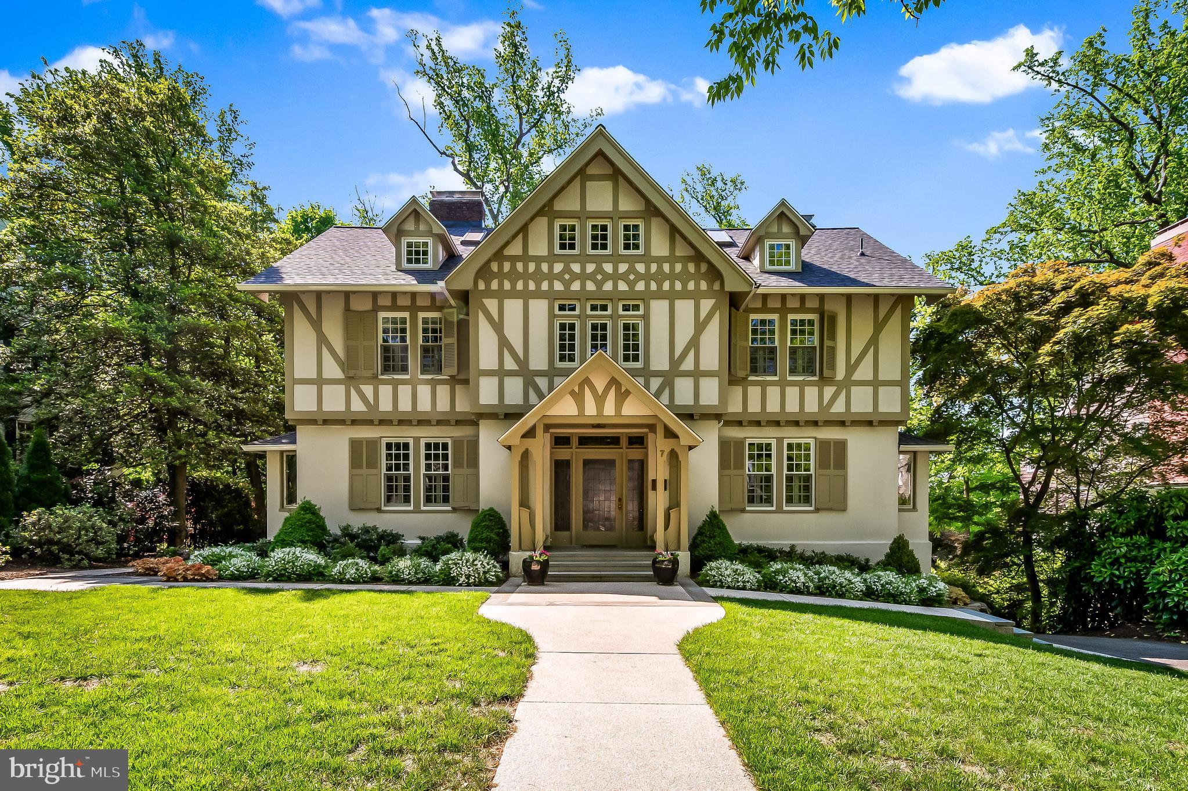
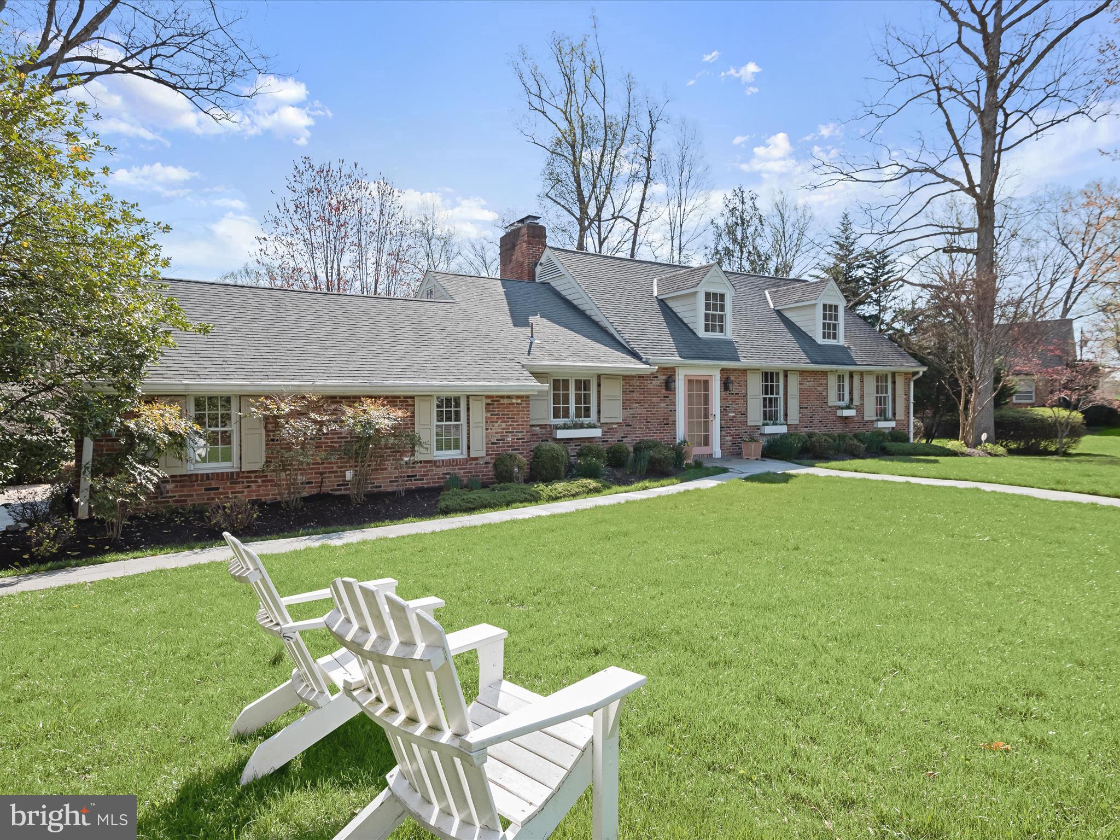
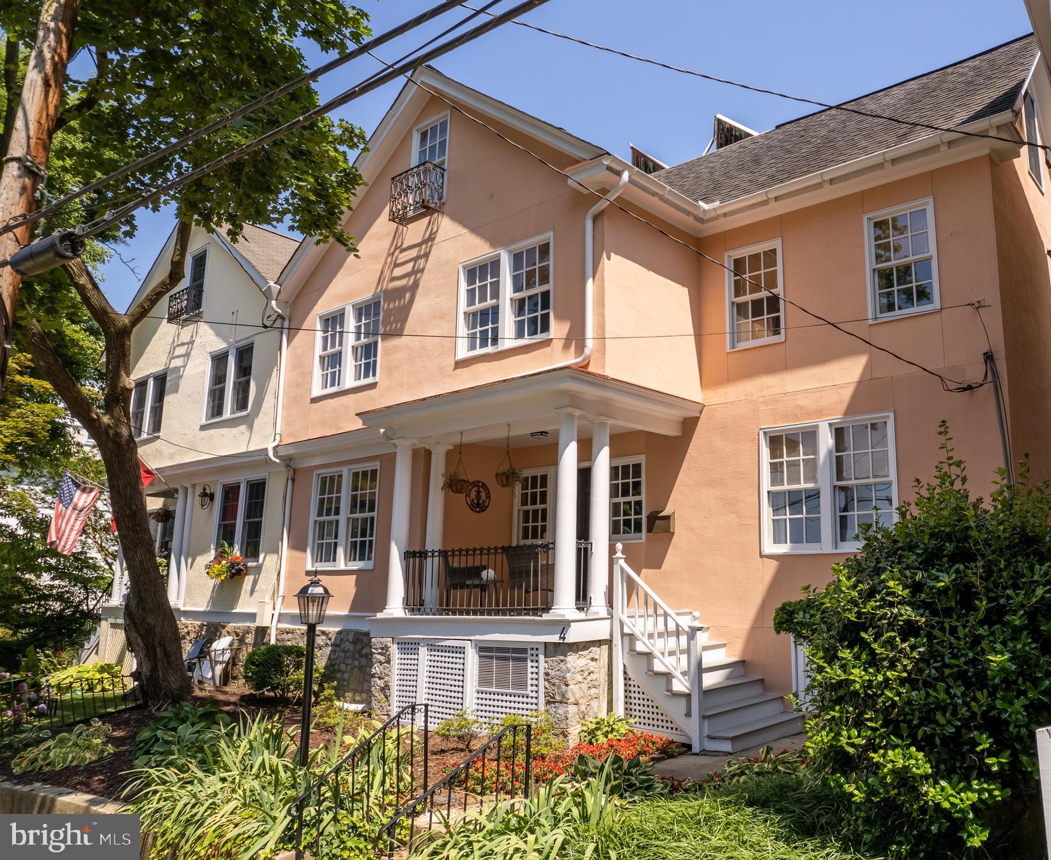
Now is your chance to acquire and enhance a block of rental townhouses in one of Easton's most desirable locations. Easton Mews offers five distinctive, two-bedroom, two-and-a-half-bath units. This prime property features private, off-street parking at the rear and no established HOA.  The roof of the whole building was just replaced.

The square footage and taxes are representative of Unit D. Call for total taxes. Units range from 1218 to 1224 square feet.
Subject to tenants' rights.
#MDTA2009076

EASTON

7 N AURORA STREET ABCDE

2 Beds

2 Baths

1,152 Sq.Ft.

$1,550,000

MLS#: MDTA2009076

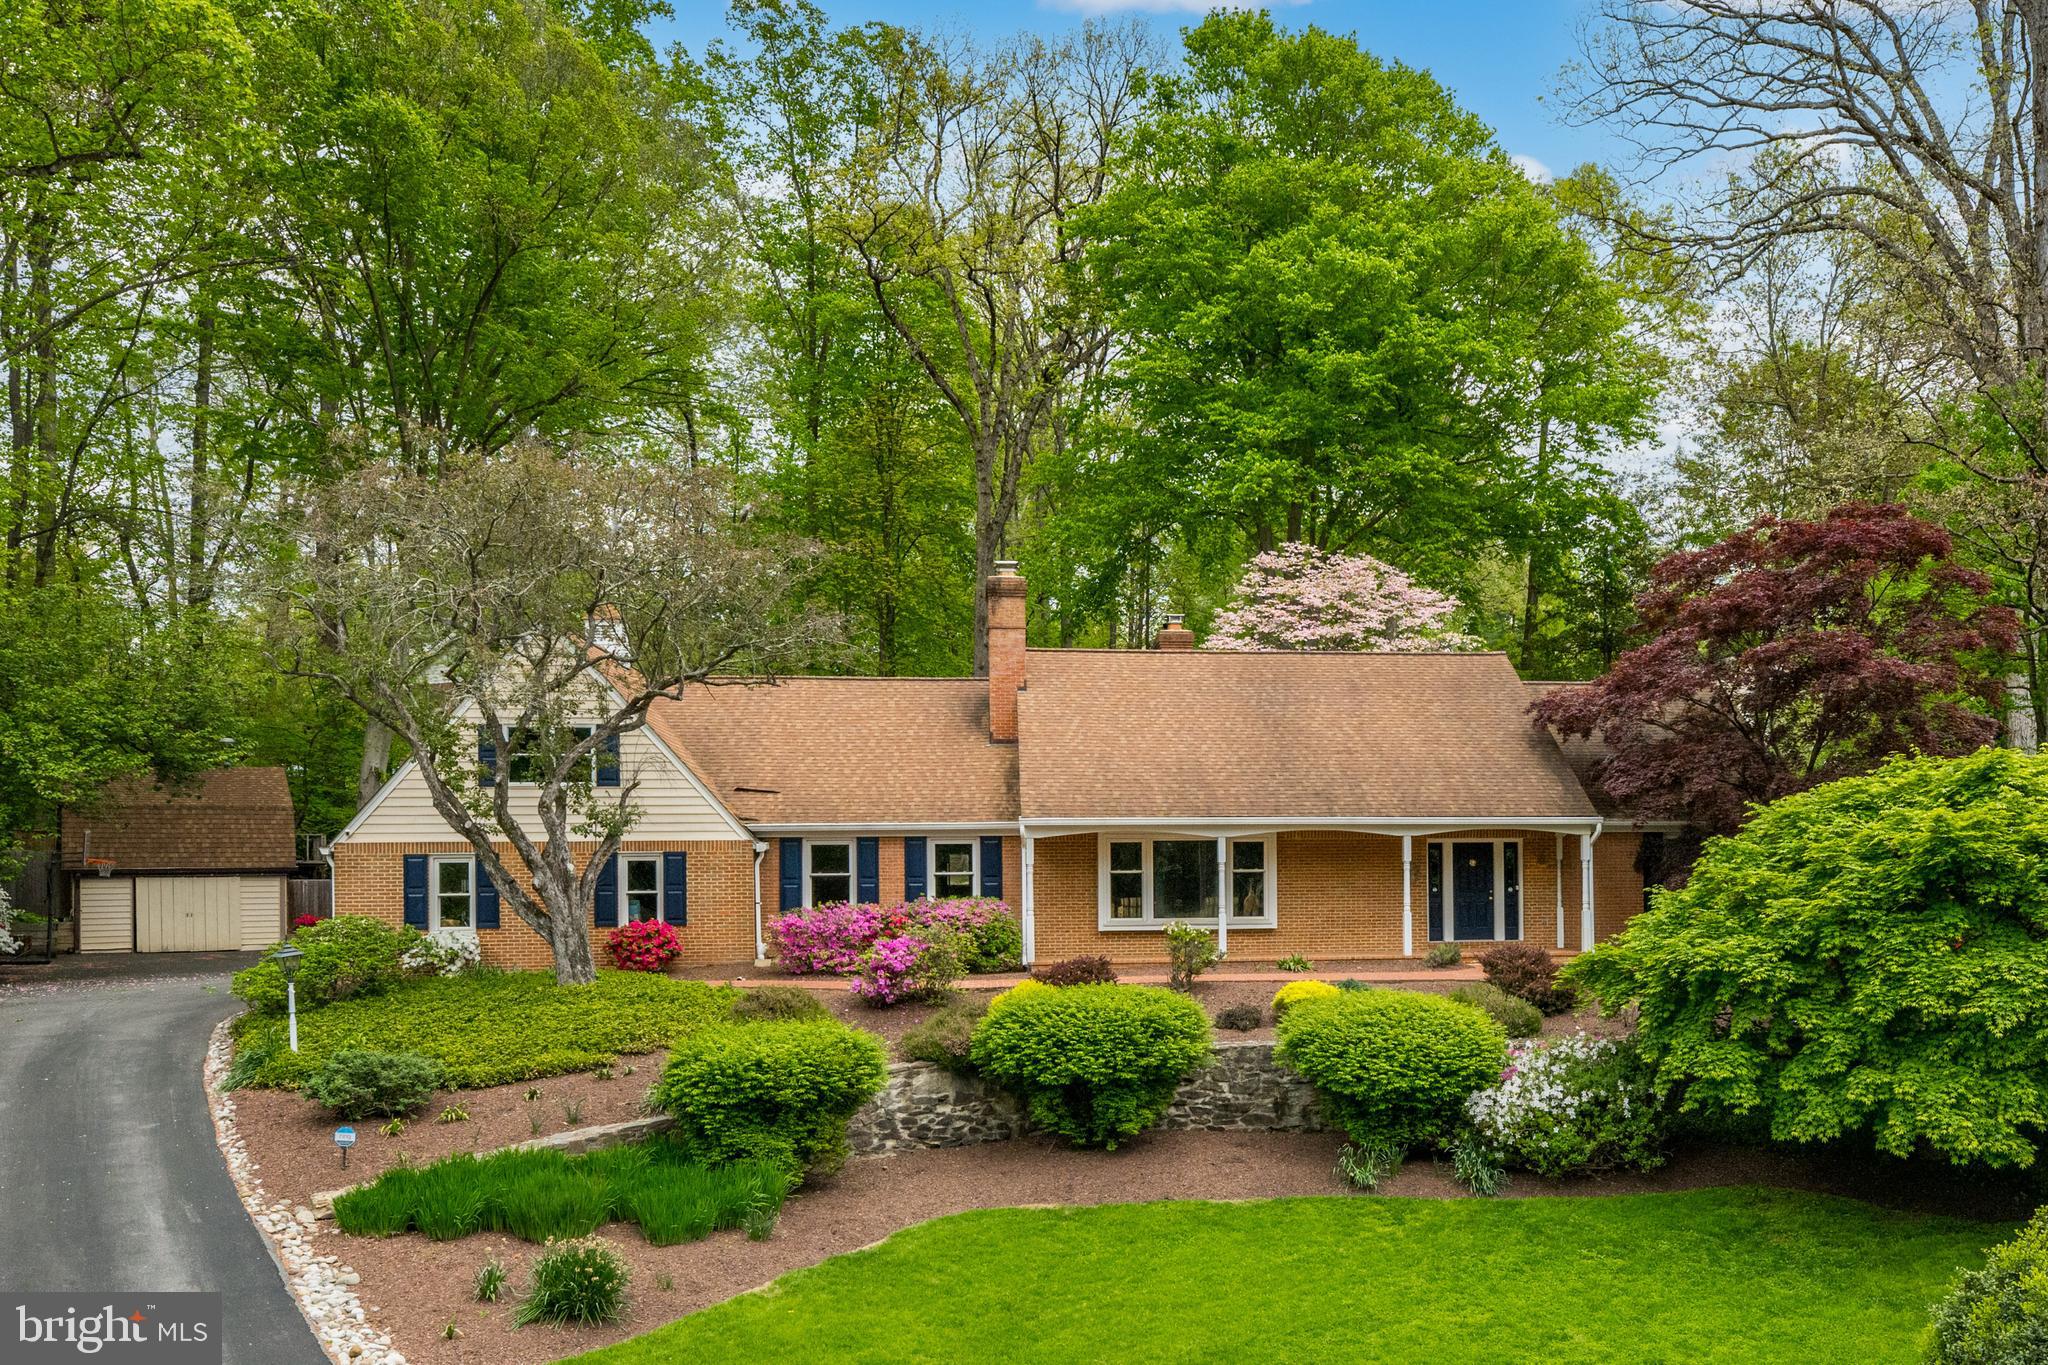
Introducing a superbly luxurious Craftsman Home sitting on a wonderful 2 acre partially wooded lot.  This home has a wonderful floorplan with hardwood floors throughout the main level and upgraded Luxury vinyl tile throughout the basement.  Sitting perfectly atop a hill overlooking the cul-de-sac awaits this masterpiece.  As you drive up the extended driveway that can easily hold a dozen cars for those occasional events/parties you decide to host.  You will notice the large front porch that points southwest and catches the evening sunset.  The landscaping is well thought out and the home sits well back from the main road to allow you to take it all in.  There is a parking pad adjacent to the 4-car garage as well.  From the entryway into the large foyer and Living room to the formal dining room and solarium, you will feel the space of the home and love the feeling you get when you enter from a long day doing whatever your do.  But wait!!!... the kitchen is a true masterpiece complete with its subzero refrigerator, Wolf cooktop and double oven and this super huge island all surround by large light filled windows.  I can go on and on if you want, but to be honest, my words cannot do this home justice.  Please take a look a the 75 pictures to get a feel for what this home has to offer.  And yes, the is a fully furnished gym and a golf simulator in addition to a full wet bar, full bath and sleek pool table in the 'Man & Woman' cave.  Come see this home and I am sure you will want to buy it
#MDAA2025600

DAVIDSONVILLE

3709 BIRKDALE COURT

5 Beds

4 Baths

6,988 Sq.Ft.

$1,550,000

MLS#: MDAA2025600

Exceptional opportunity to build on a level 1.11 acre setting within close proximity to Potomac Village.  Gated entrance.  Renovate or tear down the existing contemporary home.  House sold "as is." Wide lot with plenty of potential!  Bring your dreams!
#MDMC2010976

POTOMAC

9810 NEWHALL ROAD

None Beds

None Baths

0.97 acres

$1,550,000

MLS#: MDMC2010976

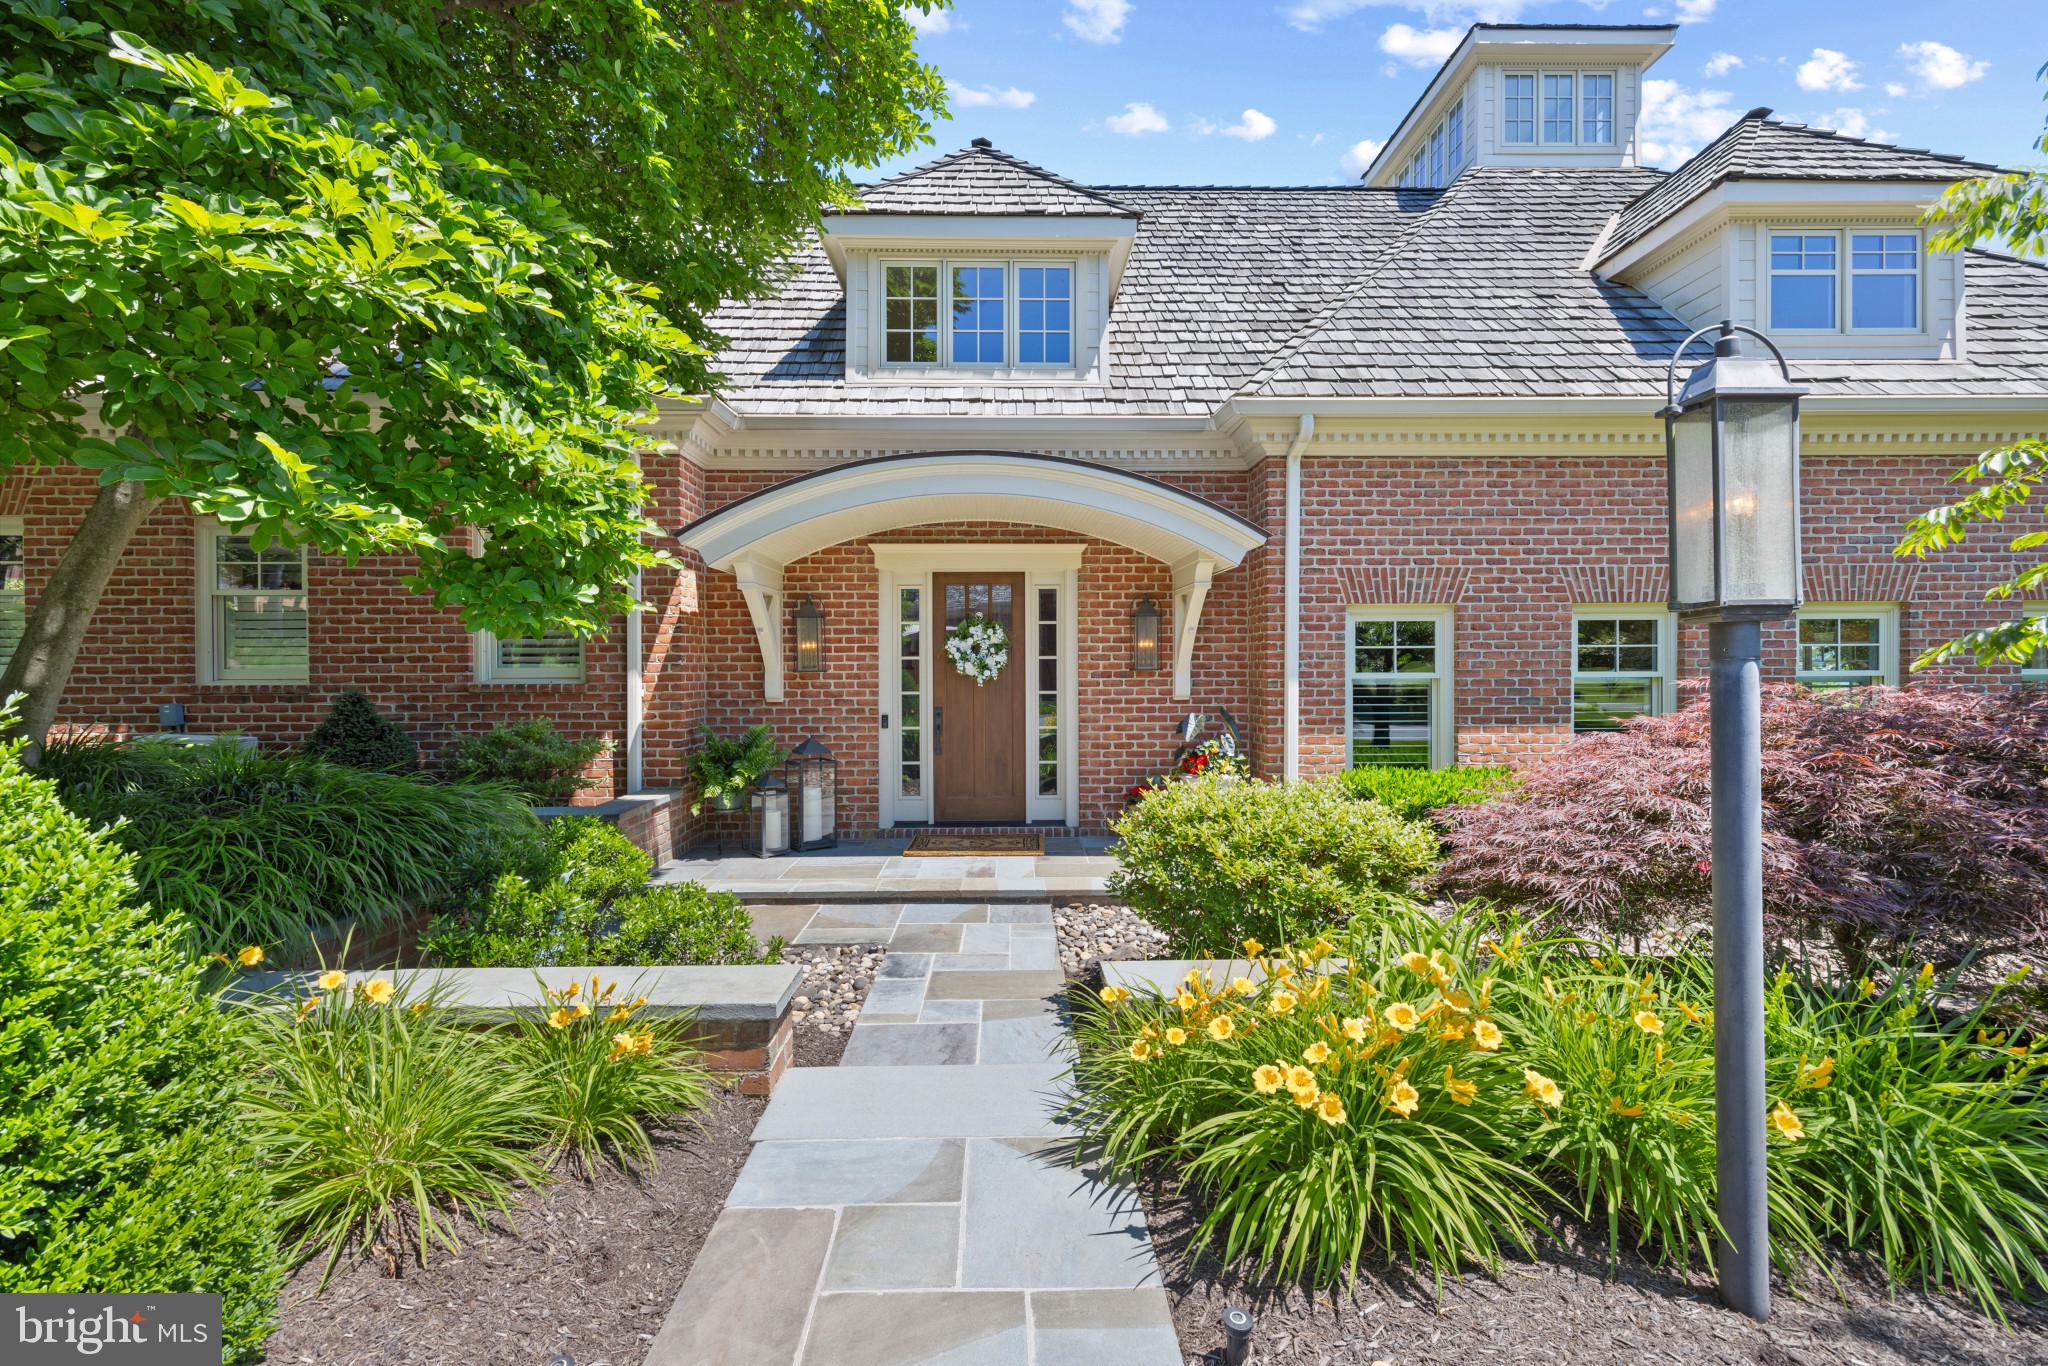
Calling all entertainers or those looking for multi-generational living! This distinctive property, nestled on 3 private landscaped acres with access to the trails of 1100 acre Oregon Ridge Park, features a glass enclosed indoor saltwater swimming pool with a one-of-a-kind retractable roof. 13 Chris Eliot Court will not disappoint the choosiest of buyers with a floor plan and finishes that are both functional and refined; perfectly proportioned room dimensions are perfect for both large gatherings and family living.  

The main level layout has it all . . .  an oversized 3 car garage accessed via a beautiful mudroom/office (command central!),  2-story family room with gas fireplace, gourmet eat-in kitchen designed for two cooks, library, laundry room, powder room, stunning foyer and elegant living room that graciously flows into a formal dining room – able to accommodate large dinner parties and family gatherings. You’ll love multiple access points to the outdoors and two decks recently refreshed with low maintenance decking and cable railing. The expansive lower level features a second family room, kitchenette, home theater, full bath, screened porch and 1 or 2 bedroom options – simply amazing for multi-generational living, au-pairs  or guests. 

Gracious living continues on the upper floor where a curved stairwell and wide hallways lead to the large primary suite that includes a massive walk-in closet and beautiful bathroom with soaking tub, dual sinks and a separate shower.  A second bedroom has a private en-suite bath while two additional very large  bedrooms are connected via a shared bath.

The exterior of the home is all brick and professionally landscaped with an enchanting koi pond and stone water feature along with multiple play/recreation areas.  You are just a short drive to I-83 and the convenience of the Hunt Valley Town Center.  Simply put, homes in this area that offer the space, grace, practicality and convenience of this property rarely come along!
#MDBC2075400

COCKEYSVILLE

13 CHRIS ELIOT COURT

5 Beds

4 Baths

6,967 Sq.Ft.

$1,550,000

MLS#: MDBC2075400

None
#MDBC527304

BALTIMORE

19 EVAN WAY

6 Beds

6 Baths

8,789 Sq.Ft.

$1,550,000

MLS#: MDBC527304

None
#MDWC2006982

SALISBURY

QUEEN AVENUE

None Beds

None Baths

19.95 acres

$1,550,000

MLS#: MDWC2006982

NEW LISTING! RARE OPPORTUNITY TO RENOVATE OR BUILD YOUR DREAM HOME IN A VERY DESIRABLE CLOSE IN NEIGHBORHOOD ON A GLORIOUS, LEVEL, LANDSCAPED ACRE, ON THE QUIET PART OF BEECH TREE RD. NEAR BURNING TREE GOLF CLUB. EASY ACCESS TO RIVER RD,BELTWAY & BRADLEY BLVD TO DOWNTOWN BETHESDA.  WHITMAN CLUSTER. THIS ONE HAS IT ALL! CALL FOR INFORMATION AND EASY SHOWING.
#1002461467

BETHESDA

8601 BEECH TREE ROAD

None Beds

None Baths

1.0 acres

$1,550,000

MLS#: 1002461467

Wow!!  One of the largest homes in River Falls!!  Certainly, the best price per square foot you will find!!  AND--one of the favored floor plans, the Providence model (expanded by these Owners), a fabulous, circular floor plan, fantastic for casual living or large get-togethers.  All this along with the perfect, coveted, "Little MacArthur" cul-de-sac location for the outdoor enthusiast- easy access to the C&O canal.    Enjoy biking, hiking Billy Goat Trail, kayaking the Potomac River or simply taking a relaxing stroll on the tow path.  This home truly has it all.  The main level has the formal Living and Dining Rooms along with a private Library (or potential in-law suite), a spacious, paneled Family Room with a fireplace, a huge Chef's Kitchen w/granite counters, a  separate Breakfast Room, Sun Room and the always important Mud Room.  Upstairs is a fantastic Primary Suite with His and Hers bathrooms and a Sitting Room/Nursery.  There are five additional bedrooms with three full bathrooms.  The current owners added two rooms above the garage that have a separate staircase.  This could be a private home office space for those working from home or an art studio, hobby space- you name it!  The Laundry Room completes the Upper Level.  On the daylight Lower Level, there's a great Recreation Room with a wood burning fireplace & wet bar, an Au Pair Suite and a storage/utility room.  The level backyard has tons of space to play or create your own firepit/outdoor kitchen.  Siding and windows have been replaced, appliances upgraded.   Start packing! This one is a winner!  Whitman School Cluster.
#MDMC2042344

POTOMAC

10533 MACARTHUR BOULEVARD

7 Beds

7 Baths

6,979 Sq.Ft.

$1,550,000

MLS#: MDMC2042344

62 acres made up of parcels 0036 and 0067 on Map 0028 located on the West side of town in Salisbury, Maryland. This is a great location on Milford Twilley Drive and is shown on the County Zoning Map as LB-1 (Light Business and Institutional).  This property is priced very attractively and with no city taxes, it is even more appealing. This property has strong access and visibility next to the US 50 bypass.  Owner is willing to consider build-to-suit and lease options for interested parties.
#MDWC2013476

SALISBURY

MILFORD TWILLEY DRIVE

None Beds

None Baths

62.0 acres

$1,550,000

MLS#: MDWC2013476

Fabulous 5 bedrooms & 4.5 Bath sits on spectacular 4.95 acres of park-like setting. Sitting high back off Ruxton Road down a long driveway with a awesome large flat lot.  A rare gem in this area. The 4700 sq ft home has a fabulous layout with  many over sized windows for stunning views and maximum natural light. Professionally landscaped gardens lead to in-ground pool and pool house.
#1002986650

BALTIMORE

1915 RUXTON ROAD

5 Beds

4 Baths

N/A

$1,550,000

MLS#: 1002986650

NEW PRICE DROP! MOTIVATED SELLER! NEW LOOK!! MOVE IN READY! Expanded colonial with European gardens in sought-after close in Chevy Chase.  Renovated 4 bedroom  3.5 bath  home with the feel of a French country estate. Elegant living room with fireplace. Gorgeous newly refinished  hard wood floors and just painted thru out. Beautifully updated kitchen addition is perfect for entertaining with a sunny eat-in area & large bar seating. Gourmet chef’s kitchen features a Thermador gas range, SS appliances, granite counters & designer cabinets. Relax in the family room addition with access to the private gardens & flagstone patio. Formal dining room or library with built-in bookcases. Large sun-filled primary BR addition with cathedral ceilings and a skylight, space for a seating area & two closets. Updated full bath with tiled shower. Two additional bedrooms & a modern updated en-suite bath. Basement addition with a bonus family room, 4th BR/office, and a full bath. Rec. room, gym, or guest space & plenty of storage. Superb close-in location steps to downtown Bethesda,  Friendship Heights, Norwood park . Easy access to metro & downtown DC.
#MDMC2107282

CHEVY CHASE

4623 HUNT AVENUE

4 Beds

3 Baths

2,369 Sq.Ft.

$1,550,000

MLS#: MDMC2107282

Discover a prime investment opportunity with this expansive 25.85-acre parcel of land, poised for significant appreciation in a rapidly developing area. This undeveloped land offers a blank canvas for visionary investors looking to capitalize on future growth. Strategically located, this property is ideal for a variety of uses.  The size and versatility of the lot provide ample space for multiple projects, enhancing the potential for high returns on investment.  As urban expansion continues, this land is positioned to benefit from increased demand, making it a smart addition to any investment portfolio. The potential for appreciation, coupled with the opportunity to create a tailored development, makes this property a compelling choice for those looking to maximize their investment in real estate. Seize this chance to invest in a promising future-this land is not just a purchase; it's a strategic move towards financial growth.
#MDAA2078070

PASADENA

8270 EDWIN RAYNOR BOULEVARD

None Beds

None Baths

25.85 acres

$1,550,000

MLS#: MDAA2078070

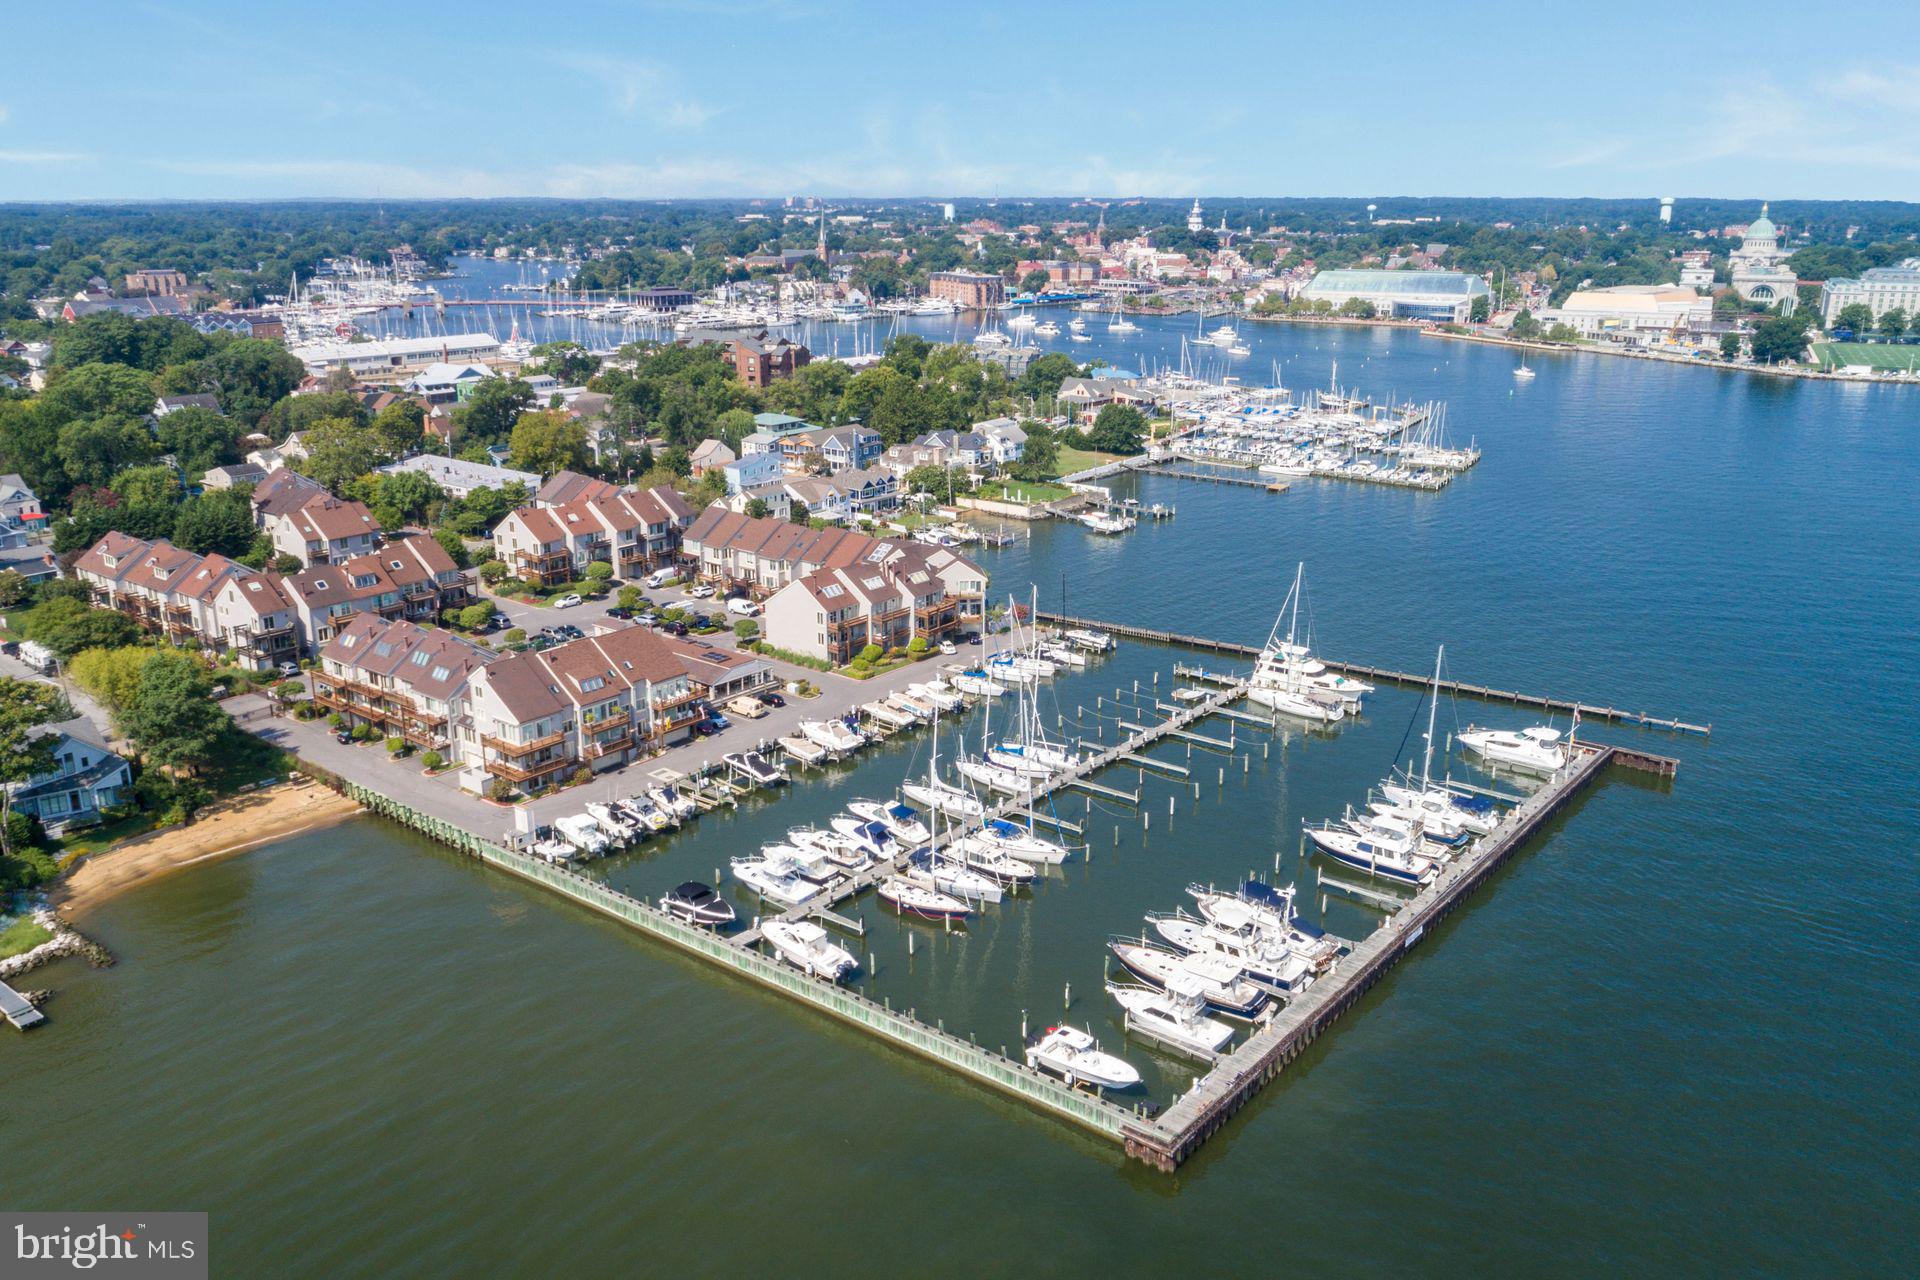
This elegant new construction waterfront property offers endless possibilities including riparian rights allowing construction of a private pier. Nestled along protected waters leading to the Magothy River. The property sits at the end of a private road with gated access allowed, perfectly positioned to capture beautiful water views and stunning sunsets. The Severn model features a two-car garage, five bedrooms, 3.5 baths, with the flexibility to expand or customize. The main level offers 9-foot ceilings, spacious formal living and dining rooms, a private study, laundry room, and an open-concept kitchen with a breakfast area that flows seamlessly into a large family room filled with natural light.
Upstairs, the expansive owner’s suite includes a sitting area and a deluxe en-suite bath, creating a private retreat. Four additional bedrooms including one with its own en-suite bath, plus a third full hall bathroom.
The partially finished lower level features 9-foot ceilings, a large recreation/game room, offering flexibility for a future media room, fitness space, or additional living area. Additional unfinished space with ample storage and room to expand. 
Buyer will have the opportunity to select finishes. The builder offers a wide range of models, designs, and floor plan options. The price reflects the stated options, but buyers may choose from multiple elevations, design upgrades, or even fully custom plans. The builder also offers models with optional first-floor owner’s suites.
Additional highlights include public water, public sewer, and BGE provided natural gas. The property is located within a Blue Ribbon school district (Broadneck High School) and offers 55 feet of waterfront, (with riparian rights) beautiful views, and sunsets over the river. 
Building codes support constructing a  90 foot pier with 7 feet of mean low water (MLW).
Approximate lot lines are marked on the property.
This property combines the tranquility of Magothy River waterfront living with stunning sunsets and convenient access to nearby amenities, parks, and scenic waterways-offering a rare opportunity to build your dream home with a reputable builder.
#MDAA2139522

ARNOLD

854 IMPERIAL ROAD

5 Beds

3 Baths

3,435 Sq.Ft.

$1,550,000

MLS#: MDAA2139522

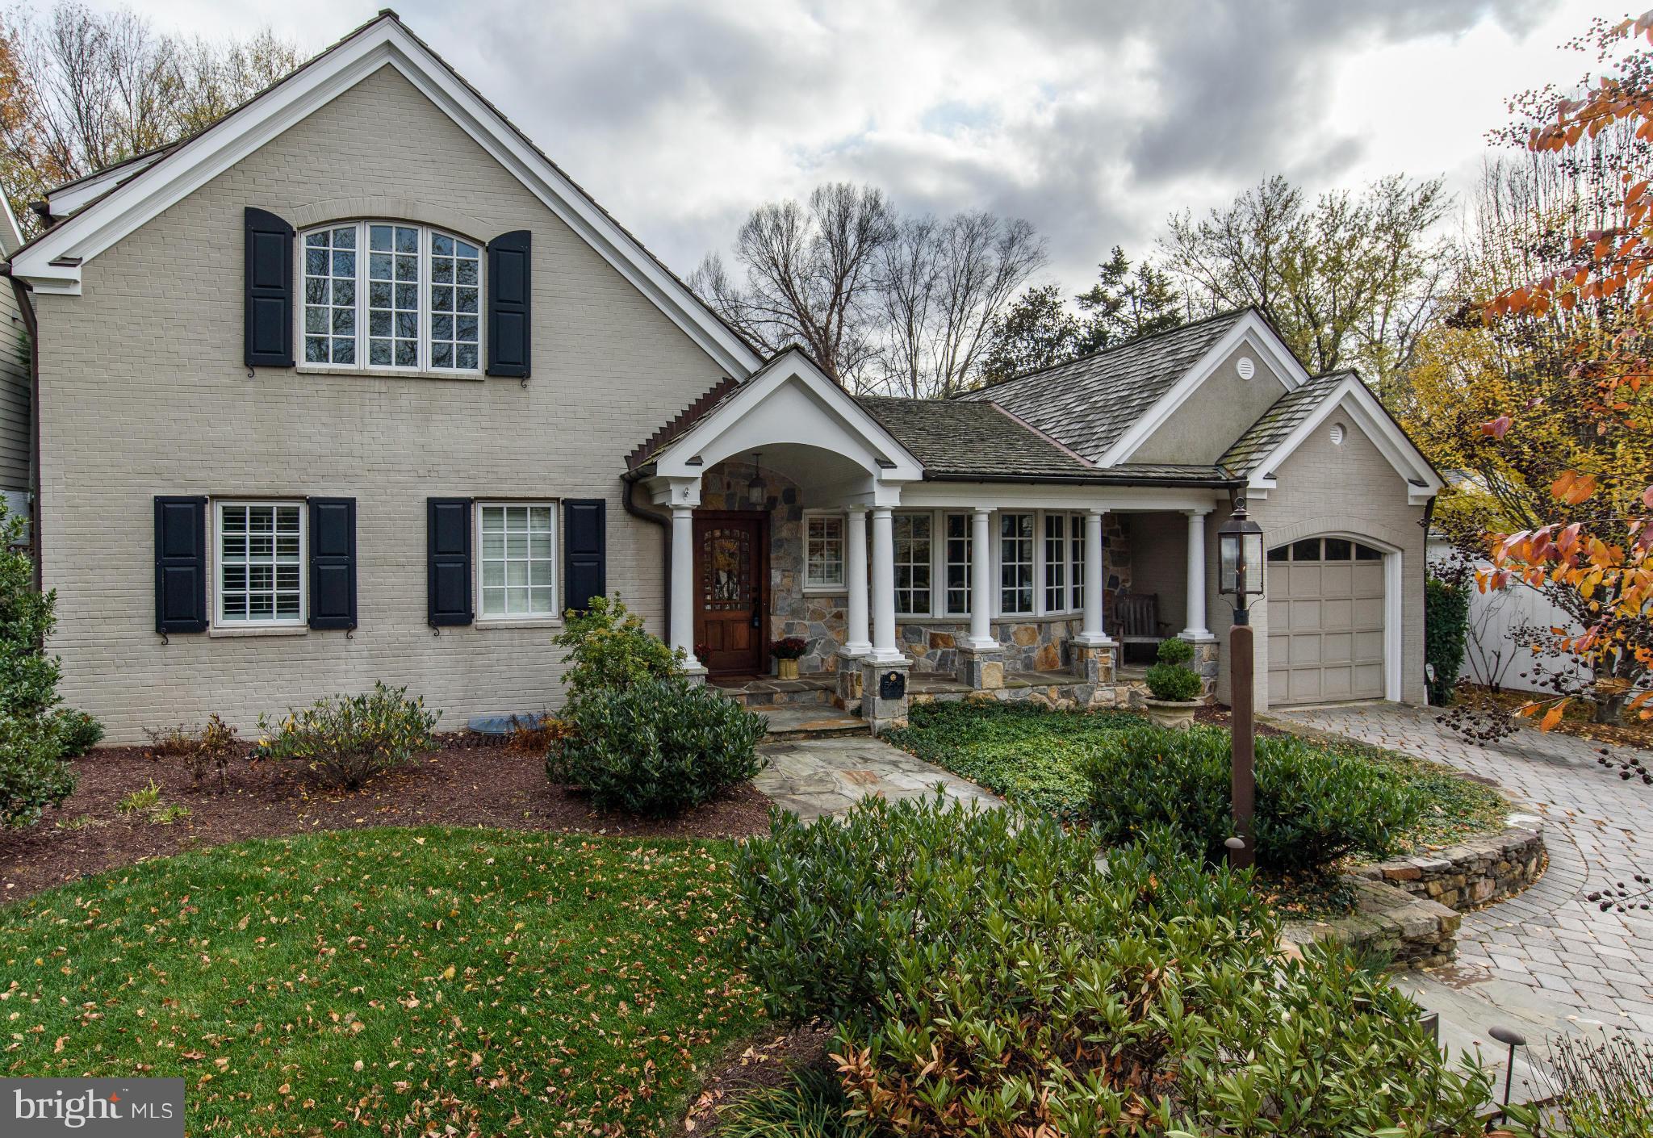
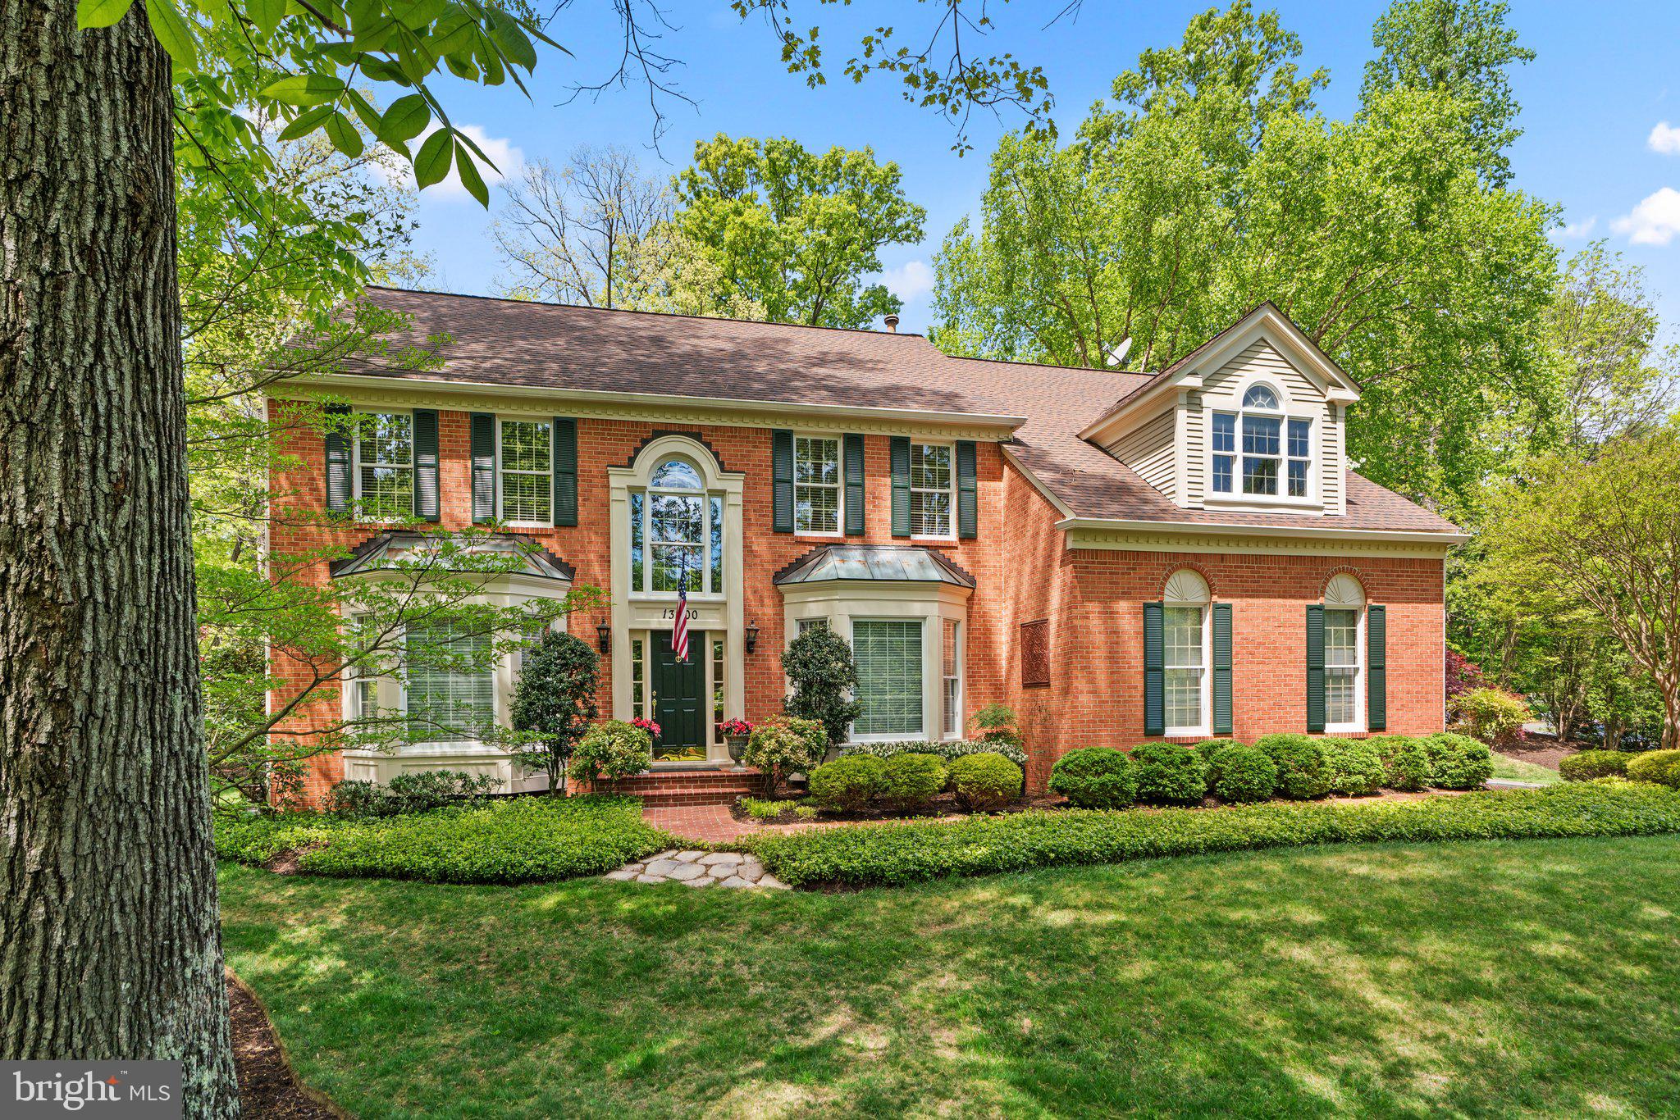
Perfect home to gather with friends and family. Located on a quiet cul-de-sac in The Preserve at South River Colony, this elegant and spacious all-brick colonial offers over 6,000 square feet of finished living space on just under an acre with a large side yard, lush landscaping, and private wooded views. Multiple shaded seating areas, a spacious lawn, and plantings designed to delight in all seasons create unique and welcoming spaces for outdoor play, relaxation, and entertaining. 

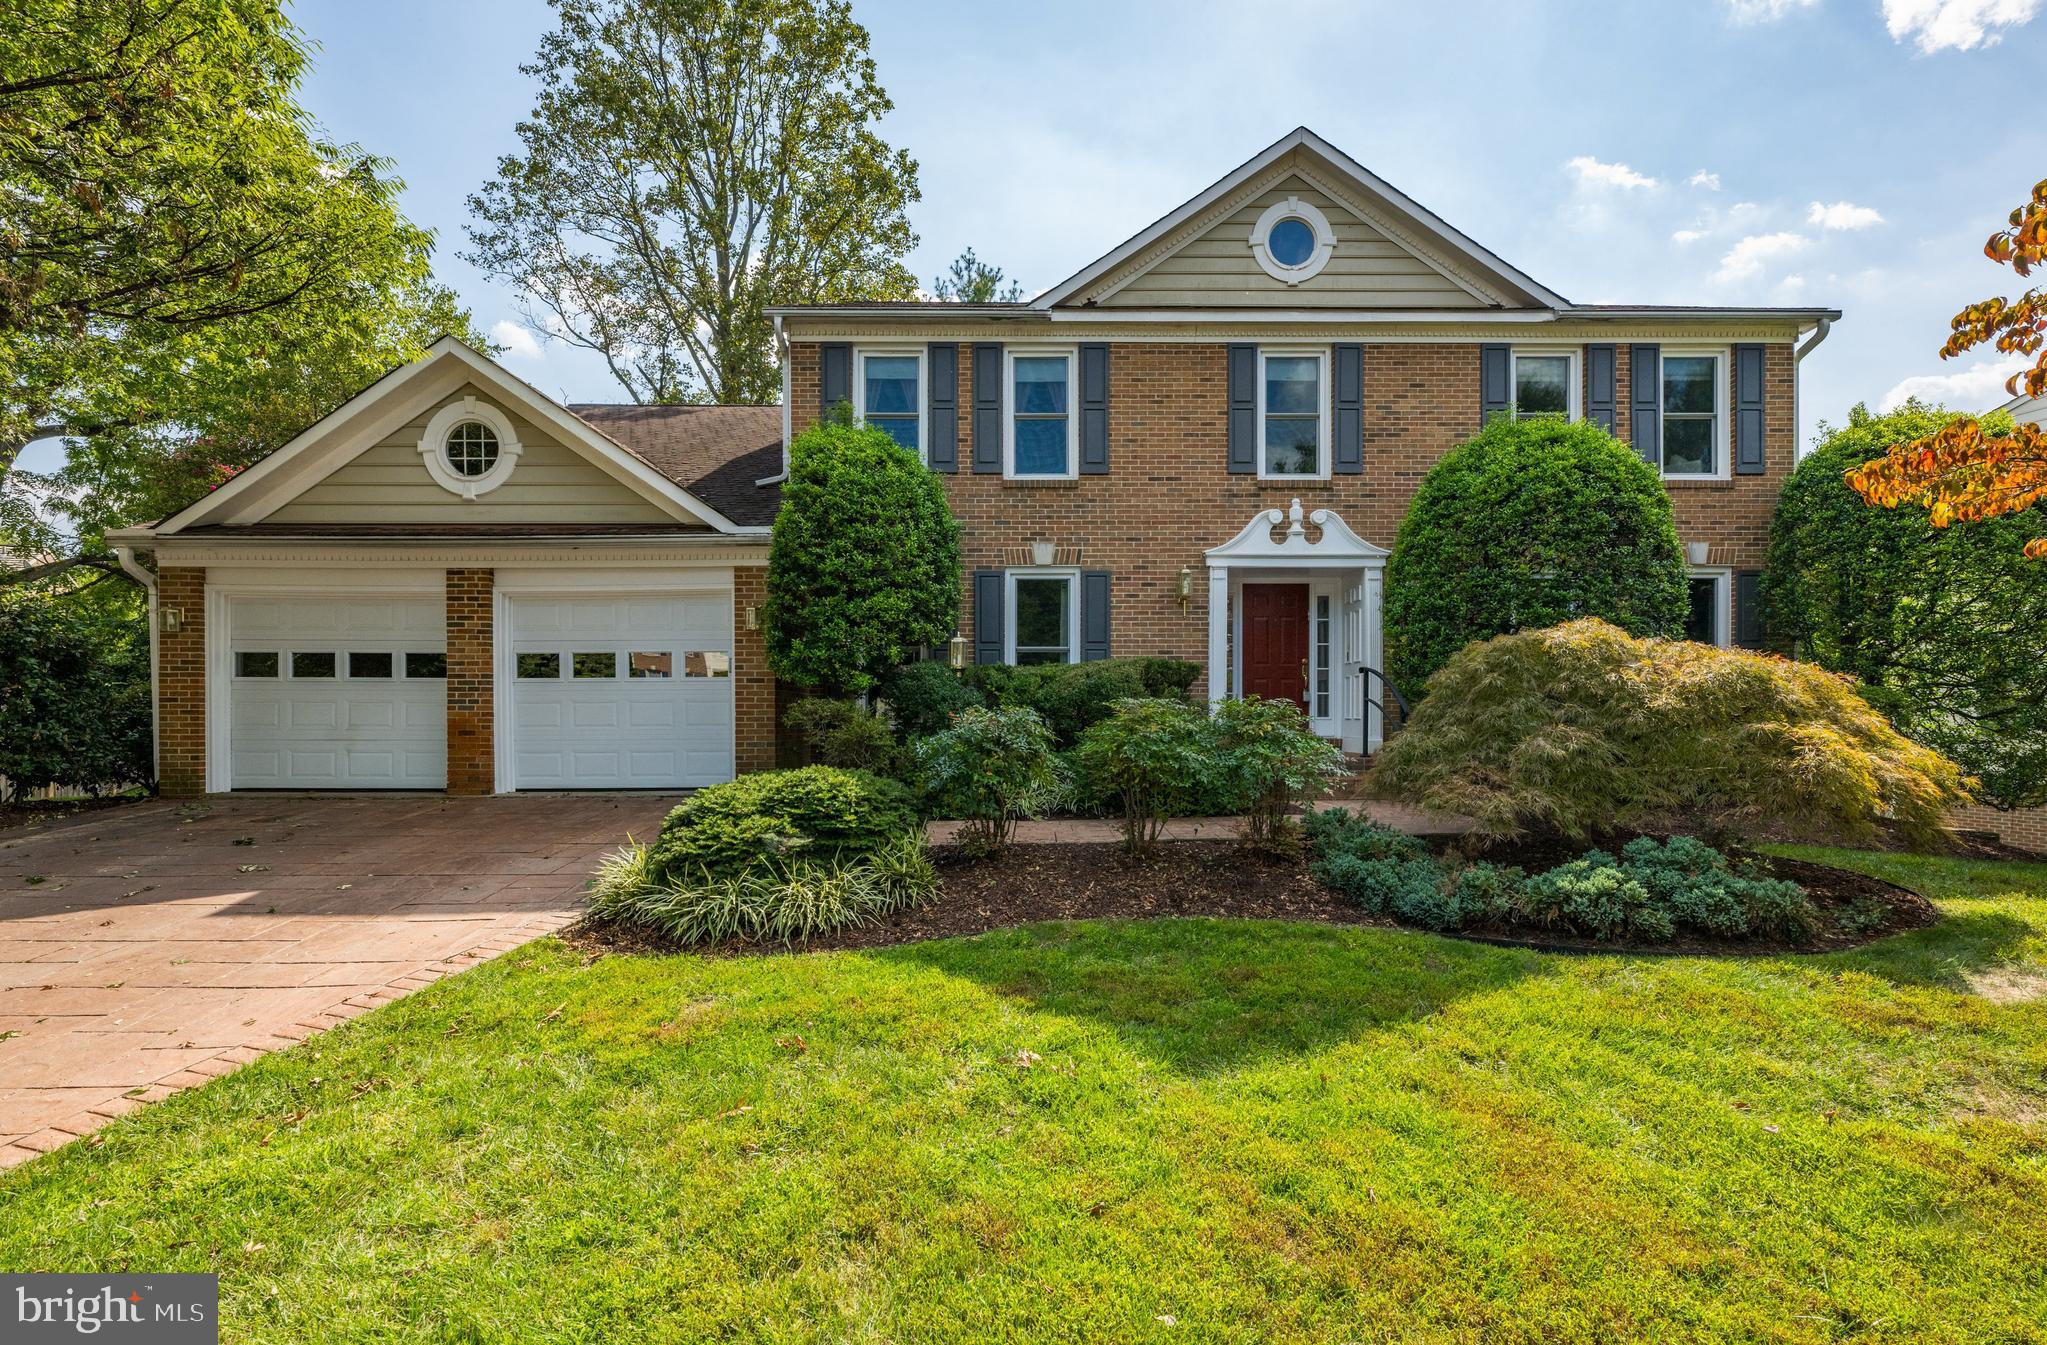
The front entry showcases marble flooring, soaring 22 ft. ceilings, an Italian alabaster glass chandelier, and a curved staircase leading to the second floor. This 4 to 5 bedroom, 5.5 bath home features hardwood floors, classic wainscoting, and detailed millwork. The spacious second floor primary suite features a tray ceiling, two walk-in closets, and a soaking tub with views of the woods. The open kitchen includes dual LG dishwashers (2025), a Sub-Zero refrigerator, and an island with cooktop and seating. It adjoins the two-story family room and a sky-lit sunroom that opens out to a gracious, wrap-around back porch, connecting the home to its outdoor setting. 

The finished, walk-out lower level has a full bath, large recreation room, wet bar,  additional guest room, and abundant storage. There is an additional roomy storage area under the back deck. The two-car attached garage includes ample built-in shelving and a 32Amp EV charger. The home features a new (2025) 40-year GAF Timberline HDZ shingle roof with transferable warranty as well as a gas powered generator with transfer station.  The home is pet-friendly with a buried electric dog fence.

The bucolic surroundings offer a peaceful retreat for nature enthusiasts, with year-round opportunities to observe birds and local wildlife. The professionally designed backyard is supported by a 15-zone, 75-head irrigation system and landscape lighting throughout, and features tiered levels, mature plantings, and a canopy of trees that enhance the serene setting.  Highlights include an 8,000-gallon stacked-stone pond with waterfall and chemical-free UV light water purification system, and a horseshoe court with regulation pits.  

Sited on a generous lot with public water, sewer, and natural gas, this home is part of the South River Colony Conservancy—a beautifully maintained community just south of Annapolis. Amenities include a pool with swim league, tennis and pickleball courts, walking trails, and tot lots. The neighborhood is home to The Golf Club at South River, a private members-only 18-hole course with restaurant, fitness center, and golf simulator lounge. The location is convenient to historic Annapolis, the South River, Washington, D.C., and Northern Virginia.
#MDAA2132176

EDGEWATER

200 BLACK SKIMMER COURT

4 Beds

5 Baths

6,340 Sq.Ft.

$1,550,000

MLS#: MDAA2132176

Updated and gorgeous. Over the past year this home has been brought up to 2020 decor with new paint, appliances, added moldings, new light fixtures, flooring, new hardware and so much else. On the exterior, three gated entrances were created and landscape lighting installed.  This home has a very deceptive amount of square footage. Not only is there a main level MBR with two full baths and laundry, but there is a library with built-ins, formal dining room, formal living room with gas FP and two sets of doors leading to a large glassed-in sunroom, family room with palladian windows opens to kitchen, study and sitting room. The kitchen with island has been updated and opens to breakfast room with vaulted ceiling and gas fireplace. The upper level has 3 bedrooms all very large in size. One bedroom has an attached playroom / study /TV room. The upper hallway has 5 built-in window seats and a wall of closets. There is also walk-in access to attic space which could be finished.There are 2 staircases to the lower level. One from the foyer to the recreation room and one from kitchen to the garage.
#MDMC700658

POTOMAC

8821 BELMART ROAD

4 Beds

4 Baths

5,420 Sq.Ft.

$1,550,000

MLS#: MDMC700658

1 ... 530 531 532 533 534 ... 666
* Listings identified with the FMLS IDX logo come from FMLS and are held by brokerage firms other than the owner of this website. The listing brokerage is identified in any listing details. Information is deemed reliable but is not guaranteed. If you believe any FMLS listing contains material that infringes your copyrighted work please click here to review our DMCA policy and learn how to submit a takedown request. © 2024. First Multiple Listing Service, Inc.
 - property

Send a message

Message successfully sent.

Your message

What is 3 + 4 ?

Reason for contacting?

I agree to receive email communication and understand I can unsubscribe at any time.

I agree to be contacted by Charis Realty Group via call, email, and text for real estate services. To opt out, you can reply 'stop' at any time or reply 'help' for assistance. You can also click the unsubscribe link in the emails. Message and data rates may apply. Message frequency may vary. Privacy Policy

Sign Out

Virtual Assistant

Would you like to take the next step with this property? We can help you schedule a showing or virtual tour, or send you more details.

Yes, I would like more information.

Thank You for Your Reply, One of Our Agents will contact you as soon as possible

No, maybe later.

Thank you, you can always contact me via email, phone number or through the contact form.

Realhub AI

Lucy - Your AI-Powered Realtor

Update Your Temporary Password

Personalize your search

Enter your email and we'll notify you immediately when new listings match what you're looking for.

or enter email address

Already have an account ? Login here

Continue your home search

I agree to receive communications and understand I can unsubscribe at any time.

I agree to be contacted by Charis Realty Group via call, email, and text for real estate services. To opt out, you can reply 'stop' at any time or reply 'help' for assistance. You can also click the unsubscribe link in the emails. Message and data rates may apply. Message frequency may vary. Privacy Policy

Already have an account ? Login here

We use cookies

We use cookies primarily for analytics to enhance your experience. By accepting, you agree to our use of these cookies. You can manage your preferences or learn more about our cookies policy.