Properties

Browse or get in touch to schedule a walkthrough.

  • Nearby me
Price range

Popular Features

Community Features

Association

Property Features

Waterfront

View

Exterior Features

Interior Features

Style

10000 properties match your criteria

Updated 1 minute ago

E-Alert name

NOW OFFERING UP TO $12,500 IN CLOSING COST ASSISTANCE FOR PRIMARY RESIDENCE WITH USE OF APPROVED LENDER AND TITLE.* 
BRAND NEW PHASE - THE GALLERY TOWNHOMES! This three-level end unit townhome features a fully finished basement with a full bathroom with shower/tub combination. The open-concept main level boasts a spectacular kitchen island, upgraded cabinets, quartz countertops, and stainless-steel appliances, plus a bright living area and powder room. You'll find a primary retreat with ensuite bath, stand up tiled shower with seat, dual vanity with quartz countertops, hall bath with single vanity and shower/tub combination, linen closet and a laundry area upstairs. Experience the perfect blend of modern convenience and security with a video doorbell, keyless entry, and a smart garage door app — giving you peace of mind, wherever you are. The Gallery is conveniently located within minutes of I-81, Main Street Martinsburg, and the train station. Enjoy dining, shopping, and entertainment while staying connected to Northern Virginia and Western Maryland. Don’t miss your chance to call The Gallery your home—schedule your tour today! *Photos may not be of actual home. Photos may be of similar home/floorplan if home is under construction or if this is a base price listing.
#WVBE2052472

MARTINSBURG

HOMESITE 672 WAKITA DRIVE

3 Beds

3 Baths

1,617 Sq.Ft.

$290,567

MLS#: WVBE2052472

BRAND NEW PHASE OF THE GALLERY TOWNHOMES! The York II This three-level interior unit townhome features a fully finished basement with a full bathroom with shower/tub combination. The open-concept main level boasts a spectacular kitchen island, upgraded cabinets, quartz countertops, and stainless-steel appliances, plus a bright living area and powder room. You'll find a primary retreat with ensuite bath, stand up tiled shower with seat, dual vanity with quartz countertops, hall bath with single vanity and shower/tub combination, linen closet and a laundry area upstairs. Experience the perfect blend of modern convenience and security with a video doorbell, keyless entry, and a smart garage door app — giving you peace of mind, wherever you are. The Gallery is conveniently located within minutes of I-81, Main Street Martinsburg, and the train station. Enjoy dining, shopping, and entertainment while staying connected to Northern Virginia and Western Maryland. Don’t miss your chance to call The Gallery your home—schedule your tour today! *Photos may not be of actual home. Photos may be of similar home/floorplan if home is under construction or if this is a base price listing.
#WVBE2052600

MARTINSBURG

HOMESITE 668 WAKITA DRIVE

3 Beds

3 Baths

1,617 Sq.Ft.

$272,621

MLS#: WVBE2052600

Looking for a Great Investment Property?!  Look no further!  Bring Your Imagination and Ideas!  This Property fronts Bolton Street in Romney.  There is Commercial Space on the Lower Level, Main Floor has Separate Entrances.  It is Primarily Unfinished & Open and has Lots of Potential for Multiple Use Areas.  There are 2 Apartments on the Upper Level, Both have 2+ Bedrooms, Separate Entrances and are Currently Producing $1600.00 Monthly Income.  Electric upgrades include each space now having it's own electrical meter, the Apartments have new baseboard heating, gfci receptacles installed.  Bring All of Your Finishing Touches and Bring this Property to Life!
#WVHS2006828

ROMNEY

41 S BOLTON STREET

None Beds

None Baths

3,200 Sq.Ft.

$139,000

MLS#: WVHS2006828
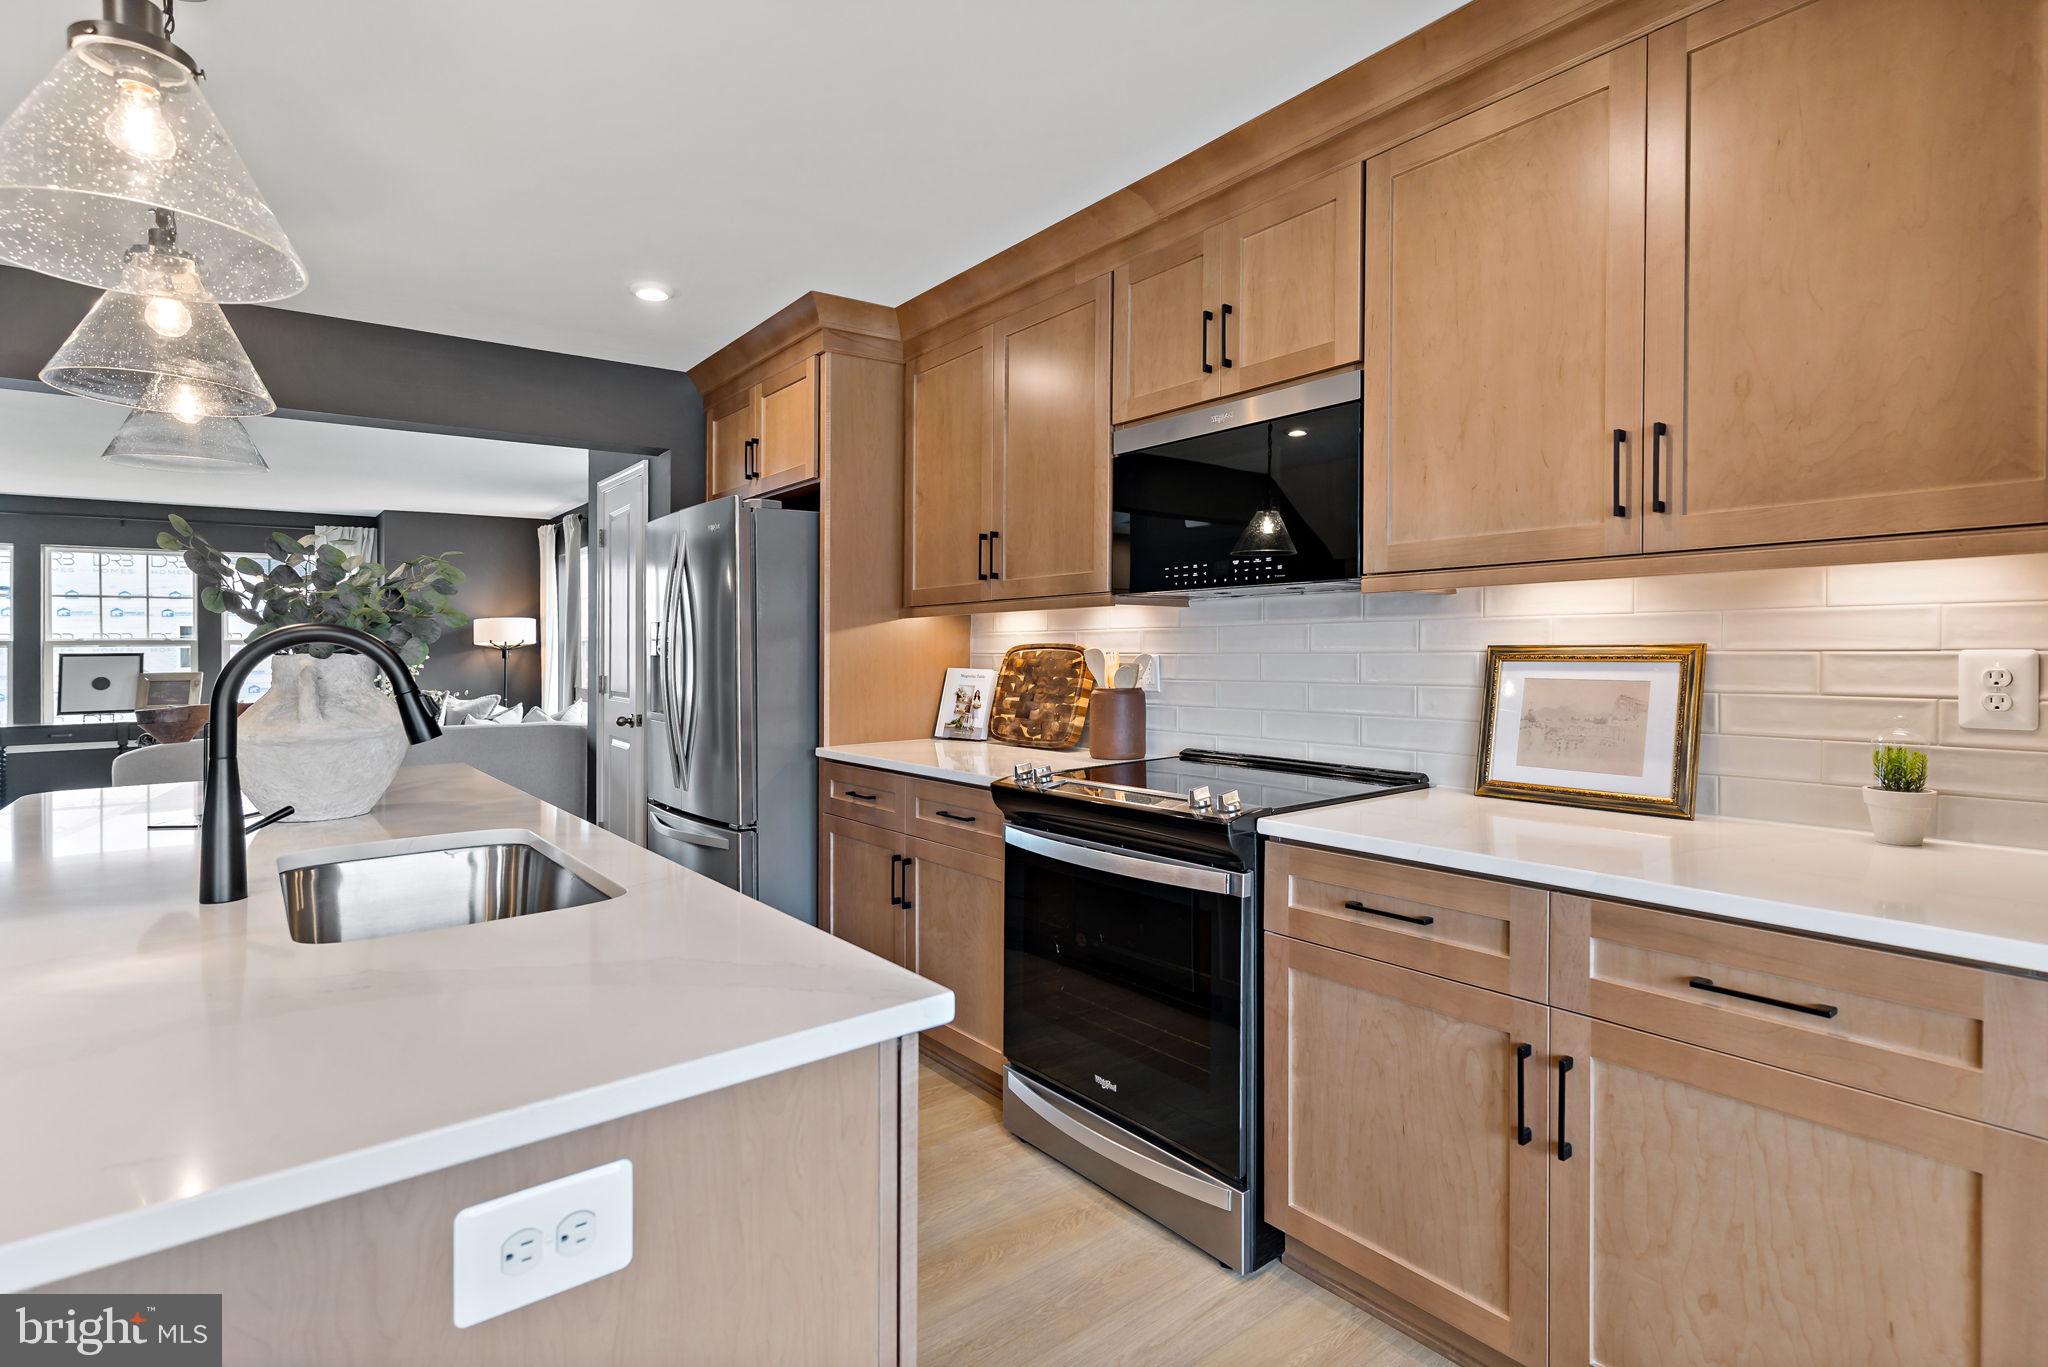
*OFFERING UP TO $15,000 IN CLOSING COST ASSISTANCE FOR PRIMARY RESIDENCE WITH USE OF APPROVED LENDER AND TITLE!* 
QUICK MOVE-IN OPPORTUNITY! Welcome to Boyd's Crossing, South Berkeley County's newest townhome community, where modern living meets a peaceful natural setting. This beautifully designed 1,675 sq. ft. townhome backs directly to mature trees, offering added privacy and scenic views right from your backyard.

Located in a community thoughtfully designed with more trees and green space than any other nearby townhome neighborhood, Boyd's Crossing provides a setting that feels open, inviting, and connected to nature. Homeowners enjoy low-maintenance living with HOA services, giving you more time to enjoy your home and the surrounding area.

Just five minutes away, the brand-new Bunker Hill Park offers playgrounds, walking trails, sports fields, and outdoor recreation for all ages. Commuters will appreciate the community's prime location just minutes from Interstate 81 and the Virginia state line, providing easy access to Northern Virginia while keeping you close to local shopping, dining, schools, and everyday conveniences.

As one of the first opportunities in this exciting new community, homeowners have the potential to build equity as Boyd's Crossing continues to grow. Whether you're a first-time homebuyer, downsizing, or looking for a low-maintenance lifestyle in a beautiful setting, this quick move-in home offers exceptional value.

Schedule your private tour today and discover why Boyd's Crossing is becoming one of South Berkeley County's most desirable new communities! *Photos may not be of actual home. Photos may be of similar home/floorplan if home is under construction or if this is a base price listing.
#WVBE2052842

BUNKER HILL

HOMESITE 7 ABBOTT WAY

3 Beds

3 Baths

1,675 Sq.Ft.

$279,990

MLS#: WVBE2052842

**UP TO $7,500 CLOSING COST ASSISTANCE FOR PRIMARY RESIDENCE WITH USE OF APPROVED LENDER AND TITLE!**
York II Garage 3 beds 2.5 baths 8ft sunroom and finished 3 levels. COMP Listing *Photos may not be of actual home. Photos may be of similar home/floorplan if home is under construction or if this is a base price listing.
#WVBE2050232

BUNKER HILL

HOMESITE 17 ABBOTT WAY

3 Beds

2 Baths

1,650 Sq.Ft.

$298,810

MLS#: WVBE2050232

*OFFERING UP TO $15,000 IN CLOSING ASSISTANCE FOR PRIMARY RESIDENCE WITH USE OF APPROVED LENDER AND TITLE.*
Glenshaw ll . Upgrades include double vanity, granite countertops, and LVP throughout the whole main living area. All stainless steel appliances. Areaway out of the basement for backyard access. *Photos may not be of actual home. Photos may be of similar home/floorplan if home is under construction or if this is a base price listing. AGENT REGISTRATION REQUIRED.
#WVJF2025184

CHARLES TOWN

HOMESITE 110 RICHMOND PLACE

3 Beds

2 Baths

1,589 Sq.Ft.

$406,740

MLS#: WVJF2025184

*OFFERING UP TO $15,000 IN CLOSING ASSISTANCE FOR PRIMARY RESIDENCE WITH USE OF APPROVED LENDER AND TITLE.*
Base Edgewood ll rancher floorplan with premium elevation and a few lighting upgrades. Otherwise a fairly modestly optioned house. Granite counters. With unfinished basement with interior access. Photos may not be of actual home. Photos may be of similar home/floorplan if home is under construction or if this is a base price listing. AGENT REGISTRATION REQUIRED.
#WVJF2024610

CHARLES TOWN

HOMESITE 105 RICHMOND PLACE

3 Beds

2 Baths

1,687 Sq.Ft.

$435,444

MLS#: WVJF2024610

Enjoy privacy, flexibility, and plenty of space with this unique, fully furnished rental located in The Woods community. This property features TWO COMPLETELY SEPARATE LIVING STRUCTURES, both included together under one lease—an ideal setup for multigenerational living, extended family, or anyone who would benefit from separate living quarters while remaining close by.

The main residence offers 3 bedrooms and 2 full baths, a fully equipped kitchen, a spacious living room, a washer and dryer, a deck, and a screened porch overlooking the peaceful wooded surroundings.

The second residence provides an additional kitchen/living room along with one bedroom and a large bathroom with a tiled shower with a glass surround, creating a comfortable and private space for parents, adult children, extended family, guests, or a separate home office/living arrangement.

Both residences are FULLY FURNISHED and situated on a completely wooded and private lot with parking for up to 4 vehicles. Located in the desirable Woods community, residents can enjoy the beautiful surroundings and convenient access to the community golf course.

Both residences are rented together as ONE property and will not be rented separately. The tenant is responsible for all utilities. A rare rental opportunity offering two separate living spaces, privacy, and the convenience of a move-in-ready furnished home!
#WVBE2054954

HEDGESVILLE

4 PILEATED WOODPECKER LANE

5 Beds

3 Baths

1,600 Sq.Ft.

$3,500

MLS#: WVBE2054954

*OFFERING UP TO $15,000 IN CLOSING COST ASSISTANCE FOR PRIMARY RESIDENCE WITH USE OF APPROVED LENDER AND TITLE.*
Whitehall ll floorplan on a beautiful homesite with mountain views. Home boasts a gourmet kitchen, quartz countertops, LVP throughout the whole main level and an unfinished basement with areaway. 4 bedrooms 2.5 baths with an office/flex space on the main level.*Photos may not be of actual home. Photos may be of similar home/floorplan if home is under construction or if this is a base price listing. AGENT REGISTRATION REQUIRED.
#WVJF2025186

CHARLES TOWN

HOMESITE 157 ARMISTEAD PLACE

4 Beds

2 Baths

1,929 Sq.Ft.

$431,278

MLS#: WVJF2025186

*OFFERING UP TO $15,000 IN CLOSING COST ASSISTANCE FOR PRIMARY RESIDENCE WITH USE OF APPROVED LENDER AND TITLE.*
Whitehall ll floorplan with 4' extension in-law suite with full bathroom on main level. 5 bedrooms, 3 full baths with an unfinished basement. This house sports a gourmet kitchen, upgraded lighting package, LVP flooring, and much more. Homesite backs to the largest green space in the whole community.
*Photos may not be of actual home. Photos may be of similar home/floorplan if home is under construction or if this is a base price listing. AGENT REGISTRATION REQUIRED.
#WVJF2026486

CHARLES TOWN

HOMESITE 103 RICHMOND PLACE

5 Beds

3 Baths

2,470 Sq.Ft.

$522,135

MLS#: WVJF2026486

BRAND NEW CONSTRUCTION in Berkeley County’s Premier Planned Community featuring a clubhouse, swimming pools, walking trails, lush landscaping, mountain views and more!
FALL DELIVERY! UP TO $10,000 IN CLOSING COST ASSISTANCE FOR PRIMARY RESIDENCE WITH USE OF APPROVED LENDER AND TITLE!  
The Litchfield II is a spacious 2 level townhome floorplan with 3 Bedrooms, 2.5 Baths, and 1 car garage. It features a beautiful foyer with tray ceiling, powder room, and a family room that is open to the kitchen and dining room. The kitchen features upgraded soft close cabinets and upgraded quartz countertops with stainless appliances, pantry and a large 8ft plus island. The staircase with 2 landings leads you to the upstairs where there is room for a reading nook or decorative area. The large primary suite includes a tray ceiling, large walk-in closet, dual vanity with quartz countertops, walk in shower and separate soaking tub in the primary bath with a linen closet. Secondary bedrooms are generously sized. Laundry is located on the bedroom level. Home and community information, including pricing, included features, terms, conditions, availability and sales procedures related to appointments subject to change without notice. All images are for illustrative purposes only and individual homes, amenities, features, and views may differ. Images may be subject to copyright. ***CONTACT CO-LISITING AGENT FOR ADDITIONAL INFORMATION. *Photos may not be of actual home. Photos may be of similar home/floorplan if home is under construction or if this is a base price listing.
#WVBE2053928

MARTINSBURG

HOMESITE 497 HUSKY TRAIL

3 Beds

2 Baths

1,644 Sq.Ft.

$299,990

MLS#: WVBE2053928
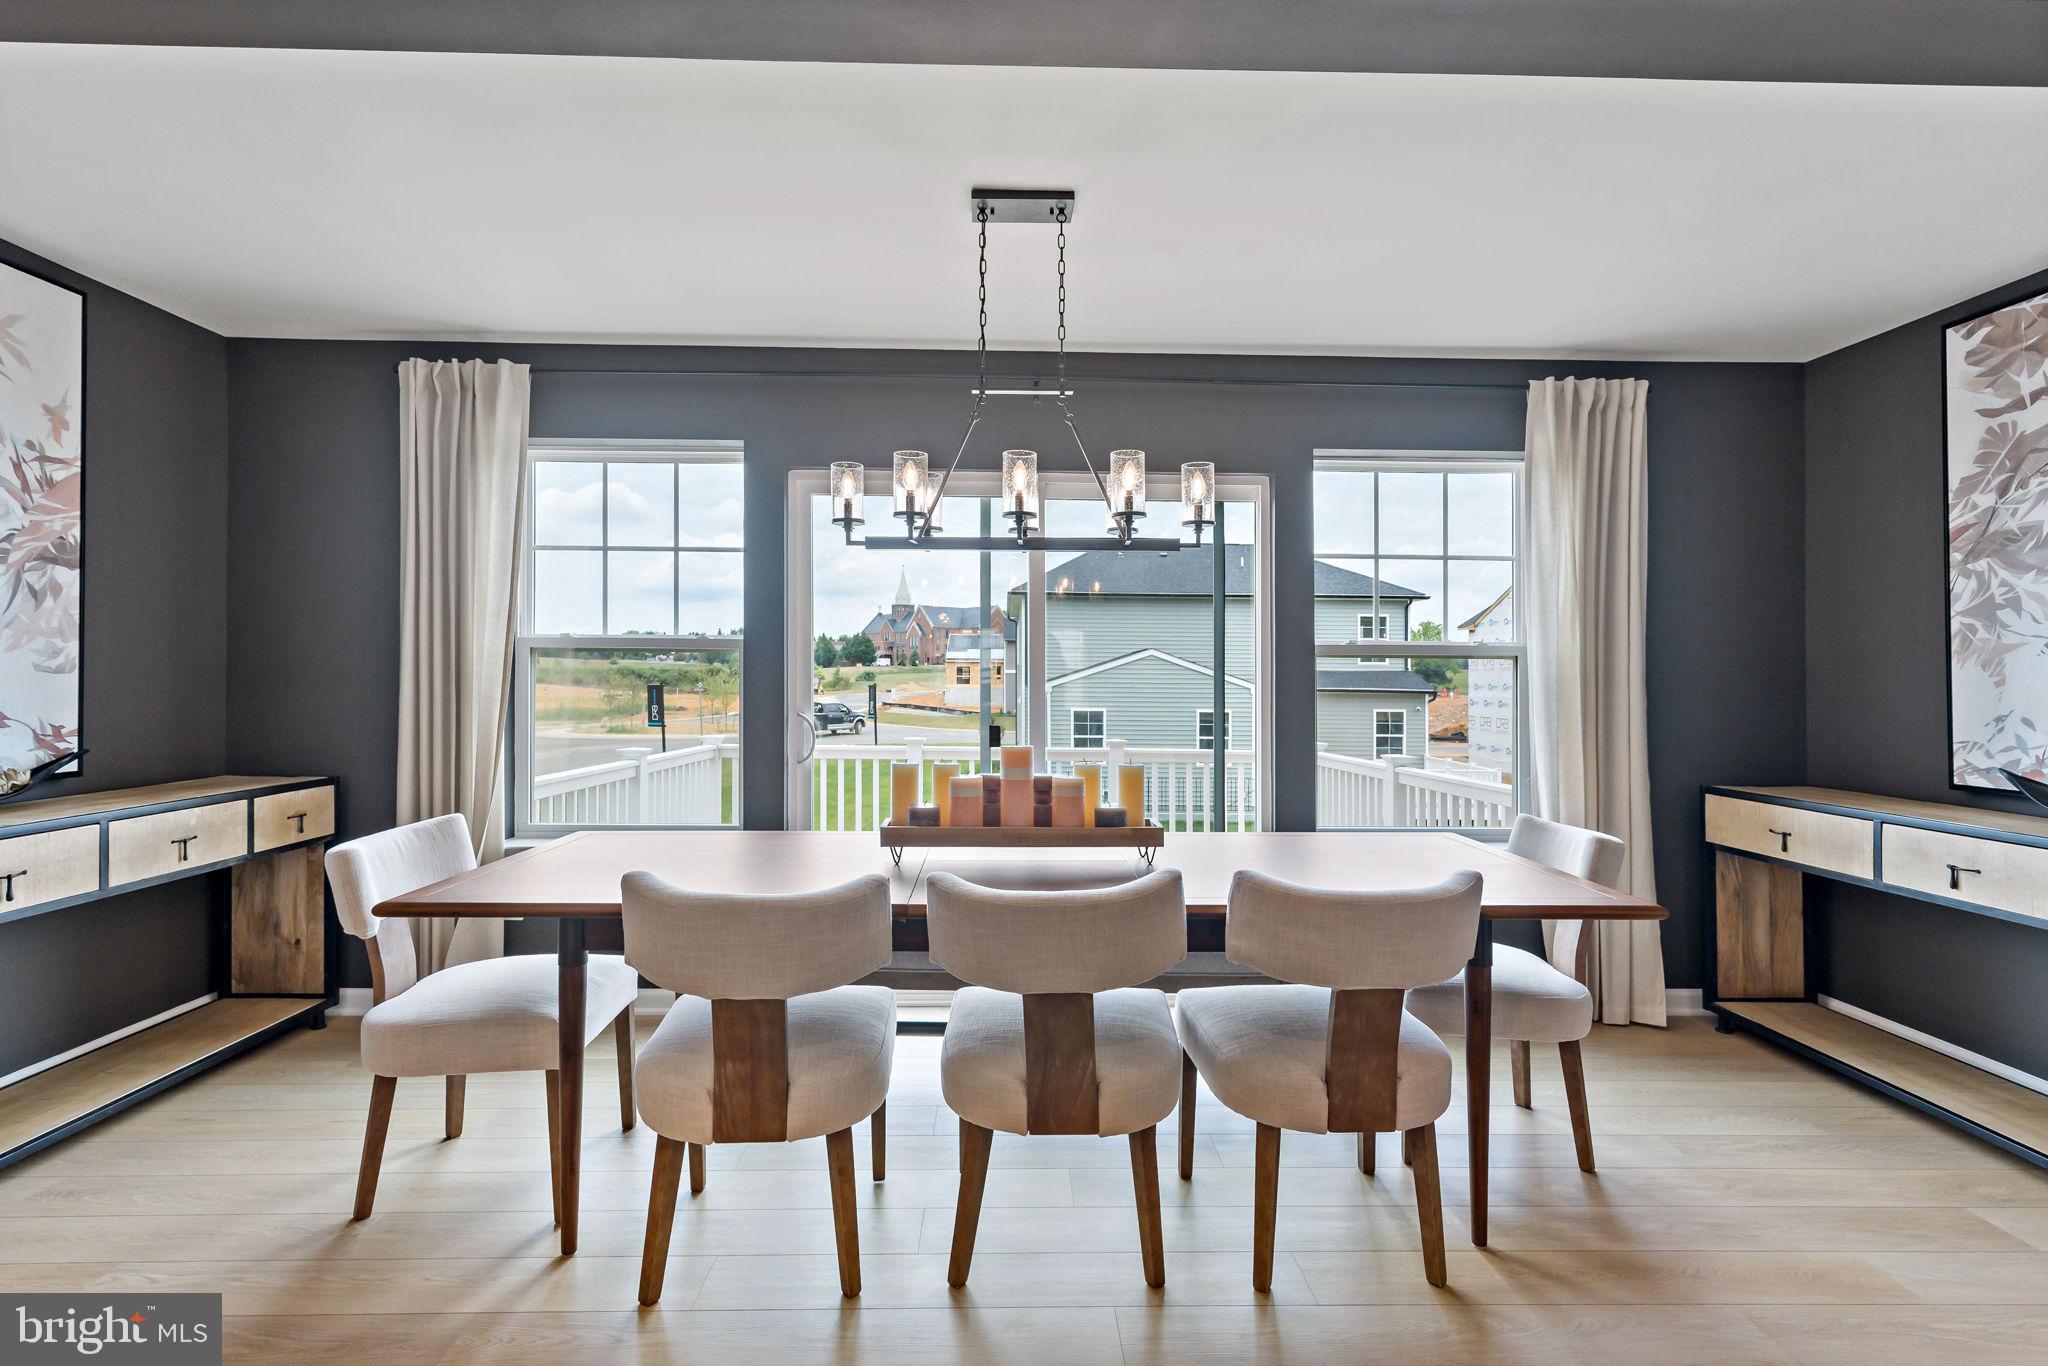
THE BEST VALUE PER SQUARE FOOT IN INWOOD, WV** NOW OFFERING UP TO $10,000  IN CLOSING COST ASSISTANCE FOR PRIMARY RESIDENCE WITH USE OF APPROVED LENDER AND TITLE**
This beautifully designed three-level interior townhome offers a fully finished basement with a full bath, ideal for additional living space or guests. The open-concept main level features a spacious kitchen island, upgraded 42" cabinetry, premium quartz countertops, stainless steel appliances, and a bright, inviting living area with a convenient half bath. The upper level includes three bedrooms, two full baths, and a dedicated laundry area. The primary suite features a well-appointed bathroom with dual vanities. Located in the South Brook community of Inwood, WV, this home offers peaceful mountain living just minutes from Main Street Martinsburg, with quick access to I-81, top dining, shopping, and commuting routes to Northern Virginia and Western Maryland. Don’t miss your opportunity—schedule your tour today! *Photos may not be of the actual home. Photos may be of a similar home/floorplan if the home is under construction or if this is a base price listing.
#WVBE2051168

INWOOD

HOMESITE 271 PADDLEFISH ROAD

3 Beds

3 Baths

1,674 Sq.Ft.

$275,643

MLS#: WVBE2051168

THE LARGEST HOMESITES WITH THE BEST VALUE IN SOUTH BERKELEY** NOW OFFERING UP TO $15,000 CLOSING COST ASSISTANCE FOR PRIMARY RESIDENCE WITH USE OF APPROVED LENDER AND TITLE!**
Welcome home to the stunning Whitehall II! Step into this exquisite home, where elegance meets convenience. The gourmet kitchen is a chef’s dream, featuring a premium dishwasher, stainless steel refrigerator, extended island, sleek stainless steel oven hood, cooktop, wall-mounted microwave, and oven, plus upgraded cabinets that reach the ceiling. Enjoy the beauty of gleaming quartz countertops. The 4-foot extension adds extra space for everyday living. A fifth bedroom and full bathroom on the main level add privacy and convenience. The layout flows effortlessly into the attached two-car garage for ultimate convenience. Upstairs, you’ll find four spacious bedrooms, including a luxurious primary suite with a huge walk-in closet and a beautifully designed en-suite bathroom. Plus, the upstairs laundry makes chores a breeze. *Photos may not be of actual home. Photos may be of similar home/floorplan if home is under construction or if this is a base price listing.
#WVBE2050980

INWOOD

HOMESITE 423 LEADER ROAD

5 Beds

3 Baths

2,410 Sq.Ft.

$386,860

MLS#: WVBE2050980

**NOW OFFERING UP TO $15,000 IN CLOSING COST ASSISTANCE FOR PRIMARY RESIDENCE WITH USE OF APPROVED LENDER AND TITLE! 
 Glenshaw II with 4' rear extension and finished lower level. 3 bedrooms, 3 full baths with a half bath on the main level. All stainless-steel appliances, extended kitchen island, granite countertops, and LVP on the main level as well as the foyer. Tile in all bathrooms. ***Photos may not be of actual home. Photos may be of similar home/floorplan if home is under construction or if this is a base price listing.***
#WVJF2025524

CHARLES TOWN

HOMESITE 156 ARMISTEAD PLACE

3 Beds

3 Baths

2,409 Sq.Ft.

$450,100

MLS#: WVJF2025524

**UP TO $15K CLOSING COST ASSISTANCE FOR PRIMARY RESIDENCE WITH USE OF APPROVED LENDER AND TITLE!* 
Beautiful Whitehall ll with 4 bedrooms 3.5 baths and a main level office. This one has a finished basement with full bath. Everything is upgraded from the cabinets to the countertops. All stainless steel appliances on a great sized homesite. *Photos may not be of actual home. Photos may be of similar home/floorplan if home is under construction or if this is a base price listing.
#WVJF2025514

CHARLES TOWN

HOMESITE 146 RICHMOND PLACE

4 Beds

3 Baths

2,507 Sq.Ft.

$448,428

MLS#: WVJF2025514

1 ... 557 558 559 560 561 ... 666
* Listings identified with the FMLS IDX logo come from FMLS and are held by brokerage firms other than the owner of this website. The listing brokerage is identified in any listing details. Information is deemed reliable but is not guaranteed. If you believe any FMLS listing contains material that infringes your copyrighted work please click here to review our DMCA policy and learn how to submit a takedown request. © 2024. First Multiple Listing Service, Inc.

Send a message

Message successfully sent.

Your message

What is 3 + 4 ?

Reason for contacting?

I agree to receive email communication and understand I can unsubscribe at any time.

I agree to be contacted by Charis Realty Group - Christine Issler, Broker via call, email, and text for real estate services. To opt out, you can reply 'stop' at any time or reply 'help' for assistance. You can also click the unsubscribe link in the emails. Message and data rates may apply. Message frequency may vary. Privacy Policy

Sign Out

Virtual Assistant

Would you like to take the next step with this property? We can help you schedule a showing or virtual tour, or send you more details.

Yes, I would like more information.

Thank You for Your Reply, One of Our Agents will contact you as soon as possible

No, maybe later.

Thank you, you can always contact me via email, phone number or through the contact form.

Realhub AI

Lucy - Your AI-Powered Realtor

Update Your Temporary Password

Personalize your search

Enter your email and we'll notify you immediately when new listings match what you're looking for.

or enter email address

Already have an account ? Login here

Continue your home search

I agree to receive communications and understand I can unsubscribe at any time.

I agree to be contacted by Charis Realty Group - Christine Issler, Broker via call, email, and text for real estate services. To opt out, you can reply 'stop' at any time or reply 'help' for assistance. You can also click the unsubscribe link in the emails. Message and data rates may apply. Message frequency may vary. Privacy Policy

Already have an account ? Login here

We use cookies

We use cookies primarily for analytics to enhance your experience. By accepting, you agree to our use of these cookies. You can manage your preferences or learn more about our cookies policy.
