Properties

Browse or get in touch to schedule a walkthrough.

  • Nearby me
Price range

Popular Features

Community Features

Association

Property Features

Waterfront

View

Exterior Features

Interior Features

Style

10000 properties match your criteria

Updated 1 minute ago

E-Alert name
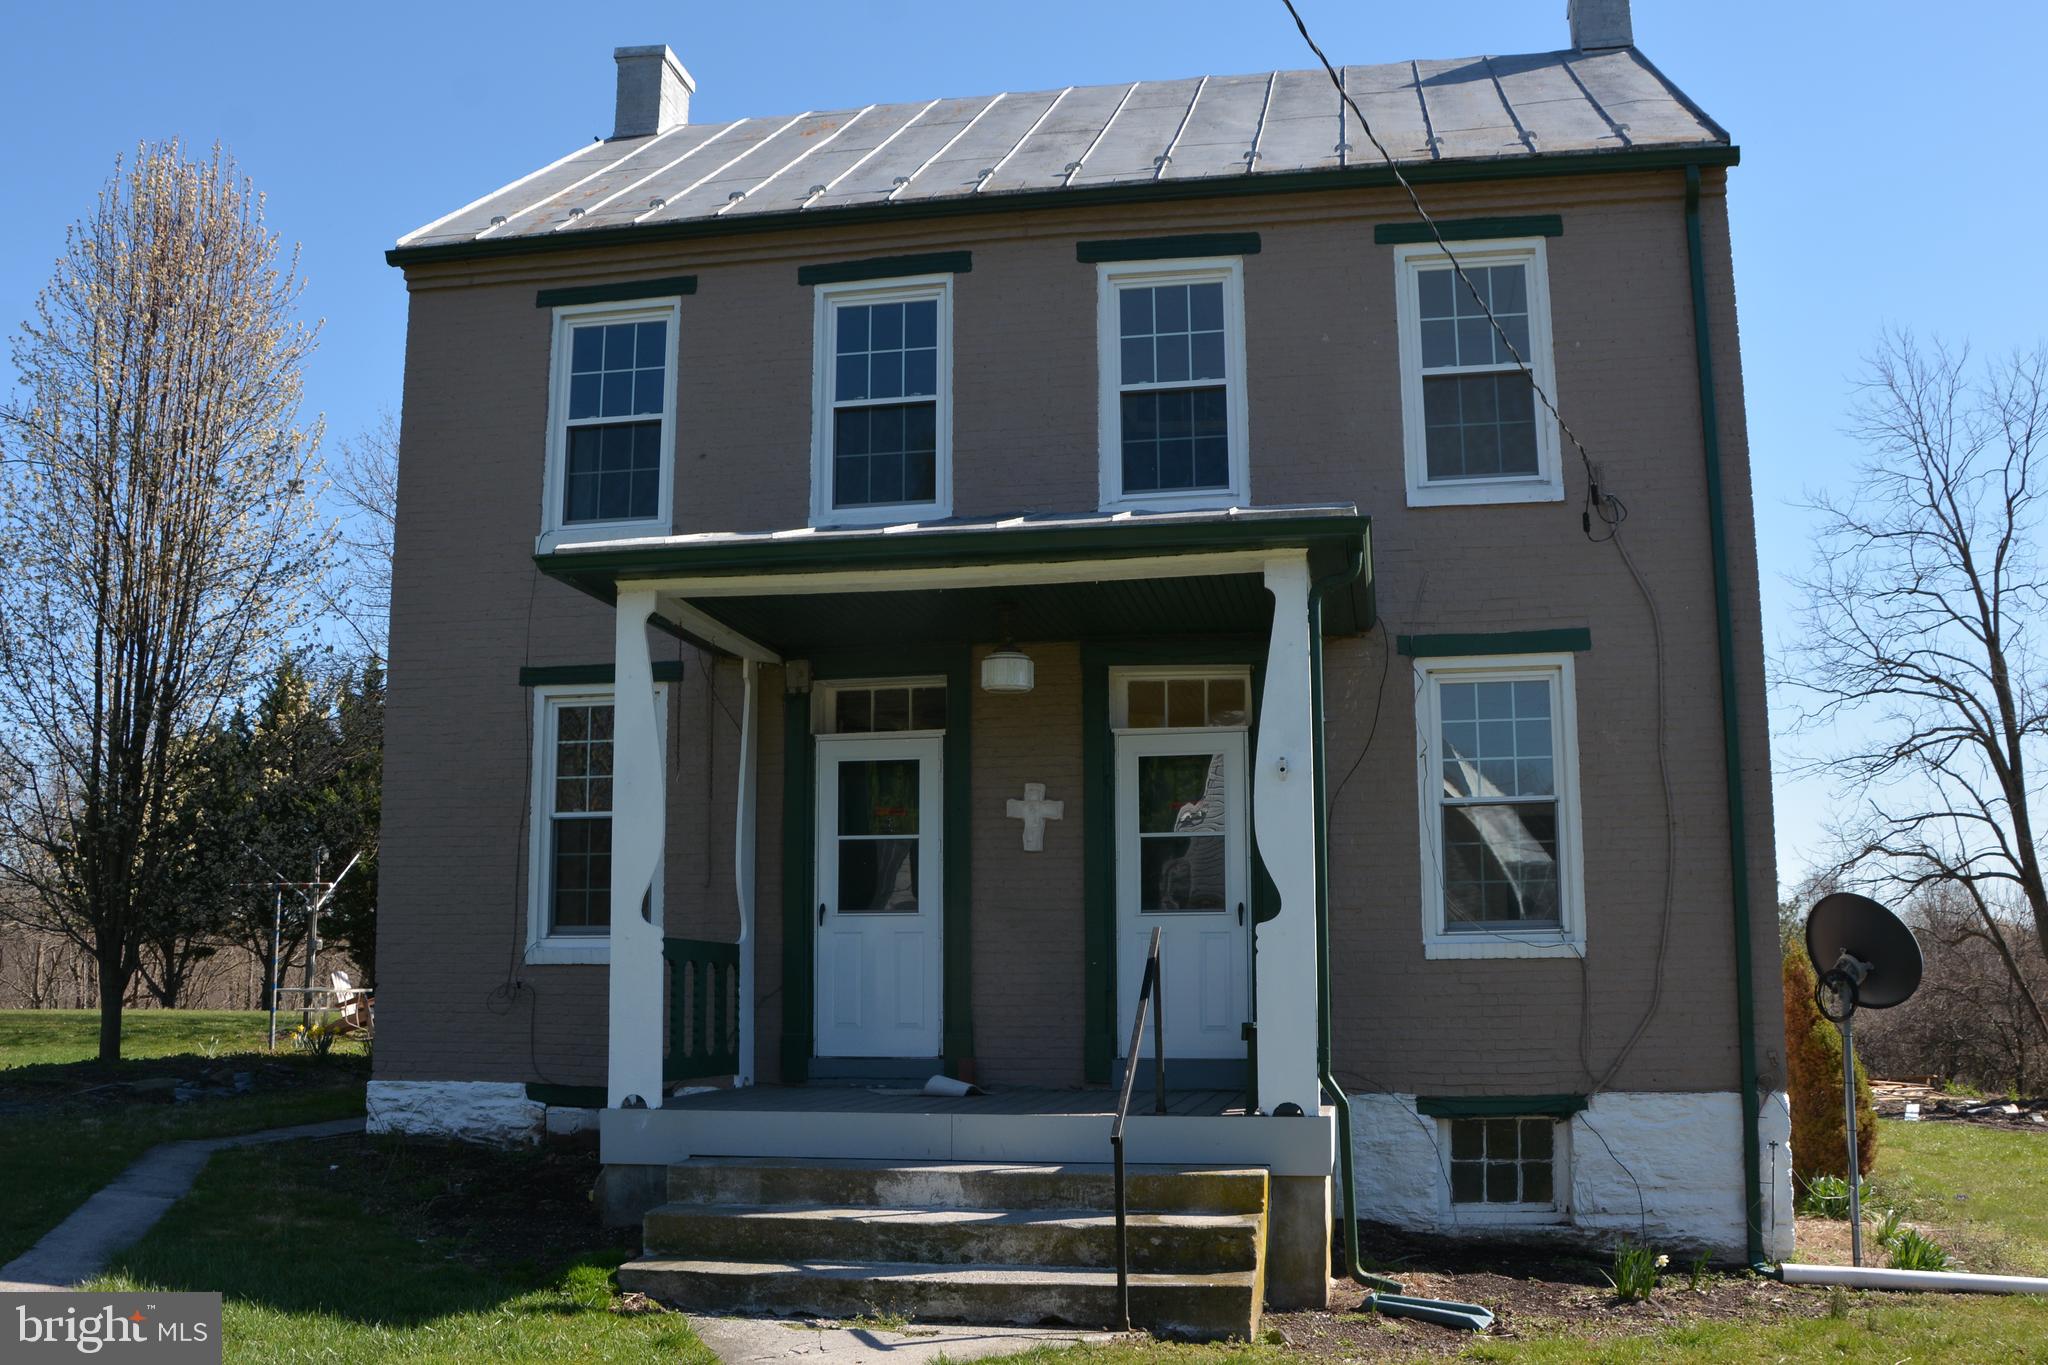
None
#MDFR2046228

FREDERICK

11425 ALTON ROAD

4 Beds

1 Baths

2,164 Sq.Ft.

$2,000

MLS#: MDFR2046228

New on site 1 day ago
Driving down this tree-lined street, it's not often you come across a split foyer with this much space! On a corner lot, with brand new flooring (carpet and LVP) throughout the house, along with fresh paint, this home is truly move-in ready!  The sunny family room on the main level opens to the dining area and kitchen.  Kitchen is equipped with gas range cooking, pantry, island and command ledge. Sun filled from every angle and views of mature trees, it feels open while quaint.  Dining area off kitchen opens to deck with pergola, perfect for enjoying weekends with friends!
Main level also provides coat closet, hallway full bath with linen closet, two bedrooms and primary suite. The primary suite is sunny, with full wall closet and private full bath. Head downstairs to two other huge bedrooms and another full bathroom. Family room is spacious with a wood burning fireplace, perfect for cozy evenings together.  Storage room provides exit to outside and utility room houses laundry hook up. With under stairs storage down here, you're never without! 
The layout is flexible enough for multi-generational living or house-hacking.  Every bathroom has a new toilet, roof is 6 years young, and water heater was replaced last year.  Driveway could fit 2-3 cars, and there's plenty of street parking!  
Just minutes to downtown Frederick and close to major commuter routes, you feel tucked away in a suburbia but close enough to whatever your heart desires!  Easily walkable to Riverwalk Park with playgrounds, in-line skating rink, and picnic pavilions.  Local coffee, breweries, Wegmans and Walmart are all less than 10 minutes!
#MDFR2091418

FREDERICK

1317 WILLOW OAK DRIVE

5 Beds

3 Baths

1,625 Sq.Ft.

$460,000

MLS#: MDFR2091418
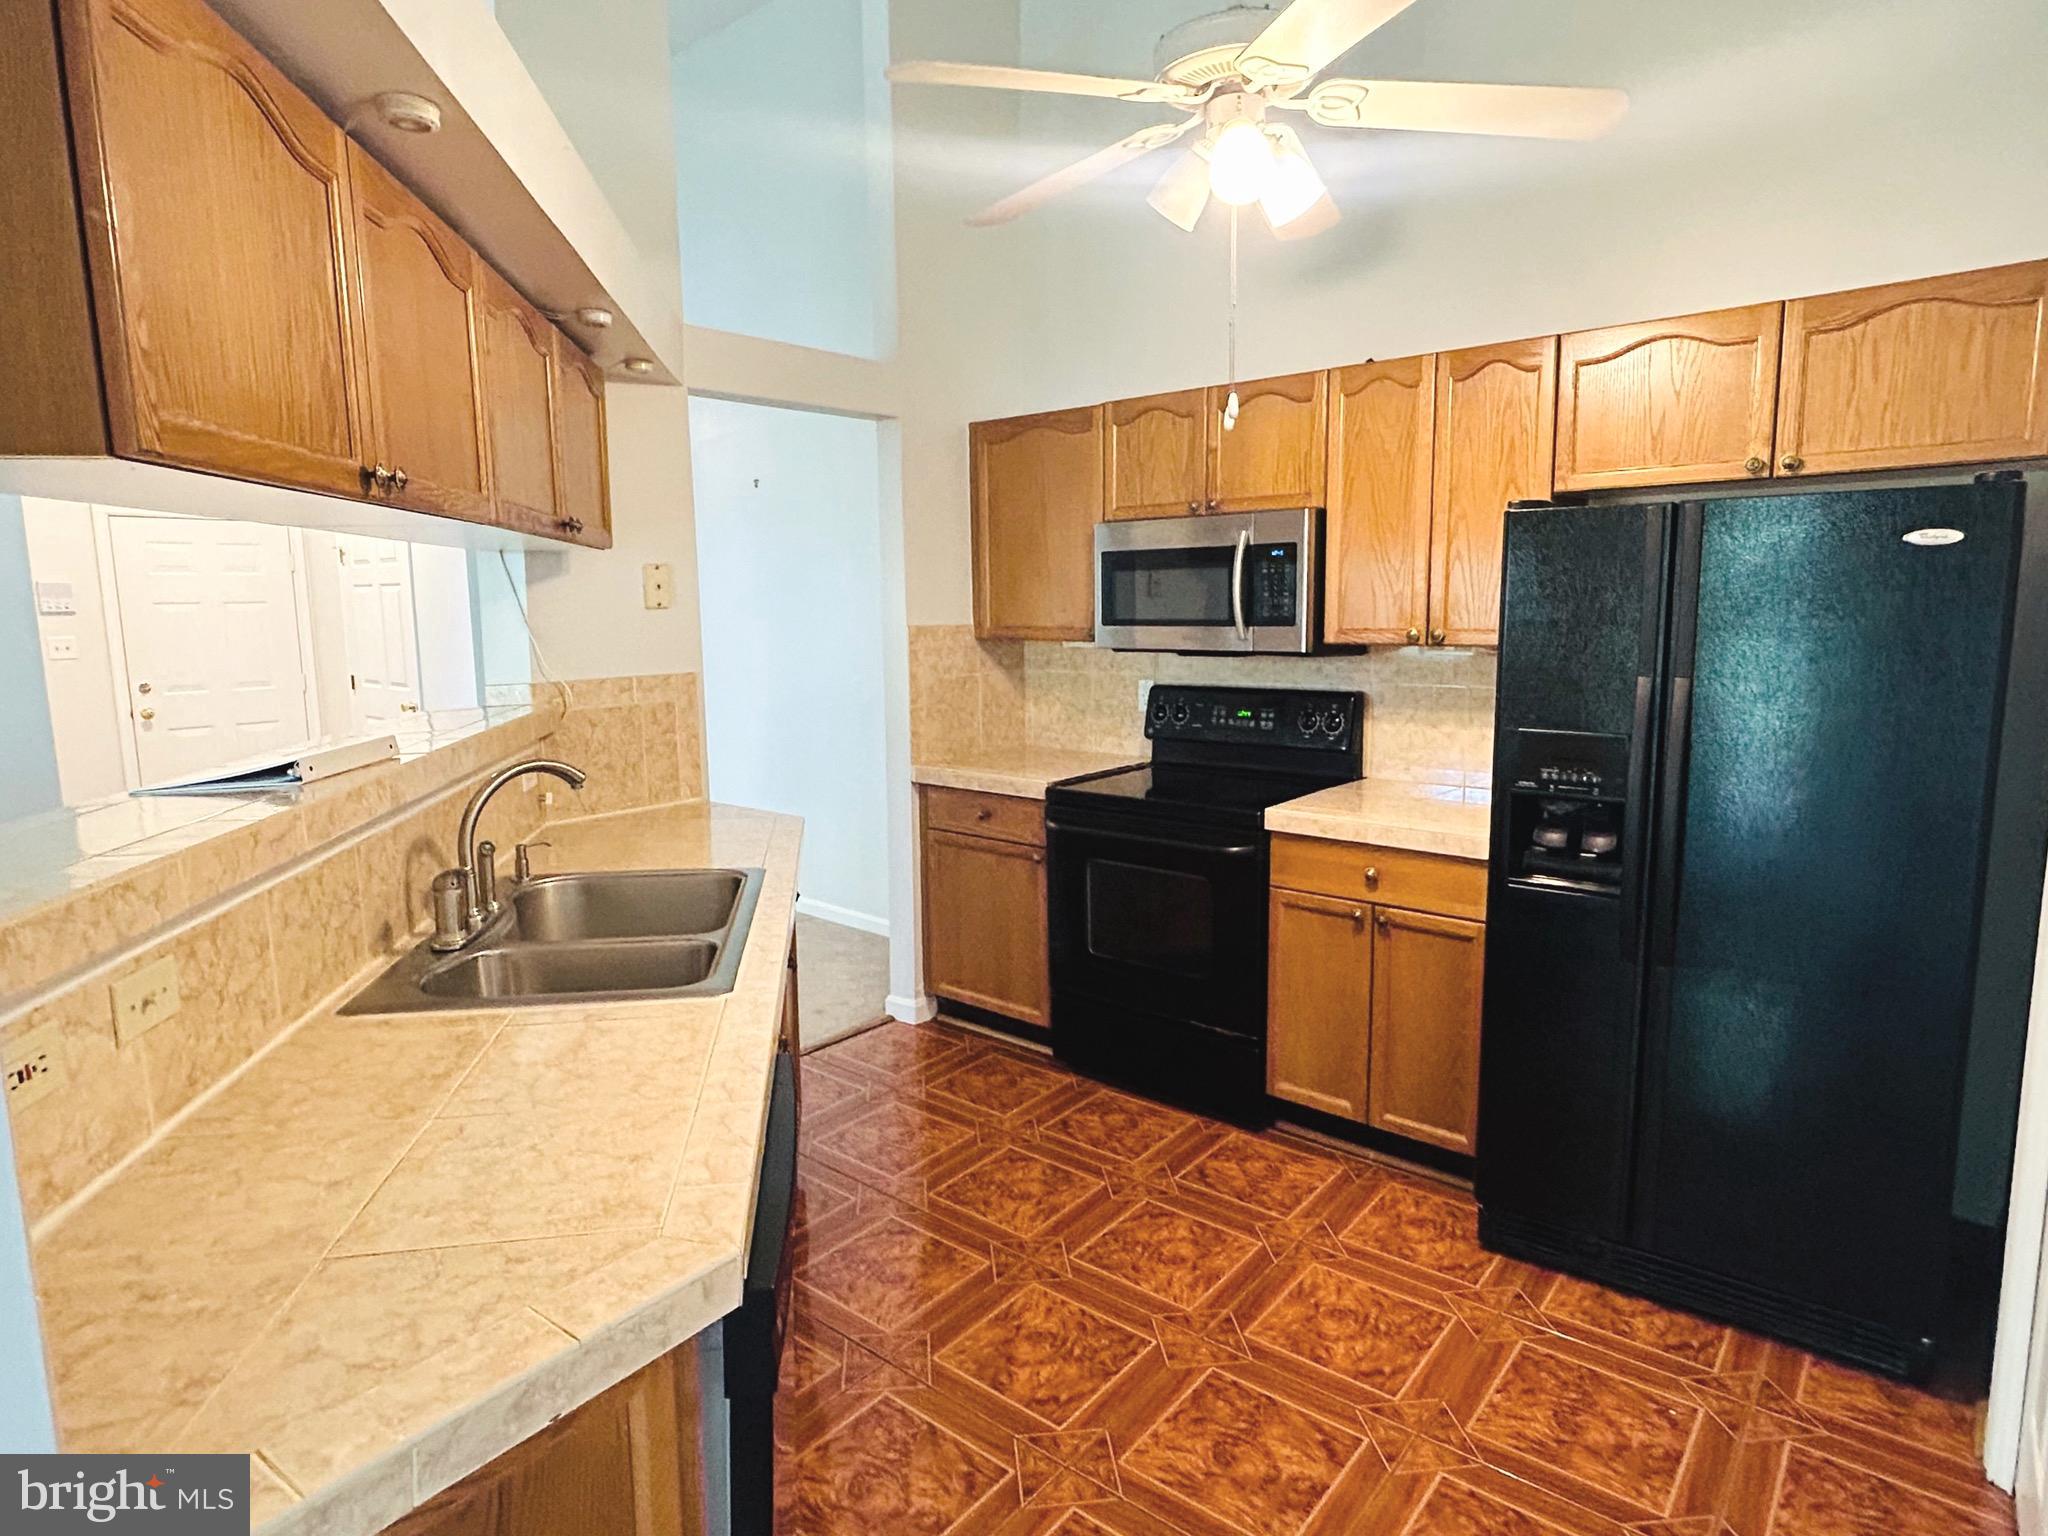
Available Immediately! Beautiful 3rd Floor 2BR/2BA Condo located in the Waterside Community. Full size washer and dryer in unit. Open Kitchen with breakfast bar. Balcony. Access to community pool, tennis courts, walking/jogging/biking trails, and playground. Close to shopping and downtown.
#MDFR2050194

FREDERICK

8202 BLUE HERON DRIVE 3B

2 Beds

2 Baths

N/A

$1,800

MLS#: MDFR2050194

New on site 1 day ago
Welcome to 6819A Red Bird Lane in Thurmont, MD! This beautifully remodeled and updated home is nestled on over a half-acre lot, offering a peaceful setting with plenty of privacy and room to enjoy the outdoors.  The main level features 3 bedrooms and 1½ baths, including a spacious owner's suite with its own private balcony. The inviting living room provides a comfortable space to relax or entertain, while the completely renovated kitchen is sure to impress with new white cabinetry, granite countertops, and new appliances. Just off the kitchen, enjoy the sunroom with direct access to the backyard patio, creating the perfect space for entertaining or simply unwinding. The fenced backyard offers plenty of room for outdoor activities, pets, and gatherings.  The lower level adds even more versatile living space, featuring luxury vinyl plank flooring, a bonus room, spacious family/recreation room, laundry room with washer and dryer, and a separate storage/utility room. A sliding glass door provides convenient walkout access to the exterior.  Additional updates and features include a heat pump with central air conditioning and electric heat, new windows, and a new roof.  If you're looking for a beautifully updated home with generous living space, a spacious yard, and a peaceful setting, 6819A Red Bird Lane is ready to welcome you home!
#MDFR2091410

THURMONT

6819 RED BIRD LANE A

3 Beds

1 Baths

2,312 Sq.Ft.

$399,999

MLS#: MDFR2091410

Nestled in the desirable Glen Oaks subdivision, this charming ranch-style home offers comfort, convenience, and plenty of space. Situated on a 0.33-acre lot, the property features an attached two-car garage, asphalt driveway, vinyl siding, and an inviting yard with an outbuilding and shed.

Inside, the open layout offers bright, welcoming living spaces with a mix of carpeting and laminate plank flooring. The kitchen features ample cabinetry and modern appliances, including a built-in microwave, electric range, and dishwasher. A main-level laundry area adds everyday convenience.

Three bedrooms provide flexibility for family, guests, or a home office. The full walkout basement has a second kitchen and offers endless possibilities for additional living space, recreation, storage, or a home gym.

With its generous yard, practical layout, and desirable Glen Oaks location, this home is ready for its next owner. Don’t miss your opportunity to make this Glen Oaks gem your own—schedule your private showing today and see everything this home has to offer!
#MDAL2016068

CUMBERLAND

14200 WALTER DRIVE SW

3 Beds

2 Baths

1,758 Sq.Ft.

$185,000

MLS#: MDAL2016068

Don't miss this spacious end-unit townhome in the Hillcrest community, conveniently located just minutes from schools, shopping, dining, and major commuter routes. A welcoming foyer leads to the main living level, where you'll find a bright, oversized front kitchen with ample cabinet and counter space, a generous dining area, and a sunken family room that creates an open yet inviting space for everyday living and entertaining. Step outside onto the rear deck overlooking the fully fenced backyard. Upstairs offers three generously sized bedrooms, including a spacious primary suite with a private full bath, along with a second full hall bathroom. The fully finished walk-out lower level provides a large recreation room and a potential fourth bedroom, office, or flex space to suit your needs. With abundant living space, and a functional floor plan, this home offers exceptional value. This home does need TLC.
#MDFR2083496

FREDERICK

514 ELLROSE COURT

4 Beds

2 Baths

1,408 Sq.Ft.

$299,000

MLS#: MDFR2083496

New on site 4 days ago
Welcome to 1016 Bradford Lane, where incredible versatility, extensive improvements, and resort-style outdoor living come together to create a truly one-of-a-kind property! Featuring a **BRAND-NEW ROOF installed in September 2026**, a massive in-ground swimming pool with a beautiful waterfall feature, and a fully equipped attached in-law suite designed with accessibility in mind, this home offers an exceptional combination of comfort, functionality, and entertainment! Situated on a spacious, level lot with NO HOA, this property offers an incredible backyard oasis that's perfect for entertaining or simply enjoying the peaceful surroundings. The impressive in-ground swimming pool, complete with its own waterfall feature, serves as the centerpiece of the outdoor space, complemented by an expansive deck featuring a sunken hot tub, outdoor fireplace, brick oven, and gazebo! Whether you're hosting summer pool parties, enjoying evenings under the stars, or relaxing with family and friends, this backyard truly has it all! Inside the main residence, you'll find beautiful oak hardwood flooring, tile flooring in the bathrooms, nine-foot ceilings, and a stunning two-way gas fireplace that adds warmth and character to the living spaces. The gourmet kitchen features granite countertops and stainless steel appliances, while the spacious primary bedroom offers its own private access to the rear deck and hot tub. The primary bathroom features a relaxing Jacuzzi tub, creating the perfect place to unwind. The expansive walk-out lower level provides even more living space, including a generous family room, an additional bedroom, a full bathroom, and abundant storage. A two-car garage adds even more everyday convenience! One of the home's most impressive features is the fully equipped attached in-law suite, offering an exceptional opportunity for multigenerational living, extended family, or guests! Thoughtfully designed with accessibility in mind, the suite offers numerous accessibility features to accommodate a variety of mobility needs, providing added comfort, independence, and convenience. This spacious living area includes its own full kitchen, family room, dining area, bedroom, full bathroom, dedicated laundry room, and direct access to the rear deck. Beautiful panoramic views and abundant natural light further enhance this incredible space, offering the comfort and flexibility of a second living area while remaining conveniently connected to the main residence. Beyond its incredible amenities, this home has been thoughtfully maintained and improved! Recent updates include the roof replacement in September 2026, LED lighting and fixtures throughout the main residence, freshly touched-up interior paint, and a recently painted deck. Additional improvements include pool pumps approximately two years old, a custom pool cover approximately three years old, a hot tub heater and controller installed last year, fresh landscaping, and a recently re-sealed driveway. Mature trees, established landscaping, and generous storage throughout further enhance the property's appeal. Tucked away in a quiet, private setting within the highly desirable Howard County school district, this home offers the best of both worlds: peaceful surroundings with convenient access to shopping, dining, and major commuter routes. Located approximately 20 minutes from both Frederick and Columbia, you'll enjoy an ideal balance of everyday convenience and a relaxing retreat to call home. From the resort-style backyard and extensive improvements to the incredibly versatile attached in-law suite, this property truly offers something special! Schedule your private showing today and experience everything 1016 Bradford Lane has to offer!
#MDHW2075714

MT AIRY

1016 BRADFORD LANE

4 Beds

4 Baths

4,929 Sq.Ft.

$1,075,000

MLS#: MDHW2075714
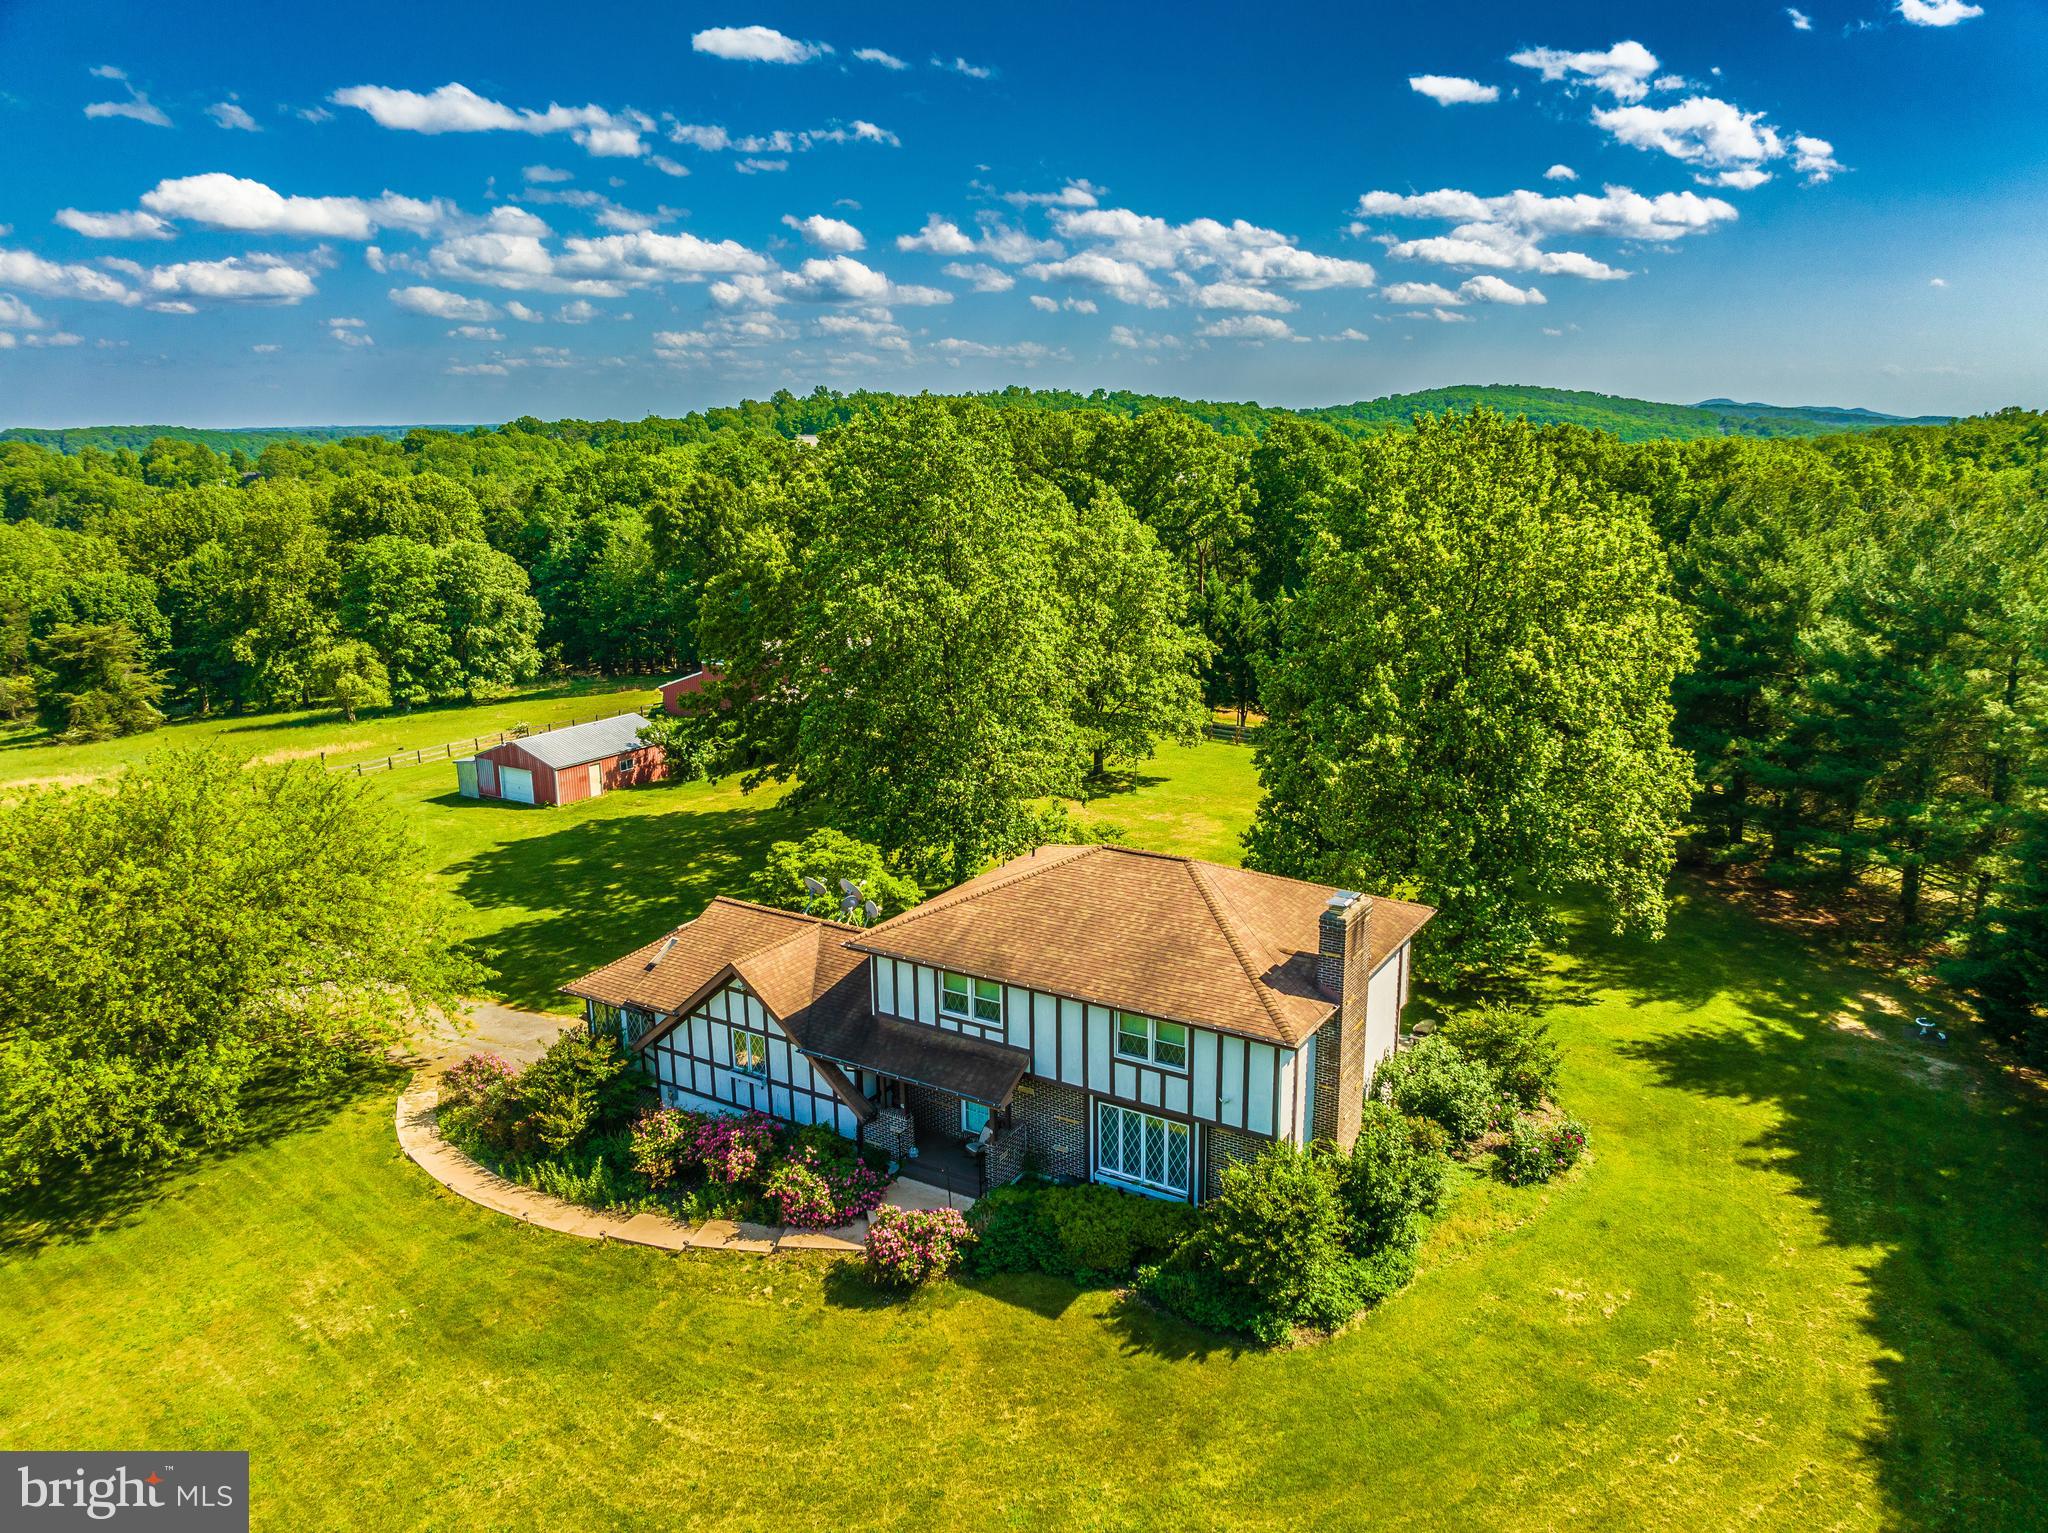
Escape to a serene 51-acre retreat that offers both peace and privacy. This charming three-bedroom, three-and-a-half-bath farmhouse features hardwood floors throughout and a fully finished walkout basement. Each bedroom provides stunning landscape views, ensuring a restful stay.

Designed to accommodate both crop and livestock farming, the property is equipped with barns suitable for raising horses, cows, chickens, sheep, and goats. Modern amenities include new kitchen flooring, basement flooring, underground Xfinity gigabit high-speed internet cable and TV, fire pit, hot tub, and garage parking with an EV charger, and pet-friendly policies.

The living room and basement each boast a cozy fireplace, complemented by a patio, deck, sunroom, and a covered front porch—all perfect for taking in the picturesque surroundings. The basement living space, complete with a full bathroom, is wheelchair accessible from the garage, ensuring comfort for all guests.

Conveniently located just an hour from Washington, D.C., and Baltimore, and a mere five-minute drive to downtown Frederick, MD, this property offers the perfect blend of rural tranquility and urban accessibility.
#MDFR2060832

FREDERICK

10021 GAS HOUSE PIKE

3 Beds

3 Baths

2,754 Sq.Ft.

$4,500

MLS#: MDFR2060832

New on site 1 day ago
MOVE-IN READY & BEAUTIFULLY REMODELED IN 2025! This beautifully updated Frostburg ranch-style home combines classic charm with modern upgrades. Stepping inside, you are greeted by rich, glowing hardwood floors that flow seamlessly through a bright and airy main level.   The newly refreshed kitchen is a standout feature, complete with brand-new flooring, a stylish custom backsplash, and an efficient layout perfect for everyday living and entertaining. Offering 3 comfortable bedrooms and 2 full bathrooms, this home is designed for convenience and main-level functionality.   Vehicle enthusiasts, hobbyists, and those needing extra storage will fall in love with the exceptional garage space—providing ample room for vehicles, workshop tools, and equipment. Situated on a generous site in a convenient Frostburg location, this turn-key property is ready for its next owner. 

Wondering why the owners are moving so soon? They were presented with an unexpected opportunity to purchase a family home that they simply couldn't pass up! Otherwise, they would happily be staying right where they are.

Their change of plans is your opportunity to enjoy a beautifully remodeled home without the hassle of doing the work yourself. Don't miss your chance to make this one yours!
#MDAL2016338

FROSTBURG

11915 KEMP DRIVE NW

3 Beds

2 Baths

1,450 Sq.Ft.

$265,000

MLS#: MDAL2016338
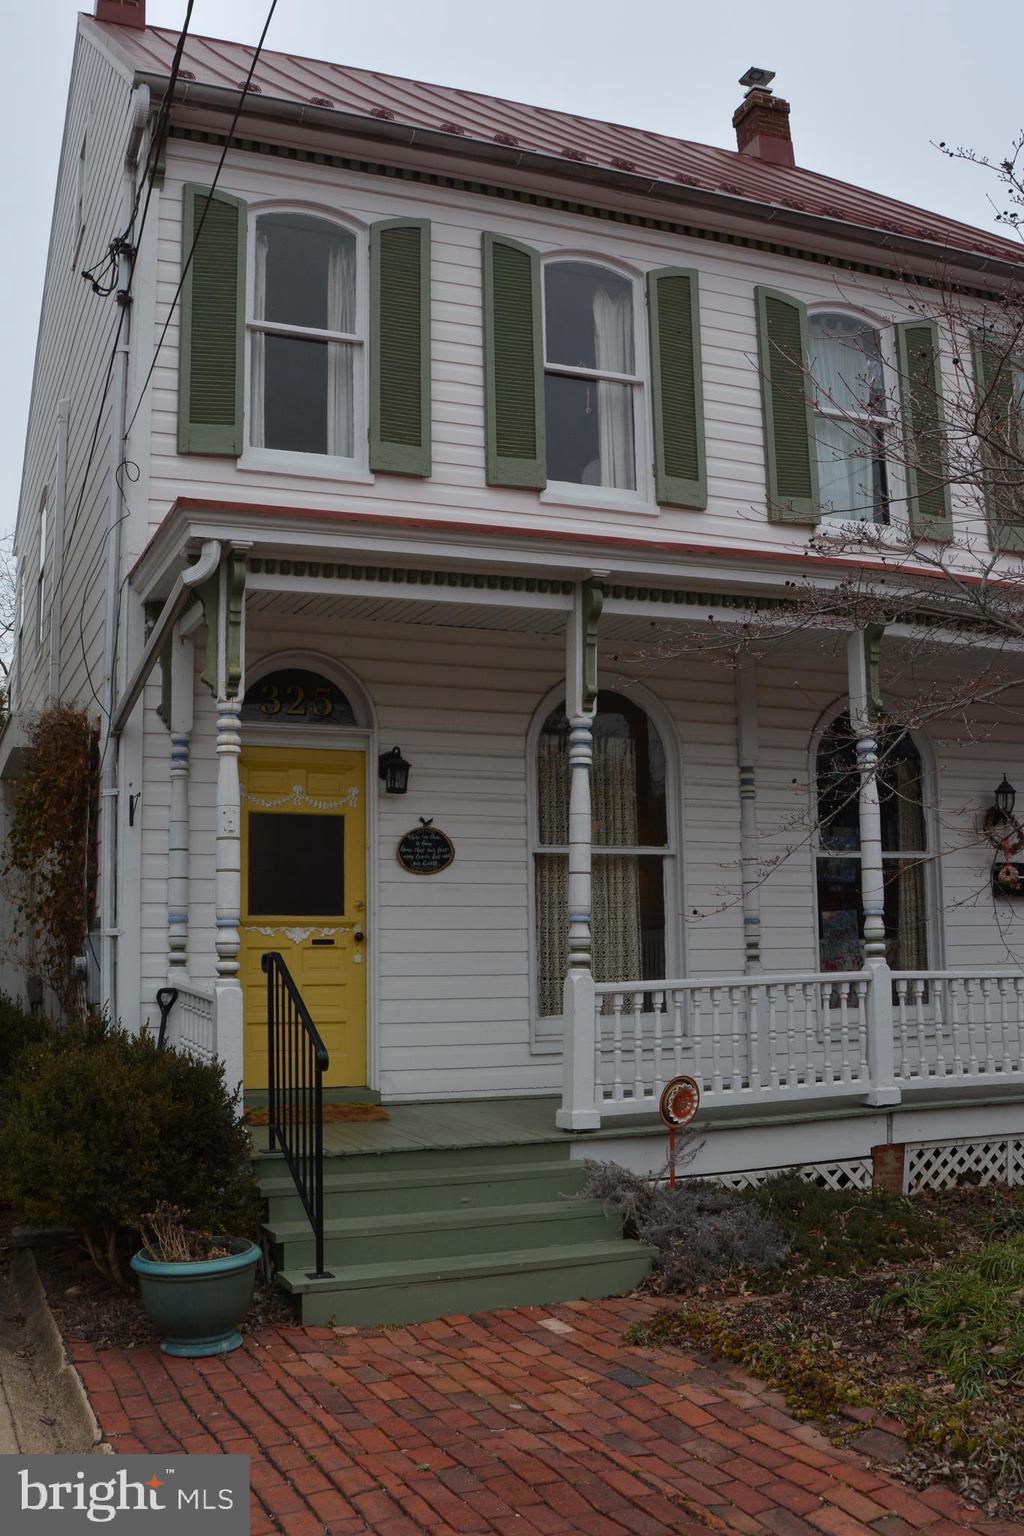
Welcome Home to this lovely duplex located in Downtown Frederick.  It's walking distance  to all of the fabulous restaurants and shops.  This home has been well taken care of.  Hardwood floors throughout, granite countertops and stainless steel in kitchen. Two updated full bathrooms. Screened in porch on the back where you can sit and relax and enjoy the beauty of the backyard that lights up with color during the warmer months.  Call for a private showing! Good credit score and must make 3 times the monthly rent a month.
#MDFR2059864

FREDERICK

325 E 3RD STREET

3 Beds

2 Baths

1,240 Sq.Ft.

$3,000

MLS#: MDFR2059864
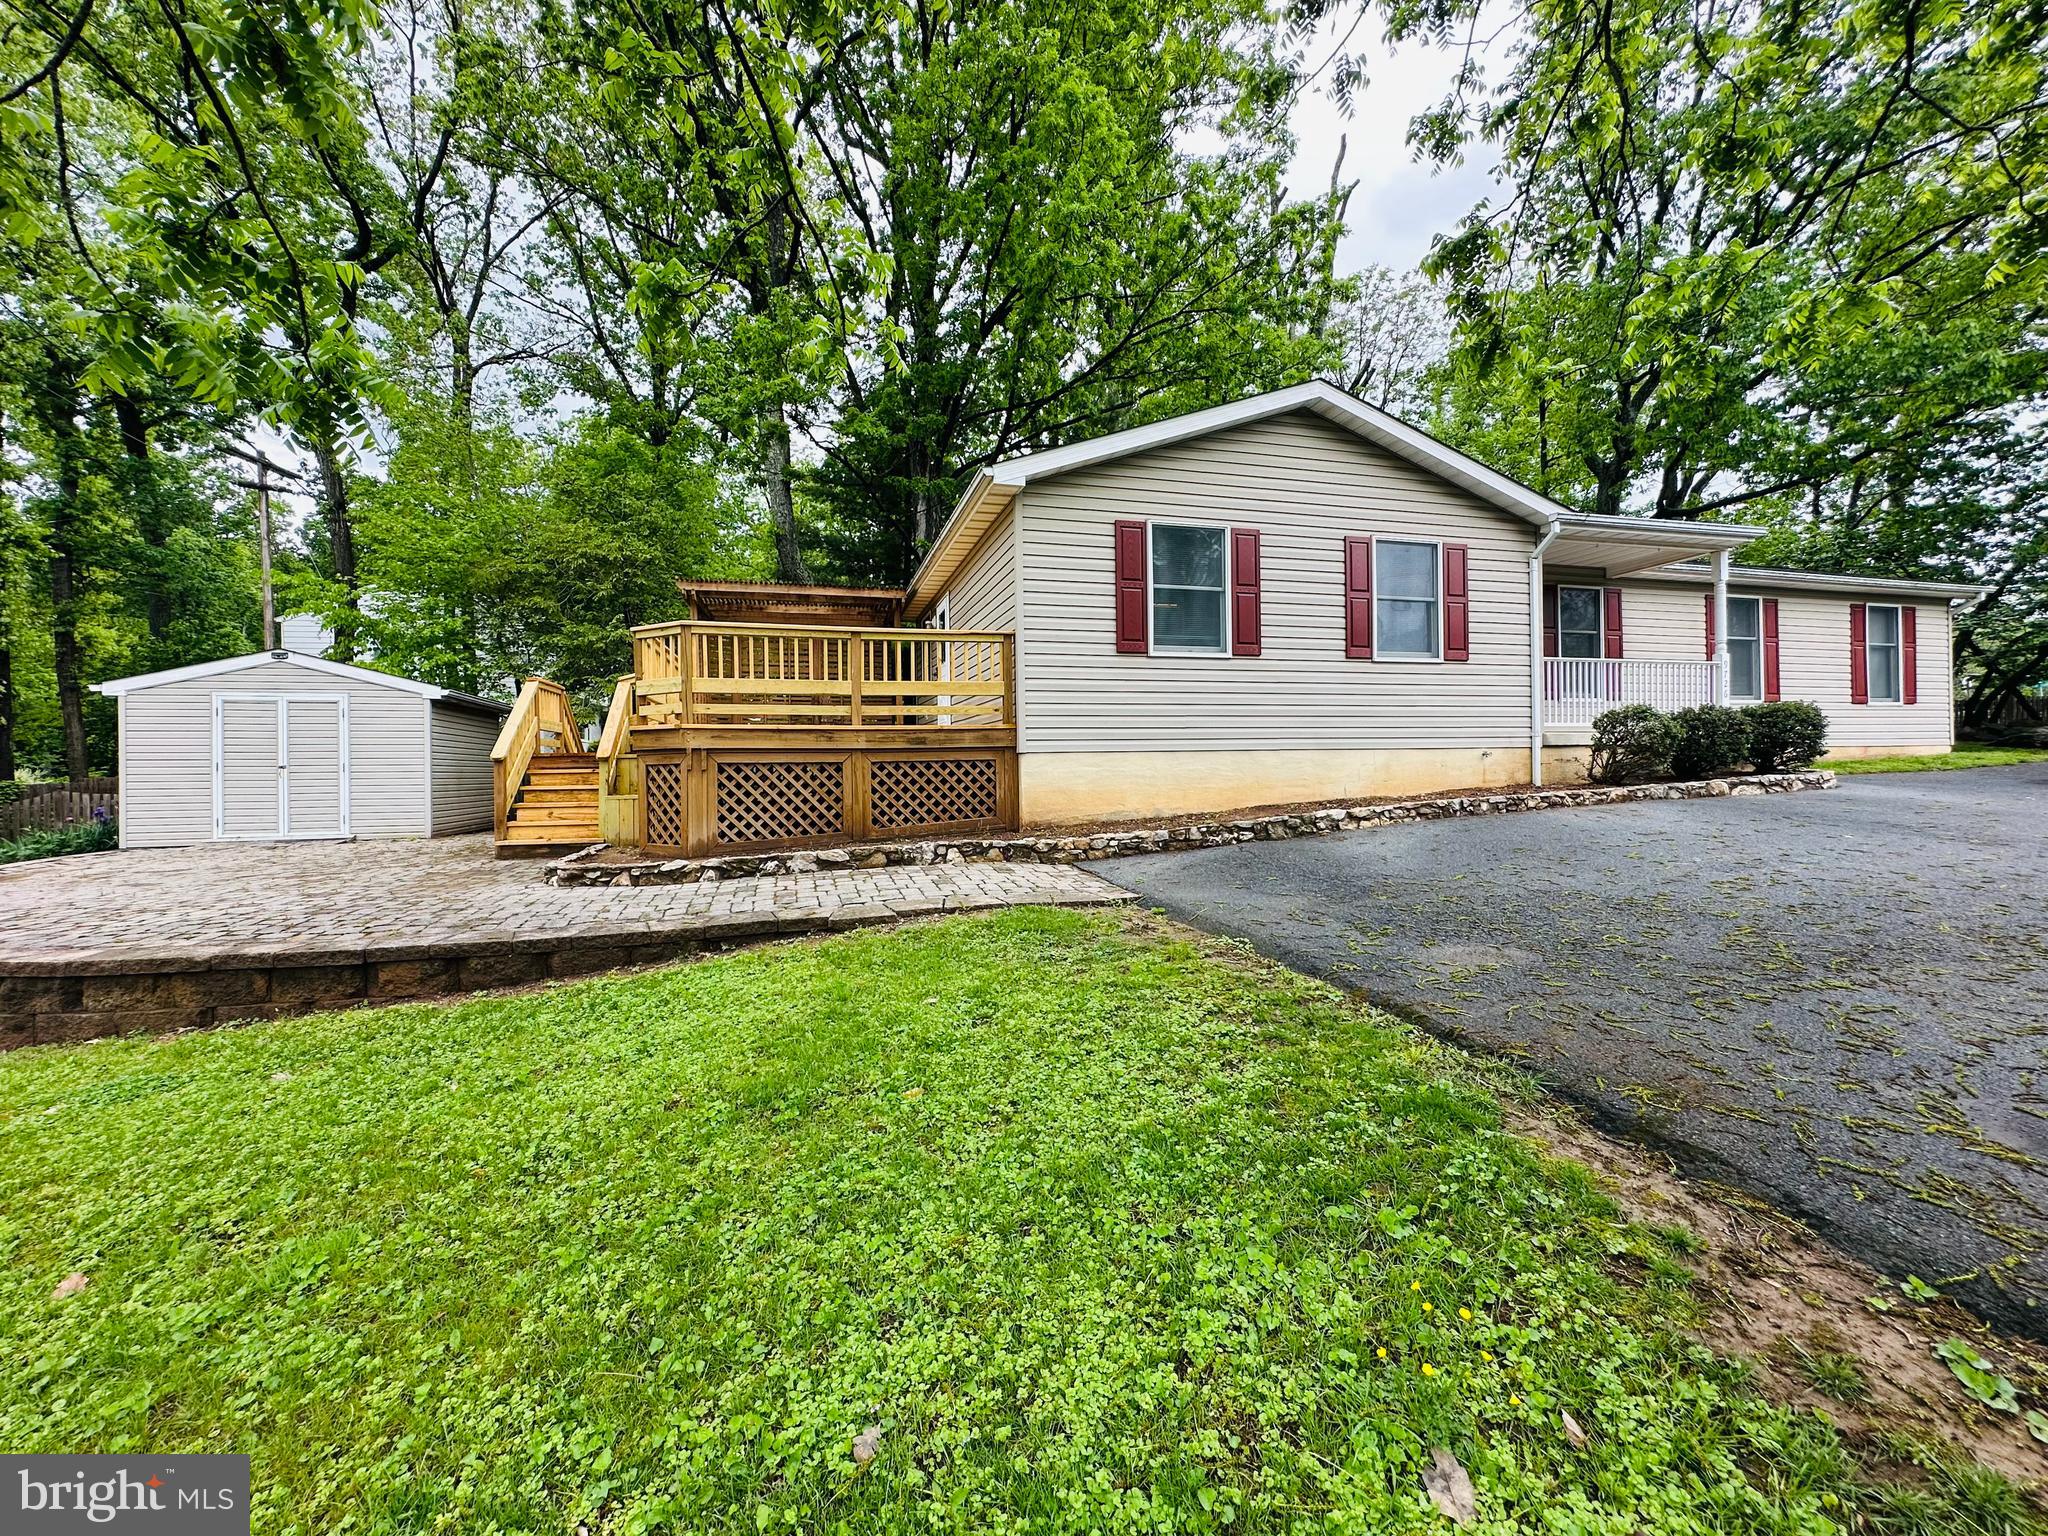
Charming 3-Bedroom Home with Scenic Views in Frederick, MD – $2,500/Month

Welcome to your serene countryside retreat at 9726 Hall Rd, nestled in the heart of Frederick County. This delightful 3-bedroom, 1-bathroom single-family home offers a perfect blend of comfort and rustic charm, ideal for those seeking a peaceful lifestyle without sacrificing convenience.

Key Features: Spacious Living:Three well-appointed bedrooms provide ample space for rest and relaxation, while the full bathroom is thoughtfully designed for comfort. Outdoor Oasis: Set on a generous lot, the property boasts a lush yard perfect for gardening, outdoor activities, or simply enjoying the tranquil surroundings. Convenient Location:** Situated just a short drive from downtown Frederick, you'll have easy access to shopping, dining, and entertainment options, all while enjoying the serenity of country living. Ample Parking:The property includes a spacious driveway, ensuring plenty of parking for residents and guests alike.

Lease Details: Rent: $ 2,500 per month, Security Deposit: One month's rent and Utilities:Tenant responsible for all utilities.

Don't miss this opportunity to make 9726 Hall Rd your new home. Experience the perfect balance of rural charm and modern convenience in this lovely Frederick residence.
#MDFR2063844

FREDERICK

9726 HALL ROAD

3 Beds

1 Baths

1,176 Sq.Ft.

$2,500

MLS#: MDFR2063844

PRICE IMPROVEMENT!  SO CUTE & FULL OF CHARM! Welcome to 13506 McMullen Hwy—an adorable cottage-style home packed with warmth, character, and incredible layout flexibility!

The main level features a cozy living room, a formal dining room, and a delightful kitchen designed for comfortable daily living. A second main-floor living room offers fantastic versatility and could easily be converted back into a second main-floor bedroom if desired. Completing the main level is a primary bedroom and a full central bathroom. Upstairs, you will find a generous second-level bedroom retreat that is large enough to be divided into two separate bedrooms if your space needs expand!

The full basement adds fantastic functional utility, complete with an integrated drive-in garage space, a dedicated workshop area, and laundry.

Outdoor living is a dream with a sweet covered front porch, two private rear decks, and a rear patio—perfect for relaxing or entertaining! Enjoy convenient off-street parking accessed via the rear alley. Don't miss this move-in ready gem—schedule your tour today!
**some photos have been edited to show room potential and remove seller's personal belongings/decorations
#MDAL2015996

CUMBERLAND

13506 MCMULLEN HIGHWAY SW

2 Beds

1 Baths

1,161 Sq.Ft.

$135,000

MLS#: MDAL2015996

This beautiful colonial in sought after Tallyn Ridge is available Dec 1st!  Walk into the light filled main level with open eat in kitchen featuring granite countertops, large island and stainless-steel appliances. Living room with fireplace, separate dining room, office/den, powder room and hardwood floors.  Upper-level features large primary bedroom with ensuite bath, 3 additional bedrooms 2nd full bath and new carpet. Finished lower level with full bath. Attached 2 car garage in back of home. Enjoy everything this community has to offer!  Oakdale school district, community pool, tot lots, Pinecliff park, and great commuter location. V
#MDFR2042338

FREDERICK

8409 PINE BLUFF ROAD

4 Beds

3 Baths

3,440 Sq.Ft.

$3,950

MLS#: MDFR2042338

**OPEN HOUSE CANCELED** This newly updated townhome is ready for you! Very spacious!! Sleek tile flooring, new S/S appliances, new carpet! Fenced-in backyard and a deck. Pets considered on a case by case basis. No smoking. Credit and Background check. 1 month security deposit and first month rent due at lease signing.
#WVBE2015470

MARTINSBURG

59 BRENTWOOD STREET

3 Beds

3 Baths

2,250 Sq.Ft.

$1,900

MLS#: WVBE2015470

Perfect opportunity for someone who loves the woods and peace and quiet. Completely redone 2 bedroom 2 bath farmhouse. SS appliances and large eat in kitchen.  main level bedroom with bath. Second level loft area with bedroom and bath.  Close to Rte 15.
#MDFR2031300

THURMONT

11629 S BAUGHER ROAD B

2 Beds

2 Baths

1,032 Sq.Ft.

$1,650

MLS#: MDFR2031300

1 ... 55 56 57 58 59 ... 666
* Listings identified with the FMLS IDX logo come from FMLS and are held by brokerage firms other than the owner of this website. The listing brokerage is identified in any listing details. Information is deemed reliable but is not guaranteed. If you believe any FMLS listing contains material that infringes your copyrighted work please review our DMCA policy and learn how to submit a takedown request. © 2024. First Multiple Listing Service, Inc.

Send a message

Message successfully sent.

Your message

What is 3 + 4 ?

Reason for contacting?

I agree to receive email communication and understand I can unsubscribe at any time.

I agree to be contacted by Charis Realty Group - Christine Issler, Broker via call, email, and text for real estate services. To opt out, you can reply 'stop' at any time or reply 'help' for assistance. You can also click the unsubscribe link in the emails. Message and data rates may apply. Message frequency may vary. Privacy Policy

Sign Out

Virtual Assistant

Would you like to take the next step with this property? We can help you schedule a showing or virtual tour, or send you more details.

Yes, I would like more information.

Thank You for Your Reply, One of Our Agents will contact you as soon as possible

No, maybe later.

Thank you, you can always contact me via email, phone number or through the contact form.

Realhub AI

Lucy - Your AI-Powered Realtor

Update Your Temporary Password

Personalize your search

Enter your email and we'll notify you immediately when new listings match what you're looking for.

or enter email address

Already have an account ? Login here

Continue your home search

I agree to receive communications and understand I can unsubscribe at any time.

I agree to be contacted by Charis Realty Group - Christine Issler, Broker via call, email, and text for real estate services. To opt out, you can reply 'stop' at any time or reply 'help' for assistance. You can also click the unsubscribe link in the emails. Message and data rates may apply. Message frequency may vary. Privacy Policy

Already have an account ? Login here

We use cookies

We use cookies primarily for analytics to enhance your experience. By accepting, you agree to our use of these cookies. You can manage your preferences or learn more about our cookies policy.
