Properties

Browse or get in touch to schedule a walkthrough.

  • Nearby me
Price range

Popular Features

Community Features

Association

Property Features

Waterfront

View

Exterior Features

Interior Features

Style

10000 properties match your criteria

Updated 1 minute ago

E-Alert name
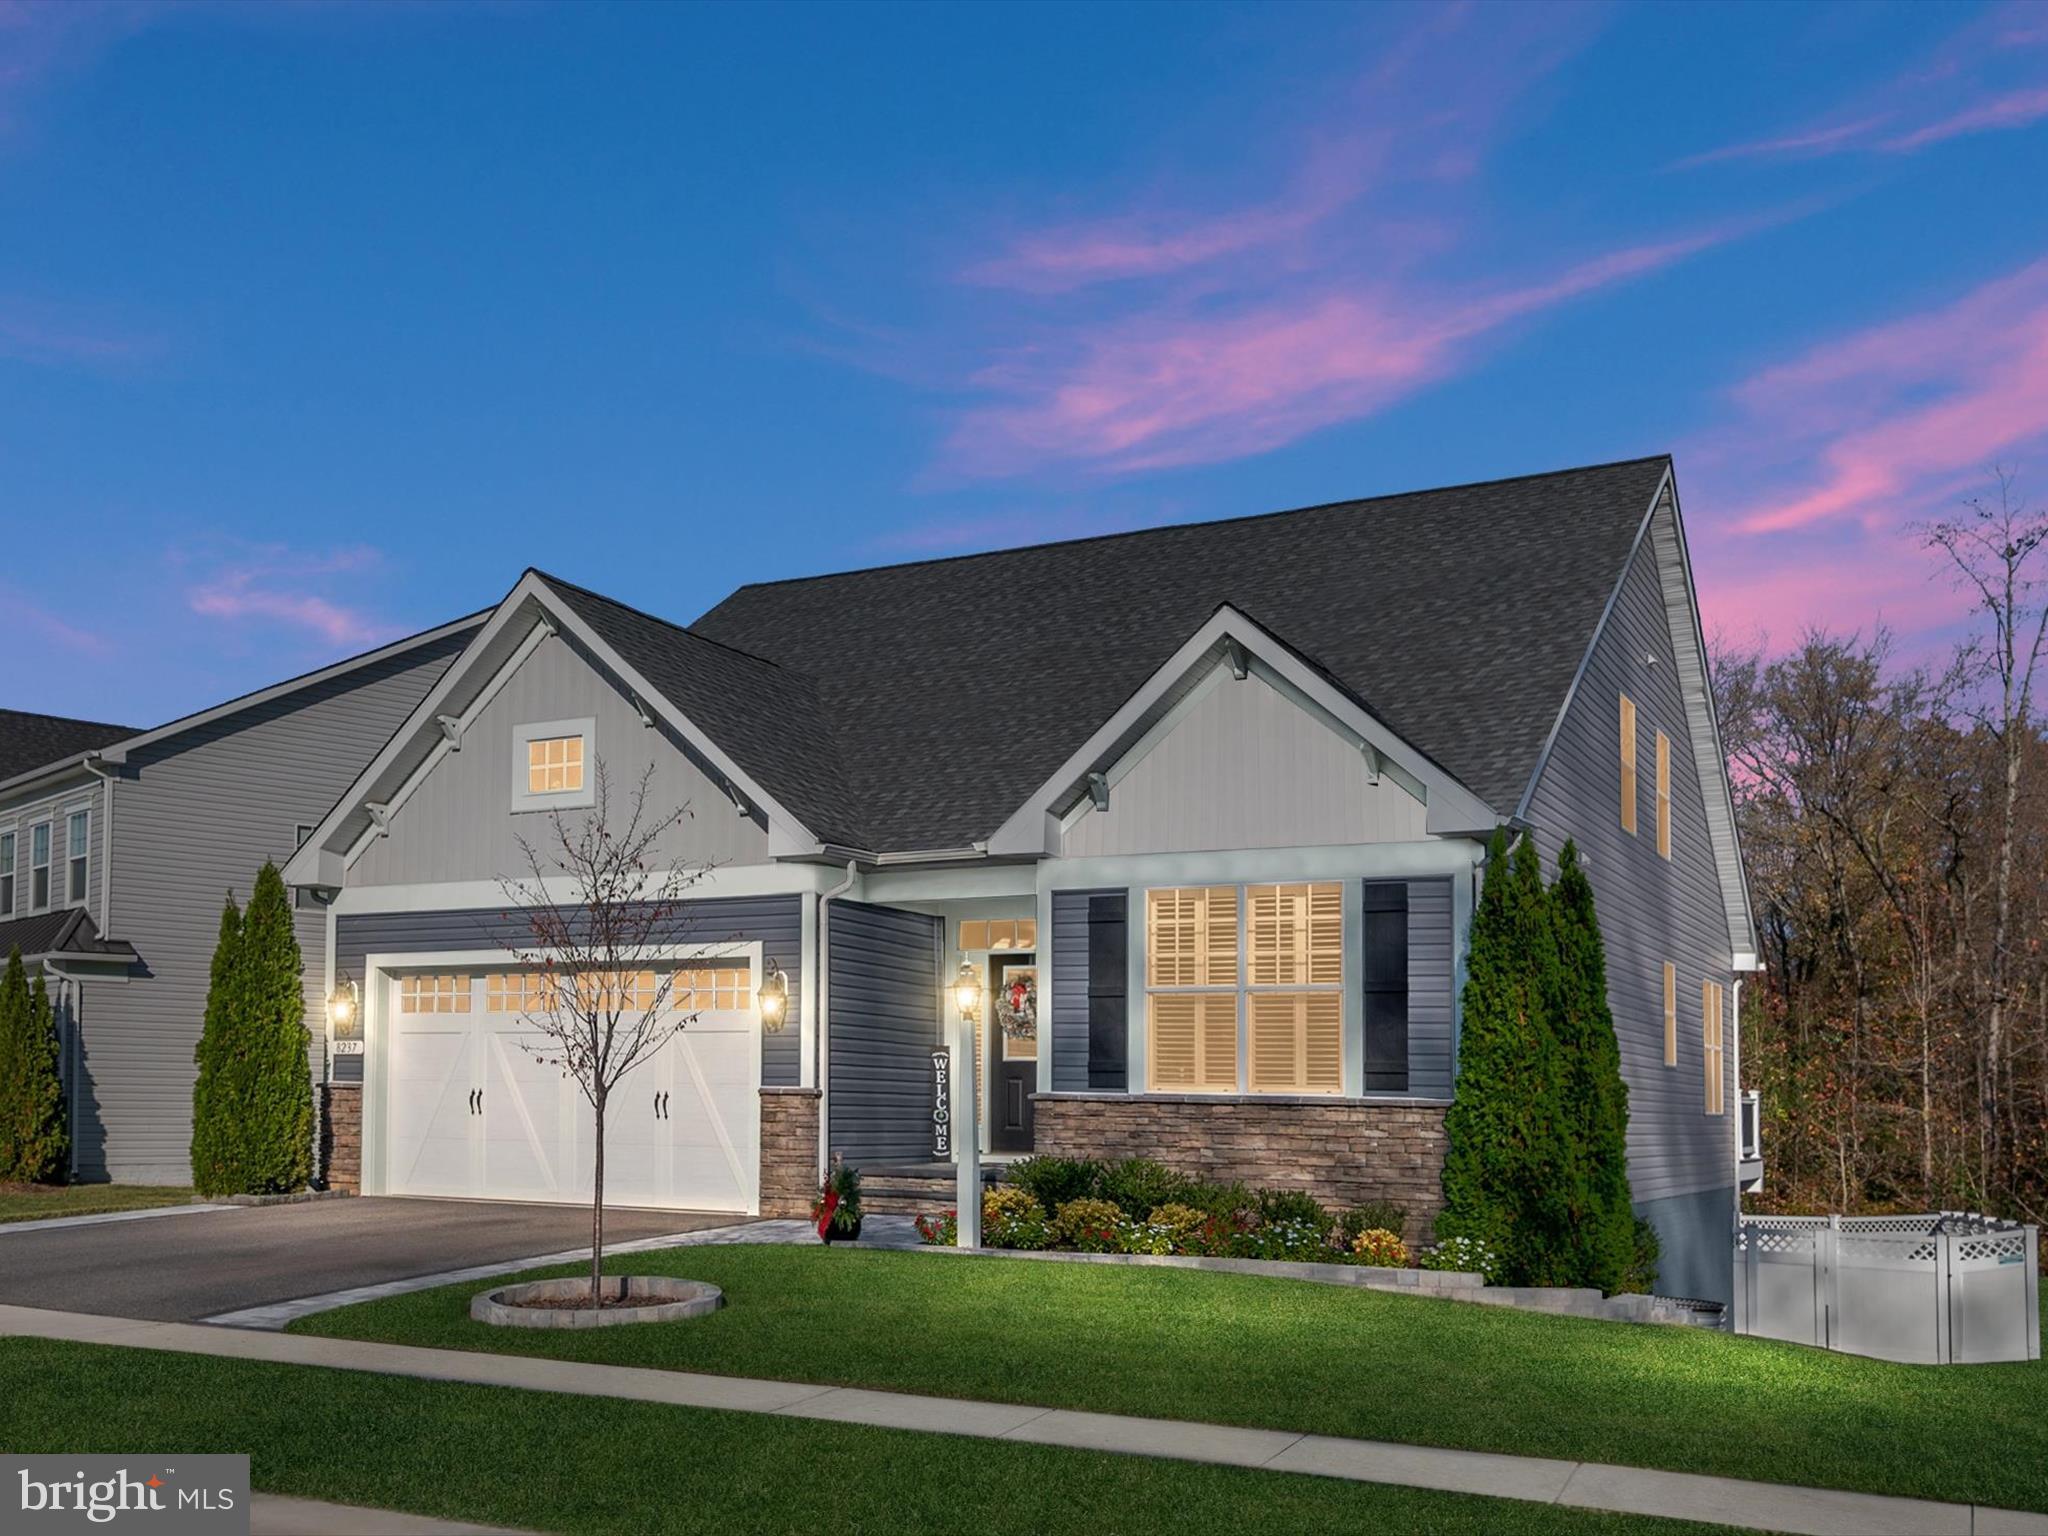
Welcome to this stunning and well-maintained home nestled in the desirable community of Pondview. This spacious 5 bedroom, 3.5 bathroom property offers the perfect blend of open living comfort and style making it the ideal place to call your new home.  Enjoy the modern kitchen with large island, white cabinets, stainless steel appliances and beautiful granite which compliment the homes interior. Main floor primary with primary bath and large walk in closet are just one of the homes finest features. The open floor plan  of the  kitchen, living and dining area are bright and airy with large windows and plenty of natural light.  Homes boasts a office on the main level as well as a mudroom area off of the garage. Walk out to the trex deck to enjoy the fenced yard with sprinkler system.  The lower level features 2 additonal bedrooms, a large family room and a fantasitc game/toy closet for optimum storage and a walk out to a patio.  See it today!
#MDAA2098696

MILLERSVILLE

8237 POWERS DRIVE

5 Beds

3 Baths

4,080 Sq.Ft.

$850,000

MLS#: MDAA2098696
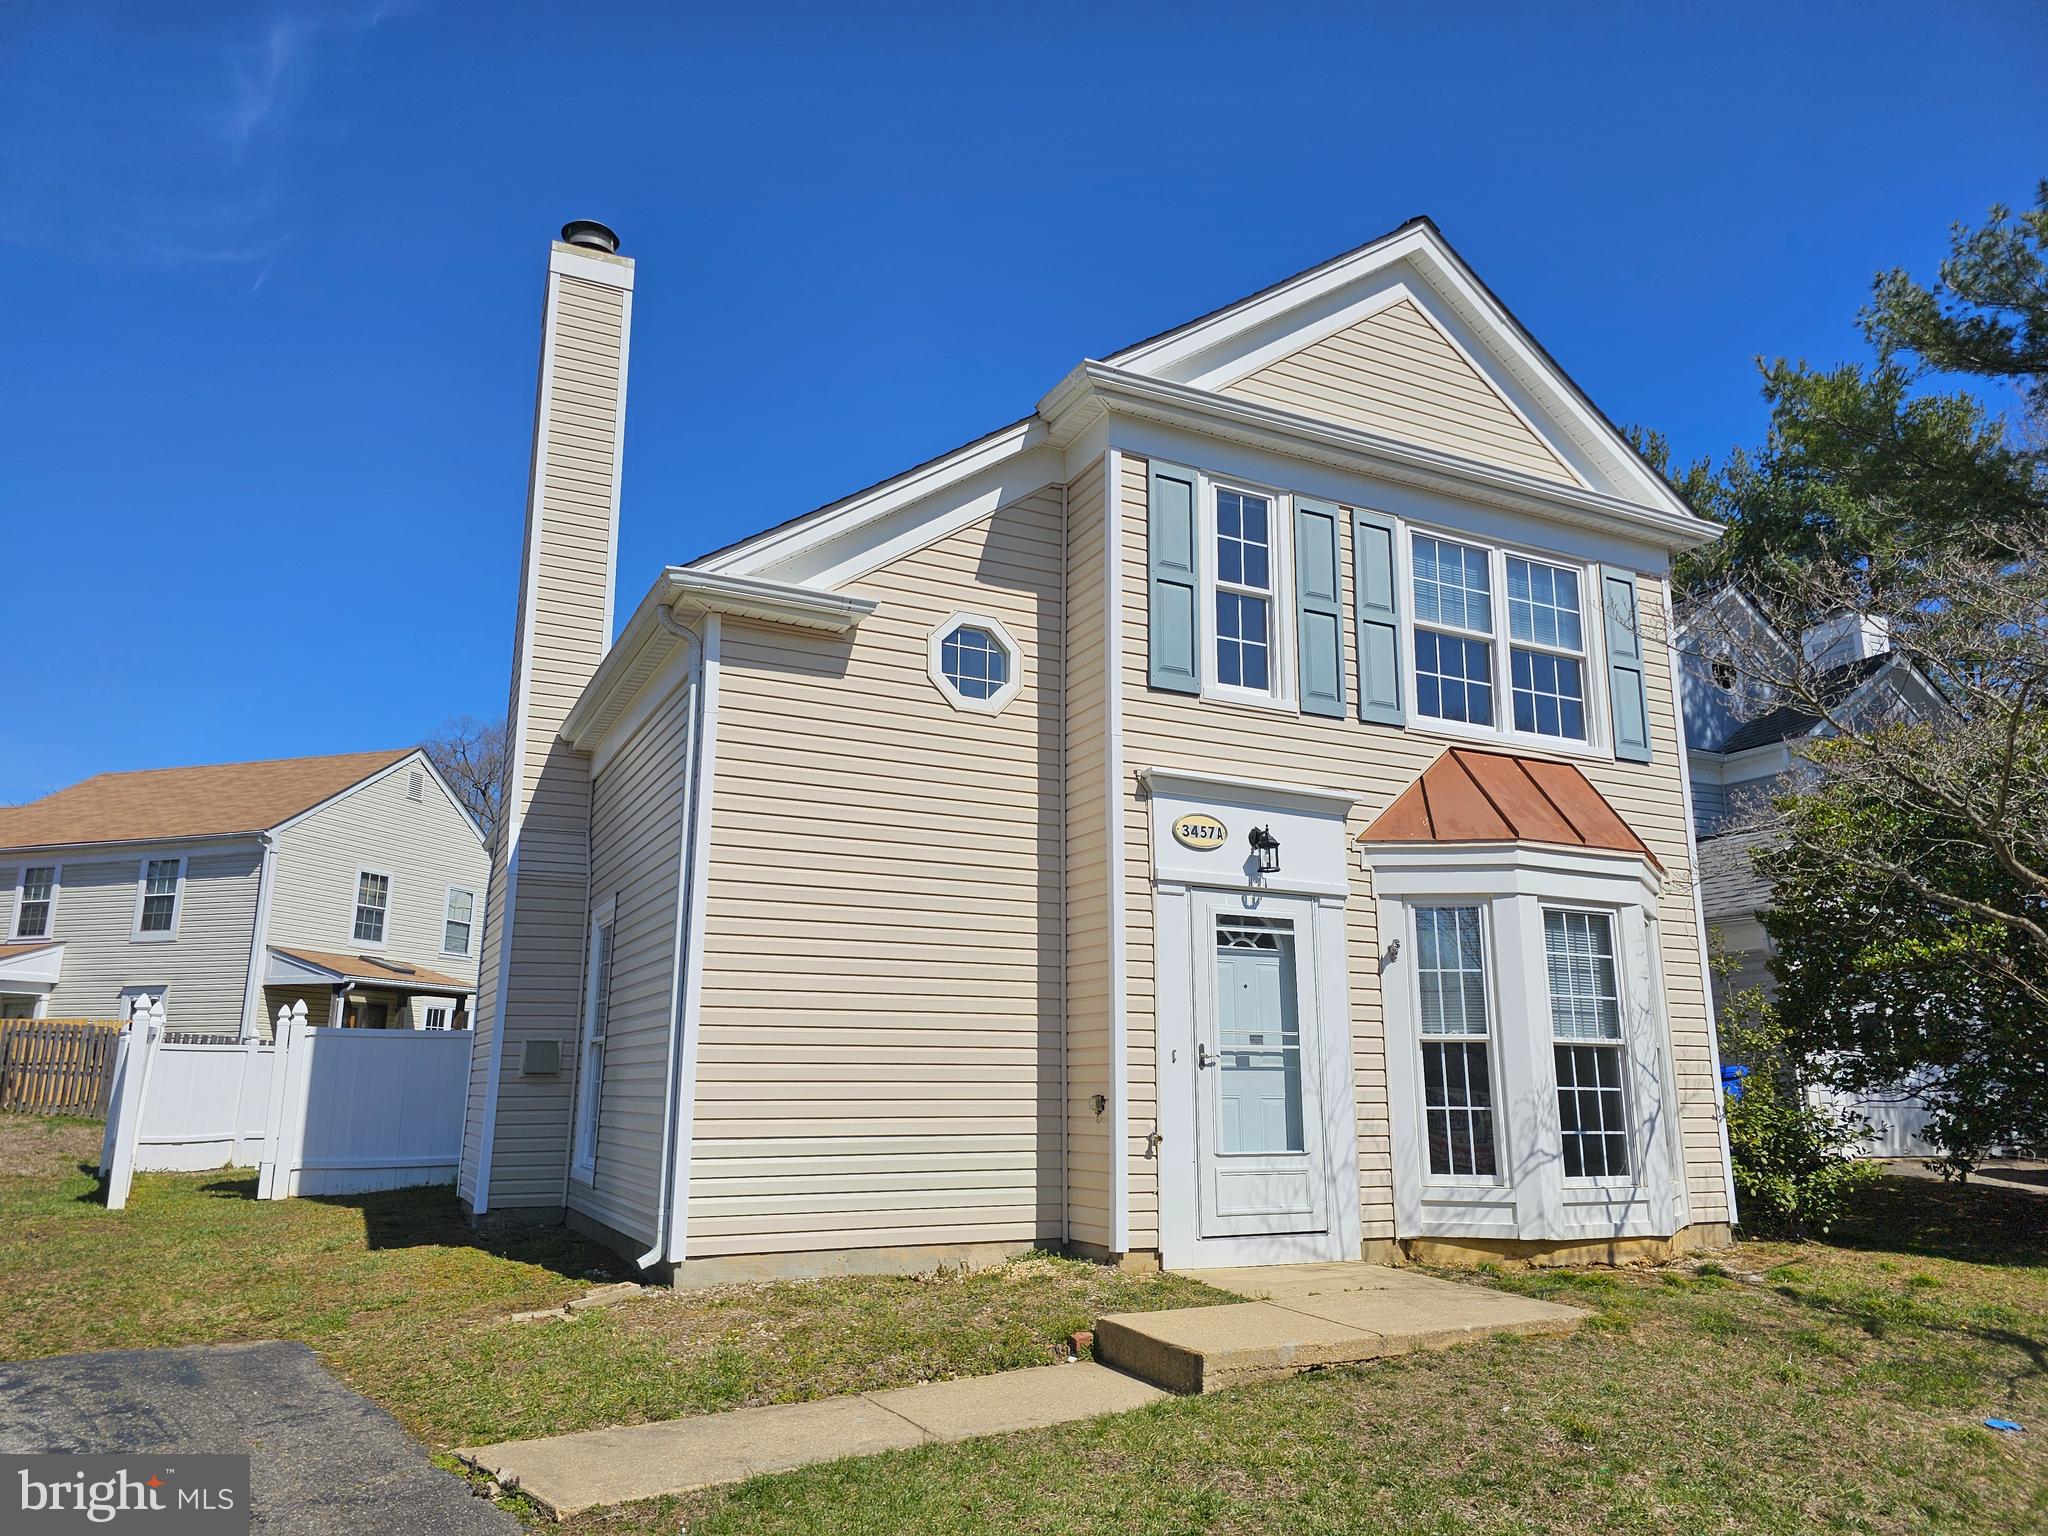
*****WHY RENT WHEN YOU CAN OWN THIS DAZZLING GEM?!! SINGLE FAMILY DETACHED HOME AT A TOWNHOUSE PRICE!!****** 3 BEDROOM-2 BATH BEAUTIFUL HOME WITH AN AMAZING MAKEOVER!! NEW PLANK FLOORING, NEW CARPETING, NEW LIGHTING AND CEILING FANS, WHOLE HOME CUSTOM PAINTED!! NEWER BATHROOMS, AND ROOF ONLY 3 YEARS OLD.! AWESOME OPEN FLOORPLAN WITH VAULTED CEILINGS AND 2ND STORY OVERLOOK....FIREPLACE IN LARGE FAMILY ROOM. VERY QUIET NEIGHBORHOOD WITH WALKING PATH AROUND THE LAKE JUST ACROSS THE STREET! ESTATE SALE, HOME BEING SOLD AS-IS, BUT IS IN AMAZING CONDITION! SO MUCH AT A GREAT PRICE....WILL GO FAST!! ###
#MDCH2041150

WALDORF

3457 TIGER LILY PLACE A

3 Beds

2 Baths

1,472 Sq.Ft.

$379,900

MLS#: MDCH2041150
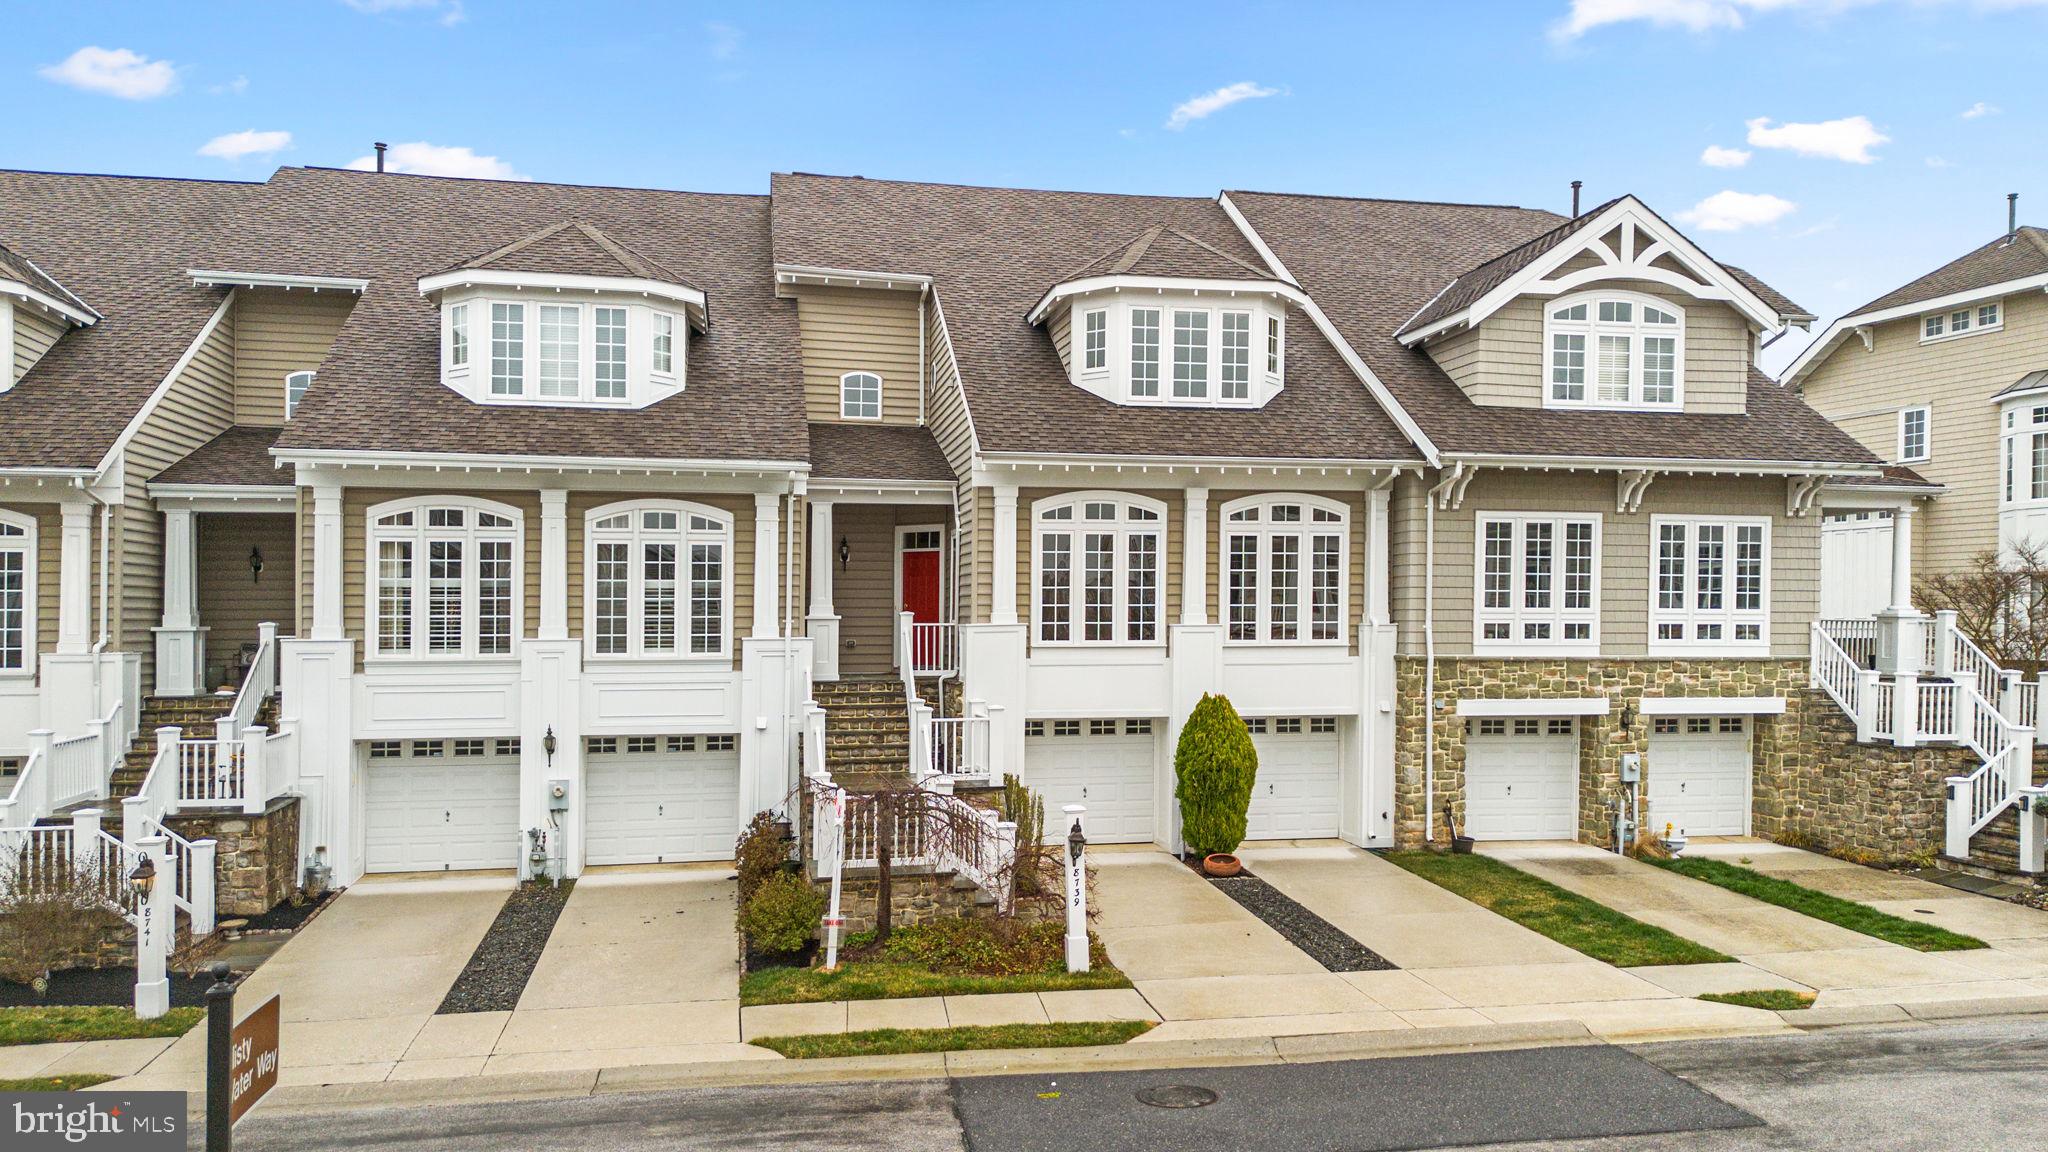
Transitional townhouse with breathtaking lake views offering 2,865 square feet, 3 bedrooms, 2 full baths, 2 half baths, and a 2-car garage in Howard County's premiere gated community, Stone Lake, which boasts waterfront amenities alongside the pristine 25-acre lake. 

The expansive open-concept main level features gleaming hardwood floors that flow from the foyer into the combined living and dining room, accented by elegant chair rail detailing and a sophisticated chandelier. Hardwoods continue past a convenient powder room into the spacious eat-in gourmet kitchen, which boasts an island breakfast bar illuminated by elegant pendant lighting, ample cabinetry and counter space, a stylish backsplash, a stainless steel refrigerator, and white appliances that seamlessly complement the bright and airy design. The sunlit breakfast area provides exterior access, while the adjacent family room serves as the heart of the home, featuring a gas-burning fireplace framed by built-ins.

The upper level offers a laundry room and two bedrooms, including the luxurious primary suite with a striking two-story vaulted tray ceiling, a sitting area, two walk-in closets with organization systems, a private upper balcony, and an ensuite bath. The spa-like bath includes separate vanities and water closets, dual access to the shower, a dedicated makeup station, and a soaking tub with serene lake views. The second bedroom features a walk-in closet and an attached full bath.  The lower level includes a third bedroom, a full bathroom, a utility room, and a bright, open recreation room with plush carpeting and exterior access.

Outdoor living is elevated with an expansive deck, a bluestone patio featuring a gas fireplace, and stunning views of the tranquil woodland and lake. Community amenities include tennis courts, a putting green, a playground, scenic lakeside paths and pavilions, and access to various water activities.
#MDHW2049794

LAUREL

8739 LAKE EDGE DRIVE

3 Beds

2 Baths

3,930 Sq.Ft.

$825,000

MLS#: MDHW2049794
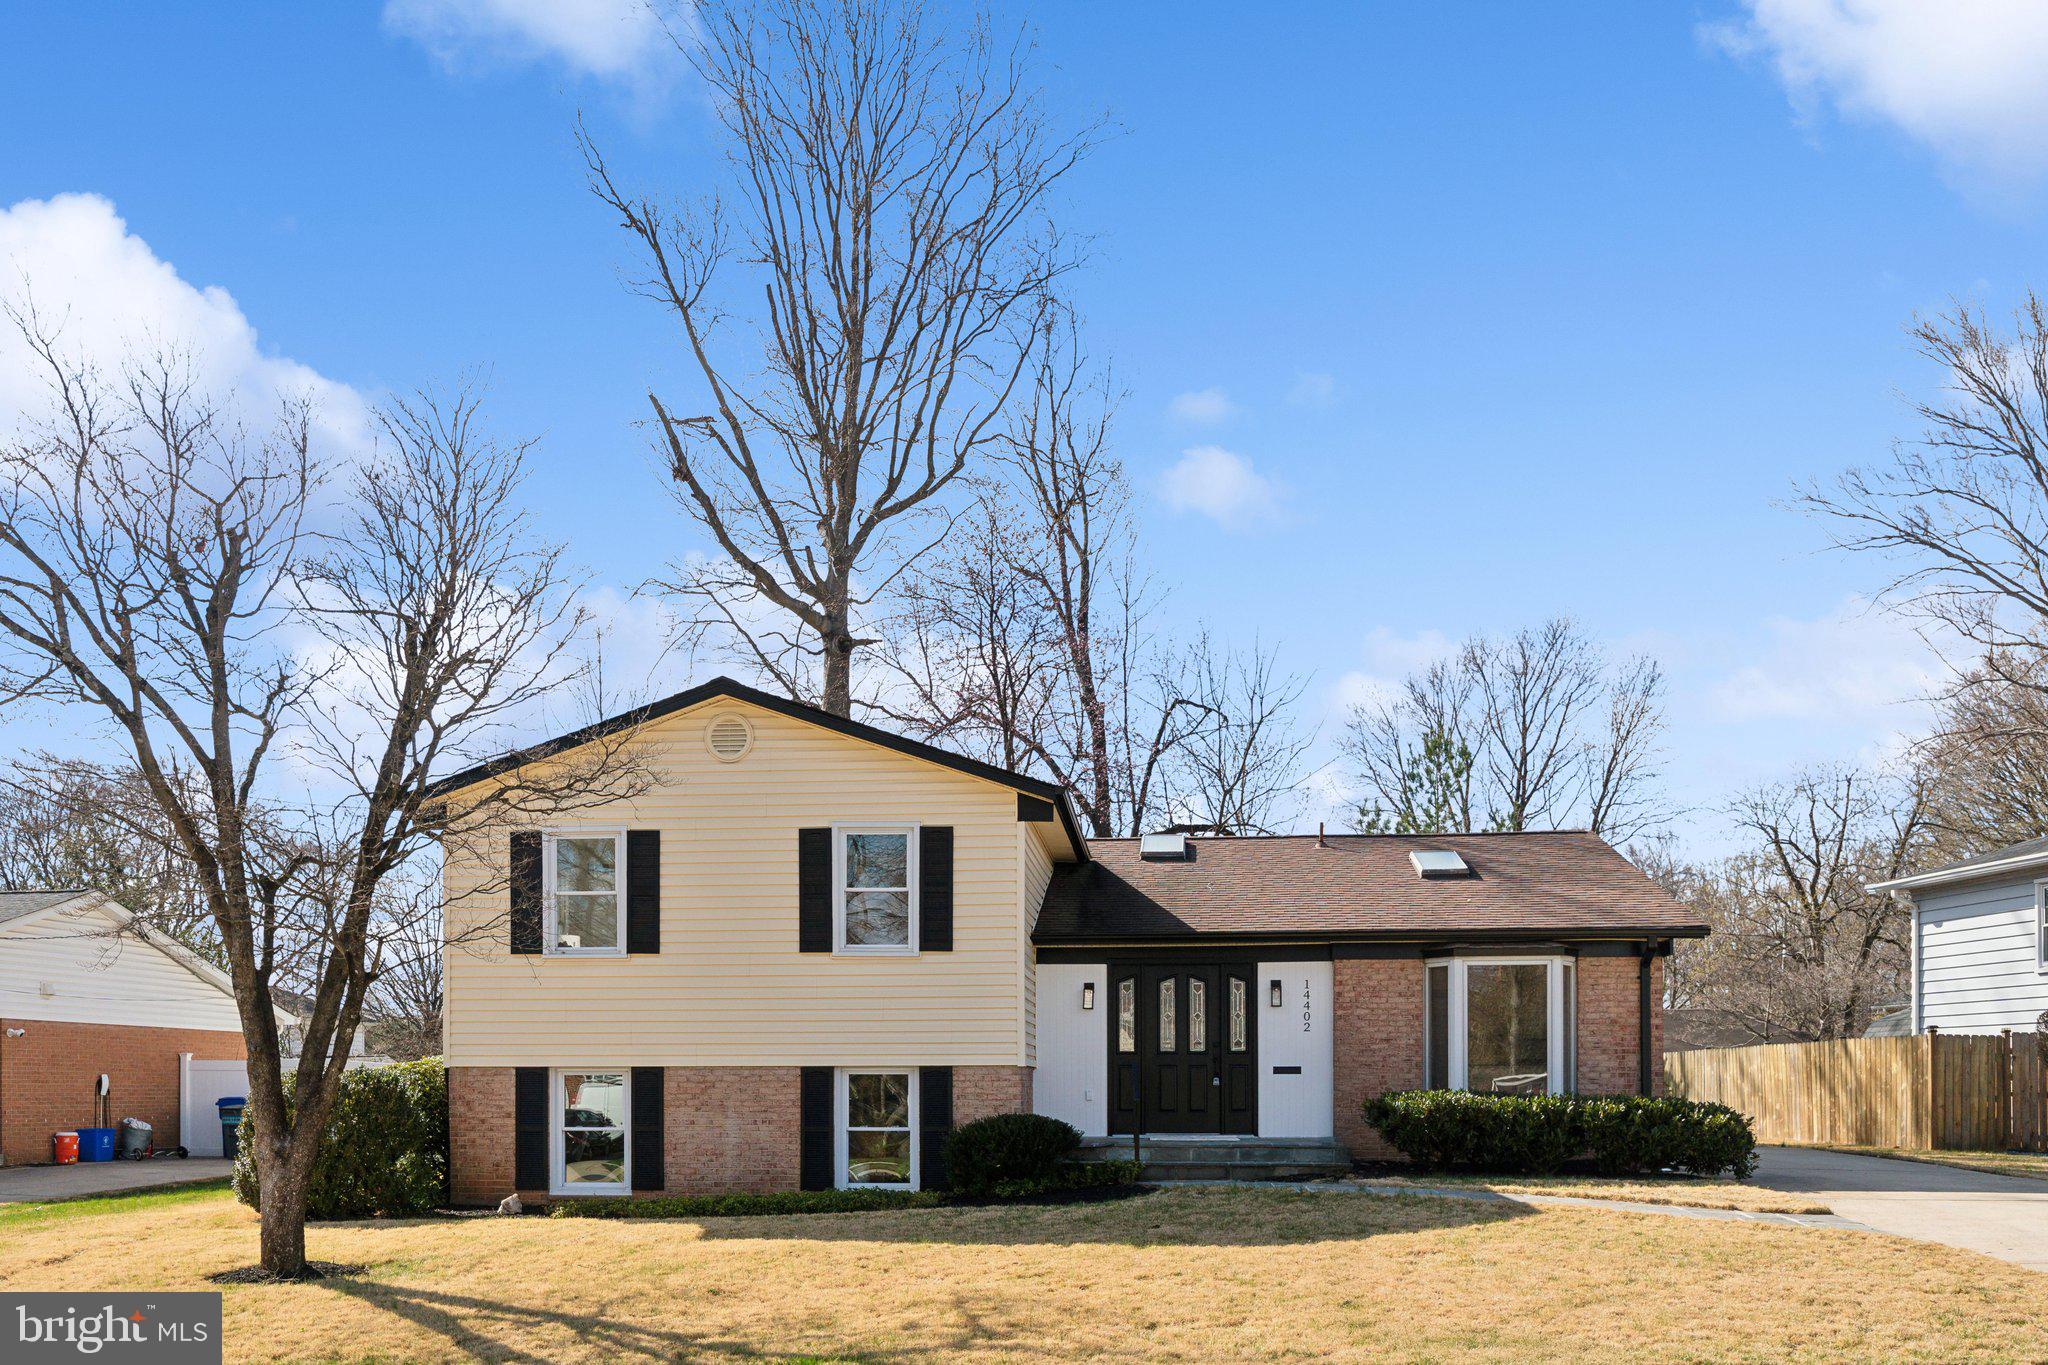
**OFFER DEADLINE SET OF WEDNESDAY, 4/2/25 @ 5 PM EST** Welcome to the highly sought after Manor Woods community! This charming residence offers a perfect blend of classic elegance and modern comfort. Freshly updated and painted throughout, this home boasts an impressive 3,250+ square feet of thoughtfully designed living space, ideal for both relaxation and entertaining on multiple levels. 

Step inside to discover a warm and inviting atmosphere, highlighted by stunning newly refinished hardwood floors throughout. The spacious entry foyer is outfitted with 3 french door-style coat closets leading directly into the main living space.  The kitchen features granite countertops, two ovens, dining table space, and more. Past the kitchen is a more formal dining room as well as first of three large living areas perfect for gatherings of all types. 

Upstairs, four well-appointed bedrooms await, including a primary suite outfitted with it's own bathroom and walk-in closet with custom shelving.  Another full bathroom off the hall offers additional convenience and privacy. The bedroom and bathroom blend fits lives of all styles from larger number of residents to the work from home office(s). 

Moving on, this home provides ample space for everyone throughout TWO additional lower levels.  The first features a second light drenched living space and half bath for added convenience along with a massive storage area with an additional side entrance (perfect for a future au-pair suite, multi-generational living, or more). The second space offers an opportunity for an at-home gym, playroom, bar, or any other hobbies requiring additional space. 

 Step out back and unwind on the screened in patio where you can enjoy the fresh air in comfort.  Located just minutes from all of the shopping and dining Rockville has to offer, this home provides the perfect balance of suburban tranquility and urban accessibility. Don’t miss the opportunity to make this delightful property your own!
#MDMC2170246

ROCKVILLE

14402 BARKWOOD DRIVE

4 Beds

2 Baths

3,251 Sq.Ft.

$699,900

MLS#: MDMC2170246

None
#WVMI2003202

KEYSER

51 G STREET

3 Beds

1 Baths

1,600 Sq.Ft.

$133,000

MLS#: WVMI2003202
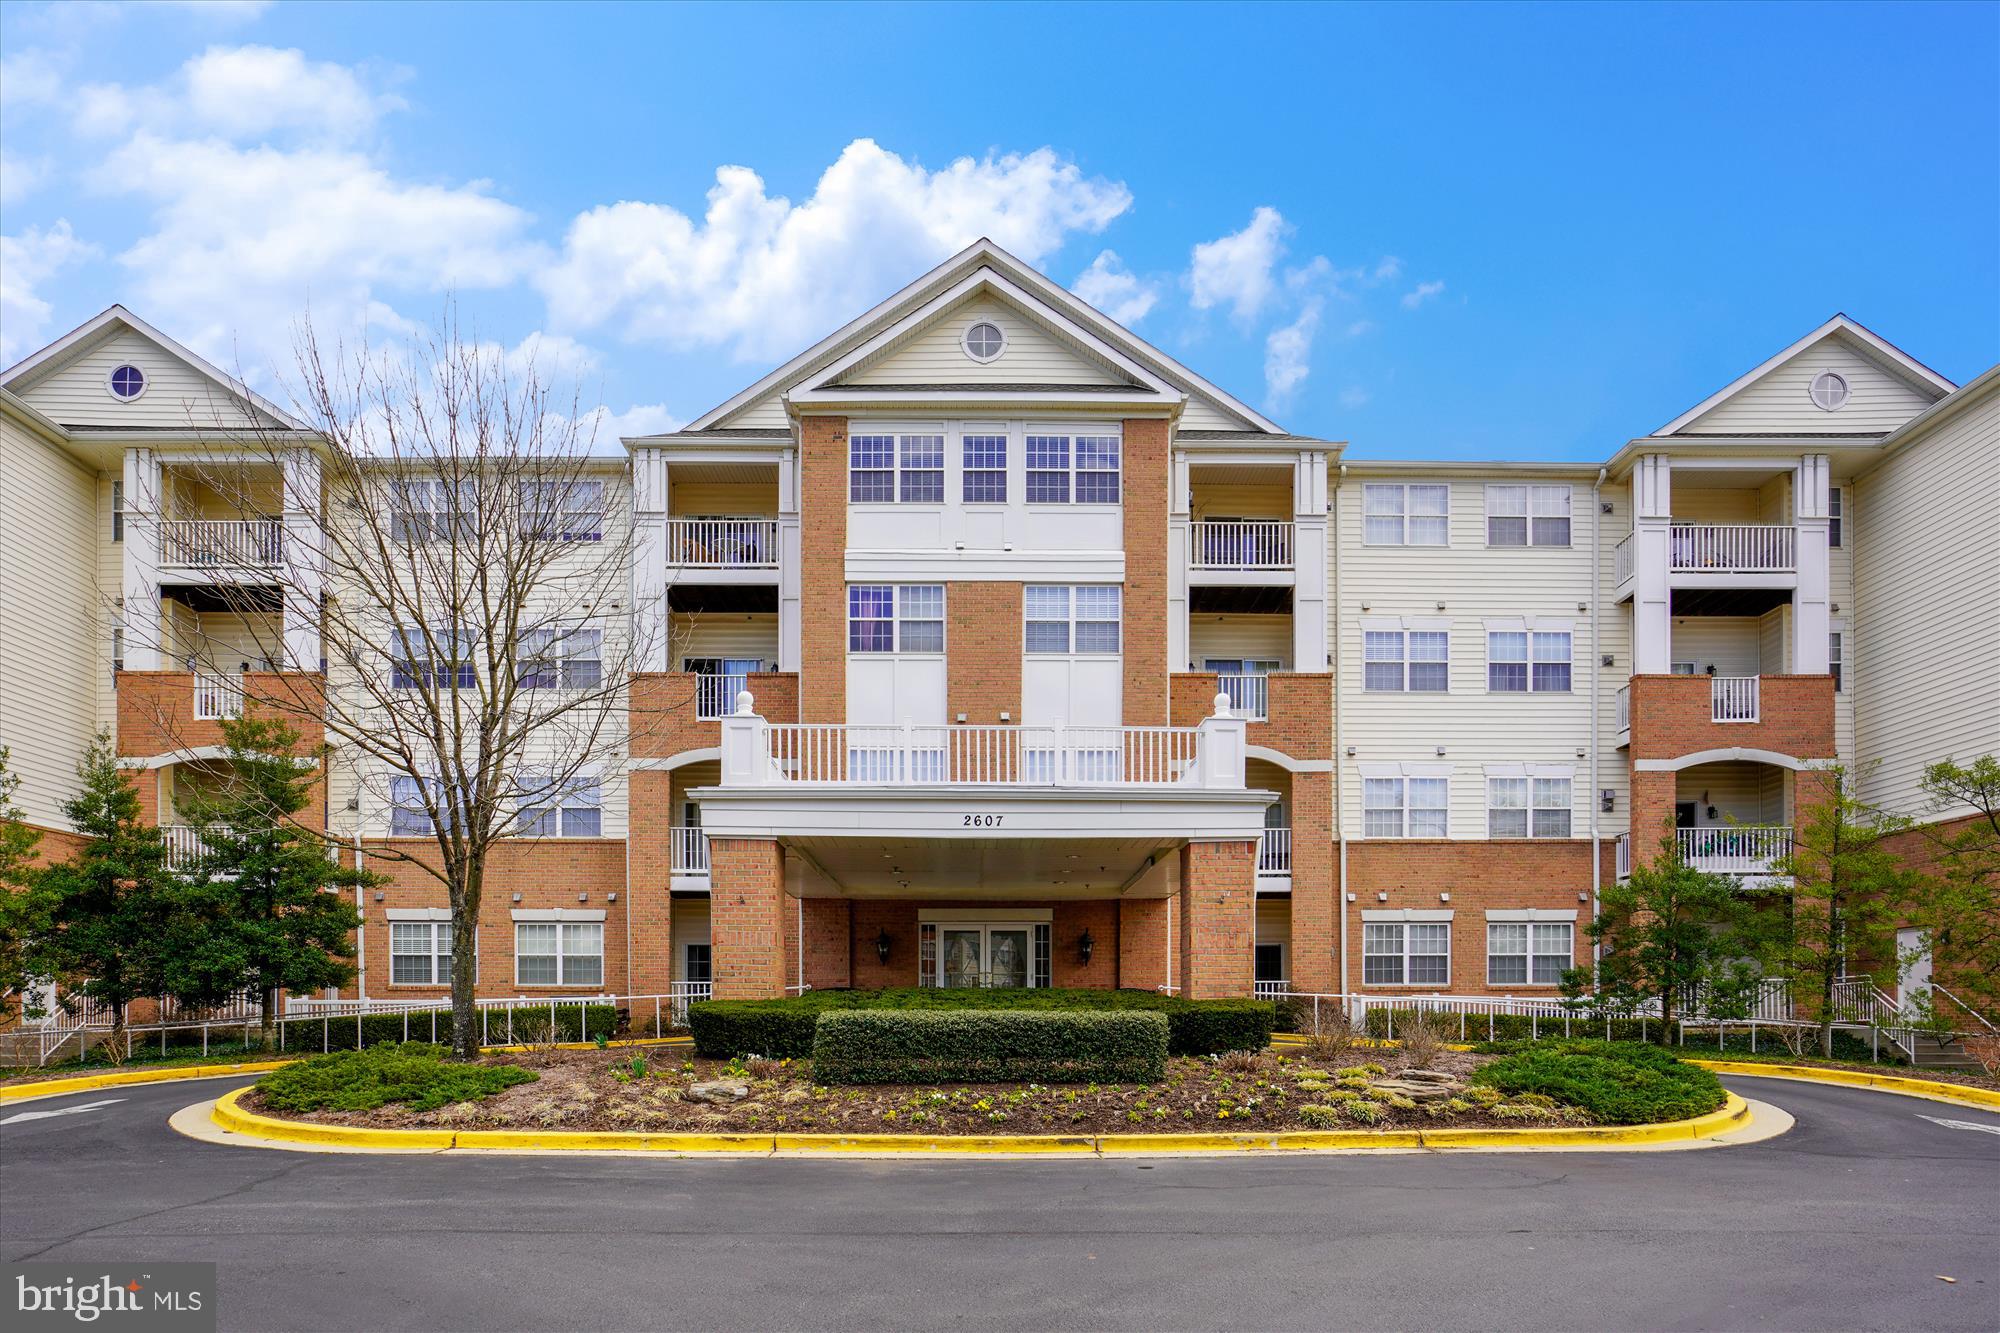
Discover refined, low-maintenance living in this meticulously updated, light-filled residence within The Village at Waugh Chapel, a premier 55+ community. This spacious condominium presents a thoughtfully designed floor plan featuring two bedrooms, two bathrooms, and a versatile den/office, catering to contemporary lifestyles. Interior highlights include an open-concept living area with elegant window treatments, durable engineered wood flooring, and modern white appliances. The primary suite boasts a generous walk-in closet and a luxurious ensuite bathroom. A secondary bedroom provides convenient access to the second full bathroom. Enjoy the convenience of in-unit laundry with ample storage. A private balcony offers serene views of a tranquil pond and walking path. This unit includes secure underground deeded parking (space #12)  and a dedicated storage cage (#42). Residents benefit from a wealth of community amenities, including a social gathering room, elevator access, and convenient refuse rooms on each floor. The property's prime location affords effortless access to the vibrant Waugh Chapel Town Centre, encompassing diverse retail, dining, and grocery options. Commuting is simplified with proximity to Ft. Meade, BWI Airport, rail transport, and major metropolitan areas including Washington D.C., Baltimore, and Annapolis.
#MDAA2109376

GAMBRILLS

2607 CHAPEL LAKE DRIVE 309

2 Beds

2 Baths

1,404 Sq.Ft.

$365,000

MLS#: MDAA2109376

HALF & HALF.....5.66 UNRESTRICTED ACRES OF 100% USABLE LAND.....FRONT HALF OPEN, BACK HALF WOODED......BUILD IN THE FRONT OR BUILD IN THE BACK.....GREAT VIEWS AND ULTRA CONVENIENT LOCATION....ONLY 200 YARDS OFF PAVED COUNTY ROAD, 1/2 MILE OFF RT 29, 1 MILE OFF RT 50, 2 MILES FROM AUGUSTA AND 35 MINUTES FROM WINCHESTER, VA. MINI FARM, HUNT, SHOOT, BIG HOME, TINY HOME, MOBILE HOME....NO RESTRICTIONS + NO HOA = NO PROBLEMS! LIFETIME SUPPLY OF CHRISTMAS TREES! ELECTRIC ALONG FRONT OF PROPERTY, POTENTIAL POND SITE IN BACK. PROPERTY HAS A FUNKY SHAPE BUT IT WORKS....BRAND NEW SURVEY! IT'S NEXT TO IMPOSSIBLE TO FIND UNRESTRICTED LAND THESE DAYS, ESPECIALLY LAND AS NICE AS THIS.....MAKE THE CALL, MAKE THE DRIVE AND LETS MAKE A DEAL!
#WVHS2005928

AUGUSTA

5.66 ACRES ON HERON LANE

None Beds

None Baths

5.66 acres

$55,000

MLS#: WVHS2005928

BUILD YOUR DREAM HOME ON THIS BEAUTIFUL 5 ACRES IN SOUGHT AFTER CRESSEN RUN!  A space has already been cleared and a gravel driveway has been added to this gorgeous wooded corner lot to make way for your future home. Far enough from the hustle and bustle of town to feel like you're away from it all, but close enough to get to shopping and industry in just a short drive. This one is a must-see! Schedule your showing today!
#WVBE2038374

GERRARDSTOWN

Lot 84 DRIFTWOOD EGRET

None Beds

None Baths

5.02 acres

$115,000

MLS#: WVBE2038374
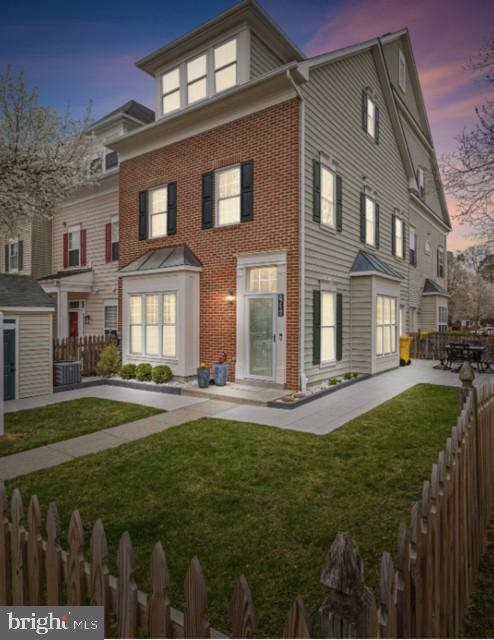
Welcome to this Move-In -Ready Stuning Three-level Townhome! This home is nestled in a desirable community and offers a perfect blend of modern elegance and cozy charm. Greeted by an entryway leading to an open concept design, with a bright family, dining and kitchen area with natural lighting  A stylish fireplace adds warmth and ambiance,  making it an inviting space for gatherings. The Kitchen is complete with granite countertops and stainless steel appliances and a large island with bar seating. This level also includes convenient access to the beautiful patio, perfect for morning coffee or a late night glass of ???? 
Upstairs, second level has two bedrooms  with a beautifully newly renovated full bath and a conveniently located laundry room. The third level hosts the luxurious primary suite,  geaturing a spacious walk-in closet and also a new  beautiful remodeled bathroom. This Home is prime location near shopping, dining, major roads and is truly a gem waiting for its new owners!!!  2 Assigned Parking  Spaces - New Roof 2022 - New  A/C 2021 - New Conpressor 2023 - Primary bathroom 2024 - Front door/storm door 2024 - Shed Siding & door 2024
#MDAA2109778

ODENTON

8712 SALINAS COURT

3 Beds

2 Baths

1,607 Sq.Ft.

$440,000

MLS#: MDAA2109778
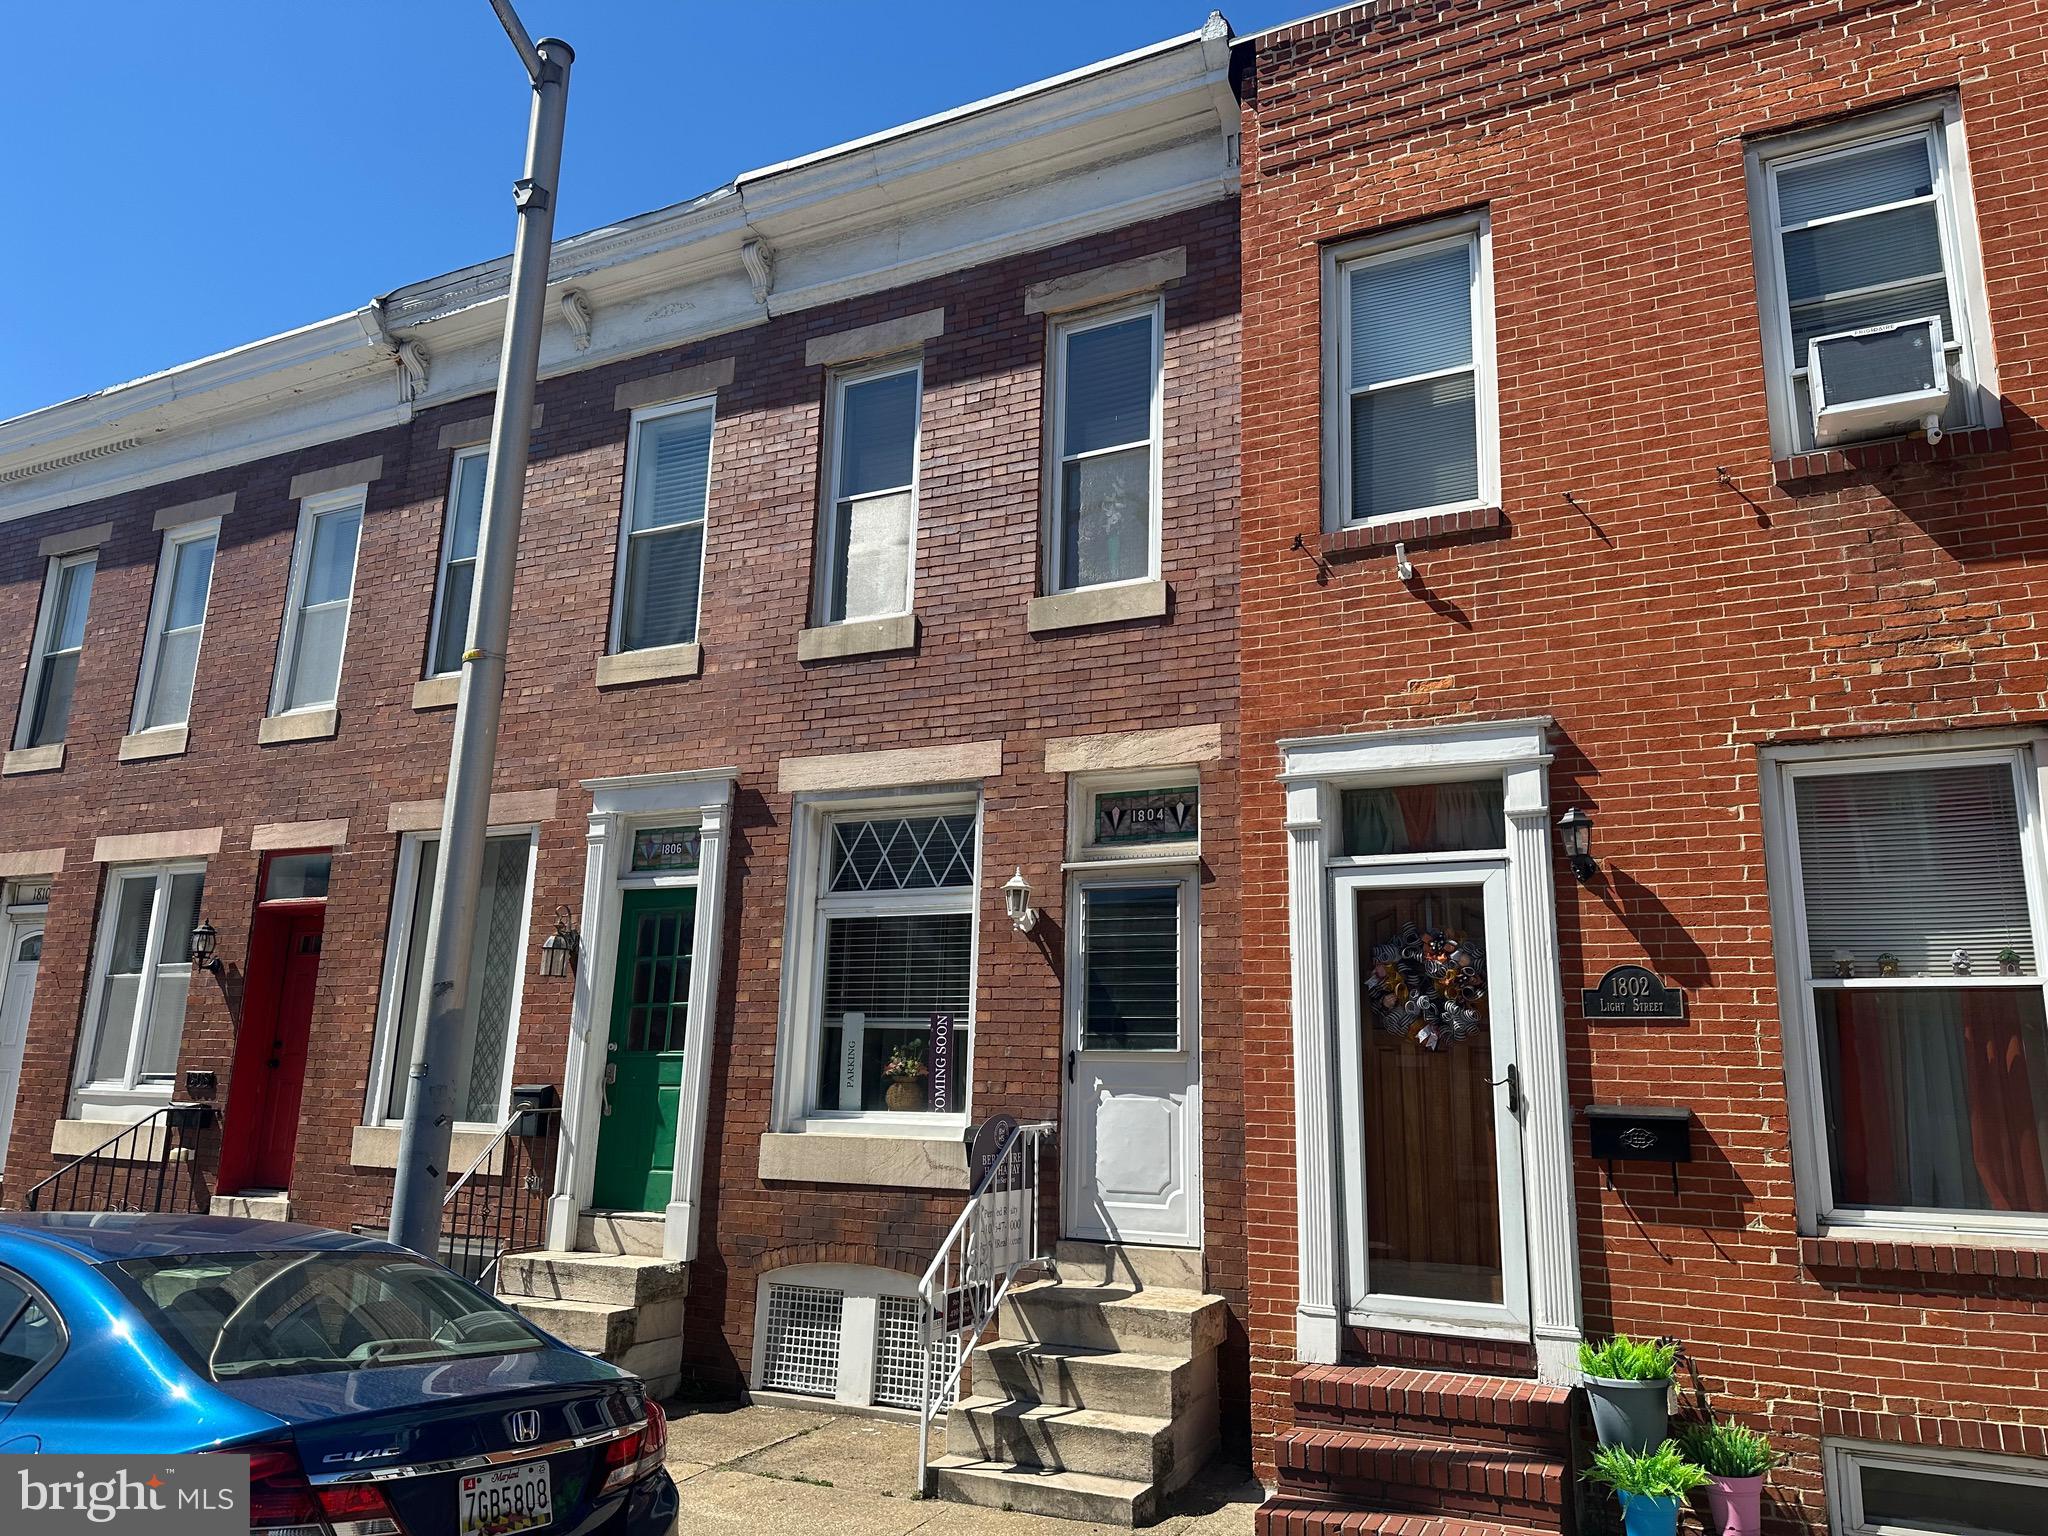
PARKING PARKING PARKING !!! Been looking for a move- in, livable home with off street parking ? Well kept and super Open floor plan.  This Brown stone townhouse is located just two blocks from Riverside Park and Pool. 
PHOTOS COMING SOON !
#MDBA2161356

BALTIMORE

1804 LIGHT STREET

3 Beds

1 Baths

1,364 Sq.Ft.

$275,000

MLS#: MDBA2161356
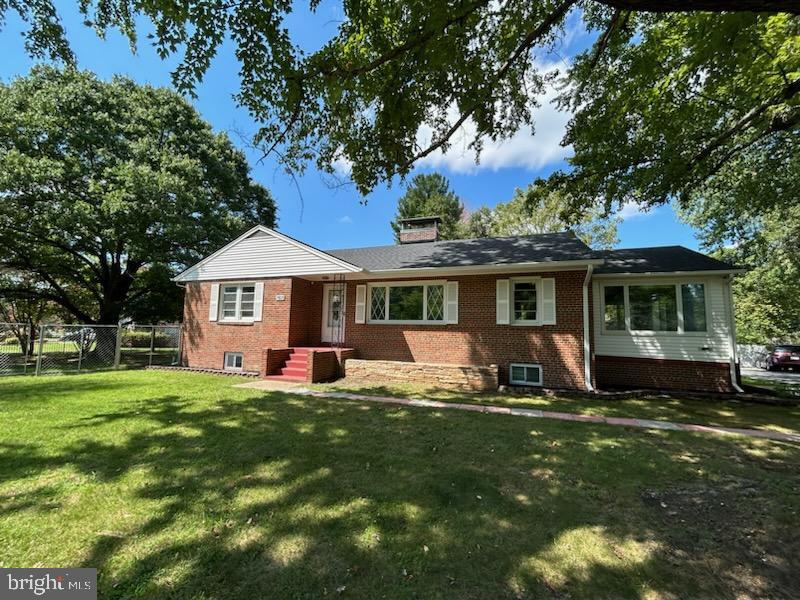
Move-in Ready with 2 Kitchens, Prime Location & NO HOA!!!  With 6 bedrooms, 2.5 baths and 3000+ sqft, this lovingly updated ranch-style home sits on a large, fenced corner lot in an ideal location, offering the perfect blend of rural tranquility and urban accessibility.  

The main level has new vinyl plank flooring and base molding and boasts a custom designed kitchen with new appliances, cabinets, fixtures, ceramic floor, and textured granite countertops.  The remodeled bathrooms show off stylish, contemporary upgrades, with a walk-in closet in the primary suite's half bathroom. 

The renovated basement has ceramic flooring throughout, private entrance from the backyard, and a full-size kitchen with new appliances, cabinets, shelving, and a walk-in pantry.  The fenced rear yard offers a cozy firepit with gravel surround, string lights, and two sizable sheds (6’x8’ and 10’x18’) with electric.  The circle driveway and extended parking provides ample parking for 6+ vehicles .  

Major systems updates include:  new HVAC in 2022, with a smart thermostat that can be controlled from your phone;  new Roof in 2024, with transferable warranty; new interior & exterior doors;  new basement windows in 2021;  new shed (10'x18') in 2021;  and a complete video surveillance system with 9 cameras, DVR and monitor. 

**Conveniently located with National Harbor, MGM, Tanger Outlets & public transportation nearby, this home is only minutes to Joint Base Andrews, MedStar Hospital, Cosca Regional Park, Southern Area Aquatics & Recreation Compex, various parks, trails,  restaurants, shopping, & SO MUCH MORE!  There's nothing left to do but relax & enjoy your newly updated home with its private backyard retreat.
#MDPG2143680

BRANDYWINE

7520 EARNSHAW DRIVE

6 Beds

2 Baths

3,048 Sq.Ft.

$529,999

MLS#: MDPG2143680

This Newly Built (2023) Chalet is a stunning retreat nestled in a serene lake access community,(ALPINE LAKE RESORT)  offering the perfect blend of modern comfort and rustic charm. The exterior showcases classic A-Frame architecture with soaring windows, maintenance free vinly siding, and a spacious front deck that invites relaxation. Inside, the open-concept design features cathedral ceilings, a stone floor to ceiling wood-burning fireplace as a focal point of the great room, and the floor to ceiling windows that flood the inside with natural light. The gourmet kitchen boasts granite countertops, stainless steel appliances, and a large island perfect for entertaining. The upper primary spacious suite includes a sitting area and attached full bath. The loft space overlooks the main living area, ideal for a reading nook or home office. The lake access is just miutes away, residents can enjoy kayaking, fishing and swimming. Community amenities include a private beach, boat launch, and hiking trails, tennis/pickle ball/basket ball courts, 18 hole golf membership, restaurant/lounge, miniature golf, play ground area, boat house, paved roads, 24/7 Security, High speed Internet and more. This Spectacular Chalet is the ultimate year-round getaway.  Call today to schedule a viewing of this property!
#WVPR2000276

TERRA ALTA

821 WOODBINE DRIVE

3 Beds

2 Baths

1,508 Sq.Ft.

$397,500

MLS#: WVPR2000276
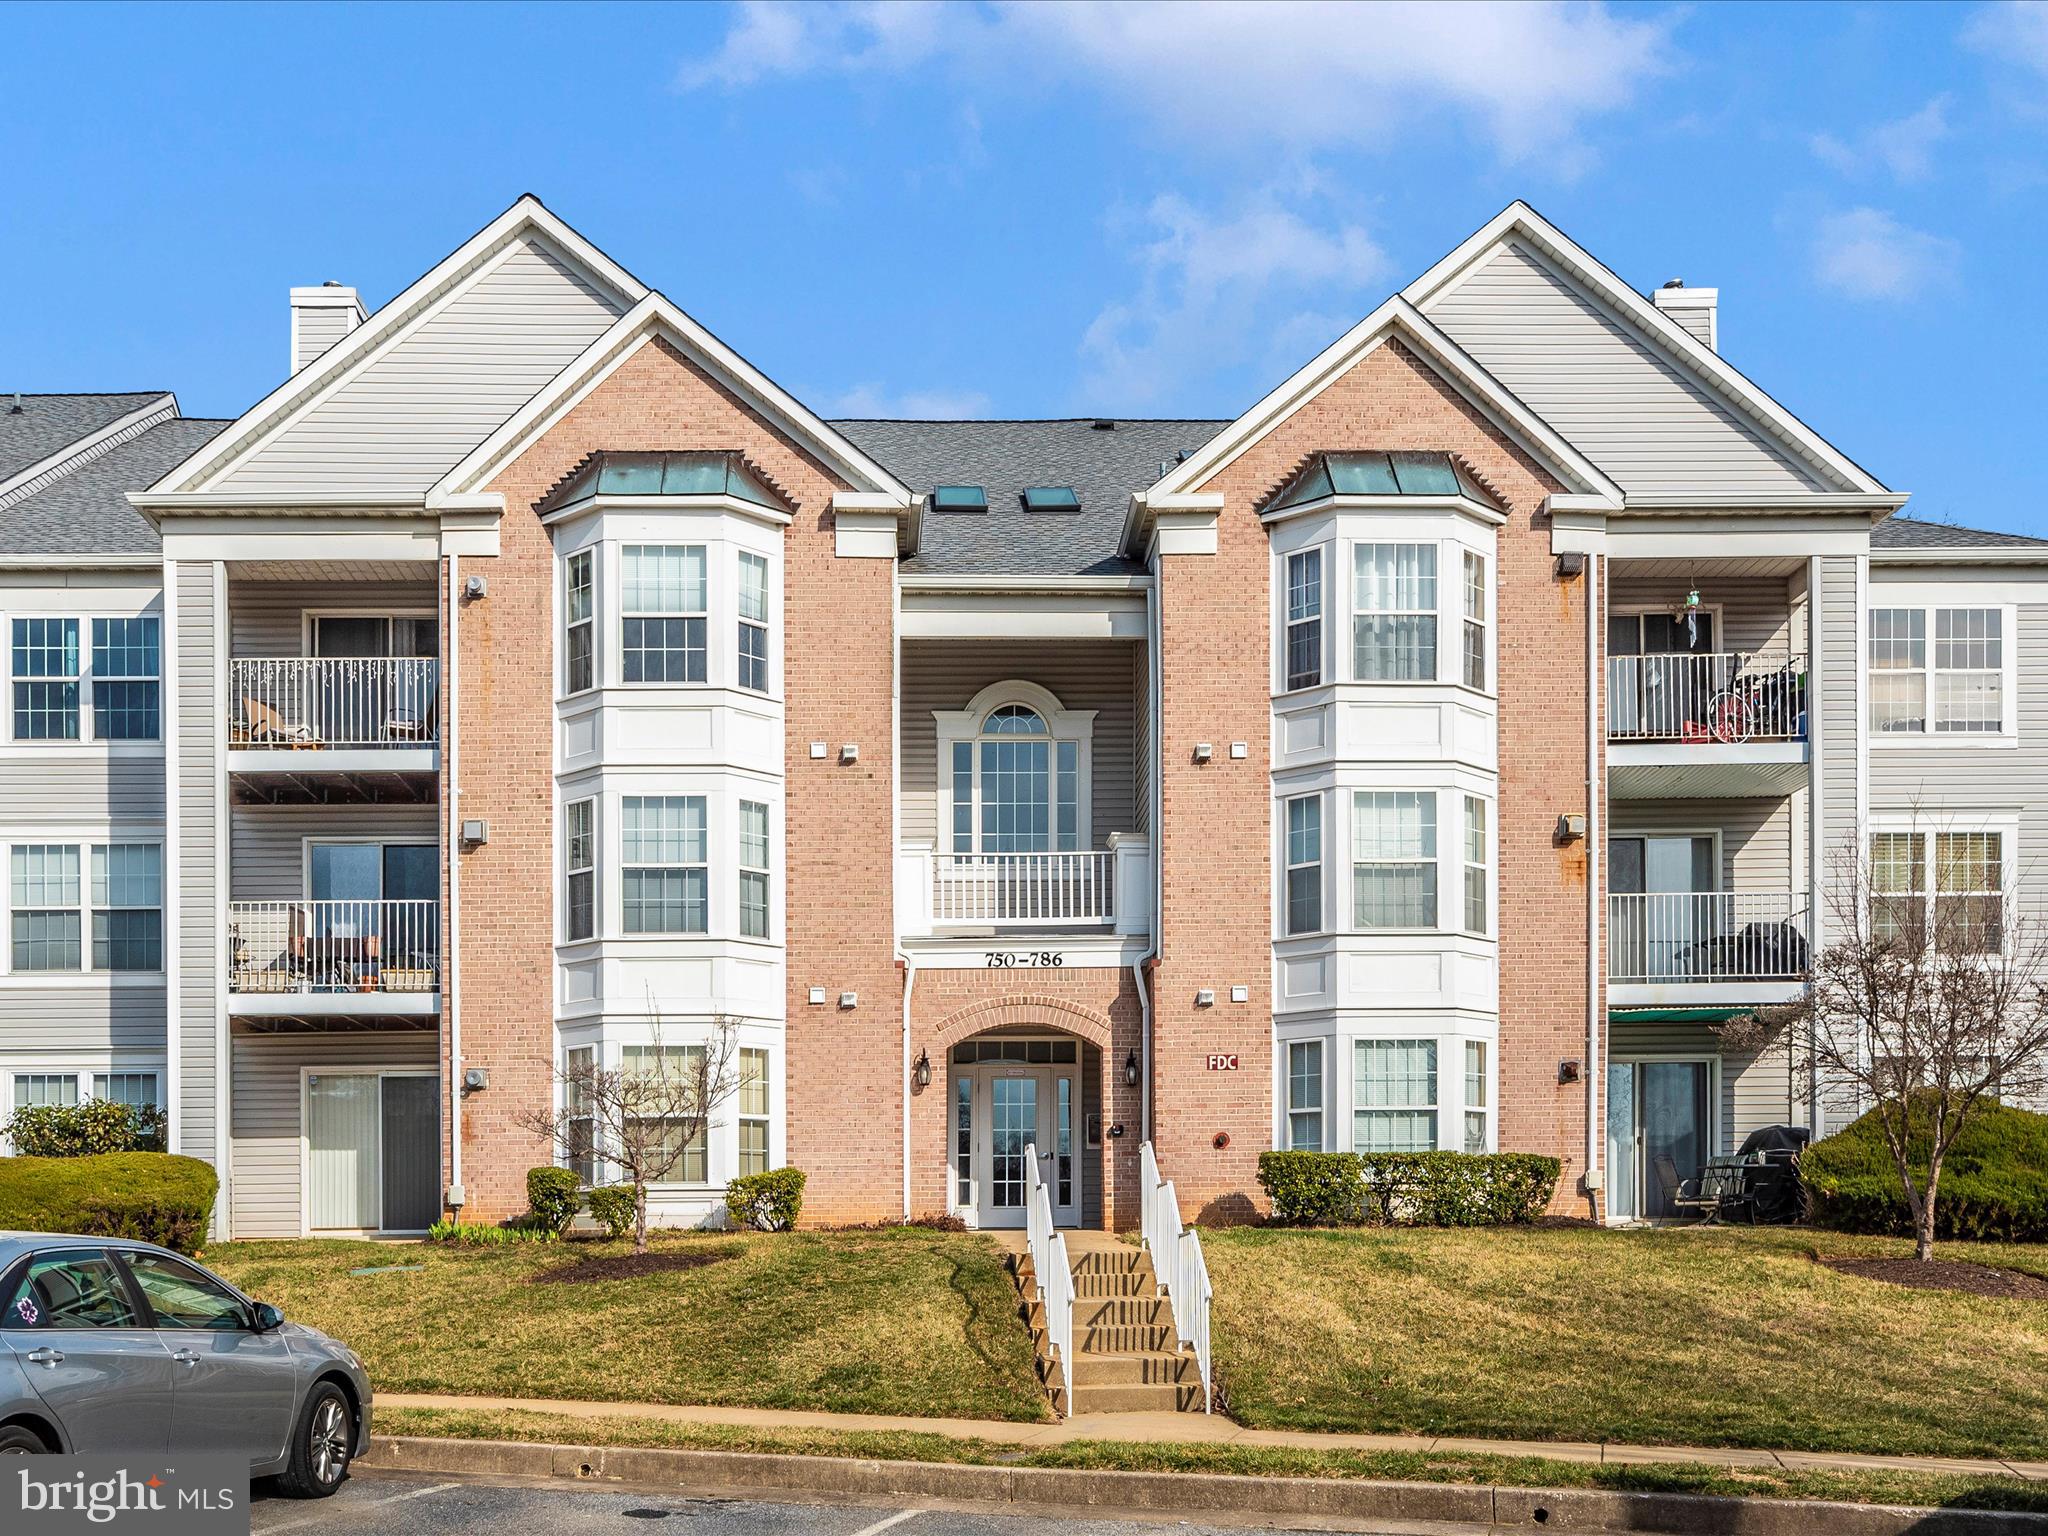
New carpet and freshly painted !!   Ground level  2 Bedroom, 2 Bath,  1067 sq.ft condo facing wooded area providing quiet and peaceful ambiance.  Convenient location with quick access to major routes to Baltimore, PA, hospitals, colleges, shopping, restaurants and more.  The Community - Timbergrove Condos at the Reserve offer attractive amenities: a community pool and clubhouse, playground, walking trails, peaceful wooded views, green space with a suburban feel.  If you love nature this is your spot - everyday you will see birds, deer & wildlife.  Plenty of parking - non assigned parking spaces.   Monthly Condo fee - $281.98,  monthly HOA fee - $41.36.  Gas cooking, gas heat.
#MDBC2115450

REISTERSTOWN

750 KENNINGTON ROAD 750

2 Beds

2 Baths

1,067 Sq.Ft.

$190,000

MLS#: MDBC2115450
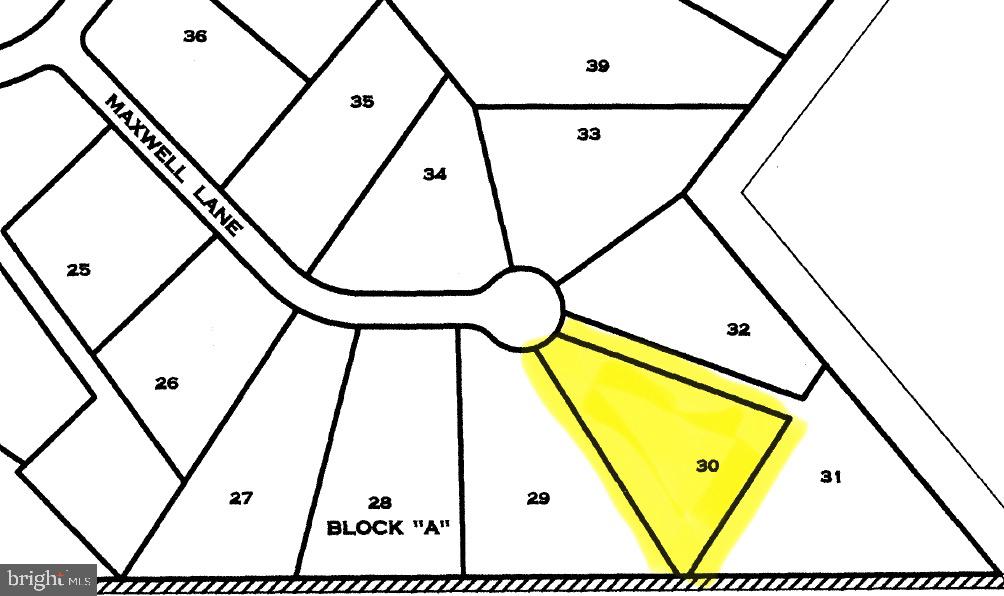
Attention Builders! This ready-to-build lot is located in a  cul-de-sac and offers a fantastic opportunity for custom home construction. Each lot comes with preliminary Health Department approval for a 4-bedroom home. Buyers will need to submit a lot grading plan for Wicomico County approval upon construction, and an "As Built" grading plan will be required once the home is completed. Buyers are responsible for all transfer and recordation taxes, as well as any survey costs if applicable.

Located in West Nithsdale this lot is surrounded by beautiful, established homes and is perfect for those looking to build their dream home. More photos coming soon.
#MDWC2015812

SALISBURY

0 (Lot 30) MAXWELL LANE

None Beds

None Baths

0.75 acres

$39,900

MLS#: MDWC2015812
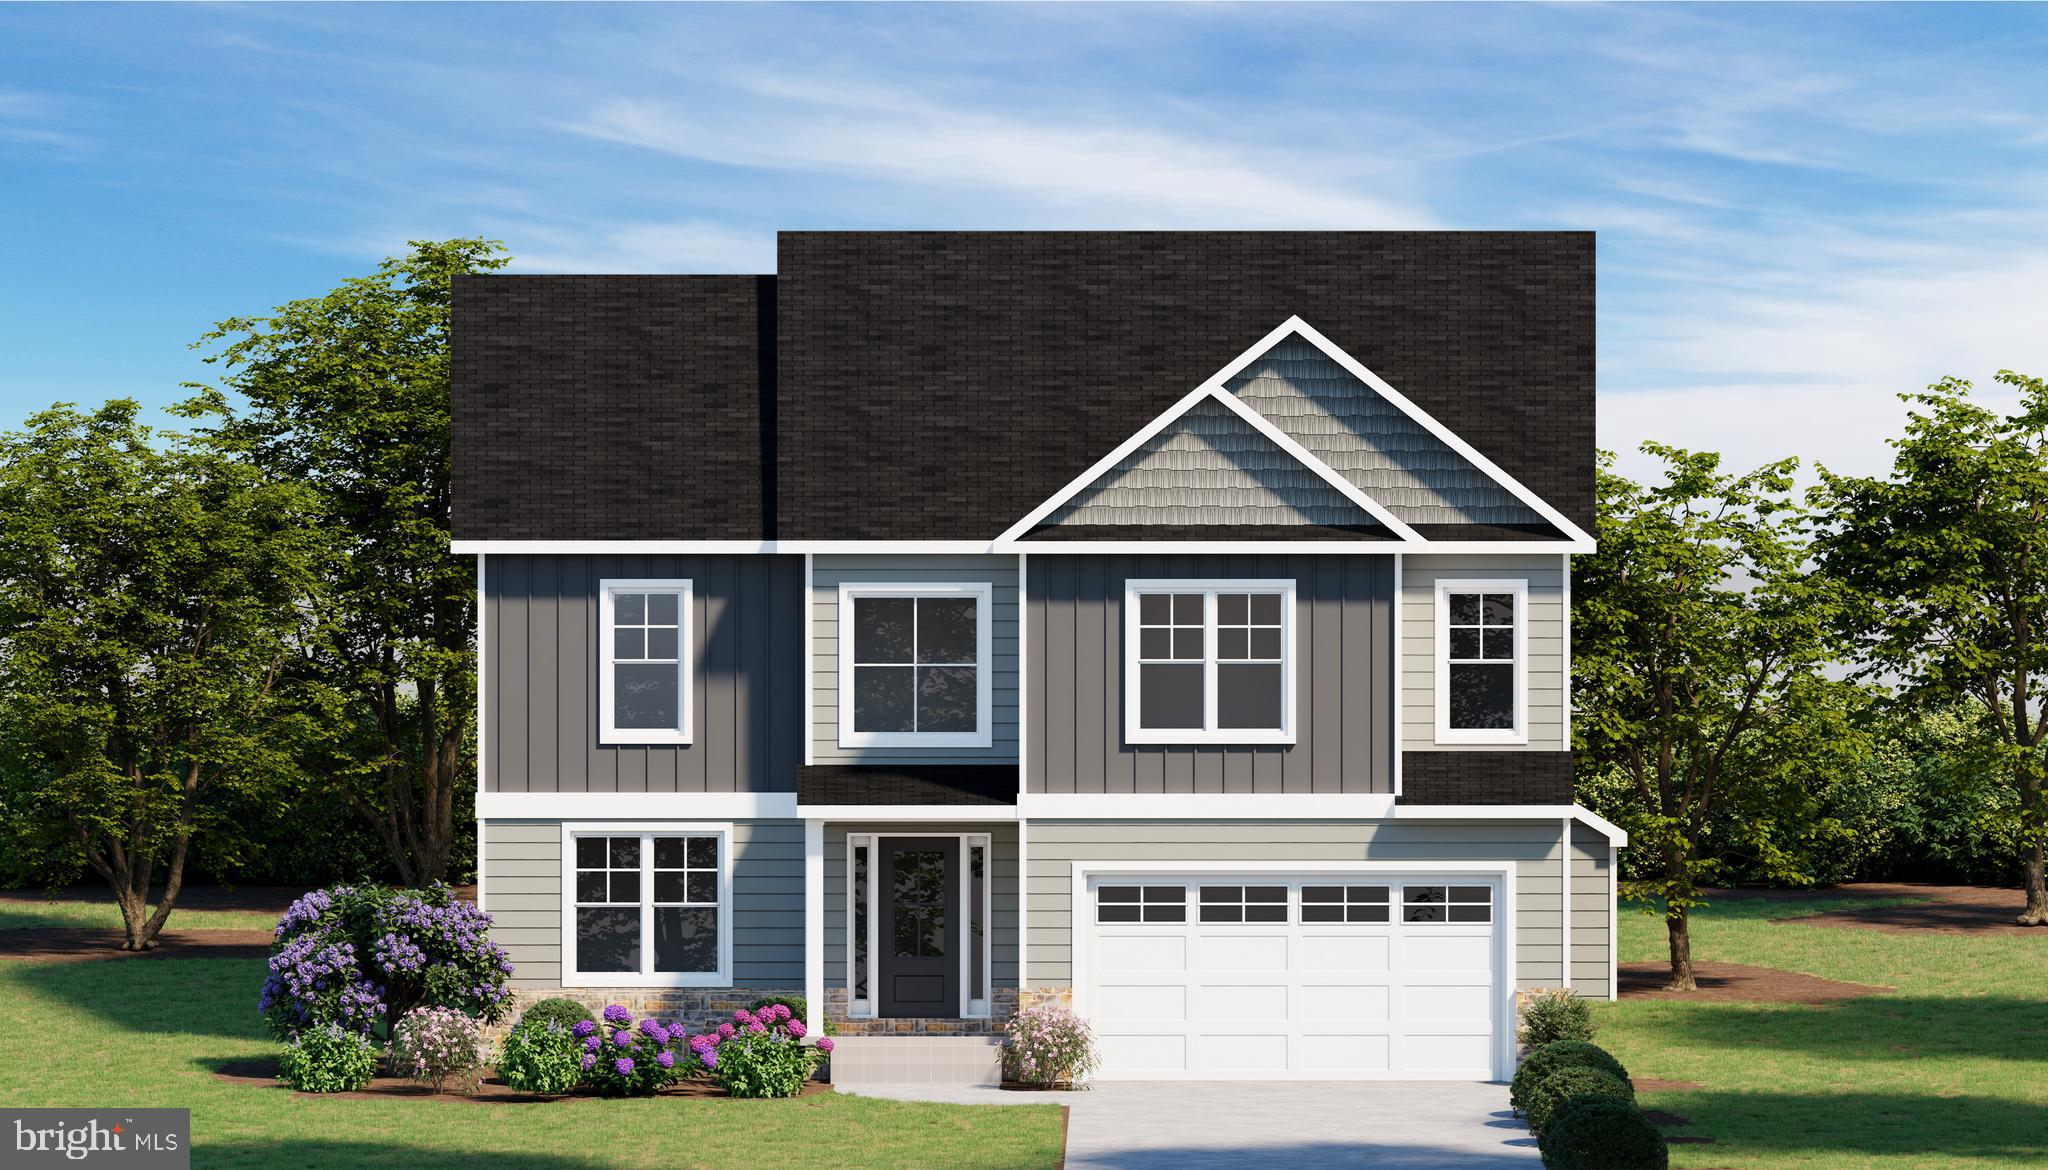
Ameri-Star Homes is pleased to offer this incredible opportunity for a to-be-built, craftsman-style home situated on a beautiful 9,000 square foot lot in the sought-after waterfront community of Cape St. Clare in Annapolis. (There are two lots available at this location). *Builder is paying $5,000 TOWARDS CLOSING COSTS with use of builders approved lender and title company. This exciting Taft model is appointed with an abundance of features that you deserve, 9-foot ceilings main level, engineered hardwood floors on the entire first floor, granite countertops, upgraded cabinets, ceramic-clad baths and laundry room, stainless appliances, washer and dryer package, stone accents on the exterior, architectural roof shingles, upgraded craftsman style moldings, craftsman newel posts with oak rails with black iron pickets, a garage door opener with wifi, a sodded lawn and generous landscaping package and so much more. ALL STANDARD! A home that you certainly will be proud to drive up to. There is 2,580 square feet of above grade living space to enjoy and plenty of room for expansion including adding an optional finished rec room, basement bedroom and bathroom in the basement at an additional cost. Come home and enjoy the exciting amenities that this incredible water privileged community has to offer. Looking for Lifestyle? This water privileged community has all the lifestyle that you want including 3 community beaches, access to community docks, fishing / crabbing pier, picnic area, boat launches, playgrounds, baseball fields, basketball courts, marinas, boat ramp and slips, community clubhouse and outdoor pool (with membership). All Boats, Kayaks, Canoes and all watercraft are welcome! This location is a convenient commute to Baltimore and Washington DC. This is a rare opportunity for new construction in the Cape St. Claire community. The images illustrated in this listing may be representative of the builder’s work in likeness and quality and may show optional features available. Prices, terms, conditions, and availability are subject to change without prior written notice.
#MDAA2100512

ANNAPOLIS

1005 MOUNT HOLLY DRIVE - TAFT MODEL

4 Beds

2 Baths

2,580 Sq.Ft.

$977,178

MLS#: MDAA2100512

1 ... 568 569 570 571 572 ... 666
* Listings identified with the FMLS IDX logo come from FMLS and are held by brokerage firms other than the owner of this website. The listing brokerage is identified in any listing details. Information is deemed reliable but is not guaranteed. If you believe any FMLS listing contains material that infringes your copyrighted work please review our DMCA policy and learn how to submit a takedown request. © 2024. First Multiple Listing Service, Inc.

Send a message

Message successfully sent.

Your message

What is 3 + 4 ?

Reason for contacting?

I agree to receive email communication and understand I can unsubscribe at any time.

I agree to be contacted by Charis Realty Group - Christine Issler, Broker via call, email, and text for real estate services. To opt out, you can reply 'stop' at any time or reply 'help' for assistance. You can also click the unsubscribe link in the emails. Message and data rates may apply. Message frequency may vary. Privacy Policy

Sign Out

Virtual Assistant

Would you like to take the next step with this property? We can help you schedule a showing or virtual tour, or send you more details.

Yes, I would like more information.

Thank You for Your Reply, One of Our Agents will contact you as soon as possible

No, maybe later.

Thank you, you can always contact me via email, phone number or through the contact form.

Realhub AI

Lucy - Your AI-Powered Realtor

Update Your Temporary Password

Personalize your search

Enter your email and we'll notify you immediately when new listings match what you're looking for.

or enter email address

Already have an account ? Login here

Continue your home search

I agree to receive communications and understand I can unsubscribe at any time.

I agree to be contacted by Charis Realty Group - Christine Issler, Broker via call, email, and text for real estate services. To opt out, you can reply 'stop' at any time or reply 'help' for assistance. You can also click the unsubscribe link in the emails. Message and data rates may apply. Message frequency may vary. Privacy Policy

Already have an account ? Login here

We use cookies

We use cookies primarily for analytics to enhance your experience. By accepting, you agree to our use of these cookies. You can manage your preferences or learn more about our cookies policy.
