Properties

Browse or get in touch to schedule a walkthrough.

  • Nearby me
Price range

Popular Features

Community Features

Association

Property Features

Waterfront

View

Exterior Features

Interior Features

Style

10000 properties match your criteria

Updated 1 minute ago

E-Alert name

Spacious 3-bedroom, 3-bath home in Potomac Station offering over 3,200 finished square feet and a flexible layout with plenty of room to spread out. The main level includes the builder-added sunroom, creating additional living and entertaining space with great natural light. Upstairs, a large loft provides the perfect setup for a second living area, office, playroom, or guest space. The finished basement adds even more usable square footage, while the fenced backyard offers a private outdoor area for relaxing or entertaining. Conveniently located in Falling Waters with easy access to I-81 and nearby shopping, dining, and commuter routes.
#WVBE2054200

FALLING WATERS

18 TOLLERTON TRAIL

3 Beds

2 Baths

3,795 Sq.Ft.

$439,900

MLS#: WVBE2054200

Welcome to 54 Autumn Dr in the beautiful Harvest Hills of Romney, WV. Built in 2020, this one-level ranch home offers 3 bedrooms and 2 full bathrooms on approximately a half-acre lot. The open-concept living, dining, and kitchen area provides a spacious main living space with an easy flow throughout. The primary bedroom features a full bathroom and a walk-in closet. Two additional bedrooms and a second full bathroom complete the living area. An attached garage provides convenient parking with interior access or use it for some additional storage. Only a few years old, one-level living, flat back yard space, and close to many convenient amenities, what more could you want?
#WVHS2008320

ROMNEY

54 AUTUMN DRIVE

3 Beds

2 Baths

1,956 Sq.Ft.

$349,900

MLS#: WVHS2008320
*OFFERING UP TO $12,500 IN CLOSING COST ASSISTANCE FOR PRIMARY RESIDENCE WITH USE OF APPROVED LENDER AND TITLE.*
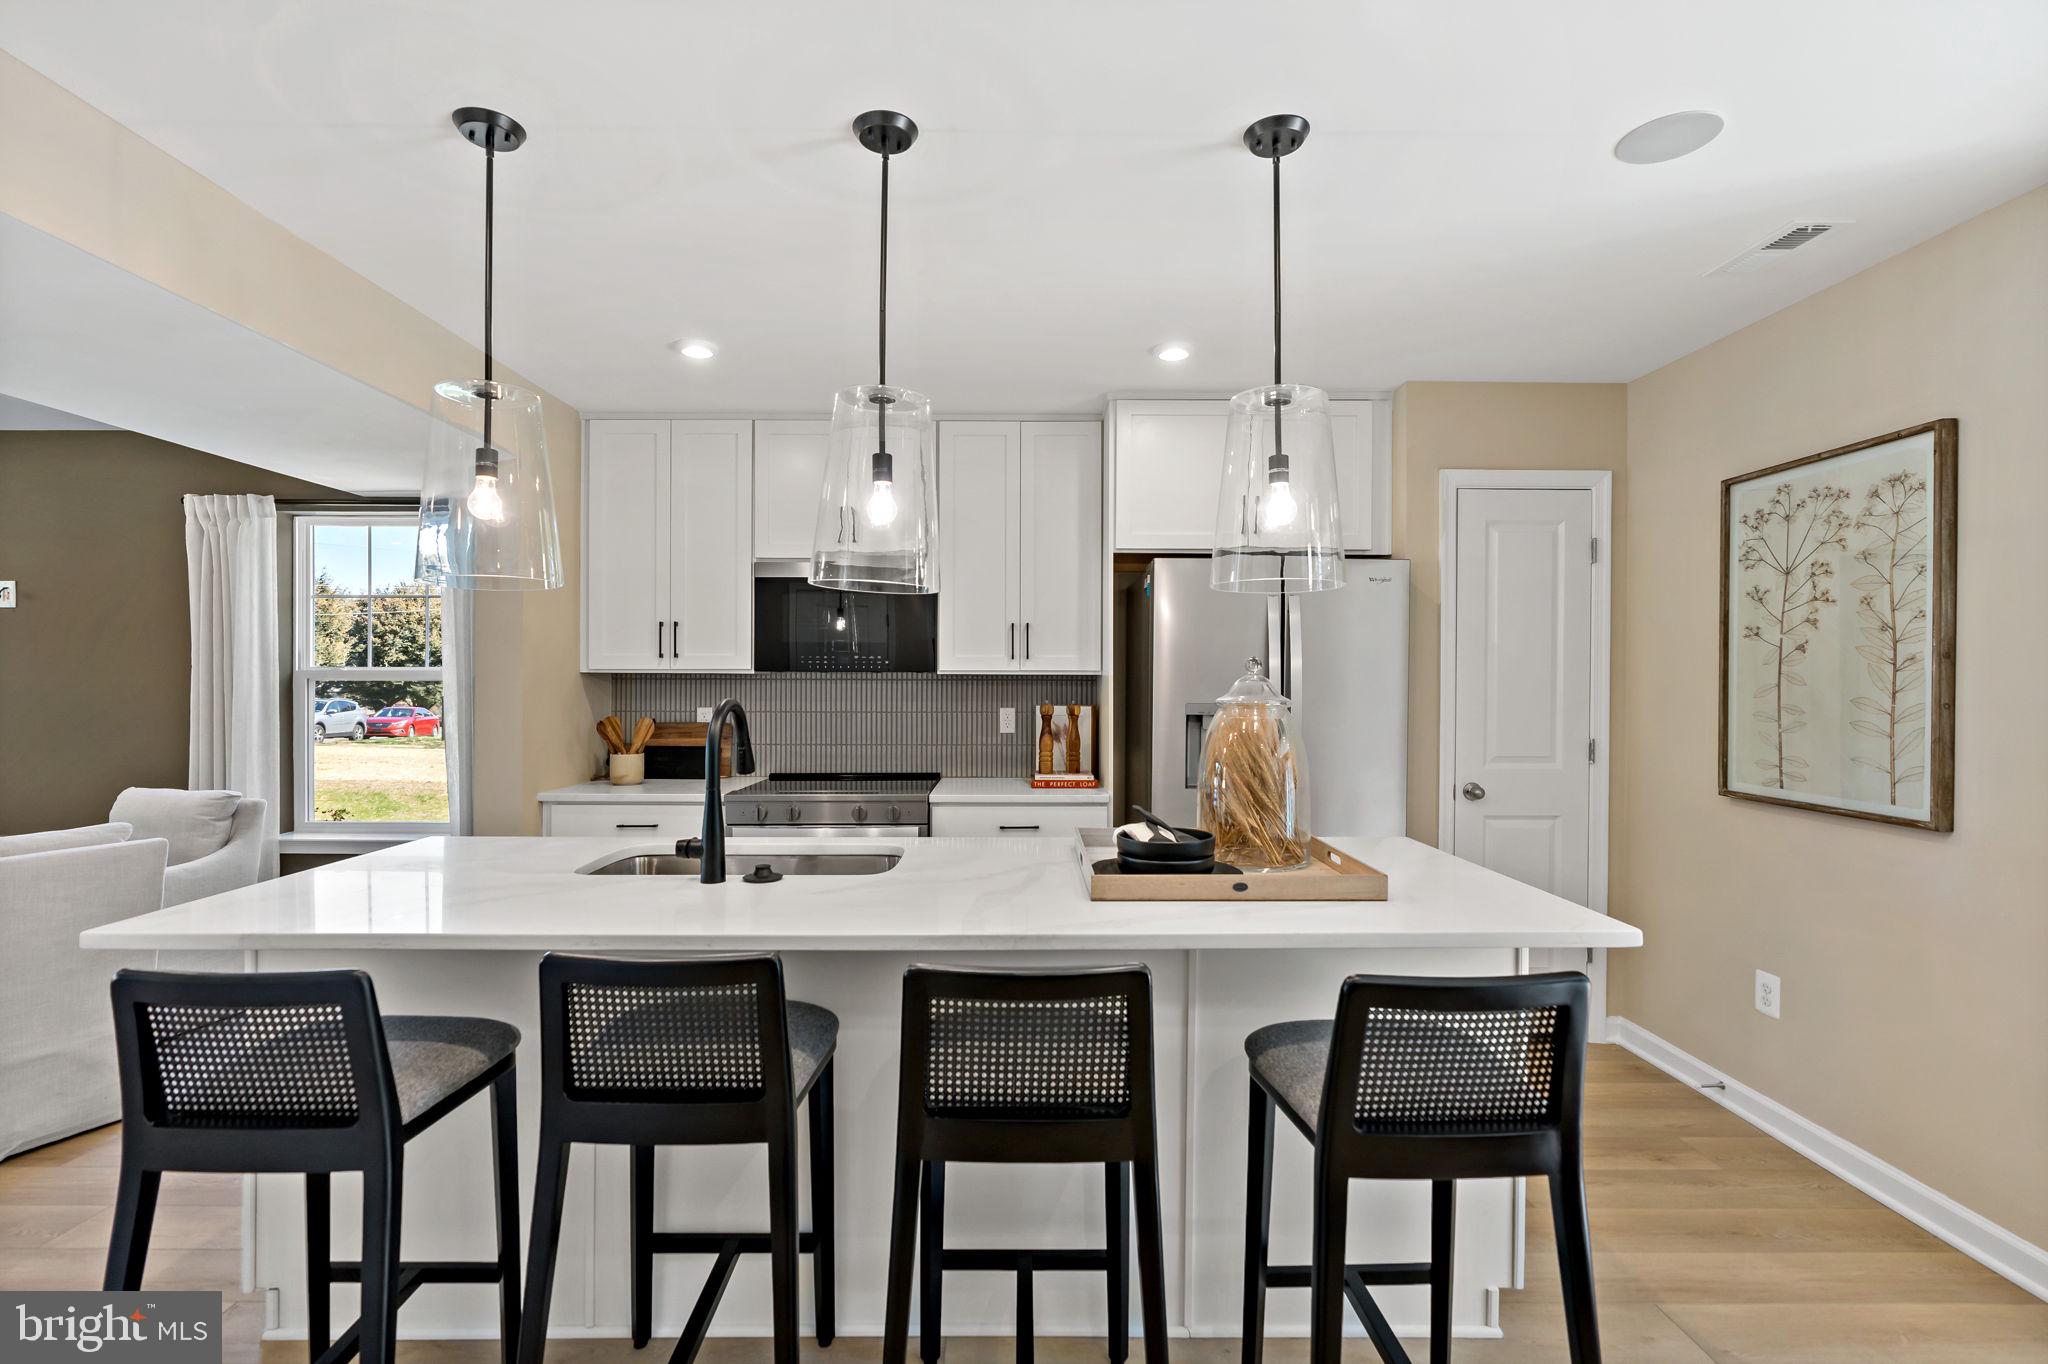
Welcome to Homesite 69, a stunning end-unit townhome that perfectly combines style, functionality, and some truly hard-to-find upgrades. Featuring 3 bedrooms, 2.5 bathrooms, and an abundance of natural light, this beautiful two-story home stands out from the moment you arrive. As you pull up, you'll immediately notice the impressive curb appeal and highly desirable two-car-wide driveway, offering parking for up to four vehicles. The exterior showcases horizontal siding, board and batten accents in the gable, and decorative shutters that create a charming and welcoming first impression. Enter inside and you'll immediately appreciate the open-concept layout and bright, airy feel throughout the main level. Just off the entry, a convenient powder room is perfectly positioned for guests. Continue into the heart of the home where you'll find a beautifully designed kitchen featuring rich walnut cabinetry, elegant cabinet crown molding, an extended island with a built-in pull-out trash can, a sleek single-bowl sink, and premium appliances throughout. This is the only home currently available with the full premium appliance package in the kitchen, making it a truly rare opportunity for buyers looking for a home with elevated finishes already included. Just off the dining room, head outside to your backyard where you'll find an attached storage shed, providing valuable space for seasonal items, outdoor equipment, and more. Heading upstairs, you'll discover one of the home's most sought-after features—the stunning boxed oak staircase. Similar to the model home, this wider staircase features two spacious landings and creates an impressive focal point that's rarely found in the community. Combined with the premium appliance package, these upgrades make Homesite 69 a standout among the available inventory. The spacious primary suite serves as a private retreat, complete with a large walk-in closet and an ensuite bathroom featuring a standing shower with built-in seat, double bowl vanity, and even a dedicated linen closet for additional storage. Two secondary bedrooms are located at the front of the home and share a full hallway bathroom, offering flexibility. To make everyday living even more convenient, the laundry room is located upstairs near all the bedrooms. With its desirable end-unit location, premium appliance package, model-inspired boxed oak staircase, and thoughtful design throughout, Homesite 69 is a rare opportunity to own one of the most upgraded homes currently available at Villages at Courthouse Square.  *Photos may not be of actual home. Photos may be of similar home/floorplan if home is under construction or if this is a base price listing.
#WVBE2052066

MARTINSBURG

37 HOPKINS COURT HOMESITE 69

3 Beds

2 Baths

1,294 Sq.Ft.

$269,990

MLS#: WVBE2052066

Perched high on 16.47 private acres, this stunning mountain residence offers over 4,000 square feet of beautifully designed living space paired with truly breathtaking panoramic views that define the essence of mountain living. Inside, warm cherry hardwood floors and rich black walnut and cherry trim create a timeless elevated feel throughout the main living areas while large windows in the living room fill the home with natural light and showcase breathtaking layered mountain scenery that shifts beautifully with the seasons. The kitchen features classic oak cabinetry paired with stainless steel appliances offering a warm and functional space designed for everyday living and effortless entertaining. Thoughtfully designed for comfort and peace of mind the home includes zoned heating and multiple systems for year round reliability including dual electric panels generator support and multiple heat sources. Two water heaters provide continuous hot water while ventless propane systems add efficiency and comfort throughout the home. A cozy propane fireplace in the great room enhances the mountain ambiance with additional lower level heating support adding peace of mind. With 3 bedrooms 3 bathrooms and over 4,000 square feet of living space the layout offers flexibility for a variety of lifestyles. A versatile loft space provides room for a home office playroom or additional lounge area while the lower level with exterior access expands functionality for guests or recreation. The indoor outdoor deck provides seamless living and delivers truly breathtaking panoramic views that stretch for miles across rolling mountains ridgelines and valleys creating a constantly changing backdrop of color light and seasonal beauty that must be experienced in person to fully appreciate. A 30 x 48 barn adds valuable storage workshop or hobby potential enhancing the property’s versatility even further. Private spacious and thoughtfully appointed this is mountain living at its finest where craftsmanship meets comfort and every view feels like a destination. Call today for your private showing!
#WVPR2000436

TERRA ALTA

1516 WHITE OAK SCHOOL ROAD

3 Beds

3 Baths

4,317 Sq.Ft.

$669,000

MLS#: WVPR2000436
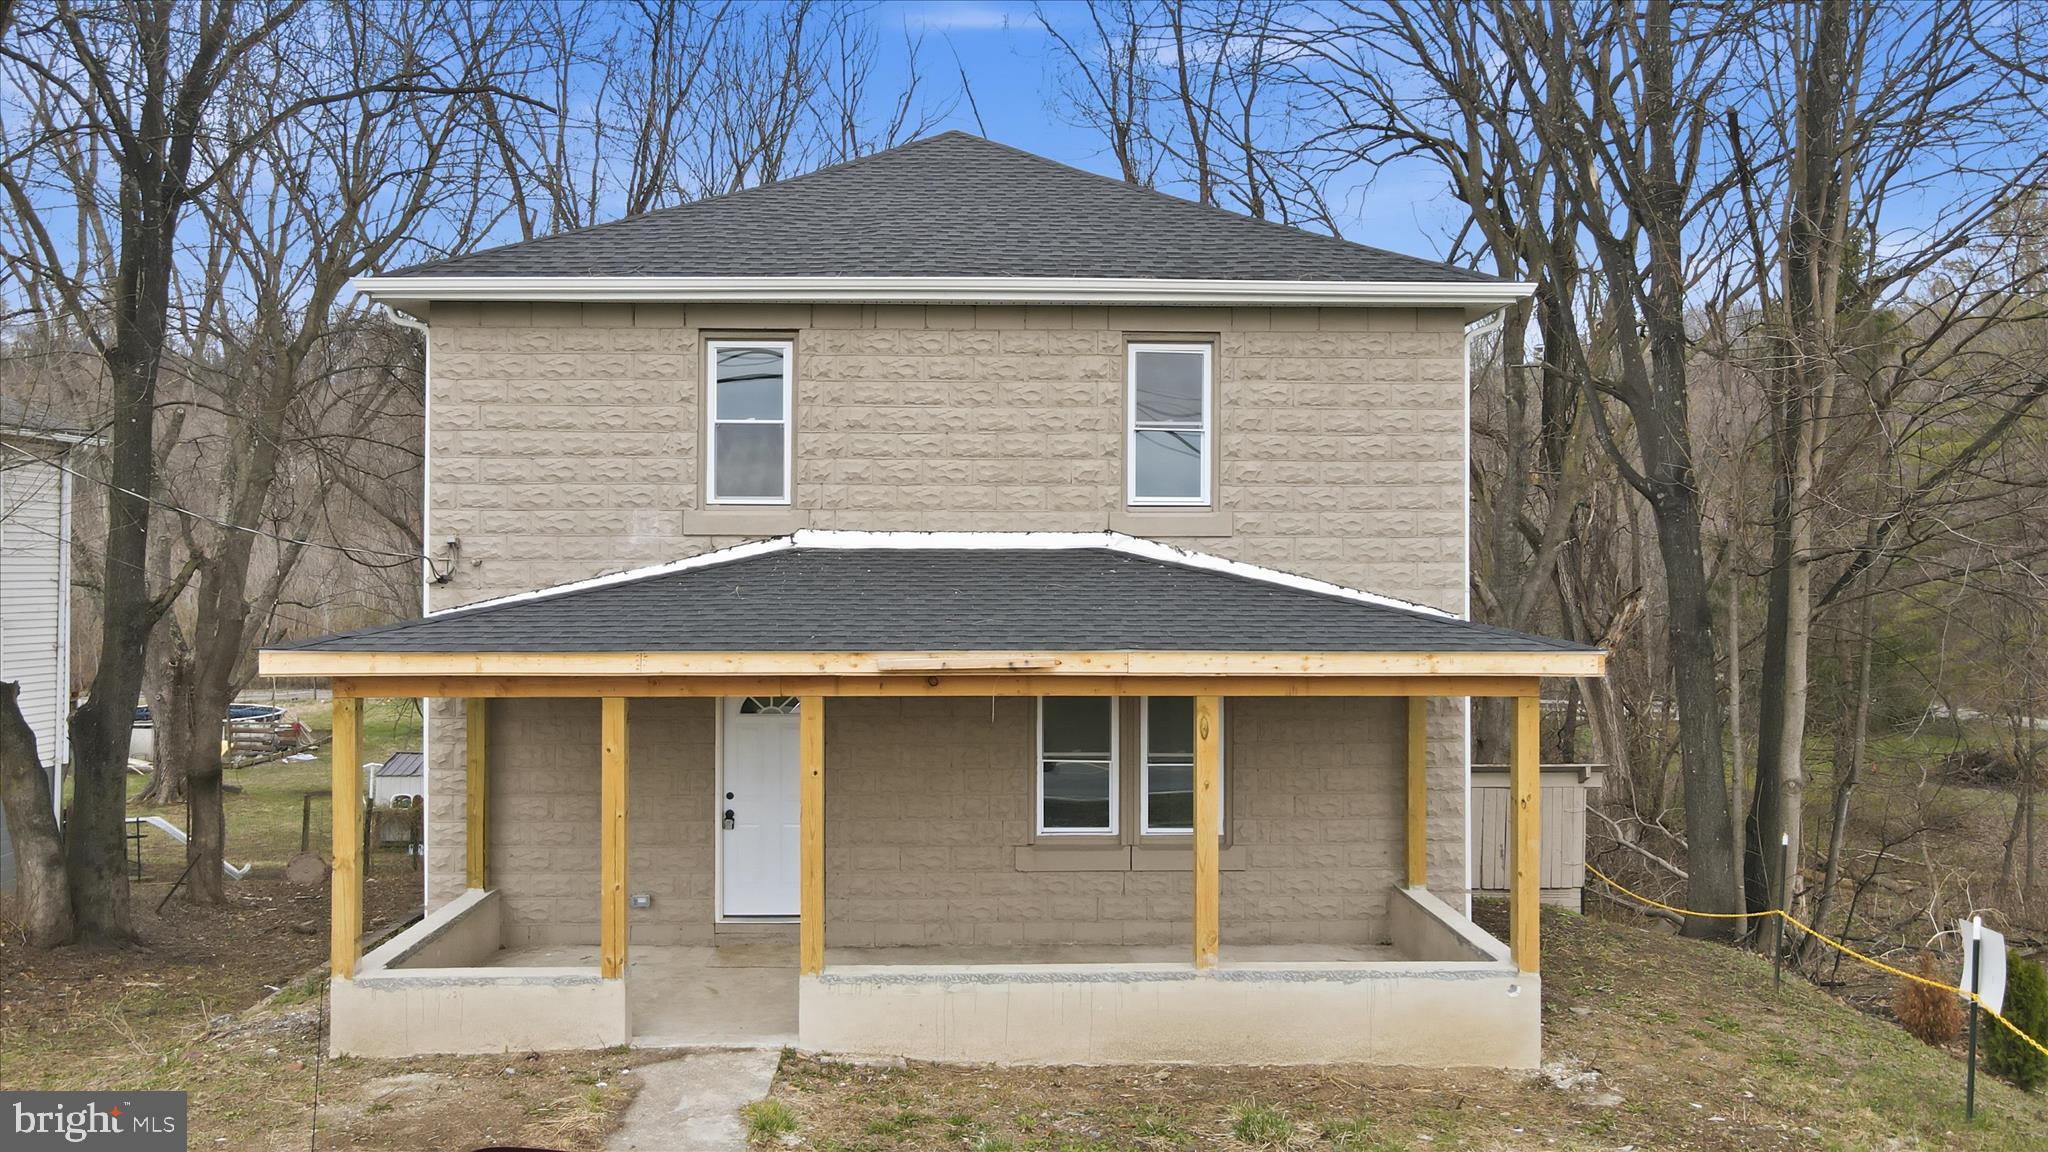
*Buyer couldn't close* New driveway installed! Updated home in Hedgesville minutes to town and Spring Mills/I-81!  This home features a new roof, windows, HVAC, water heater, flooring, kitchen, bathrooms, and other essentials.   Not much missed.  Check it out today!  High speed internet believed to be available.  On public water.  Parking and getting in and out is tight.
#WVBE2048774

HEDGESVILLE

1035 HAMMONDS MILL ROAD

4 Beds

2 Baths

1,872 Sq.Ft.

$259,900

MLS#: WVBE2048774

WELL-MAINTAINED SINGLE-LEVEL HOME ON A BEAUTIFULLY LANDSCAPED DOUBLE LOT! Located in a peaceful and quiet Fort Ashby community, this solidly built home offers comfortable single-level living, generously sized rooms, and the convenience of an attached garage. Situated on a beautifully landscaped and remarkably flat double lot, there is plenty of usable outdoor space to enjoy. The home is very livable in its current condition while offering an excellent opportunity for a buyer looking to add modern updates and make the space their own. The large rooms provide plenty of flexibility for everyday living, entertaining, or future improvements. Enjoy the best of peaceful rural living without sacrificing convenience. Restaurants, pharmacy, grocery stores, and gas are all just minutes away. A well-maintained home, a fantastic flat lot, and a convenient Fort Ashby location make this one worth a look! A RECENT CONTRACT ON THE HOME FELL THROUGH DUE TO A HOME SALE CONTINGENCY THAT WAS NOT MET, THUS MAKING THIS PROPERTY AVAILABLE AGAIN.
#WVMI2004486

FORT ASHBY

96 OLD CAROL LANE

3 Beds

2 Baths

1,633 Sq.Ft.

$235,000

MLS#: WVMI2004486

"Built New-  Built for You!"  Imagine waking up to soft morning light streaming through oversized windows, coffee in hand, as mountain views greet you from your private deck. Welcome to The Hastings by Stanley Martin Homes! A beautiful three-story garage townhome designed with comfort, style, and convenience in mind. Featuring a spacious open-concept layout, 9-foot ceilings, and expansive 6-foot windows, this home is filled with natural light that enhances every space.
The modern kitchen is the heart of the home, complete with a large center island, white cabinetry, and elegant quartz countertops — perfect for gathering with family and friends. The seamless flow between the kitchen, dining, and living areas creates a warm yet sophisticated atmosphere ideal for both everyday living and entertaining. Step outside onto your included deck to enjoy fresh air, peaceful surroundings, and scenic mountain views.
Parking is effortless with a spacious 2 car garage and extra-long driveway, providing plenty of room for additional vehicles and guests.
Presidents Pointe offers the Eastern Panhandle’s only truly walkable neighborhood to restaurants and shopping at Potomac Marketplace. You’re just 5 minutes from Downtown Charles Town, where you can explore charming restaurants, boutique shopping, and vibrant local culture. Commuters will appreciate convenient access to Routes 9, 15, 7, and 340, making travel to Virginia and Maryland simple and efficient.
Our homes are listed with final pricing that reflects all included upgrades.
Discover why Presidents Pointe was the Top-Selling Neighborhood of 2025, and make The Hastings your new home today!
Model Home Location: 25 National Street, Ranson
Hours:  Monday - Saturday: 10 AM – 5 PM, Sunday: 12 PM – 5 PM
Can’t make it during regular hours? Tour the model anytime with our U-TOUR self-guided tour option. Simply visit the Presidents Pointe sales office, scan the QR code located outside, follow the instructions, and enjoy touring the model home at your convenience.
Come see what makes Presidents Pointe so special — and prepare to make memories that will last a lifetime.
Adress: 25 National Street
Directions: From Route 9, turn onto Oak Lee Drive [Weis Market and Home Depot] go to circle at top of the hill, take first right on President Pointe Avenue to decorated model at 25 National Street.
#WVJF2024096

RANSON

11 UNITED MEWS [537]

3 Beds

2 Baths

1,731 Sq.Ft.

$355,990

MLS#: WVJF2024096

An exciting new release of brand-new single-family homes has arrived at Presidents Pointe. Join us for a special event on Saturday, July 25th, from 11 a.m. to 3 p.m. to tour our model, enjoy light bites and refreshments, and discover limited-time incentives. Experience a destination neighborhood where distinctive architectural styles, modern home designs, stunning mountain views, and nearby scenic adventures come together to create a place you’ll love to call home.
Designed for modern living, The Manning offers open-concept spaces and flexible options surrounded by everyday conveniences and outdoor escapes. Gather in the spacious kitchen, dining area, and family room, or enjoy added space with an optional morning room, study, or finished lower level. Upstairs, you’ll find comfortable secondary bedrooms, a convenient laundry room, and a relaxing primary suite with a walk-in closet and en-suite bath.
Close to trails, parks, shopping, dining, wineries, breweries, Harpers Ferry, MARC stations, and major commuter routes—The Manning puts comfort, convenience, and lifestyle within easy reach. Schedule your visit today!

The price shown is a final price and includes all options and upgrades. See showing instructions to schedule an appointment and learn about current incentives. *Photos are of a similar model home.

Discover why Presidents Pointe was the Top-Selling Neighborhood of 2025, and make The Manning your new home today!
Model Home Location: 25 National Street, Ranson
Hours:  Monday - Saturday: 10 AM – 5 PM, Sunday: 12 PM – 5 PM
Can’t make it during regular hours? Tour the model anytime with our U-TOUR self-guided tour option. Simply visit the Presidents Pointe sales office, scan the QR code located outside, follow the instructions, and enjoy touring the model home at your convenience.
#WVJF2025310

RANSON

72 REAGAN AVENUE [825]

4 Beds

3 Baths

2,375 Sq.Ft.

$486,350

MLS#: WVJF2025310

"Built New-  Built for You!"  Imagine waking up to soft morning light streaming through oversized windows, coffee in hand, as mountain views greet you from your private deck. Welcome to The Hastings by Stanley Martin Homes! A beautiful three-story garage townhome designed with comfort, style, and convenience in mind. Featuring a spacious open-concept layout, 9-foot ceilings, and expansive 6-foot windows, this home is filled with natural light that enhances every space.
The modern kitchen is the heart of the home, complete with a large center island, white cabinetry, and elegant quartz countertops — perfect for gathering with family and friends. The seamless flow between the kitchen, dining, and living areas creates a warm yet sophisticated atmosphere ideal for both everyday living and entertaining. Step outside onto your included deck to enjoy fresh air, peaceful surroundings, and scenic mountain views.
Parking is effortless with a spacious 2 car garage and extra-long driveway, providing plenty of room for additional vehicles and guests.
Presidents Pointe offers the Eastern Panhandle’s only truly walkable neighborhood to restaurants and shopping at Potomac Marketplace. You’re just 5 minutes from Downtown Charles Town, where you can explore charming restaurants, boutique shopping, and vibrant local culture. Commuters will appreciate convenient access to Routes 9, 15, 7, and 340, making travel to Virginia and Maryland simple and efficient.
Our homes are listed with final pricing that reflects all included upgrades.
Discover why Presidents Pointe was the Top-Selling Neighborhood of 2025, and make The Hastings your new home today!
Model Home Location: 25 National Street, Ranson
Hours:  Monday - Saturday: 10 AM – 5 PM, Sunday: 12 PM – 5 PM
Can’t make it during regular hours? Tour the model anytime with our U-TOUR self-guided tour option. Simply visit the Presidents Pointe sales office, scan the QR code located outside, follow the instructions, and enjoy touring the model home at your convenience.
Come see what makes Presidents Pointe so special — and prepare to make memories that will last a lifetime.
Adress: 25 National Street
Directions: From Route 9, turn onto Oak Lee Drive [Weis Market and Home Depot] go to circle at top of the hill, take first right on President Pointe Avenue to decorated model at 25 National Street.
#WVJF2024098

RANSON

15 UNITED MEWS [538]

3 Beds

2 Baths

1,731 Sq.Ft.

$330,990

MLS#: WVJF2024098

Welcome Home! This spacious 3-bedroom, 2.5-bath home offers 2,182 square feet of comfortable living space on a beautiful .22-acre lot. Designed with both everyday living and entertaining in mind, the main level features a welcoming eat-in kitchen, separate dining room, and inviting family room. One of the home's standout features is the opening from the upper-level overlooking the family room, adding character and an airy sense of space while creating a wonderful connection between the levels. With three bedrooms and two-and-a-half baths, there is plenty of room to accommodate family, guests, or a home office. A two-car attached garage provides convenient parking and additional storage, while the generous lot offers space to enjoy the outdoors. With its spacious floor plan, desirable features, and comfortable setting, this home is ready to welcome its next owners. Come see all this home has to offer!
#WVBE2054270

MARTINSBURG

384 TEAL ROAD N

3 Beds

2 Baths

2,182 Sq.Ft.

$345,000

MLS#: WVBE2054270

Stunning Remodeled Home in Prime Golf Course Community with Resort-Style Backyard. 
Welcome home to this magnificent, fully updated three-level home combining luxury finishes with an exceptional outdoor living space. Modern upgrades throughout mean this property is completely turn-key and ready to enjoy. 
 
Main Level & Architectural Features 
Welcoming Curb Appeal: A charming partial wrap-around front porch offers a classic entrance and space to unwind outdoors. 
Gourmet Kitchen: Features high-end upgraded cabinetry, premium countertops, and a sunny breakfast area accented with elegant pendant lighting. 
Living & Dining: Generously sized formal living room and formal dining room provide ideal layouts for hosting and holiday gatherings. 
Cozy Family Room: Highlighted by a pellet stove, creating an inviting ambiance for cool evenings. 
Library/Office: Glass French doors keeps the room open and light filled while maintaining isolation. 
 
Upper Level Private Retreat 
Expansive Primary Suite: Features a huge bedroom layout with generous natural light and ample closet space. 
Spa-Inspired Primary Bath: Gorgeous, newly renovated bath complete with an oversized walk-in shower, deep soaking tub, and  double vanity. 
4 additional bedrooms with walk in closets and guest bath. 
 
Finished Lower Level 
In-Law or Guest Suite Potential: Includes a second kitchenette and a full bath. 
Versatile Living Areas: Spacious great room enhanced with built-in cabinetry, plus a flexible recreation room featuring a large walk-in closet. 
Storage & Utilities: Dedicated mechanical room providing abundant storage capacity. 
 
Backyard Oasis 
Saltwater Pool: Sparkling, low-maintenance pool designed for ultimate relaxation and summer entertaining. 
Outdoor Entertaining Spaces: Expansive composite deck overlooks a custom paver patio, offering low-maintenance durability and multiple lounge areas. 
Enclosed Grounds: Fully fenced rear yard providing privacy and safety.
#WVJF2026636

CHARLES TOWN

139 PEBBLE BEACH CIRCLE

5 Beds

3 Baths

4,352 Sq.Ft.

$589,900

MLS#: WVJF2026636

This 55.28+/- acre recreational tract in Monroe County, West Virginia is located near the Wolf Creek area and offers a combination of seclusion, varied terrain, and existing improvements. The property is accessed by a gated entrance off Route 7, providing controlled entry and frontage along a state-maintained road.

A 1,300+/- square foot rustic log cabin is situated on the property. The structure is in need of repairs and updates, but it presents an opportunity for restoration or use as a base camp. A well is already in place, and electric service is available on the property, though it is not currently connected to the cabin.

The land features a diverse mix of hardwood timber and open ground, offering a blend of habitat types. The topography includes long, relatively flat ridge tops along with hollows that create natural travel corridors for wildlife. An established network of ATV and UTV trails provides access throughout much of the acreage, making it easier to navigate the property for recreation, maintenance, or hunting purposes.

An intermittent mountain spring runs through portions of the property, contributing to the natural water sources available for wildlife. When walking the property, the tract showed a notable presence of whitetail deer activity, including bedding areas, rubs, and droppings. The combination of cover, food sources, and terrain supports wildlife use throughout the year.

The setting is secluded and remote, offering a quiet environment suitable for outdoor recreation. The acreage and layout provide flexibility for a variety of uses such as hunting, trail riding, or improving the existing cabin for seasonal or extended stays. The mix of ridge tops and lower elevations may also allow for multiple stand locations or observation points.

This Monroe County property offers a balance of accessibility and privacy, with direct road frontage and a gated entrance, while still maintaining a remote feel. With existing infrastructure elements such as a well, nearby electric, internal trails, and a cabin footprint, the property provides a foundation for further development or recreational use.
#WVME2000062

WAYSIDE

WAYSIDE CREAMERY RD

None Beds

None Baths

55.28 acres

$185,000

MLS#: WVME2000062
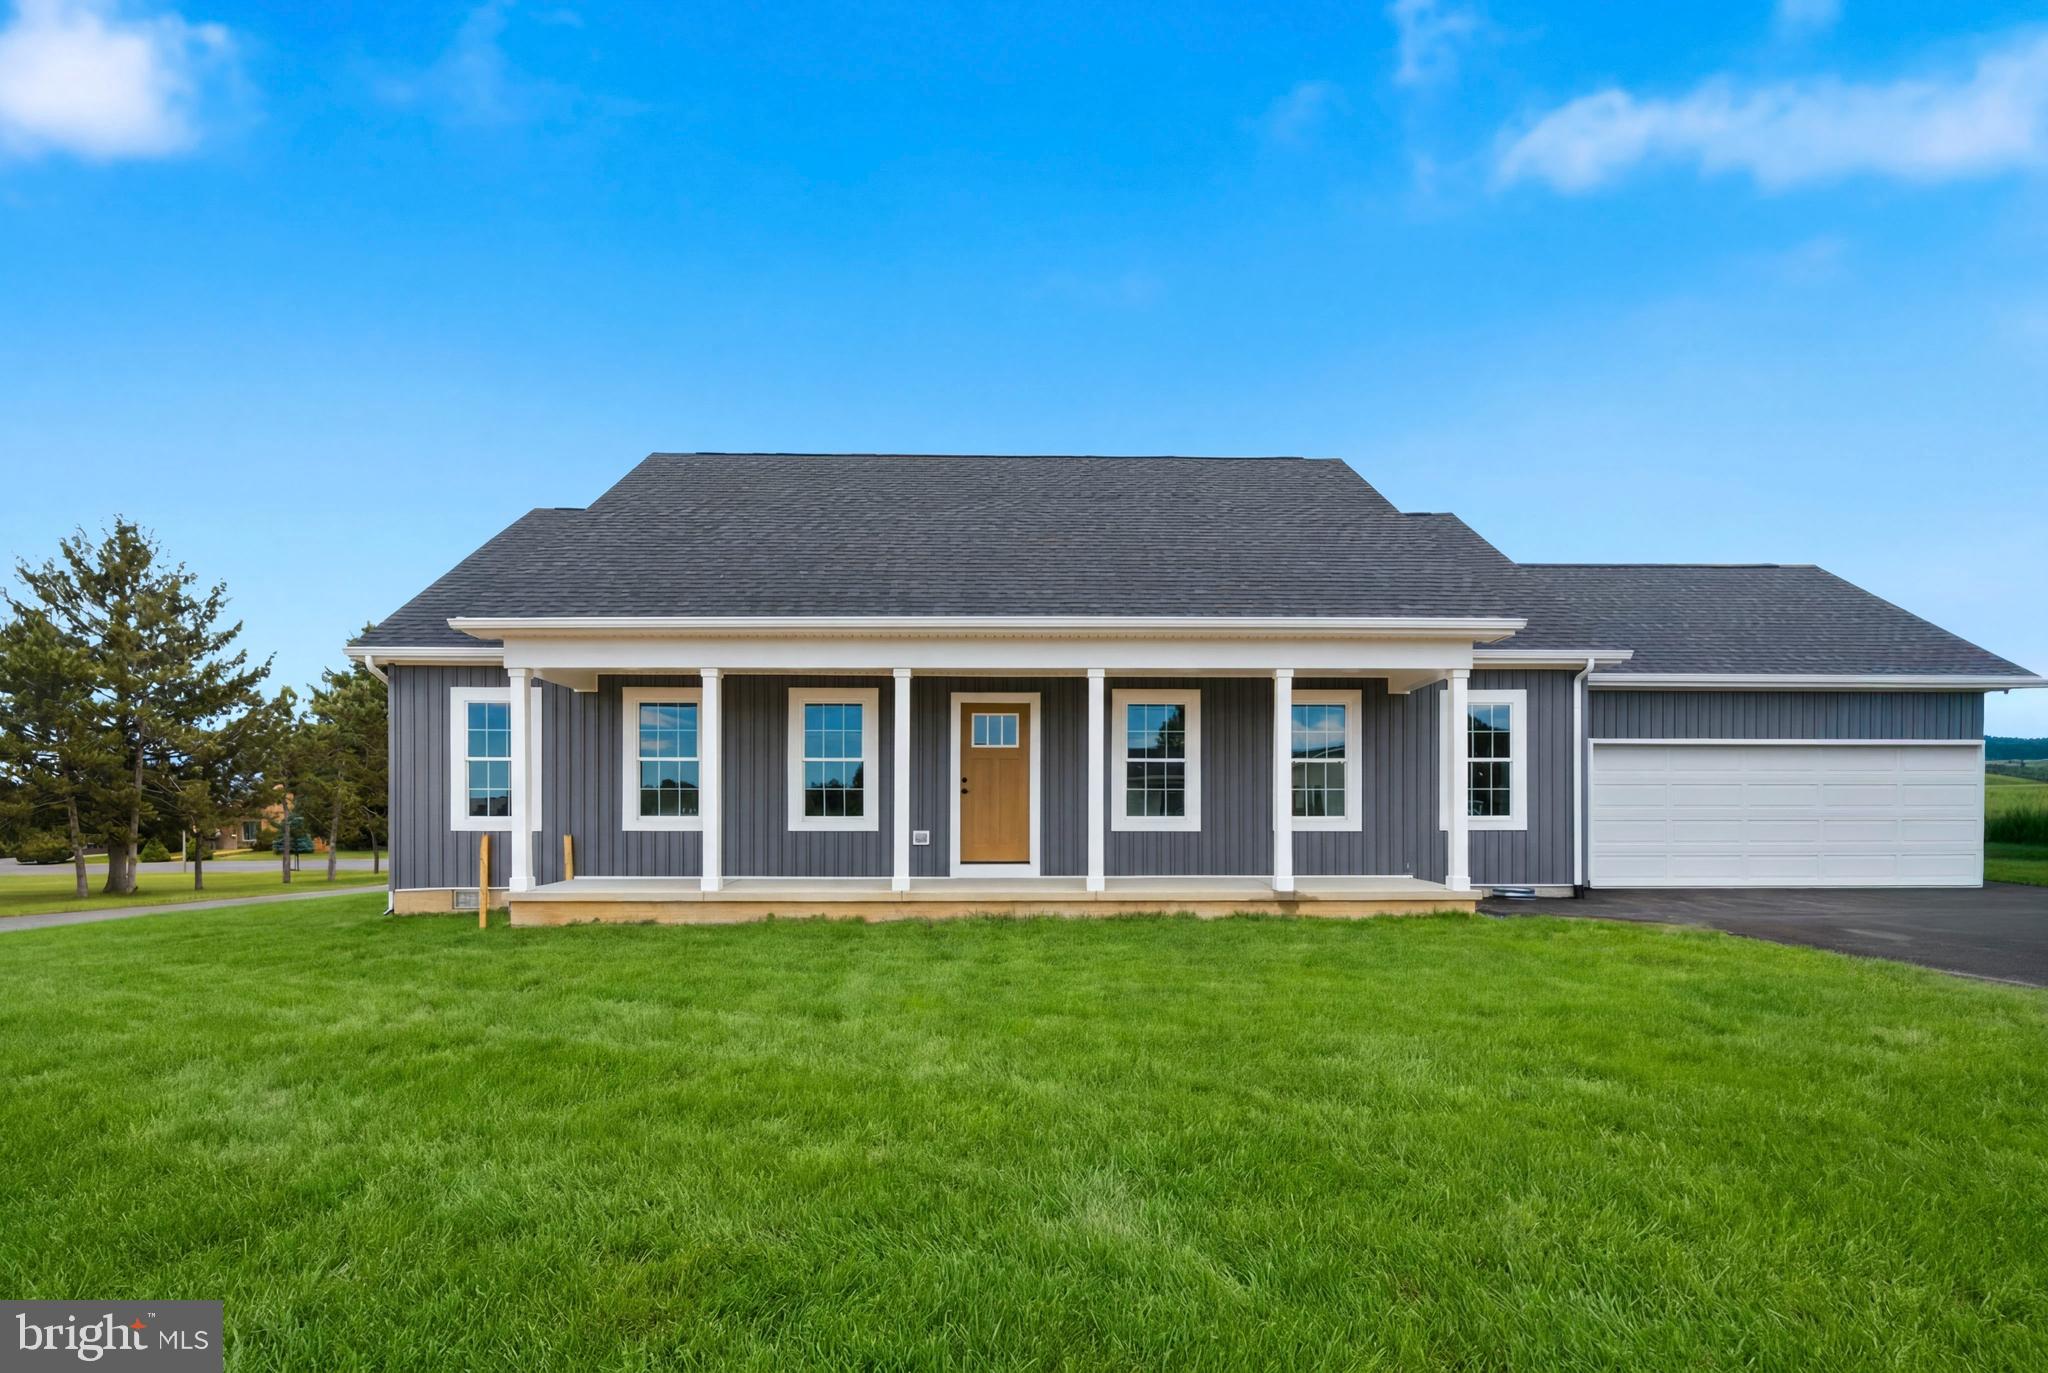
NEW CONSTRUCTION! MOVE IN READY! This thoughtfully designed ranch-style home offers 3 bedrooms, 2 bathrooms, and a 2-car garage on a level 0.40-acre lot in Orchard View Estates. Featuring a desirable split-bedroom floor plan, this home provides both privacy and functionality with an open-concept layout ideal for everyday living and entertaining. The spacious great room boasts vaulted ceilings and flows seamlessly into the kitchen and dining area. The kitchen is beautifully appointed with white cabinetry, granite countertops, a white backsplash, and a full stainless steel appliance package. Luxury vinyl plank flooring runs throughout the home, providing durability and modern appeal.
The primary suite offers a double vanity, soaking tub with white tile surround, and a decorative shiplap accent wall. Additional features include a mudroom with washer and dryer hookups and overhead cabinetry for added storage. Enjoy outdoor living from the covered front porch overlooking the level homesite. The home also includes a paved driveway and numerous upgrades throughout.
Conveniently located near the VA Medical Center, Procter & Gamble, Amazon, and major commuter routes to Virginia, Maryland, and Washington, D.C., this move-in-ready home combines quality construction, modern finishes, and an excellent location.
#WVBE2052034

MARTINSBURG

344 FRIENDSHIP DRIVE

3 Beds

2 Baths

1,500 Sq.Ft.

$399,999

MLS#: WVBE2052034

A rare generational opportunity in the heart of Appalachia. Set behind a gated entrance on 32 private acres, this exceptional West Virginia property offers approximately 5,500 finished square feet, a custom-built energy-efficient residence, extensive outbuildings, established gardens, pasture, multiple water features, and the infrastructure to support an extraordinary country lifestyle.
Beautiful country roads lead to a property where privacy and natural beauty are matched by thoughtful design and exceptional functionality. Three creeks wind through the wooded landscape, studded with wild mushrooms for foraging, cleared walking trails, and an acre of fenced pasture or corral area. The established garden features fruit trees (peach, plumb, cherry, apple, and pear), grapes, blackberries, and abundant room for expansion.
Inside, the custom home is filled with natural light and timeless details, including oak hardwood flooring, crown molding, and a spacious open floor plan. The well-appointed kitchen features semi-custom maple cabinetry, marble backsplash, quartz countertops, a generous peninsula with ample seating, and a spacious butler’s pantry with an additional oven, an ideal setting for both everyday living and entertaining. A charming sunroom with natural slate flooring connects the home to the oversized two-story attached garage.
The main-level primary suite offers an exceptional retreat with his-and-hers walk-in closets and separate bathrooms. Plus additional bedroom, or office space. Upstairs, two spacious bedrooms each feature private ensuite baths and cozy window seats overlooking the surrounding countryside. The fully finished lower level provides remarkable flexibility with a recreational area, media space, exercise room, hobby room, full bath, multiple storage rooms, and additional living space.
The property’s outbuildings elevate it well beyond the typical rural estate. The attached two-story garage includes a spacious upper-level room formerly used as a dedicated seed-starting and garden room, while the detached two-story, three-car garage offers an expansive upper-level workshop formerly used for woodworking along with new 220 electrical outlet. Additional workshop space and a six-bay pole barn provide exceptional room for equipment, projects, storage, hobbies, and agricultural pursuits.
Thoughtful infrastructure enhances year-round comfort and resilience, including an exterior wood-burning furnace providing radiant heat to the basement and main level, a Generac generator (with extended warranty), and a 1,000-gallon buried propane tank.
Recent improvements include a new roof in March 2026, new water heater and supplemental preheater, new retaining walls, a cleared one-acre pasture/corral area, and gated entrance and board fencing installed in 2020.
A property of this scale, privacy, infrastructure, and natural beauty is increasingly difficult to find. For those looking beyond a home and seeking a place substantial enough to become a family legacy, this 32-acre Appalachian estate offers an extraordinary opportunity to create an intentional life, and carry it forward for generations to come.

Additional seller to provide prior to settlement: 
Appliance credit for matching stainless steel appliances for dishwasher, microwave, and stove of $2,400. 
Upstairs north facing bedroom carpet to be replaced.
#WVHS2008226

SLANESVILLE

268 STONEY BROOK LANE

4 Beds

5 Baths

5,504 Sq.Ft.

$975,000

MLS#: WVHS2008226
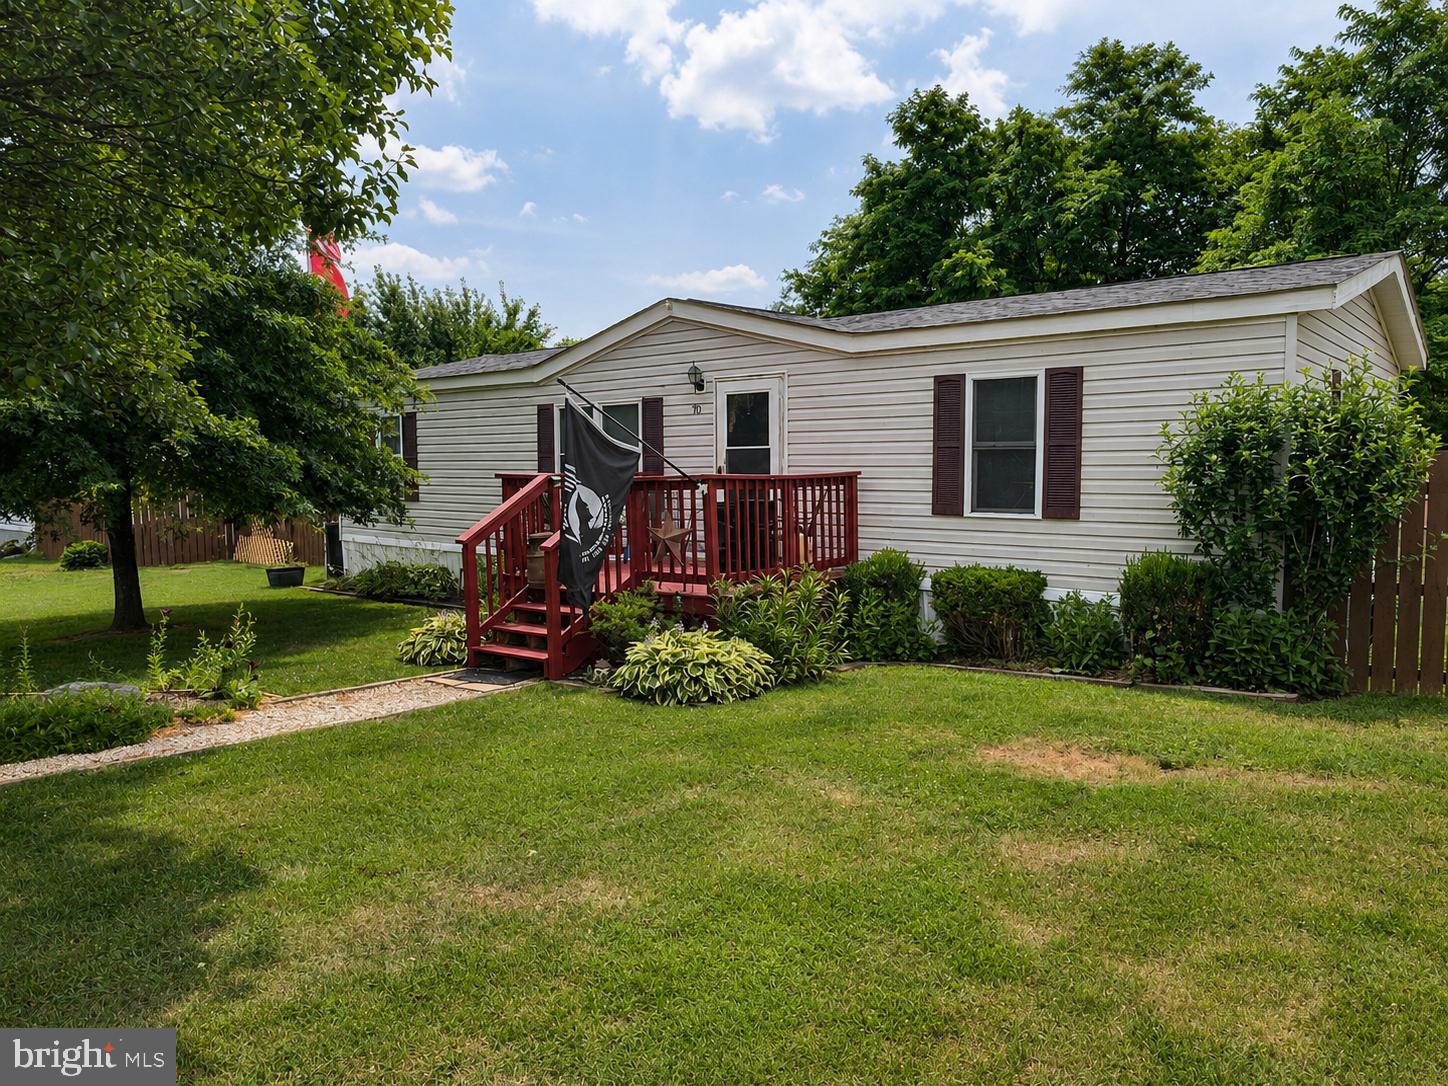
Welcome home to this beautifully maintained 3-bedroom, 2-bath residence offering warm rustic charm and thoughtful updates throughout. The inviting living room flows into a spacious eat-in kitchen featuring custom wood cabinetry, generous counter space, and plenty of room for gathering.

The primary suite includes a private en-suite bath, while two additional bedrooms provide flexibility for family, guests, or a home office. Rich wood accents and tasteful finishes create a warm, move-in-ready atmosphere.

Outside, enjoy a large covered deck overlooking a fully fenced backyard complete with a storage shed—perfect for entertaining, relaxing, or everyday living. Conveniently located near shopping, dining, schools, and commuter routes. Schedule your private showing today!
#WVBE2052562

MARTINSBURG

70 VAQUERO DRIVE

3 Beds

2 Baths

1,300 Sq.Ft.

$115,000

MLS#: WVBE2052562

1 ... 571 572 573 574 575 ... 666
* Listings identified with the FMLS IDX logo come from FMLS and are held by brokerage firms other than the owner of this website. The listing brokerage is identified in any listing details. Information is deemed reliable but is not guaranteed. If you believe any FMLS listing contains material that infringes your copyrighted work please click here to review our DMCA policy and learn how to submit a takedown request. © 2024. First Multiple Listing Service, Inc.

Send a message

Message successfully sent.

Your message

What is 3 + 4 ?

Reason for contacting?

I agree to receive email communication and understand I can unsubscribe at any time.

I agree to be contacted by Charis Realty Group - Christine Issler, Broker via call, email, and text for real estate services. To opt out, you can reply 'stop' at any time or reply 'help' for assistance. You can also click the unsubscribe link in the emails. Message and data rates may apply. Message frequency may vary. Privacy Policy

Sign Out

Virtual Assistant

Would you like to take the next step with this property? We can help you schedule a showing or virtual tour, or send you more details.

Yes, I would like more information.

Thank You for Your Reply, One of Our Agents will contact you as soon as possible

No, maybe later.

Thank you, you can always contact me via email, phone number or through the contact form.

Realhub AI

Lucy - Your AI-Powered Realtor

Update Your Temporary Password

Personalize your search

Enter your email and we'll notify you immediately when new listings match what you're looking for.

or enter email address

Already have an account ? Login here

Continue your home search

I agree to receive communications and understand I can unsubscribe at any time.

I agree to be contacted by Charis Realty Group - Christine Issler, Broker via call, email, and text for real estate services. To opt out, you can reply 'stop' at any time or reply 'help' for assistance. You can also click the unsubscribe link in the emails. Message and data rates may apply. Message frequency may vary. Privacy Policy

Already have an account ? Login here

We use cookies

We use cookies primarily for analytics to enhance your experience. By accepting, you agree to our use of these cookies. You can manage your preferences or learn more about our cookies policy.
