Properties

Browse or get in touch to schedule a walkthrough.

  • Nearby me
Price range

Popular features

Community features

Association

Property features

Waterfront

View

Exterior Features

Interior Features

Style

10000 properties match your criteria

Updated 1 minute ago

E-Alert name
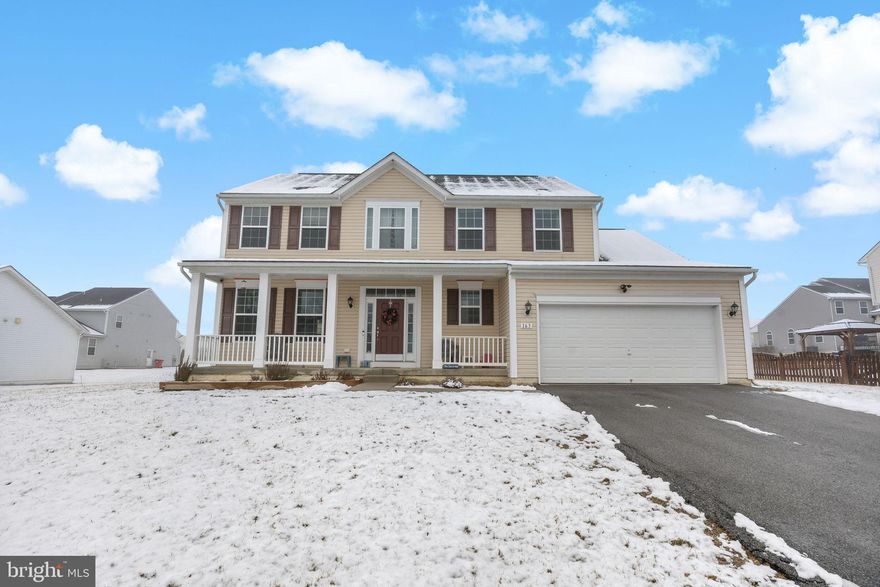
***BACK ON MARKET w/ Price Improvement*** Welcome home to 163 Avalon Trail. This move-in ready four bedroom, two & a half bathroom home is spacious and includes an attached, oversized two car garage. Conveniently nestled within Stonebrook Village subdivision with close proximity to schools and only minutes from Interstate-81. A large front porch will greet you as you step right into the two-story entryway decorated with wood flooring. The main level offers a formal living and dining room with upgraded pendant lighting, powder room and laundry room. 

The open floor plan draws your eyes to the large family room which is accessed directly through the gourmet kitchen outfitted with granite counter tops, stainless steel appliances, upgraded cabinets, and large center island that overlooks a beautiful morning room bump-out surrounded by windows and walks out to the backyard patio. Enjoy this ultimate entertainment space while taking in tons of natural light compliments to the open layout. The second level provides a large primary bedroom with a walk-in closet and custom built-ins! The luxury continues into the attached primary bath offering double sinks, large glass shower with tile accents, sitting bench and a separate soaking tub for spa-like relaxation. Each of the other bedrooms provide plenty of room, closet space and the perfect amount of sunlight. These three bedrooms share the other full bathroom equipped with single sink, large countertop space, bright lighting and a shower-tub combo. 

The lower level adds over 1,100 Sq FT of unfinished space awaiting your transformative touch! An inside entrance is available along with walk-up stairs that lead to the backyard. There is even a full bathroom rough in available for seamless expansion. Some framing and drywall have been started to accommodate a private workspace, but the possibilities are endless. Showing days and hours are limited, so schedule your appointments today! A home with this much to offer will not last long!
#WVBE2037360

HEDGESVILLE

163 AVALON TRAIL

4 Beds

2 Baths

2,375 Sq.Ft.

$390,000

MLS#: WVBE2037360
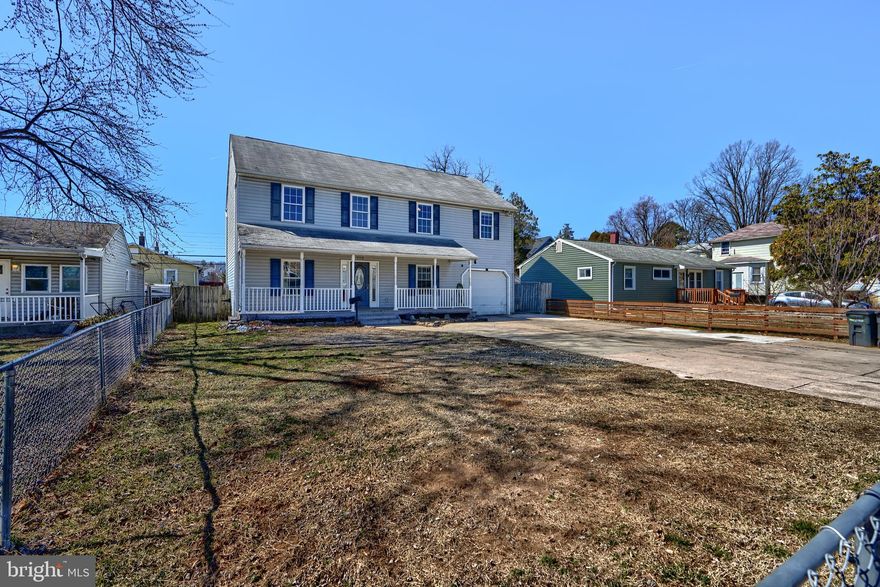
**This home qualifies for special financing. Minimum 3% Down Payment with NO PMI & 5.5% Interest Rate. Minimum Credit Score Required** Look no further—this stunning colonial has everything you’ve been searching for! Featuring a beautifully updated kitchen with stainless steel appliances, granite countertops, and new wood laminate flooring, this home is move-in ready. The spacious primary suite offers a full bath with a relaxing soaking tub, a separate stall shower, and a walk-in closet. Convenient bedroom-level laundry makes daily chores a breeze. The 3rd level floored attic provides ample storage space and even has the potential for an additional room. Enjoy the changing seasons in the cozy three-season room or unwind on the rear deck overlooking the backyard. Don’t miss out—schedule your showing today!
#MDBC2119506

BALTIMORE

702 DALE AVENUE

3 Beds

2 Baths

1,938 Sq.Ft.

$315,000

MLS#: MDBC2119506
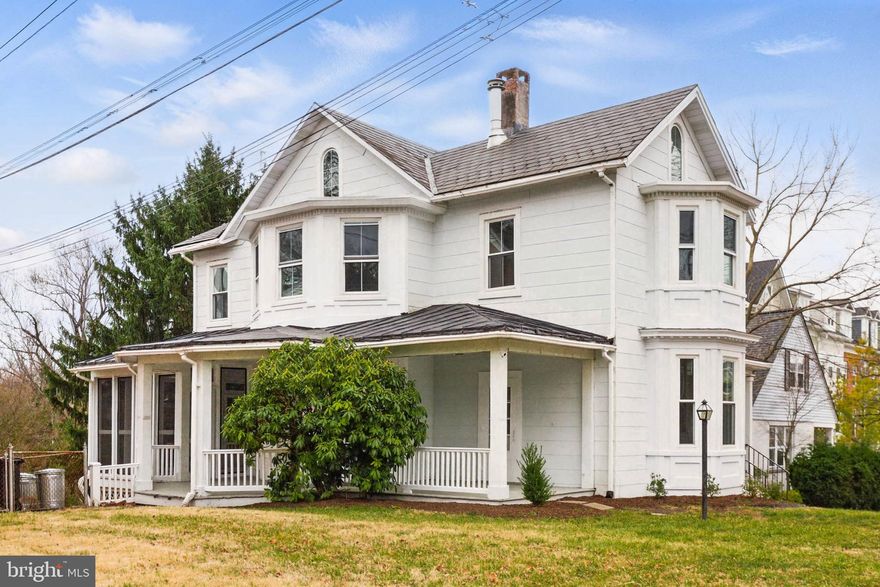
One of the best locations in Towson, Welcome to 16 Linden Terrace!  This charming Victorian offers turn-of--the-century charm,  4 bedrooms,  2 bathrooms and so many modern amenities! The kitchen features new countertops, new cabinets and stainless steel appliances. The second-floor bathroom was tastefully remodeled in 2025. The main level includes an updated full bathroom, sun room and original built-ins! Enjoy the spacious, partially fenced backyard, perfect for outdoor activities. The property's beautiful wrap-around porch provides plenty of outdoor space. Located within walking distance to downtown Towson, Towson University, and a variety of restaurants and shops, this home offers both convenience and charm.
#MDBC2119650

TOWSON

16 LINDEN TERRACE

4 Beds

2 Baths

2,094 Sq.Ft.

$535,000

MLS#: MDBC2119650
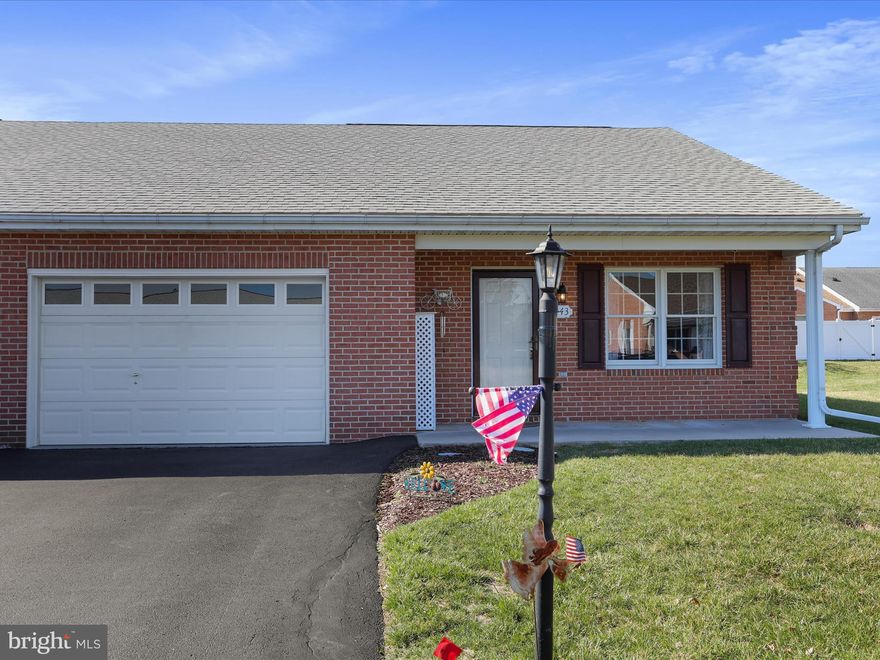
Welcome to this beautifully maintained end-unit townhouse in the highly sought-after South Pointe community! Featuring 2 bedrooms and 2 full baths. Wood laminate flooring throughout, creating a warm and inviting atmosphere. Spacious living room area. The eat-in kitchen offers granite countertops, a breakfast bar, ample cabinetry and table space. The kitchen flows effortlessly into the adjoining dining room, making it ideal for hosting. Enjoy the sunshine all year round in the lovely sunroom, which overlooks the fenced-in backyard — perfect for outdoor dining, gardening, or simply unwinding. Roof was installed in 2019 and heat pump in 2018, ensuring peace of mind and comfort for years to come. Convenient single-level living and close to shops, dining, schools, and major highways. Don't miss your chance to call this home! Schedule your showing today!
#MDWA2027542

HAGERSTOWN

143 BUTTERCUP DRIVE

2 Beds

2 Baths

1,357 Sq.Ft.

$309,900

MLS#: MDWA2027542
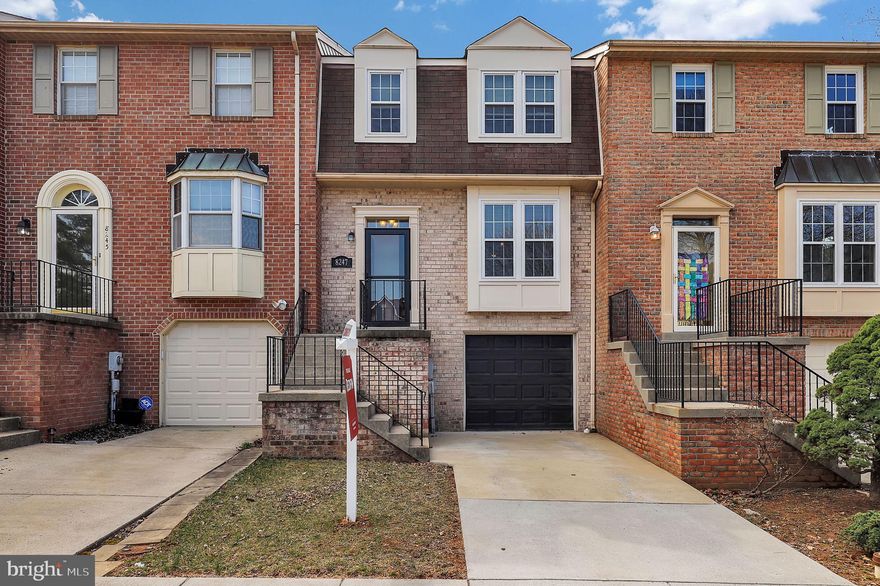
****More Details Coming Soon****
#MDFR2059950

FREDERICK

8247 WATERSIDE COURT

3 Beds

2 Baths

1,908 Sq.Ft.

$425,000

MLS#: MDFR2059950
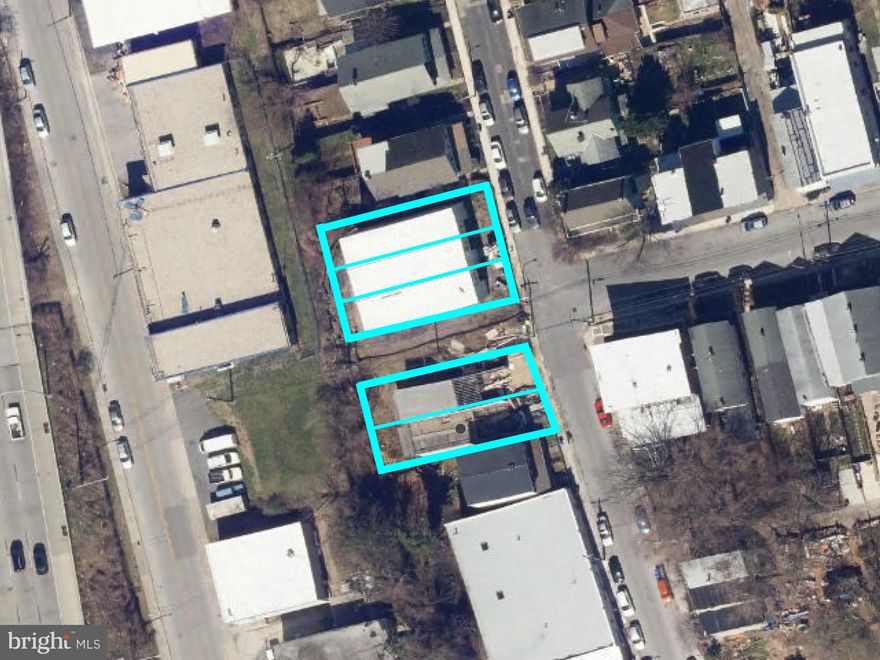
ONLINE REAL ESTATE AUCTION!! Online Bidding Opens - Tuesday, April 22, 2025. Bidding Closes - Wednesday, April 23, 2025 at 1:00 PM. List price is opening bid for all 5 properties - which will be sold as an entirety only.  Buyers will be required to provide proof of funds (cash or approved financing) up to their intended purchase price. A $30,000 deposit via wire or cashier’s check will also be required of all bidders. The subject property comprises five partially improved home sites in the Hampden area of North Baltimore. Three lots, 3600-3604, each have partially completed townhomes built thereon. Two lots, 3548 and 3550, have foundations. All homes are intended to be approximately 2,500 square feet with potential garage parking. 3600, 3602 and 3604 Ash Street represent three partially completed townhomes. Each home is intended to contain 2,584 interior square feet on three levels and including a front loading garage. Features to include open concept living area, 3-4 bedrooms, 3.5 baths, rear deck with views of the Jones Falls Valley, sprinklering and forced air heat with central air conditioning. Exterior construction and framing was completed, with some electrical and plumbing work in place. Status of permitting is unknown. Further repair and completion required. 3548 and 3550 have foundations. Intended design is similar as above. Due diligence package, including permit drawings, storm water design and some quotes obtained by prior ownership are available after completion of a Waiver and Confidentiality agreement.
#MDBA2160656

BALTIMORE

3600 ASH STREET

4 Beds

3 Baths

N/A

$200,000

MLS#: MDBA2160656
Prime Location!
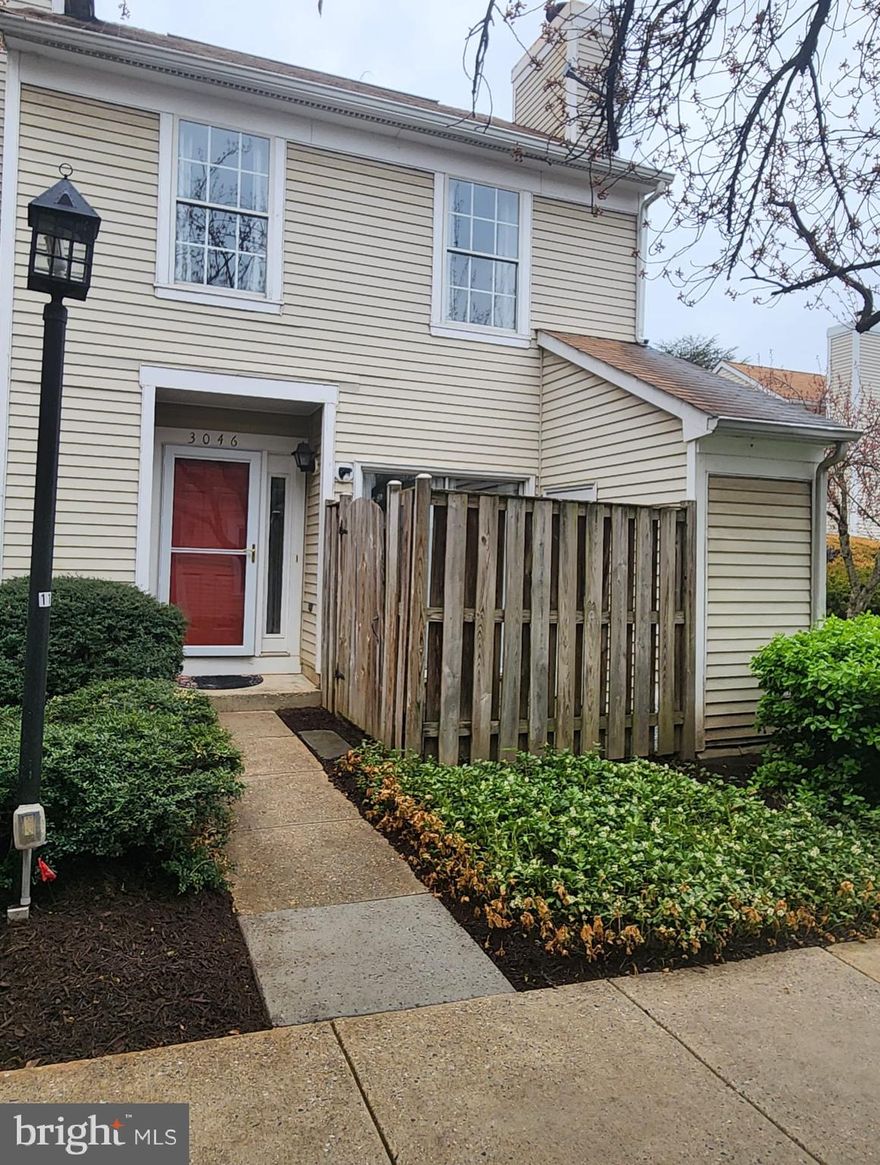
Welcome to 3046 O'Hara Place, a stunning townhome nestled in the vibrant heart of Olney. This charming 2-bedroom, 1.5-bathroom home features a beautifully updated kitchen with granite countertops, stainless steel appliances, a stylish backsplash, and rich wood cabinets. The home also boasts a brand-new HVAC system for year-round comfort. The main level includes a cozy patio and a convenient half bath. Upstairs, you'll find two inviting bedrooms and a spacious full bathroom. Also, ample visitor parking in the community.  Enjoy the community amenities, including a pool and tennis courts, all located in the heart of Olney, where everything you need is just a short walk away.
#MDMC2171520

OLNEY

3046 OHARA PLACE

2 Beds

1 Baths

1,040 Sq.Ft.

$359,000

MLS#: MDMC2171520
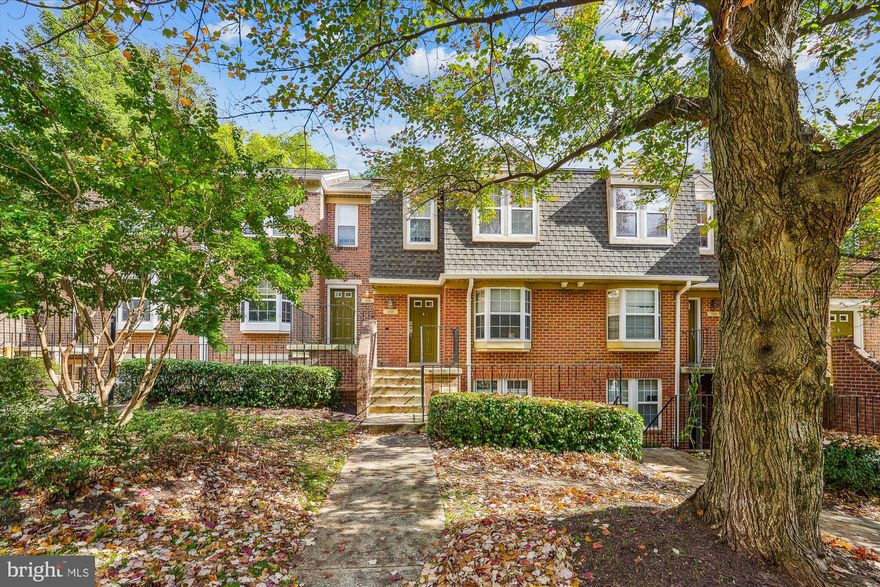
This condo townhome has been recently updated and freshly painted throughout! Located in the Montgomery Chase gated community. 3 bedrooms, 2.5 bathrooms, 2 levels (NO BASEMENT) available now! Kitchen has granite countertops, tile backsplash, stainless steel appliances and closet with stacked washer & dryer. Great natural light pours into the kitchen through the bay window and there's space for a small table. The dining room and living room are open concept with laminate flooring running throughout. The layout option are endless for this combination space. Two separate French doors in the living room lead to the large balcony. A half bathroom on the main level offers added convenience. Upstairs features the primary bathroom with ensuite bathroom, 2 bedrooms and a full bathroom in the hallway. The primary bedroom and bedroom #2 have new laminate flooring! One assigned parking spot to the unit, spot 3810, located in front of the home. Plenty of unmarked spots for additional cars and guests. 3x monthly rent in monthly income to apply through RentSpree. No smoking! Good credit. Pets accepted on case by case basis.
#MDMC2168196

SILVER SPRING

3810 CHESTERWOOD DRIVE 3810

3 Beds

2 Baths

1,350 Sq.Ft.

$2,595

MLS#: MDMC2168196
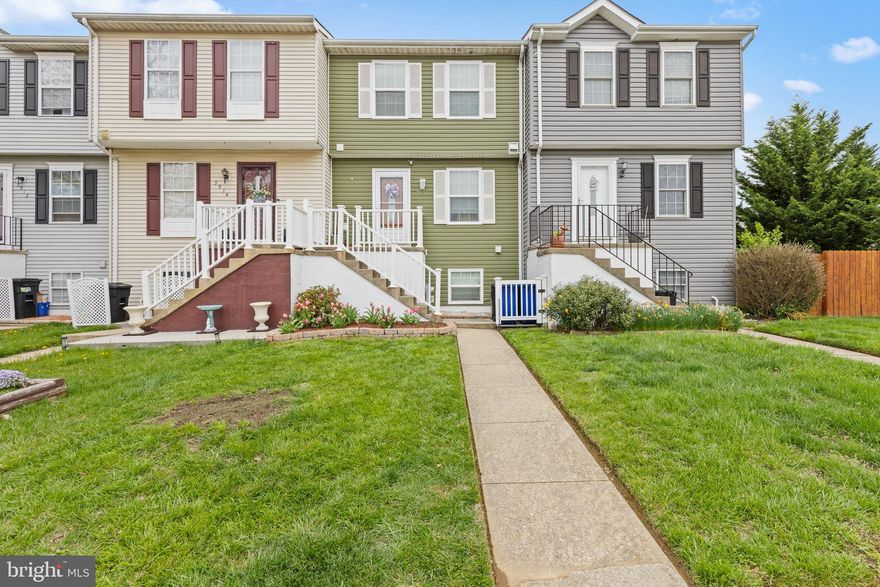
This well-maintained home boasts 3 bedrooms and 3 bathrooms, providing ample space for comfortable living. Features include multiple bonus rooms and updated mechanicals/utilities. This property offers great potential for customization and is perfect for buyers seeking a solid home in a desirable location. Schedule your showing today!
#MDBC2122746

BALTIMORE

3916 HUNT HARBOR ROAD

3 Beds

2 Baths

1,332 Sq.Ft.

$268,000

MLS#: MDBC2122746
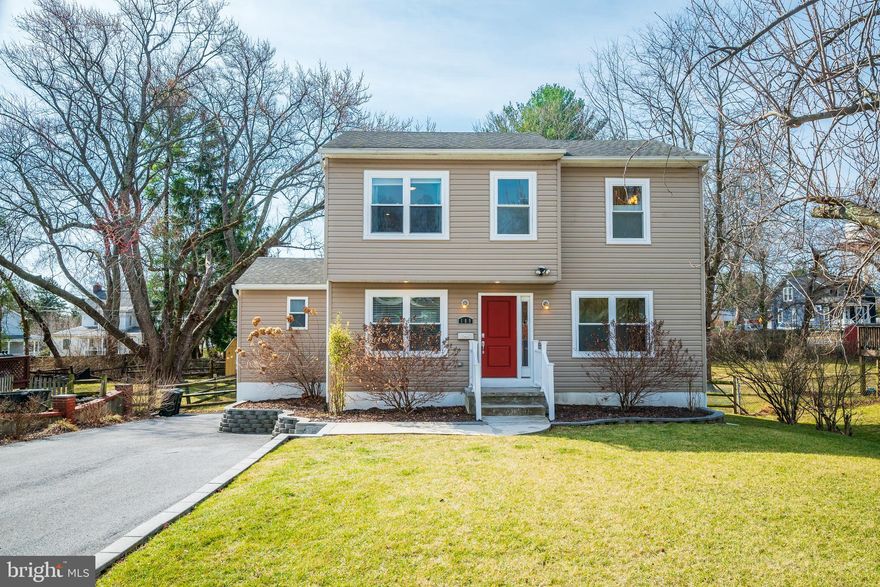
Incredible opportunity  to own a turnkey renovated 4 bed/3.5 bath home conveniently located to major commuting routes and w/in a half mile of restaurants /historic Glyndon yet nestled on a quiet street with no thru traffic. Completely redesigned colonial offers an open floorplan  for todays modern living. Inviting living room with rich hardwood floors opens to dining  room and kitchen. Kitchen boasts white cabinetry, granite counters and full suite of stainless steel appliances to include GAS COOKING! Main level laundry, pantry space and half bath are tastefully updated. Use the main level bedroom (with two closets) as intended or as an additional office space. Upper level primary bedroom offers large walk-in closet, beautiful primary bath with double sinks & jetted tub. Two additional bedrooms upstairs are ample size with a large updated hall bath. Finished lower level features a large rec/flex space for lounging, gaming or exercising. Rear yard is surrounded by fencing for your furry friends to enjoy. Shed and garden beds primed for your summer garden. Enjoy the view from your deck off the kitchen/dining room. Plenty of parking and lovingly landscaped. NO HOA!! Uncommon find!
#MDBC2120678

REISTERSTOWN

109 NEEL AVENUE

4 Beds

3 Baths

2,202 Sq.Ft.

$465,000

MLS#: MDBC2120678
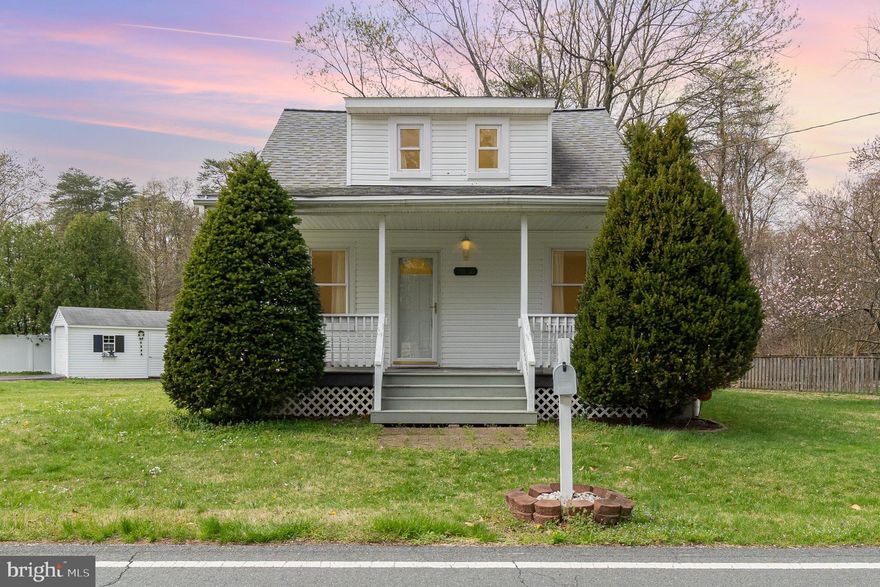
Charming Cape Cod-style home on a spacious corner lot—just 5 minutes from Fort Meade! This adorable home offers nearly 1,200 sq. ft. of beautifully updated living space, featuring new luxury vinyl plank floors, a new HVAC system and hot water heater (2023), and a roof from 2015. The main level boasts a primary suite with a private bath, plus inviting living and dining rooms with elegant arched entryways. The updated galley kitchen is a must-see as it boasts of plenty of cabinet storage and counter space! Upstairs, you'll find two well-appointed bedrooms and another full bath. A full unfinished walk-up basement provides a laundry area and plenty of extra storage. Step outside the kitchen slider to a large deck that  is perfect for outdoor enjoyment. The property also includes a huge detached garage that fits a car and a spacious storage shed. A true gem—don't miss this one!
#MDAA2109162

SEVERN

7830 LOCUST WOOD ROAD

3 Beds

2 Baths

816 Sq.Ft.

$360,000

MLS#: MDAA2109162
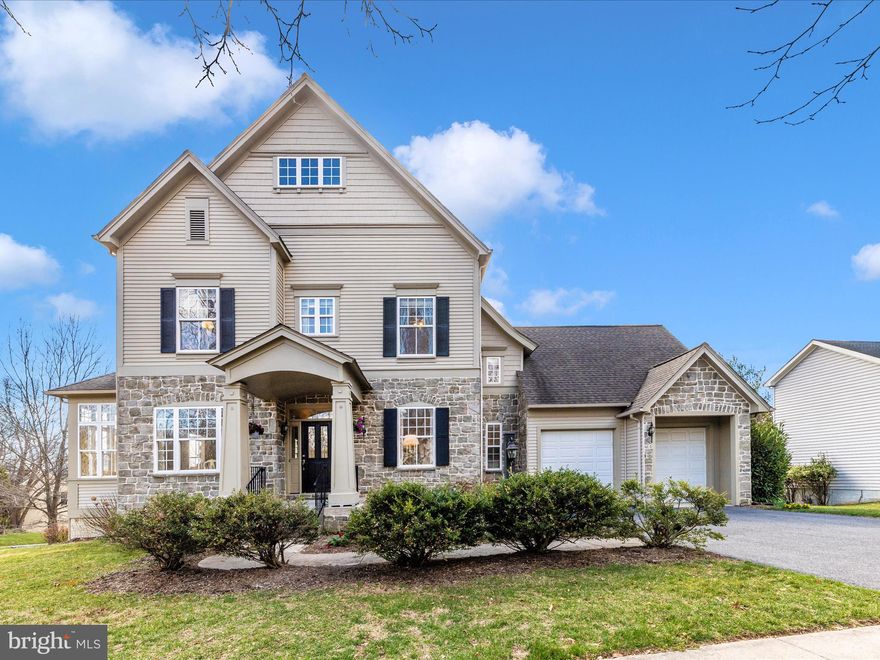
Step into a home bursting with charm and modern upgrades! Enjoy endless comfort with a new hot water heater (2020) and a state-of-the-art home water softener system. The home also features a carbon filter system and cartridge filter system for pure, refreshing water. Three separate water filtration systems is a rare find!  Imagine coming home and relaxing on your new deck and patio (2020). The deck was installed with "Trex Composite" material for long lasting durability. In the patio you can unwind in an included salt water hot tub (2020). Step upstairs and you will find new carpets along with upgraded padding (2022). The home features a fabulous mudroom/laundry room complete with a utility sink with new cabinets (2021). You will also find an inspiring sunroom boasting breathtaking outdoor views. The kitchen dazzles with updated cabinets and stunning quartz countertops (2021). Recent enhancements such as the basement HVAC and outdoor unit (2022), basement French drain (2020) ensure worry-free living. Plus, benefit from a new roof (2018), sump pump (2020), and attic heat pump (2018) for added peace of mind. Every detail has been designed to excite and impress.  Located just 0.5 miles from Clarksburg High School, 0.7 miles from Rocky Hill Middle School, and 2.5 miles from I-270 this home is perfectly positioned for convenience. A must see!
#MDMC2171038

CLARKSBURG

12600 RUNNING BROOK DRIVE

5 Beds

3 Baths

3,958 Sq.Ft.

$950,000

MLS#: MDMC2171038
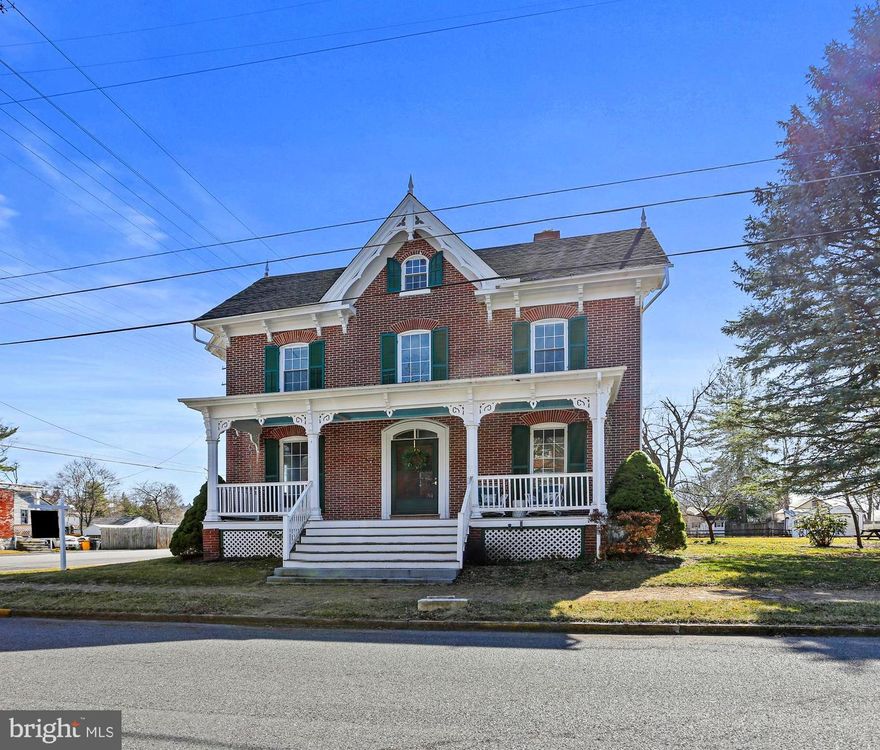
Charming 1850 Colonial on Spacious Corner Lot
Welcome to 33 Broadway St – a stunning 4-bedroom, 2-bathroom colonial with historic charm. Situated on a generous sized lot with a convenient pull-through driveway, this well-maintained gem is a rare find.
Step onto one of the three covered porches to enter the home or perfect for relaxing and enjoying the outdoors. The original brick construction, stone foundation, and newer shingled roof highlight the home's timeless appeal. Inside, you'll be captivated by the home's historic details: original cast iron radiators, intricate wood moldings, perfectly maintained interior shutters, and a striking open staircase. Many rooms showcase gorgeous hardwood floors, 9+ ft ceilings, and a cozy ambiance with wood and marble fireplace mantels. The main level includes a full bathroom for added convenience. Storage is abundant, with ample closet space throughout. Recent updates include a new oil tank, hot water heater, chimney lining, new bathroom flooring (2nd Floor), and wired attic space, offering potential for future living expansion. Additional exterior features include a detached 2-story barn with electricity and a 2-car garage, and an outside garden shed. The walkout basement provides added functionality and storage. This beautiful colonial is being sold strictly AS-IS, presenting a unique opportunity to own a piece of history with modern comforts. Schedule your showing today and fall in love with this timeless treasure!
#MDCR2025320

UNION BRIDGE

33 BROADWAY STREET

4 Beds

2 Baths

2,176 Sq.Ft.

$385,000

MLS#: MDCR2025320
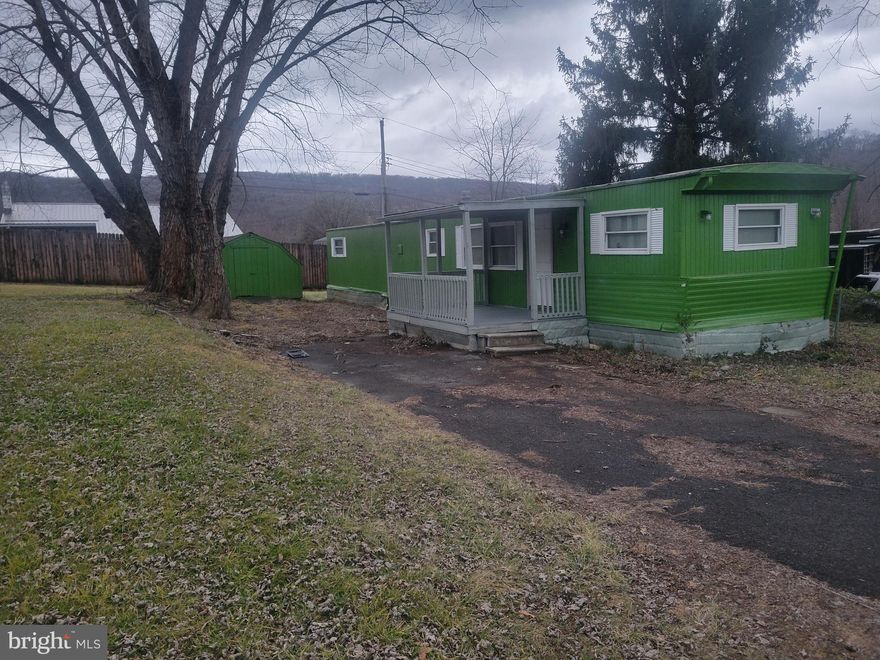
Cheaper than rent! Looking for an affordable place that is move-in ready? Check out this 2 bedroom 1 bath mobile home that has many updates. New flooring throughout, new appliances and updated kitchen. Includes a 12 x 8 shed for storage.  No lot rent - you own the lot which has a small front yard and back yard. A blacktop driveway for off street parking. Includes a one year home warranty! Located in Carpendale. Owner is willing to offer some seller financing.Call today to check it out before it is too late!
#WVMI2003118

RIDGELEY

98 S BUDDY LANE

2 Beds

1 Baths

840 Sq.Ft.

$59,000

MLS#: WVMI2003118
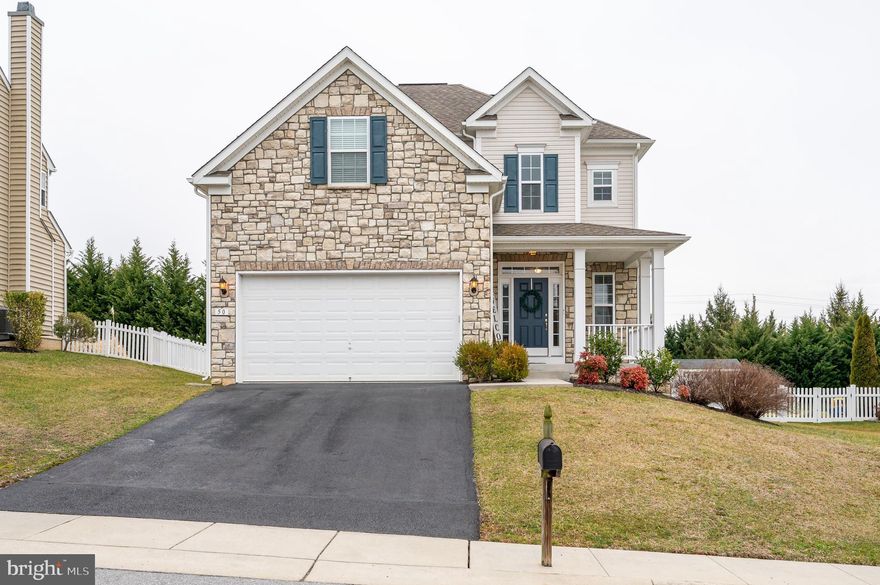
AVAILABLE FOR RENT MAY 1ST! Seize the chance to reside in this stunning colonial home situated in an ideal location. The ground floor presents a spacious open-plan living room and kitchen, complete with granite countertops, a central island and dining area. Convenient half bathroom on the main level. The upper floor boasts four well-appointed bedrooms, including a primary bedroom with an en-suite bathroom that features a soaking tub,  double sink vanity, and a separate shower enclosed by frameless glass. Additionally, the upper level offers a full bathroom and laundry. The basement area is a large recreation room with direct access to the backyard through a walk-up staircase. The backyard is enclosed with a vinyl fence and showcases an exceptional custom-built stamped concrete patio, ideal for entertainment and relaxation.  Adding to the home's appeal is a walking trail directly behind it. Conveniently positioned near key commuter routes such as Rt. 340, Rt.9, and Rt. 7, this home provides easy access to nearby interstates, ensuring quick travel to any destination. Applicant(s) must be able to pass credit/background check. MINIMUM FICO CREDIT SCORE OF 650 REQUIRED FOR ALL ADULT APPLICANTS. Gross income is at least three (3) times the monthly rent amount. No Smoking. Pets are case by case with additional deposit and rent.
#WVJF2016662

CHARLES TOWN

50 BOULDIN ROAD

4 Beds

2 Baths

2,368 Sq.Ft.

$2,595

MLS#: WVJF2016662

1 ... 593 594 595 596 597 ... 666
* Listings identified with the FMLS IDX logo come from FMLS and are held by brokerage firms other than the owner of this website. The listing brokerage is identified in any listing details. Information is deemed reliable but is not guaranteed. If you believe any FMLS listing contains material that infringes your copyrighted work please click here to review our DMCA policy and learn how to submit a takedown request. © 2024. First Multiple Listing Service, Inc.
 - property

Send a message

Message successfully sent.

Your message

What is 3 + 4 ?

Reason for contacting?

I agree to receive email communication and understand I can unsubscribe at any time.

I agree to be contacted by Charis Realty Group via call, email, and text for real estate services. To opt out, you can reply 'stop' at any time or reply 'help' for assistance. You can also click the unsubscribe link in the emails. Message and data rates may apply. Message frequency may vary. Privacy Policy

Sign Out

Virtual Assistant

Would you like to take the next step with this property? We can help you schedule a showing or virtual tour, or send you more details.

Yes, I would like more information.

Thank You for Your Reply, One of Our Agents will contact you as soon as possible

No, maybe later.

Thank you, you can always contact me via email, phone number or through the contact form.

Realhub AI

Lucy - Your AI-Powered Realtor

Update Your Temporary Password

Personalize your search

Enter your email and we'll notify you immediately when new listings match what you're looking for.

or enter email address

Already have an account ? Login here

Continue your home search

I agree to receive communications and understand I can unsubscribe at any time.

I agree to be contacted by Charis Realty Group via call, email, and text for real estate services. To opt out, you can reply 'stop' at any time or reply 'help' for assistance. You can also click the unsubscribe link in the emails. Message and data rates may apply. Message frequency may vary. Privacy Policy

Already have an account ? Login here

We use cookies

We use cookies primarily for analytics to enhance your experience. By accepting, you agree to our use of these cookies. You can manage your preferences or learn more about our cookies policy.
