Properties

Browse or get in touch to schedule a walkthrough.

  • Nearby me
Price range

Popular Features

Community Features

Association

Property Features

Waterfront

View

Exterior Features

Interior Features

Style

10000 properties match your criteria

Updated 1 minute ago

E-Alert name

Welcome to 304 Bluegrass Lane, a serene retreat set on a picturesque 3.18-acre lot, complete with a loafing barn, machine barn, woodshop, metal shop, pole barn, and stable—perfect for housing horses, livestock, chickens, and all your furry friends. Inside, the inviting living room features a cozy pellet stove, while the dining room provides a warm space for gatherings. The eat-in kitchen boasts ample cabinetry and a convenient breakfast bar that flows seamlessly into the sunlit breakfast room, offering direct access to a stunning sunroom with breathtaking views. The primary bedroom serves as a peaceful escape with its private en-suite bath, while two additional bedrooms and a full bath complete the main level. The lower level presents a flexible floor plan with a spacious recreation room, an exercise room, a laundry room, and abundant storage, ensuring ample space for all your needs. This exceptional property offers the perfect blend of rural charm and modern comfort!
#MDCR2023790

HAMPSTEAD

304 BLUE GRASS LANE

3 Beds

2 Baths

2,051 Sq.Ft.

$525,000

MLS#: MDCR2023790

**OFFER DEADLINE OF 6PM THIS EVENING 3/30** Come see this beautiful sprawling ranch home in the heart of Fallston!  This magnificent home situated on almost 1 acre of land boasts a 2 car garage, 2 wood burning fireplaces, 4 spacious bedrooms and 3 and 1 half bathrooms. Two of the four bedrooms have their own  private bathroom which could also be used as an in-law suite. On the rear of the home there isa generously sized family room addition with lots of natural light, perfect for entertaining. The lower level has a half bath and a finished recreation area, as well as a huge workshop in the unfinished space, a woodworkers dream! The photos don't do this home justice, make your appointment today!
#MDHR2040042

FALLSTON

2026 FALLSGROVE WAY

4 Beds

3 Baths

2,991 Sq.Ft.

$599,900

MLS#: MDHR2040042
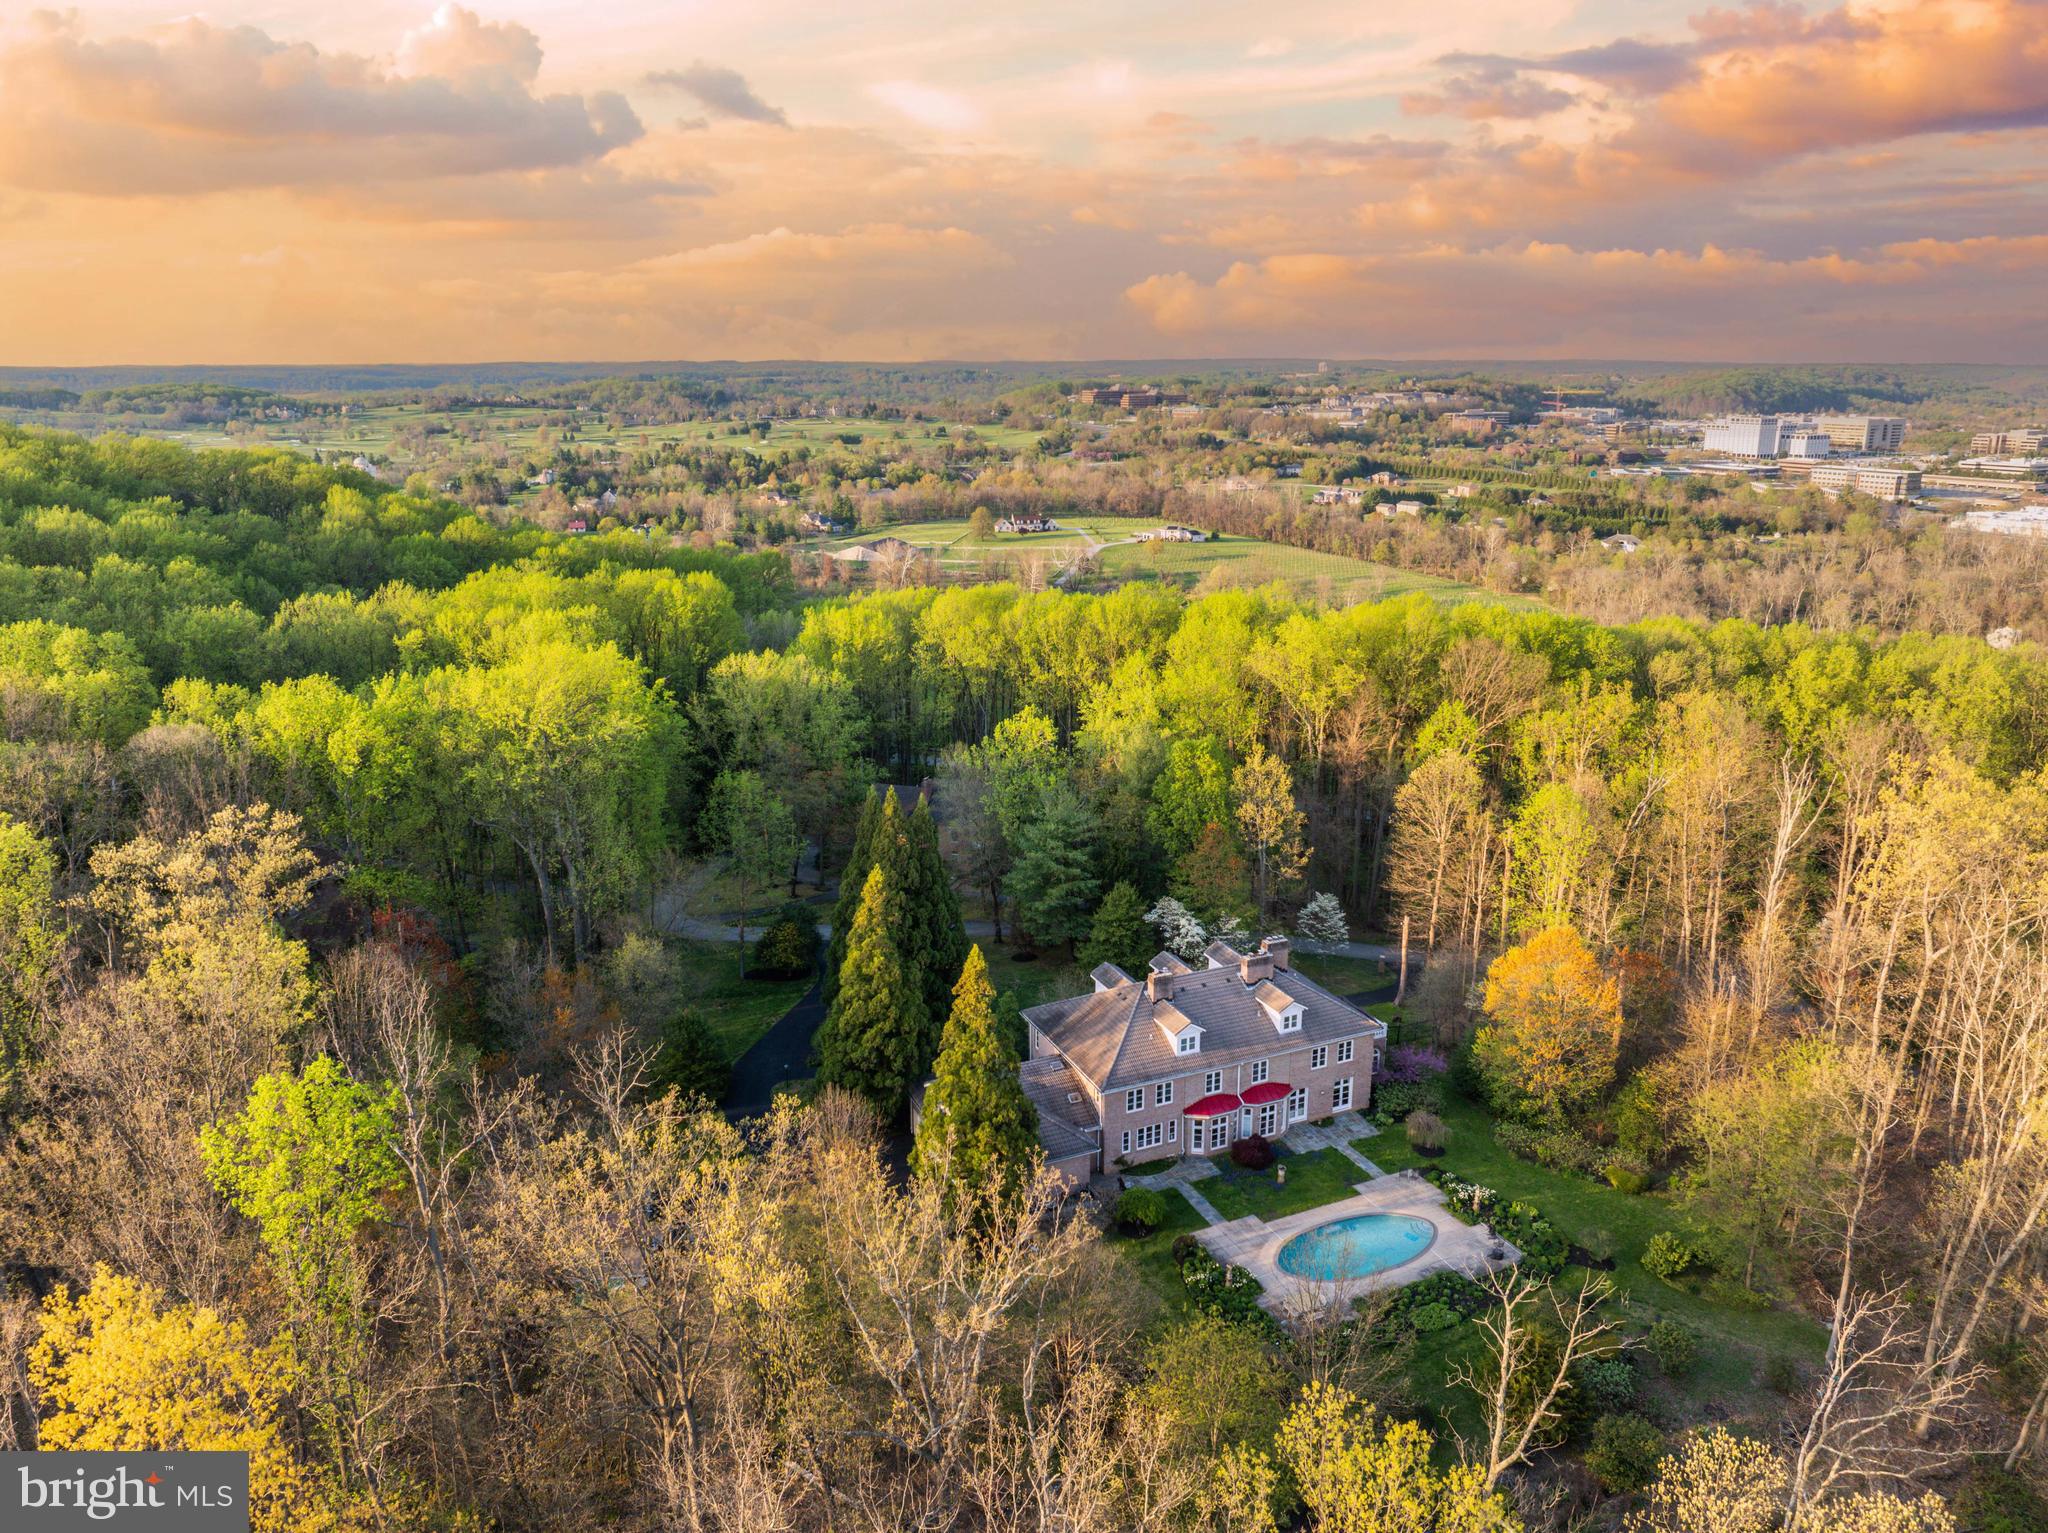
Live authentically. Stunning brick estate perched atop 3.01 acres with glorious long panoramic views. A true lifestyle estate. Enjoy incredible access to all 1,043 acres that Oregon Ridge Park has to offer. Meet everyday invigorated after a healthy hike in the park just a few steps away. Enduring architecture. Balanced spaces with abundant light. A meticulously built home with unparalleled attention to detail. Share savory meals with your loved ones in this handsome kitchen. All gathering spaces flow seamlessly to your gracious outdoor living. Envision yourself floating down the custom, one of a kind grand stair to unwind in your own private oasis. Imagine the lush greenery under your feet and experience the thoughtfully landscaped grounds which invite you to immerse yourself in the scenery. A setting that lives like a landscape painting. Revel in all the seasons... from spring blooming... to trees ablaze with color in the fall. Just minutes from Hunt Valley Town Center and Greenspring Station while feeling worlds away. Cultivate your existence. The art of uniting human and home.
#MDBC2095424

COCKEYSVILLE

7 CHRIS ELIOT COURT

7 Beds

4 Baths

8,450 Sq.Ft.

$1,850,000

MLS#: MDBC2095424

Step into this beautifully designed home located in the heart of Suitland, Maryland Boasting two spacious bedrooms and two and a half bathrooms, this residence offers an open-concept layout, gorgeous floors, and abundant natural light. The kitchen is a true highlight, featuring stainless steel appliances, custom cabinetry, or other unique details. The primary bedroom includes an en-suit bathroom with a walk in closet. Conveniently situated near shopping centers, local roads and highways as well as public transportation. This home combines comfort, style, and location for an unbeatable living experience. Don't miss the opportunity to make this stunning home yours!
#MDPG2135916

SUITLAND

2843 EVANSGREEN DRIVE

2 Beds

2 Baths

1,280 Sq.Ft.

$435,000

MLS#: MDPG2135916

Home sweet Home!!! Welcome to this adorable 3 bedroom 2 full bath cap code.  Freshly painted through out and new LVP flooring in the living/dining room.  The living/dining area  also has coffered ceiling.  The  kitchen includes stainless steel appliances, granite counter tops and tray ceiling.  Large primary bedroom on second floor with full bath and 2 additional bedrooms and full bath on the main level. The exterior has a deck. The  Windows were replaced in 2015. House comes with a 1 year home warranty! Why rent when you can own. 

Professional pictures coming next week.
#MDBC2120544

BALTIMORE

3446 LIBERTY PARKWAY

3 Beds

2 Baths

1,125 Sq.Ft.

$260,000

MLS#: MDBC2120544

Stylish, Fully Renovated 1-Bedroom Condo in the Heart of Columbia!


Welcome to 10536 Cross Fox Ln, Apt D1, a stunningly upgraded 1-bedroom, 1-bathroom condo offering 757 square feet of modern living. Located in the highly desirable Village of Wilde Lake, this home has been completely transformed with high-quality finishes and thoughtful design.


Step into an open-concept living space that’s bright and inviting, featuring brand-new waterproof luxury vinyl flooring and large windows that flood the home with natural light. The redesigned kitchen is a true showstopper, boasting granite countertops, sleek stainless steel appliances, and stylish cabinetry. The bedroom is spacious and serene, with plenty of closet space, while the fully remodeled bathroom offers comfort with chic, contemporary finishes.


Outside, enjoy your own private patio, perfect for morning coffee or evening relaxation. With its unbeatable location close to Wilde Lake, downtown Columbia, and major commuter routes, this condo offers both convenience and a sense of community. Every detail has been taken care of—this home is move-in ready and waiting for you! Schedule your showing today.
#MDHW2048056

COLUMBIA

10536 CROSS FOX LANE D-1

1 Beds

1 Baths

757 Sq.Ft.

$215,000

MLS#: MDHW2048056

Offer Deadline: Monday, March 31st 12pm. Tucked away on a peaceful cul-de-sac in the Village of Long Reach, this contemporary home offers stylish updates, modern convenience, and a light-filled interior. Vibrant azalea bushes add a welcoming touch, but it's the moment you step inside that truly captivates. A soaring vaulted ceiling immediately creates an airy, open feel, while expansive windows flood the main living space with natural light. The neutral color palette and luxury vinyl plank flooring enhance the bright and inviting atmosphere. The spacious living room seamlessly flows into the dining area, providing an ideal space for entertaining or everyday living. Adjacent, the updated kitchen boasts crisp white cabinetry, gleaming granite countertops, and stainless steel appliances. A sliding glass door off the kitchen opens to an incredible screened porch, where a cathedral ceiling, composite decking, and a striking reclaimed wood accent wall create a perfect retreat that truly extends the living space outside. Downstairs, the lower-level family room offers a cozy gathering space, featuring a gas fireplace with a stacked stone surround flanked by built-in bookcases. Another sliding glass door leads to the paver patio, seamlessly blending indoor and outdoor living. This level also includes a fourth bedroom, an updated full bath, and a laundry room with garage access.
Upstairs, the spacious primary suite serves as a private sanctuary with dual closets and an en-suite bath featuring a granite-topped vanity and a floor-to-ceiling tiled shower with a mosaic inlay. Two additional bedrooms share a beautifully renovated full bath with a tiled tub/shower surround, completing this level.
The evergreen-tree lined backyard offers a private escape with tiered landscaping, blueberry bushes, and a rain garden. A raised garden bed provides space to cultivate your favorite plants, while the paver patio is the perfect spot for a fire pit. A storage shed offers additional space for tools and outdoor essentials. Additionally, the property includes an extra-wide driveway, and an attached 2-car garage with a workbench area for added convenience. With major updates including a new roof, water heater, HVAC, windows, kitchen, baths, and lighting, this home is move-in ready. Enjoy easy access to scenic walking paths, Jackson Pond, and a commuter bus to D.C. Plus, Downtown Columbia and Ellicott City are just minutes away, offering endless shopping, dining, and entertainment. Convenient commuter routes, including I-70, Routes 29 and 40, and MD-175, make travel effortless. Blending contemporary style with thoughtful updates and an exceptional location, this home is a true standout!
#MDHW2049486

COLUMBIA

8985 WETBANKS COURT

4 Beds

3 Baths

2,144 Sq.Ft.

$635,000

MLS#: MDHW2049486
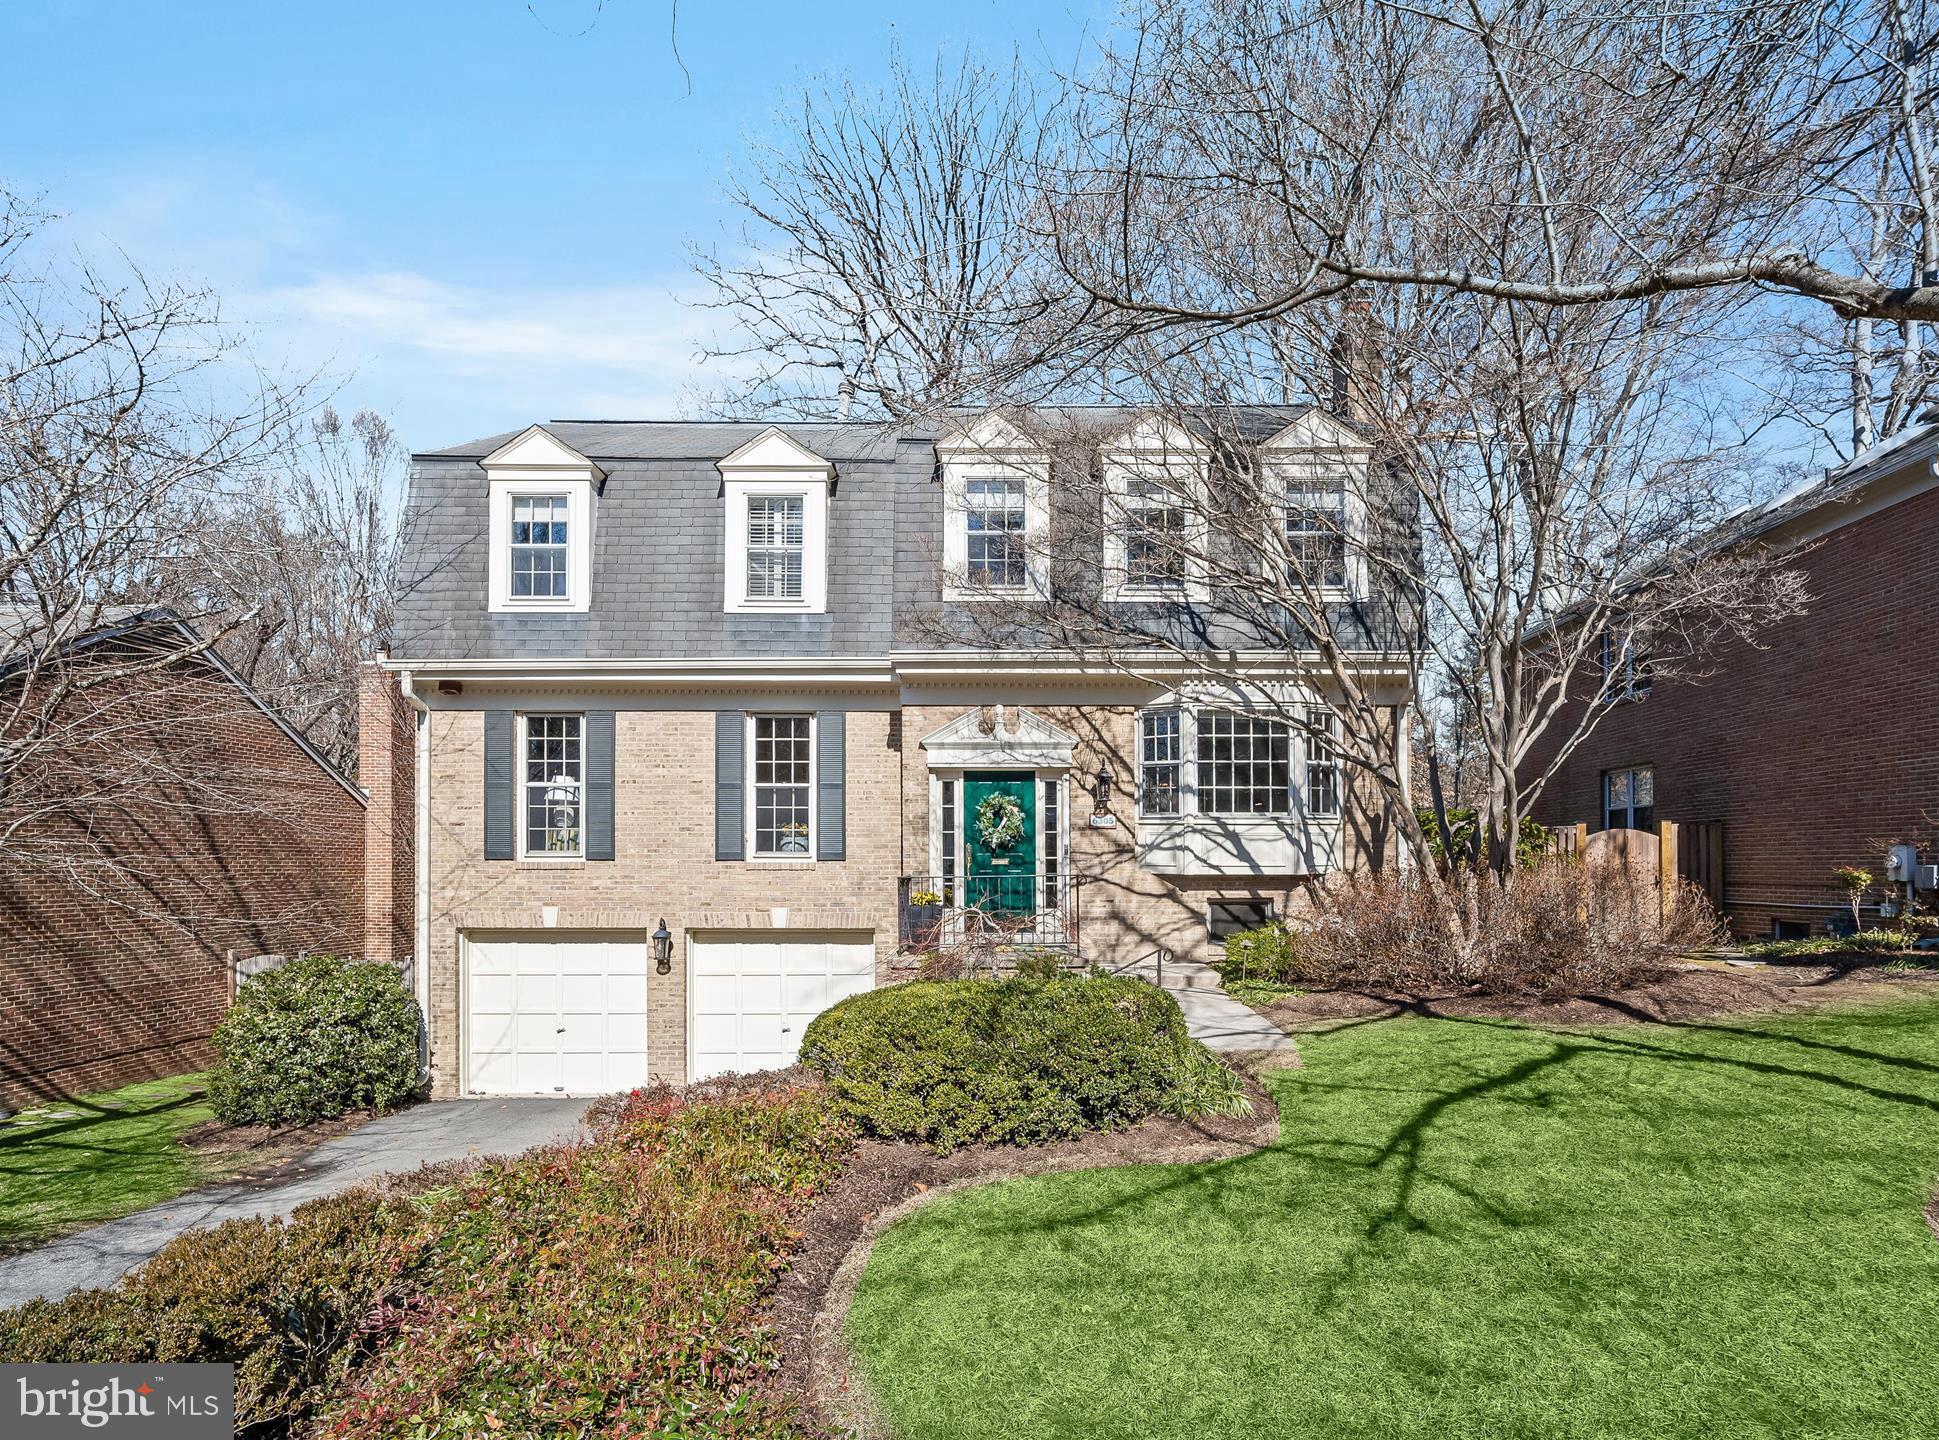
PRICE IMPROVEMENT! This is one of only 13 newer homes that were built in Wood Acres in the early 1980’s. The original house has been improved over the years with the addition of a cathedral ceiling family room that opens to a shady, elevated deck. The spacious kitchen has ample new white cabinetry, including a lighted corner cabinet, and stainless steel appliances. There is a brand new microwave and the built-in refrigerator is nearly new. The cooktop has a stylish exhaust hood and there is a beverage fridge. The kitchen adjoins a cozy den with a bay window and a fireplace.<br><br> The second level primary suite features his and hers updated bathrooms! There are three other bedrooms on this level and the hall bath is updated too.<br><br> Downstairs you will find another full bath that has been recently renovated—nice! The fifth bedroom is on this level along with a terrific office, an exercise room (walkout level) with sliding doors to the rear yard. Don’t forget the two-car garage.<br><br> It is a short walk to the well-known Wood Acres Park and Elementary School. The location offers a friendly commute to downtown DC and the nearby Crescent Trail leads into thriving downtown Bethesda! Glen Echo Park is only about a half mile away. It is only about a mile and a half to the fabulous new Westbard Square! This remarkable opportunity should be given your prompt consideration!
#MDMC2165944

BETHESDA

6305 AVALON DRIVE

5 Beds

4 Baths

3,470 Sq.Ft.

$1,519,000

MLS#: MDMC2165944

A Woodland Retreat Like No Other!

Tucked away on four serene wooded acres, this home is a peaceful escape with endless charm. As you arrive, a quaint fish pond welcomes you beside the covered front porch, setting the tone for the warmth and character inside. Step through the front door into a soaring two-story entryway that opens into a cozy living room with a gas fireplace, perfect for crisp evenings. The adjoining dining room flows seamlessly into a bright, eat-in kitchen and family room, complete with built-in bookcases—a space designed for both quiet moments and lively gatherings.

Just beyond, a large screened porch invites you to savor your morning coffee while taking in the sounds of nature. The deck extends to a lower-level retreat, featuring a sunken deck for a hot tub and a fenced-in yard, with a walking path that winds through the woods beyond. Downstairs is completed with a bathroom, extra storage, and a two-car garage.

Upstairs, two comfortable bedrooms share a full hall bath, while the spacious primary suite is a true sanctuary. Wake up to serene woodland views from your private balcony, enjoy the luxury of a jetted tub in the ensuite bath, and take advantage of the generous closet space.

Meticulously maintained and thoughtfully upgraded, this home boasts improvements to major systems, including a new well pump, air handler, gutters, and fencing. Offering a rare mix of privacy, comfort, and natural beauty, this is more than a home—it’s a retreat waiting to be yours.
#MDSM2022994

MECHANICSVILLE

37700 BROWNS WAY

3 Beds

2 Baths

1,865 Sq.Ft.

$475,000

MLS#: MDSM2022994

Welcome to 10415 Edgefield Drive, a beautifully renovated Cape Cod offering modern updates and timeless charm! This spacious home features 5 bedrooms, 3 full baths, and an oversized attached garage with a covered patio above—perfect for relaxing or entertaining.

Inside, you'll find hardwood flooring throughout and a bright living room/dining room combo with a cozy fireplace. The large kitchen offers plenty of white cabinetry, stainless steel appliances, and space for a table. The main level includes two bedrooms and a full bath, while the upper level features two additional bedrooms and another full bath.

The finished basement expands your living space with a wet bar, a potential fifth bedroom, and a full bath. Step outside to enjoy the fenced-in backyard, offering privacy and room to unwind.

This home is move-in ready and waiting for you!
#MDPG2146848

HYATTSVILLE

10415 EDGEFIELD DRIVE

5 Beds

3 Baths

2,080 Sq.Ft.

$525,000

MLS#: MDPG2146848

Stunning Renovated Home in Prime Hampden Location

Nestled in the heart of Hampden, just steps from The Rotunda and the vibrant shops and restaurants of 36th Street, this thoughtfully renovated home blends historic charm with modern luxury. Every detail has been meticulously curated to create a stylish and functional living space.

The main level showcases gorgeous original wood flooring and a completely updated kitchen with high-end finishes, seamlessly flowing to a large rear deck, perfect for entertaining. Upstairs, you'll find three  bedrooms with custom closets and new skylights that flood the space with natural light. The full bath maintains its original charm, featuring a beautifully preserved clawfoot tub alongside thoughtful updates.

The exceptional lower level boasts nearly 10-foot ceilings, large windows, and a walkout to a charming courtyard and private parking pad. This expansive space includes a mudroom, laundry room, and full bath, offering endless possibilities for additional living, office, or guest accommodations. The current owners completely gutted and redesigned the basement, making it a rare and valuable feature.

Enjoy city living with the comfort of a welcoming front covered porch, private outdoor space, and easy access to everything Hampden has to offer. A truly one-of-a-kind home—don’t miss this opportunity!
#MDBA2161388

BALTIMORE

3729 ELM AVENUE

3 Beds

2 Baths

2,016 Sq.Ft.

$449,900

MLS#: MDBA2161388

With our Crofton Floorplan, you’ll live very much like a single-family home inside but still have an affordable spacious 2313 Square Foot Townhome!  The Crofton radiates elegance by blending sophistication with a modern open floorplan. The first-floor features soaring 9 ft. ceilings, an Oversized kitchen with 42" cabinets, ample counter space also a spacious pantry.  In the main living area, the great room opens into the dining room and kitchen which boasts a large island, ideal for entertaining family and friends. Upstairs is a dream! The elegance of the King-Sized Primary Bedroom is the perfect retreat, with a full double vanity bathroom and Huge walk-in closet. The 3 spacious secondary bedrooms will impress all who visit! A Double Vanity hall bath, which boasts a private bath/shower door and large 2nd floor laundry room bring it all together!   Take advantage of our flexible financing options with DR Horton Mortgage, which makes closing on your NEW home more affordable than ever. Let us show you the value of new construction and forget the costly repairs and maintenance of an older home, your new home includes a new home warranty, energy efficient options and so much more! The Preserve at Greenway Farm is nestled in the heart of Harford County and is conveniently located right off I-95 & Rt.40. This ideal centralized location makes the commute quick and easy to just about anywhere, Including Aberdeen Proving Ground, Downtown Havre de Grace and North or South .
#MDHR2038828

HAVRE DE GRACE

213 CORRERI STREET

4 Beds

2 Baths

2,313 Sq.Ft.

$427,490

MLS#: MDHR2038828

Step into this charming Victorian home, where timeless character meets modern potential. Built in 1910, this home boasts 2,570 finished square feet of living space across four levels, preserving much of its original charm while offering endless possibilities.

As you approach, the inviting front porch with a swing welcomes you, setting the tone for the elegance inside. Upon entry, you're greeted by the home's original hardwood floors and soaring 9-foot ceilings that flow throughout. The main level features a spacious kitchen with stainless steel appliances, seamlessly blending modern amenities with vintage character.

The third level offers four generously-sized bedrooms, each with its own unique charm and the same impressive 9-foot ceilings. The newly renovated full bath on this floor combines classic style with a fresh, updated feel, featuring a tub and shower combo.

At the top level, you’ll find the perfect retreat—whether as a master suite, a study, or an additional entertaining area. This expansive space provides ample room for whatever your imagination can dream up.

The slate roof, with its intricate glass balls and metalwork designed to attract lightning, adds another layer of distinctive beauty and craftsmanship to this one-of-a-kind home. Outside, the .4-acre corner lot offers a fully fenced backyard, providing privacy and space for outdoor activities. A driveway with room for five cars ensures convenience for all.

With its blend of historic charm and modern upgrades, this home is a true gem. Schedule a showing today to experience its beauty and potential in person.
#MDBA2156990

BALTIMORE

4401 RASPE AVENUE

5 Beds

1 Baths

2,570 Sq.Ft.

$359,900

MLS#: MDBA2156990

> Mixed-use property in high-demand Charles Village, offering a balanced blend of commercial and residential spaces.
> Turn-key apartments with individual HVAC systems, modern kitchens, and comfortable finishes attract long-term tenants and reduce vacancy.
> Attract quality commercial tenants at the crossroads of Baltimore’s ‘Main Street,’ Charles Street, and the bustling 25th Street, recently recognized as ‘Baltimore’s Black Wall Street.’
> Leasing additional spaces in the sizable rear parking lot offers a valuable opportunity to boost cash flow and maximize income potential. The apartments feature modern kitchens with a mix of granite and laminate countertops, and wood and laminate cabinets. All kitchens have electric ranges and ceramic tile floors. Bathrooms contain a mix of vinyl shower stalls and steel tubs; all bathrooms have ceramic tile floors. Living areas and bedrooms have comfortable carpeting. Individual HVAC systems for each apartment, vinyl replacement windows, and modern lighting and drywall appeal to today’s tenants.

The commercial suites have been built out by the tenants to suit their needs. The first floor suites contain a mix of carpet, laminate, and vinyl tile flooring. The basements have ceramic tile floors. Each suite has a half bathroom.

Who Pays Which Utilities:
2516-2520 North Charles recently underwent a complete electric overhaul, with all units now individually metered and paid directly by tenants. Apartments are self-contained, each featuring its own heat pump, central air, and water heater. Four commercial suites are heated via electric baseboards, while two suites have inactive heating systems with existing distribution (ducts/baseboards) ready for new heat pumps. Gas-fired water heaters serve four of the suites, and each building has one gas meter for commercial gas consumption. Water costs are billed back to all tenants, boosting monthly cash flow

A large, 3,418 sq. ft. asphalt lot provides parking in the rear of the building. A savvy landlord would lease out these spaces to increase rental income.

The landlord provides a dumpster for trash removal and pays a service to clean common hallways.

What’s Great About Charles Village:
25th Street is a bustling commercial thoroughfare in North Central Baltimore, home to many small businesses and national retailers alike. Apartment tenants enjoy the close proximity to many retail shops and grocery stores. Johns Hopkins University, University of Baltimore, and Maryland Institute College of Art are all close by.

Charles Village’s location in central Baltimore makes for an easy commute downtown or to the county via I-83. 2516 – 2520 North Charles Street garners a WalkScore of 96, a TransitScore of 80, and a BikeScore of 85.

Investment Summary:
$1,260,000
$96,923 Per Unit
$155 Per Sq. Ft.
7.9 Times Market Rents (GRM)
8.47% Cap Rate
9.1% Projected Cash-on-Cash Return
#MDBA2149608

BALTIMORE

2516 N CHARLES STREET

None Beds

None Baths

8,130 Sq.Ft.

$1,260,000

MLS#: MDBA2149608

*****Please have all offers in by Sunday 3/30 by 9:00PM.
Thank you!!!******

Total square feet is over 1800 sq ft!!!!
Stunning Home in an Amenity-Rich Cape St. Claire !

Nestled in a highly desirable amenity-rich Cape St. Claire with beaches, a boat ramp, and endless recreational opportunities, this beautiful home offers the perfect blend of comfort and coastal charm.
Step inside to discover gleaming hardwood floors throughout. The kitchen features granite countertops, stainless steel appliances, and ample cabinetry—perfect for entertaining and everyday living.
3 Bedrooms up stairs The primary bedroom has a bump out/addition adding a primary walk in closet. This bump out is on both levels of the home adding an additional work shop on the lower level with an outside and inside entrance.
The lower level offers a large rec room complete with a fire place and an additional bedroom/gym or office.
One of the home’s standout features is the expansive screened-in room, providing the ideal spot to relax and enjoy the outdoors in comfort, whether you’re sipping your morning coffee or hosting a summer gathering.
Situated on a spacious lot, this property offers plenty of room to roam, along with a large driveway providing ample parking for guests, boats, or recreational vehicles.
Enjoy the best of waterfront community living with access to multiple beaches, a private boat ramp, and fantastic neighborhood amenities. This is the home you’ve been waiting for—schedule your tour today!
#MDAA2103556

ANNAPOLIS

1231 MOUNT PLEASANT DRIVE

4 Beds

2 Baths

1,092 Sq.Ft.

$500,000

MLS#: MDAA2103556

1 ... 597 598 599 600 601 ... 666
* Listings identified with the FMLS IDX logo come from FMLS and are held by brokerage firms other than the owner of this website. The listing brokerage is identified in any listing details. Information is deemed reliable but is not guaranteed. If you believe any FMLS listing contains material that infringes your copyrighted work please review our DMCA policy and learn how to submit a takedown request. © 2024. First Multiple Listing Service, Inc.

Send a message

Message successfully sent.

Your message

What is 3 + 4 ?

Reason for contacting?

I agree to receive email communication and understand I can unsubscribe at any time.

I agree to be contacted by Charis Realty Group - Christine Issler, Broker via call, email, and text for real estate services. To opt out, you can reply 'stop' at any time or reply 'help' for assistance. You can also click the unsubscribe link in the emails. Message and data rates may apply. Message frequency may vary. Privacy Policy

Sign Out

Virtual Assistant

Would you like to take the next step with this property? We can help you schedule a showing or virtual tour, or send you more details.

Yes, I would like more information.

Thank You for Your Reply, One of Our Agents will contact you as soon as possible

No, maybe later.

Thank you, you can always contact me via email, phone number or through the contact form.

Realhub AI

Lucy - Your AI-Powered Realtor

Update Your Temporary Password

Personalize your search

Enter your email and we'll notify you immediately when new listings match what you're looking for.

or enter email address

Already have an account ? Login here

Continue your home search

I agree to receive communications and understand I can unsubscribe at any time.

I agree to be contacted by Charis Realty Group - Christine Issler, Broker via call, email, and text for real estate services. To opt out, you can reply 'stop' at any time or reply 'help' for assistance. You can also click the unsubscribe link in the emails. Message and data rates may apply. Message frequency may vary. Privacy Policy

Already have an account ? Login here

We use cookies

We use cookies primarily for analytics to enhance your experience. By accepting, you agree to our use of these cookies. You can manage your preferences or learn more about our cookies policy.
