Properties

Browse or get in touch to schedule a walkthrough.

  • Nearby me
Price range

Popular Features

Community Features

Association

Property Features

Waterfront

View

Exterior Features

Interior Features

Style

10000 properties match your criteria

Updated 1 minute ago

E-Alert name
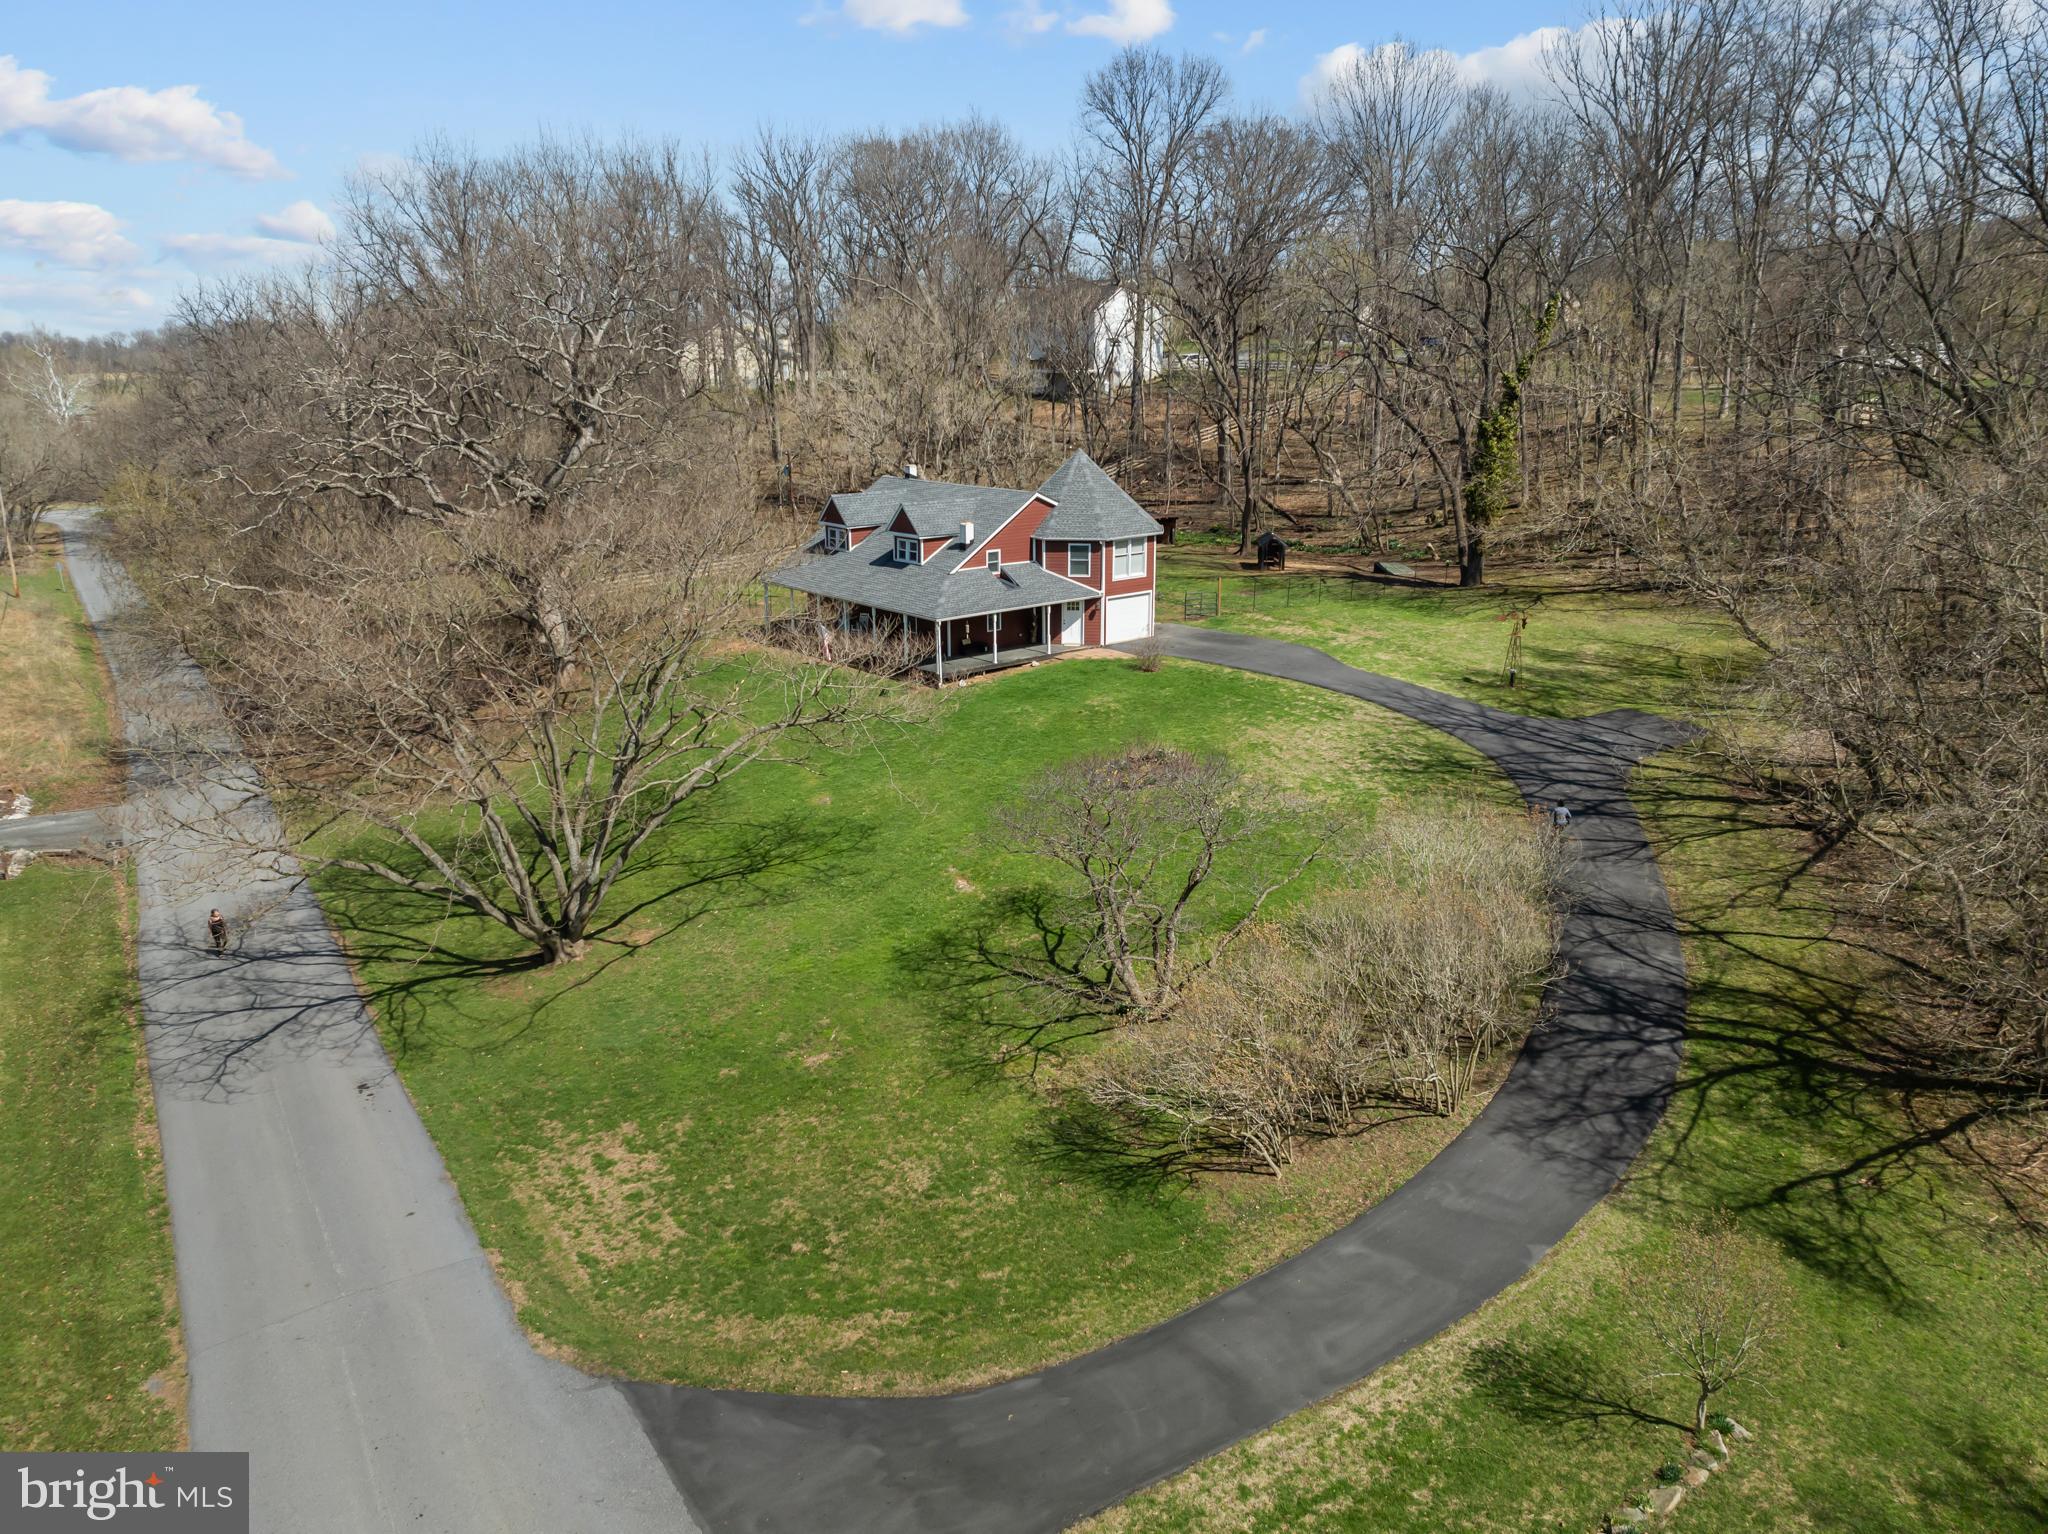
Back to active at no fault of seller. This property qualifies for a 10k closing cost/down payment assistance grant. See the flyer in the uploaded docs. Welcome to your dream home! This fully renovated brick rancher sits on an unrestricted acre, offering charm and country living. Surrounded by the beauty of nature, your neighbors might be horses or deer! Dive into the summer in your heated 15x32 saltwater pool, enclosed by a beautiful wrought iron fence, or gather around the firepit for cozy evenings. Inside, every detail shines: new windows, heating and air, tankless water heater, water softener, and a modern, fresh look from top to bottom since 2023. The roof was replaced in 2014 with architectural shingles. Inside, enjoy luxury vinyl plank flooring, three bedrooms each with their own ensuite, a gourmet kitchen with quartz counters that opens to a 12x20 Trex deck. The expansive family room boasts a vaulted wooden beam ceiling, while the partially finished walk out basement offers a brick fireplace wall with pellet stove installed in 2025, kitchenette, flex room with walk in closet, full bathroom, all leading to a covered patio. With a laundry chute, multiple storage spaces, and a country charm, this home is the perfect balance of modern comfort and rural serenity. Don’t miss out!
#WVJF2022492

RANSON

83 DOVE HILL DRIVE

3 Beds

4 Baths

3,602 Sq.Ft.

$595,000

MLS#: WVJF2022492

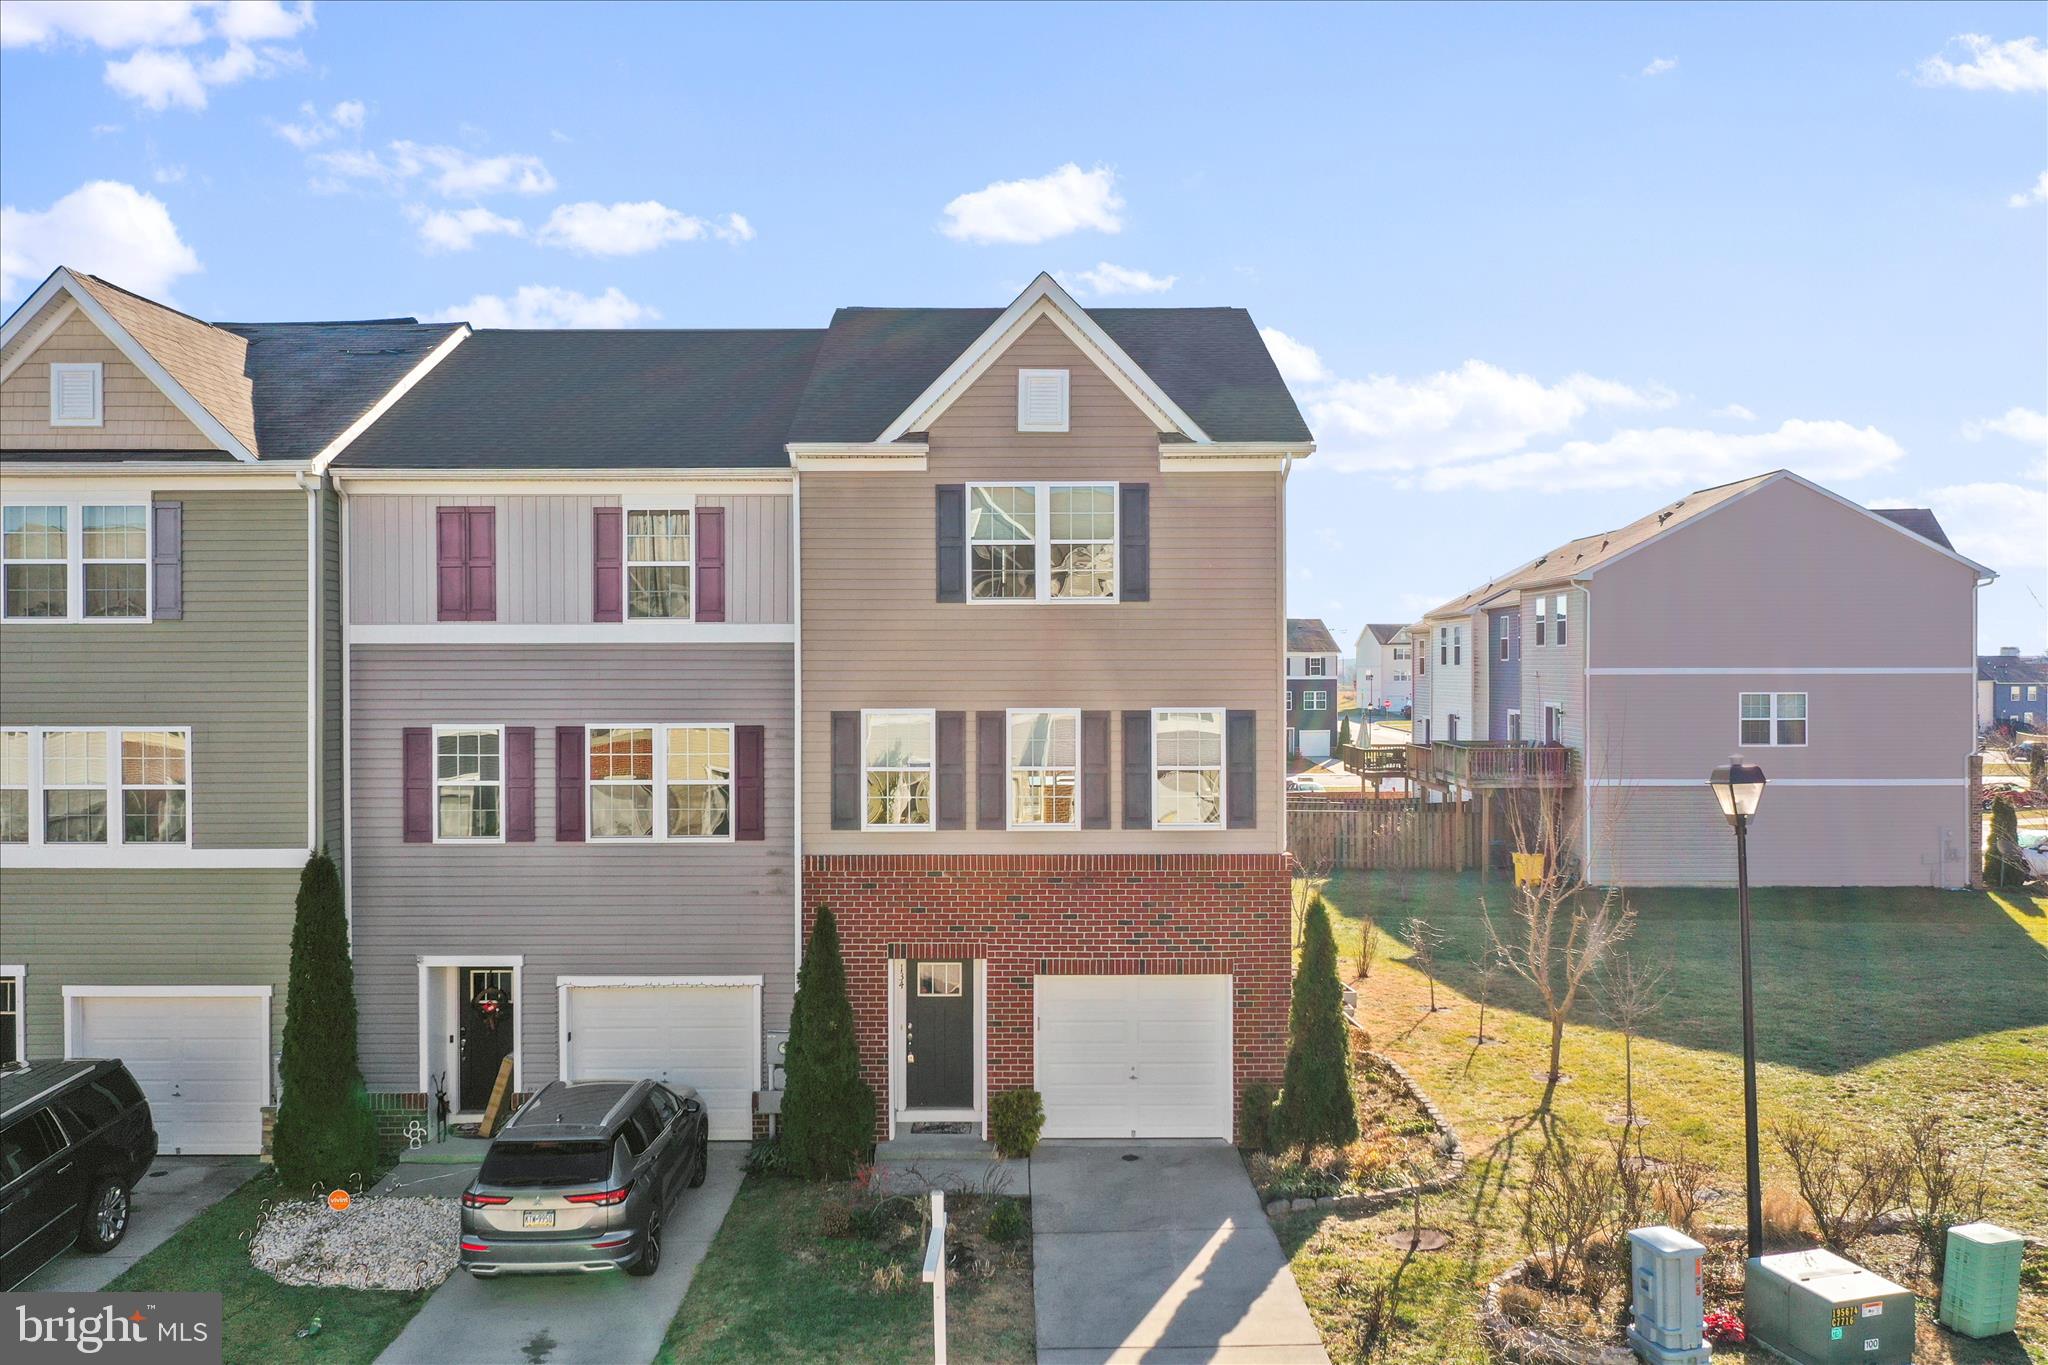
Step inside to discover an inviting open-concept floor plan in the desirable Nadenbousch Pines community of Martinsburg, with tall ceilings and abundant natural light, creating a spacious and welcoming atmosphere perfect for both everyday living and entertaining.
The gourmet kitchen boasts stainless steel appliances, modern countertops, and soft-closing cabinets and drawers, offering both elegance and functionality. The main-level bedroom provides convenience and versatility, while the spacious upper-level bedrooms ensure privacy and comfort for family and guests.
Relax in the luxurious Primary  Bathroom featuring dual shower heads, or unwind outdoors in your private backyard retreat—perfect for barbecues, quiet evenings, or weekend gatherings.
Conveniently located near schools, shopping, dining, and major commuting routes to Hagerstown and Winchester, this home combines the best of modern living with everyday practicality.
Whether you’re hosting friends, spending peaceful evenings at home, or exploring all that Martinsburg has to offer.  Featuring an assumable VA loan at just 2.75%, qualified buyers can take advantage of significant long-term savings—an exceptional opportunity in today’s market. 
132 Sanibel Way is the perfect place to call home!
#WVBE2044090

MARTINSBURG

132 SANIBEL WAY

5 Beds

3 Baths

2,608 Sq.Ft.

$410,000

MLS#: WVBE2044090

Pending Release. This newly renovated 2 bedroom 1 bath single level home sits on a 1/4 acre lot. This property will only go cash or 20% down conventional loan. Call for more information today!
#WVBE2043766

INWOOD

78 BAYWATCH LANE

2 Beds

1 Baths

1,240 Sq.Ft.

$110,000

MLS#: WVBE2043766

The only community within historic Charles Town with resort style amenities!
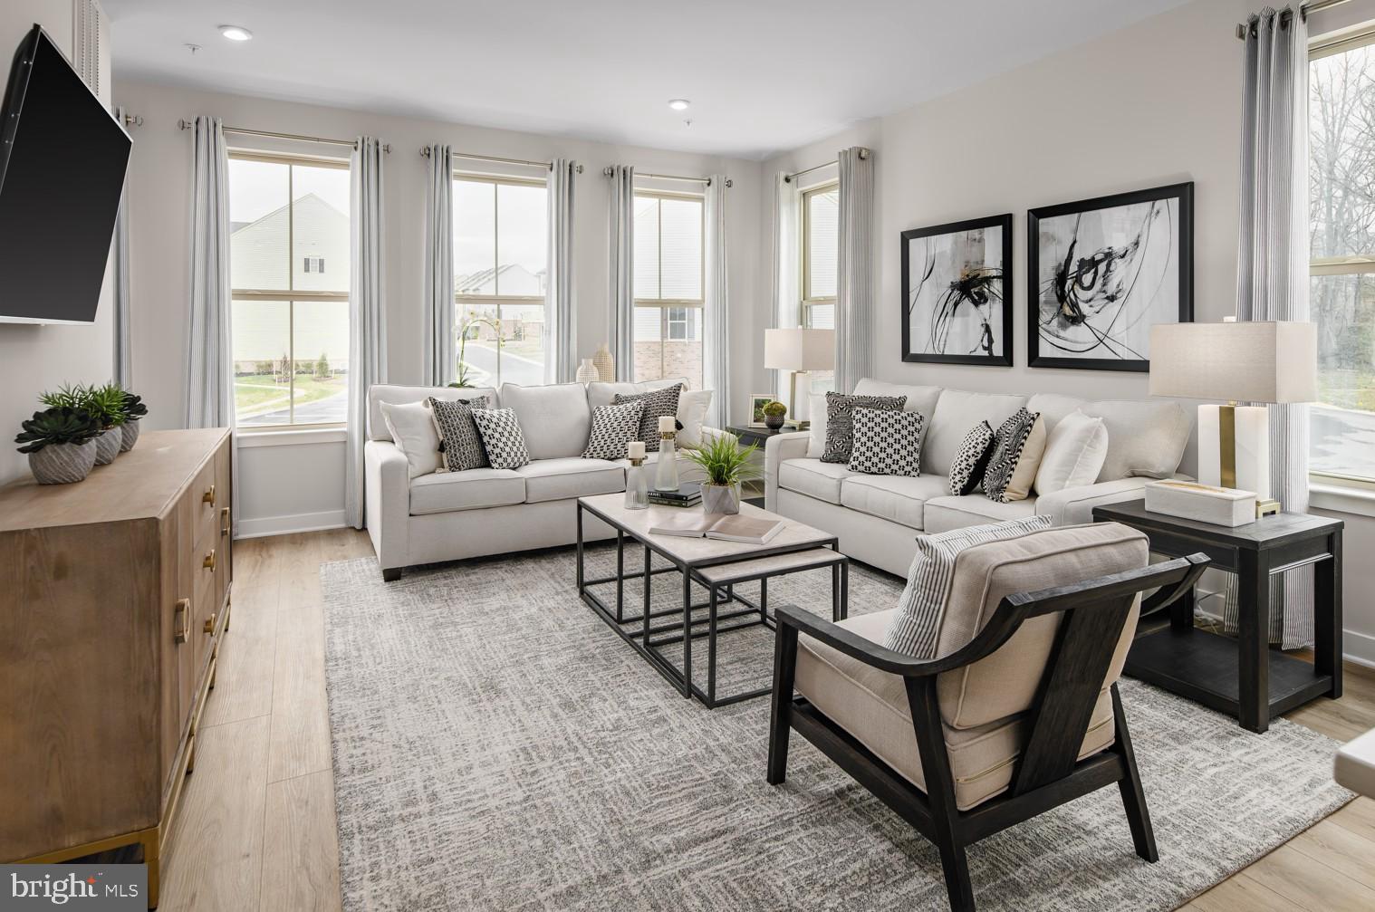
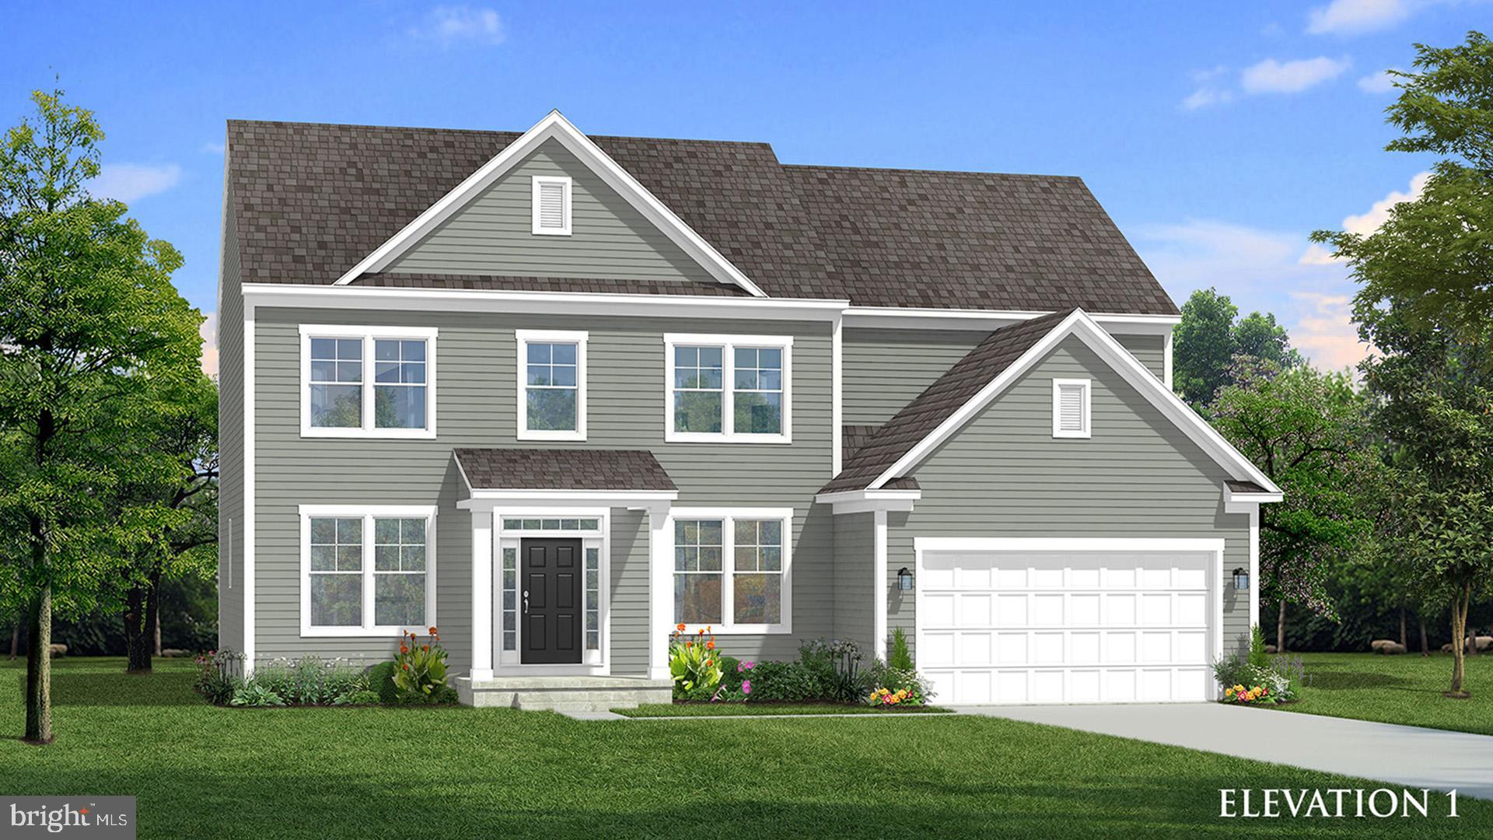
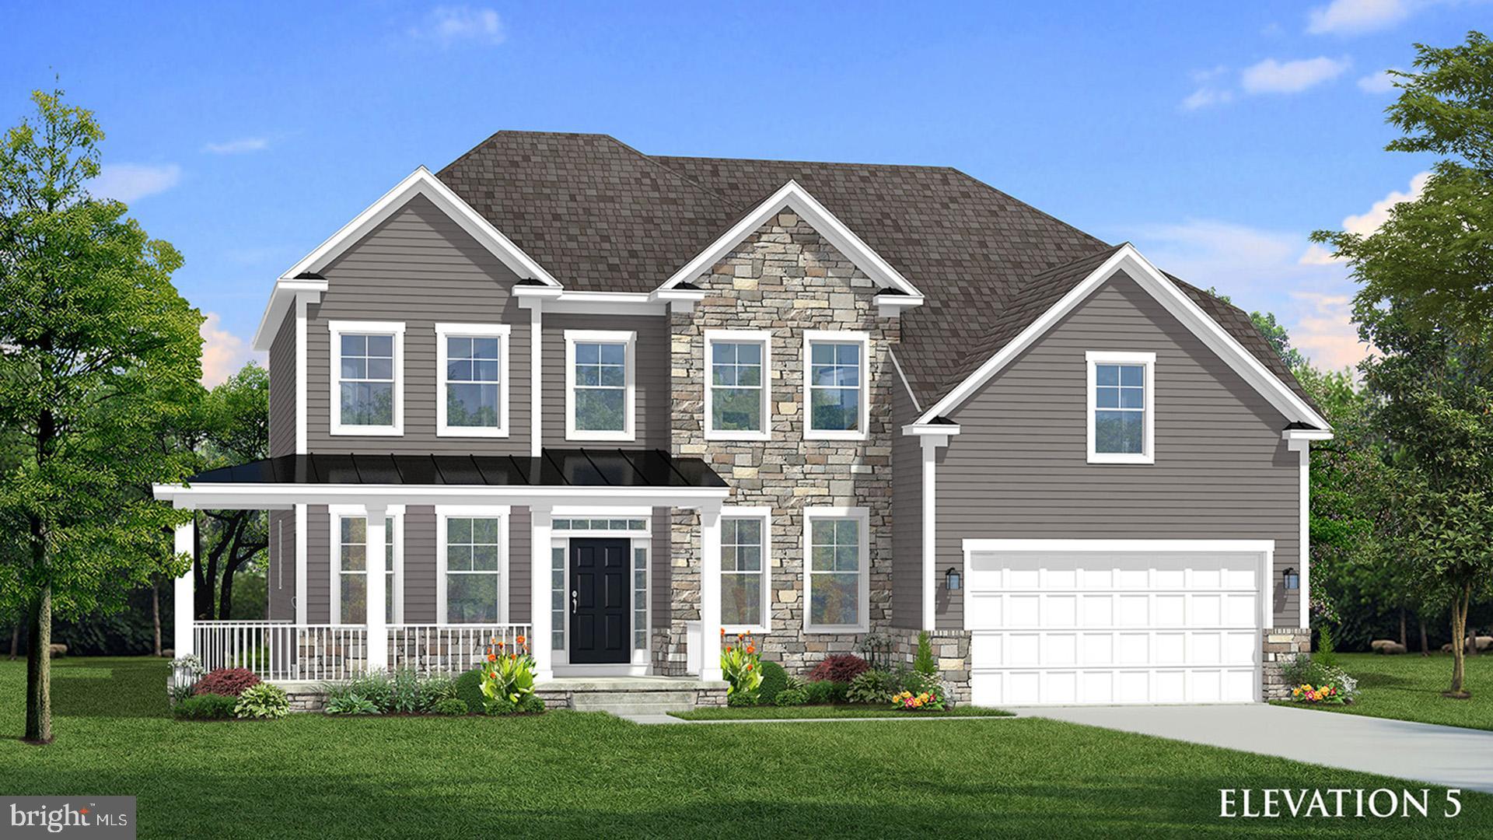
**UP TO $12,500 CLOSING COST ASSISTANCE AVAILABLE ON SELECT HOMES, FOR PRIMARY RESIDENCE WITH USE OF APPROVED LENDER AND TITLE!** ATTACHED 2 CAR GARAGE INCLUDED!!! ive the Huntfield lifestyle in Charles Town's largest planned community ideally situated along the rolling hills of the Blue Ridge Mountains! Welcome to the Oakdale II, a stunning home designed just for you! Upon entering through the attached 2-car garage, you will step into a mudroom with an optional drop zone for your convenience. From there, the foyer flows into a gorgeous open-concept kitchen, featuring an inviting island and breakfast area. The Oakdale's spacious family room provides ample space for guests and family to gather. For added warmth and coziness, consider the morning room and fireplace options! As you venture upstairs to the second level, you will find a luxurious primary suite complete with two walk-in closets, an elegant dual vanity, a relaxing soaking tub, and a walk-in shower. There are three additional bedrooms on the second level, as well as a full bathroom and laundry area. For those in need of a little extra space, consider our finished lower level option or expand the home's footprint with a 2-ft rear extension; this flexibility allows you to customize the Oakdale, providing you with the ideal space to call home. *Photos may not be of actual home. Photos may be of similar home/floorplan if home is under construction or if this is a base price listing.
#WVJF2020708

CHARLES TOWN

110 MARQUEE FARM ROAD

4 Beds

2 Baths

3,027 Sq.Ft.

$577,787

MLS#: WVJF2020708

Nestled in the charming Norborne Glebe community, this stunning ranch-style home offers a perfect blend of comfort and modern living. Built in 2014, this beautifully designed residence boasts 4 spacious bedrooms and 3 full bathrooms, providing ample space for relaxation and entertaining. As you step inside, you’ll be greeted by a warm and inviting atmosphere, highlighted by a cozy fireplace that serves as the heart of the home. The partially finished basement offers the perfect retreat for guests or an ideal space for a media room. The well-appointed kitchen is a chef's dream, featuring modern appliances and plenty of counter space for culinary creations. Step outside on warm summer days to enjoy the stunning covered porch overlooking  the generous 0.26-acre lot, perfect for outdoor activities and gardening. With an attached two-car garage and driveway parking, convenience is at your fingertips. This home is not just a place to live; it’s a sanctuary where memories are made. Experience the joy of living in a vibrant community while enjoying the comforts of a thoughtfully designed home. Don’t miss the opportunity to make this your own!
#WVJF2022406

CHARLES TOWN

141 CASORSA DRIVE

4 Beds

3 Baths

3,229 Sq.Ft.

$515,000

MLS#: WVJF2022406

OFFERING UP TO $15,000 IN CLOSING COST ASSISTANCE FOR PRIMARY RESIDENCE WITH USE OF APPROVED LENDER AND TITLE.*
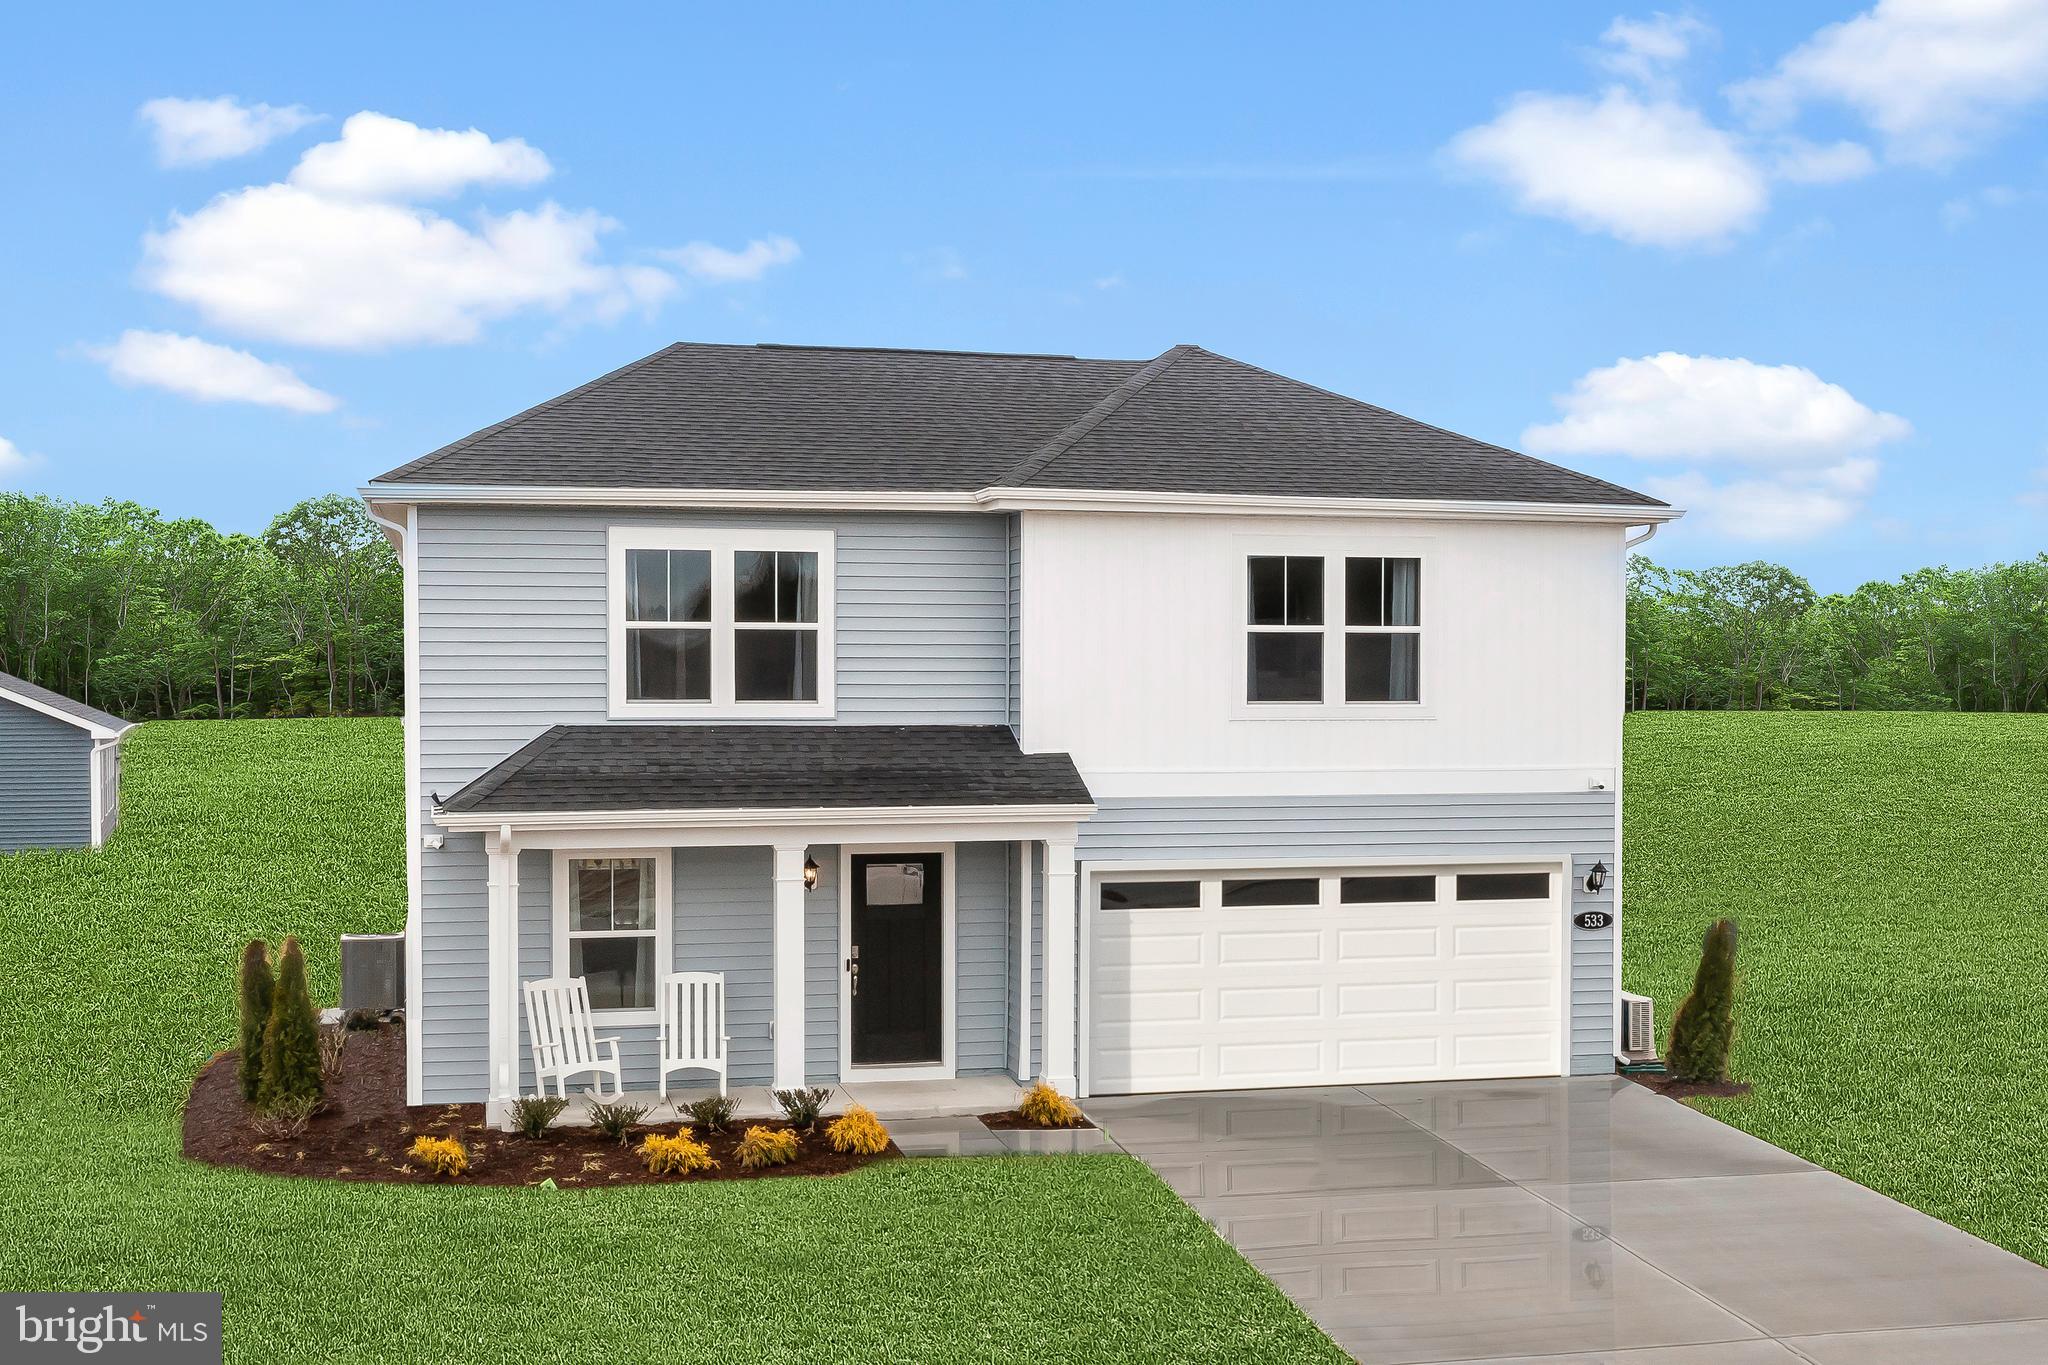
Whitehall II – This quick move-in home will be ready by late April/early May. With thoughtful structural additions, including a morning room, 4-foot extension, and a first-floor ensuite with a full bath, this home offers exceptional space and flexibility. The main-level bedroom serves as a private suite (13'2" x 11'3") with its own full bathroom and stand-up shower. A walk-up basement provides easy access to the backyard, and the home sits on a spacious homesite just under 9,000 square feet. Inside, you’ll find a gourmet kitchen with white cabinetry, upgraded quartz countertops, pendant lighting over the island, and an upgraded lighting package throughout. The primary bathroom features a double vanity, and the walk-in closet is as large as a bedroom. There’s much more to see. Schedule your visit and experience it in person. *Photos may not be of actual home. Photos may be of similar home/floorplan if home is under construction or if this is a base price listing. AGENT REGISTRATION REQUIRED.
#WVJF2019924

CHARLES TOWN

358 ARAGON DRIVE

5 Beds

3 Baths

2,512 Sq.Ft.

$517,990

MLS#: WVJF2019924

This inviting 2-story home in the desirable Josephs Crossing neighborhood of Eleanor features 4 bedrooms and 3.5 bathrooms on a half-acre lot with woods behind for privacy. The large living area and spacious kitchen are perfect for everyday family life.

The attached 2-car garage adds convenience, and the deck overlooking the backyard provides a peaceful outdoor retreat. Large basement area adds extra living space.

Estimated annual taxes, sq footage and other fees are provided for guidance, but exact amounts should be verified through due diligence.
Home is being sold as is. 24 hour notice for showings
#WVPU2000016

ELEANOR

107 JOSEPHS XING

4 Beds

3 Baths

2,517 Sq.Ft.

$259,900

MLS#: WVPU2000016

Almost like new construction! Over 3500 sq ft and almost everything has been updated from top to bottom. Walk in from inviting porch to foyer on the main level. Main level features an office away from main level activity, a formal dining area, living room, eat-in kitchen, family room with direct access to the back patio and a large powder room. Kitchen has stainless appliances, cooktop with range hood, Kitchen Aid double wall oven, custom cabinetry with tile backsplash, island with storage, quartz counters and an eat-in area. Family room off kitchen is spacious and has direct access to large back patio. Powder room is convenient for guests. LVP throughout main level and most of upper level. Upper level offers a primary suite, 3 secondary bedrooms, laundry room and a massive family room over the garage. Primary suite has a beautifully updated en suite bath with dual vanity and expansive custom tiled walk-in shower with double shower heads and frameless glass. 2 of the secondary bedrooms share a Jack and Jill bathroom. The other secondary bedroom offers its own private en suite with custom tiled walk-in shower. Detached 30 ft x 60 ft garage is a bonus! Both structures have new roof, siding and garage doors 2023 * Dual HVAC system 2024 * Rebuilt porch 2026 * New water softener and pressure tank 2026 * Water proof crawlspace 2026 * This Move-In ready has it all!
#WVJF2023952

KEARNEYSVILLE

64 SUNFLOWER DRIVE

4 Beds

3 Baths

3,564 Sq.Ft.

$700,000

MLS#: WVJF2023952

Customized rancher on 1acre culdesac lot with great pond views.  Just over 1700 sqft rancher offering open floor plan with vaulted ceilings in main living areas, 10ft ceilings in bedrooms, and tray ceiling in Primary Bedroom with recessed lights. The Primary Bath features large dual head tile shower . Kitchen is upgraded with large center island, custom quartz countertops, Stainless steel appliances, and upgraded cabinetry including pantry. The 14x16 sunroom with vaulted ceiling and gas fireplace with stone opens to large 25x14 rear covered porch.  Front porch, stone on front of home, 2-car attached garage and additional 2-car detached insulated 24x28 garage, and paved driveway are all included.  Many customized extras built into home.  Builder offers $10,000 towards purchasers closing cost.
#WVBE2042860

BUNKER HILL

72 DIBBLE ROAD

3 Beds

2 Baths

1,712 Sq.Ft.

$570,500

MLS#: WVBE2042860

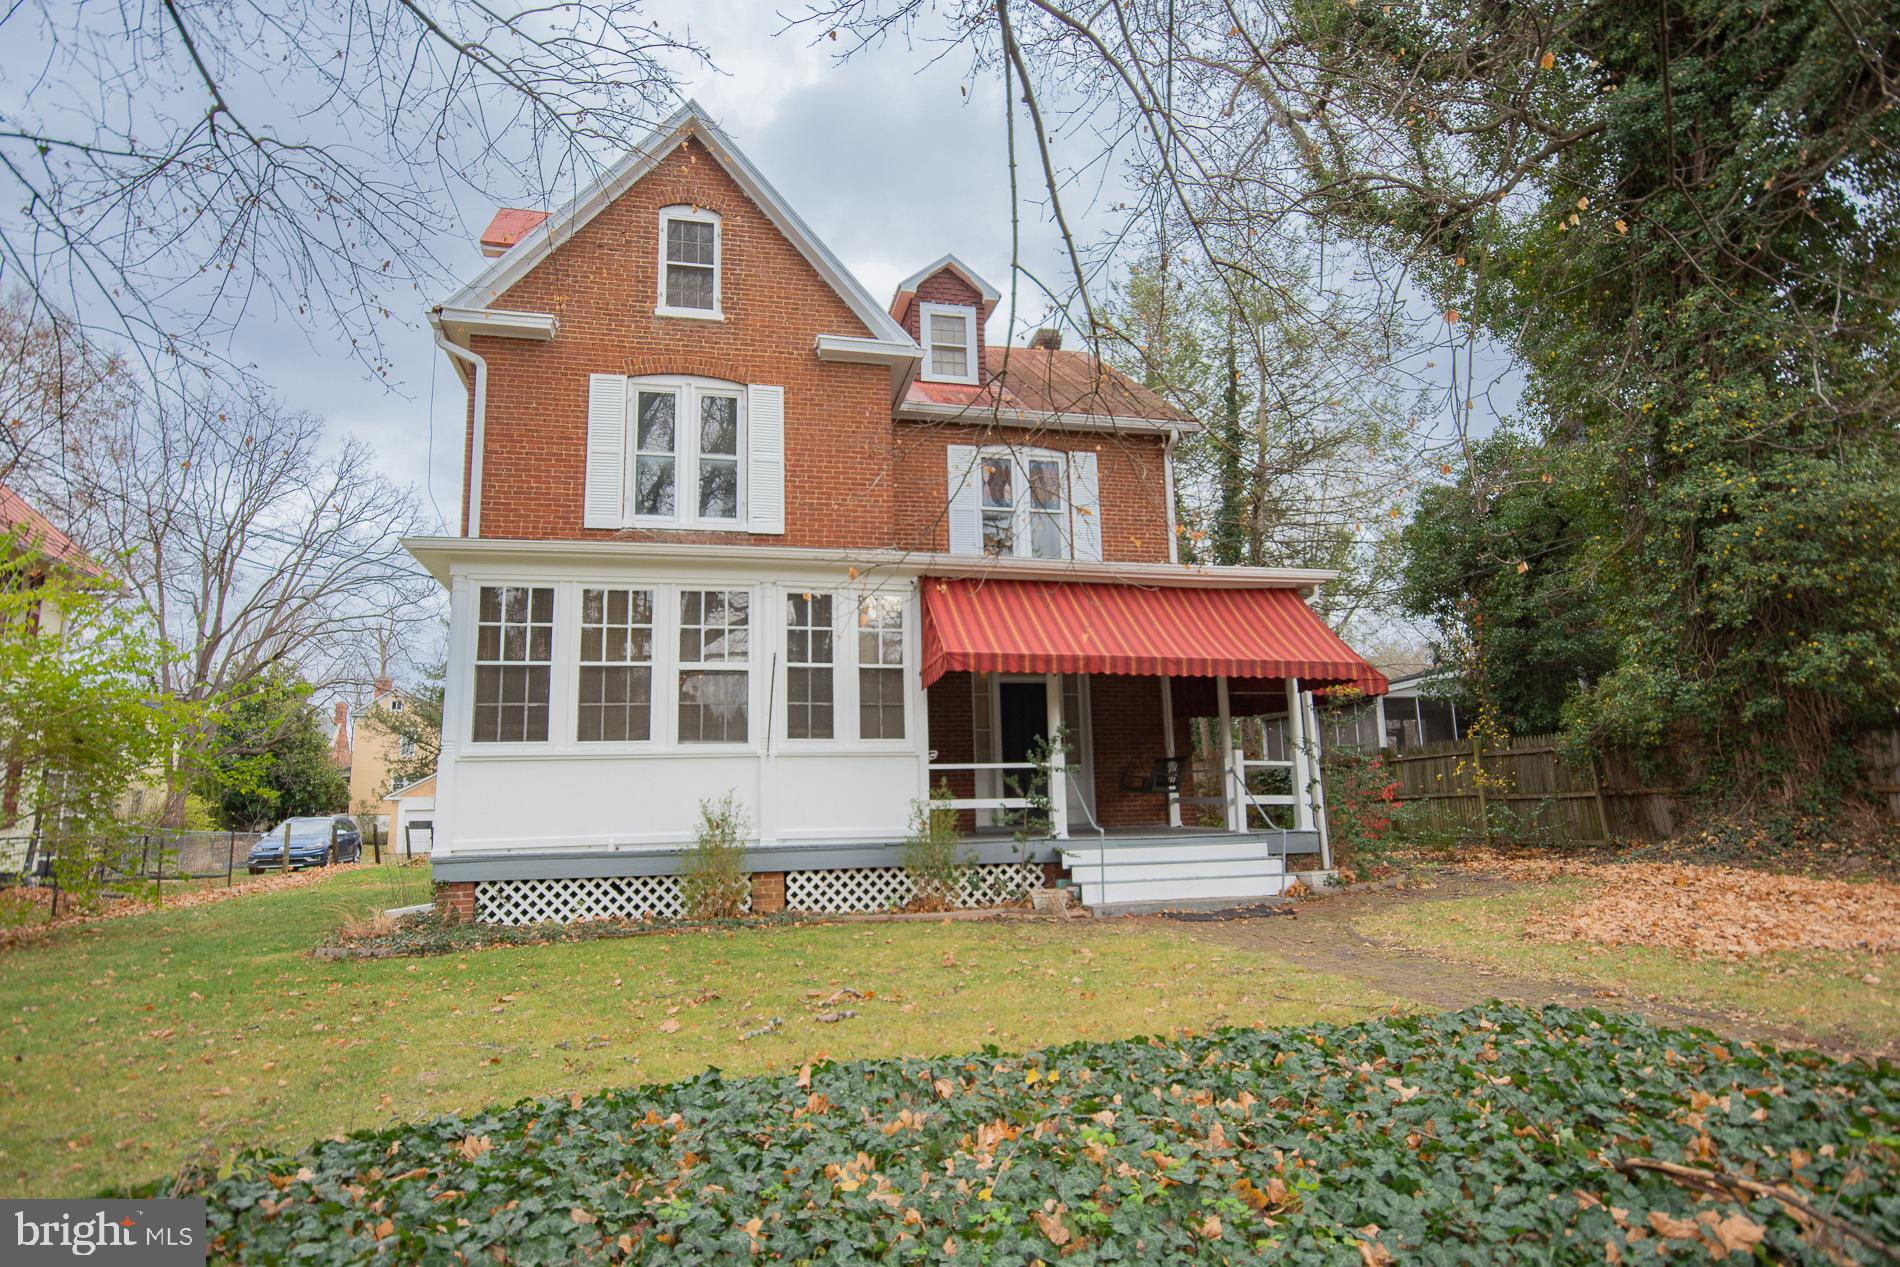
Here is that perfect small home on the perfect intown lot.  The covered front porch is the perfect size to sit outdoors and enjoy your location.  Newer flooring and freshly painted add to the charm of this home.
#WVBE2049250

MARTINSBURG

711 BOWERS STREET

2 Beds

1 Baths

884 Sq.Ft.

$228,000

MLS#: WVBE2049250

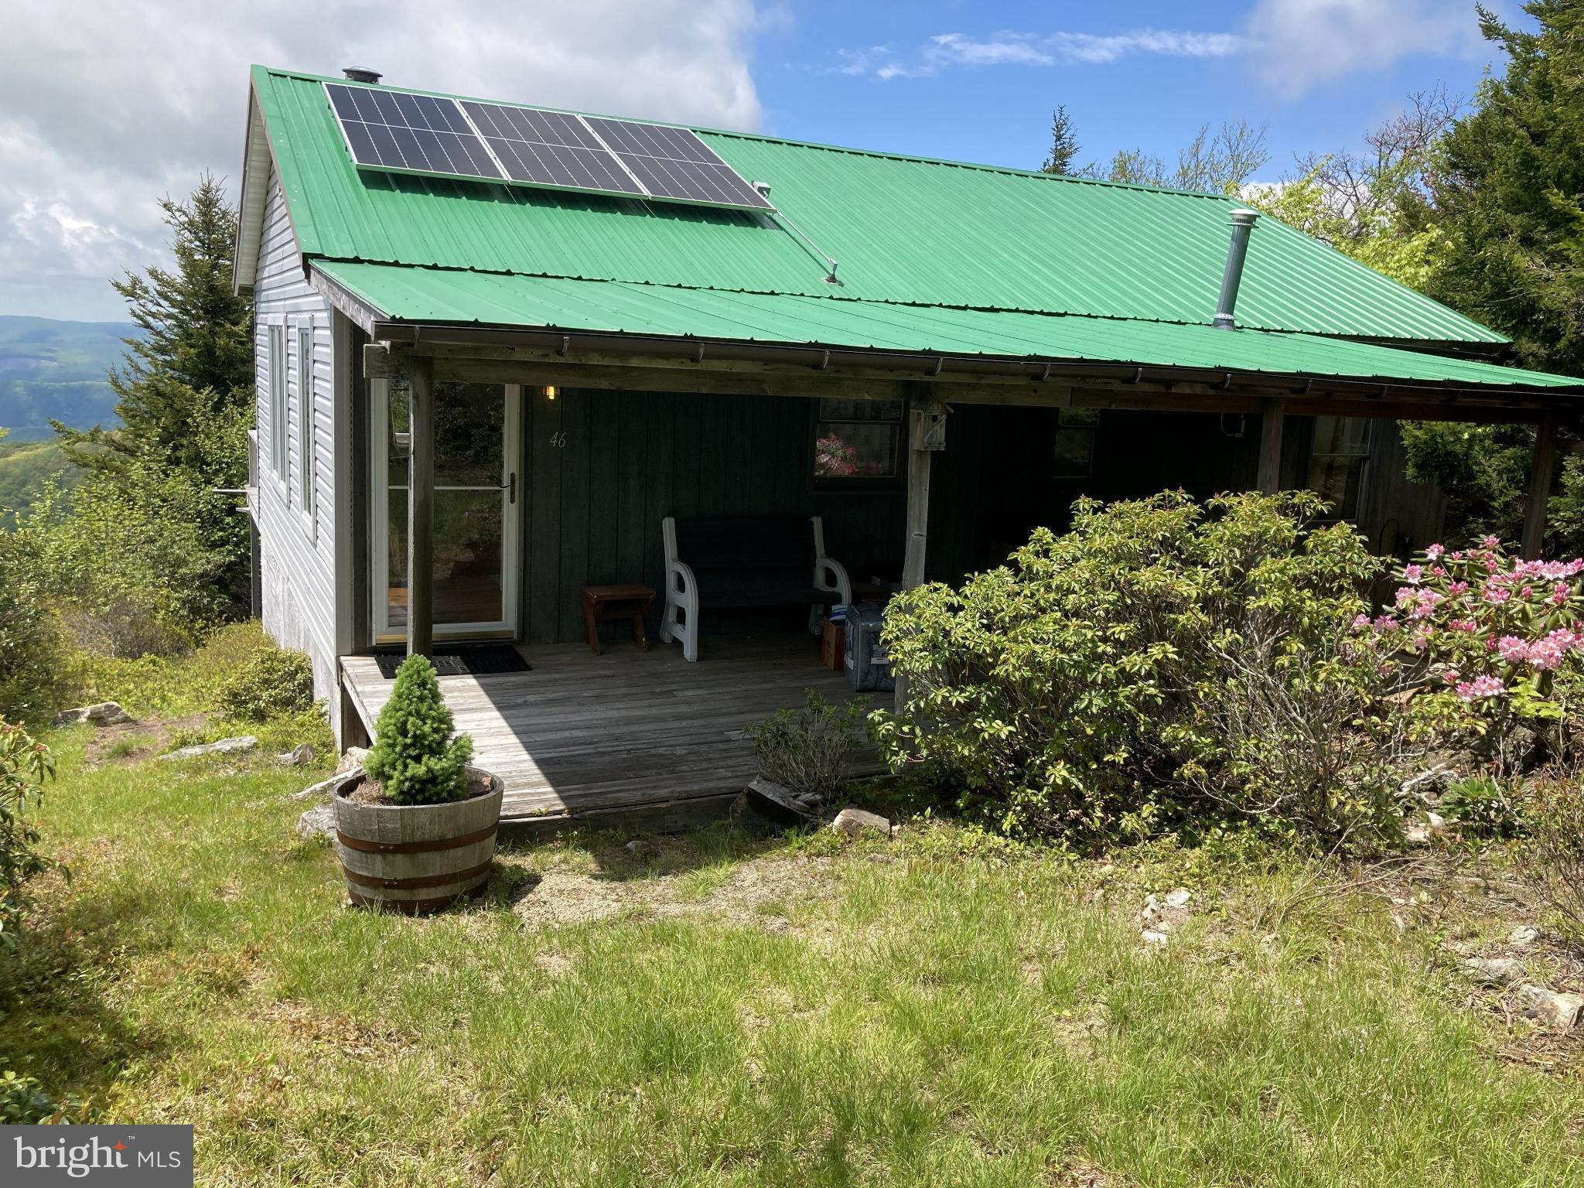
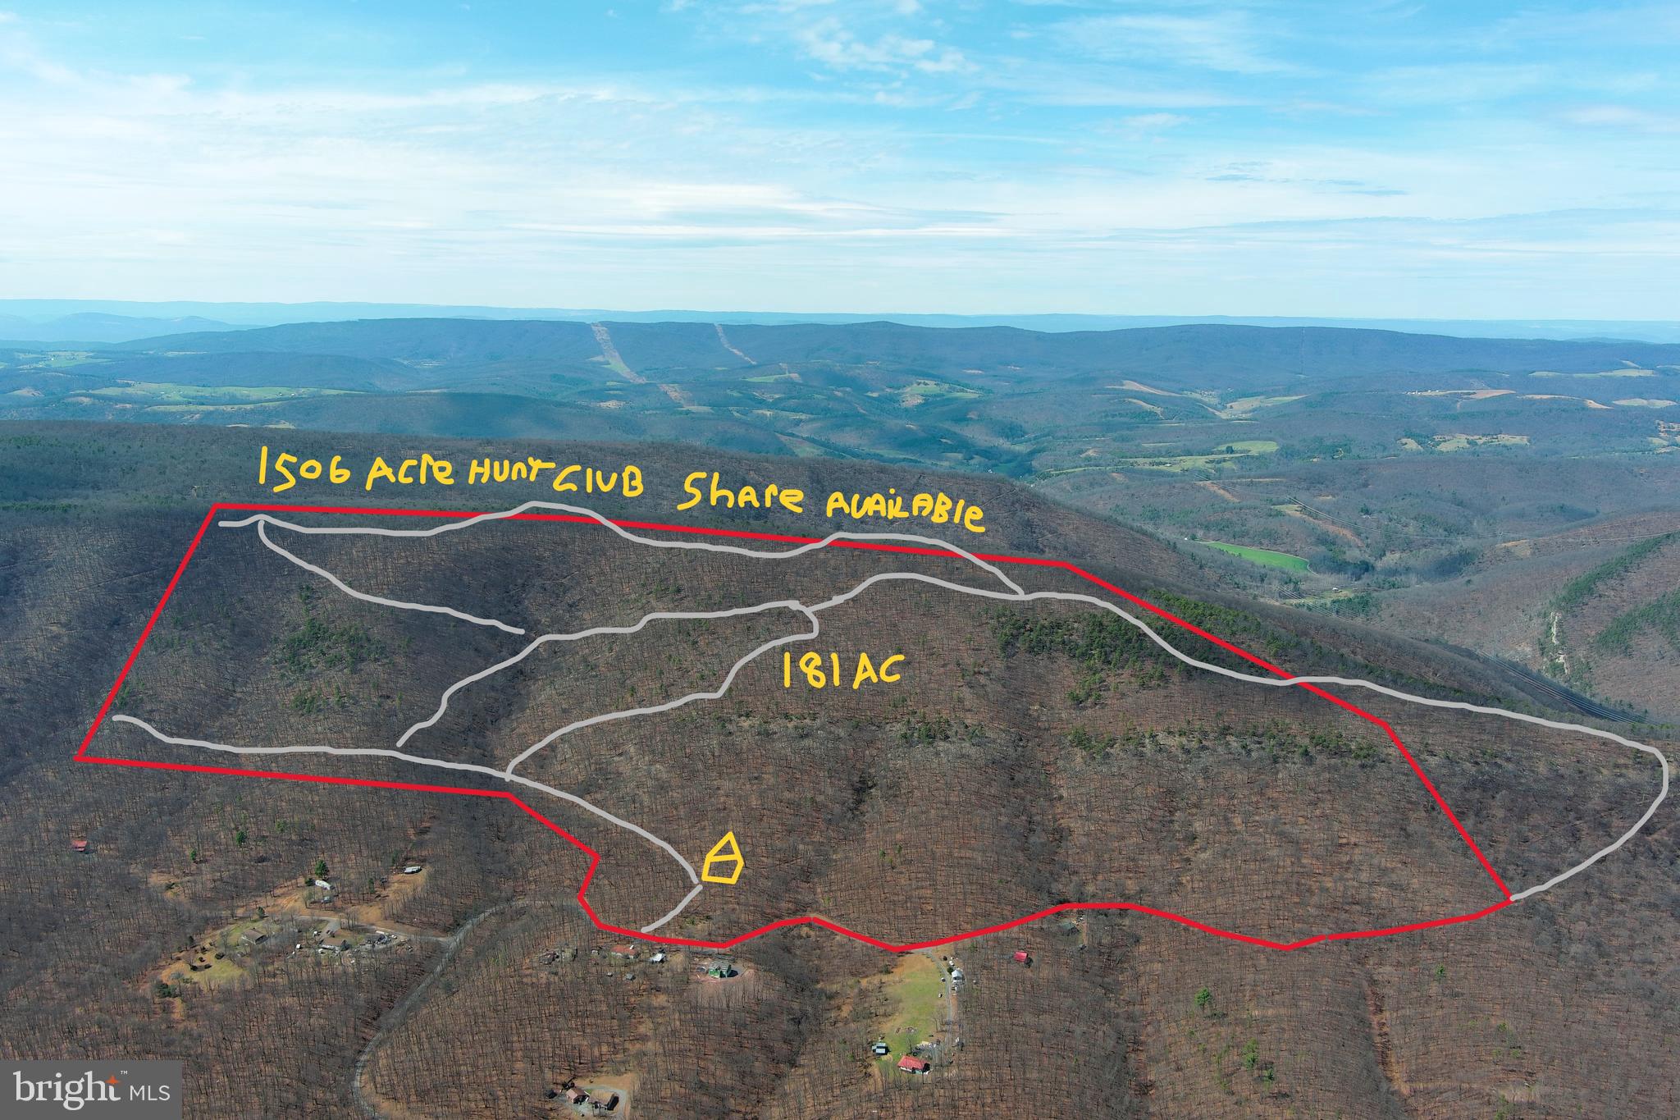
RARE FIND! — Unrestricted 5 acres near Winchester! Opportunities like this don’t come around often. Situated in West Virginia but just a 30-minute commute to Winchester, VA, this versatile parcel offers the perfect blend of convenience and mountain charm at a reasonable price.  Located off a paved, state-maintained road, the property features a flat area along the frontage—ideal for building—then gently slopes toward the rear where a small stream borders the property line. With some clearing, potential mountain views could open up beautifully. Whether you're planning a new primary residence or a peaceful mountain getaway, this unrestricted acreage gives you the freedom to bring your vision to life.
#WVMO2007568

BERKELEY SPRINGS

5 ACRES PINE GROVE RD

None Beds

None Baths

5.0 acres

$40,000

MLS#: WVMO2007568

Raw land with no improvements in Westridge Hills Assoc.  Nearby pond and Appalachian Trail. Back corner markers appear to be in place. Fairly level lot with a gentle slope. Sold as-is, Buyer to perform all due diligence.
#WVJF2019516

HARPERS FERRY

Lot 17 MILL STONE RUN

None Beds

None Baths

0.14 acres

$12,900

MLS#: WVJF2019516

Welcome to this beautifully upgraded 3-bedroom, 2.5-bath retreat set on 1.33 scenic acres, where thoughtful improvements and standout outdoor living come together seamlessly. Designed for both everyday comfort and unforgettable entertaining, the backyard is a true showstopper—featuring a heated in-ground salt water pool with slide, extended concrete patio space, expanded safety fencing, and a solar cover with reel for easy maintenance. Inside, the home has been extensively enhanced with both style and function in mind. The kitchen is a standout with new countertops, farmhouse sink, updated hardware, and a spacious island perfect for gathering. Throughout the home, you’ll find updated lighting, recessed fixtures, and refreshed electrical work, along with new glass in the majority of windows allowing for abundant natural light. Upstairs, the bathrooms have been fully remodeled with new plumbing, complemented by new toilets throughout. The owner’s suite has been thoughtfully improved with a walk-in closet system and added features like a Bluetooth speaker exhaust for a modern touch. Additional interior highlights include custom built-ins, wood beams, knotty pine ceilings, and barn doors that bring warmth and character. Major system upgrades provide peace of mind, including a new roof and gutters (2024) with transferable warranty, new upstairs HVAC, and a mini-split system added to the sunroom. The laundry room has also been fully remodeled, and a new washer adds convenience. Outside, the property continues to impress with new landscaping including fruit trees (apple, pear, and peach), a new fence, fresh porch paint, and updated shutters—creating beautiful curb appeal and a private, usable setting ideal for pets or play. Perfectly located just minutes from the Virginia line for easy commuting, this move-in-ready home with a 2-car attached garage offers the rare combination of upgrades, space, and lifestyle—truly a must-see.
#WVBE2049232

BUNKER HILL

31 FIELDSTONE DRIVE

3 Beds

2 Baths

2,305 Sq.Ft.

$599,900

MLS#: WVBE2049232

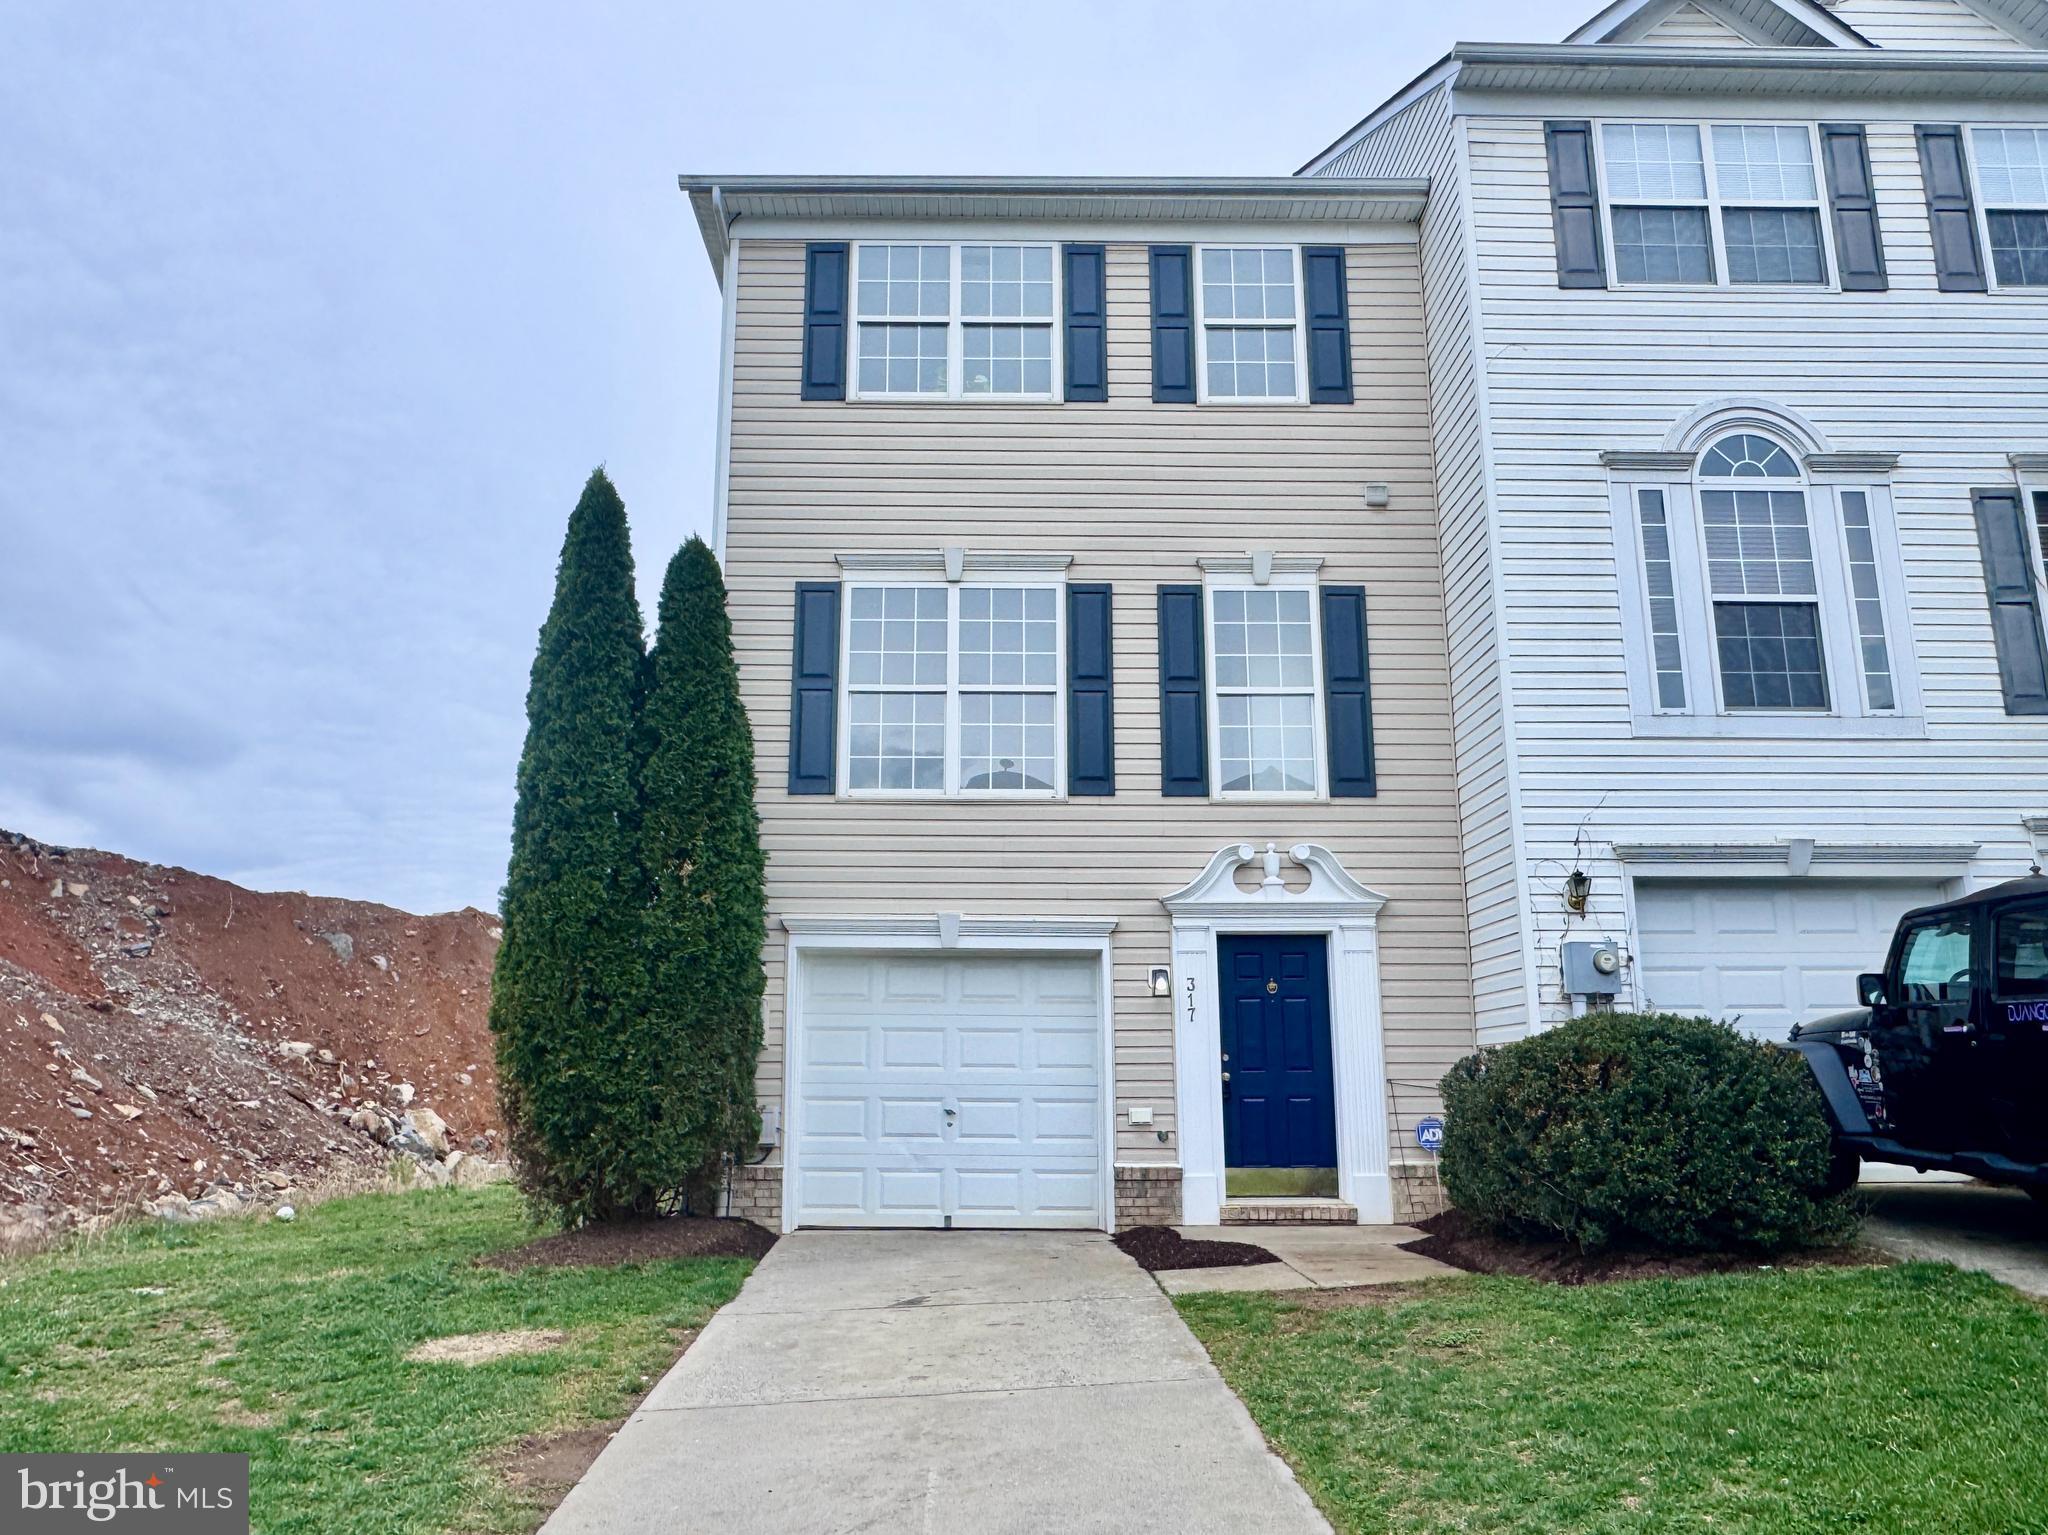
Welcome to this beautifully refreshed split foyer in Sycamore Village—where the updates are already done and it’s truly move-in ready! 
Step inside to a light-filled upper level featuring vaulted ceilings and an open-concept layout that feels airy, inviting, and easy to live in. Fresh paint throughout, along with brand-new flooring in the main living areas and new carpet on the steps, gives the home a clean, updated feel from the moment you walk in. The bedrooms offer comfortable existing carpet that has been professionally cleaned for the new owner.
The kitchen has been upgraded with new countertops, offering a fresh, modern touch that flows seamlessly into the main living space—perfect for everyday living or entertaining.
This home offers 3 bedrooms and 3 full baths, along with a finished lower level that provides flexible space for a rec room, guest area, home office, or gym—complete with a gas stove that adds warmth and character.
Step outside and enjoy the improvements that make this home stand out—an updated deck and front railing with solar lighting, along with a brand-new stone patio perfect for relaxing or hosting. The flat, fully fenced backyard and shed add both function and charm.
All of this in a convenient location close to shopping, dining, and commuter routes.
#WVBE2050248

MARTINSBURG

182 BITTINGER COURT

3 Beds

3 Baths

1,960 Sq.Ft.

$350,000

MLS#: WVBE2050248

The only community within historic Charles Town with resort style amenities!
**UP TO $12,500 CLOSING COST ASSISTANCE AVAILABLE ON SELECT HOMES, FOR PRIMARY RESIDENCE WITH USE OF APPROVED LENDER AND TITLE!** 
Live the Huntfield lifestyle in Charles Town's largest planned community ideally situated along the rolling hills of the Blue Ridge Mountains! Welcome to the Castlerock II, a sophisticated home that exudes grandeur and elegance! Entering the home, you will be greeted by a spacious foyer that leads into the living room, formal dining room, study, family room, and powder room. With no details spared, the family room seamlessly flows into an open-plan kitchen, featuring a stylish island and cozy breakfast area. To enhance the ambiance, opt for a fireplace in the dramatic 2-story family room! As you ascend to the second floor, you will discover the primary suite, a true oasis featuring an enormous walk-in closet, a dual vanity, a soaking tub, and a seated shower. Continue to explore additional bedrooms, each complete with their own walk-in closet, and a full bath and a laundry room on the second level. Enjoy the convenience of an expansive 2-car garage, providing ample space to park your vehicles and protect them from the elements. Tailor the Castlerock to fit your unique needs by adding a fifth bedroom, sitting room or a finished basement 1 and 3! To truly make the home your own, consider a 4-ft rear extension. *Photos may not be of actual home. Photos may be of similar home/floorplan if home is under construction or if this is a base price listing.
#WVJF2020704

CHARLES TOWN

95 STUART STREET

4 Beds

3 Baths

5,135 Sq.Ft.

$721,700

MLS#: WVJF2020704

1 ... 4 5 6 7 8 ... 666
* Listings identified with the FMLS IDX logo come from FMLS and are held by brokerage firms other than the owner of this website. The listing brokerage is identified in any listing details. Information is deemed reliable but is not guaranteed. If you believe any FMLS listing contains material that infringes your copyrighted work please click here to review our DMCA policy and learn how to submit a takedown request. © 2024. First Multiple Listing Service, Inc.
 - property

Send a message

Message successfully sent.

Your message

What is 3 + 4 ?

Reason for contacting?

I agree to receive email communication and understand I can unsubscribe at any time.

I agree to be contacted by Charis Realty Group via call, email, and text for real estate services. To opt out, you can reply 'stop' at any time or reply 'help' for assistance. You can also click the unsubscribe link in the emails. Message and data rates may apply. Message frequency may vary. Privacy Policy

Sign Out

Virtual Assistant

Would you like to take the next step with this property? We can help you schedule a showing or virtual tour, or send you more details.

Yes, I would like more information.

Thank You for Your Reply, One of Our Agents will contact you as soon as possible

No, maybe later.

Thank you, you can always contact me via email, phone number or through the contact form.

Realhub AI

Lucy - Your AI-Powered Realtor

Update Your Temporary Password

Personalize your search

Enter your email and we'll notify you immediately when new listings match what you're looking for.

or enter email address

Already have an account ? Login here

Continue your home search

I agree to receive communications and understand I can unsubscribe at any time.

I agree to be contacted by Charis Realty Group via call, email, and text for real estate services. To opt out, you can reply 'stop' at any time or reply 'help' for assistance. You can also click the unsubscribe link in the emails. Message and data rates may apply. Message frequency may vary. Privacy Policy

Already have an account ? Login here

We use cookies

We use cookies primarily for analytics to enhance your experience. By accepting, you agree to our use of these cookies. You can manage your preferences or learn more about our cookies policy.