Properties

Browse or get in touch to schedule a walkthrough.

  • Nearby me
Price range

Popular Features

Community Features

Association

Property Features

Waterfront

View

Exterior Features

Interior Features

Style

10000 properties match your criteria

Updated 1 minute ago

E-Alert name
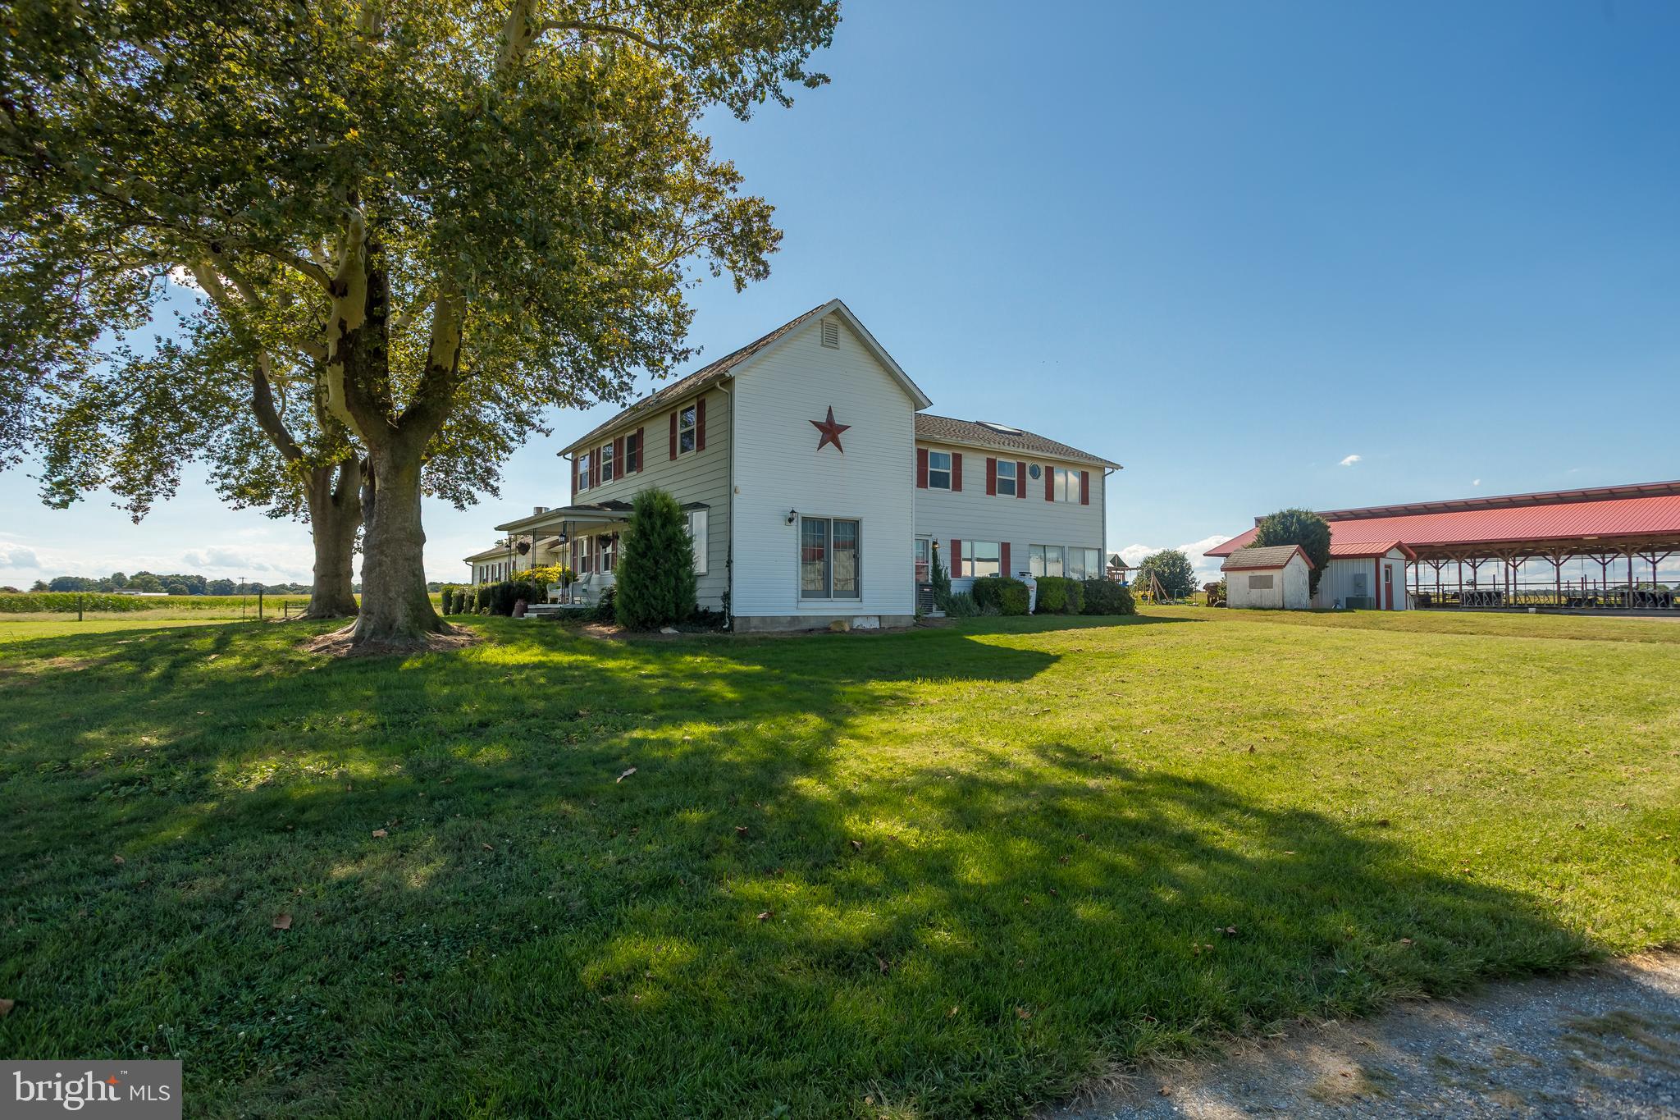
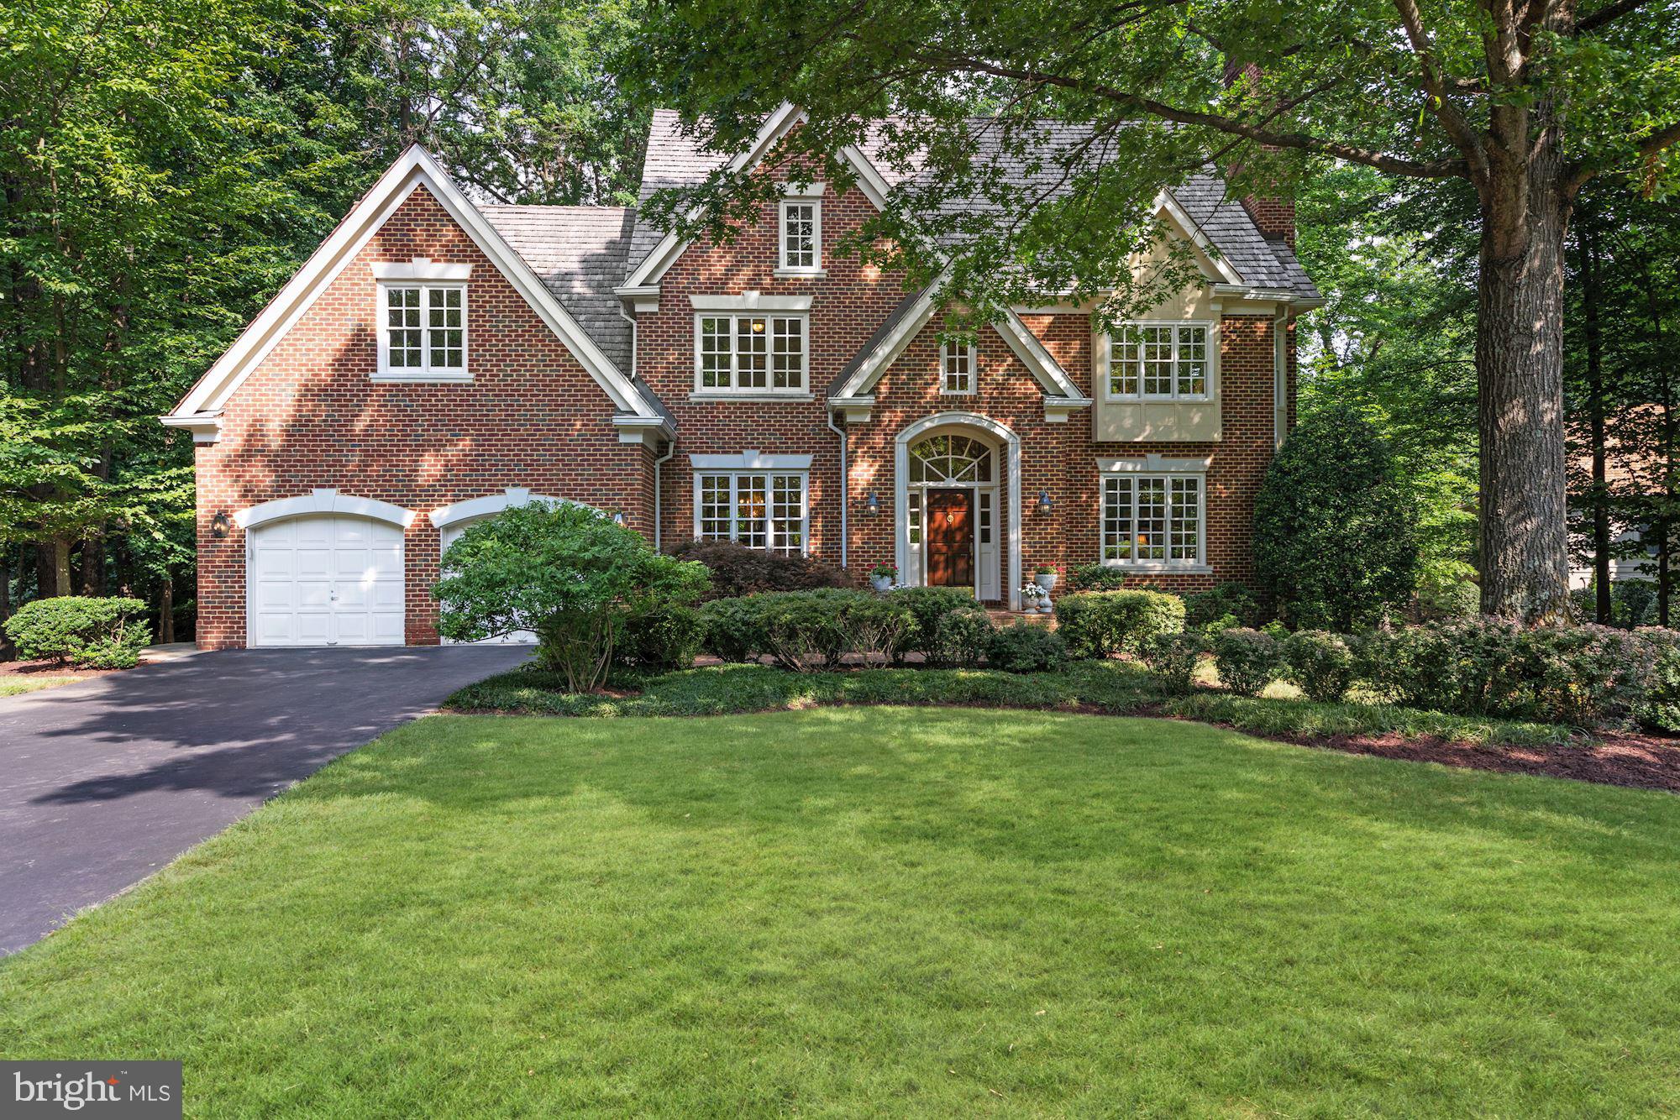
Stunning brick colonial in the prestigious Avenel community. Situated on a lush .65 acre private lot this home features over 5,000 square feet of living space with 5 bedrooms and 4.5 bathrooms with an attached 2 car garage. The main level features a grand 2 story foyer with hardwood flooring throughout. Off the foyer is the formal living room with cozy wood burning fireplace and tons of natural light. Entertain in style in the formal dining room with custom mill work and tray ceiling details. The gourmet eat-in kitchen features top of the line stainless steel GE Monogram appliances, granite counters, and a breakfast bar. You also have double ovens and an additional prep sink within the island. Off the eat-in area you have a built-in bar with wine rack and a built in work station. The sunny morning room is just off the kitchen with atrium windows, skylights, and leads out to the huge back deck overlooking the trees and yard. The main level also includes a private office with deck access and a family room with a stone gas fireplace. The upper level includes 5 spacious bedrooms and 3 bathrooms. The master bedroom retreat features another wood burning fireplace, tray ceiling detail, and walk-in closet. The master ensuite bath features a vanity with double sinks, a soaking tub, and a large tile shower. The lower level includes additional rec space with a stone fireplace, full bath, and tons of storage space. You also have a walk-out to your large stone patio and backyard with a built in basketball court. Ideally located within minutes to major commuter routes, shopping, and restaurants. Desirable location for both public and private schools. Living within the Avenel community includes many benefits such as a private Clubhouse, 3 pools, and 6 tennis courts. The Avenel Park is also located within the community with playgrounds, basketball courts, and jogging/walking paths. For equestrian lovers there is also a privately owned horse stable and riding facility. To top it off TPC Potomac at Avenel Farm has a PGA acclaimed 18 hole private golf course and club. Don't miss the opportunity to live in this luxury residential neighborhood. Virtual tour available at www.Darthomes.com.
#MDMC717332

BETHESDA

9633 EAGLE RIDGE DRIVE

5 Beds

4 Baths

5,208 Sq.Ft.

$1,450,000

MLS#: MDMC717332
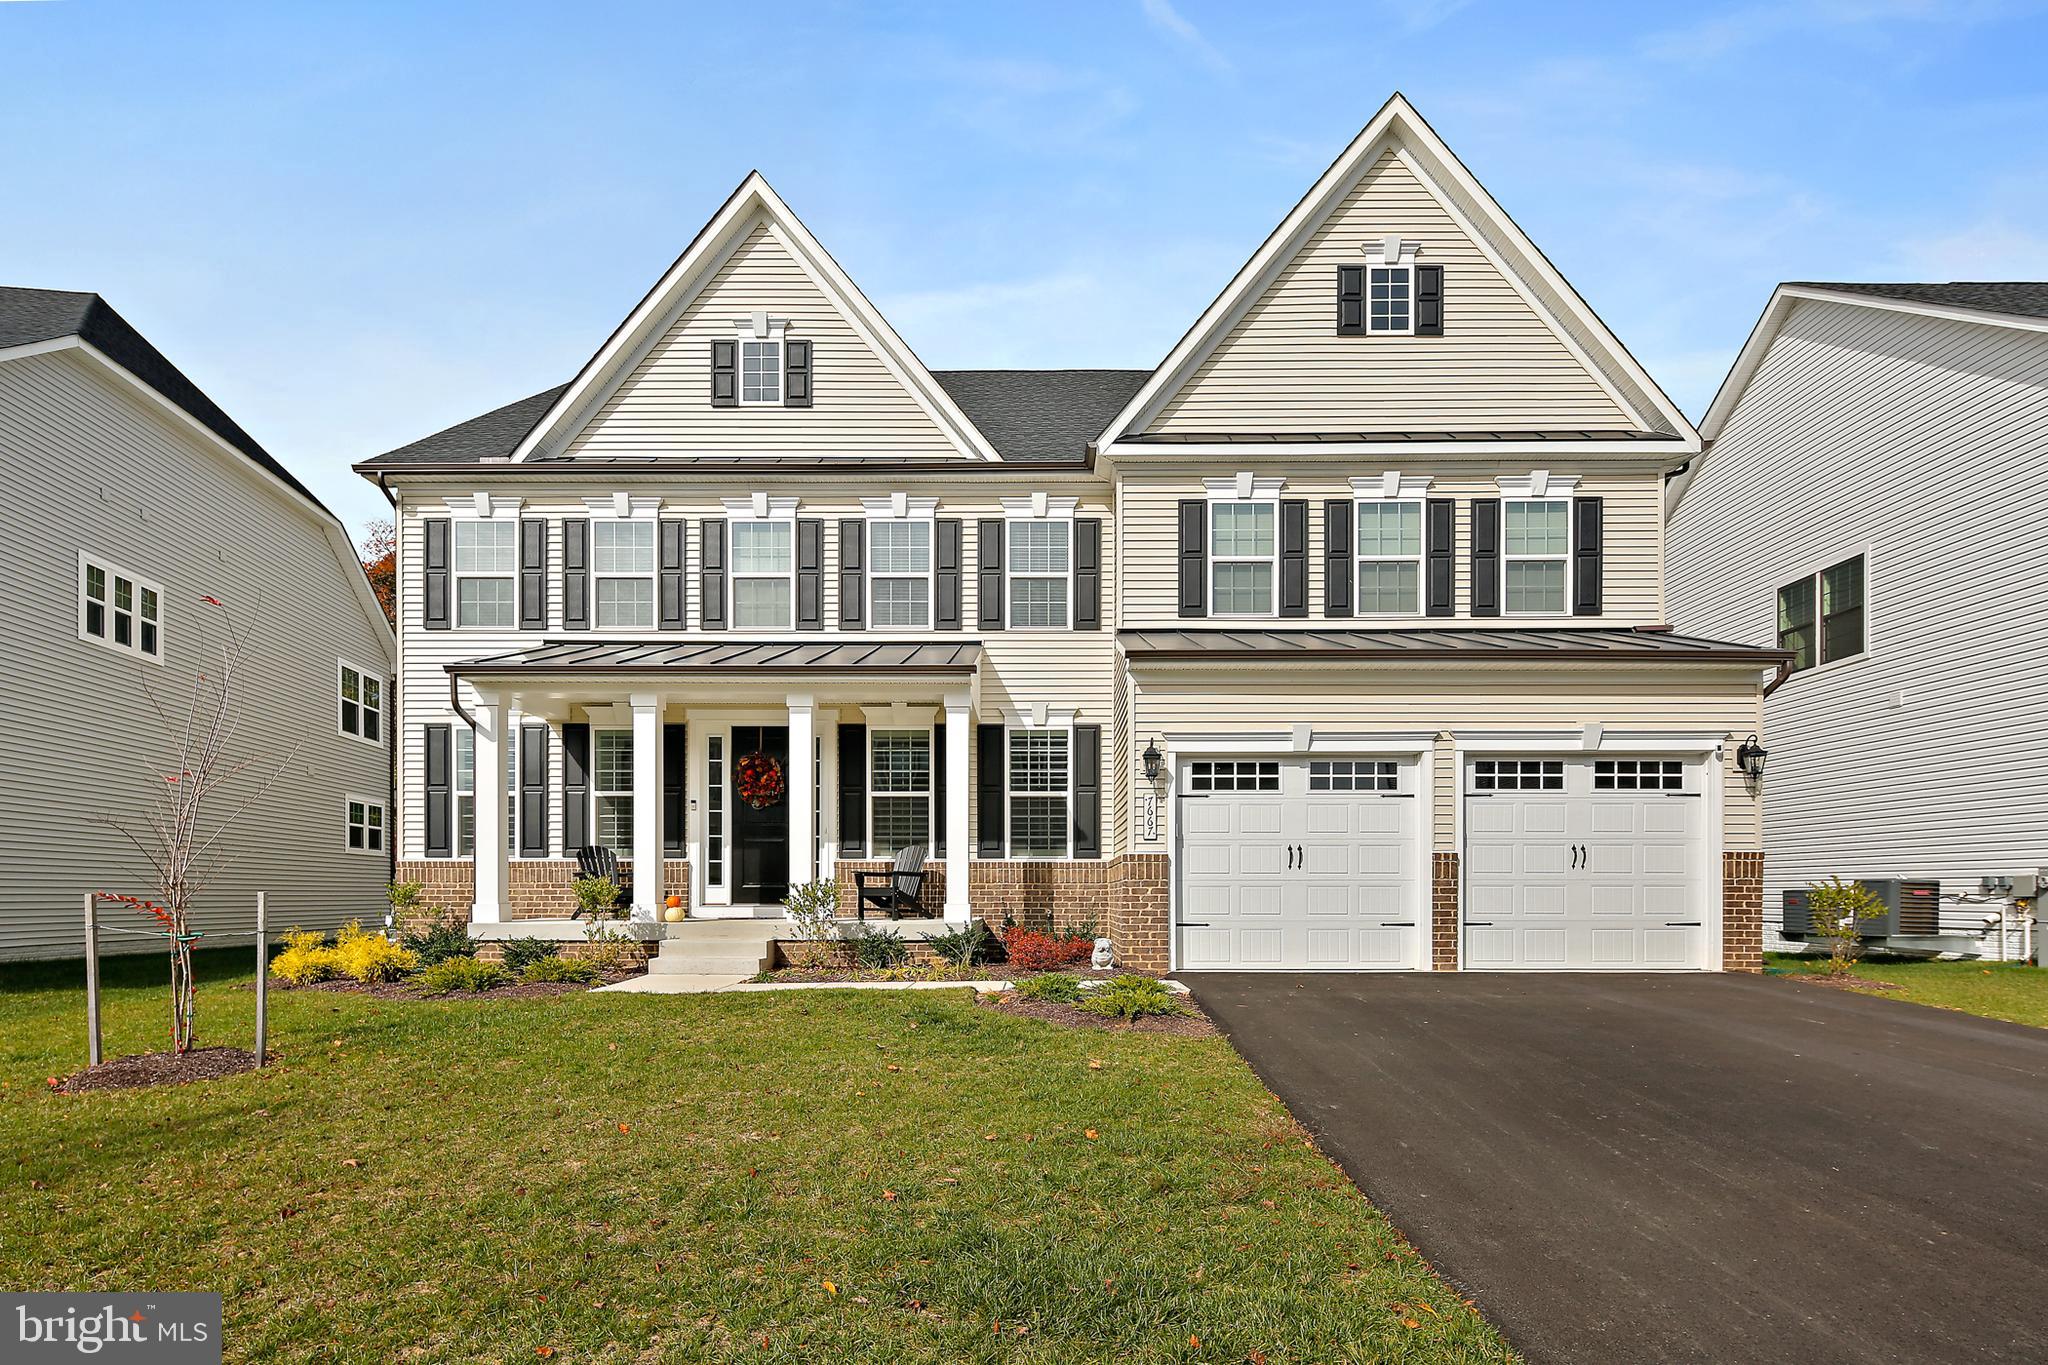
Beautiful open floor plan! Rare opportunity to own like new with fast occupancy! This spacious NV Stratford Hall model was built in January 2022 with ALL the bells and whistles! Please see documents for complete options and selections. The sellers are being relocated, which means you can buy an almost new home without waiting for construction! Very thoughtful design is everything you want in a luxury property.  Gorgeous open entry leads to a two story family room with stacked stone floor to ceiling fireplace! Incredible gourmet kitchen with quartz countertops, two wall ovens, gas stove, pot filler, huge island, and spacious pantry. Fabulous covered deck with gas fireplace! This house is an entertainer's dream! The main level also boasts a home office and bedroom with en suite bathroom. Upstairs, the huge owner's suite is elegant and again, thoughtful. Two walk-in closets, sitting area, and excellent bathroom with soaking tub and separate shower. All three additional bedrooms have en suite baths and walk-in closets! Upper level laundry room. Finished lower level with built-in wet bar, play room or potential 6th bedroom, large recreation room, and separate dining/game area. Built-in speaker system throughout, including outside. Custom plantation shutters throughout the main level. Charging station hook-up in the garage. This is an amazing opportunity to purchase a nearly new house in the River Hill School district!
#MDHW2027028

COLUMBIA

7667 CROSS CREEK DRIVE

5 Beds

6 Baths

6,532 Sq.Ft.

$1,450,000

MLS#: MDHW2027028
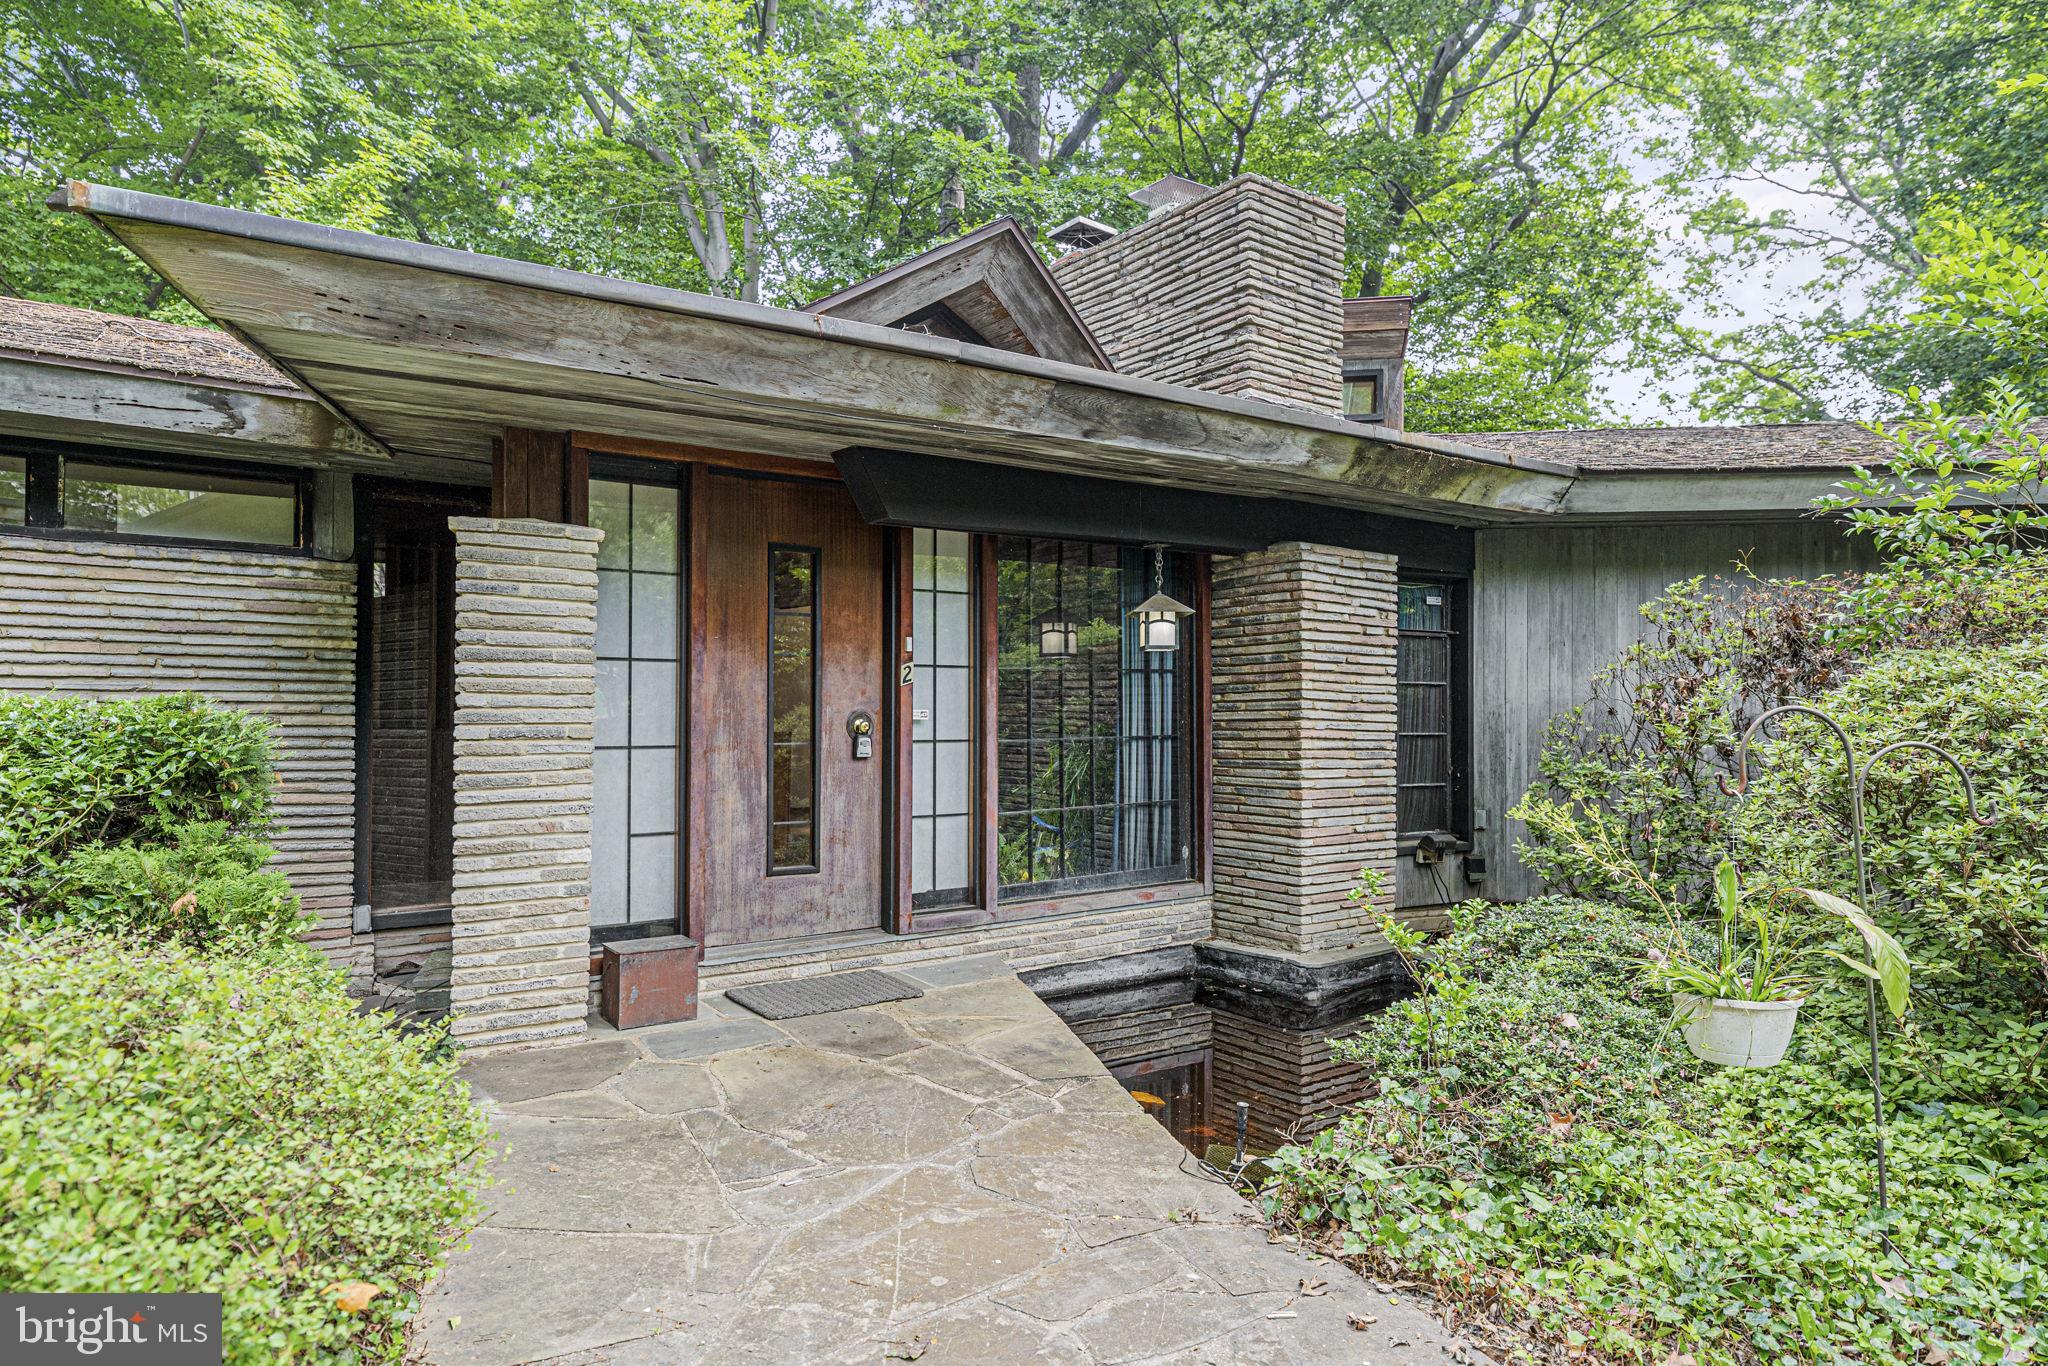
** INSIDE THE BELTWAY **  Wonderful opportunity for you to remodel, rebuild or even possibly subdivide into two lots. The lot is beautiful and lush! House is situated on 24,713 square feet AND Zoned R90 in the desirable Tulip Hill Subdivision! Should you or your builder prefer to subdivide, the owner had Park and Planning walk the lot to confirm this property can be subdivided. Property is also listed as a Lot MDMC2095680 Please contact helpful agents with any questions!
#MDMC2095676

BETHESDA

2 BUTTONWOOD LANE

5 Beds

3 Baths

2,274 Sq.Ft.

$1,450,000

MLS#: MDMC2095676
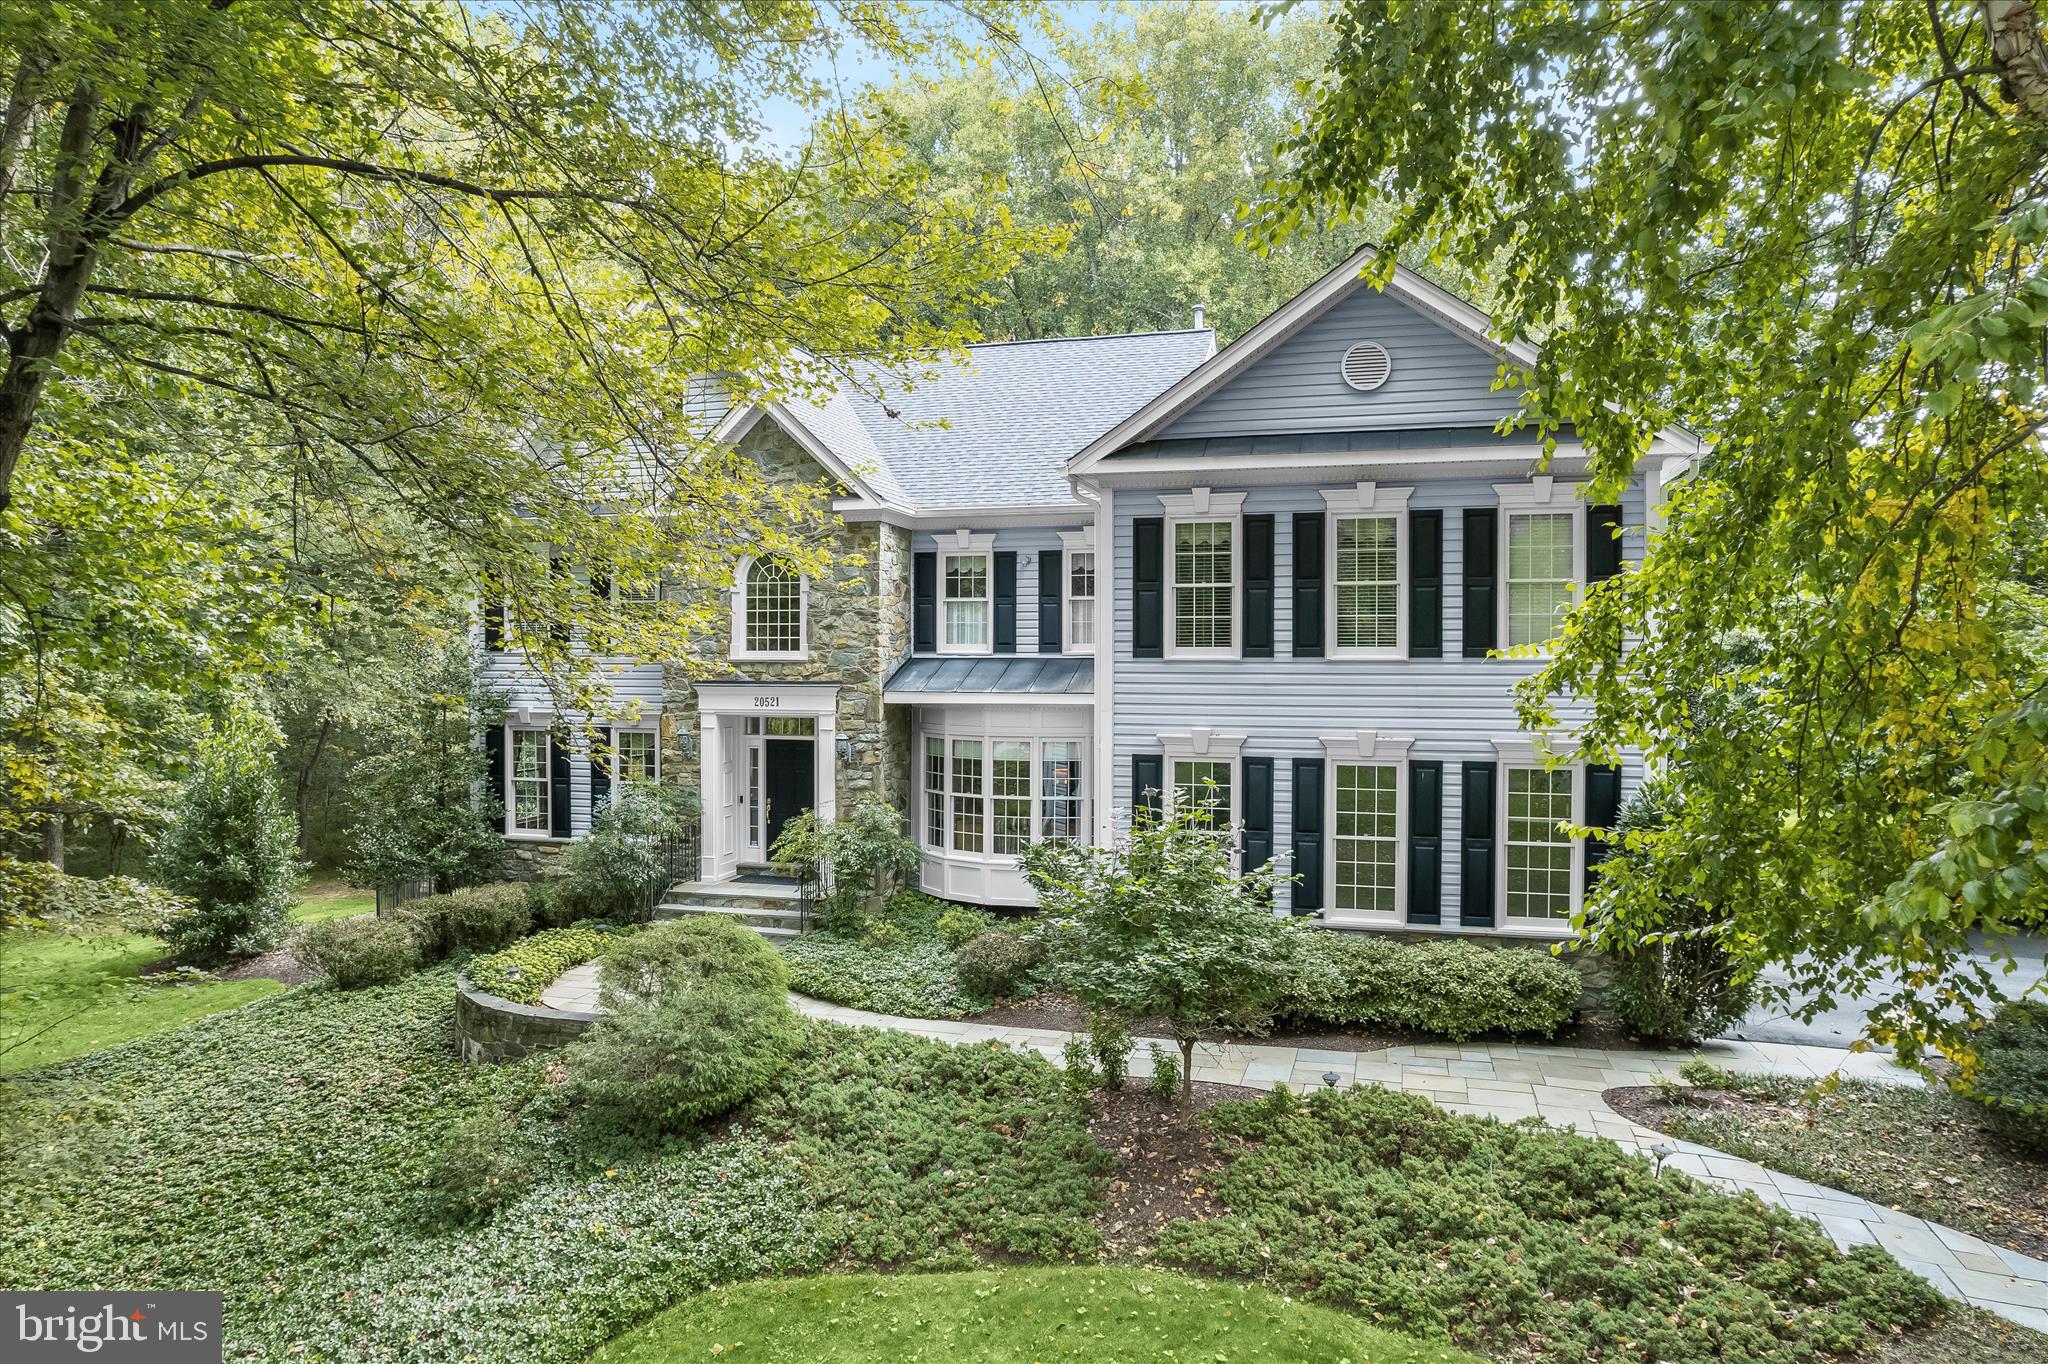
Exceptional transitional estate gracefully positioned on a private 2-acre cul-de-sac lot backing to a picturesque conservation easement in prestigious Brookville. Offering the perfect blend of elegance, comfort, and thoughtful updates, this stunning residence features 5 spacious bedrooms, 4 full baths, 1 half bath, and a desirable side-load 3-car garage. A welcoming paver walk leads to the impressive exterior showcasing timeless stone and vinyl siding, mature landscaping, and beautifully designed outdoor living spaces. Inside, expansive light-filled interiors are complemented by refined architectural details, generous room sizes, zoned heating and cooling systems, and a cozy wood-burning fireplace that anchors the main living area. The fully finished walk-out lower level with screen door provides exceptional additional living and entertaining space complete with a bar area, wine cellar cooling system, and direct access to the backyard retreat. Designed for seamless indoor-outdoor living, the rear grounds are truly resort-inspired. Enjoy a spacious Trex deck with dual staircases overlooking the private backyard oasis featuring an in-ground pool, hot tub, paver patio, stone garden walls, and aluminum fencing surrounding the pool area. The property also includes an invisible fence and backs to protected conservation land, creating a tranquil and private setting rarely found. This meticulously maintained home has been extensively updated for peace of mind and modern efficiency. Major improvements include a new roof, gutters, downspouts, and gutter toppers (2023); fully owned solar system (2023); updated HVAC systems; new well pump and tankless water heater systems (2024); updated kitchen appliances including cooktop and dishwasher; Renewal by Andersen windows in the sunroom and family room; and a whole-house Generac generator. Additional enhancements throughout reflect true pride of ownership and careful attention to maintenance. Offering the ideal balance of luxury, privacy, and functionality in a highly desirable location, this exceptional property presents a rare opportunity to own a beautifully updated estate home in the heart of Brookville.
#MDMC2236086

BROOKEVILLE

20521 RIGGS HILL WAY

5 Beds

4 Baths

6,444 Sq.Ft.

$1,450,000

MLS#: MDMC2236086
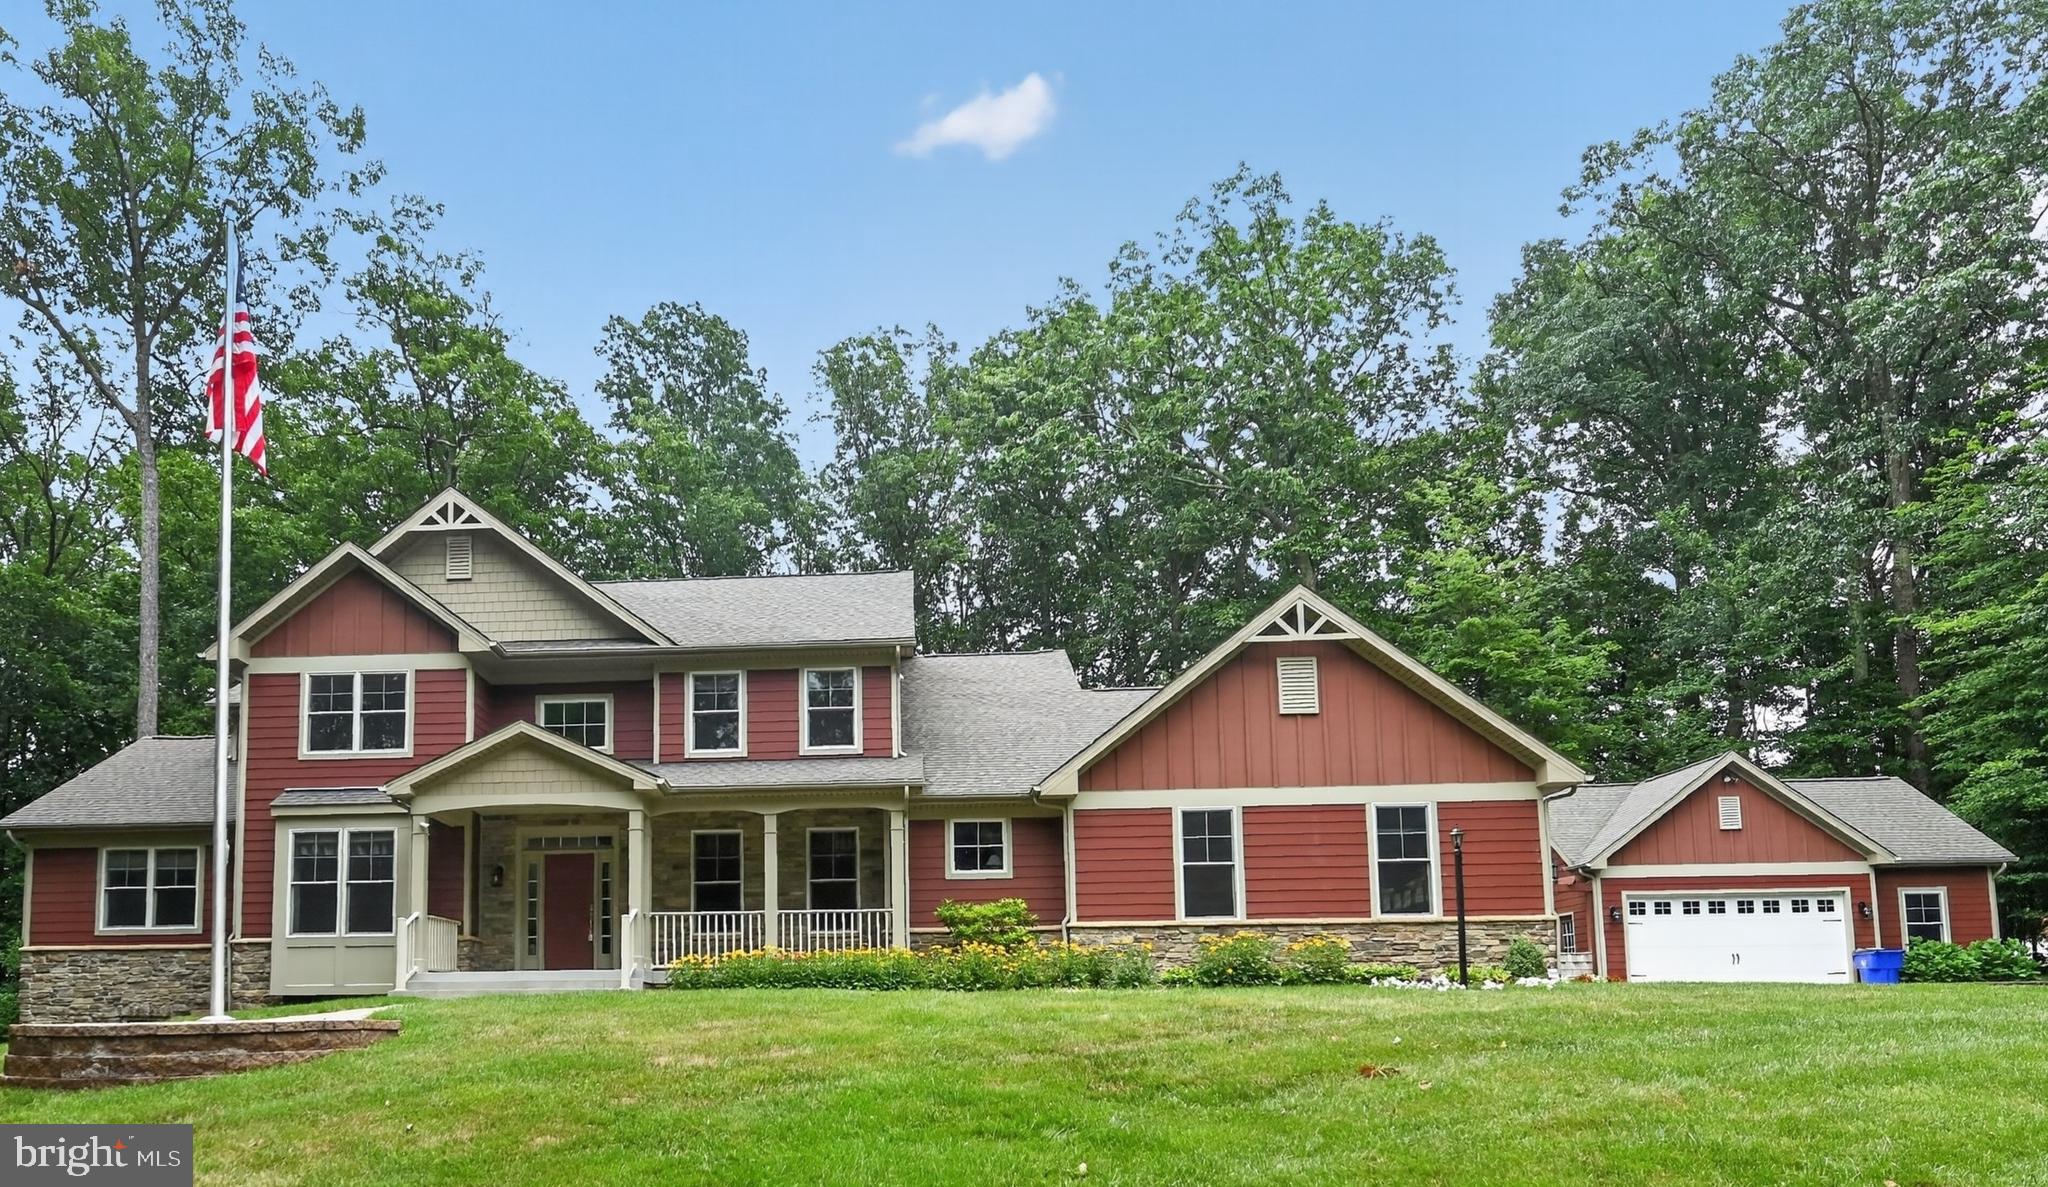
Welcome to your own private oasis! Nestled on a serene, wooded homesite with no HOA and no city taxes, this extraordinary custom-built home by Lancaster Craftsmen Builders offers an exceptional combination of luxury, superior craftsmanship, and energy-efficient living. Built to the highest structural standards with 2x6 framing, spray foam insulation, premium Hardie Plank siding, and ENERGY STAR® certification, this home also features a dual-zone geothermal heating and cooling system, providing year-round comfort and exceptional energy savings.

Inside, a dramatic two-story great room welcomes you with soaring ceilings and a stunning stacked-stone gas fireplace. The eat-in kitchen is a chefs dream thoughtfully designed for everyday living and effortless entertaining, featuring an induction cooktop, dual dishwashers, a spacious walk-in pantry with motion-activated lighting, above- and under-cabinet lighting, a new refrigerator (2023), and a new wall oven (2024). A formal dining room and dedicated home office complete the beautifully designed main living spaces.

The thoughtfully designed floor plan offers two primary suites, including a luxurious main-level owner's retreat featuring a private sitting room, dual walk-in closets with motion-activated lighting, and a spa-inspired bath with a dedicated makeup vanity, private water closet, oversized soaking tub, and custom walk-in shower with dual shower heads. Upstairs, a second primary suite provides ideal accommodations for guests or multigenerational living. With four bedrooms, three-and-a-half bathrooms, and a spacious main-level laundry room, this home offers comfort and flexibility for every lifestyle.

The approximately 2,500-square-foot unfinished basement provides incredible expansion potential with bathroom and wet bar rough-ins already in place, allowing the next owner to create additional living, recreation, or entertainment space.

Car enthusiasts, hobbyists, and those needing extra storage will appreciate the five garage spaces, including an attached garage and an oversized detached garage/workshop.

Outdoor living is equally impressive, featuring professionally designed hardscaping ideal for entertaining or relaxing in complete privacy. Custom patio furniture, specifically selected to complement the outdoor living space, conveys with the home. A beautifully illuminated flagpole enhances the front entry, while the 35-year architectural shingle roof, new well pump (December 2025), and septic system pumped in May 2026 provide added peace of mind.

Additional premium features include a whole-house generator with automatic transfer switch and load-shedding capabilities supported by a 500-gallon underground propane tank, a fully wired security system, Forest Conservation Tax Break, and exceptional construction quality throughout.

This remarkable custom estate offers a rare opportunity to own a home where timeless craftsmanship, luxury finishes, energy efficiency, and thoughtful design come together in one exceptional property. Schedule your private showing today.
#MDFR2085510

FREDERICK

8711 CHESTNUT GROVE ROAD

4 Beds

3 Baths

4,050 Sq.Ft.

$1,450,000

MLS#: MDFR2085510
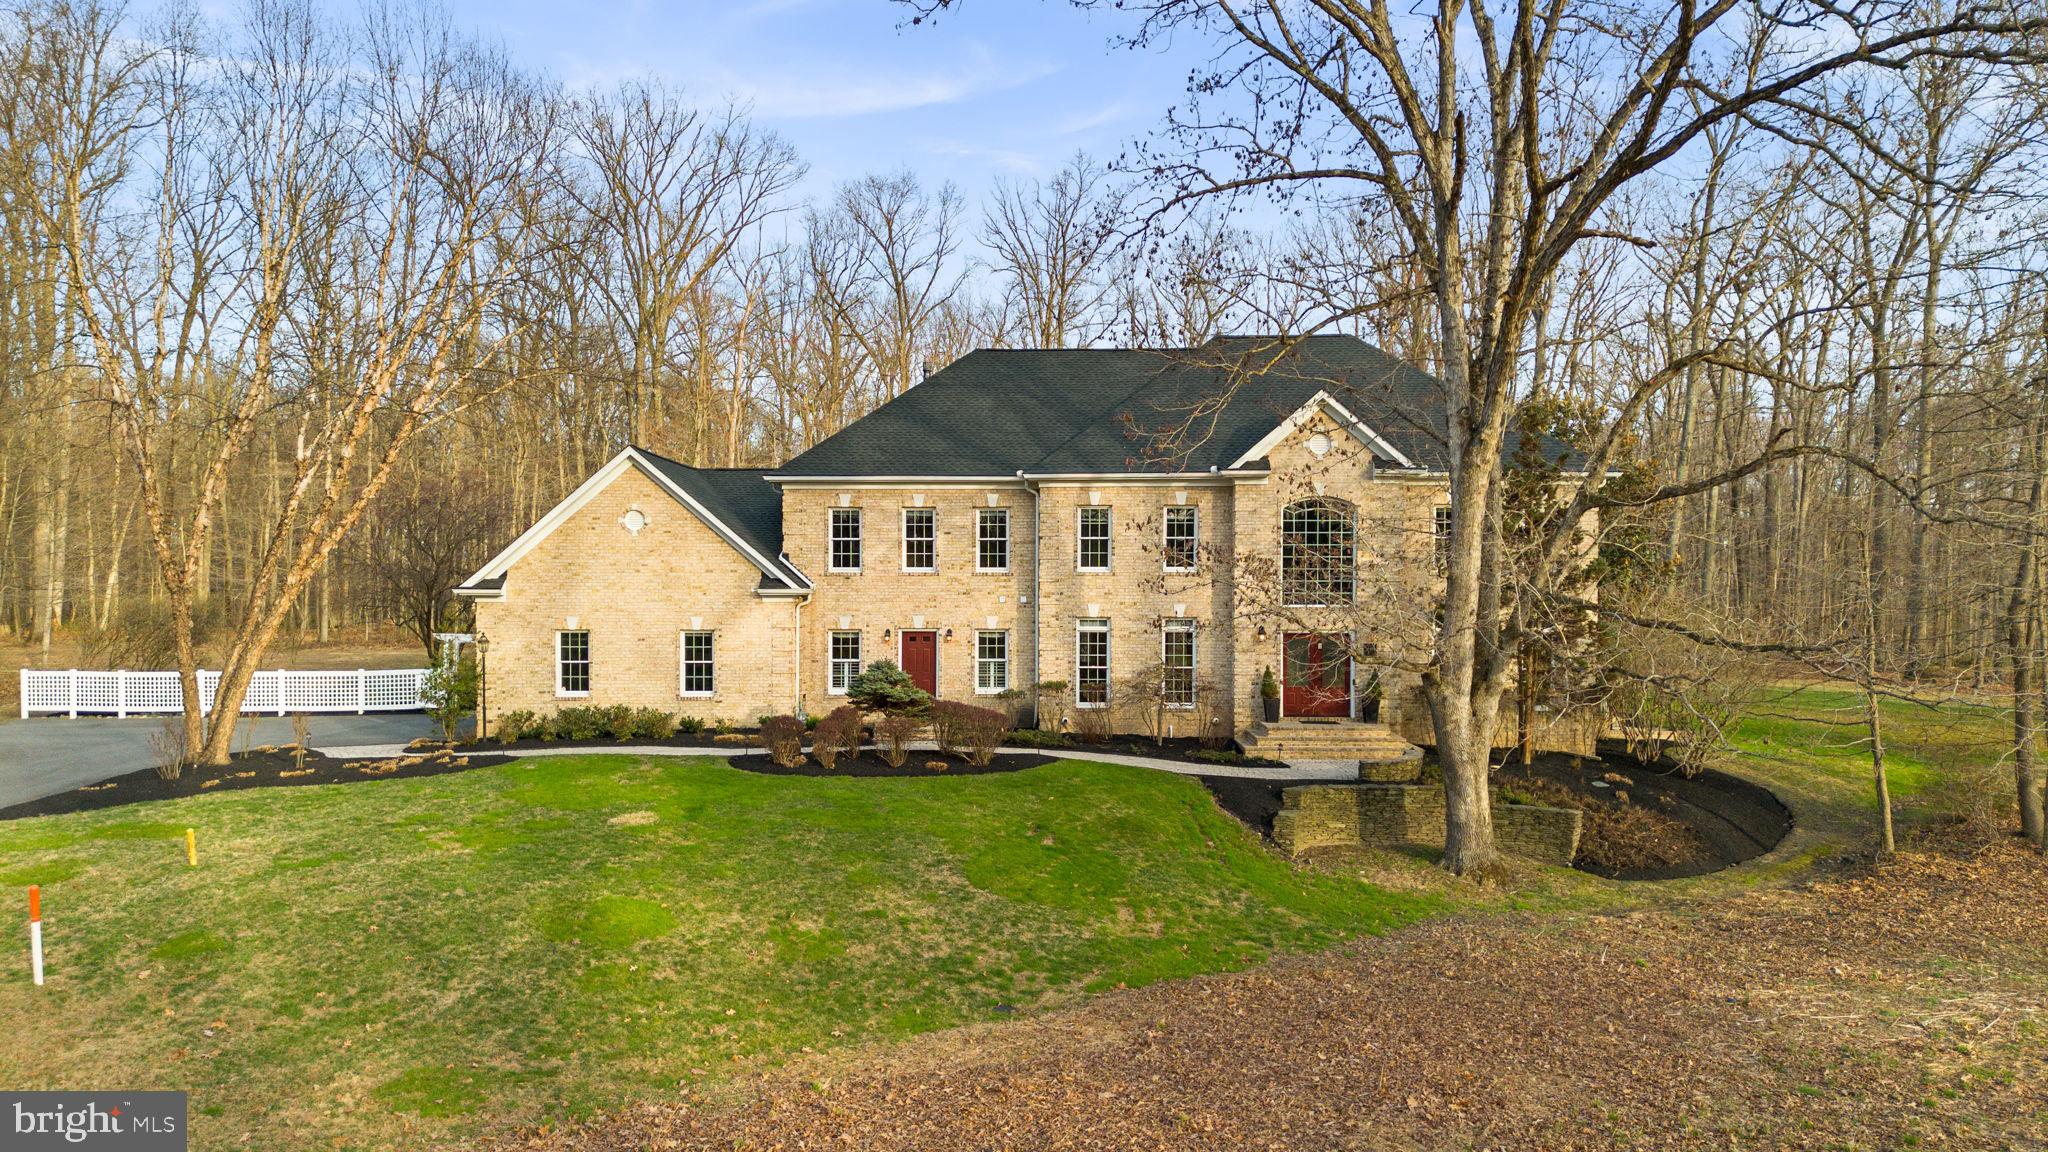
Impressive and exceptionally private Colonial residence set on a nearly 4-acre homesite in sought-after Hawksfield Estates, meticulously maintained by the original owners. Rich in character and timeless design, this home offers a warm yet refined atmosphere, blending elegant architectural details with comfortable, thoughtfully designed living spaces.  // A long private driveway leads to beautifully landscaped, wooded grounds and a stately brick façade, while a front path lined with lush shrubs and a retaining wall creates a grand and welcoming approach. Inside, a soaring two-story foyer with gleaming hardwood floors sets an elegant tone, flanked by a formal dining room adorned with columns, a chair railing, a tray ceiling, a chandelier, and oversized windows that fill the space with natural light. Opposite, a formal living room is accessed through a charming arched doorway and offers an equally bright and inviting setting. // The main level continues with a versatile bedroom featuring dual access to a full bath before opening to an expansive great room. The family room serves as the heart of the home, showcasing rich hardwood floors, architectural columns, and stunning custom built-ins with bench seating with storage underneath flanking a cozy gas fireplace, creating a warm and inviting gathering space. // The gourmet eat-in kitchen is thoughtfully designed with granite countertops, an oversized island with bar seating, and high-end appliances including a Wolf® 6-burner gas cooktop with a vent hood, a Sub-Zero® refrigerator, a Wolf® wall oven and built-in microwave, and a Bosch® dishwasher. Custom cabinetry offers a beautiful mix of open shelving, glass fronts, and contrasting finishes, complemented by a warm, detailed backsplash and a peninsula that connects to a sunlit breakfast room with direct patio access. A well-appointed mudroom with a built-in desk, storage, and bench seating provides convenient garage access and connects to a laundry room (washer replaced in 2025) and a stylish powder room. // Upstairs, LVT flooring extends throughout four spacious and well-appointed bedrooms and three full baths. The expansive primary suite offers a tray ceiling, a dual-sided gas fireplace, a comfortable sitting area, and two custom walk-in closets. The luxurious ensuite bath features dual vanities with a dedicated makeup station, a corner soaking tub, a separate shower, and a private water closet. Two secondary bedrooms share a dual-access bath, while a third enjoys its own private bath along with built-in bookshelves, window seats, and custom cabinetry, adding a little charm. // The fully finished walk-up lower level provides exceptional additional living space, including a spacious recreation area with built-ins and a wet bar, a private office or library behind French doors featuring extensive custom built-ins, a media room, an exercise room, a full bath, and a storage/utility room. // Outdoor living is equally impressive, with three expansive paver patios totaling approximately 1,000 square feet, a pergola, a built-in space for a hot tub, and a 4-burner grill connected to a gas line—ideal for elevated entertaining and enjoyment. The expansive backyard features a tranquil waterfall feature/dry pond, lush landscaping, and a wooded backdrop for added privacy, along with an underground sprinkler system for both lawn and planting beds. // Additional highlights include built-in speakers (for a future Sonos® or other sound system) throughout the main living areas, owner’s bathroom, and patio, a 12KW generator, and a Tesla charger in the garage.
#MDHW2065270

ELLICOTT CITY

3091 EMERALD VALLEY ROAD

5 Beds

5 Baths

7,578 Sq.Ft.

$1,450,000

MLS#: MDHW2065270
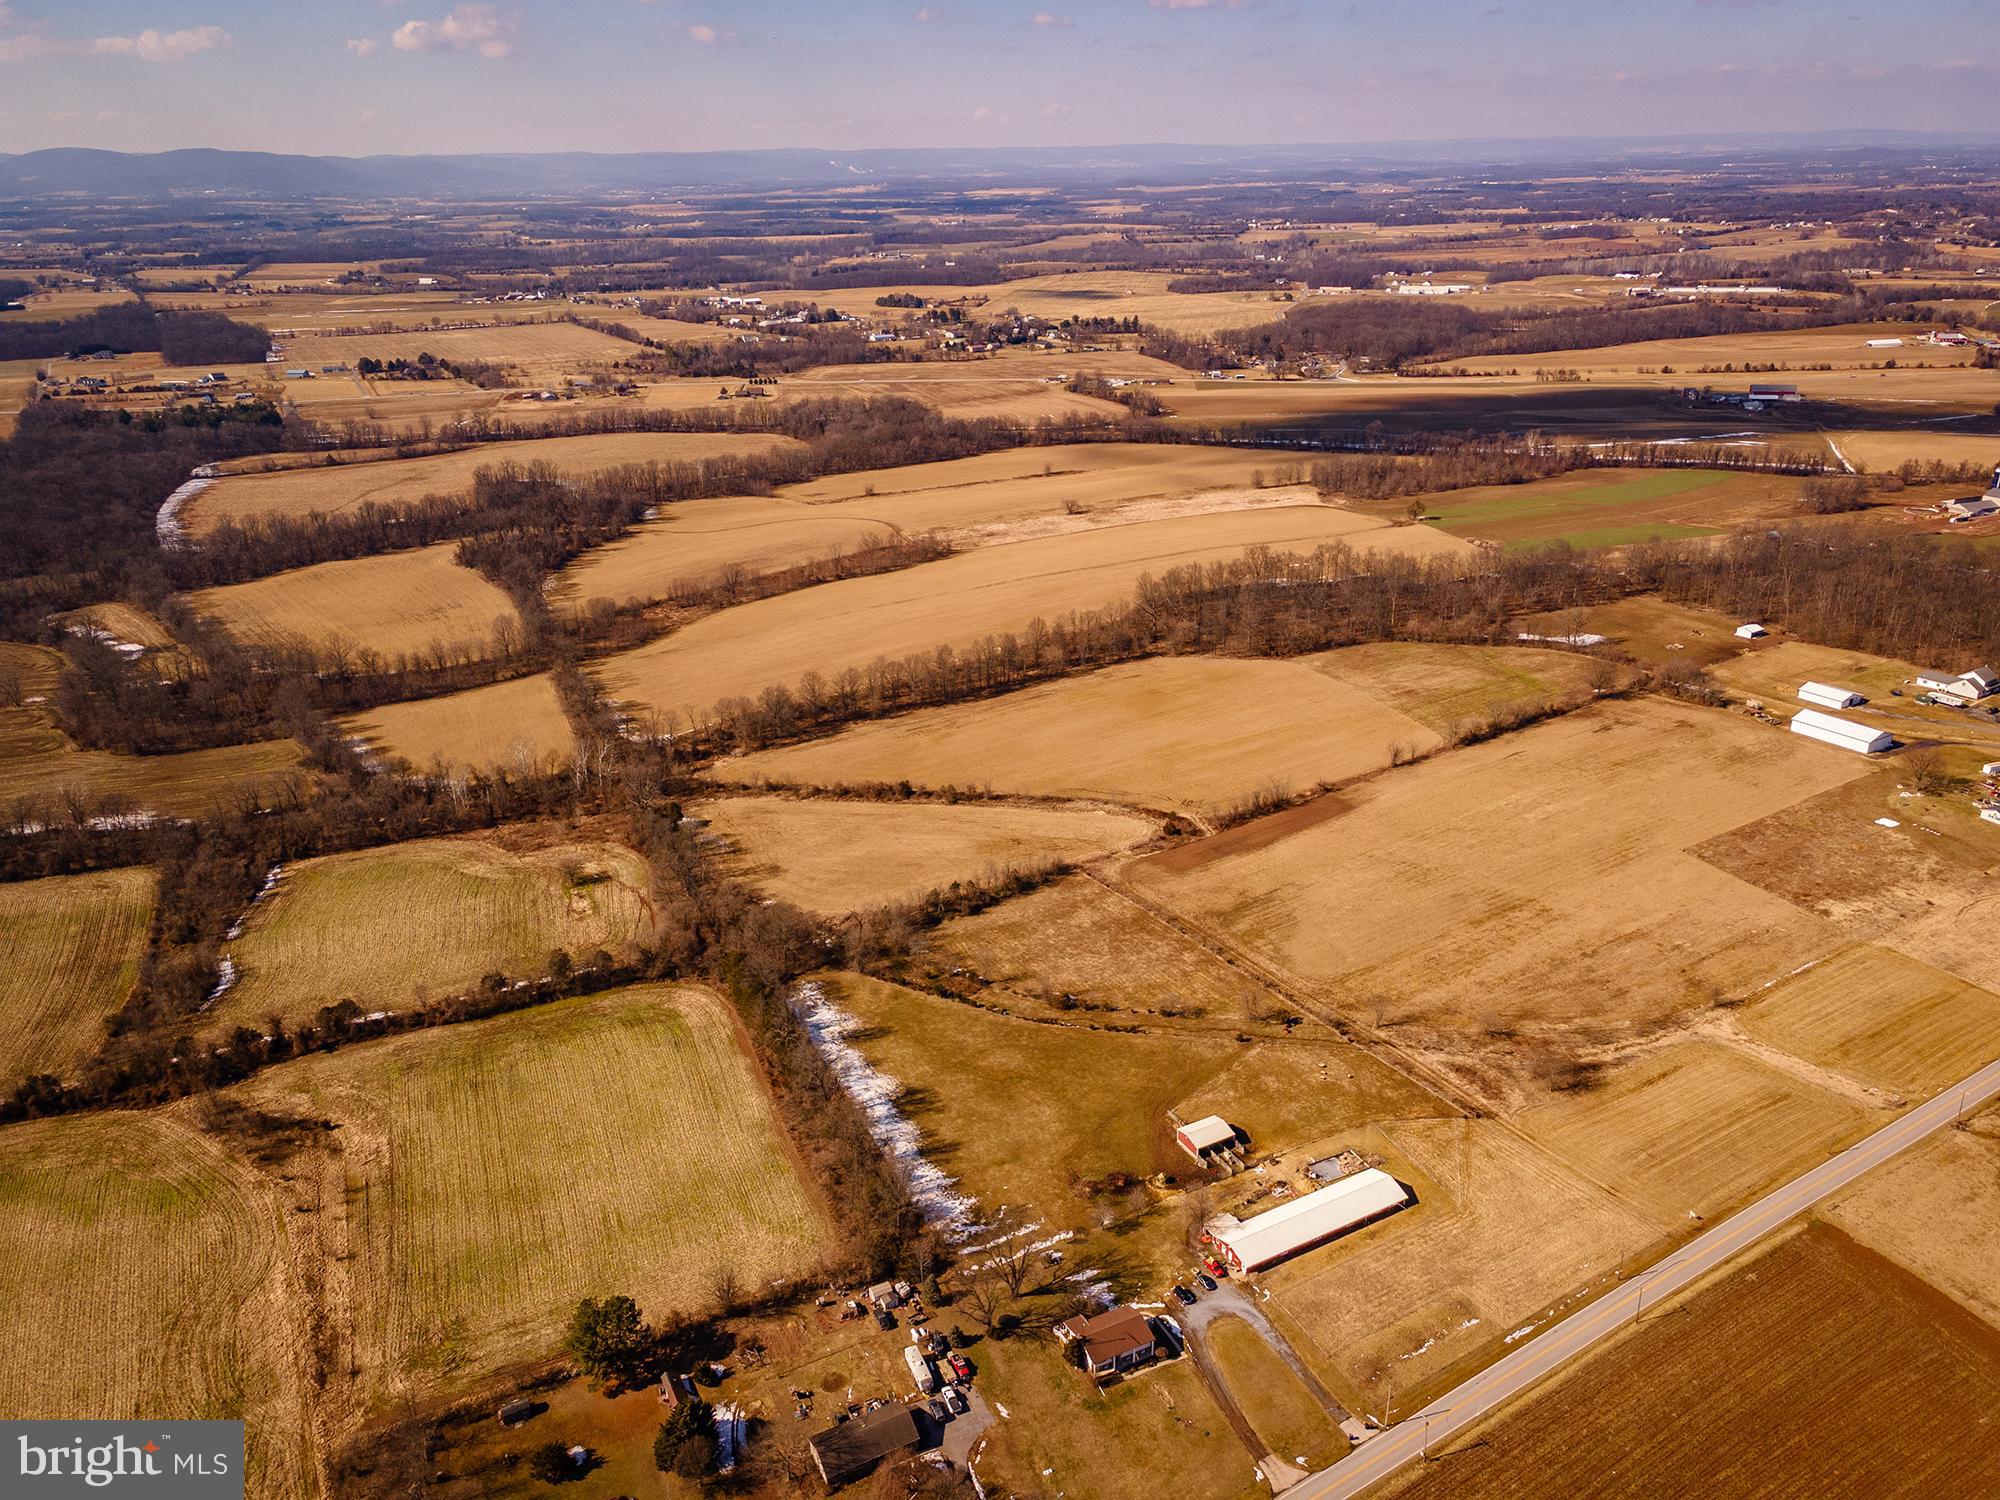
An unbelievable property in an incomparable setting. Crouse Mill Rd contains 108 acres of preserved, wonderfully flat land with some gentle hills, two deeded 80ft right-of-ways onto Crouse Mill Rd, and access through a farm driveway shared by 2300 Crouse Mill Rd. The property is eligible for continuation or reinstatement of the CREP program, and contains an original homesite that may be rebuilt or relocated with approval from Carroll County. There is also the existing right to build a tenant house within county guidelines. There are over 80 acres of tillable ground, currently being utilized for hay production (not in lease). There is a stream running through the Eastern side of the property. The location provides access within mere minutes to the center of Taneytown but offers COMPLETE seclusion and privacy with panoramic views. Feel as though you're in your own world and create an agricultural homestead, appropriate business pursuit, recreation property, or simply the home of your dreams on Crouse Mill Rd. This property is under an Agricultural Preservation Easement.
#MDCR2032878

TANEYTOWN

CROUSE MILL ROAD

None Beds

None Baths

N/A

$1,450,000

MLS#: MDCR2032878
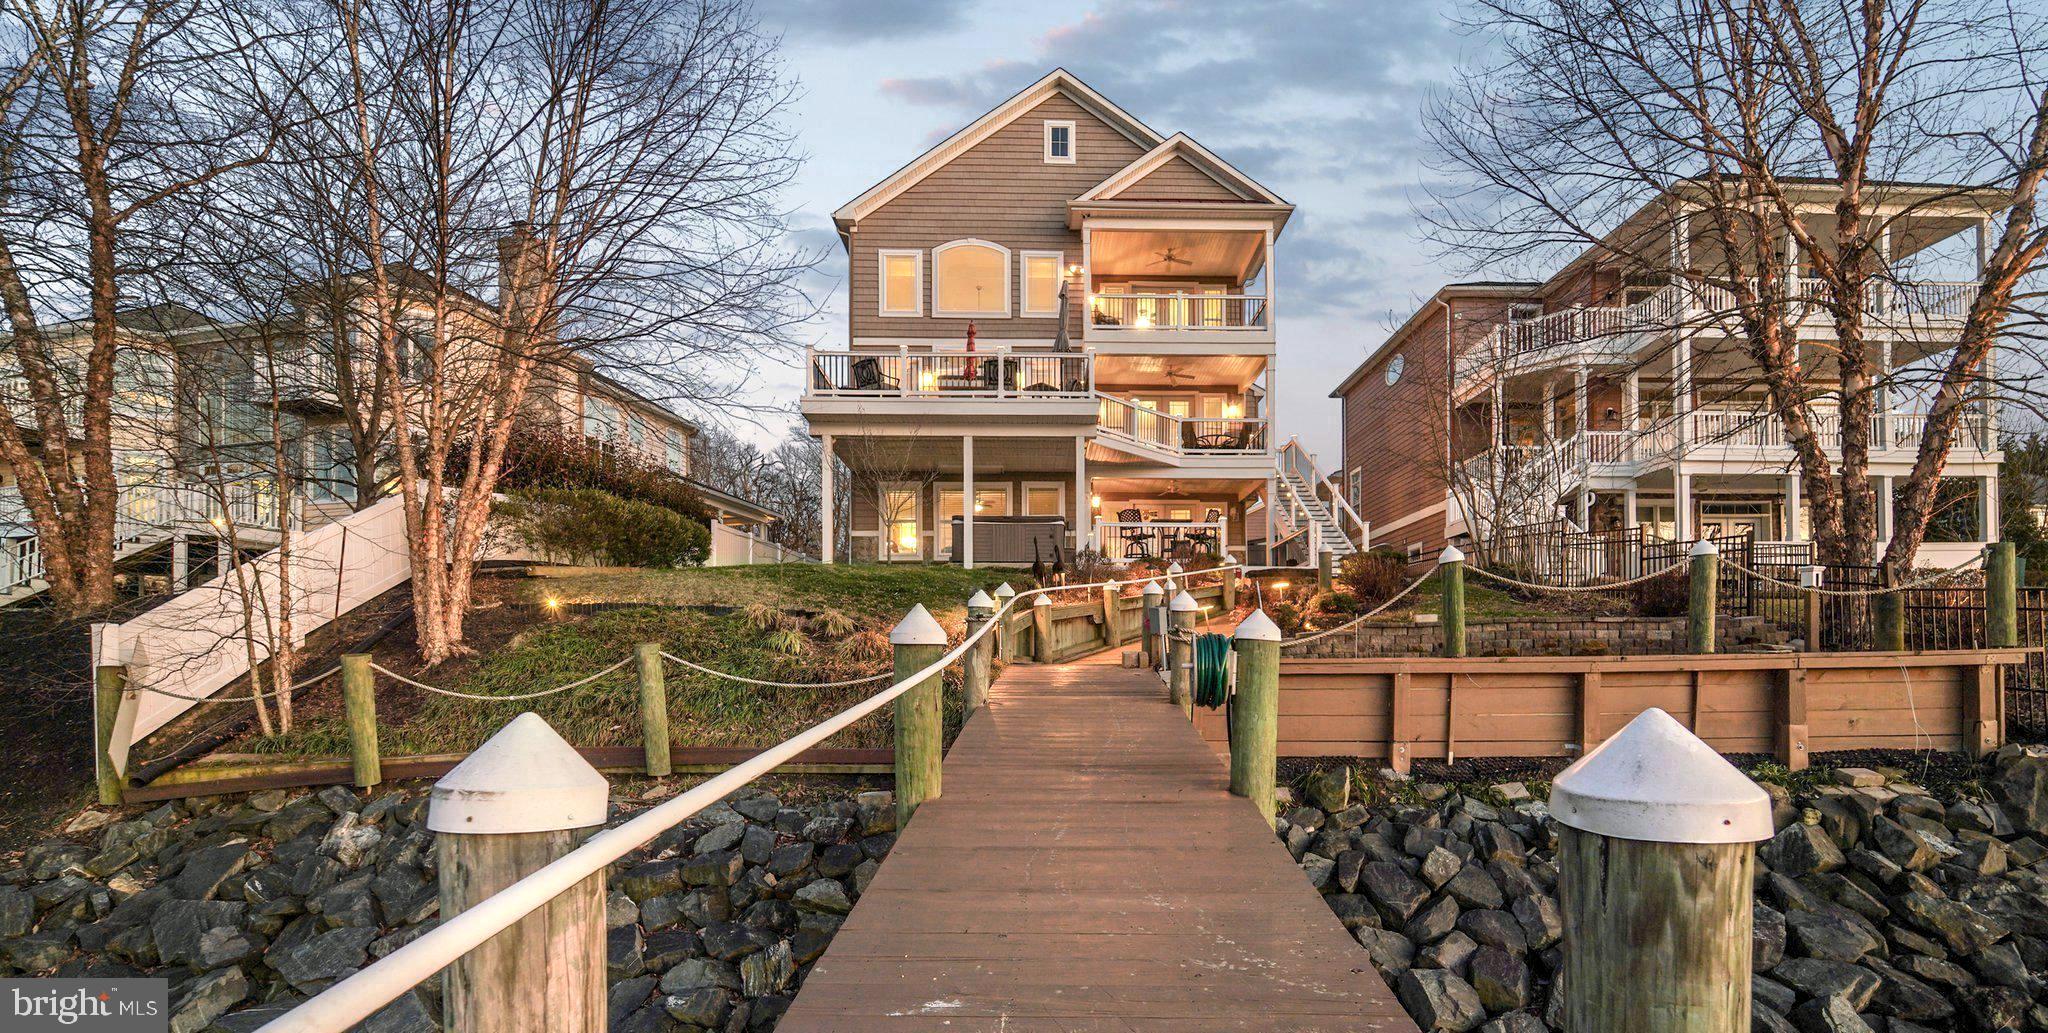
***NO FLOOD INSURANCE REQUIRED***  Explore the beauty of the waterways from Norman Creek to the scenic Chesapeake Bay!  Whether you are boating, fishing, or simply embracing the serene creekfront ambiance, this property truly embodies the ultimate coastal lifestyle. Don’t miss this rare chance to secure a piece of waterfront paradise on a unique peninsula, surrounded mostly by new construction and picturesque woodlands. This custom-built 3-story, 10-year-old, 4,900 sq. ft. retreat, situated on an elevated 0.25-acre lot, does not require flood insurance! This remarkable home is designed with both entertaining and relaxation in mind. From every balcony, you will be greeted by breathtaking water views, enhanced by 8-foot doors and 6-Foot windows that invite natural light into every corner of the house. Each level features charming covered porches/decks, and the front facade offers 2 porches and a main level front patio/porch, making entertaining a pleasure—whether on or off the water! Professional boaters will enjoy the 120-foot marine-grade lumber pier equipped with electric power, de-icers, 2 boat lifts, a jet ski lift, a Sun deck, and a floating dock for two jet skis. The beginning of the pier is surrounded by a Rip Rap bulkhead.
As you step inside, you will appreciate the open design with 9Ft ceilings throughout. The 2nd Floor living level offers a breathtaking 2-Story coffered ceiling in the family room, showcasing a stone gas fireplace surrounded by transoms and architecturally designed windows-what a view!. The “heart of the home”? A magazine-worthy professional kitchen with cherry cabinetry, gleaming granite countertops, and Kitchenaid stainless steel appliances! Gleaming Hardwood on the 2nd and 3rd Floors....Manufactured laminate hardwood on the 1st level.  Every space feels intentional and elevated, offering a primary suite on the first level, another on the third level; four total bedrooms, each equipped with an ensuite bath.  The ground Floor has a LL Family Room and Half Bath as well. Want to host a wedding or New Year’s Eve party?  No problem with a wet bar on two levels of the home! It’s a lifestyle, waterfront living re-defined. Opportunities like this don't float by twice- your boat belongs here!    Included in a long list of upgraded options are a 50 Year Shingle Roof, Cat 6 wiring throughout, Hardwood staircases with single-basket wrought-iron balusters, 2 laundry rooms, 2-zone heating with Propane backup controlled by separate thermostats on each floor! 21x21 two-car attached garage, a stamped concrete driveway, a hot-tub deck, and much more.  The address number in the MLS listing map and Google Maps is incorrect (it says 428). The Pin in the MLS Map is correct for 424 Katherine. Please see our features and amenities list in the disclosures.  Check out our interactive video walk-through and Floor Plans!
#MDBC2153140

BALTIMORE

424 KATHERINE AVENUE

4 Beds

4 Baths

4,614 Sq.Ft.

$1,450,000

MLS#: MDBC2153140

New on site 1 day ago
Exceptional custom-built home on 3+ private acres just minutes from Downtown Frederick, offering the rare combination of peaceful country living and everyday convenience. Built in 2020 with high-end finishes throughout, this one-of-a-kind home features a durable metal roof, Diamond Kote siding, designer fixtures and exceptional craftsmanship.

At the heart of the home is a stunning chef’s kitchen with a custom walk-in pantry with two beverage refrigerators and plenty of thoughtfully designed storage. Soaring 30-foot cathedral ceilings and expansive windows fill the great room with natural light, while dramatic pivot-stack doors open to more than 3,000 sq. ft. of wraparound patio and gardens for seamless indoor-outdoor living.

The spacious main-level owner’s suite offers privacy, while upstairs you’ll find generously sized bedrooms, a second family room and an exceptionally large storage area, providing abundant storage without the need for a basement. A private two-person office with built-ins, spacious laundry room with laundry chute, and oversized two-car garage with workshop space.

Outside, enjoy established gardens, raised beds with their own water supply and an enclosed chicken coop. No HOA, Linganore Creek Elementary, Oakdale Middle and High. Convenient access to commuter routes, shopping and Downtown Frederick.
#MDFR2088302

FREDERICK

4833 REELS MILL ROAD

4 Beds

3 Baths

4,348 Sq.Ft.

$1,450,000

MLS#: MDFR2088302

New on site today
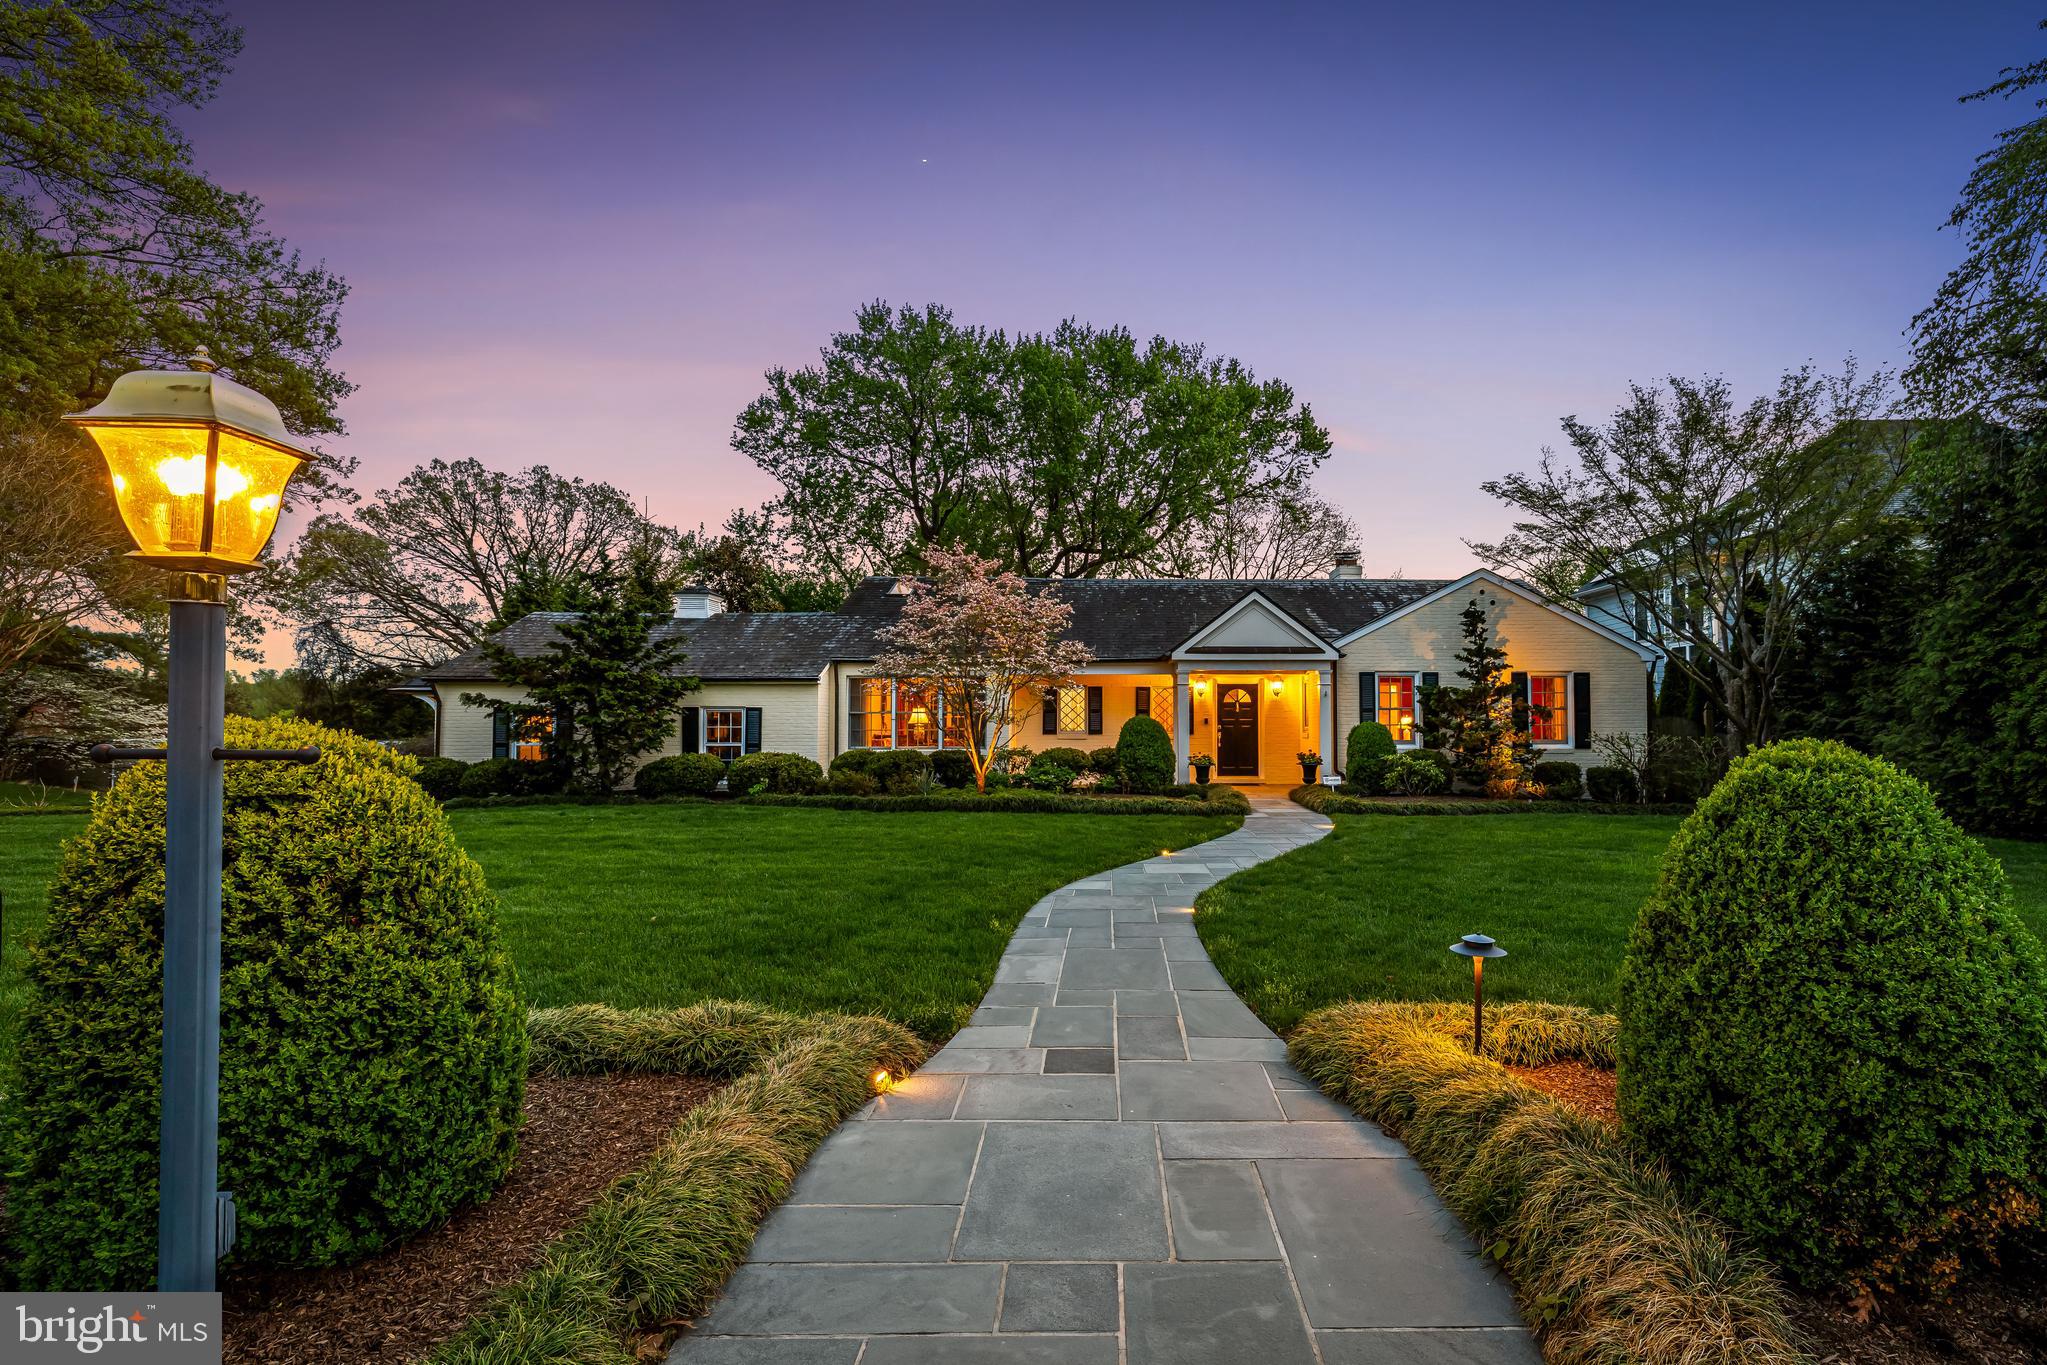
Picture-perfect Cape bungalow with a welcoming front porch and a 'weeping' brick exterior, located in highly desirable Chevy Chase Manor, just steps to Brookville Market. Upon approach, the inviting stone-covered front porch is enhanced by pillars with river rock accents at their base, adding an elevated, thoughtfully designed architectural detail. This property features gleaming wood floors, graceful archways, recessed lighting, and rich moldings. Step into the foyer that opens to a light-filled living room with a stone fireplace with a wood mantel and a picture window with a window bench flanked by display shelving. Beyond the living room is an open dining room with access to the flagstone patio and backyard. The dining room opens to the chef’s kitchen with a large center island breakfast bar with pendant lighting, a GE appliance suite, high-end granite counters, soft-close cabinetry, built-in pantry, GE Profile range with a built-in griddle, and ample prep space. The kitchen opens to a bright family room with three exposures, recessed lighting, and crown molding. The dining room, kitchen, and family room all connect, creating an ideal living and entertaining space. There is a versatile en-suite bedroom, office, or guest room on this level with an attached full bathroom.

The stairway to the upper level is wide and easy to navigate. The upper level offers three bedrooms and two renovated bathrooms. The two front bedrooms are well proportioned and include convenient alcoves. The primary bedroom suite offers custom blinds, a ceiling fan, two wall closets, and a private bathroom. The primary bath features a double vanity, a jetted soaking tub, and a glass-enclosed shower with a niche and stone flooring. The upper level is complete with a linen closet and laundry.

The lower level has a landing area, a playroom, half bathroom, an amazing artist’s studio, and storage. Outside is a landscaped yard with flower beds, mature plantings, and blooming azaleas. There is a country lane paver driveway, a detached garage, two patio areas, and a level backyard. The home also includes a generator, a partial slate roof, and a newer water heater.

Ideally located in close-in Chevy Chase, this home is known for its convenient setting, elegant homes on quiet tree-lined streets, and proximity to the shops and restaurants along upper Wisconsin and Connecticut Avenues. Just steps from Brookville Market, Gazebo Park, Rock Creek Park, and Historic La Ferme Restaurant, and minutes from the dining and entertainment centers of downtown Bethesda and Northwest DC, this home offers a blend of charm, space, and accessibility. It is also conveniently located near the Capital Beltway and downtown Washington, D.C., within the Bethesda-Chevy Chase school cluster.
#MDMC2230232

CHEVY CHASE

3209 CUMMINGS LANE

4 Beds

3 Baths

2,540 Sq.Ft.

$1,450,000

MLS#: MDMC2230232

1001 West Wind Court, nestled in the cherished Four Winds of Ruxton, is a rare offering blending timeless elegance with thoughtful updates.  Designed with style, comfort and convenience in mind, the property has been dramatically transformed since the current owner purchased the home in the mid 1990's.  Two substantial additions have created new space for the home and made it more livable and desirable on so many fronts. 
On the first level, an open-concept kitchen and dining area are both inviting and functional, with vaulted ceilings, skylights, and abundant windows allowing natural light to filter in.  An informal sitting area creates the perfect place to relax, while the dining space flows effortlessly to a stylish, well-equipped bar which is equally accessible to the living room. Two sets of French doors open to an expansive deck overlooking a private, professionally landscaped garden oasis.  Elegant and spacious, the living room with gas burning fireplace provides a seamless flow for everyday living - and entertaining. The first level den/office, equipped with a closet,  could easily convert to a second first level bedroom.  Steps away, a hallway lined with dreamy walk-in and custom built-in closets and drawers leads to the extraordinary first-floor primary suite, a peaceful sanctuary thoughtfully designed to maximize comfort and tranquility.
The very impressive lower level offers three additional bedrooms and two full baths, along with an expansive family room anchored by a wood-burning fireplace. Natural light shines in on this level with its many windows, as well as French doors which provide multiple access points to the covered patio and gardens beyond,  again extending the home’s living spaces into the outdoors.
An elevator provides rare flexibility and ease, making this home ideal for a variety of lifestyles … and the long haul. The two car attached garage keeps the elements at bay as you come and go.  A sizable, attached storage shed keeps tools and such near, yet out of sight. Outside, the lush, irrigated, level lawn and exquisite  gardens with their landscaped privacy screening, stacked stone retaining walls  and lovely uplighting create a setting that is inviting and versatile—perfect for hosting a garden party, setting up a lacrosse net, or simply enjoying the delight of this remarkable Ruxton property.
#MDBC2159538

BALTIMORE

1001 W WIND COURT

4 Beds

3 Baths

3,664 Sq.Ft.

$1,450,000

MLS#: MDBC2159538
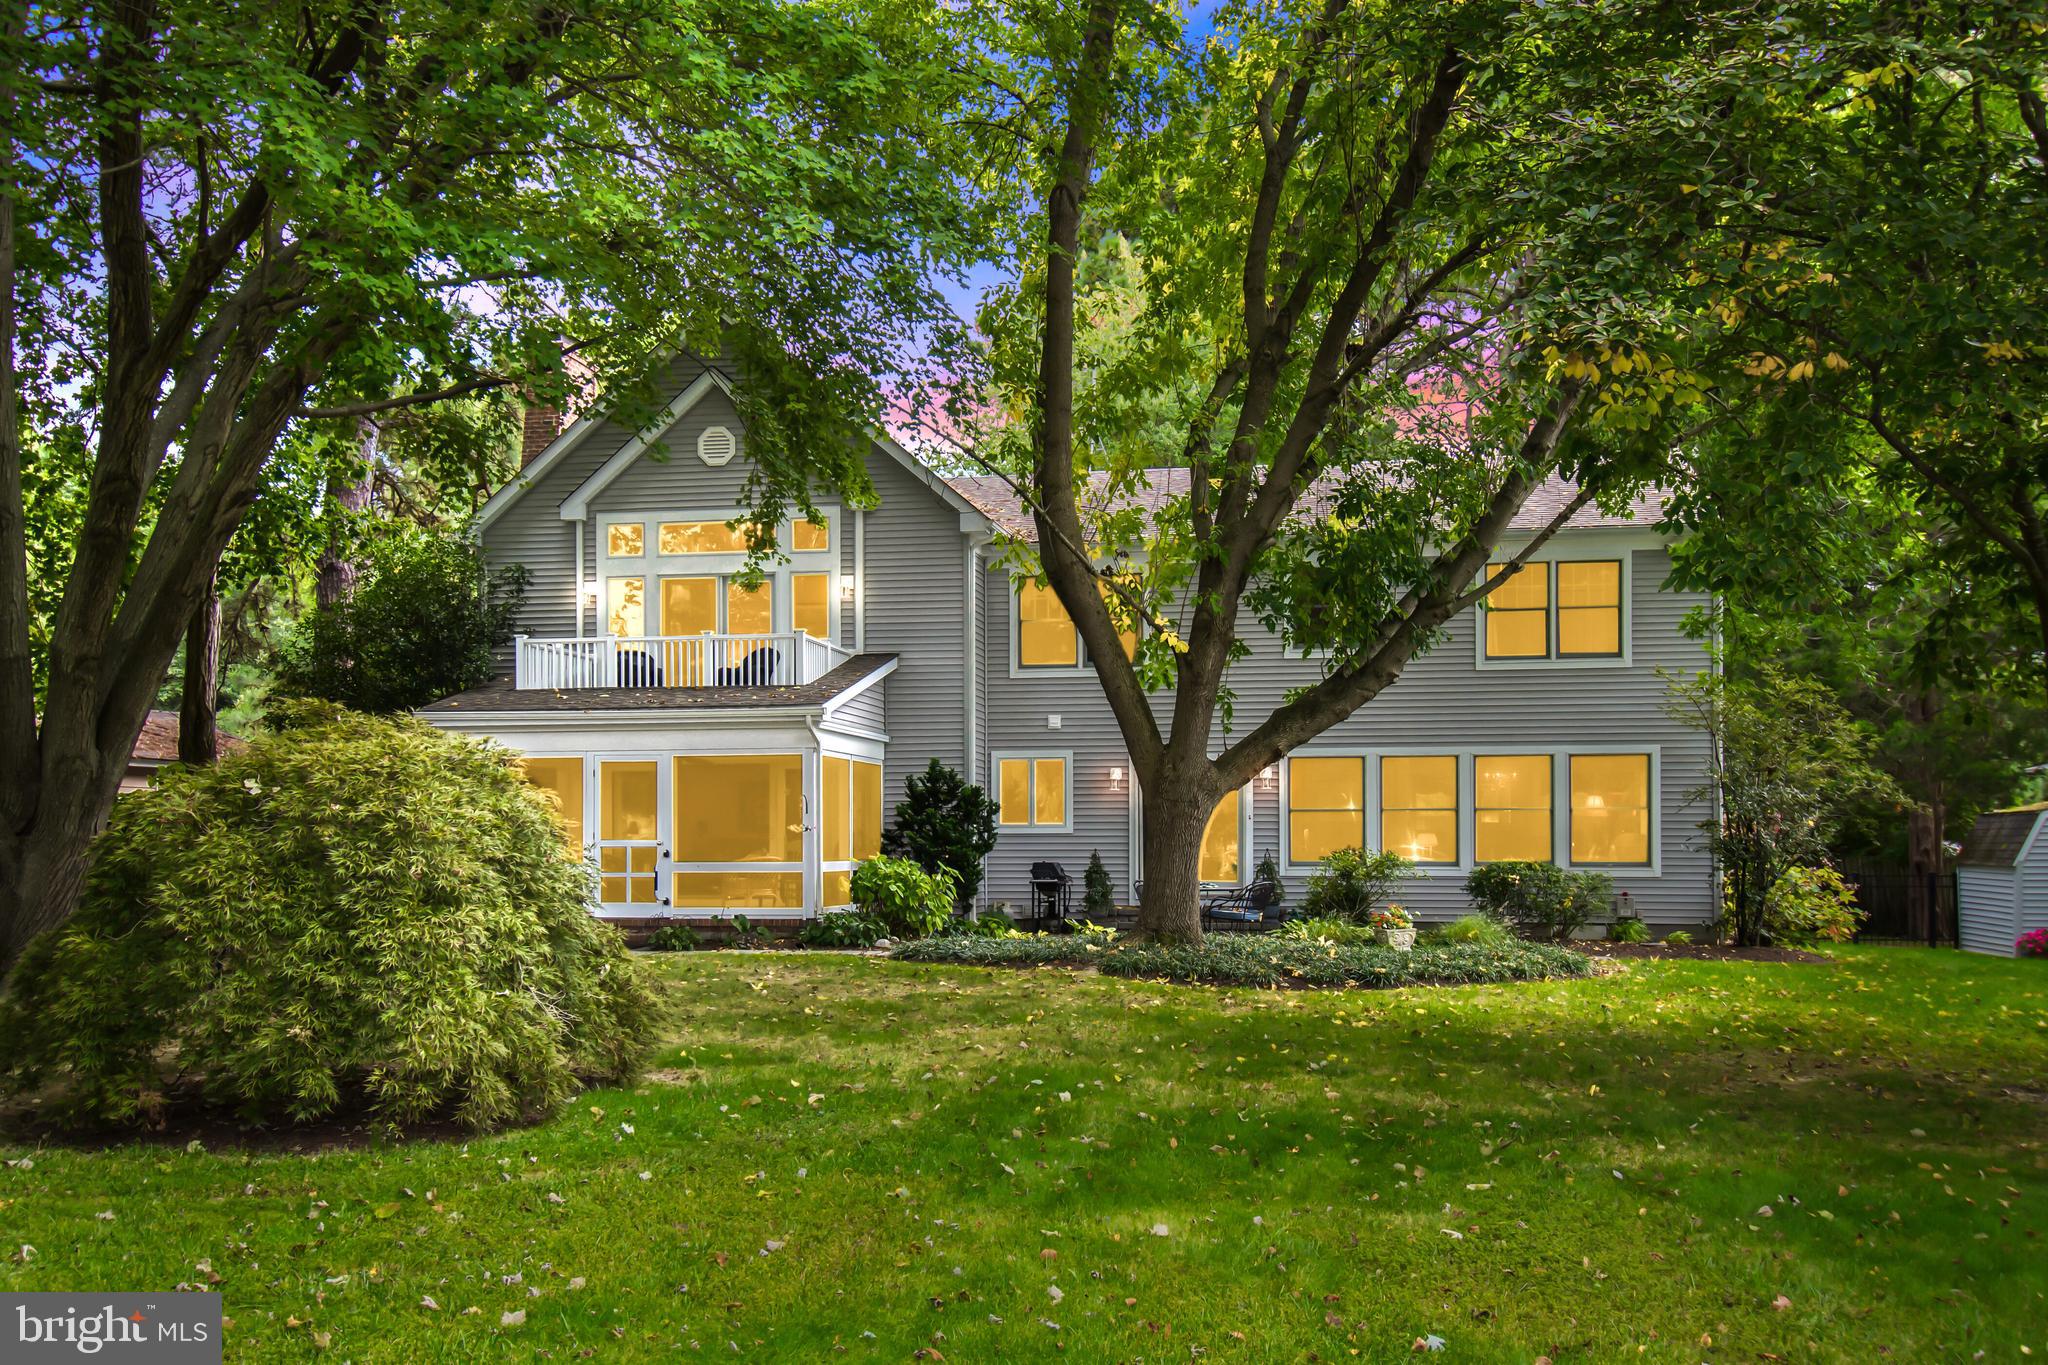
Indulge in waterfront luxury at this impeccable five-bedroom home on Edge Creek in Royal Oak, ideally positioned between St. Michaels and Easton. Meticulously renovated, the main level boasts exquisite wood flooring, recessed lighting, and an updated kitchen featuring granite counters, a breakfast bar, ample cabinetry, and a convenient walk-in pantry.

This residence offers a separate laundry room with abundant cabinets and a laundry sink. The entry foyer surprises with a hidden closet under the staircase, while the family room, adjoining the kitchen, showcases a custom brick fireplace and stunning built-in cabinetry. The spacious living room is adorned with built-in shelving and a charming window seat.

Generous-sized bedrooms provide ample closet space, and the second-floor owner's suite is a haven with a vaulted ceiling, waterside balcony, numerous closets, and a luxurious en-suite bathroom featuring a soaking tub, separate walk-in shower, and dual sinks. The third-floor walk-up attic presents the opportunity for additional living space.

All bathrooms have been tastefully updated, and the waterfront living experience extends to a delightful screened porch and a slate patio offering breathtaking 180-degree water views. The attached two-car garage, equipped with automatic openers, adds convenience.

The waterfront features a six-foot-wide pier, boat lift, floating dock, and protected shoreline, with a water depth of approximately 4' MLW. Edge Creek leads to Broad Creek off the Choptank River by water, nestled between Oxford and Tilghman Island. The property is beautifully landscaped with mature trees and plantings, and it includes access to a community pier and boat ramp. Close to the Oxford ferry, this home also had heat pumps replaced in May 2023.

Note: Square footage does not seem to include recent additions to the house. Seize the opportunity to call this waterfront haven your home!
#MDTA2006364

ROYAL OAK

6786 EDGE ROAD

5 Beds

3 Baths

3,300 Sq.Ft.

$1,450,000

MLS#: MDTA2006364

A gardener's delight!  Come enjoy this magical backyard setting with specimen plantings, koi ponds with stone waterfalls and tall towering trees.  Let the peace and serenity soothe your soul after a hard day at work.  In addition to this special setting, you will find a fantastic, fully renovated home w/ 9' ceilings in the coveted River Falls community.  It has every amenity you could desire!  Wonderful spaces including an open concept Chef's Kitchen with beautiful custom cabinetry, professional grade appliances and a big center island open to the Family Room with a gas burning fireplace, a big home office with a full wall of built-ins and gorgeous views of the backyard and tremendous space in the Lower Level for a recreation room, exercise area, kitchenette and greenhouse/conservatory.   Upstairs is a sumptuous Primary Suite with a Sitting Room/Nursery or 5th Bedroom.  The renovated Primary Bathroom has radiant heated  floors, a large stall shower, double vanities and a jetted tub with colored lights that dries itself! Three other bedrooms including a large en suite bedroom and two full bathrooms completes the upper level.   All this and a location close to I-495, the Beltway, the Clara Barton Parkway, Potomac Village, Montgomery Mall and Tyson's Corner plus all area airports.  One of the best kept secrets is the proximity to the C&O Canal, Billy Goat Trail and Great Falls National Park Tavern.  For the outdoor enthusiast, you have a treasure trove around the corner with phenomenal hiking, biking and kayaking options.   Bike into Georgetown or take the tow path and connect with the Capital Crescent Trail into downtown Bethesda.   Popular Whitman School Cluster.  Come take a look today and appreciate everything this home has to offer!
#MDMC2060744

POTOMAC

7616 BRICKYARD ROAD

5 Beds

4 Baths

4,202 Sq.Ft.

$1,450,000

MLS#: MDMC2060744

The home at 9512 East Stanhope has been expanded and reconfigured by its current owners.  It offers all the amenities favored by today’s buyers:  a large eat-in kitchen, lovely entertaining and living spaces, a sunny home office (or potential first floor bedroom with en suite bath) and a large screened porch overlooking a beautiful fenced rear garden.  There are three spacious bedrooms and two baths on the second level, plus an additional study (or bedroom) and full bath on the lower level, which also features a family room with an exterior entrance and multiple storage areas.  The two-car garage opens directly into the house.This charming home is ideally located in the pretty, wooded neighborhood of Rock Creek Hills, convenient to the shops and restaurants of downtown Kensington, the Marc Train, The Children's Library, the new Chevy Chase Lake Community (and eventual Purple line Metro) and the beltway.   Walter Reed Medical Center, NIH, and downtown Bethesda, Silver Spring and Washington are all easy commutes.  The neighborhood has lovely running and biking trails and is minutes from Kensington Cabin Park, a 4.3 acre expanse with playgrounds, picnic areas, basketball, tennis courts and softball fields.   OPEN HOUSES CANCELLED.
#MDMC2088142

KENSINGTON

9512 E STANHOPE ROAD

4 Beds

4 Baths

3,776 Sq.Ft.

$1,450,000

MLS#: MDMC2088142

Farmhouse charm with modern day comfort.  Absolutely charming home in Chevy Chase - bright, updated, expanded, and so welcoming.  Think afternoon lemonade on the front porch, easy living inside and plenty of room to enjoy out back.  The large windows mean lots of natural light throughout, and the kitchen includes island seating plus easy access to the family room and the garden beyond.  The primary bedroom has also been expanded and offers walk-in closet and very large, en-suite bath with Juliette balcony.  Lower level creates the perfect play area or create a cozy TV room.  The street is quiet yet welcoming, the neighborhood is quintessential, and Martins Addition  offers a village lifestyle just a half mile outside of DC.  There is a reason people move in and never want to leave.  Open Sunday 1 to 3 pm.
#MDMC2034518

CHEVY CHASE

3512 BRADLEY LANE

3 Beds

3 Baths

2,825 Sq.Ft.

$1,450,000

MLS#: MDMC2034518

1 ... 631 632 633 634 635 ... 666
* Listings identified with the FMLS IDX logo come from FMLS and are held by brokerage firms other than the owner of this website. The listing brokerage is identified in any listing details. Information is deemed reliable but is not guaranteed. If you believe any FMLS listing contains material that infringes your copyrighted work please click here to review our DMCA policy and learn how to submit a takedown request. © 2024. First Multiple Listing Service, Inc.
 - property

Send a message

Message successfully sent.

Your message

What is 3 + 4 ?

Reason for contacting?

I agree to receive email communication and understand I can unsubscribe at any time.

I agree to be contacted by Charis Realty Group via call, email, and text for real estate services. To opt out, you can reply 'stop' at any time or reply 'help' for assistance. You can also click the unsubscribe link in the emails. Message and data rates may apply. Message frequency may vary. Privacy Policy

Sign Out

Virtual Assistant

Would you like to take the next step with this property? We can help you schedule a showing or virtual tour, or send you more details.

Yes, I would like more information.

Thank You for Your Reply, One of Our Agents will contact you as soon as possible

No, maybe later.

Thank you, you can always contact me via email, phone number or through the contact form.

Realhub AI

Lucy - Your AI-Powered Realtor

Update Your Temporary Password

Personalize your search

Enter your email and we'll notify you immediately when new listings match what you're looking for.

or enter email address

Already have an account ? Login here

Continue your home search

I agree to receive communications and understand I can unsubscribe at any time.

I agree to be contacted by Charis Realty Group via call, email, and text for real estate services. To opt out, you can reply 'stop' at any time or reply 'help' for assistance. You can also click the unsubscribe link in the emails. Message and data rates may apply. Message frequency may vary. Privacy Policy

Already have an account ? Login here

We use cookies

We use cookies primarily for analytics to enhance your experience. By accepting, you agree to our use of these cookies. You can manage your preferences or learn more about our cookies policy.