Properties

Browse or get in touch to schedule a walkthrough.

  • Nearby me
Price range

Popular Features

Community Features

Association

Property Features

Waterfront

View

Exterior Features

Interior Features

Style

10000 properties match your criteria

Updated 1 minute ago

E-Alert name

Located in our Tollhouse Woods community on the edge of Downtown Shepherdstown! This 2 Story single family home marries features and affordability and comes with everything included.  4 Bedrooms, LVP floors in the main living spaces, included kitchen appliances, granite countertops and white cabinets give the updated look you've always wanted. Located next to Morgan's Grove Park  and just down the street from Downtown Shepherdstown!
#WVJF2011802

SHEPHERDSTOWN

146 LYON RIDGE ROAD

4 Beds

2 Baths

1,906 Sq.Ft.

$422,990

MLS#: WVJF2011802

Welcome to your dream home! This stunning Colonial is perfectly nestled on a serene 1.2-acre lot on a peaceful cul-de-sac in sought after Spruce Hill Estates. Minutes to major commuting routes 340, Rt9 and Rt7.  Step inside to discover a fresh and beautifully designed home that features 5 spacious bedrooms and 3.5 bathrooms. The flowing floor plan is accentuated by gleaming hardwood floors throughout the home, crown moldings, high ceilings, vaulted ceilings, beautiful windows and recessed lighting to create a warm and welcoming ambiance throughout. The gourmet kitchen is a chef's delight, complete with upgraded granite countertops and backsplash, an island for casual dining or preparing meals, and modern appliances to include an amazing gas cook stove for even the most discriminate chef.  Enjoy cozy evenings by the fireplace in the inviting great room, or host gatherings in the elegant dining room, or enjoy the warmth as you relax in the sunroom that invites in the natural light. The fully finished walkout basement offers additional living space, perfect for a home theater or game room. The finished basement also boasts the 5th bedroom and a full bath. Outside, the property features charming bump-outs and meticulously landscaped grounds that back to tranquil trees and pasture views to create a picturesque backdrop for outdoor activities. Relax on the expansive deck with electric awning, ideal for summer days, barbecues or quiet evenings under the stars. With a  two-car garage, shed with electric and a paved driveway, convenience is at your fingertips. Experience the perfect blend of luxury and comfort in this exceptional property—your sanctuary awaits within an amazing commuting distance. With a newer roof,  new top of the line 80 gallon water heater, hvac, whole house interior paint and professional cleaning makes this beautiful home is move in ready! Don't wait, schedule your private tour!
#WVJF2015192

CHARLES TOWN

16 SPRUCE HILL WAY

5 Beds

3 Baths

4,648 Sq.Ft.

$689,900

MLS#: WVJF2015192

This space is for rent for $15,000/month.  Location would be perfect for fast food(i.e. Taco Bell, McDonalds, Chickfila, Dunkin Donuts).
#WVBE2033946

MARTINSBURG

205 S VIKING WAY

None Beds

None Baths

2,500 Sq.Ft.

$15,000

MLS#: WVBE2033946

***AUCTION***List price is STARTING BID only. Price TBD at Live Auction on April 11, 2025 at 11:00 a.m. Eastern. ***Property Tour: Thursday, April 3 at 3:00 p.m. SHARP.  Please contact showing contact in listing for more information.
#WVJF2016326

CHARLES TOWN

3 SPRUCE HILL WAY

4 Beds

3 Baths

5,112 Sq.Ft.

$300,000

MLS#: WVJF2016326

BEAUTIFUL 3 BEDROOM HOME IN MUCH SOUGHT AFTER HEALY HEIGHTS SUBDIVISION. LARGE LIVING ROOM WITH BRICK FIREPLACE, FORMAL DINING ROOM WITH HARDWOOD FLOORS,  AND A WELL APPOINTED KITCHEN. CENTER ISLAND WITH JENN-AIR DOWNDRAFT COOKTOP. STAINLESS STEEL REFRIGERATOR AND DOUBLE WALL OVEN.  OAK CABINETS, PANTRY, LAUNDRY CLOSET, AND 1/2 BATH ROUND THIS BEAUTY OUT. UPSTAIRS FEATURES A LARGE OWNERS SUITE WITH A WALK-IN CLOSET AND FULL BATH, 2 GUEST BEDROOMS AND A SECOND FULL BATH.  BASEMENT FEATURES INCLUDE A LARGE FAMILY ROOM WITH WOOD STOVE, SEPARATE LAUNDRY ROOM WITH 1/2 BATH, AND A HUGE WORK ROOM WITH BUILT IN SHELVING. 2 CAR ATTACHED GARAGE AND DETACHED SHED AND SCREENED IN DECK. BACK YARD IS LEVEL WITH PLENTY OF ROOM TO ENJOY ENTERTAINING AND LAWN SPORTS. THIS IS A GREAT HOME IN A GREAT LOCATION ONLY MINUTES TO SHOPPING AND BANKS. CALL TIM!
#WVMI2003748

KEYSER

66 WHITE WILLOW COURT

3 Beds

2 Baths

2,001 Sq.Ft.

$236,000

MLS#: WVMI2003748

COMP LISTING - COMP LISTING - Welcome home to the Madison II Plan Townhome. The End Unit Madison II 3B, 2.5BA. features 2x6 construction and Open floor-plan. Whispering Pines features a quaint S. Berkeley location. Minutes to I-81, 3 miles from Inwood,10 miles to Locust Golf Course & 17 miles to Loudoun County. *photos may differ from actual home and are for illustrative purposes only*
#WVBE2003490

BUNKER HILL

45 LOBLOLLY DRIVE

3 Beds

2 Baths

1,448 Sq.Ft.

$245,080

MLS#: WVBE2003490

Move-in ready 3 bedroom, 2.5 bath townhome in the highly sought-after Hammonds Mill area of Spring Mills.  Laminate flooring on the entry and main levels, soft carpeting in the bedrooms.  Fenced yard, back deck, one-car garage!  Close to all highways, commuter routes, shopping and walk to the schools!
#WVBE2036742

MARTINSBURG

54 TEAGUE LANE

3 Beds

2 Baths

2,076 Sq.Ft.

$245,000

MLS#: WVBE2036742

Rustic Off-Grid Cabin Nestled on 9.27 Acres
Escape to your secluded haven with this charming off-grid cabin, nestled amidst 9.27 acres of pristine wilderness. Perfectly suited for a tranquil vacation getaway, an adventurous hunter's retreat, or the canvas for your dream home, this property offers a rare blend of privacy and natural beauty.
Key Features:
Open Floor Plan: The cabin boasts an inviting open floor plan, accentuated by a cozy wood stove in the living room, ideal for warming up on chilly evenings.
Loft Bedroom: Ascend to the loft bedroom, offering ample space for a king-sized bed and boasting panoramic views of the surrounding wooded landscape and mountains.
Functional Kitchen: The kitchen has older yet fully operational appliances, providing everything you need to whip up delicious meals.
Full Bathroom: Enjoy personal comforts with a full bathroom featuring a semi-composting toilet and a shower.
Scenic Deck: Step outside onto the deck and immerse yourself in the breathtaking vistas of the lush forest and distant mountains.
Outdoor Delights: Explore the property's enchanting features, including walking trails, terraced raised garden beds, a huckleberry patch, wineberries, and wild grapes.
Abundant Wildlife: Encounter the wonders of nature with a diverse array of wildlife, from deer and turkeys to squirrels and the occasional black bear.
Water System: Benefit from a gravity-fed water system with a 1,100-gallon holding tank, supplying water to the kitchen sink, bathroom sink, and shower. Yes, you can have a hot shower!  The holding tank can be filled by the spring-fed seasonal stream or you can have water delivered. The seasonal stream is typically running spring, fall & winter months.
Electricity: While electric service is available to the property, it requires restoration by the electric company at the buyer’s expense. Alternatively, utilize the hook-up for a generator (generator not included) for power needs.
Privacy and Security: The property features a locked security gate at the entrance of Lonesome Pine, ensuring utmost privacy and security.
Don't miss the opportunity to experience the serenity and charm of this rustic off-grid cabin firsthand. Schedule your private showing today and embark on a journey to nature's paradise. Financing options will be limited but a 203k renovation loan may be something to consider.  Otherwise, this will need to be a cash transaction. 
NO DRIVE BYS-Shown by appointment only. There is a locked security gate at the beginning of Lonesome Pine.   It is highly recommended to park at the top of the driveway by the road or have a 4x4 to drive down the driveway. Do not attempt the driveway without a 4x4!
#WVMO2004534

GREAT CACAPON

689 LONESOME PINE LANE

1 Beds

1 Baths

454 Sq.Ft.

$111,000

MLS#: WVMO2004534

SELLER IS OFFERING $5,000 IN CLOSING COST ASSISTANCE/BUY DOWN RATE ON AN ACCEPTABLE OFFER!  Better than new and shows like a model!  With over $80,000 worth of upgrades, why wait to build and pay more?  This three-year-young colonial has a ton to offer. The upgraded, gourmet kitchen will satisfy even the pickiest chef with its granite countertops, subway tile backsplash, under-counter lighting, double wall ovens, apron kitchen sink, and 12-foot island with pendant lighting. Extra square footage has been added with the optional morning room with 2’ rear extension and warm LVP flooring throughout the main level that is easy to maintain and shows off the upgraded 42” kitchen cabinets. An electric fireplace allows a place to cuddle up during the cold winter months in the open concept living room. Upstairs in the owner’s suite vaulted ceilings add a lofty feeling to the large room and the en suite bathroom is also upgraded to include dual sinks, granite countertops, a walk-in shower and separate soaking tub to make this a wonderful space to relax in. This level is finished with a hall bathroom, three additional large bedrooms with ceiling fans, and carpeting throughout. Both upper-level bathrooms have been upgraded with dual sinks and LVT flooring. A full unfinished basement awaits your imagination and vision to become another great entertainment space.  Schedule your showing today!
#WVBE2026330

MARTINSBURG

208 STATION TERRACE W

4 Beds

2 Baths

2,555 Sq.Ft.

$449,400

MLS#: WVBE2026330

ESTIMATED FEBRUARY 2025 DELIVERY!!  

Discover modern living at its finest in Inwood, WV! Introducing the Harriett floor plan by Lennar, where luxury meets affordability. This 3-level townhome boasts a front-load 1-car garage, a spacious backyard, and 3 bedrooms. With 2 full baths and 1 half bath and an alternate third floor plan with a 2-foot extension, you'll have all the space and conveniences you desire. When you step into the heart of the home, you'll see the kitchen features beautiful white ornamental granite countertops, Barnett Duraform cabinets in Linen, and Frigidaire stainless steel appliances.  

Construction is already underway! These townhomes are equipped with the latest features to make your life easier. Enjoy the convenience of Home Automation, including a Ring Pro Video doorbell and a Genie 2128 Gear Driven garage door opener with 2 remotes. Don't miss out on the opportunity to make Willow Glen your new home. The Harriett floor plan, starting provides incredible value for your investment.

*Prices and incentives are subject to change without notice. Photos are of a similar home.
#WVBE2034798

INWOOD

59 BIGLER ROAD LOT 40 HARRIETT

3 Beds

2 Baths

1,661 Sq.Ft.

$249,990

MLS#: WVBE2034798

Welcome to a little slice of Wild, Wonderful West Virginia!  The owner envisioned a place to relax and enjoy the serenity of life in the country and they got it.  Situated along a state maintained road, this 2 acre parcel has a single wide mobile home that has only been used a couple of times. It even still smells like a new home! In fact, the stainless appliances still have some of the protective plastic from the manufacturer. The living room boasts a "stacked stone" wall and built in corner cabin with shelves to display your photos and collectables.  The dining room also has built in shelving.  But one of the most enjoyable features is the covered deck off of the bedroom...a perfect place to sit and watch the world pass by (or the wildlife). To add to the desirability, there is a recently installed, new barn style shed to store all your outdoor toys and equipment.
#WVHS2006162

ROMNEY

653 APPLE DRIVE

2 Beds

1 Baths

N/A

$130,000

MLS#: WVHS2006162

Welcome to the JUNIPER w/ FINISHED BASEMENT at South Brook! Be in your new home this Fall.  The Juniper townhome combines all the amenities of single-family living with total convenience. The main level is highlighted by a gourmet kitchen that's open to the living area so you'll never miss a moment.  The dining area provides room for entertaining or cozy evenings at home. Plus, enjoy an optional composite deck that will overlook your spacious backyard and your peaceful views! Upstairs, three large bedrooms offer plenty of closet space and a generous hall bath. Enjoy the convenience of having your laundry room upstairs! The luxury owner's suite is a quiet retreat with its own full bath and huge walk-in closet. The finished basement gives you the extra room to use however you please! Discover all The Juniper has to offer along with the gorgeous homesites backing to trees, available now.  Explore South Brook Townhomes - Affordable 1 car garage townhomes for less than the cost of the rent. 7 miles from the VA line and 20 minutes from Winchester, VA. At South Brook,  enjoy a tot lot for children and a fenced dog park for your furry friend.  Please note: Photos are representative.  Other home sites are available.  CLOSING COST ASSISTANCE is available w/ Seller's preferred lender!! Model is located at 282 Bait Road, Inwood, WV 25428
#WVBE2023482

INWOOD

283 BAIT ROAD

3 Beds

2 Baths

1,535 Sq.Ft.

$271,465

MLS#: WVBE2023482

None
#WVJF2017586

HARPERS FERRY

170 POLK STREET

2 Beds

2 Baths

N/A

$75,000

MLS#: WVJF2017586

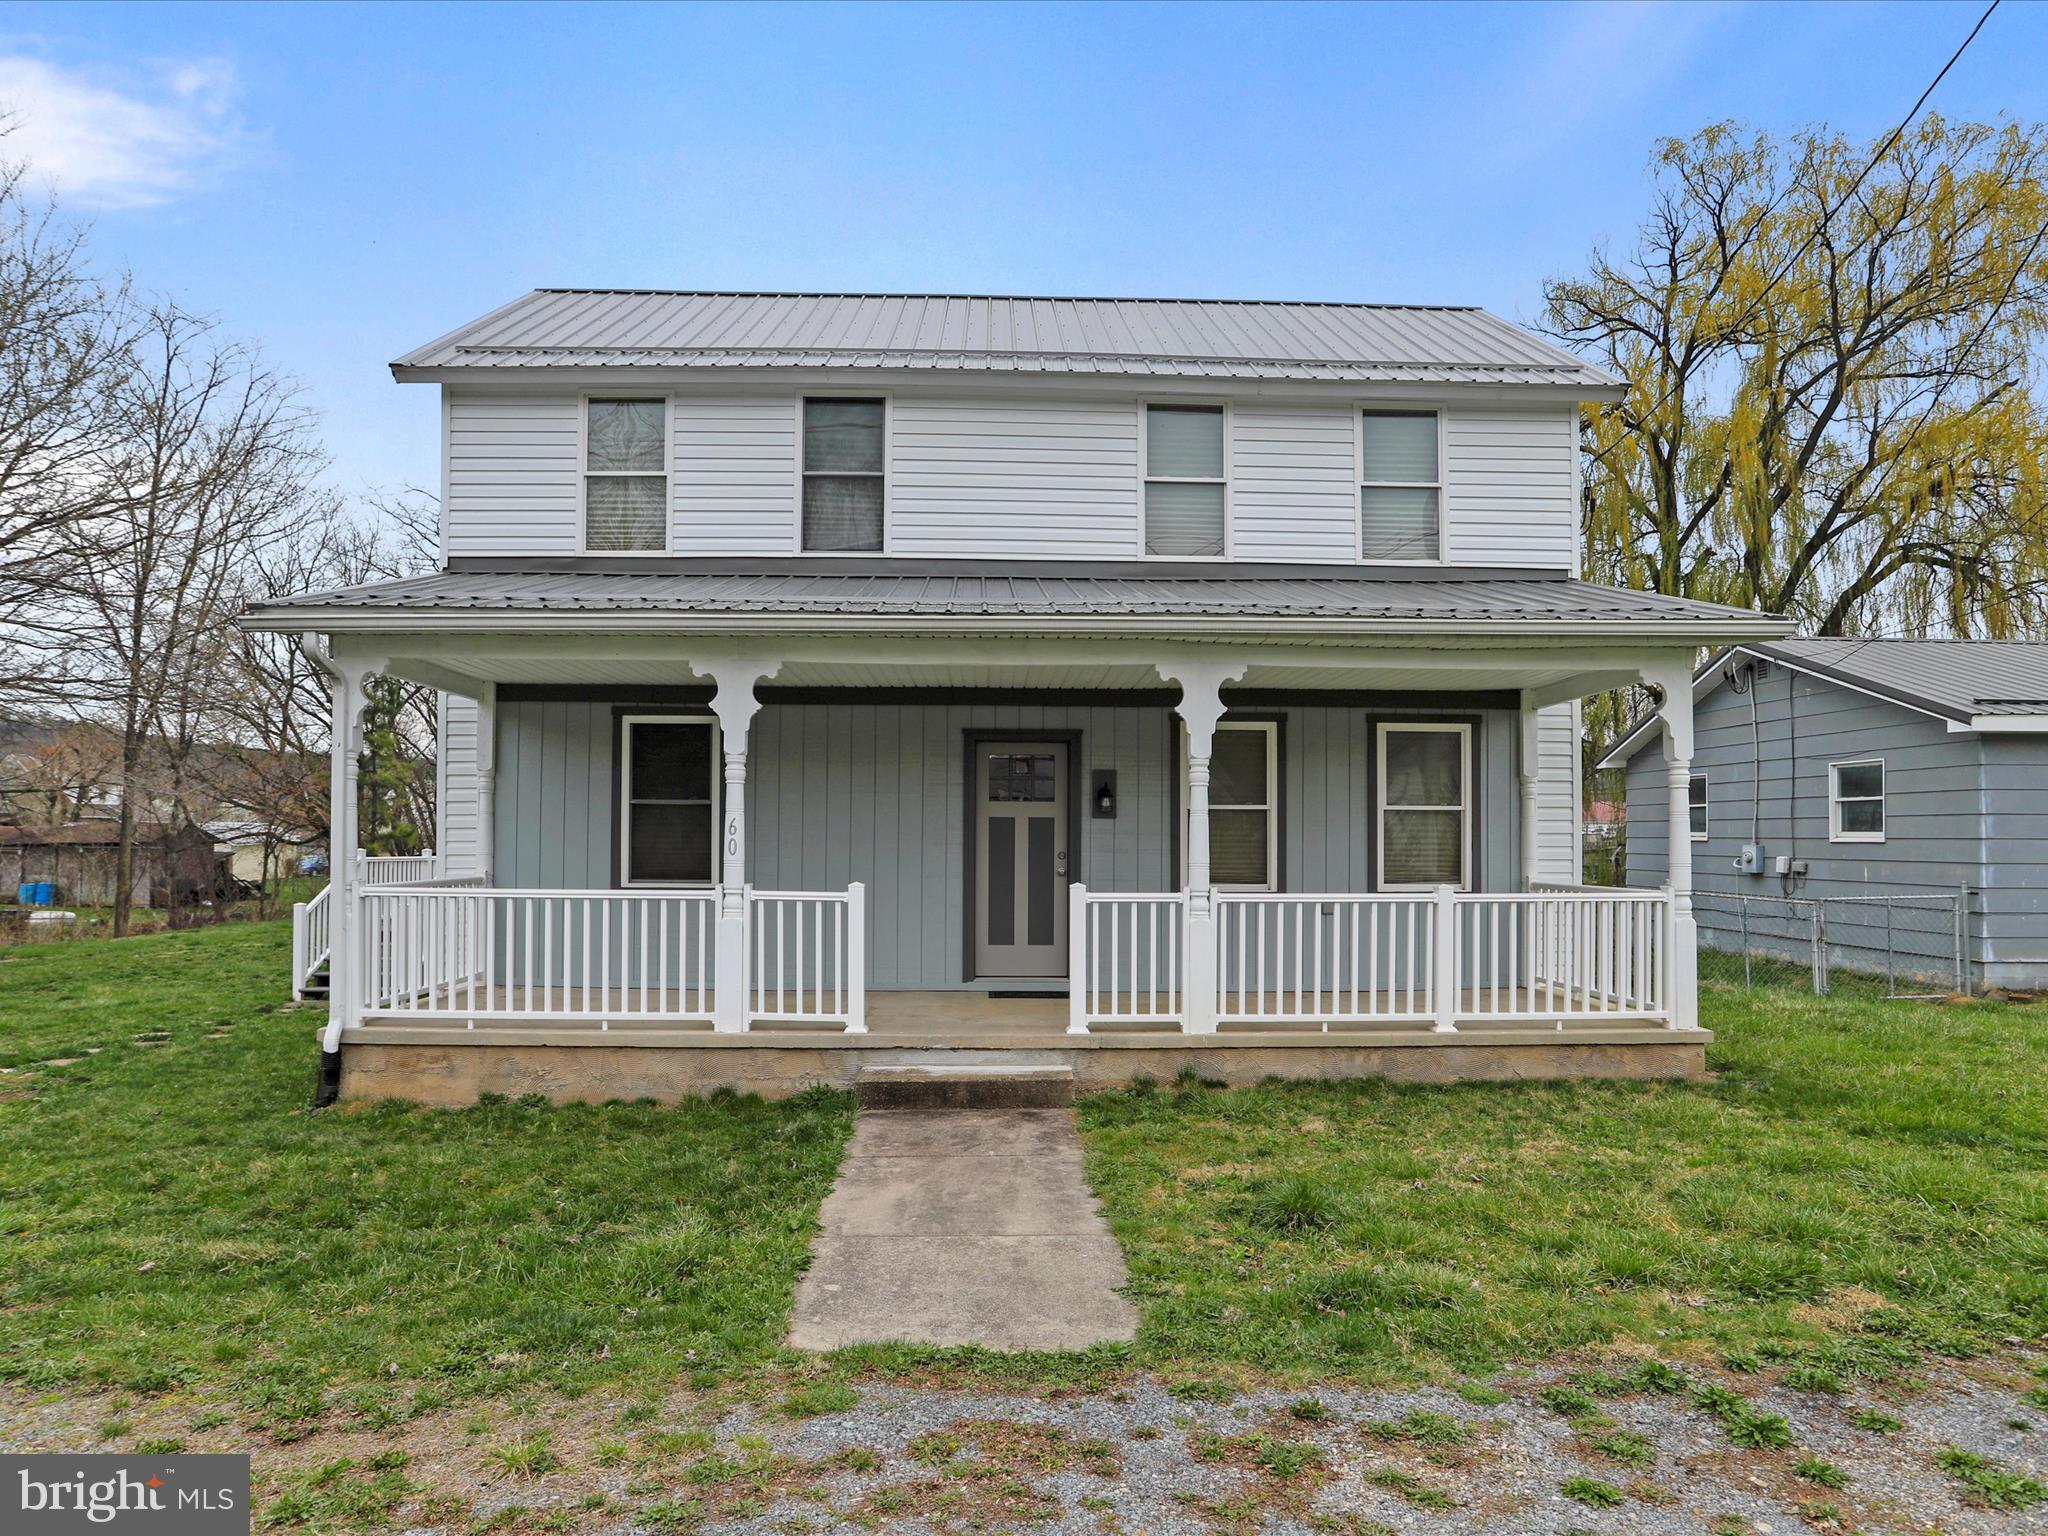
This gem is waiting for your finishing touches.  Sitting on about two thirds of an acre this two - three bedroom has a recent metal roof, a tankless water system, and a furnace installed in 2011.  It has a carport and off street parking for at least five cars with room to breathe on the 3 extra lots.  Build your equity with this home. It is an estate and is being sold "as is"  but has great bones!
#1001660651

WILEY FORD

49 ROSS STREET

3 Beds

1 Baths

N/A

$69,900

MLS#: 1001660651

2.26 AC ready for your business! Additional acreage available. The 522 Business Park offers abundant opportunities for businesses to expand. The perfect location is available for your business just outside Berkeley Springs. Only a 90-minute drive to Washington, D.C. & Baltimore with easy access to Interstate Highways 70, 81 & 68. Creative financing including build to suit available.
#1001533466

BERKELEY SPRINGS

11 OFF US RT 522 S

None Beds

None Baths

N/A

$49,800

MLS#: 1001533466

1 ... 636 637 638 639 640 ... 666
* Listings identified with the FMLS IDX logo come from FMLS and are held by brokerage firms other than the owner of this website. The listing brokerage is identified in any listing details. Information is deemed reliable but is not guaranteed. If you believe any FMLS listing contains material that infringes your copyrighted work please click here to review our DMCA policy and learn how to submit a takedown request. © 2024. First Multiple Listing Service, Inc.
 - property

Send a message

Message successfully sent.

Your message

What is 3 + 4 ?

Reason for contacting?

I agree to receive email communication and understand I can unsubscribe at any time.

I agree to be contacted by Charis Realty Group via call, email, and text for real estate services. To opt out, you can reply 'stop' at any time or reply 'help' for assistance. You can also click the unsubscribe link in the emails. Message and data rates may apply. Message frequency may vary. Privacy Policy

Sign Out

Virtual Assistant

Would you like to take the next step with this property? We can help you schedule a showing or virtual tour, or send you more details.

Yes, I would like more information.

Thank You for Your Reply, One of Our Agents will contact you as soon as possible

No, maybe later.

Thank you, you can always contact me via email, phone number or through the contact form.

Realhub AI

Lucy - Your AI-Powered Realtor

Update Your Temporary Password

Personalize your search

Enter your email and we'll notify you immediately when new listings match what you're looking for.

or enter email address

Already have an account ? Login here

Continue your home search

I agree to receive communications and understand I can unsubscribe at any time.

I agree to be contacted by Charis Realty Group via call, email, and text for real estate services. To opt out, you can reply 'stop' at any time or reply 'help' for assistance. You can also click the unsubscribe link in the emails. Message and data rates may apply. Message frequency may vary. Privacy Policy

Already have an account ? Login here

We use cookies

We use cookies primarily for analytics to enhance your experience. By accepting, you agree to our use of these cookies. You can manage your preferences or learn more about our cookies policy.