Properties

Browse or get in touch to schedule a walkthrough.

  • Nearby me
Price range

Popular features

Community features

Property features

Waterfront

View

Exterior Features

Interior Features

Style

10000 properties match your criteria

Updated 1 minute ago

E-Alert name

This stunning custom-built all-brick Colonial offers timeless elegance and modern comfort in a highly sought-after location. 
The main level features an open floor plan with Pergo wood flooring, a formal living and dining room, and a family room with a floor-to-ceiling stone gas fireplace. The kitchen is a chef's dream, boasting Corian countertops, a large island, stainless steel appliances, plenty of table space, and a pantry for added storage. The adjacent light-filled morning room with vaulted ceilings and an electric fireplace creates a cozy retreat, while a dedicated office or optional main-level bedroom offers flexibility.
Upstairs, the upper level includes a primary suite with a custom walk-in closet and an en-suite bathroom featuring a soaking tub, separate shower, and dual vanities. Additionally, there are three more spacious bedrooms and a full bathroom with dual vanities, offering ample space for family or guests. A large laundry room on this level adds convenience for busy households.

The fully finished basement is designed for entertainment and functionality, featuring a large rec/family room, space for a hobby area or additional bedroom, a full bathroom and unfinished space for another room or storage. A separate room with a bar area and durable tile flooring offers an excellent space for hosting guests, with direct access to the in-ground 5' fiberglass saltwater pool—an ideal setting for seamless indoor-outdoor entertaining.

The exterior of the home is equally impressive, with a front porch, a rear composite deck, and a stone/paver patio surrounded by well-maintained landscaping. The aluminum-fenced backyard offers space for outdoor activities. Additional highlights include a 2-car garage and a storage shed.

Other features include an active radon mitigation system, a water softener, ceiling fans throughout the home, tile flooring in the bathrooms, and crown molding accents.

Don’t miss this incredible opportunity—schedule your showing today!
#WVBE2035742

MARTINSBURG

77 TARLETON DRIVE

5 Beds

3 Baths

4,635 Sq.Ft.

$699,000

MLS#: WVBE2035742

Welcome to the Pine at Cardinal Pointe that features exclusive walk out basements! Right now we have the exclusive offer of half off END UNIT premiums!! This brand new 3 bedroom, 2 ½ bath, and 1-car garage home includes an unfinished walk-out basement and brand new appliances, including the washer and dryer. This home lives like a single family home and allows you to walk into the main level, eliminating the need to cart your belongings and groceries up a flight up steps. The first floor has an open concept of kitchen and family room creating the perfect location for entertaining. The Primary suite provides an oversized walk-in closet and en-suite bath with a dual vanity. Down the hall is the two secondary bedrooms, a full bath and the laundry is also conveniently places upstairs with the bedrooms! The full unfinished basement can be used as you wish! The Pine is perfect for you and your family. Brand new townhomes in the Spring Mills school district! Commuter’s dream location located minutes from I-81, 10 minutes from Martinsburg, and 20 minutes from Hagerstown and 30 miles to Frederick.
 Come and visit the model at: 95 Otero Lane, Hedgesville, WV 25427
#WVBE2018378

HEDGESVILLE

31 OTERO LANE

3 Beds

2 Baths

1,482 Sq.Ft.

$239,990

MLS#: WVBE2018378

A festival of light, nature and masterful architecture set on a ridge above the Cacapon River. Total privacy on 42 acres.Features include 4 decks, back-up propane fuel,12.4Kw  solar array  (slashes bills),great lower level apt, sep BR over carport, 2 FP's,  fabulous materials thruout. Also big safe,shed,path along ridge with amazing views + eagles nest! 40 mi frm Winchester, 15 frm  Berkeley Spgs.
#1001515115

GREAT CACAPON

307 LARGENT HEIGHTS LANE

3 Beds

3 Baths

N/A

$550,000

MLS#: 1001515115

This 3 level town offers great opportunities! Almost 500SF of unfinished walkout basement space under a great townhouse with nice yard area! Double driveway parking invites you into the new open Alt floor plan with huge island! SS appliances, LVP and more. Best buy in the county! Great location and value! Quiet country living and still close to so much! Whispering Pines community features the special blend of small town charm and accessibility to everyday conveniences. Choose between the areas premier shopping and dining only 11 minutes away or go local at popular Orr's Farmers Market. Located along the gateway to the Shenandoah Valley Region minutes from I-81 this community also offers a short 20 minute commute to Winchester, VA. Within minutes to I-81, three miles from Inwood, ten miles to Locust Golf Course and seventeen miles to Loudoun County. Don't wait or this will be sold! *Photos may differ from actual home and are for illustrative purposes only*
#WVBE2029880

BUNKER HILL

21 SCRUB PINE COURT

3 Beds

2 Baths

1,253 Sq.Ft.

$266,527

MLS#: WVBE2029880

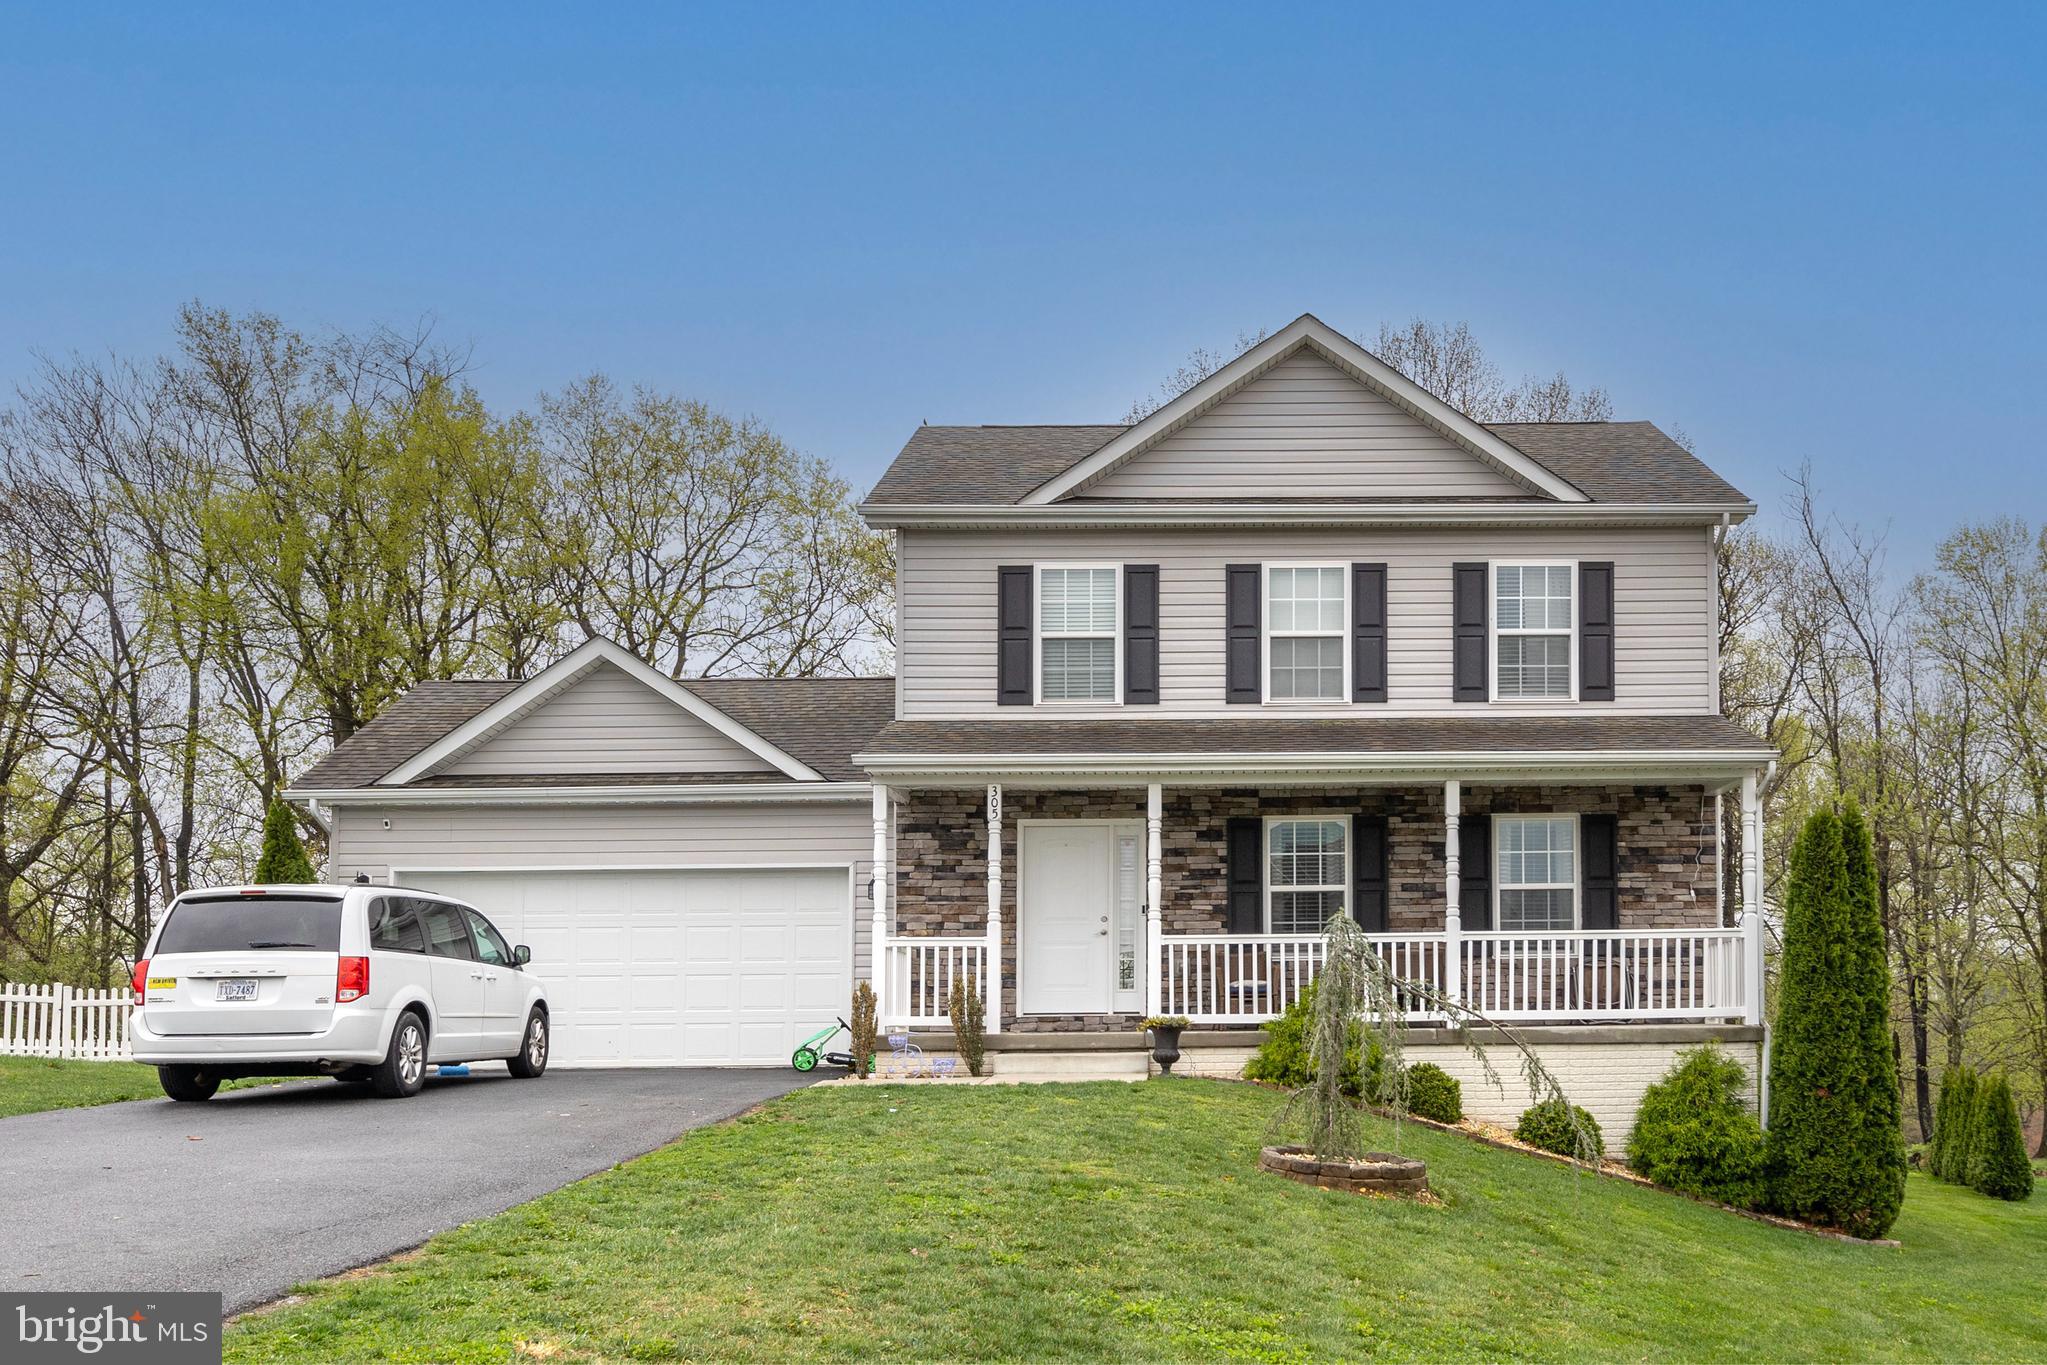
IMMEDATE DELIVERY!!! On a large corner lot you will find this home that  features 4 bedrooms and 2 baths and a large 2 car garage. Fully equipped kitchen with stainless steel appliances, 25 cu ft side by side refrigerator with in door water/ice, multi cycle dishwasher, disposal, range and microwave with Aristokraft kitchen cabinetry, LED work area kitchen lighting and granite countertops. America's "Smart Home Technology" featuring Quisys IQ HD touchscreen with camera, Wi-Fi video doorbell, Echo Dot speaker with Alexa, Z-Wave programmable thermostat, smart light switch and Keyless Entry front door lock with deadbolt, flat screen prewires with cat-6 outlets in owners suite and living area, and finally a Wi-Fi enabled garage door opener. LVP flooring, two panel interior doors with brushed nickel hardware, wall to wall carpeting in bedrooms, ceiling fan pre-wires,  - ALL BRAND NEW AND ALL INCLUDED!!!. Closing cost assistance availablewith preferred lender plus a RWC 10 year warranty. ACT NOW!
#WVBE2028776

MARTINSBURG

261 TOULOUSE LANE

4 Beds

2 Baths

1,698 Sq.Ft.

$359,990

MLS#: WVBE2028776

QUALITY BUILT IN - 2000 sq. ft. 4BR, 2.5 BA Rancher situated on 1.18 Acres just minutes from Berkeley Springs and I-70. One level living w/ open kitchen, dining and LR floor plan.  Features wood floors, ceramic tile, solid wood doors, granite counter top, gas FP.  Front Porch and Spacious back deck overlooking Pond. 2 car garage + 1 car in bsmt.
#WVMO113088

BERKELEY SPRINGS

81 FAIRVIEW OAKS LANE

4 Beds

2 Baths

2,000 Sq.Ft.

$260,000

MLS#: WVMO113088

Lovely in every way, this brick-front 3 bedroom, 2.5 baths  townhome is conveniently located to shopping, dining, and commute. Hardwood floors on the main level, large living room with built-in surround system, separate dining room. Kitchen with upgraded cabinets, granite countertops, and stainless steel appliances. Fully finished lower level with large walk-in closet\storage, additional laundry  cabinet; walk-out to a lovely  yard. Fashionable neutral colors, newer fixtures, and a beautiful tapestry on the stairway wall add inviting atmosphere and comfort. Back deck, finished with high-quality material,  provides fabulous option for outdoor leisure. Fenced yard  accents your privacy.
#WVJF141268

RANSON

1229 STEED STREET

3 Beds

2 Baths

2,480 Sq.Ft.

$239,000

MLS#: WVJF141268

Gorgeous Home in Tranquil Setting.

Welcome to your dream home nestled in a serene and quiet neighborhood perfect for walking and biking enthusiasts. This immaculately maintained property offers the ideal blend of comfort, convenience, and charm.

Over 3 acres of lush greenery, providing plenty of space for outdoor activities and relaxation. 4 spacious bedrooms. 3.5 baths. 2-car garage and a long driveway for ample parking space. Newer stainless steel appliances including a smart-fridge, making meal prep a breeze. Solid oak flooring graces the upper levels, adding warmth and elegance to the traditional floor plan. Walk-out basement with a large storage area, offering additional living space and storage options. Benefit from newer utilities and roof, ensuring peace of mind and efficiency.

Enjoy the serene ambiance from the deck or gather around the fire pit in the backyard while watching the birds and deer roam. A spacious yard offers endless opportunities for outdoor games, gardening, and pets to roam freely.

Explore nearby walking trails leading to Sam Michael’s Park, where outdoor concerts, craft fairs, and summer camps await. Don't miss the spectacular 4th of July celebration visible from the front porch! Conveniently located within 1-3 miles from top-rated schools, with the school bus stop right in front of the house.

This is not just a home; it's a lifestyle. Embrace the tranquility and convenience this property has to offer. Schedule your showing today and experience the epitome of comfortable family living!
#WVJF2011416

SHENANDOAH JUNCTION

424 BRECKENRIDGE WAY

4 Beds

3 Baths

3,316 Sq.Ft.

$625,000

MLS#: WVJF2011416

The Robertson is a spacious and modern 3-bedroom, 2.5-bath townhome from LGI Homes at Homeplace at Riverside in Falling Waters. Enjoy all the benefits of homeownership with the Robertson, which offers an open entertaining area on the main level, where your family will enjoy a chef-ready kitchen featuring an island and stainless steel appliances, as well as a spacious family room and dining area. Upstairs, retreat to the incredible owner’s suite where you will find enough space for a king-sized bedroom suite and a luxurious bathroom with a soaker tub and separate shower. Two more generously sized bedrooms, a second full bath and a laundry room provide the additional space you desire upstairs. Homeplace at Riverside offers gorgeous new homes and a peaceful, relaxed lifestyle with a neighborhood park, playground, picnic area and walking trails. The community's serene setting near I-81 positions you for easy access to big-city amenities in Baltimore or Washington D.C. as well as nearby shops, restaurants, schools and parks.
#WVBE2027442

FALLING WATERS

34 BLOOMSBURY STREET

3 Beds

2 Baths

1,443 Sq.Ft.

$266,900

MLS#: WVBE2027442

Don’t miss this opportunity! Immaculately maintained, move- in  ready home. Welcome home to this adorable split foyer home that has had only one owner in it's life of 21 years! 
When you walk into the home you immediately feel how clean and bright everything is. The entire property has been loved and cared for diligently and meticulously. It has a new roof, new HVAC, and newer hot water heater. This place is PERFECT!! 
The landscaping in the yard is beautiful and it feels like a little oasis! Upstairs there is an open and bright living/dining area, a large kitchen, 3 bedrooms, and 1 full bath. Downstairs there is a full bath, a large rec room with a pellet stove, a large laundry/utility room, and a 1 car garage with a terrific storage area/crawlspace that runs along the front of the home (underground). 
The back yard is the best of both worlds. It is pretty and landscaped, with a flat open area around the house that then inclines to a plateau with more flat open space for playing, sitting, reading, gardening, etc., and there is plenty of space to give it your own flavor and style.
The neighborhood is terrific for walking, riding bikes, running, skateboarding, basketball, you name it! With it's wide, sweeping streets, and no thru-traffic, you feel that you are in a park-like setting. The entrance has a large open area and traffic circle that sets the tone for this great little hidden gem of a neighborhood. Plus, there is even less road traffic at the end of All American Way where this property is located, making it feels even more quiet and peaceful. 
Located near the Air National Guard Base, shopping , I-81, restaurants, and all that the Eastern Panhandle of West Virginia has to offer!
#WVBE2020174

MARTINSBURG

882 ALL AMERICAN WAY

3 Beds

2 Baths

1,655 Sq.Ft.

$265,000

MLS#: WVBE2020174

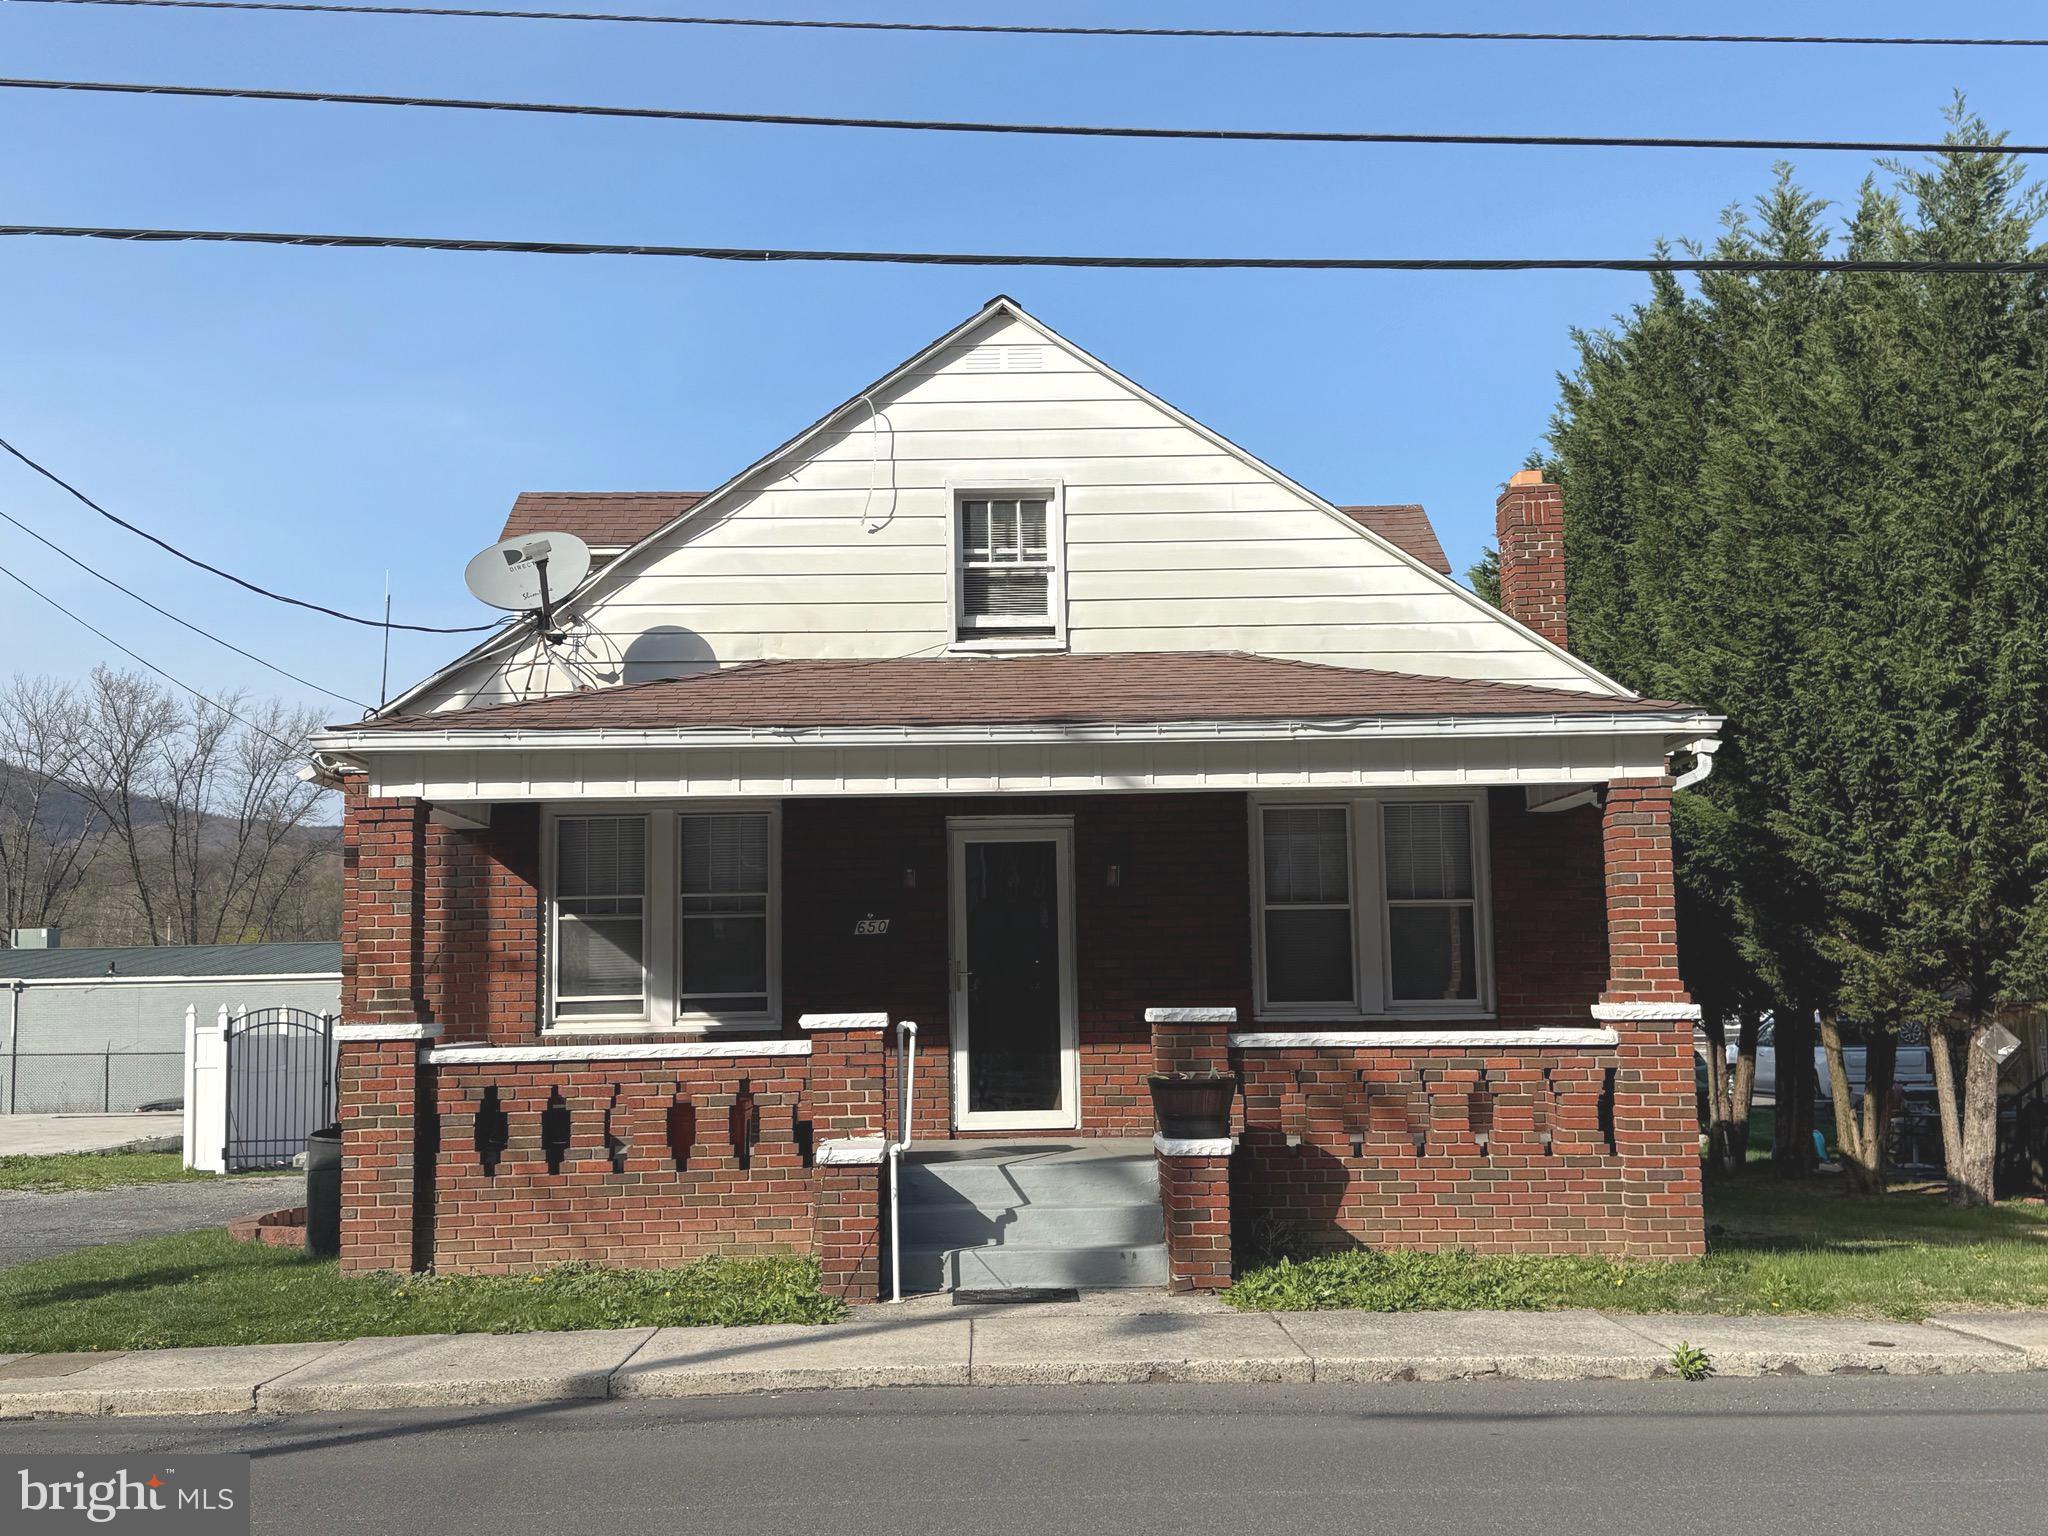
Looking for a move-in ready home?  Take a look at this.  This rancher has been recently updated and is ready for its new owner!  The kitchen boasts new appliances, counter tops, and cabinets.  There are new floors throughout and the walls have been refreshed with new paint.  Out back, there is a large deck that could be great for hosting guests, or simply enjoying the outdoors.  The unfinished basement and shed give ample room for storage.  If you are searching for one level living at a great price, this is the one for you!
#WVBE2034986

MARTINSBURG

301 N WESTERN AVENUE

3 Beds

1 Baths

1,092 Sq.Ft.

$214,000

MLS#: WVBE2034986

This is the to-be-built Grand Cayman Basement at Arcadia North Ranch Homes. 
Enjoy the ease of one level living at Arcadia Ranch Homes where all the details have been taken care of for you! Wider doorways & hallways, Owner's bathroom with walk-in shower and seat, level-handled doorknobs, lowered light switches, comfort height elongated toilets and adult height dual vanities are a few thoughtful touches. Main-level living has never been so convenient! You'll enjoy extra included features like granite countertops, stainless steel appliances, programmable thermostat and wifi enabled garage door openers. Take in scenic mountain and pastoral views from your backyard while still being in close proximity to a wealth of daily conveniences. Arcadia offers quick easy access to Rt. 9 and Hwy 81 making it easy to explore many local areas from this ideal location. The popular Grand Cayman home features an open layout convenient for entertaining, an abundance of storage with two pantry closets and large kitchen island, walk in closets in bedrooms, and unfinished basements with choice of walk out site backing to wooded area. Enjoy extra piece of mind with your home investment with the included builder's home warranty.
Come and visit the model at: 39 Bookers Court, Martinsburg, WV 25405
#WVBE2017752

MARTINSBURG

155 BOOKERS COURT

3 Beds

2 Baths

1,559 Sq.Ft.

$350,040

MLS#: WVBE2017752

296 WIGEON COURT! This charming 2023 built colonial style home is located in the desirable Morning Dove Estates community. With its 4 bedrooms and 2.5 baths theres lots of space to be occupied. Unfinished basement is waiting for your personal touch. Situated on almost a half acre of land, you can enjoy the privacy of a 6ft vinyl fence that backs to a wooded area of the community. The interior is equipped with vinyl floors, quartz countertops, stainless steel appliances, main level bonus room, and lots of other desirable features. Schedule your showings online to have an opportunity of turning this house to your home...
#WVBE2032842

BUNKER HILL

296 WIGEON COURT

4 Beds

2 Baths

1,960 Sq.Ft.

$370,000

MLS#: WVBE2032842

You’re going to love this beautiful 4-bedroom, 3-bath home in Hedgesville! Built just three years ago, it still feels fresh and new. The great floor plan makes it easy to relax, entertain, or just enjoy time together. There’s even a dedicated main level office or flex room—perfect for working from home or keeping life organized. The primary suite is a real treat with two walk-in closets, ceiling fans in almost every room, and upgraded paint throughout gives the home move-in-ready feel. Step outside to a large patio and fenced yard, ideal for grilling, gatherings, pets, or soaking up some sunshine. It’s the perfect mix of comfort, convenience, and modern style—all in a great location close to everything you need.
#WVBE2045682

HEDGESVILLE

73 PREENING ROAD

4 Beds

3 Baths

2,081 Sq.Ft.

$349,900

MLS#: WVBE2045682

This is one attractive, move-in-ready house! On the main level, the gorgeous flooring is porcelain tile with a hand-scraped wood plank finish. The recently upgraded kitchen features granite countertops, under-cabinet lighting, tile backsplash,  new oversized sink with custom faucet, and has plenty of room for a table.  A family room with a gas fireplace, a separate dining room, a breakfast room, and a half bath complete the main level.  Upstairs you'll find three bedrooms and two bathrooms. The spacious primary suite contains a large walk-in closet, soaking tub, separate shower with bench seat, and double sink. The basement is partially finished with rough-ins for adding a full bathroom. You can walk out of the basement to your fenced in backyard which has maple, dogwood, and Bradford pear trees. Best of all, the back yard has a large deck with a gazebo and horseshoe pits, perfect for relaxing and entertaining. The deck has a 15' motorized awning and the gazebo even has remote controlled LED lighting and a roll down sun shade! You won't lack for places to park with your attached two-car garage, plus the driveway has been extended to allow parking for 6 more cars. There's also a brand new 30-year roof, replaced in 2020. Don't wait to tour this home in the Breckenridge neighborhood, conveniently located about a mile from 340.
#WVJF141692

CHARLES TOWN

39 N KIMBERWICKE DRIVE

3 Beds

2 Baths

2,416 Sq.Ft.

$340,000

MLS#: WVJF141692

1 ... 651 652 653 654 655 ... 666
* Listings identified with the FMLS IDX logo come from FMLS and are held by brokerage firms other than the owner of this website. The listing brokerage is identified in any listing details. Information is deemed reliable but is not guaranteed. If you believe any FMLS listing contains material that infringes your copyrighted work please click here to review our DMCA policy and learn how to submit a takedown request. © 2024. First Multiple Listing Service, Inc.
 - property

Send a message

Message successfully sent.

Your message

What is 3 + 4 ?

Reason for contacting?

I agree to receive email communication and understand I can unsubscribe at any time.

I agree to be contacted by Charis Realty Group via call, email, and text for real estate services. To opt out, you can reply 'stop' at any time or reply 'help' for assistance. You can also click the unsubscribe link in the emails. Message and data rates may apply. Message frequency may vary. Privacy Policy

Sign Out

Virtual Assistant

Would you like to take the next step with this property? We can help you schedule a showing or virtual tour, or send you more details.

Yes, I would like more information.

Thank You for Your Reply, One of Our Agents will contact you as soon as possible

No, maybe later.

Thank you, you can always contact me via email, phone number or through the contact form.

Realhub AI

Lucy - Your AI-Powered Realtor

Update Your Temporary Password

Personalize your search

Enter your email and we'll notify you immediately when new listings match what you're looking for.

or enter email address

Already have an account ? Login here

Continue your home search

I agree to receive communications and understand I can unsubscribe at any time.

I agree to be contacted by Charis Realty Group via call, email, and text for real estate services. To opt out, you can reply 'stop' at any time or reply 'help' for assistance. You can also click the unsubscribe link in the emails. Message and data rates may apply. Message frequency may vary. Privacy Policy

Already have an account ? Login here

We use cookies

We use cookies primarily for analytics to enhance your experience. By accepting, you agree to our use of these cookies. You can manage your preferences or learn more about our cookies policy.