Properties

Browse or get in touch to schedule a walkthrough.

  • Nearby me
Price range

Popular Features

Community Features

Association

Property Features

Waterfront

View

Exterior Features

Interior Features

Style

10000 properties match your criteria

Updated 1 minute ago

E-Alert name

Welcome to Monarch Ridge! 🏡
Come discover this beautifully updated Colonial with inviting curb appeal and a charming front porch! Inside, you’ll find thoughtful details throughout, including strand bamboo flooring on the main level, elegant crown molding, and classic chair rails.  The upgraded kitchen is sure to impress, featuring granite countertops, a center island, and newer stainless-steel appliances. The adjoining breakfast room offers a sliding glass door leading to a spacious composite deck, perfect for outdoor entertaining. Enjoy the fenced backyard, complete with a stone fire pit—ideal for relaxing evenings with family and friends.  The upper level features beautiful oak hardwood flooring and a spacious primary suite with a walk-in closet and organizer system. The updated ensuite bath offers a tiled shower, double vanity, and tile flooring. Three additional generously sized bedrooms and an updated hall bath with marble tile provide plenty of room for family, guests, or a home office.  Need even more space? The fully finished lower level offers a built-in bar, a full bathroom, and a bonus room with endless possibilities for a recreation area, home gym, office, or guest space.  Major updates add even more peace of mind, including a roof and gutters replaced in 2019 and new windows installed in 2020.  This Monarch Ridge gem offers the perfect blend of charm, modern updates, and versatile living space. Don't miss your opportunity to make it yours!
Come take a look—you’re going to love what you see!
#MDFR2090700

FREDERICK

623 ANGELWING LANE

4 Beds

3 Baths

2,768 Sq.Ft.

$585,000

MLS#: MDFR2090700

Welcome to this beautiful 3-story Wormald-built townhome with an open floorplan, hardwood floors, and a bright, spacious kitchen. Neutral paint throughout makes it move-in ready, and the 2-car garage adds everyday convenience. The open lower level offers flexibility to create a 4th bedroom.

Live the Lake Linganore lifestyle: sandy beaches, multiple pools, miles of nature trails, and endless ways to play with kayaking, paddleboarding, fishing, and hiking. Hop in your golf cart and ride the trail straight from your door to Nightingale Beach!

Enjoy a year-round calendar of outdoor concerts, movie nights, farmers markets, seasonal festivals, and family-friendly gatherings in a community with a true neighborly feel. Wegmans, shopping, and dining are close by, and I-70 and Route 26 make commuting effortless. Top-rated schools complete the package.

Come see why life is better at the lake!
#MDFR2091292

NEW MARKET

6973 COUNTRY CLUB TERRACE

4 Beds

3 Baths

2,514 Sq.Ft.

$539,900

MLS#: MDFR2091292

Nestled in the charming Roberts Mill Run community, this delightful split foyer home offers a perfect blend of comfort and functionality. With 4 spacious bedrooms and 3 full baths, the inviting layout features a gourmet kitchen with an island, ideal for culinary enthusiasts. Enjoy cozy meals in the eat-in kitchen or gather in the dining area for special occasions. The bright, insulated windows fill the home with natural light, enhancing the warm ambiance. Step outside to a generous 0.35-acre lot, perfect for outdoor activities or gardening. The heated basement with a walkout entrance provides additional living space, ready for your personal touch. Roberts Mill Run is known for its friendly atmosphere, with nearby parks and recreational areas that encourage an active lifestyle. Excellent schools and convenient public services make this neighborhood a wonderful place to call home. Experience the comfort and community spirit that awaits you in this lovely residence! (Solar panels will be paid off at settlement.)
#MDCR2037370

TANEYTOWN

217 ROTH AVENUE

4 Beds

3 Baths

3,332 Sq.Ft.

$399,900

MLS#: MDCR2037370
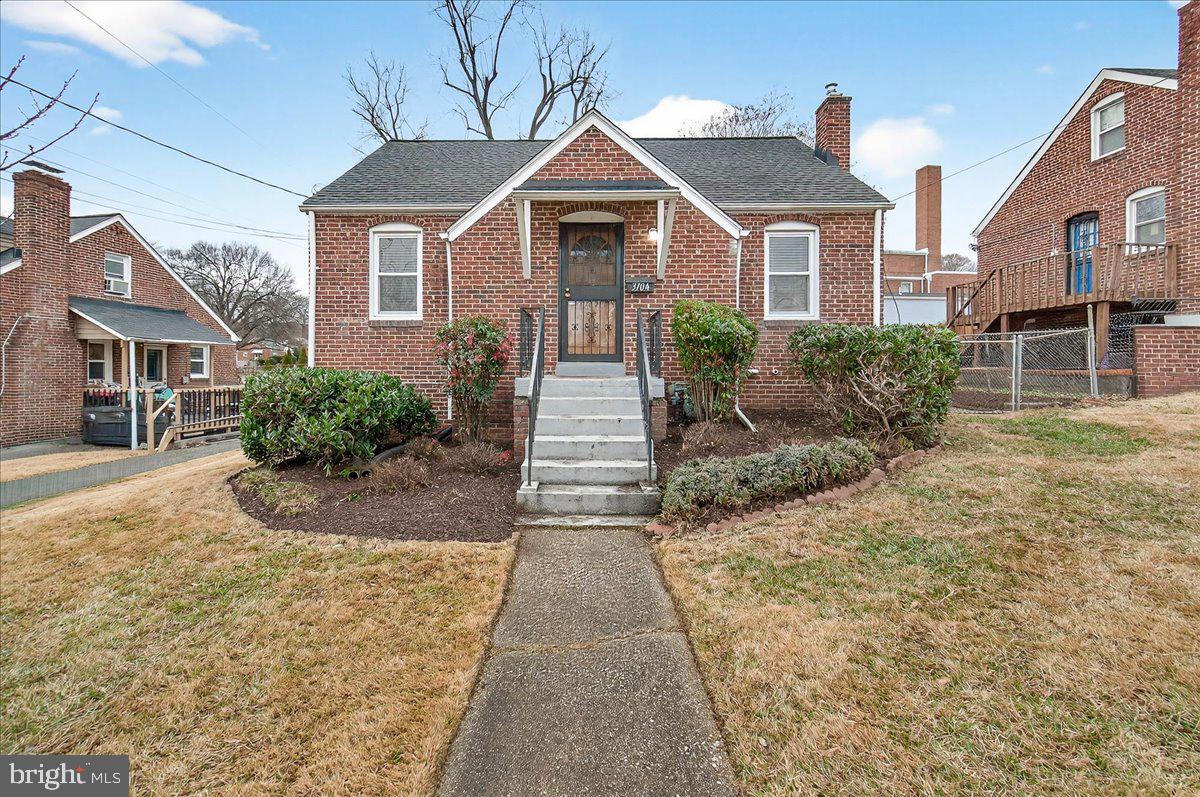
Charming brick Cape Cod in the heart of Hyattsville! The main level features classic oak floors and a bright kitchen with wood cabinets that go all the way to the ceiling, granite counters, stainless appliances, and a sliding door that opens to the backyard and patio.

The main floor bedroom includes a generous closet with an organizer, and the full bath has timeless subway tile and basket-weave flooring. Upstairs is a spacious bedroom with a large closet and ample storage. The large, unfinished basement offers additional storage space or room for expanding your living space!

Outside, the fenced yard is ready for gardening with a shed for additional storage.

Recent updates include a newer roof and a new retaining wall.

This is an ideal location, less than a mile to the West Hyattsville Metro and close to shops and restaurants in the Arts District!
#MDPG2183664

HYATTSVILLE

3704 KENNEDY STREET

2 Beds

1 Baths

1,106 Sq.Ft.

$399,900

MLS#: MDPG2183664
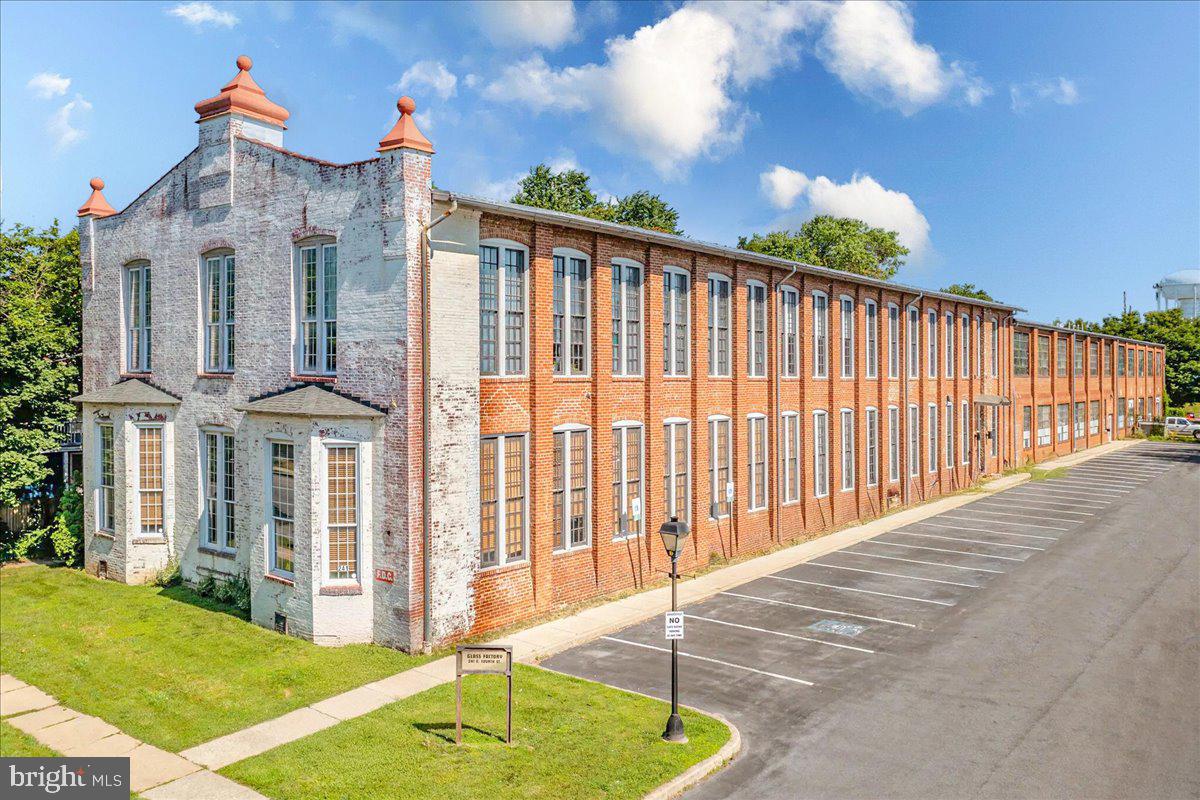
Discover a premier professional space in the heart of Downtown Frederick at The Glass Factory. Located at 241 East 4th Street, Suite 206 is a stunning 2,525-square-foot office space that seamlessly blends historic 1910s industrial charm with modern utility. This unique two-story unit features a dramatic mezzanine loft, soaring ceilings, and expansive windows that flood the rich hardwood floors with natural light. With the possibility to be split into three flexible sub-suites, the space is perfectly suited for an owner-user or an investor seeking a creative, high-end environment for professional or medical use.

The building is elevator-served and climate-controlled, featuring 24-hour secure access and the significant advantage of ample free onsite parking. Situated just steps from Carroll Creek Linear Park, the MARC Train, and the vibrant shops and restaurants of Market Street, the location also provides rapid access to the I-70 interchange. This is the perfect opportunity to position your business in a signature historic property that defines the sophisticated spirit of Downtown Frederick.
#MDFR2075456

FREDERICK

241 E 4TH STREET 206

None Beds

None Baths

2,525 Sq.Ft.

$631,250

MLS#: MDFR2075456
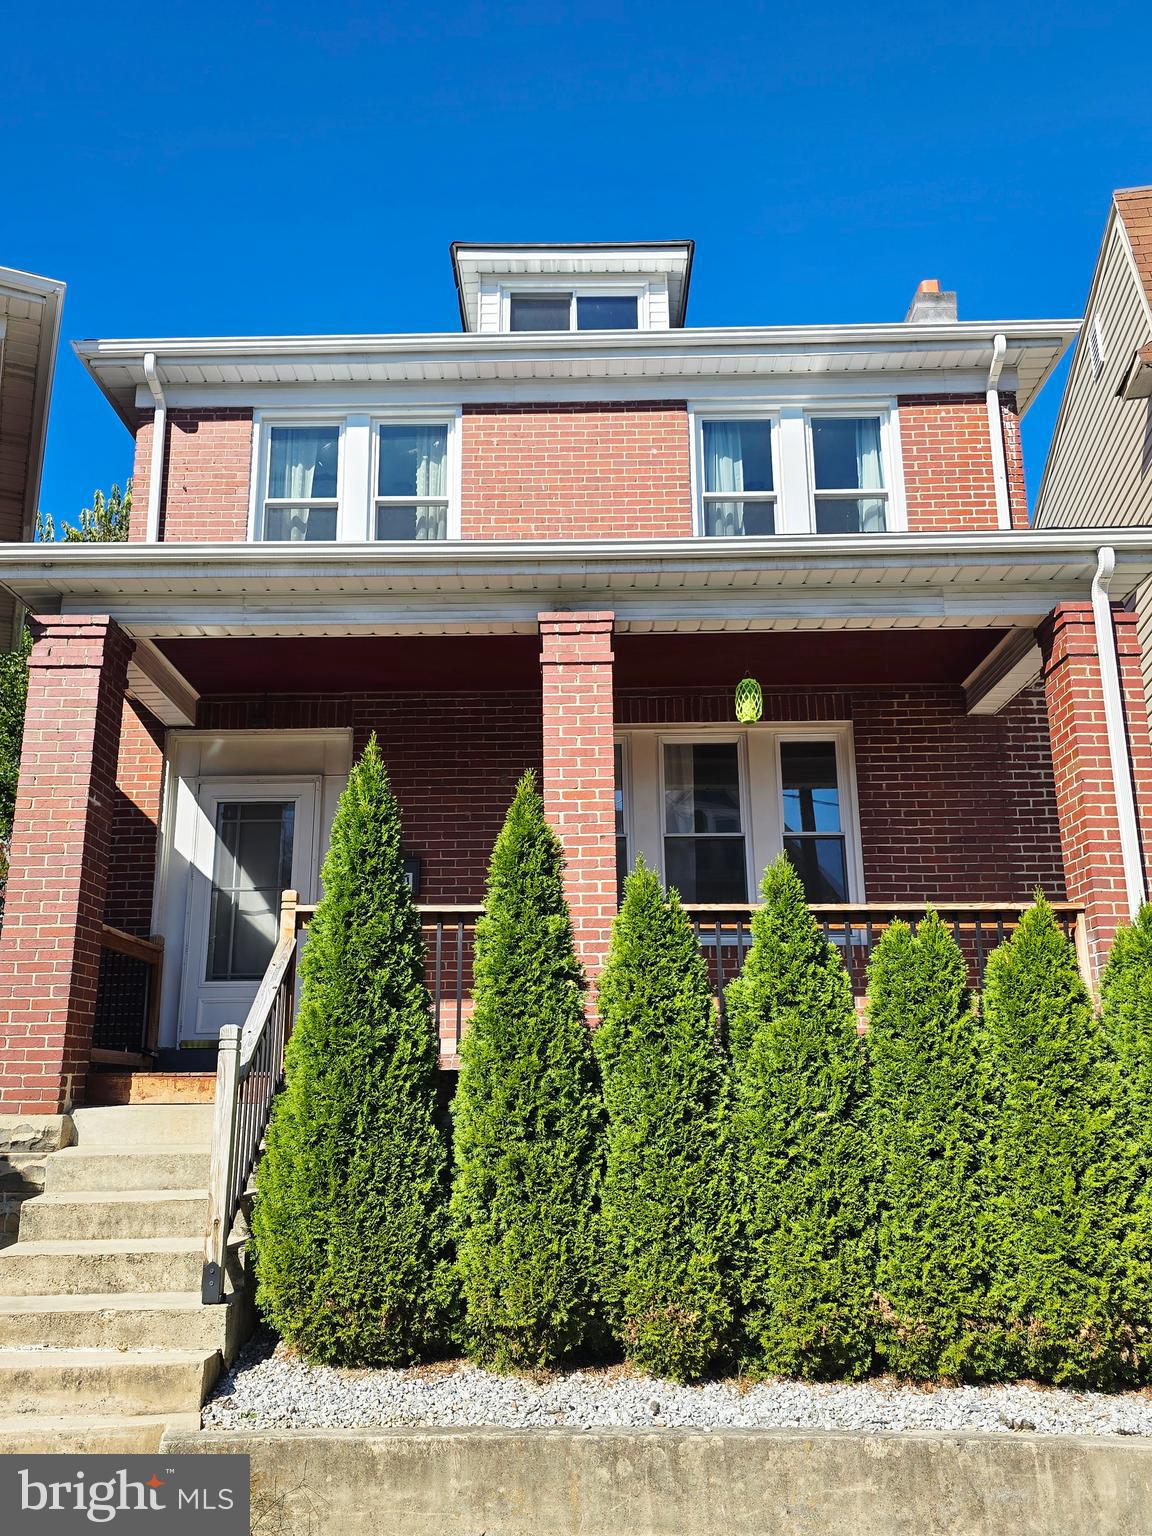
NOW UNDER 175K!! WON'T LAST AT THIS PRICE! 
INSTANT EQUITY!  Welcome home to 511 Patterson Avenue! This charming brick beauty is full of updates and character. Step inside to find a bright, remodeled kitchen and bath, along with convenient laundry on the bedroom level. The home offers 3 comfortable bedrooms, a welcoming covered front porch, and a spacious covered rear patio perfect for relaxing or entertaining. The fenced backyard provides privacy and space to play, with off-street parking accessible from the alley. Move-in ready and full of charm — this one won’t last long!
#MDAL2013062

CUMBERLAND

511 PATTERSON AVENUE

3 Beds

1 Baths

1,422 Sq.Ft.

$174,000

MLS#: MDAL2013062
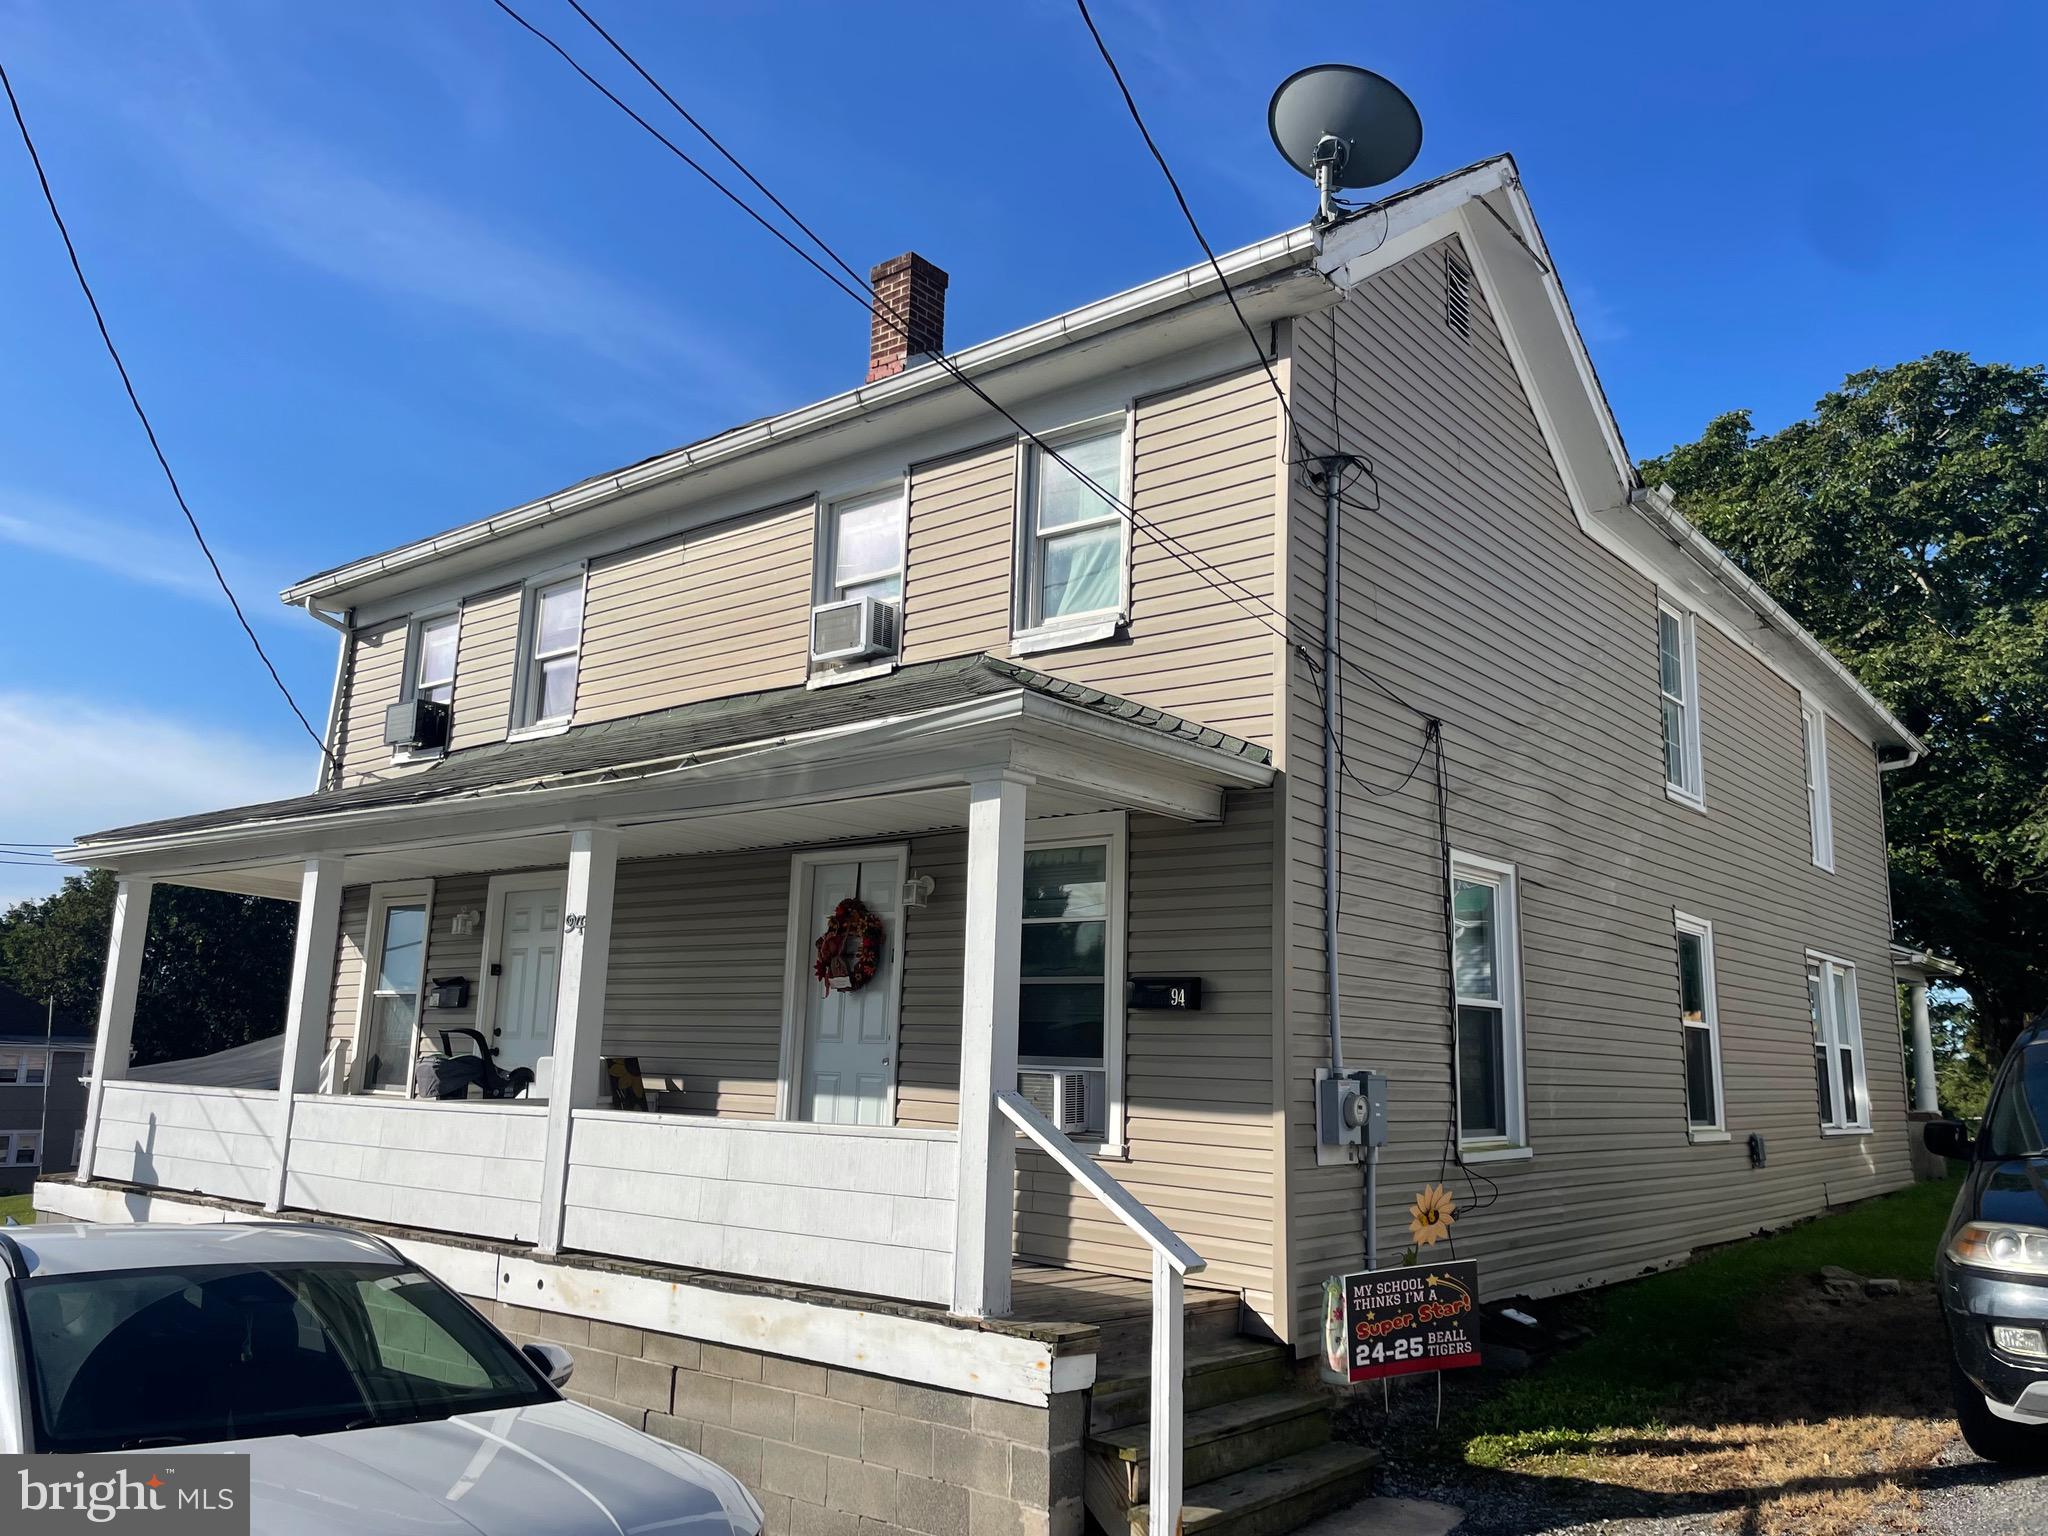
Investment Property Alert!  This centrally located duplex has been occupied by long term renters for the past 4 years.  Each side features 3 bedrooms upstairs, a full bathroom upstairs and downstairs you will find a large living space, dining room and a large kitchen.  Both units have front and back covered porched, a large backyard and off-street parking in the rear.  Close to schools, parks, and all the Frostburg City amenities.
#MDAL2012758

FROSTBURG

92 W MECHANIC STREET

6 Beds

None Baths

2,728 Sq.Ft.

$150,000

MLS#: MDAL2012758
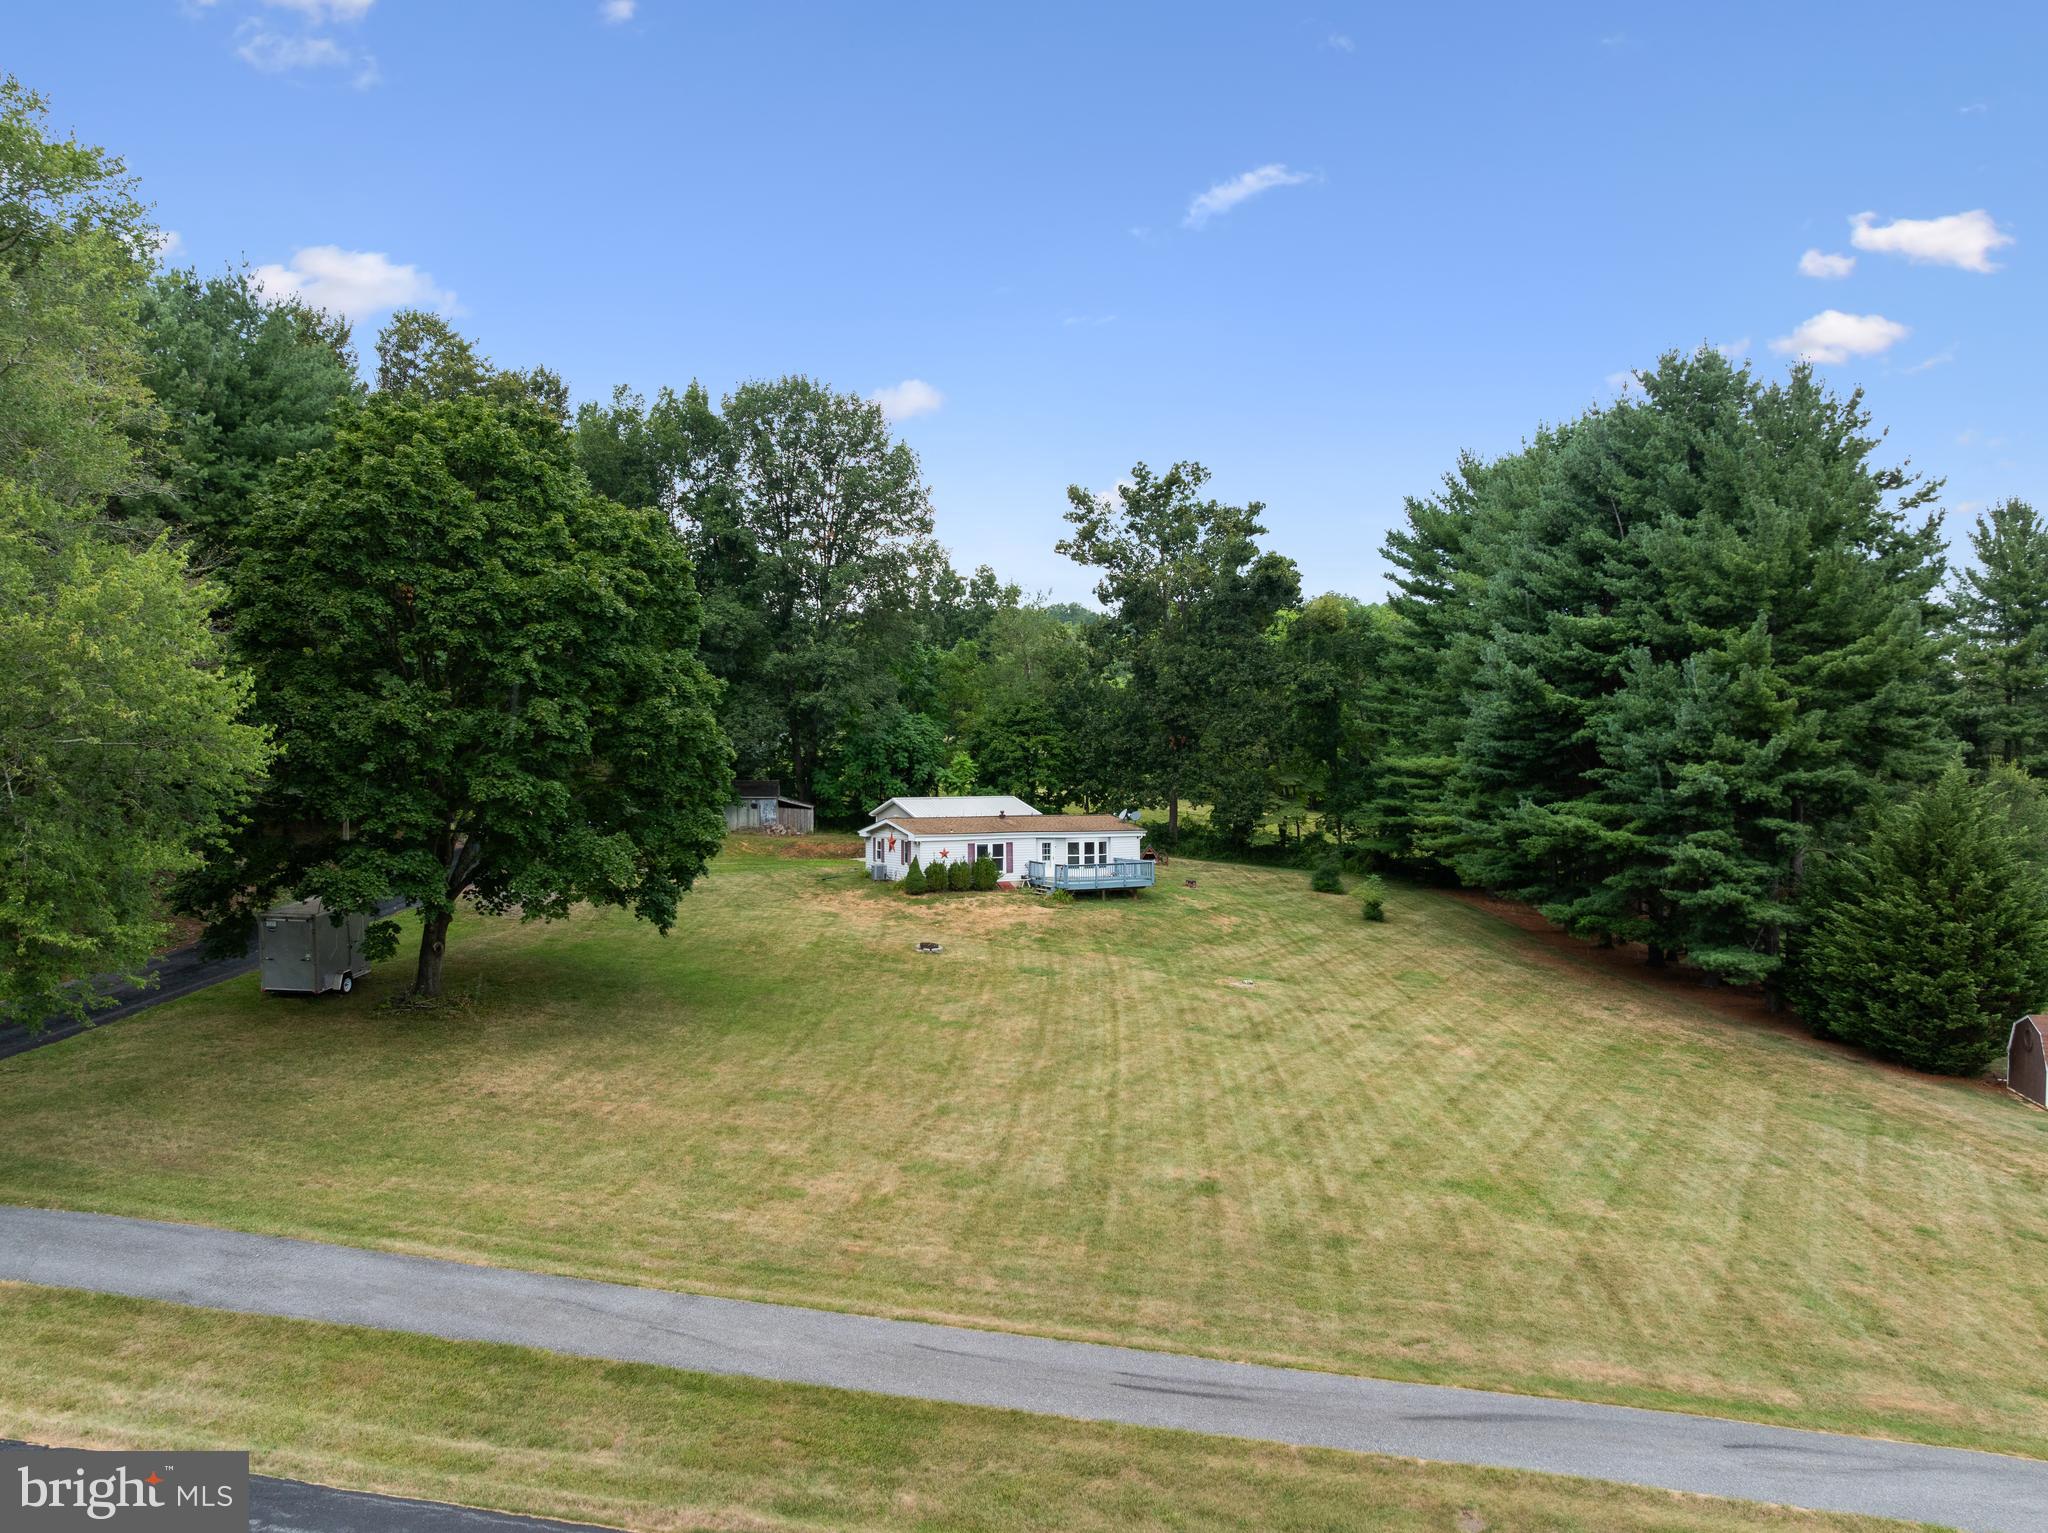
Relax on the front porch of this charming 2-bedroom, 2-full-bath home and take in the breathtaking mountain views. Nestled on just under an acre, this property offers both privacy and space to enjoy the outdoors. Inside, you'll find a spacious primary bedroom with an  en-suite bath, family room perfect for gatherings, Remodeled kitchen and a comfortable dining area for everyday meals or entertaining. For the car enthusiast or anyone needing extra space, there's a 24' x 24' oversized detached garage—ideal for vehicles, hobbies, or additional storage. Don’t miss the chance to own this peaceful mountain retreat!
#MDFR2069080

MYERSVILLE

11335 MEETING HOUSE ROAD

2 Beds

2 Baths

960 Sq.Ft.

$299,000

MLS#: MDFR2069080
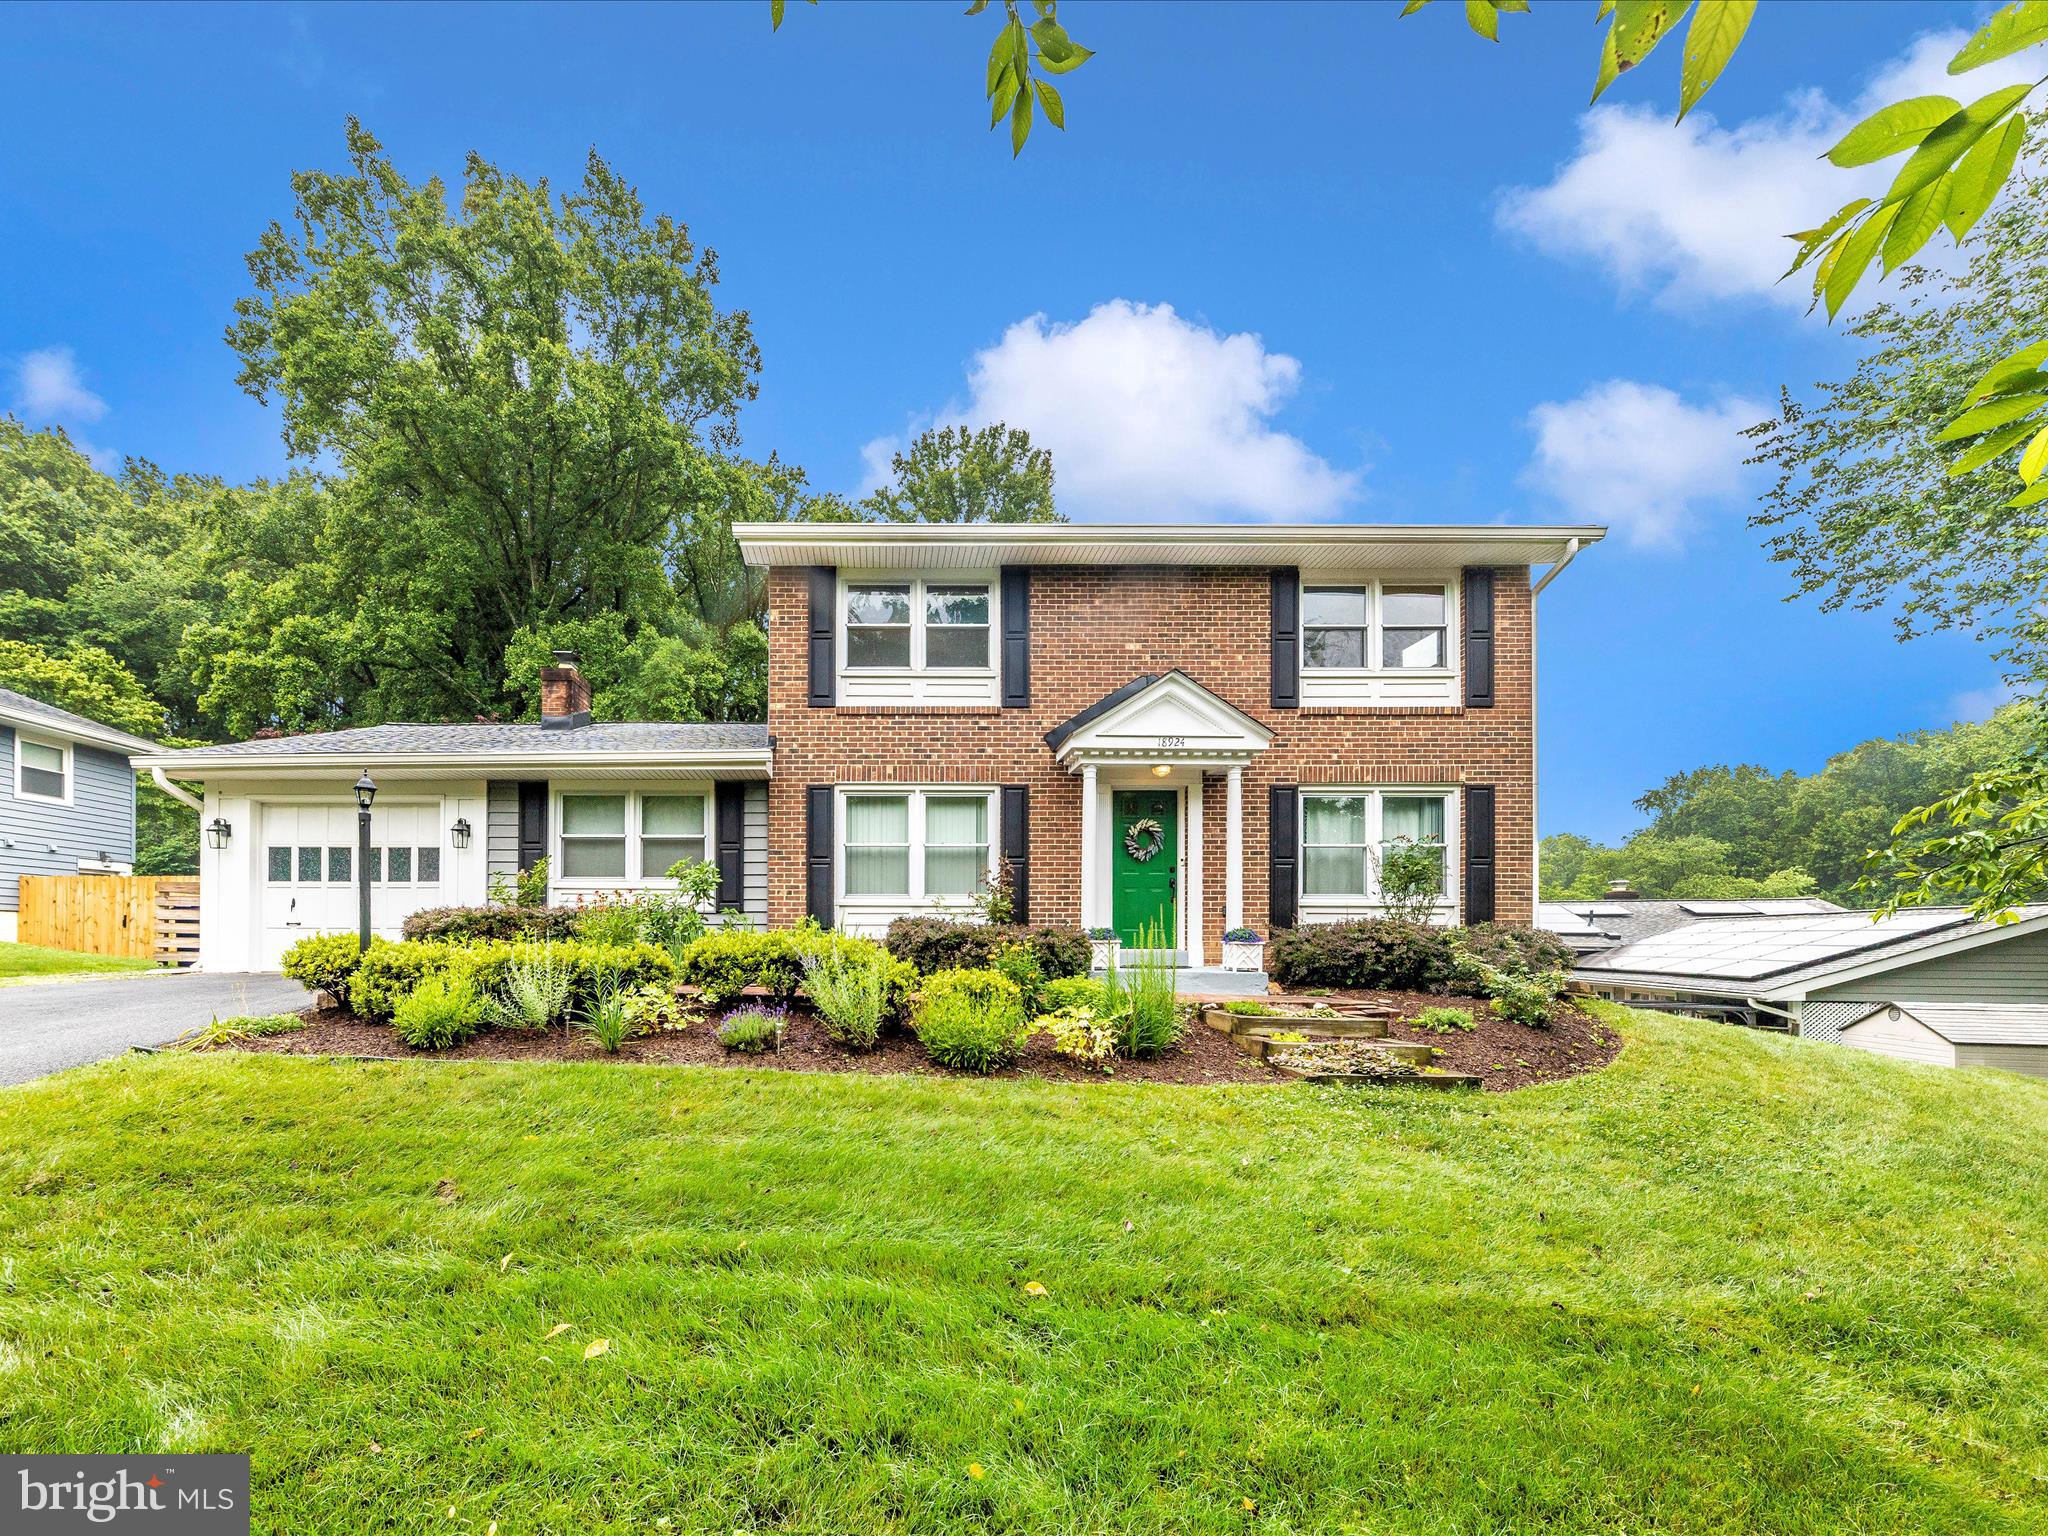
After a successful 6/25 open house, we are setting an offer deadline of Sunday 6/29/25 at 10 am. Please submit your highest and best offer by then. 

You will not want to miss this one! An absolute gem with a backyard oasis most people only dream of! Welcome to this stunning, meticulously updated residence featuring 4 spacious bedrooms, 2 full bathrooms, and a convenient half bathroom on the main level. This home combines comfort, modern upgrades, and thoughtful details to offer an exceptional living experience.

Key features and recent improvements include:

Updated Appliances: New refrigerator,  dishwasher, washer, dryer, and garbage disposal installed in August 2021

Exterior Enhancements: New fence, roof, attic insulation, and attic sealing completed in October 2021

Durability & Efficiency: Insulated siding added in November 2021

Pool Maintenance: New pool pumps installed May 2022

Entry & Access: New main doors and sliding doors installed April 2023

Smart Home Features: Smart thermostats installed in seven rooms as of 2024

Electrical & Comfort: New electrical panel, fireplace, and ceiling fans in every bedroom installed March 2025

Outdoor Living: Deck restoration completed in Spring 2025

This home is move-in ready, thoughtfully maintained, and offers modern conveniences blended with cozy living spaces. Don’t miss the chance to make 18924 Tributary Lane your new home!
#MDMC2183930

GAITHERSBURG

18924 TRIBUTARY LANE

4 Beds

2 Baths

2,262 Sq.Ft.

$675,000

MLS#: MDMC2183930
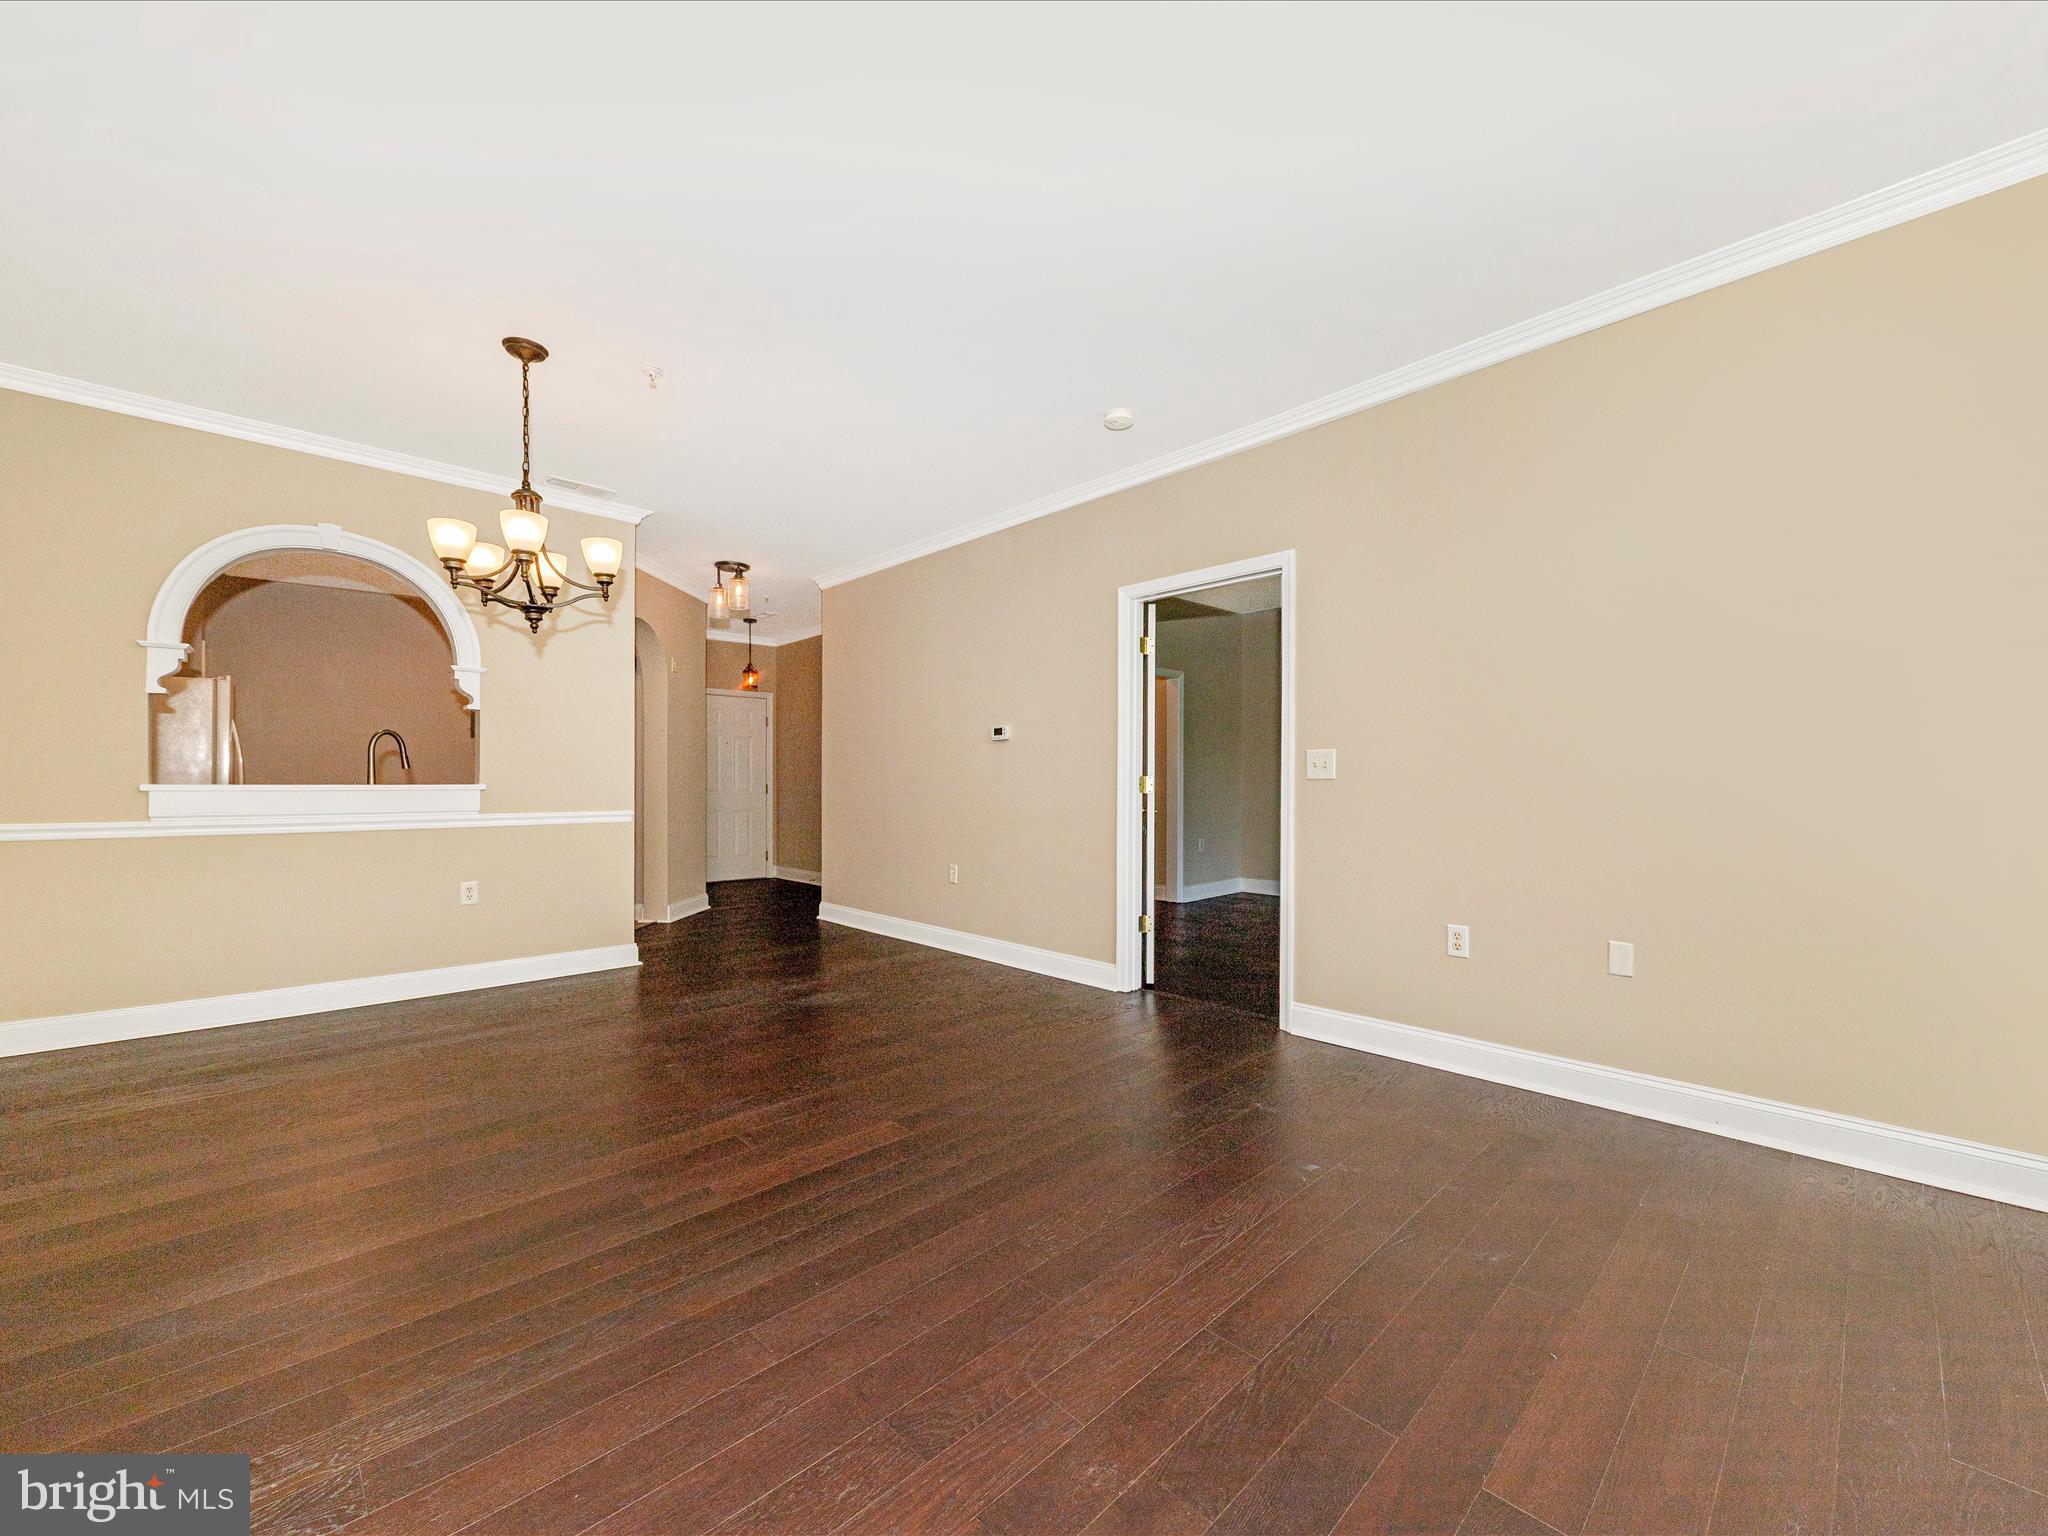
This Penthouse model condo features 2 large bedrooms and 2 full baths in a secure building with elevators! Fresh paint, LVP flooring, beautiful fireplace and a private balcony that overlooks a serene wooded area all await you.  Sit outside and watch the deer or relax by the cozy fireplace with your favorite hot beverage. Private garage parking space AND one in front of building.  You will get to enjoy all of  Wormans Mill community activities, like the pool, community building, basketball and tennis courts, playground and walking trails.  This condo is convenient to shopping, dining and all that Frederick has to offer.  Make your appointment to see it today!
#MDFR2063872

FREDERICK

2500 WATERSIDE DRIVE 202

2 Beds

2 Baths

1,140 Sq.Ft.

$350,000

MLS#: MDFR2063872
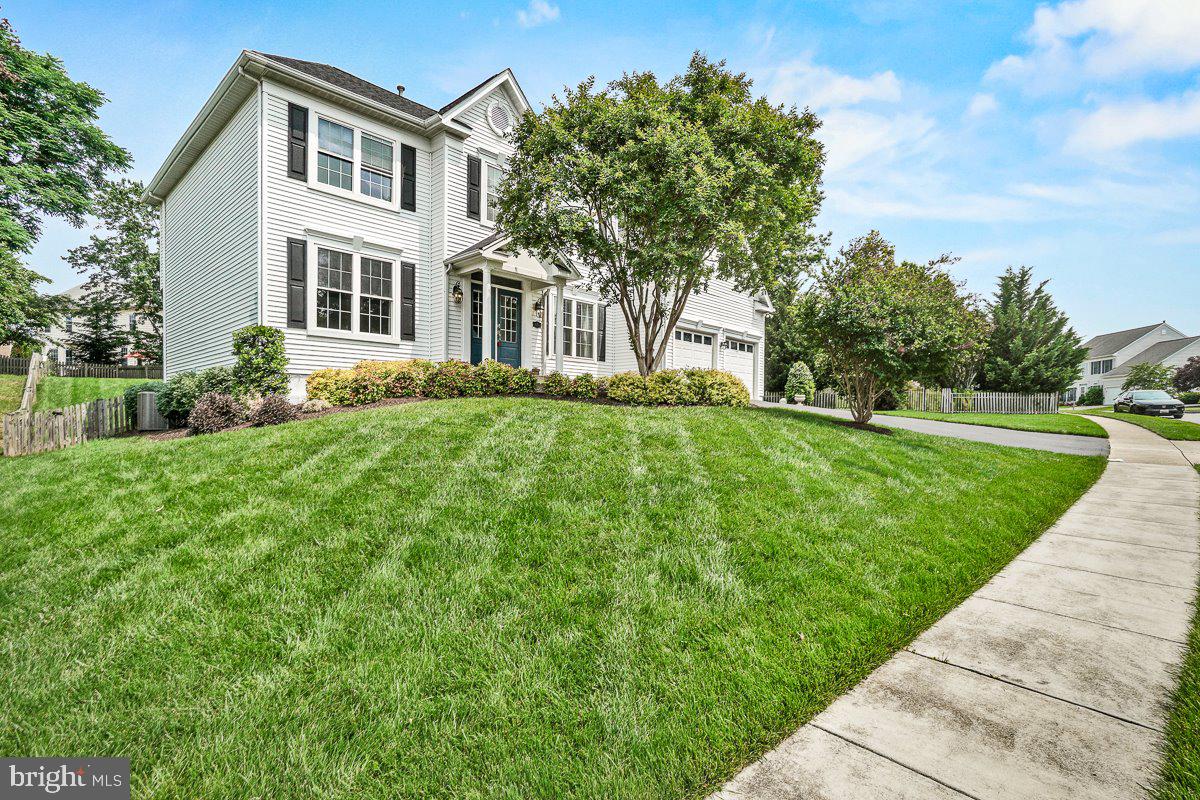
Step into timeless charm and modern comfort in this beautifully maintained home, ideally situated in the heart of Frederick. With its inviting double front doors, crisp white siding, and striking black shutters, this residence exudes classic curb appeal. Manicured landscaping and mature trees provide a lush, private setting.
A graceful front porch and columned entryway set the tone for the elegant interiors that await. Whether you're enjoying morning coffee on the porch or entertaining guests in the backyard, this home offers a peaceful retreat with all the perks of suburban living.
Step into the expansive first level that offers beautifully finished living spaces, perfectly blending comfort, function, and style. An open layout with formal living and dining rooms, a spacious family room with a cozy gas fireplace offers lots of space for gatherings. The gourmet kitchen is a standout, complete with premium finishes, modern appliances, and a functional layout ideal for both everyday living and entertaining.
Upstairs, you’ll find a luxurious primary suite with a spa-inspired en-suite bath and a generous walk-in closet. Three additional bedrooms offer ample space and storage, with convenient access to a full bathroom. The lower level offers options to expands your living options with plenty of flexibility for a home gym, media room, or guest suite.
Step outside to a private, fenced-in backyard with a large deck—perfect for gatherings, grilling, or relaxing in your own serene outdoor space.
As part of the vibrant Spring Ridge community, residents enjoy access to pools, playgrounds, walking trails, sports courts, and more—all just minutes from shopping, dining, and major commuter routes.
Don’t miss your chance to own this beautifully maintained home in one of Frederick’s most desirable neighborhoods!
#MDFR2064222

FREDERICK

6316 REMINGTON DRIVE

4 Beds

2 Baths

2,483 Sq.Ft.

$659,900

MLS#: MDFR2064222
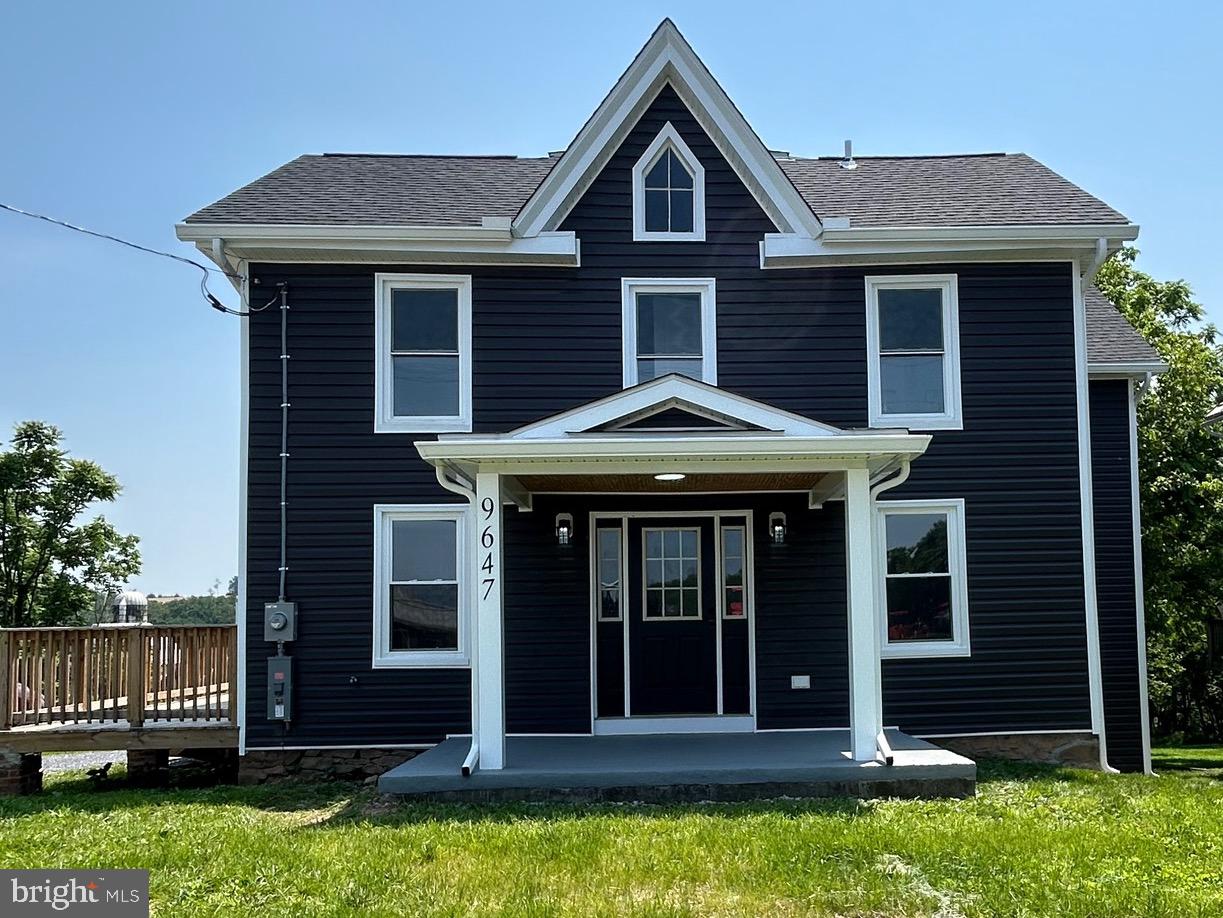
None
#MDFR2065910

FREDERICK

9647 LIBERTY ROAD

None Beds

None Baths

2,225 Sq.Ft.

$449,000

MLS#: MDFR2065910
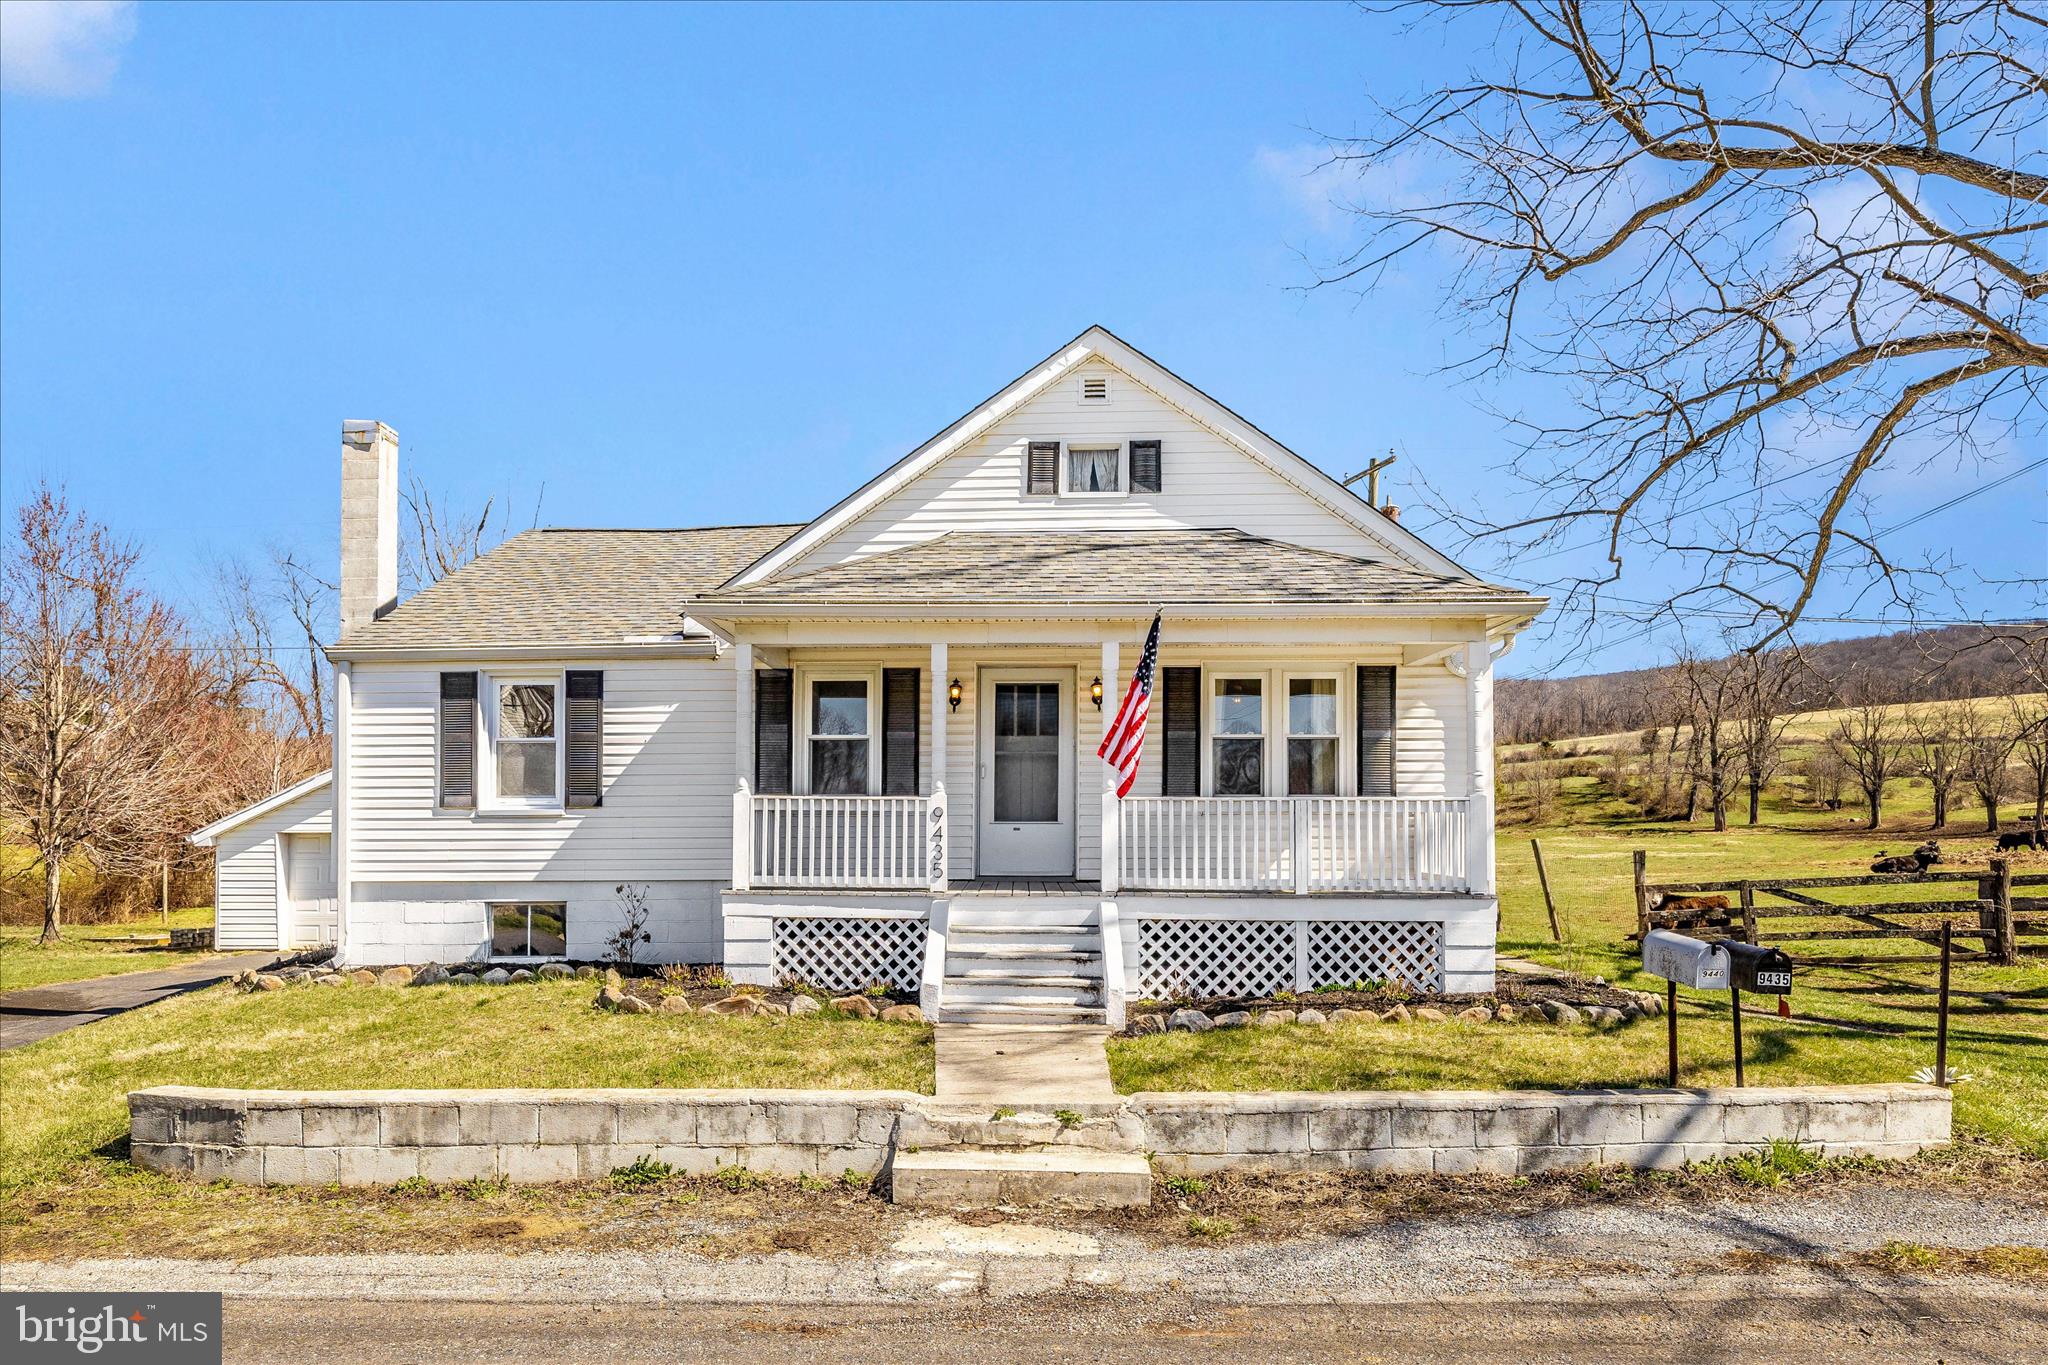
Hometown country classic surrounded by beautiful Middletown valley rolling hills and farm fields.  Fully renovated 3 - bedroom first floor living with freshly refinished hardwoods, replacement windows, gutter guards, new kitchen countertops with a new hot water heater.   All of this and new lighting throughout with a gorgeous chic full serene bathroom.   The laundry is conveniently located on the main level tucked behind gorgeous new barn doors.  Central air and forced air heat throughout.   Country sitting porches on the front, the back and the side! Access to the large back covered deck from the kitchen makes for the perfect morning coffee sunrise and evening grilling enjoying peaceful sunsets.  A 2 - car garage with storage and serene stream add to the ambiance of this home.  An additional shed located behind the garage is yours to store deck furniture, tools or whatever your heart desires!  The basement houses the oil tank and well equipment and is accessed from outside via the bilco doors.   Across from the home is a paddock sized additional fenced area - this area is large enough to accommodate 4H interests or use it for your own hobbies and activities.   Our Seller has lovingly prepared this home for market and we kindly request that you wear provided booties while on the newly refinished hardwood floors.  AGENTS - please see additional notes in Agent section, we have provided lots of details.
#MDFR2077406

MIDDLETOWN

9435 HOLLOW ROAD

3 Beds

1 Baths

1,080 Sq.Ft.

$399,999

MLS#: MDFR2077406
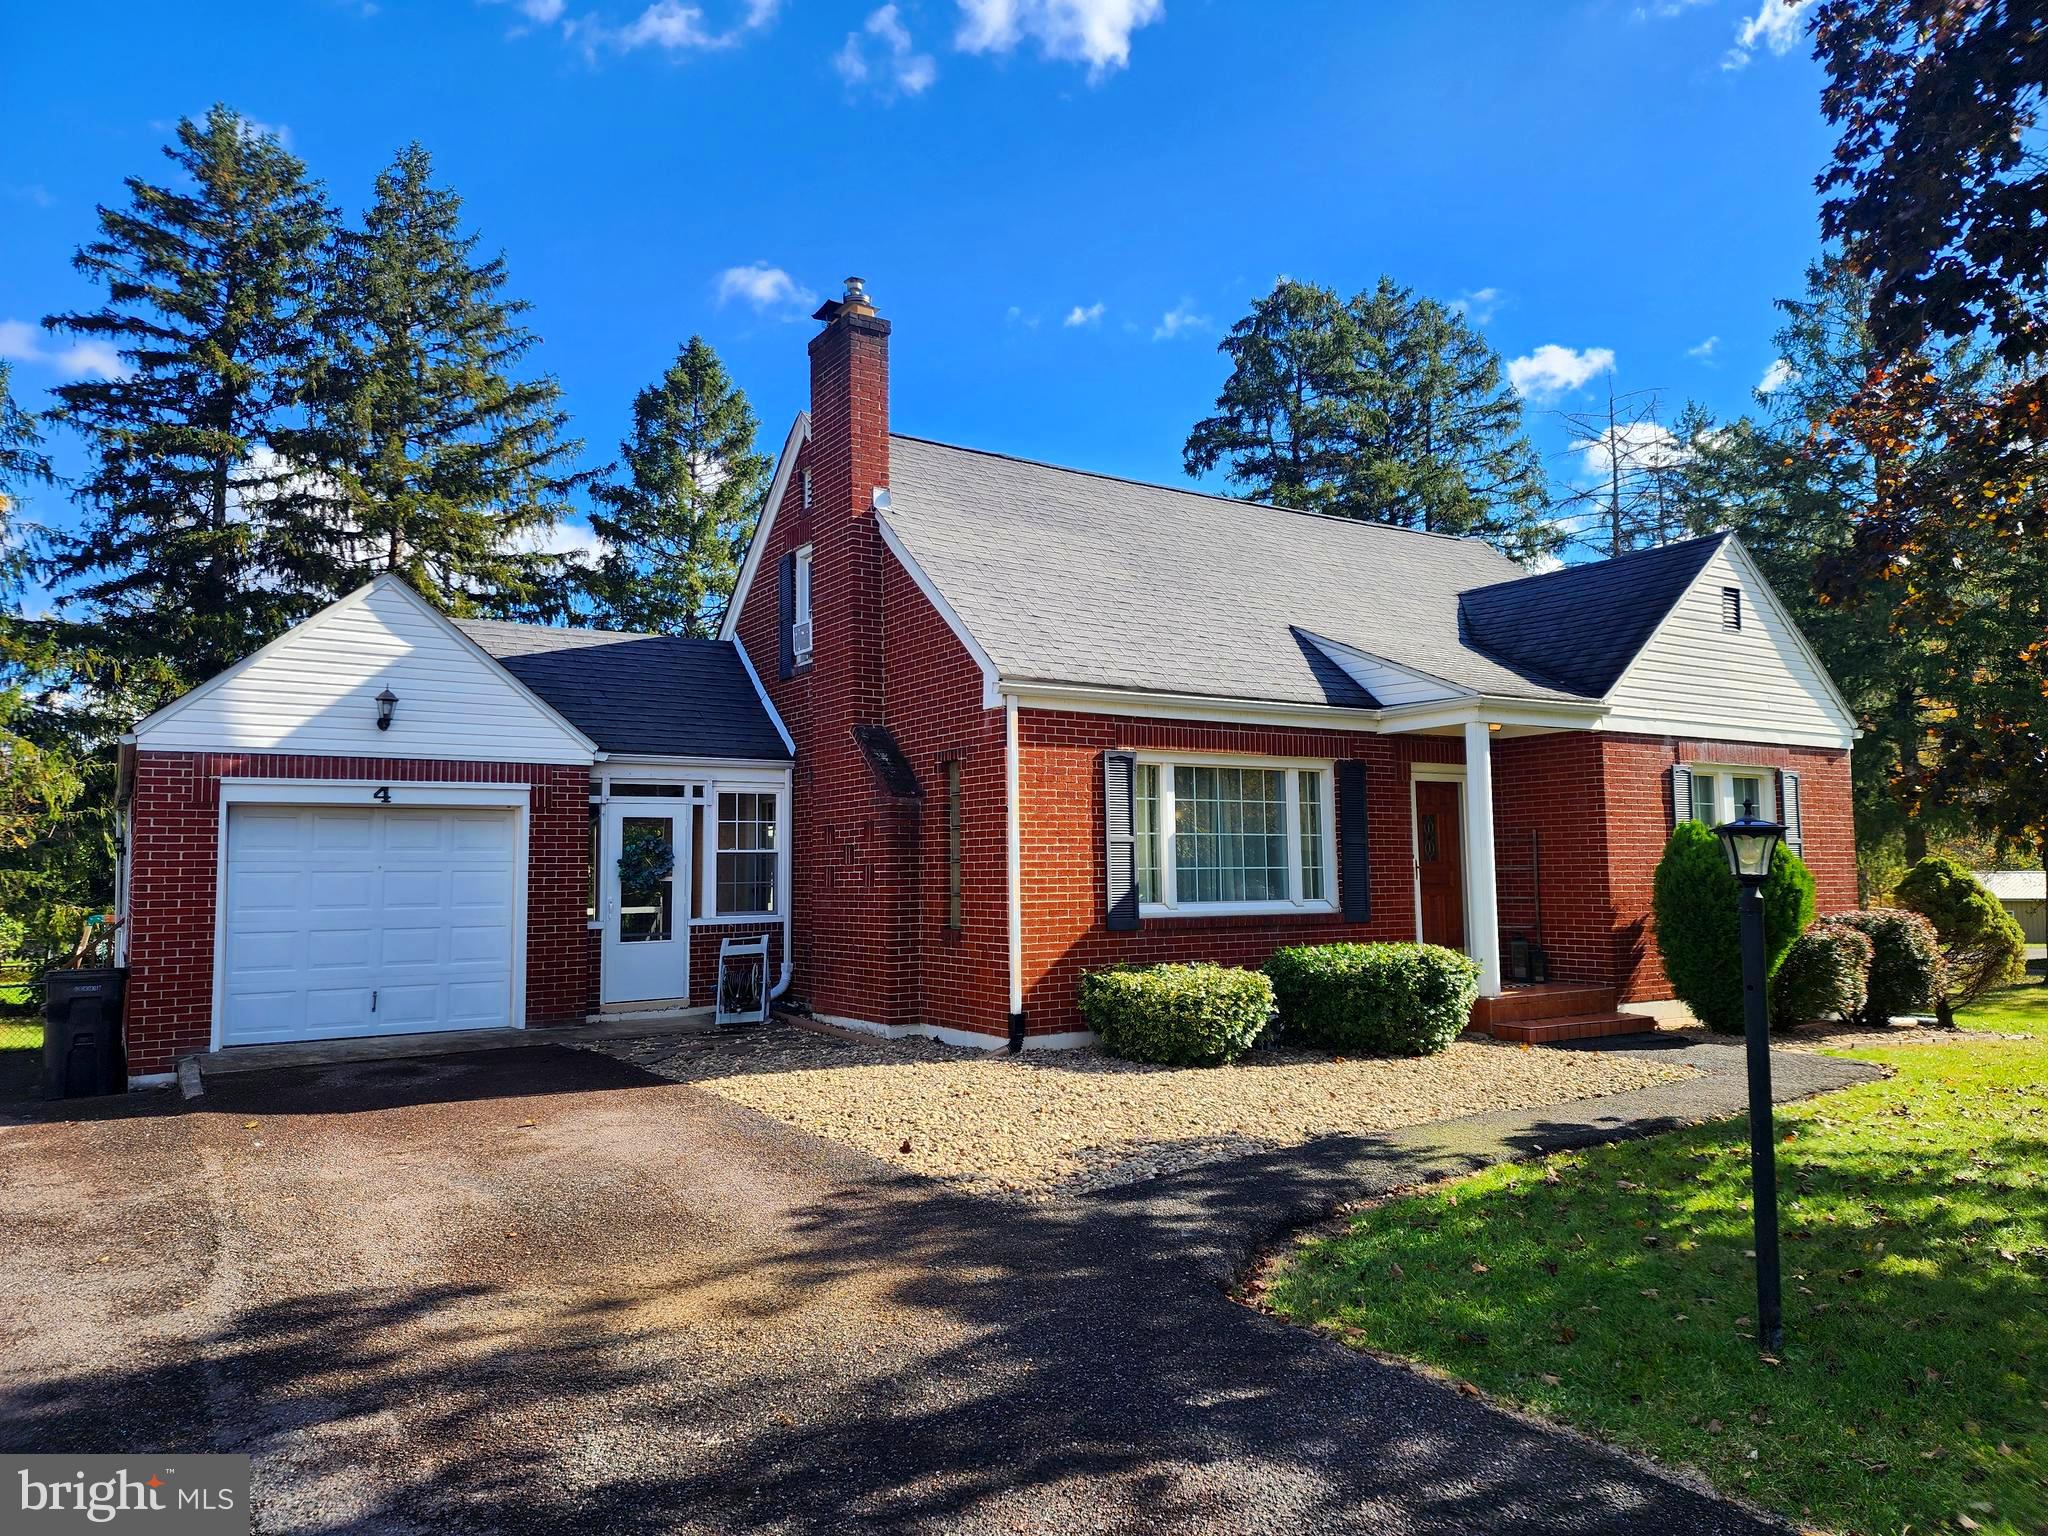
Charming & Updated 4-Bedroom All-Brick Home in Sought-After LaVale!
Welcome to this beautifully maintained 4-bedroom, 2.5-bath, 1875 finished sf, all-brick home located in one of LaVale’s most desirable neighborhoods, part of scenic Mountain Side Maryland. This home blends classic charm with thoughtful modern updates throughout. Highlights include:🏡 Spacious Living: Bright, inviting layout with a large finished lower level featuring a utility counter, sink, and additional kitchen appliances — perfect for entertaining or extended living space.🍳 Modern Kitchen: Updated tile, contemporary appliances, and stylish finishes.🔥 Cozy Comfort: Enjoy a stacked-stone gas fireplace for relaxing evening🛁 Beautiful Baths: Includes a jetted soaking tub and tile walk-in shower for a touch of luxury.❄️ Comfort & Efficiency: New natural gas furnace and central air conditioning (2023–24) provide year-round comfort.🌳 Outdoor Enjoyment: New deck and screened room (2020) overlook a large, fenced backyard with additional open space beyond for recreation and relaxation.🚗 Convenience: 1-car garage, public water and sewer, and a peaceful, well-kept neighborhood setting. Don’t miss your chance to own this move-in-ready gem in LaVale! Schedule your tour today and discover everything this lovely home has to offer.
#MDAL2013222

LAVALE

4 OAKLAWN AVENUE

4 Beds

2 Baths

1,875 Sq.Ft.

$245,000

MLS#: MDAL2013222
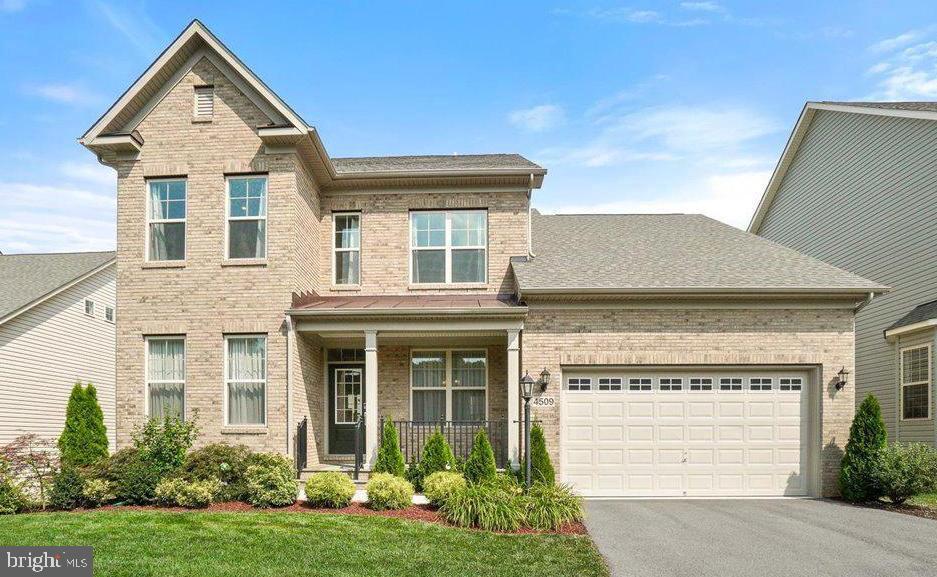
Welcome to your dream home in the charming Landsdale community!  This stunning brick-front Quality Built Winchester Home, the Mason model with 4' bump outs on all 3 levels, offers a perfect blend of elegance and functionality, with over 2,800 finished square feet designed to cater to your every need.  As you enter this inviting residence, you will immediately appreciate the open and airy layout, as well as the hardwood flooring in the foyer, dining room, 2 level staircase, and kitchen areas. The heart of the home is the gourmet kitchen, a culinary masterpiece featuring sleek stainless-steel appliances, luxurious granite countertops, and a spacious island perfect for meal prep or casual dining. Double wall ovens, a five-burner gas cooktop, and a large walk-in pantry make cooking a pleasure, while the adjacent dining room and family room, complete with a cozy natural gas fireplace, offer ample space for both everyday living and special gatherings.  A versatile study/office on the main level is filled with tons of natural light and adds to the homes family friendly flexibility.  Step outside through the kitchen door to discover your private oasis—a beautiful Trex deck ideal for relaxing with a morning coffee or hosting lively evening gatherings. The outdoor space seamlessly extends your living area and promises countless moments of enjoyment.
Upstairs, you will find four generously sized bedrooms, including a luxurious owners suite that serves as
your personal retreat. The suite boasts a large walk-in closet and a spa-like bathroom where you can
unwind in style. The remaining three bedrooms are designed with flexibility in mind, ready to adapt to
your family’s needs.   A shared hall bath and a conveniently located full laundry room make daily routines
a breeze—no more lugging laundry up and down the stairs!
The expensive 1,200-square-foot walkout basement (NOT finished) is filled with natural light and offers a
blank canvas for your creative vision. Currently featuring epoxy-coated floors, it’s an excellent space for
a fitness room. It already has plumbing for a 3 piece roughed-in bathroom, large oversized optional windows could potentially be easily transformed into adding a fifth bedroom with an ensuite, and a fully finished area, adding an additional 1200 sq feet of living space.  
Your new home also includes a two-car garage and is part of a vibrant community that hosts a wealth of
family-friendly events. Enjoy weekly food truck nights, seasonal festivals, egg hunts, parades, concerts,
and more. The community amenities are second to none, featuring swimming pools, a clubhouse,
playgrounds, a zipline, volleyball and tennis courts, a pickleball court, and an amphitheater.
Conveniently located near major commuter routes and close to all that Urbana and New Market have to
offer, including golf courses, petting zoos, amusement park and a new elementary school underway, this
home is not just a place to live—it’s a lifestyle. Great Commuter Location near Montgomery County, and easy access to Rt. 70 to Baltimore.   Don’t miss your chance to experience the best of
Landsdale living in this exceptional home!
#MDFR2054410

MONROVIA

4509 VIRIDIAN TERRACE

5 Beds

3 Baths

2,806 Sq.Ft.

$829,900

MLS#: MDFR2054410

1 ... 82 83 84 85 86 ... 666
* Listings identified with the FMLS IDX logo come from FMLS and are held by brokerage firms other than the owner of this website. The listing brokerage is identified in any listing details. Information is deemed reliable but is not guaranteed. If you believe any FMLS listing contains material that infringes your copyrighted work please review our DMCA policy and learn how to submit a takedown request. © 2024. First Multiple Listing Service, Inc.

Send a message

Message successfully sent.

Your message

What is 3 + 4 ?

Reason for contacting?

I agree to receive email communication and understand I can unsubscribe at any time.

I agree to be contacted by Charis Realty Group - Christine Issler, Broker via call, email, and text for real estate services. To opt out, you can reply 'stop' at any time or reply 'help' for assistance. You can also click the unsubscribe link in the emails. Message and data rates may apply. Message frequency may vary. Privacy Policy

Sign Out

Virtual Assistant

Would you like to take the next step with this property? We can help you schedule a showing or virtual tour, or send you more details.

Yes, I would like more information.

Thank You for Your Reply, One of Our Agents will contact you as soon as possible

No, maybe later.

Thank you, you can always contact me via email, phone number or through the contact form.

Realhub AI

Lucy - Your AI-Powered Realtor

Update Your Temporary Password

Personalize your search

Enter your email and we'll notify you immediately when new listings match what you're looking for.

or enter email address

Already have an account ? Login here

Continue your home search

I agree to receive communications and understand I can unsubscribe at any time.

I agree to be contacted by Charis Realty Group - Christine Issler, Broker via call, email, and text for real estate services. To opt out, you can reply 'stop' at any time or reply 'help' for assistance. You can also click the unsubscribe link in the emails. Message and data rates may apply. Message frequency may vary. Privacy Policy

Already have an account ? Login here

We use cookies

We use cookies primarily for analytics to enhance your experience. By accepting, you agree to our use of these cookies. You can manage your preferences or learn more about our cookies policy.
