
Split Foyer
1003 STORRINGTON DRIVE
FREDERICK, MD 21702
MLS#: MDFR2060320
$595,000


Property
Beds
5
Full Baths
3
1/2 Baths
None
Year Built
2006
Sq.Footage
2,820
Welcome to your updated, move-in ready 5 bedroom, 3 full bathroom, 2-car garage dream home with open layout; an excellent property for multigenerational living! Boasting almost 3,000 Above Grade sq ft of newly painted (2025) finished space! The main level starts has 3 bedrooms & 2 updated full bathrooms with a your primary bedroom featuring a walk-in closet and ensuite with 2-sink vanity, separate shower and soaking tub! All 5 bedrooms have plush brand NEW carpet (2025)! The main level continues with gleaming engineered hardwood floors showing off an an updated modern kitchen with gorgeous dark cabinets, granite countertops, stainless steel appliances, kitchen island complete with a cooktop in addition to a convenient wall oven all with an expansive dining area that provides the perfect setting for entertaining. Just beyond the kitchen is your very spacious living room with gas fireplace and additional dining room space. The lower level has 2 more extra-large bedrooms, a third updated full bathroom, oversized open family room and newer kitchenette (2019) with plenty of beautiful modern cabinets, a full size refrigerator & sink making it perfect for a potential in-law suite or the ultimate entertainment area! Lots of natural light fills this space which opens to your vinyl privacy-fenced (2021) huge backyard with NEW paver patio (2025) making it your own oasis! Backs to a walking/biking trail too. Home remodel completed approx 2018 (hardwood, updated kitchen and bathrooms, finished lower level). 1 yr Cinch Home Warranty included for buyer. The sought after Taskers Chance neighborhood provides excellent amenities including a community pool, tot lot and walking paths and this location offers very easy access to major commuting routes including 270, 70, 15 & 340 along with all the amenities that Frederick has to offer.
Features & Amenities
Interior
-
Other Interior Features
Kitchen Island, Pantry, Recessed Lighting, Walk-In Closet(s), Bar, Open Floorplan, Soaking Tub
-
Total Bedrooms
5
-
Bathrooms
3
-
Above Grade Finished Area
1820.0
-
Basement YN
YES
-
Cooling YN
YES
-
Cooling
Central Air, Electric
-
Fireplace YN
YES
-
Heating YN
YES
-
Heating
Exhaust Fan, Natural Gas, Forced Air
-
Main Level Bedrooms
3
-
Pet friendly
N/A
Exterior
-
Garage
Yes
-
Garage spaces
2
-
Construction Materials
Brick
-
Parking
Oversized, Garage Door Opener, Asphalt, Garage, Inside Entrance, Attached
-
Patio and Porch Features
Patio
-
Pool
Yes
-
Pool Features
Community
-
Waterfront YN
NO
Area & Lot
-
Lot Features
Front Yard, Cleared, Back Yard
-
Lot Size(acres)
0.19
-
Lot Size(square feet)
8,116
-
Property Type
Residential
-
Property Sub Type
Single Family Residence
-
Architectural Style
Split Foyer
Price
-
Sales Price
$595,000
-
Tax Amount
$8,504
-
Sq. Footage
2,820
-
Price/SqFt
$210
HOA
-
Association
YES
-
Association Fee
$73
-
Association Fee Frequency
Monthly
-
Association Fee Includes
N/A
School District
-
Elementary School
N/A
-
Middle School
N/A
-
High School
N/A
Property Features
-
New Construction
NO
-
Association Amenities
Playground
-
Foundation Details
Block
-
Senior Community YN
NO
-
Sewer
Public Sewer
-
Tax Lot
9002
-
Water Source
Public
Schedule a Showing
Showing scheduled successfully.
Mortgage calculator
Estimate your monthly mortgage payment, including the principal and interest, property taxes, and HOA. Adjust the values to generate a more accurate rate.
Your payment
Principal and Interest:
$
Property taxes:
$
HOA fees:
$
Total loan payment:
$
Total interest amount:
$
Location
County
FREDERICK
Elementary School
Middle School
High School
Listing Courtesy of Leigh Ann Fangmeyer, RE/MAX Results
RealHub Information is provided exclusively for consumers' personal, non-commercial use, and it may not be used for any purpose other than to identify prospective properties consumers may be interested in purchasing. All information deemed reliable but not guaranteed and should be independently verified. All properties are subject to prior sale, change or withdrawal. RealHub website owner shall not be responsible for any typographical errors, misinformation, misprints and shall be held totally harmless.

Salesperson, Realtor
Paige Thornley
Call Paige today to schedule a private showing.

* Listings on this website come from the FMLS IDX Compilation and may be held by brokerage firms other than the owner of this website. The listing brokerage is identified in any listing details. Information is deemed reliable but is not guaranteed. If you believe any FMLS listing contains material that infringes your copyrighted work please review our DMCA policy and learn how to submit a takedown request.© 2024 FMLS.
Related Properties

FREDERICK
2005 FAUNA DRIVE
4 Beds
2 Baths
1,684 Sq.Ft.
$545,900
MLS#: MDFR2091244

FREDERICK
155 B AND O AVENUE
3 Beds
3 Baths
2,475 Sq.Ft.
$649,900
MLS#: MDFR2088820

FREDERICK
5120 CONSTITUTION STREET
3 Beds
2 Baths
2,244 Sq.Ft.
$510,000
MLS#: MDFR2088908
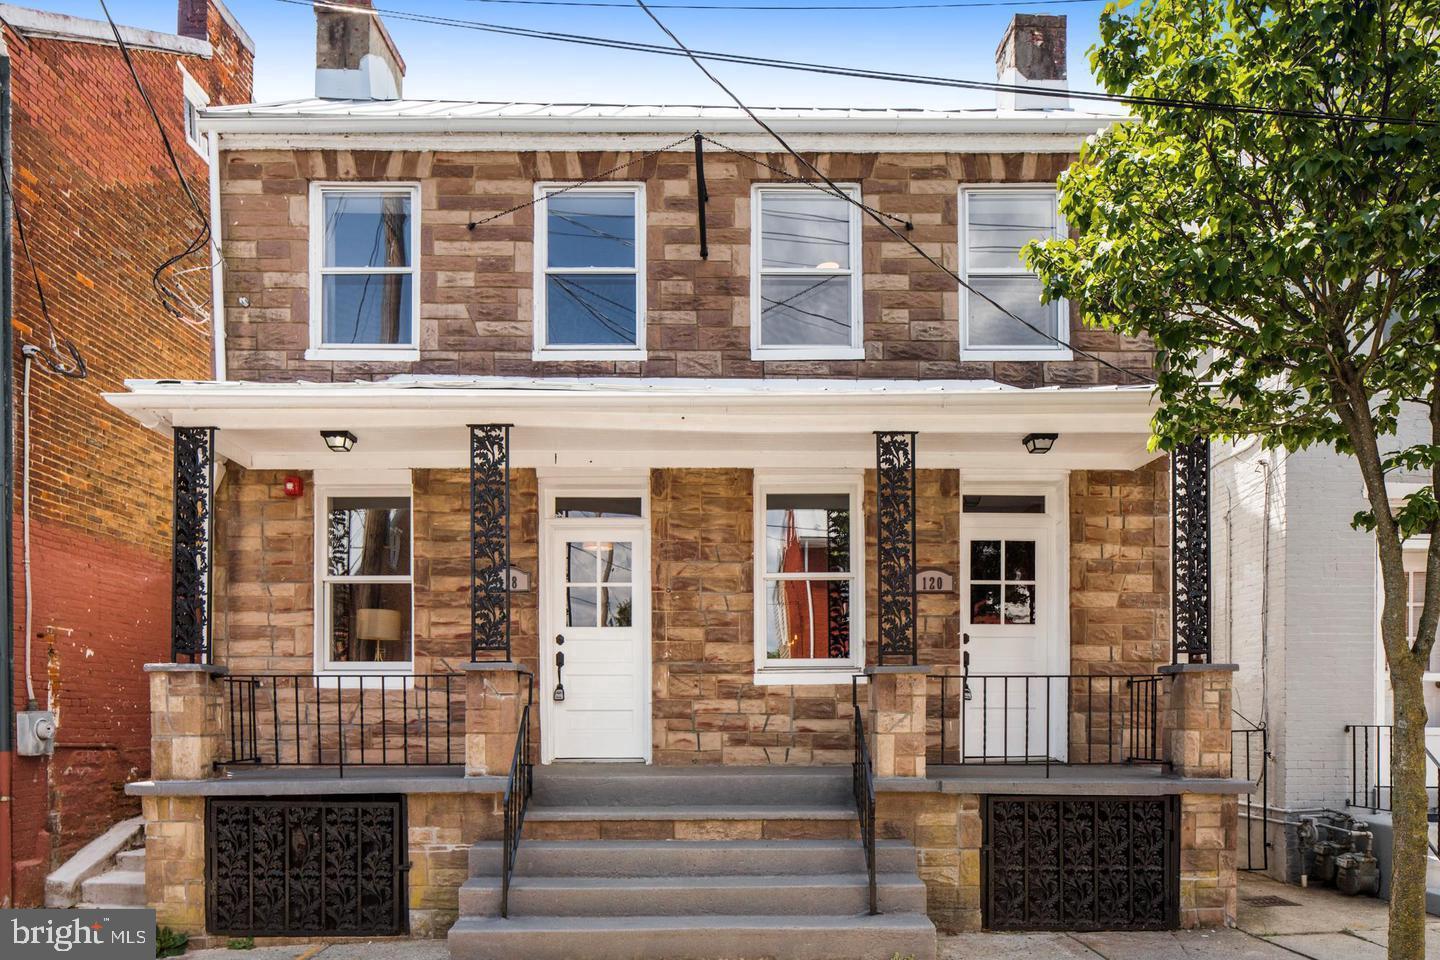
FREDERICK
118 W ALL SAINTS STREET
2 Beds
2 Baths
N/A
$499,000
MLS#: MDFR2083498

FREDERICK
623 ANGELWING LANE
4 Beds
3 Baths
2,768 Sq.Ft.
$585,000
MLS#: MDFR2090700

FREDERICK
9536 LIBERTY ROAD
4 Beds
4 Baths
2,732 Sq.Ft.
$575,000
MLS#: MDFR2089738

FREDERICK
618 WILSON PLACE
3 Beds
2 Baths
2,803 Sq.Ft.
$525,000
MLS#: MDFR2089762

FREDERICK
1111 SAXTON DRIVE
5 Beds
3 Baths
3,812 Sq.Ft.
$690,000
MLS#: MDFR2079004

FREDERICK
6029 CALLA PLACE
3 Beds
3 Baths
3,569 Sq.Ft.
$624,900
MLS#: MDFR2088706

FREDERICK
9405 PENROSE STREET
4 Beds
3 Baths
2,748 Sq.Ft.
$600,000
MLS#: MDFR2088328
