


Property
Beds
4
Full Baths
3
1/2 Baths
1
Year Built
2020
Sq.Footage
2,238
Welcome to 1036 Rye Drive, a beautifully maintained home in the highly desirable community of Agricopia—one of La Plata’s most charming and conveniently located neighborhoods. Known for its walkability and strong sense of community, Agricopia places you just steps from local schools and only minutes from shopping, dining, and parks. Inside, this thoughtfully designed home offers 4 bedrooms, 3.5 bathrooms, and 2,288 square feet of inviting living space with truly open-concept living that seamlessly connects the main areas—perfect for both everyday life and entertaining. The kitchen truly serves as the heart of the home, featuring 42" white cabinetry, sleek granite countertops, a stylish tile backsplash, and stainless-steel appliances. Whether you're preparing weeknight meals or hosting guests, the layout is both functional and welcoming, with a bright island bar that’s perfect for casual dining or morning coffee. Step outside to your fully fenced backyard—an ideal space for relaxing, entertaining, or letting pets play freely. Enjoy outdoor entertaining featuring a newly added deck seating area with lighting perfect for relaxing, hosting guests, and enjoying evenings outdoors. Even better, the HOA takes care of all lawn maintenance and even tends to the flower beds twice a year, giving you a beautifully maintained exterior without the upkeep. The laundry room is also conveniently located, along with access to the attached one-car garage. If you’ve been looking for a move-in ready home in a vibrant, walkable community with unbeatable convenience, 1036 Rye Drive is one you won’t want to miss. Schedule your private tour today and experience everything this exceptional home and neighborhood have to offer.
Features & Amenities
Interior
-
Other Interior Features
Ceiling Fan(s)
-
Total Bedrooms
4
-
Bathrooms
3
-
1/2 Bathrooms
1
-
Above Grade Finished Area
2238.0
-
Basement YN
YES
-
Cooling YN
YES
-
Cooling
Central Air, Ceiling Fan(s), Attic Fan, Other, Electric
-
Heating YN
YES
-
Heating
Other
-
Main Level Bedrooms
4
-
Pet friendly
Yes
Exterior
-
Garage
No
-
Construction Materials
Other
-
Other Exterior Features
Other
-
Parking
Driveway
-
Pool
No
-
Waterfront YN
NO
Area & Lot
-
Lot Size(acres)
2178.0
-
Lot Size(square feet)
94,873,680
-
Property Type
Residential
-
Property Sub Type
Townhouse
-
Architectural Style
Other
Price
-
Sales Price
$415,000
-
Tax Amount
$5,925
-
Financing Options
Conventional, Contract, Cash, FHA, VA, USDA
-
Sq. Footage
2,238
-
Price/SqFt
$185
HOA
-
Association
YES
-
Association Fee
$800
-
Association Fee Frequency
Annually
-
Association Fee Includes
N/A
Property Resources
-
Horse Property
NO
School District
-
Elementary School
MARY H MATULA
-
Middle School
MILTON M SOMERS
-
High School
LA PLATA
Property Features
-
New Construction
NO
-
Association Amenities
Tennis Court(s), Other
-
Foundation Details
Other
-
Senior Community YN
NO
-
Sewer
Other
-
Water Source
Public
Schedule a Showing
Showing scheduled successfully.
Mortgage calculator
Estimate your monthly mortgage payment, including the principal and interest, property taxes, and HOA. Adjust the values to generate a more accurate rate.
Your payment
Principal and Interest:
$
Property taxes:
$
HOA fees:
$
Total loan payment:
$
Total interest amount:
$
Location
County
CHARLES
Elementary School
MARY H MATULA
Middle School
MILTON M SOMERS
High School
LA PLATA
Listing Courtesy of Brendt C Johnson, Fairfax Realty Premier
RealHub Information is provided exclusively for consumers' personal, non-commercial use, and it may not be used for any purpose other than to identify prospective properties consumers may be interested in purchasing. All information deemed reliable but not guaranteed and should be independently verified. All properties are subject to prior sale, change or withdrawal. RealHub website owner shall not be responsible for any typographical errors, misinformation, misprints and shall be held totally harmless.

Salesperson, Realtor
Paige Thornley
Call Paige today to schedule a private showing.

* Listings on this website come from the FMLS IDX Compilation and may be held by brokerage firms other than the owner of this website. The listing brokerage is identified in any listing details. Information is deemed reliable but is not guaranteed. If you believe any FMLS listing contains material that infringes your copyrighted work please click here to review our DMCA policy and learn how to submit a takedown request.© 2024 FMLS.
Related Properties
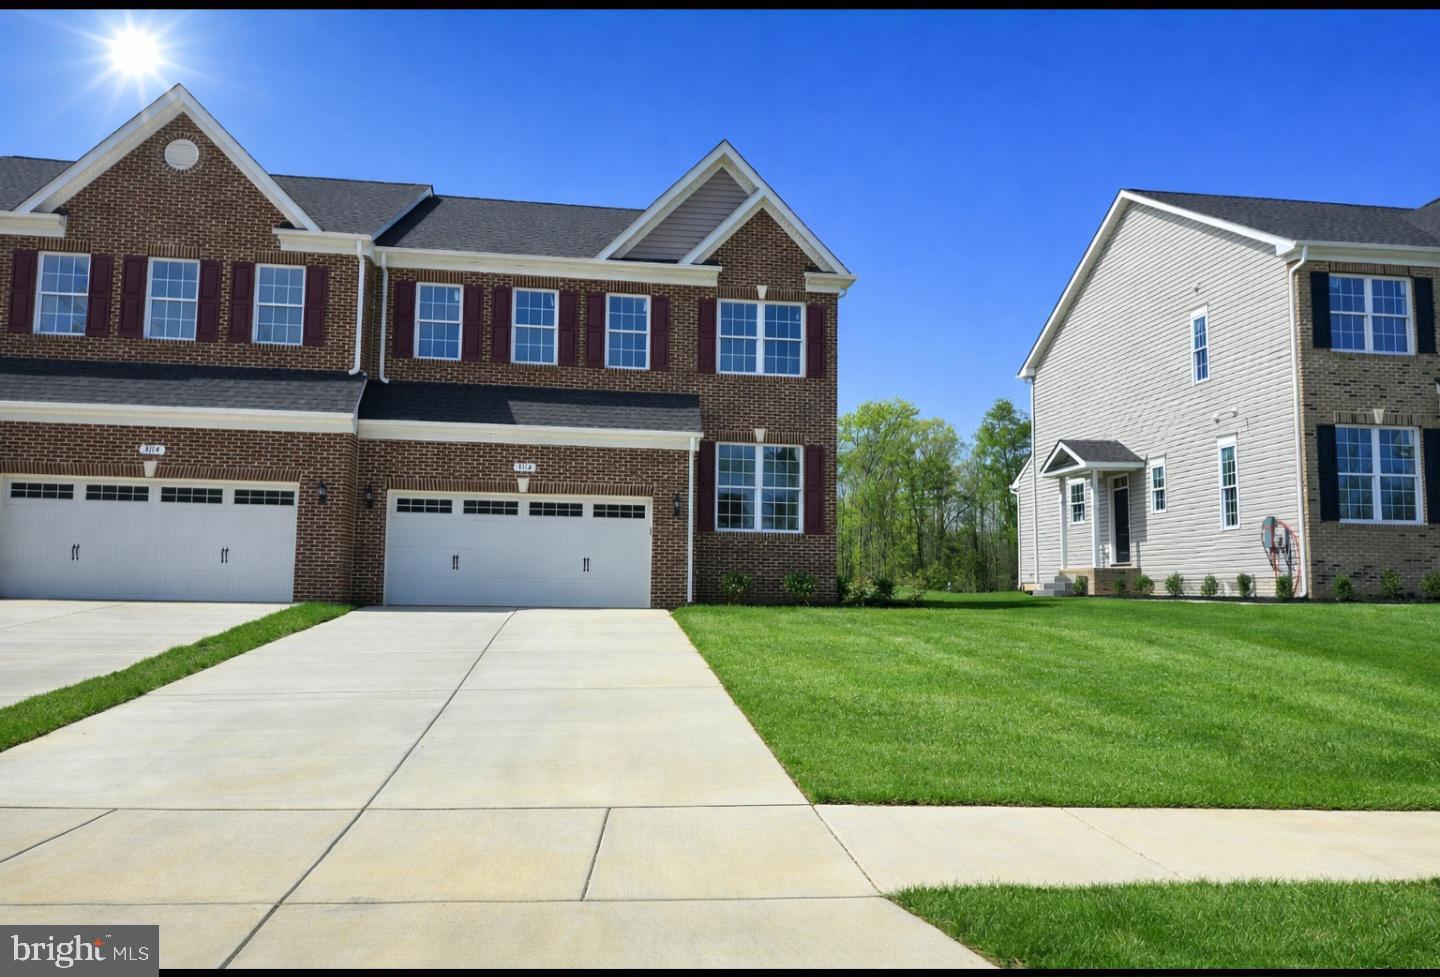
LA PLATA
3116 ALFALFA CIRCLE
4 Beds
3 Baths
2,495 Sq.Ft.
$485,000
MLS#: MDCH2056552

LA PLATA
57 STEEPLECHASE DRIVE
4 Beds
3 Baths
2,652 Sq.Ft.
$484,900
MLS#: MDCH2057786
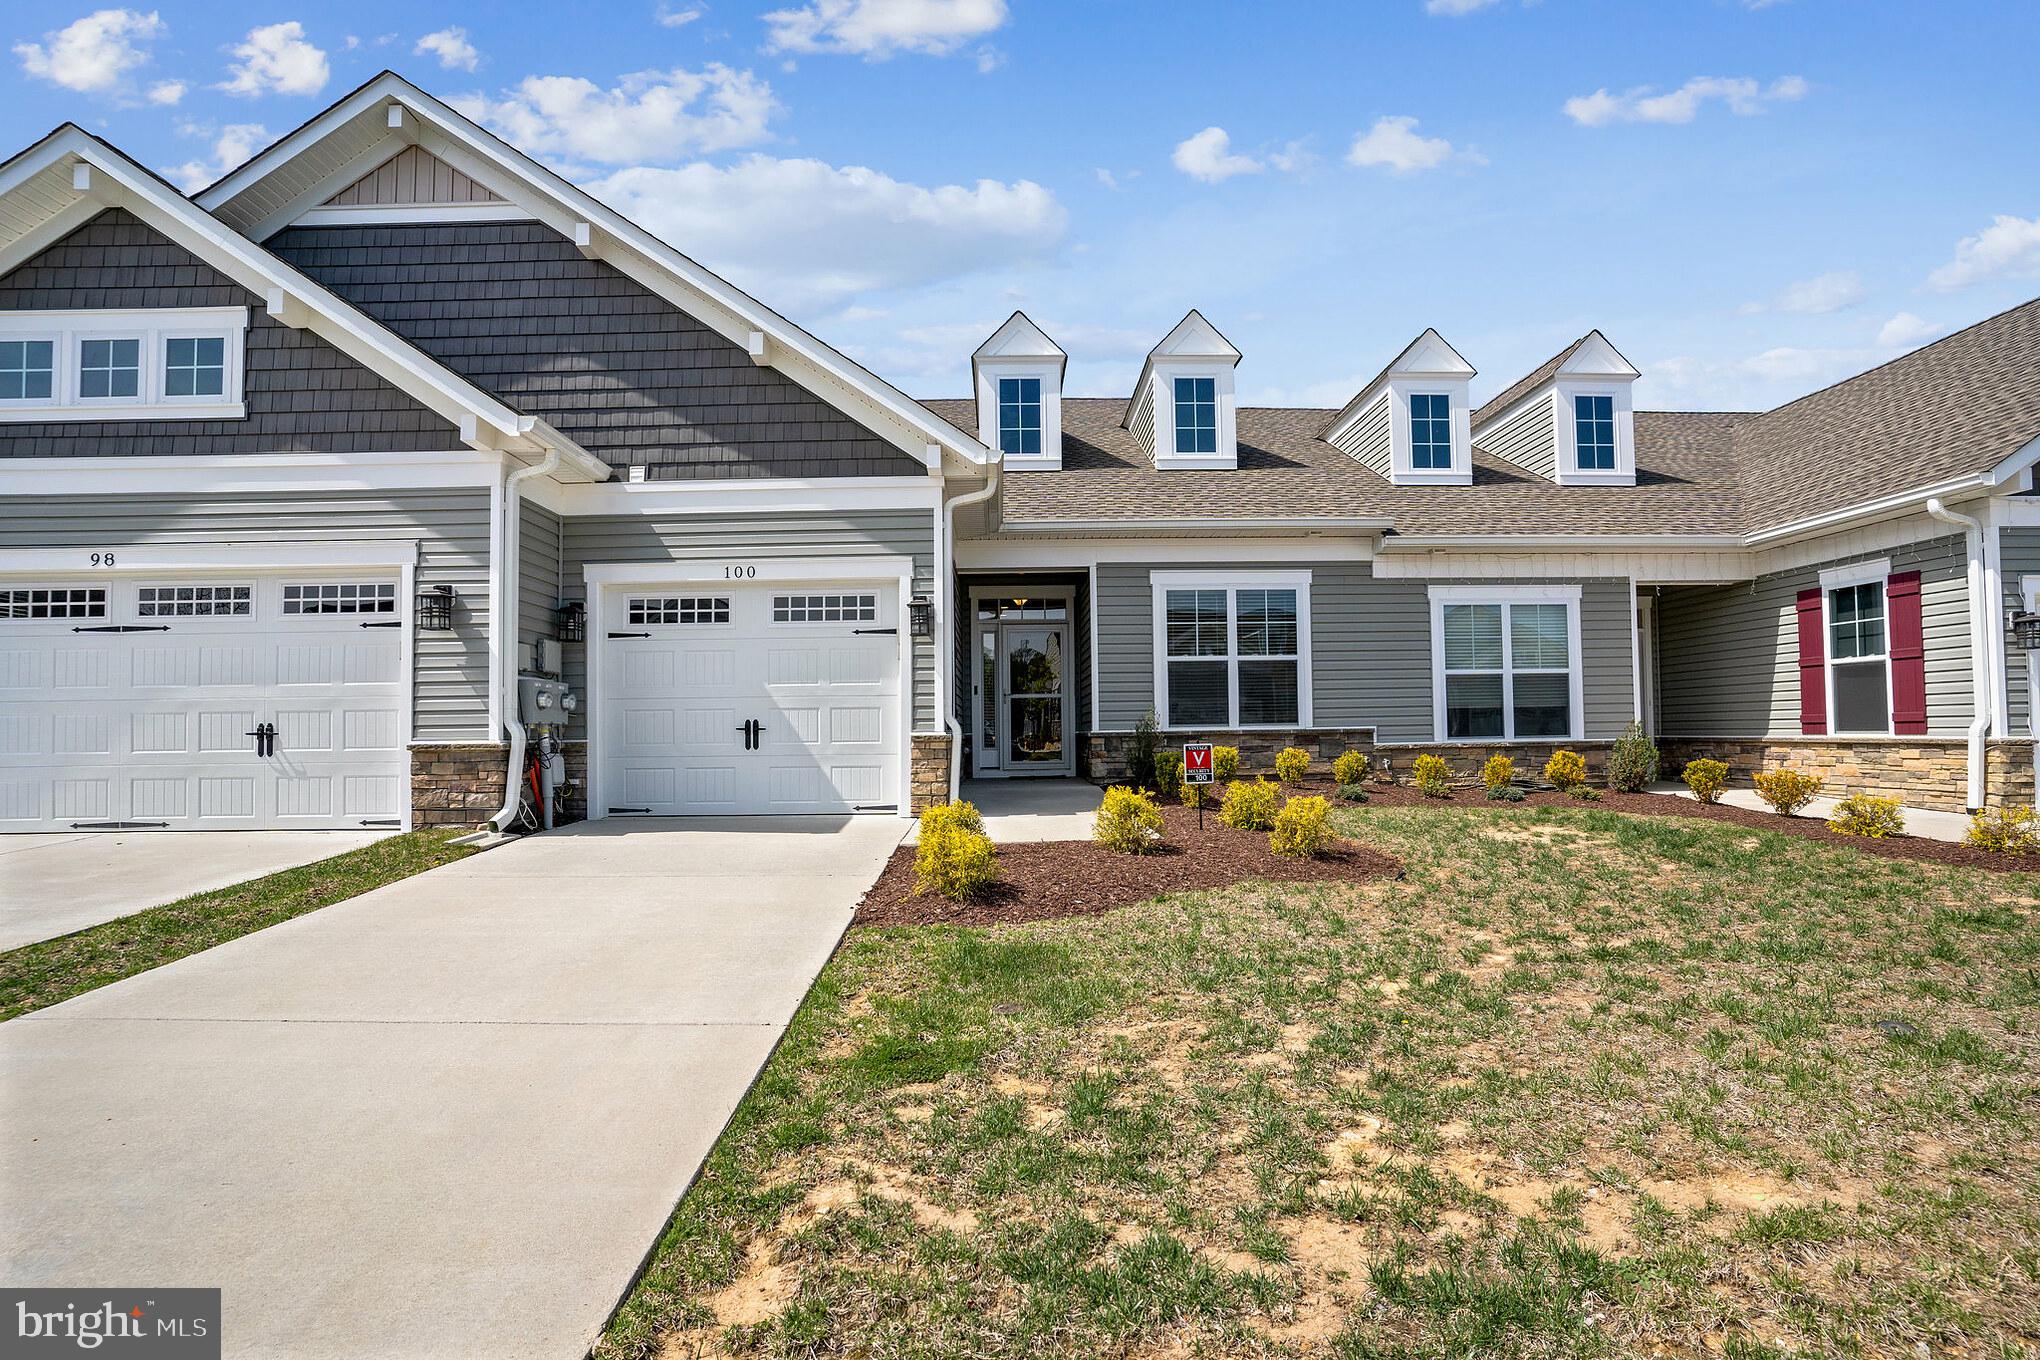
LA PLATA
100 CAMDEN CIRCLE
2 Beds
2 Baths
1,550 Sq.Ft.
$369,950
MLS#: MDCH2057426

LA PLATA
112 DULLES STREET
2 Beds
2 Baths
1,245 Sq.Ft.
$349,999
MLS#: MDCH2058680

LA PLATA
305 PROSPECT STREET
5 Beds
3 Baths
2,098 Sq.Ft.
$450,000
MLS#: MDCH2058376
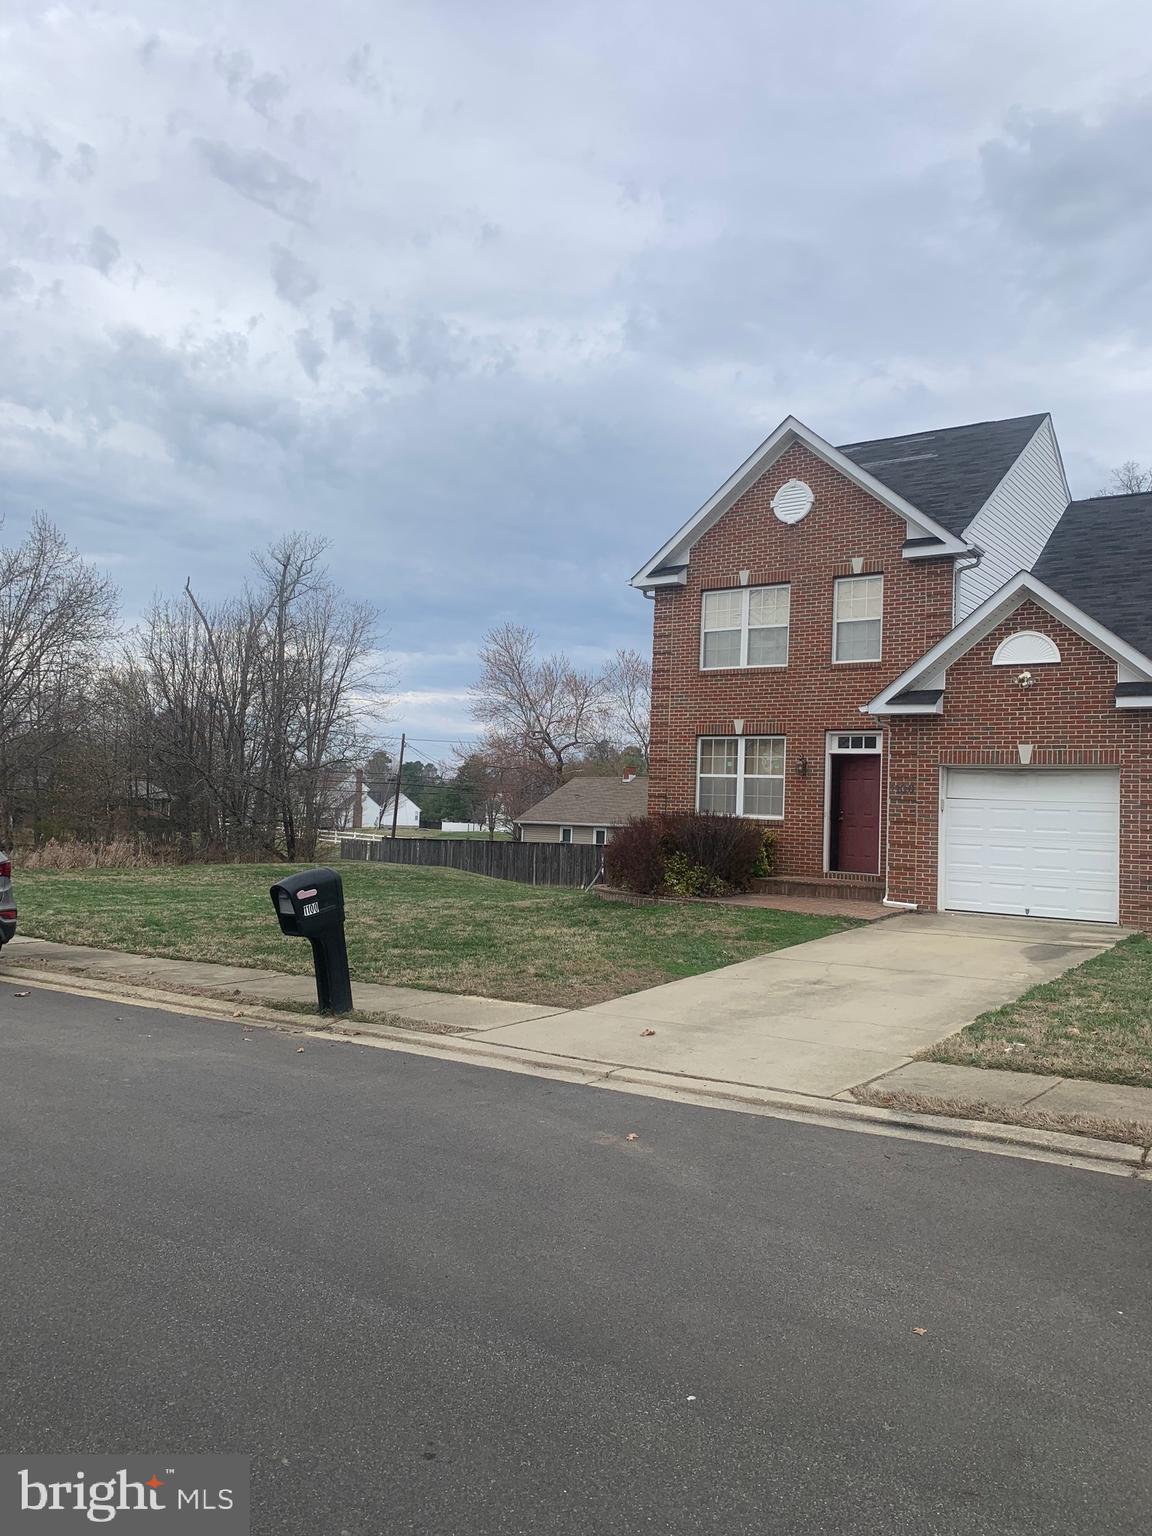
LA PLATA
1100 STATION DRIVE
4 Beds
2 Baths
2,028 Sq.Ft.
$450,000
MLS#: MDCH2052496

LA PLATA
10563 MILKY WAY
5 Beds
3 Baths
2,254 Sq.Ft.
$462,990
MLS#: MDCH2059084

LA PLATA
1038 RYE DRIVE
4 Beds
3 Baths
2,236 Sq.Ft.
$405,000
MLS#: MDCH2058494

LA PLATA
39 WILLOW WOODS DRIVE
4 Beds
3 Baths
2,192 Sq.Ft.
$495,000
MLS#: MDCH2058994
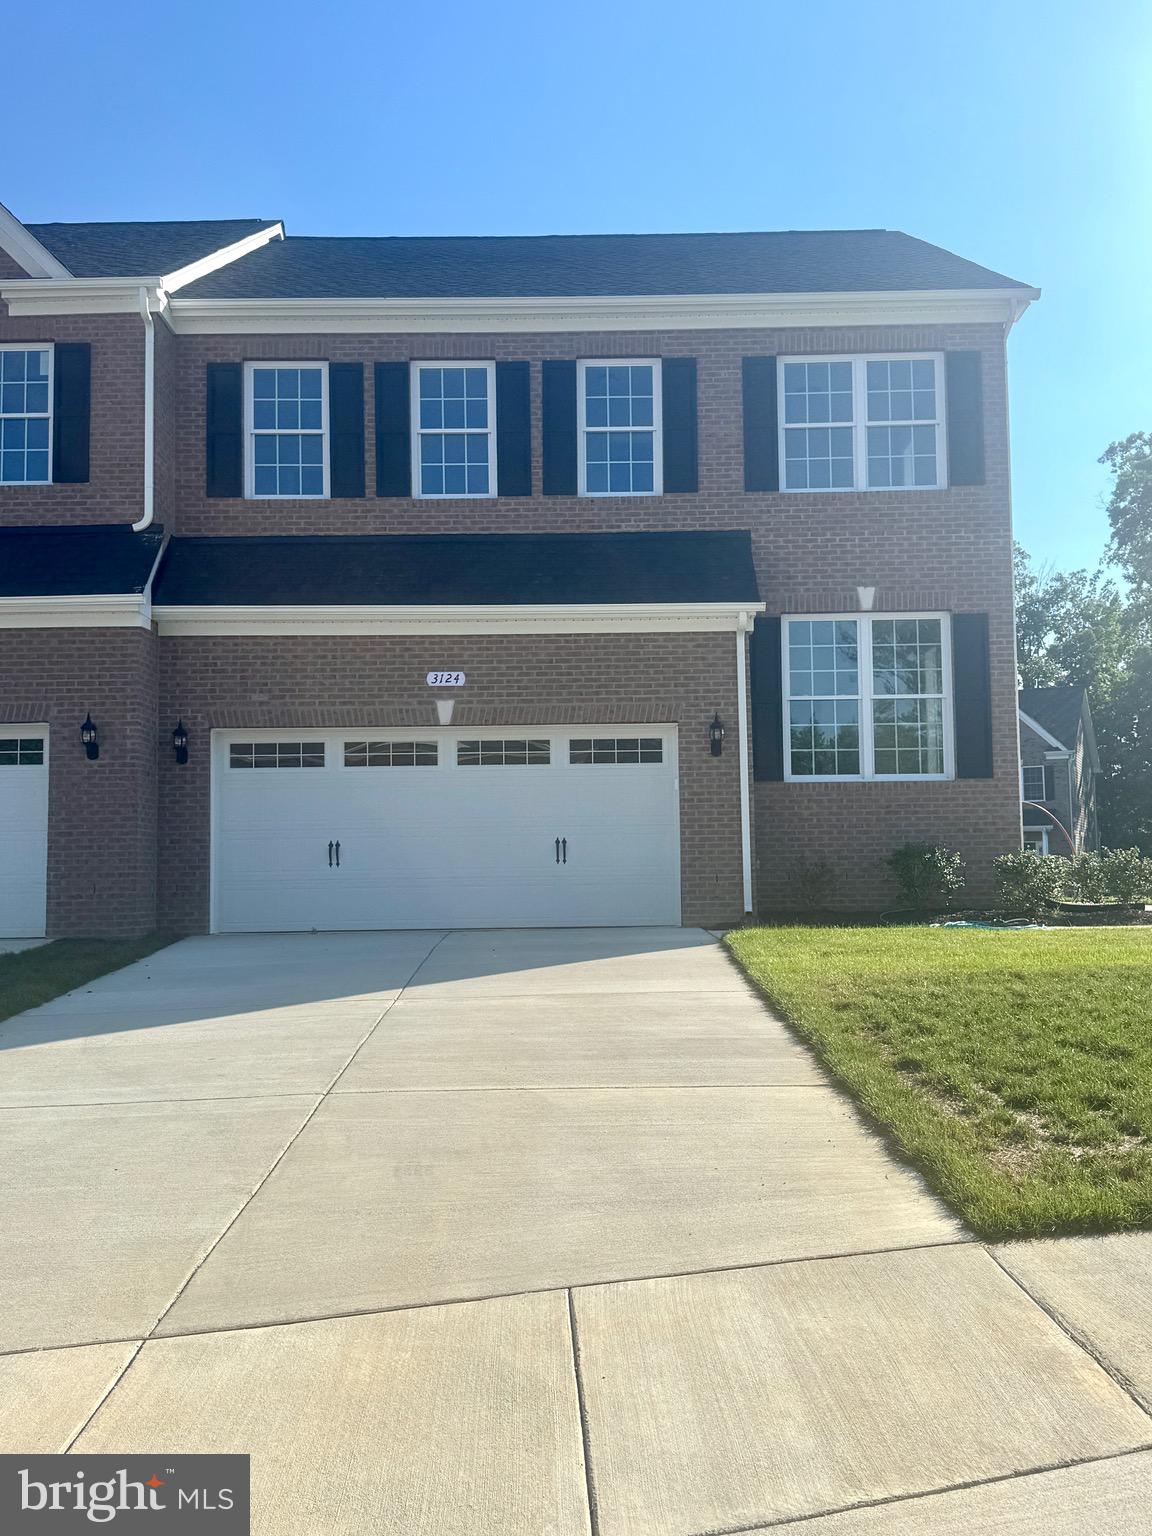
LA PLATA
3124 ALFALFA CIRCLE
4 Beds
3 Baths
1,974 Sq.Ft.
$485,000
MLS#: MDCH2056772
.png)