Features & Amenities

Interior

  • Total Bedrooms

    3

  • Bathrooms

    2

  • Above Grade Finished Area

    1008.0

  • Basement YN

    YES

  • Cooling YN

    YES

  • Cooling

    Central Air, Electric

  • Fireplace YN

    YES

  • Heating YN

    YES

  • Heating

    Natural Gas, Central, Forced Air

  • Main Level Bedrooms

    1

  • Pet friendly

    N/A

Exterior

  • Garage

    No

  • Construction Materials

    Brick

  • Other Exterior Features

    Rain Gutters, Storage

  • Parking

    On Street

  • Patio and Porch Features

    Deck

  • Pool

    No

  • Waterfront YN

    NO

Area & Lot

  • Lot Size(acres)

    0.13

  • Lot Size(square feet)

    5634.0

  • Property Type

    Residential

  • Property Sub Type

    Single Family Residence

  • Architectural Style

    Cape Cod

Price

  • Sales Price

    $575,000

  • Tax Amount

    $7,169

  • Sq. Footage

    1, 608

  • Price/SqFt

    $357

HOA

  • Association

    No

School District

  • Elementary School

    N/A

  • Middle School

    N/A

  • High School

    N/A

Property Features

  • New Construction

    NO

  • Foundation Details

    Block

  • Senior Community YN

    NO

  • Sewer

    Public Sewer

  • Tax Lot

    34

  • Water Source

    Public

Schedule a Showing

Showing scheduled successfully.

<
>
IN PERSON
VIA CHAT

What is 3 + 4 ?


Change time

Mortgage calculator

Estimate your monthly mortgage payment, including the principal and interest, property taxes, and HOA. Adjust the values to generate a more accurate rate.

Your payment

Principal and Interest:

$

Property taxes:

$

HOA fees:

$

Total loan payment:

$

Total interest amount:

$

Location

County

MONTGOMERY

Elementary School

Middle School

High School

Listing Courtesy of Donovan Sponberg , CENTURY 21 New Millennium

RealHub Information is provided exclusively for consumers' personal, non-commercial use, and it may not be used for any purpose other than to identify prospective properties consumers may be interested in purchasing. All information deemed reliable but not guaranteed and should be independently verified. All properties are subject to prior sale, change or withdrawal. RealHub website owner shall not be responsible for any typographical errors, misinformation, misprints and shall be held totally harmless.

Agent Paige Hammarlund

AGENT

Paige Hammarlund

Call Paige today to schedule a private showing.


* Listings on this website come from the FMLS IDX Compilation and may be held by brokerage firms other than the owner of this website. The listing brokerage is identified in any listing details. Information is deemed reliable but is not guaranteed. If you believe any FMLS listing contains material that infringes your copyrighted work please click here to review our DMCA policy and learn how to submit a takedown request.© 2024 FMLS.
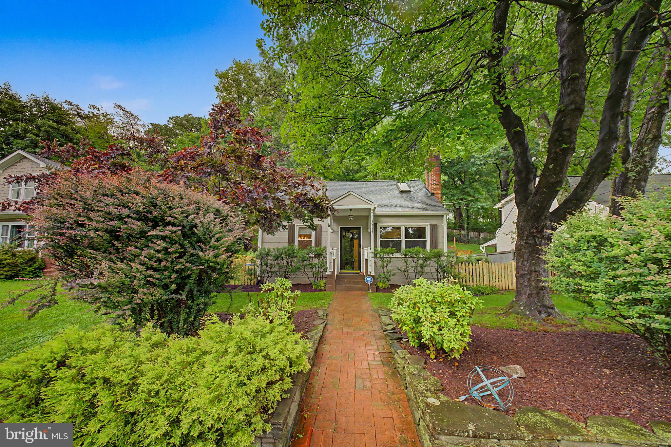
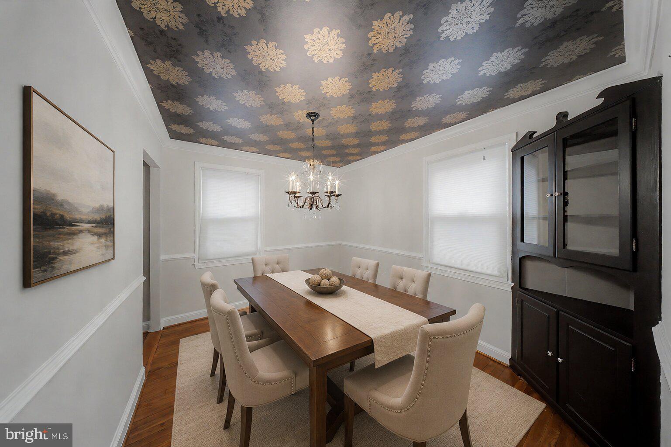
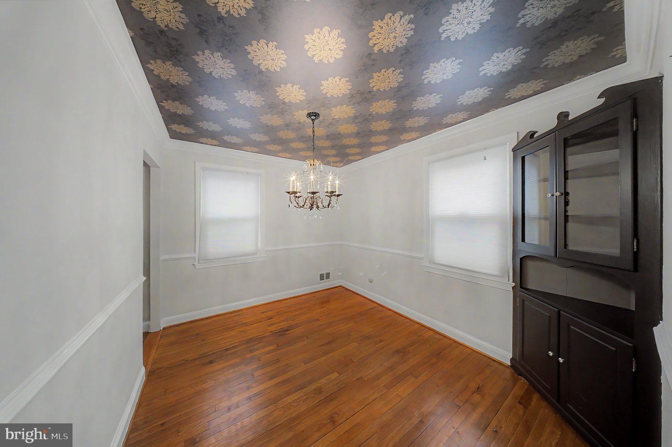
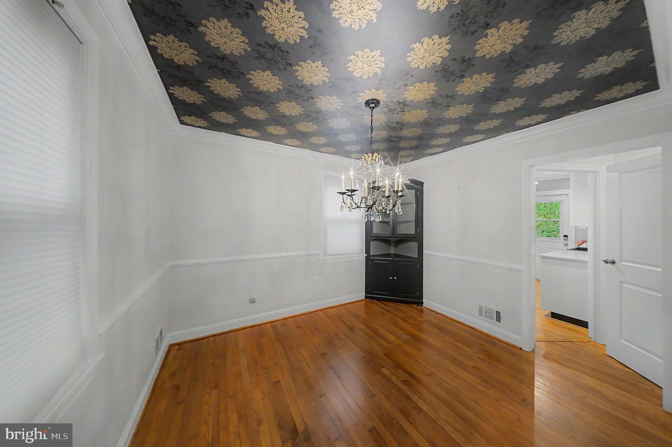
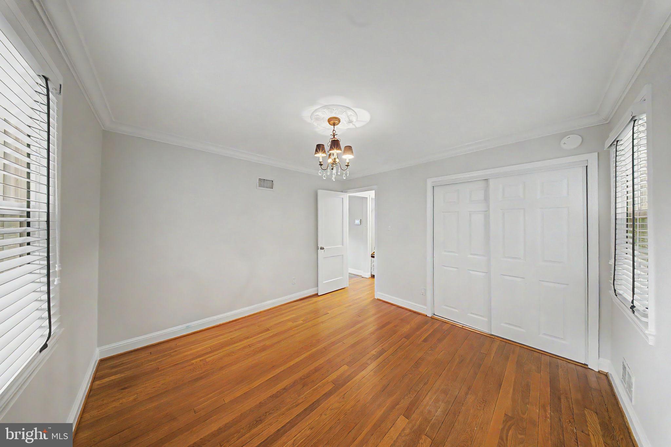
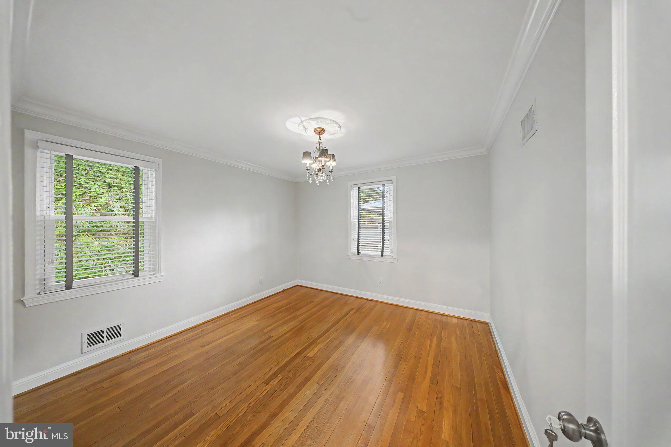
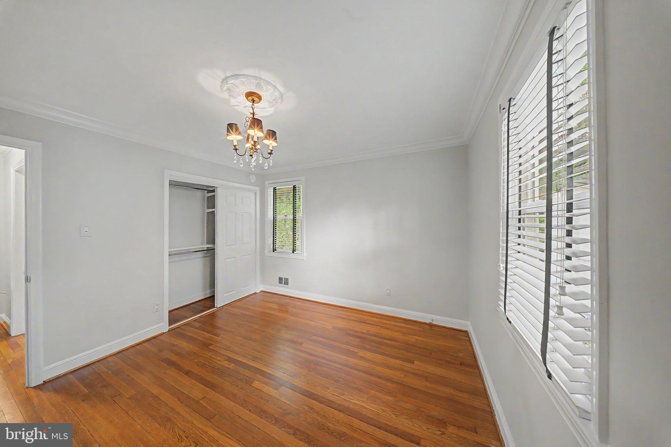
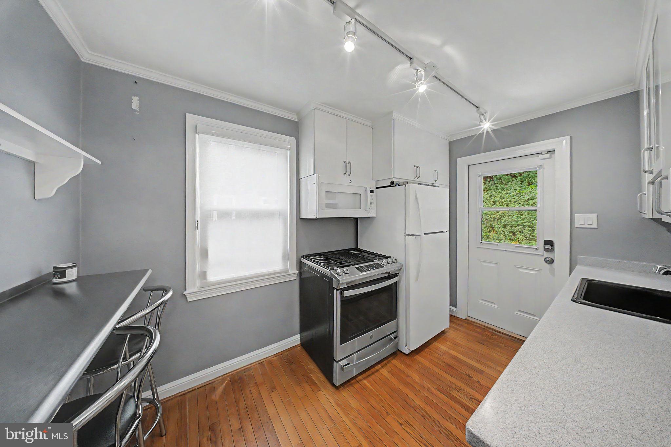
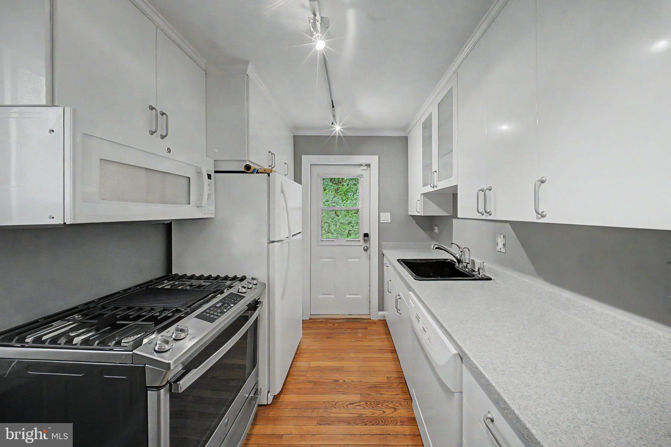
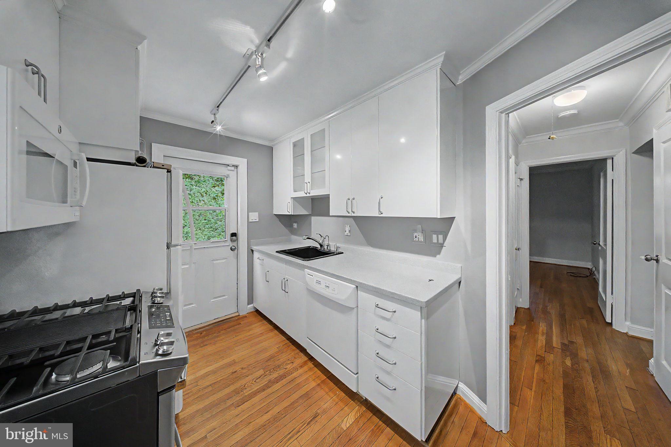
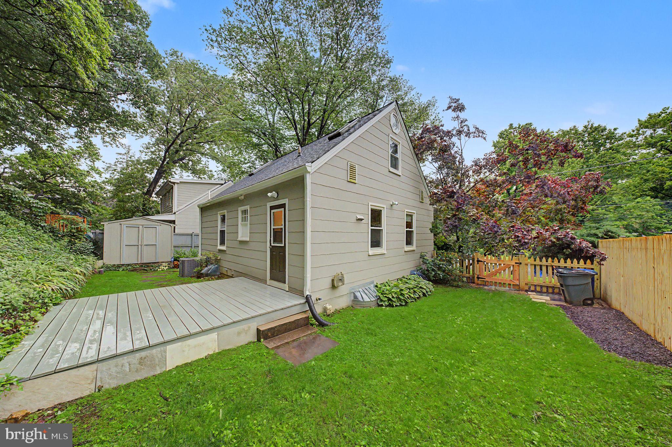
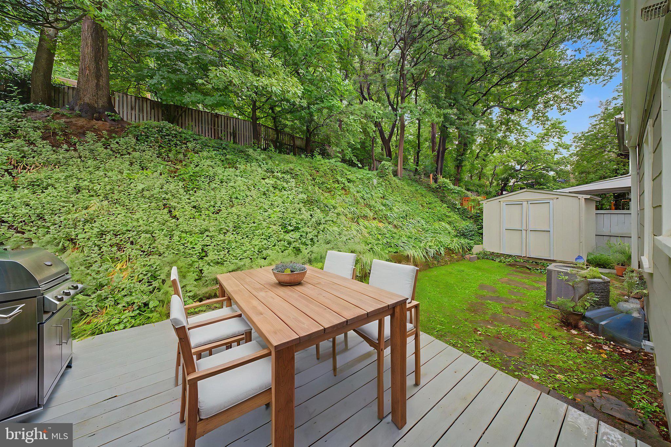
**Highest and best due by 10 am on Saturday 5/30!** Move-in ready three-bedroom, freshly painted home with a private, fenced backyard and spacious deck, ideally located just two blocks from St. Paul Park, the Kensington Farmers Market, Antique Row, and a variety of beloved family-owned restaurants and cafés. Enjoy quick access to the MARC train and Forest Glen Metro on the Red Line, making commuting into DC simple and convenient.

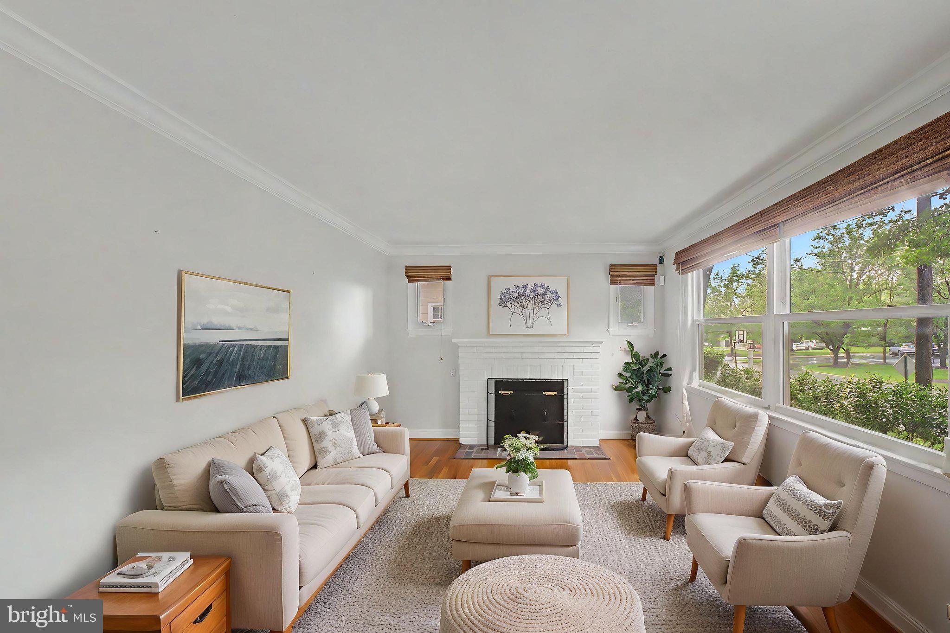
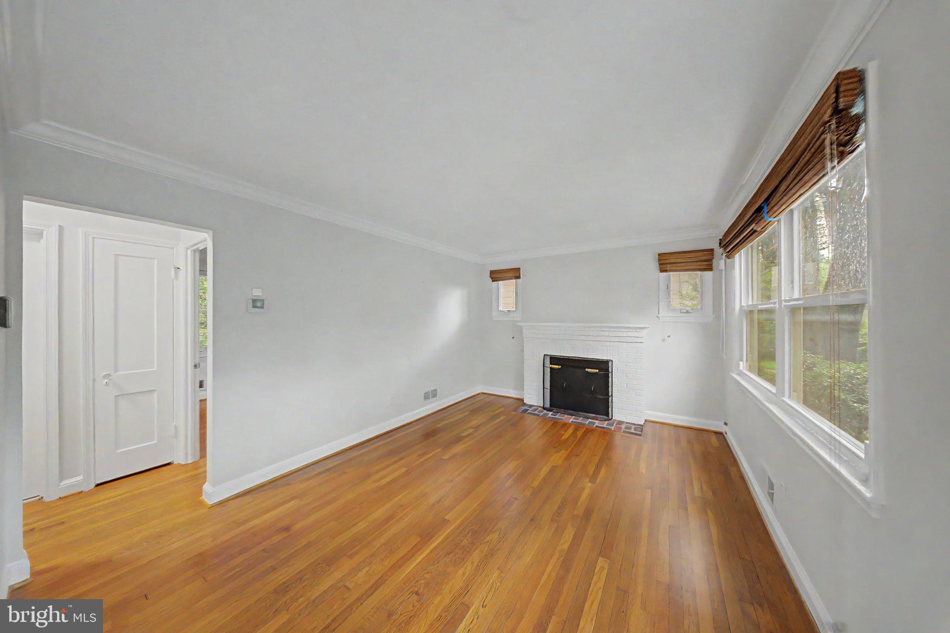
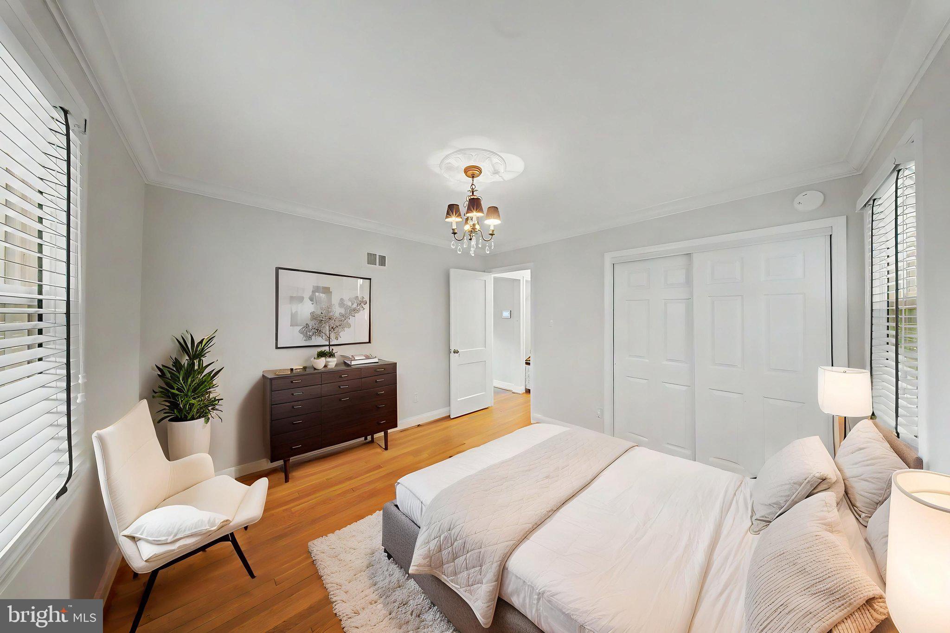
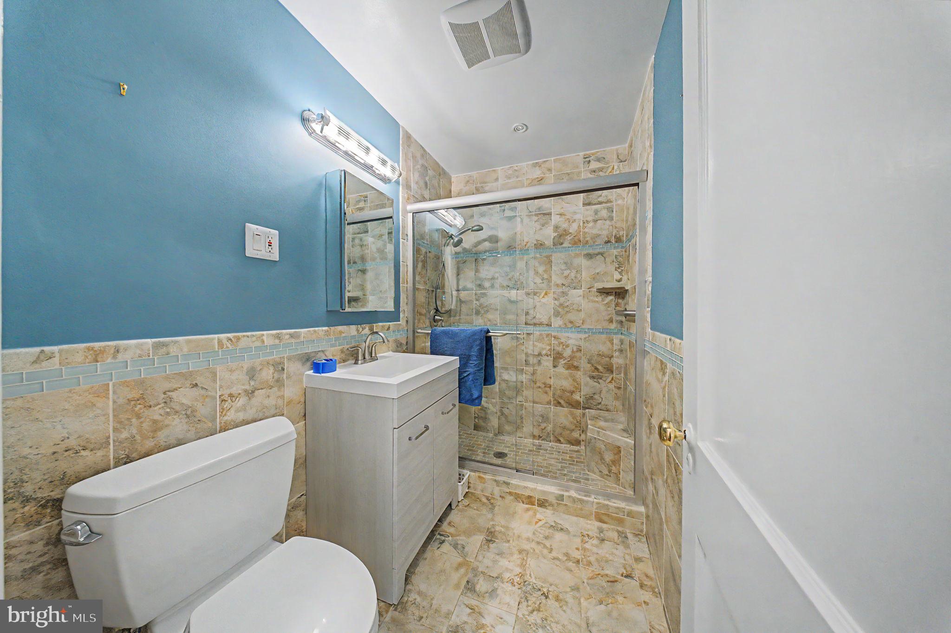
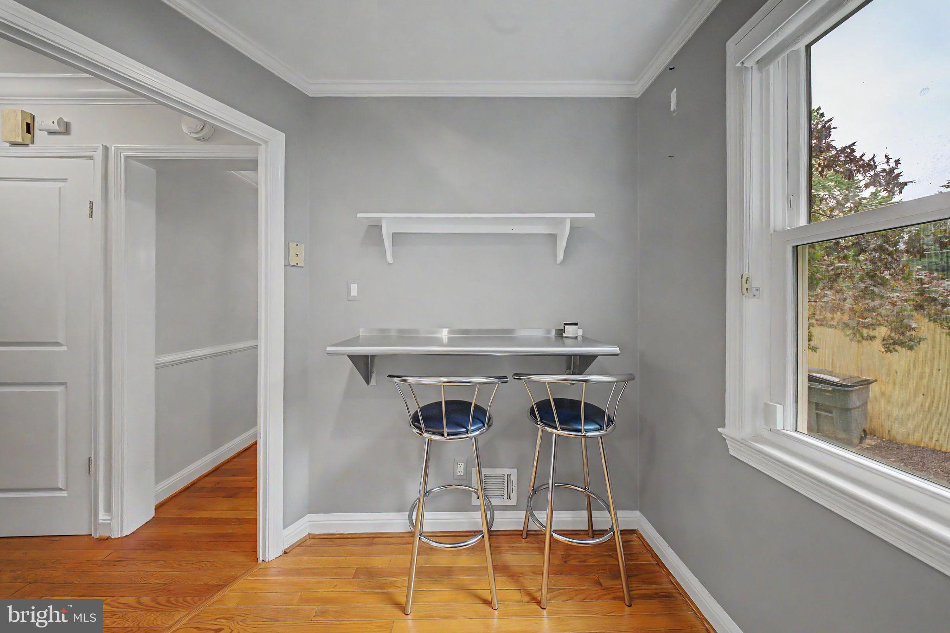
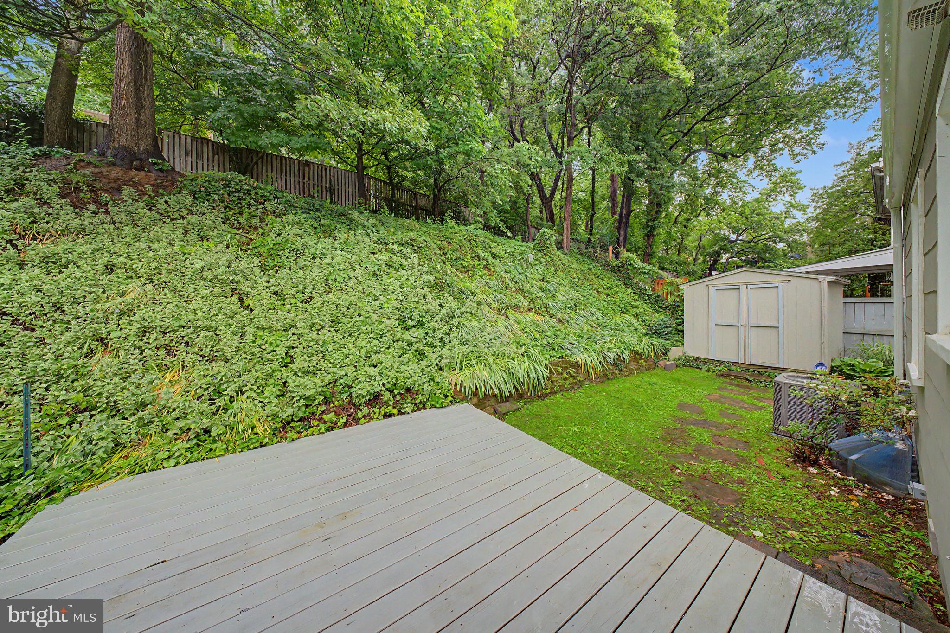
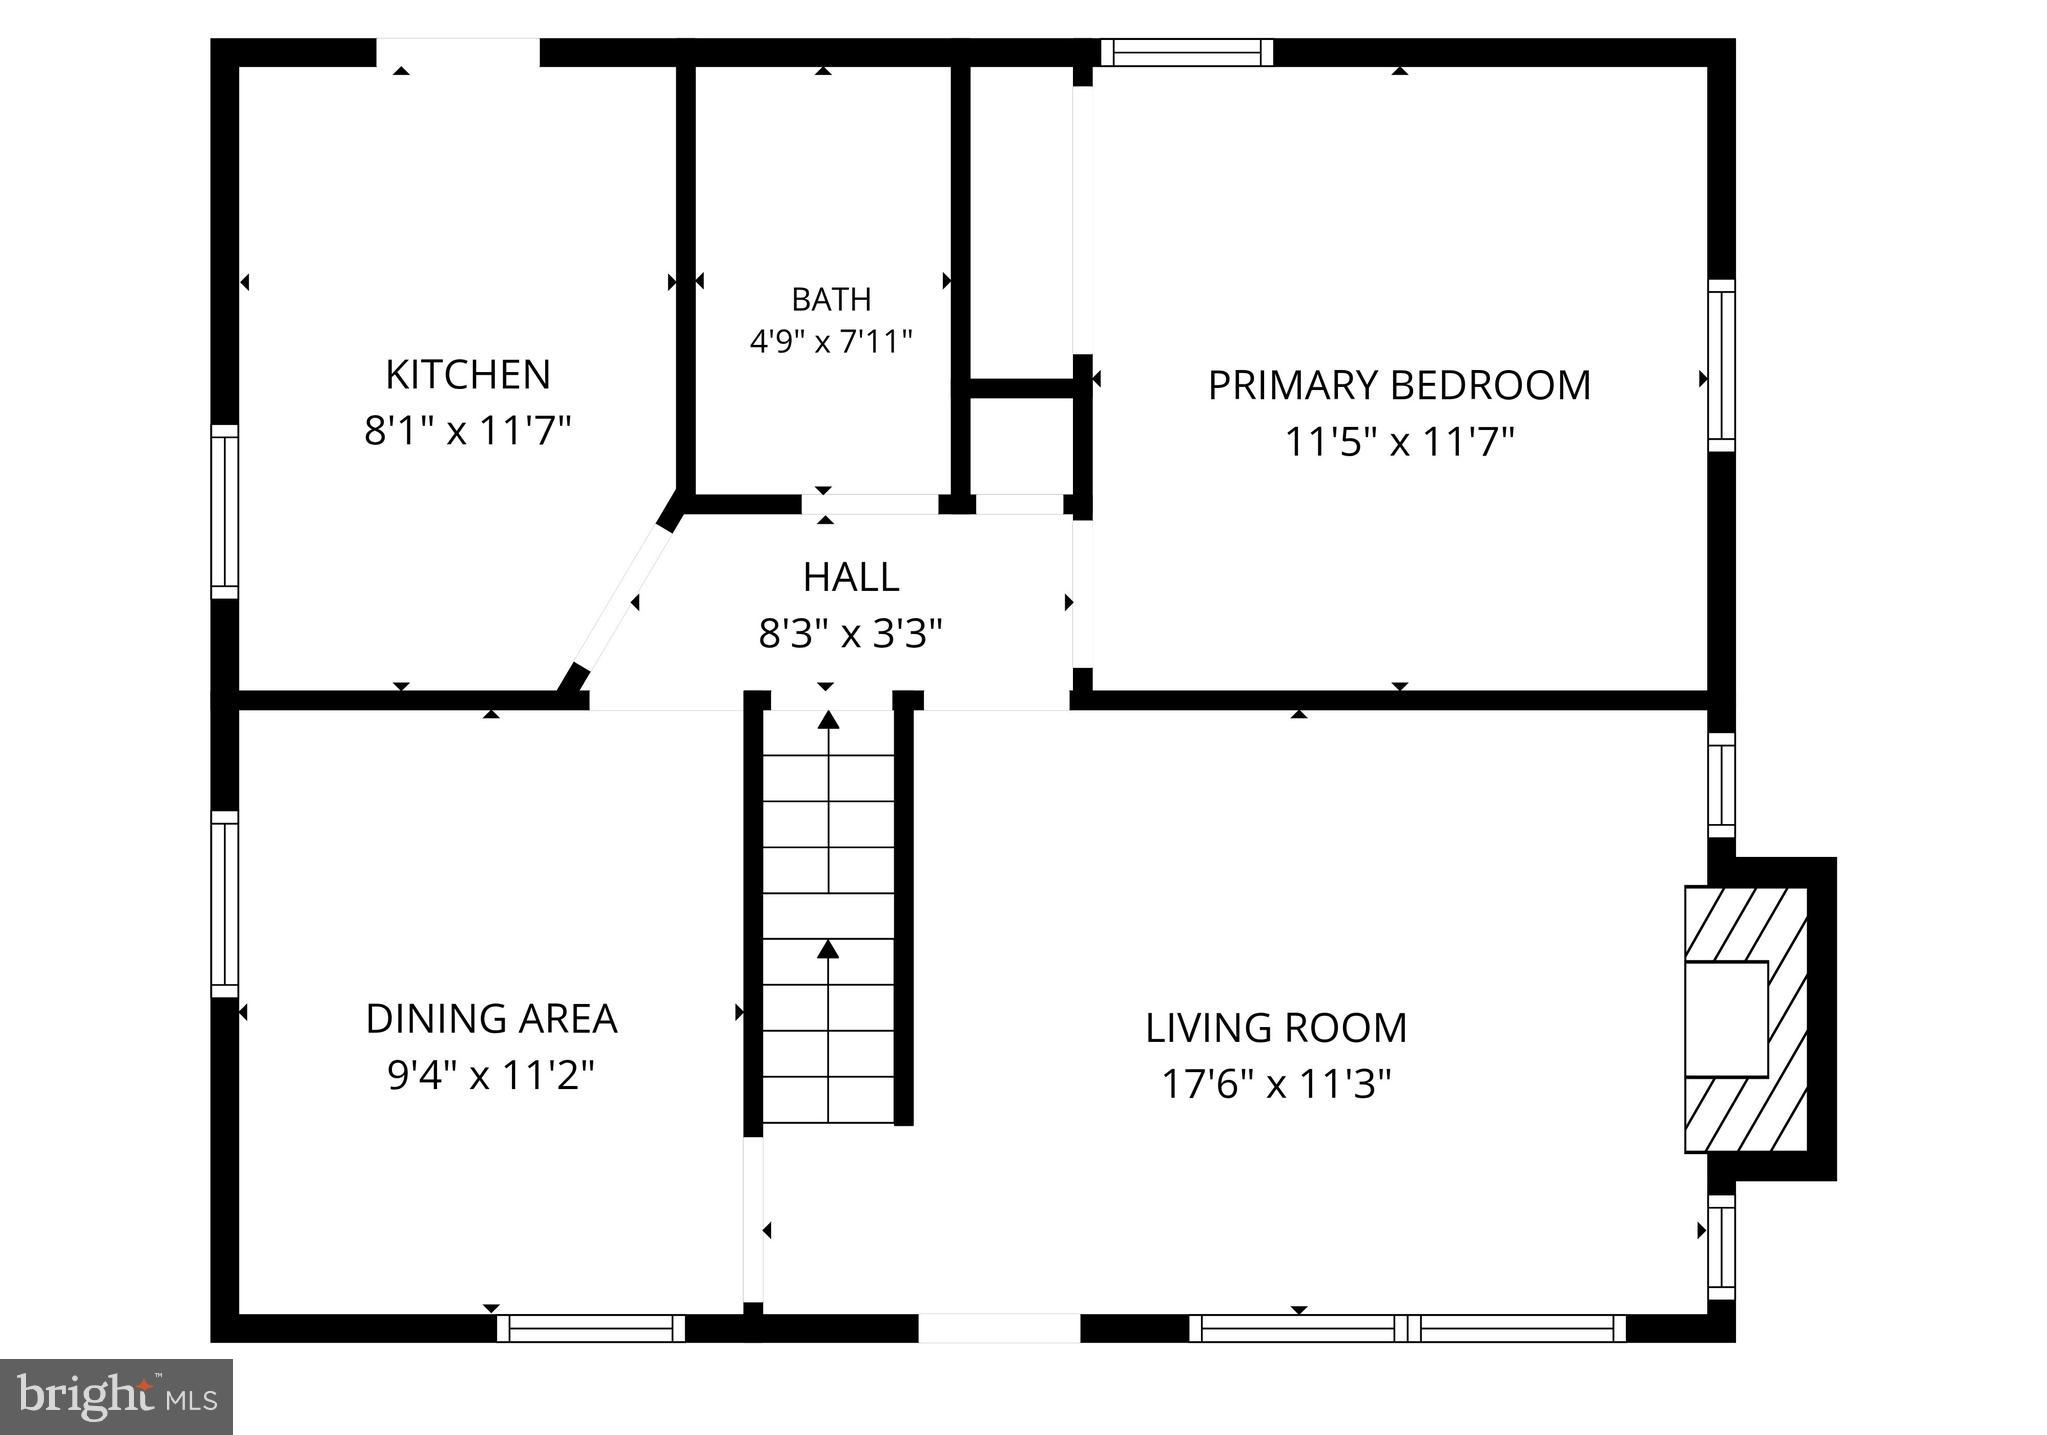
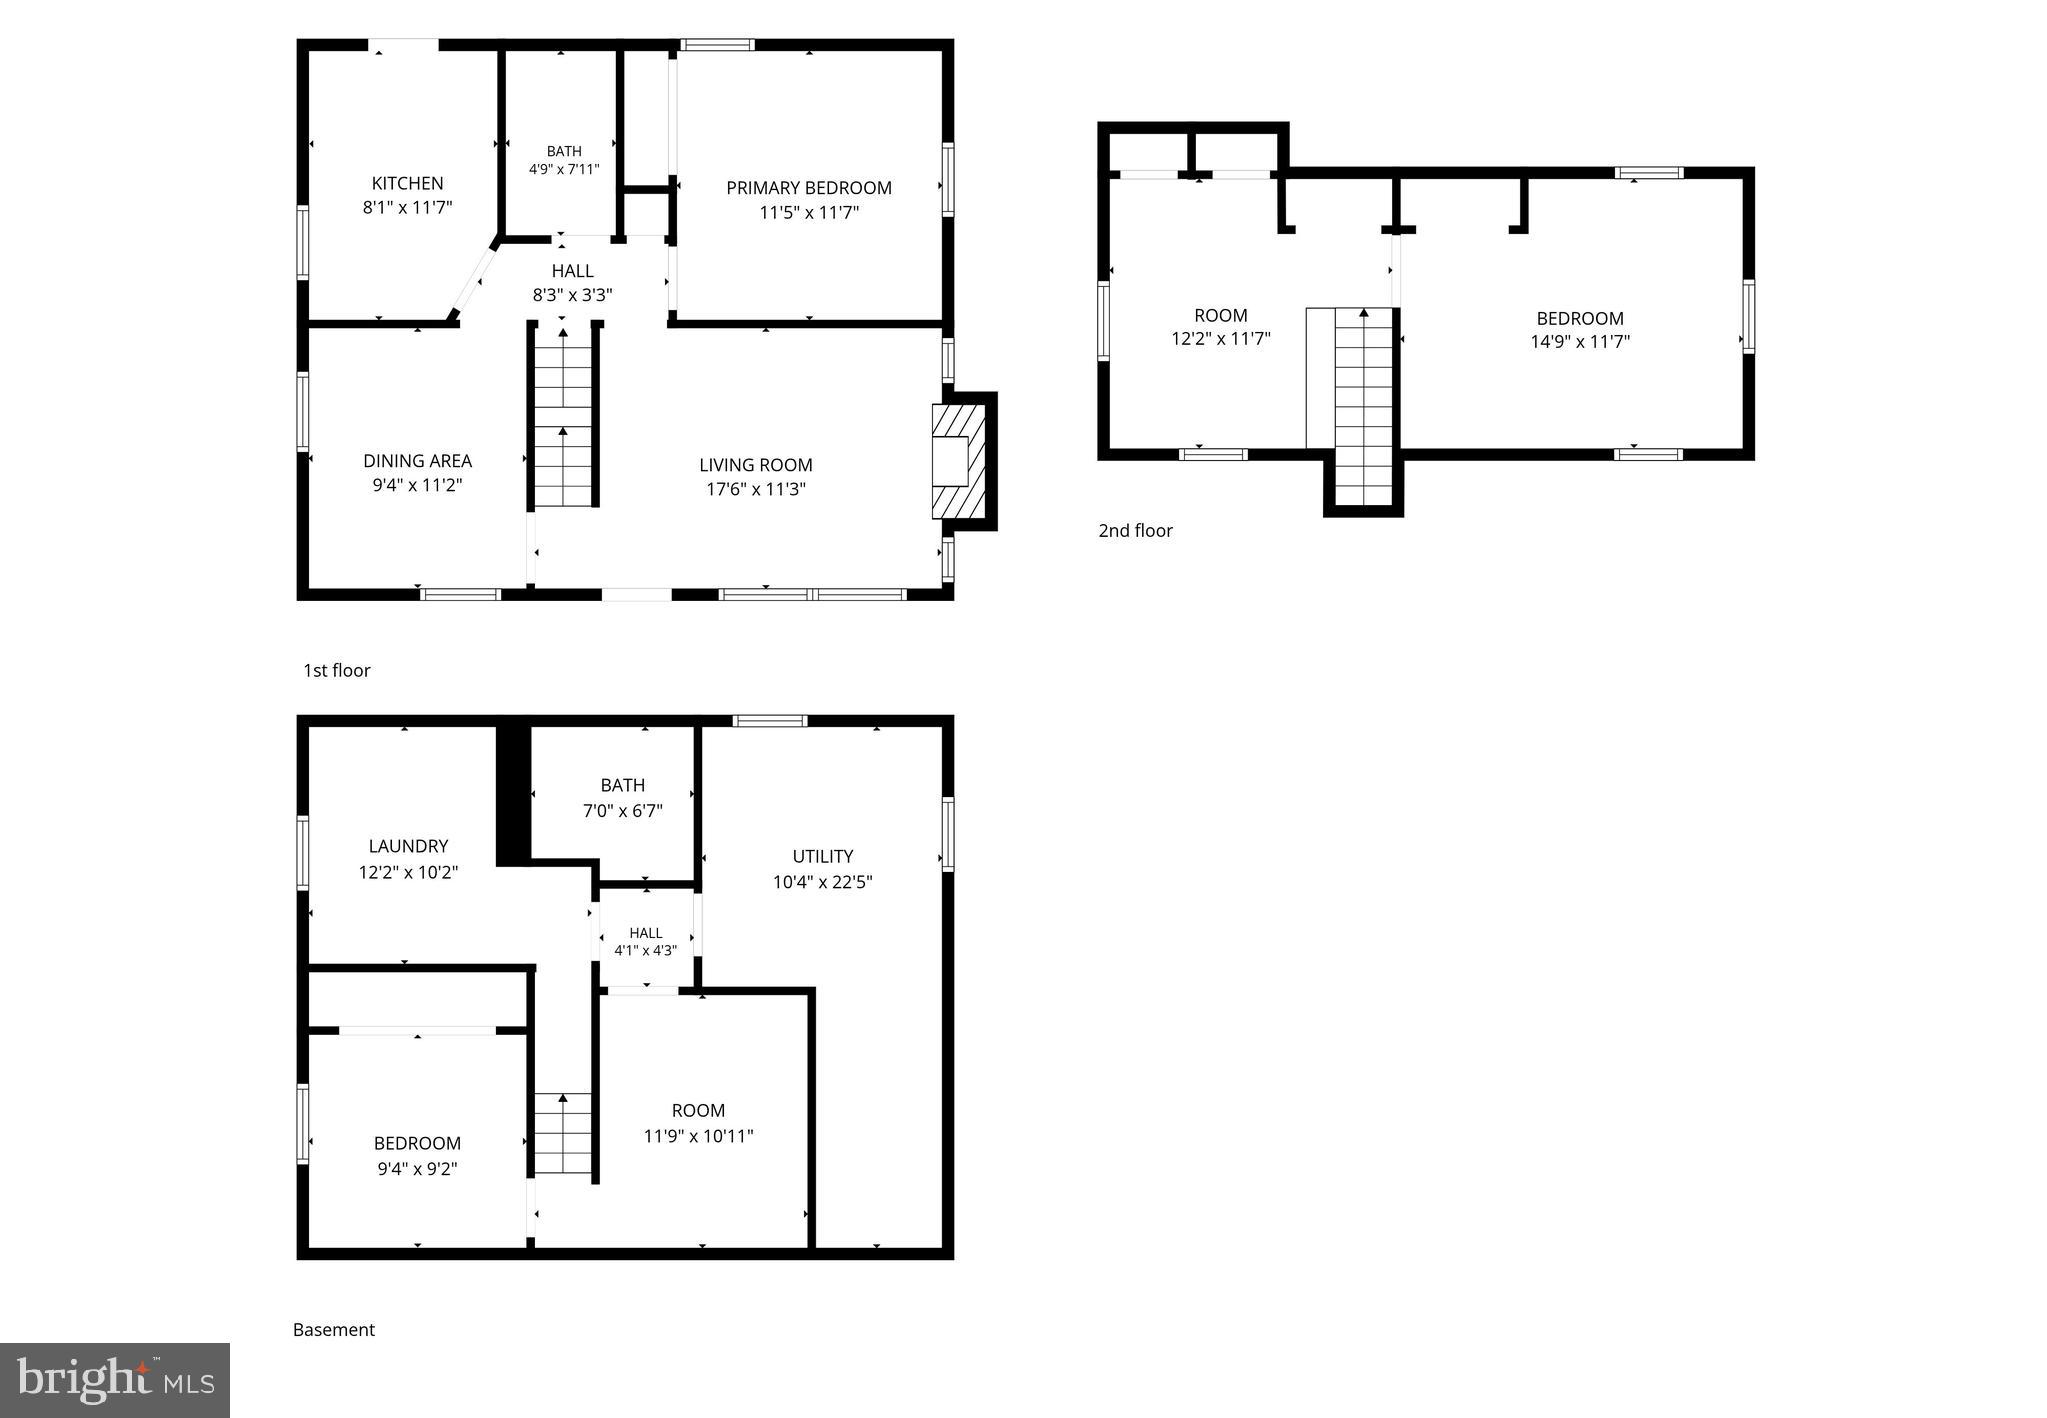
The main level offers excellent everyday functionality with a convenient bedroom and updated full bathroom, ideal for guests, multigenerational living, or one-level accessibility. The kitchen and living spaces flow easily to the rear deck, creating a seamless indoor-outdoor connection perfect for entertaining, morning coffee, or relaxing evenings in the private fenced backyard.

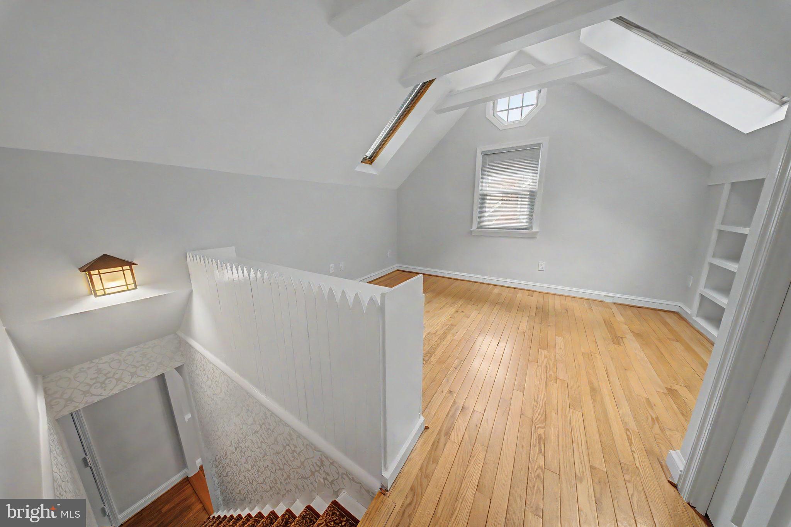
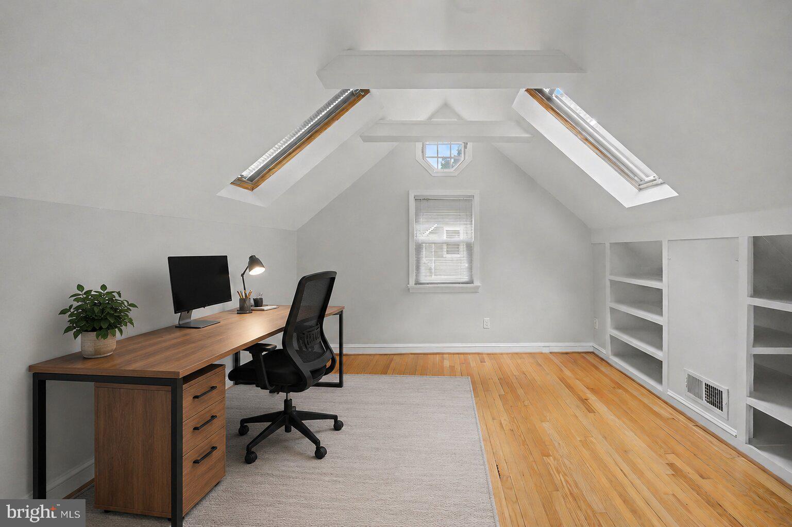
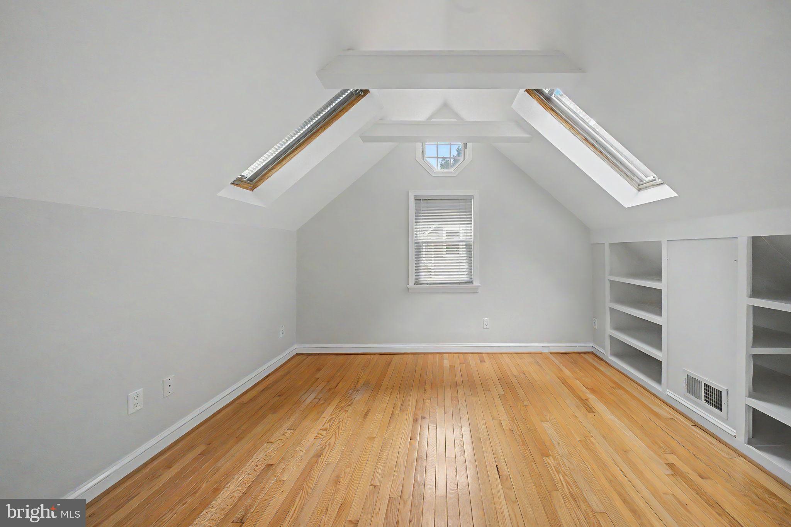
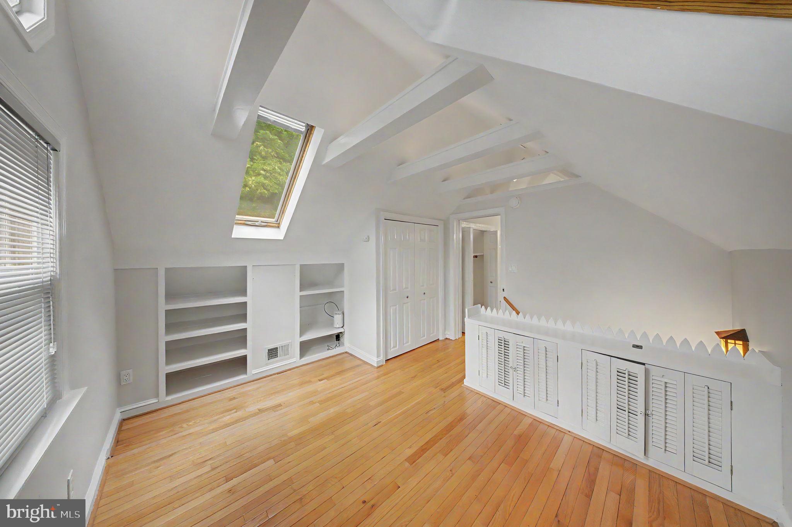
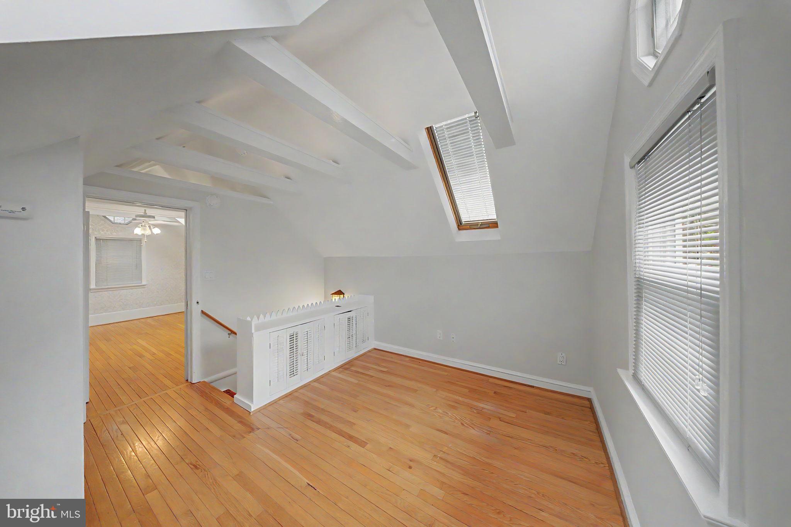
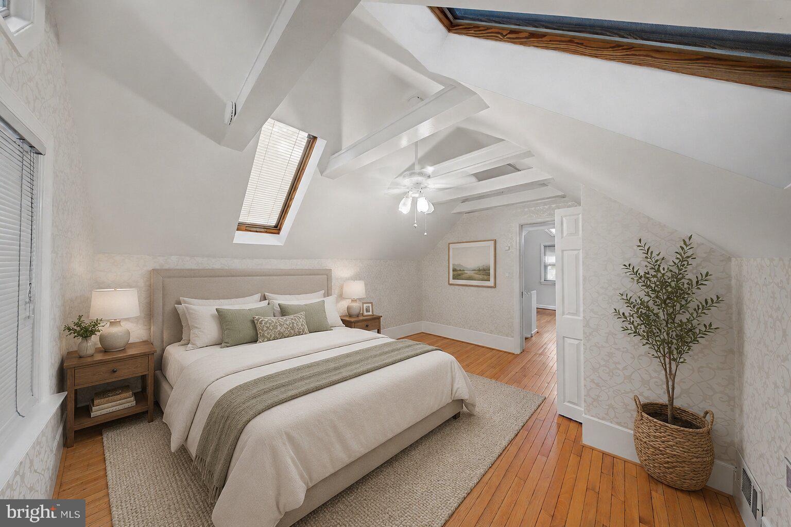
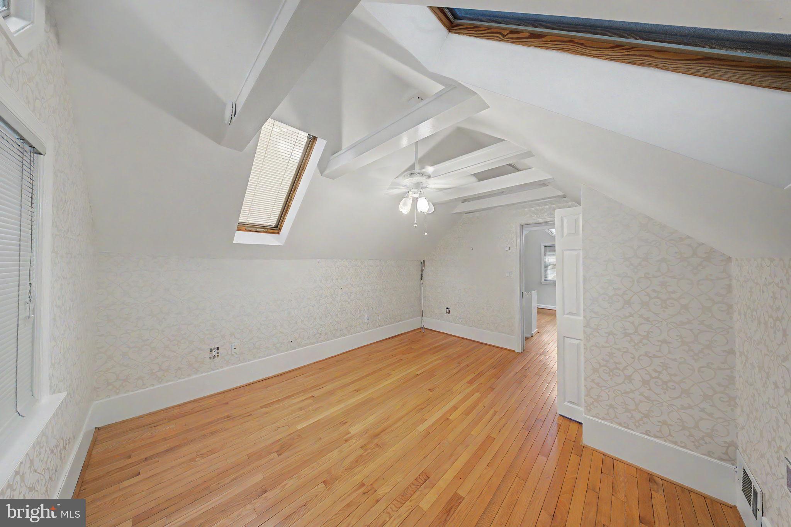
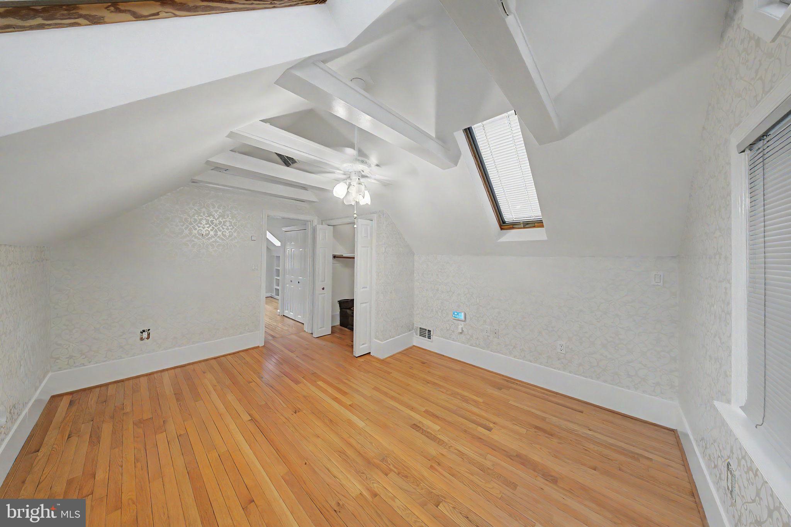
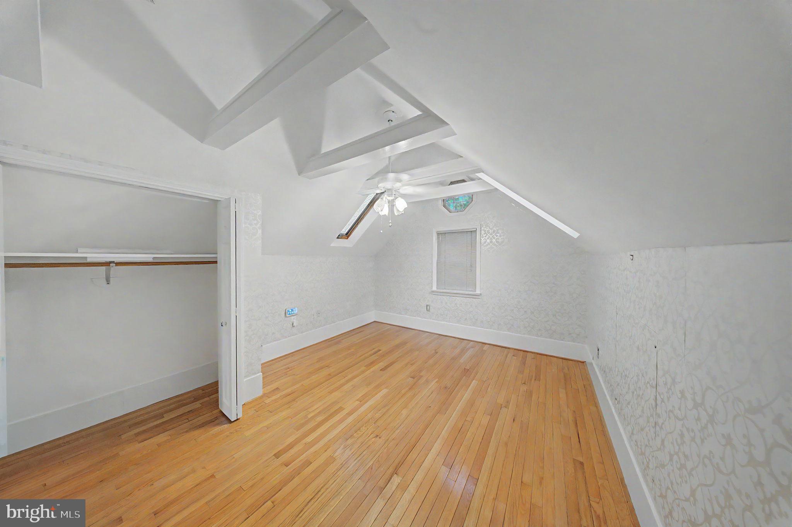
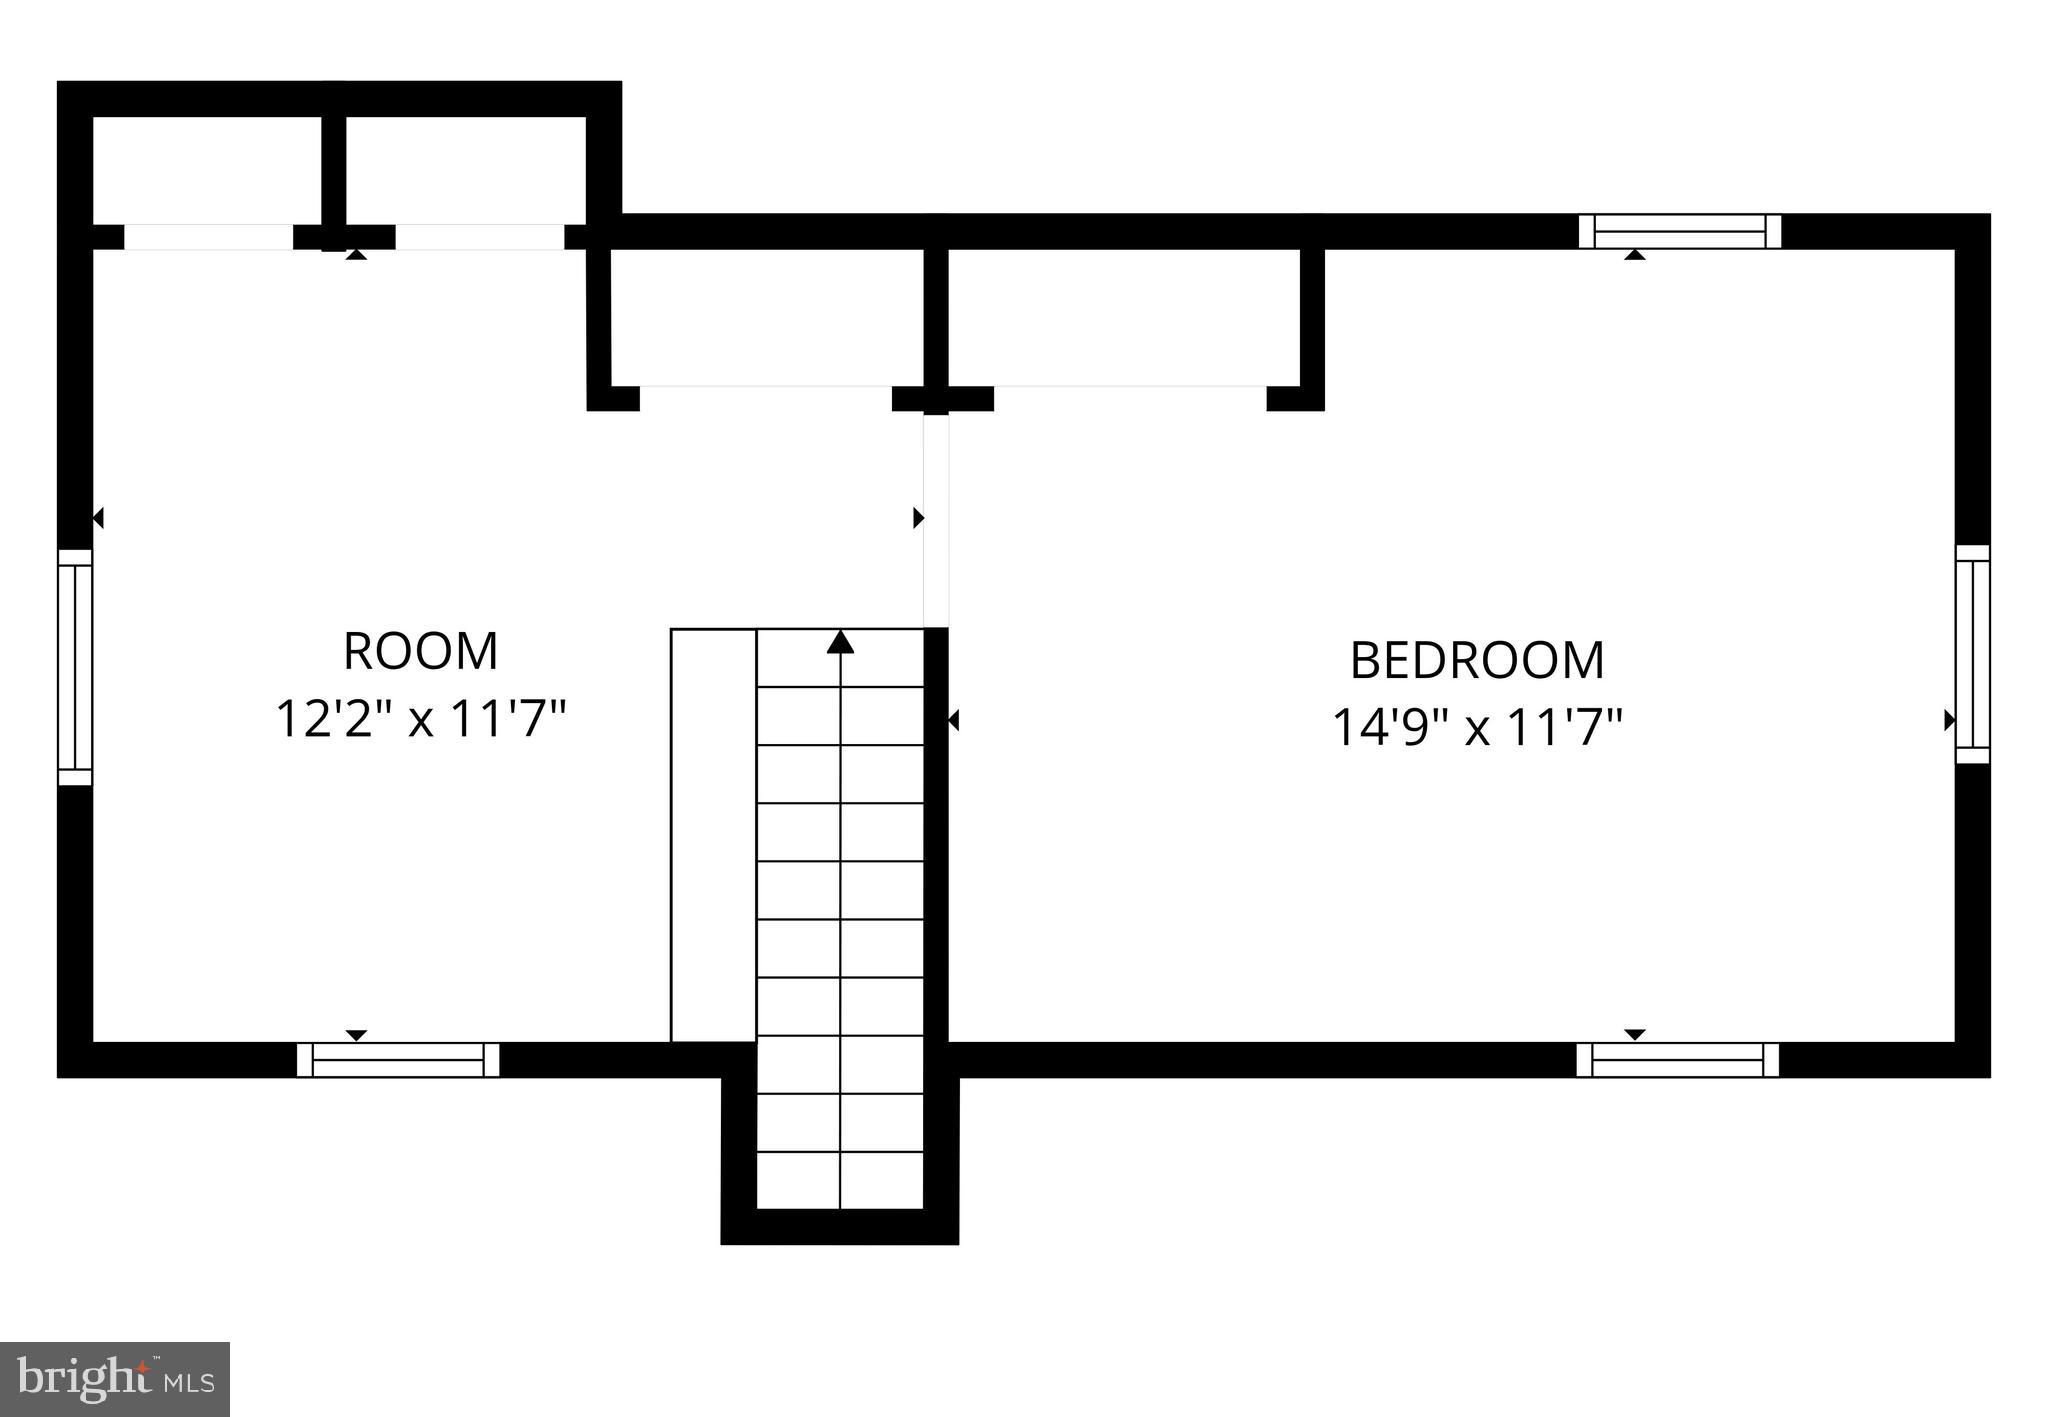
The sun-filled third-floor bedroom and bonus room feature charming skylights and flexible space ideal for a home office, studio, or guest retreat. 

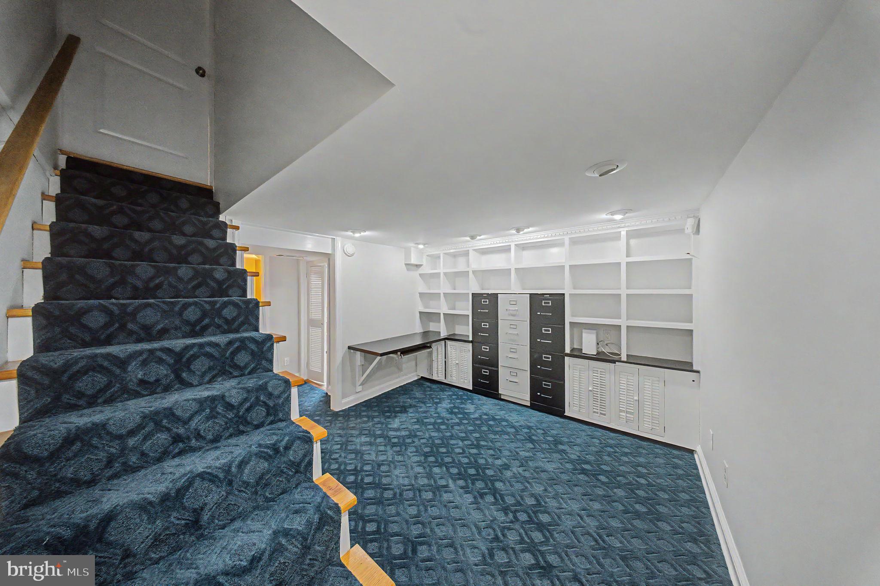
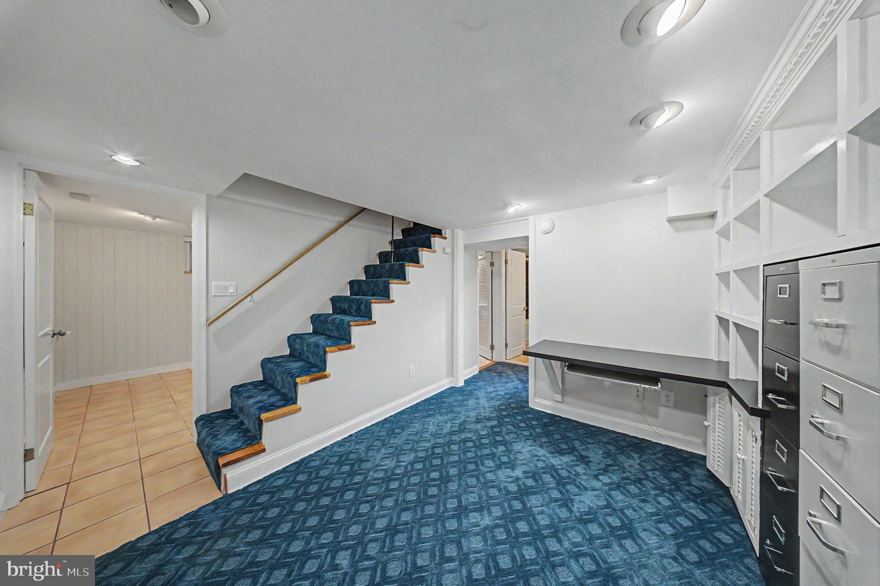
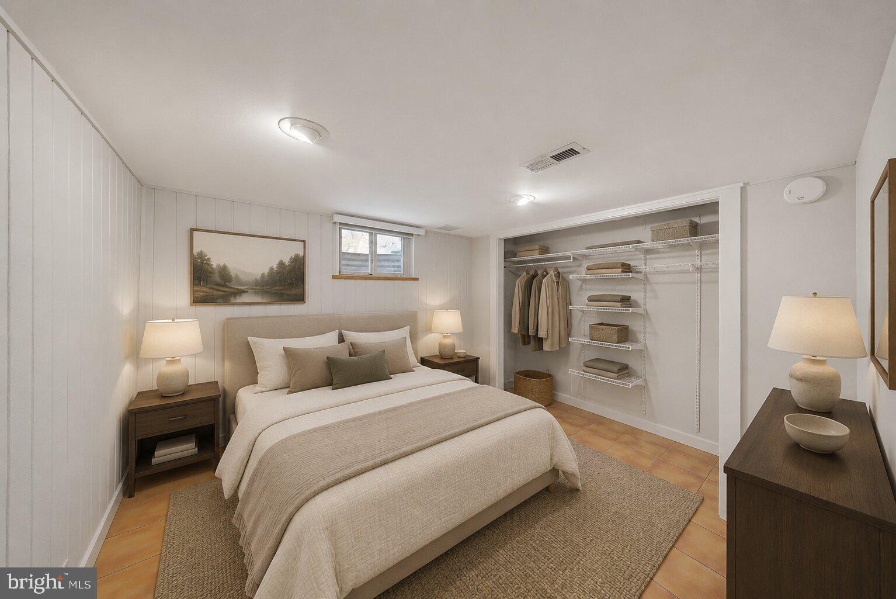
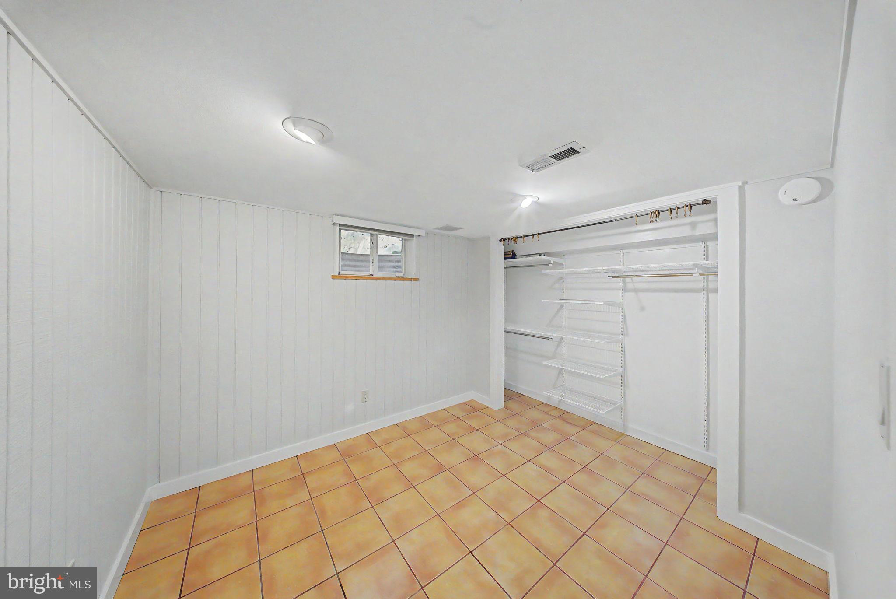
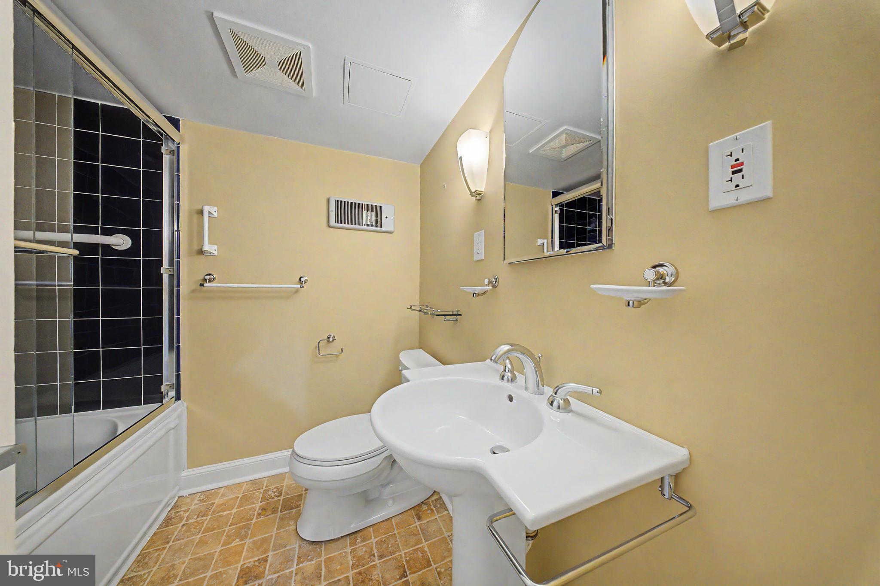
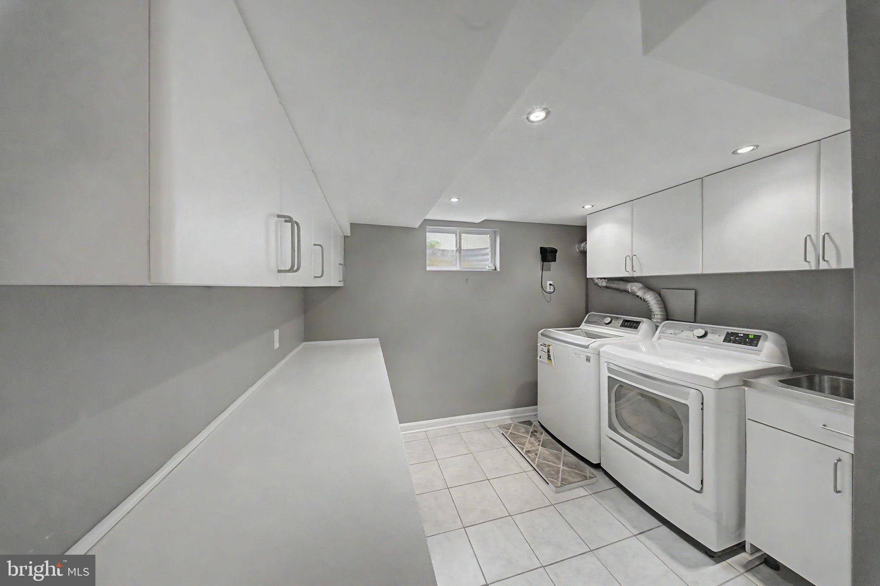
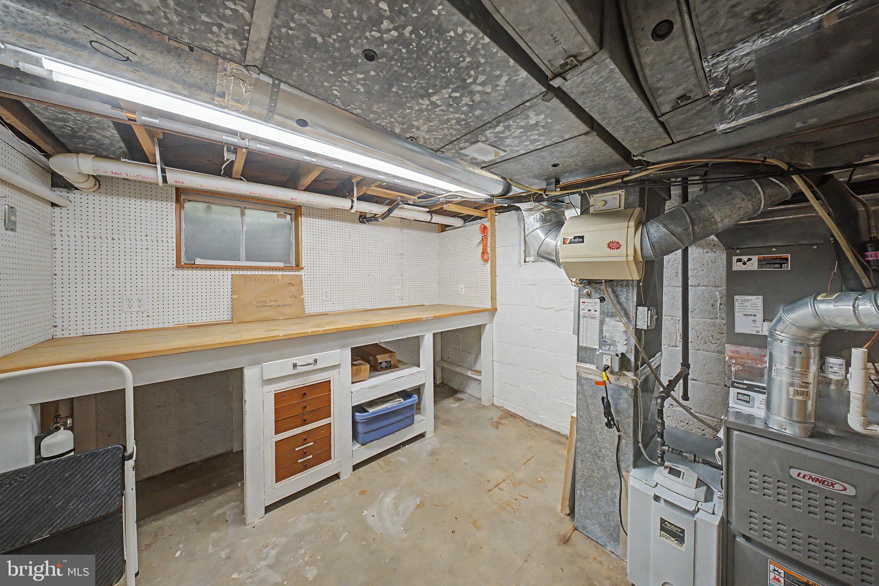
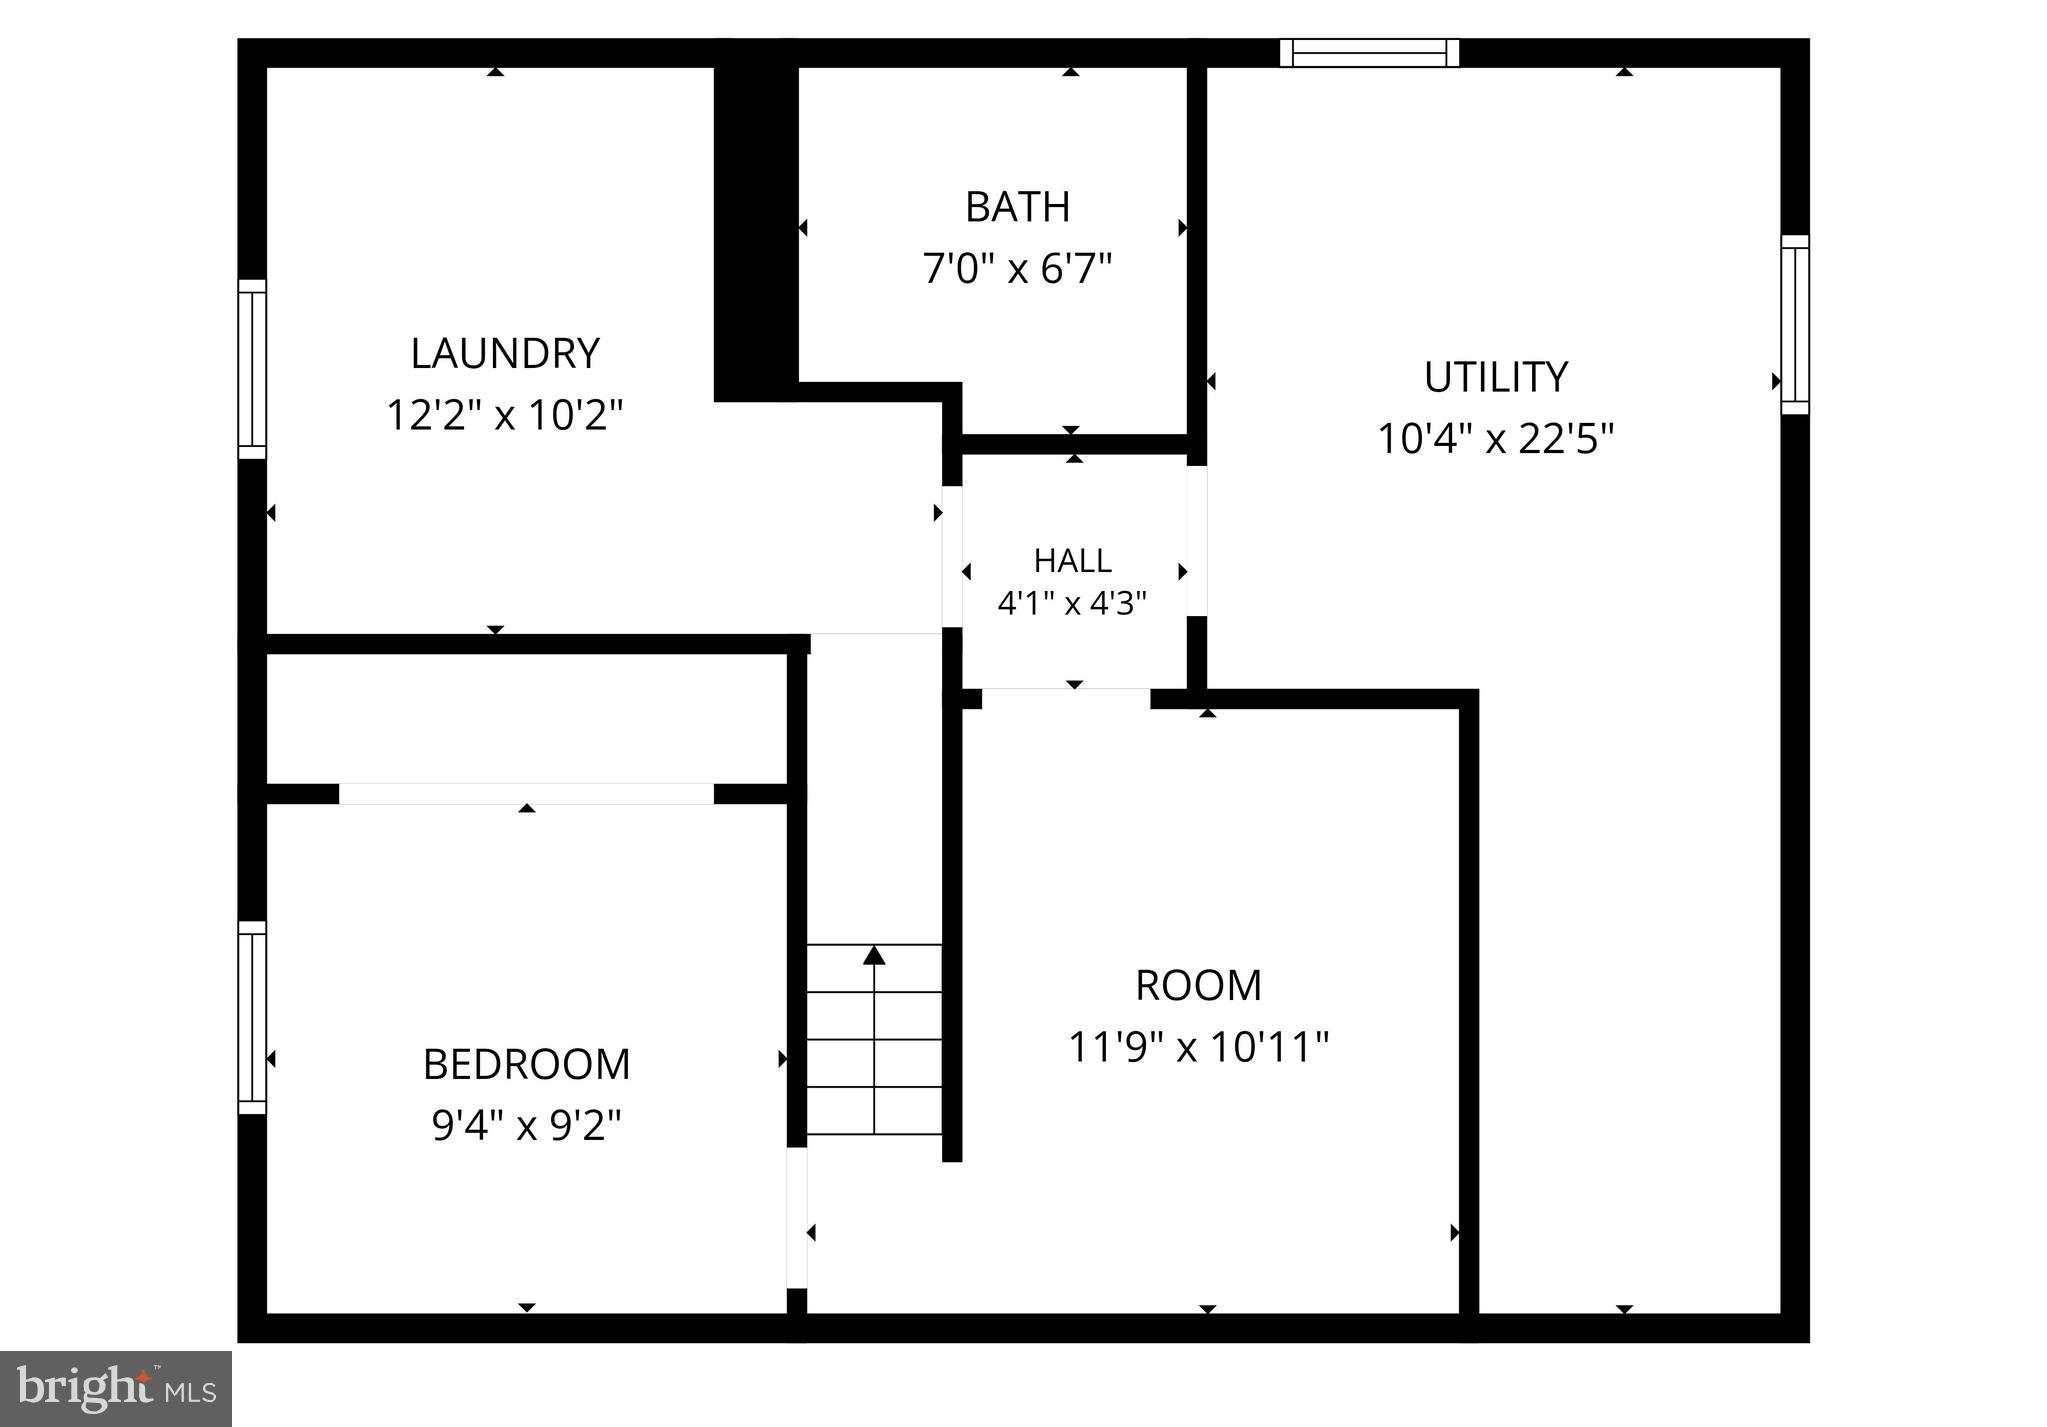
The lower level includes a private bedroom, space for kitchenette, and updated bathroom with a deep soaking tub, making it an excellent option for an NIH Fellow rental, live-in nanny or caregiver suite, extended guest space, or potential income-producing opportunity. Recent upgrades include water heater, furnace, roof and gutter system (2024). Thoughtfully maintained and move-in ready, this home blends character, flexibility, and an unbeatable Kensington location.

10427 KENSINGTON PARKWAY

Message successfully sent.

What would you like to know?

What is 3 + 4 ?

I agree to receive email communication and understand I can unsubscribe at any time.

I agree to be contacted by Charis Realty Group via call, email, and text for real estate services. To opt out, you can reply 'stop' at any time or reply 'help' for assistance. You can also click the unsubscribe link in the emails. Message and data rates may apply. Message frequency may vary. Privacy Policy

Related Properties

THIS IS IT - the BEST all updated 2-bedroom, 2-bath bungalow with the most beautiful open kitchen designed for easy entertaining and everyday living - steps from Rock Creek Park and all things Kensington. Enjoy gleaming hardwood floors that run throughout the home, complemented by thermopane windows.. Situated on a spacious lot, the exterior offers exceptional outdoor living with a newly built rear deck, level fenced yard, driveway, and an oversized workshop/shed with electricity—perfect for hobbies, storage, or creative space. Enjoy easy access to neighborhood favorites including Knowles Station Wine & Co., La Gelattaria and Old Two Market. Minutes from the charming Frankly pizza and BabyCat brewery, plus nearby shopping, coffee shops, parks, and everyday conveniences that make Kensington living so appealing. LOCATION is SUPERB and this home offers immediate value, a great condo alternative. Photos have been virtually staged.
#MDMC2236388

KENSINGTON

3913 DECATUR AVENUE

2 Beds

2 Baths

1,000 Sq.Ft.

$595,000

MLS#: MDMC2236388

New on site 1 day ago
Great STARTER HOME.  Charming single family detached house in Kensington, offered at below market price.  Owner-occupied (seller will leave the house for showings).  Home is in good condition (as-is ) and has a great layout.  It will not disappoint.  Could be an Investment Property--4 bedrooms and 3 full baths.  (Most of the rugs, window treatments and furniture convey--see separate list in disclosures.) Renovated kitchen.  Main Level: 3 bedrooms, 2 Full Baths, kitchen, living room and dining room.  Lower level includes a large family room, another Full Bath, bedroom and large storage room with separate laundry area (newer washer and dryer, and new water heater).  Could be intergenerational quarters with separate exit.  This cute home, with a freshly painted blue and white exterior, sits atop a hill on one of the loveliest streets in Kensington View.   In the spring, this home is surrounded by gorgeous azaleas and tall shade trees; seasonal plants and bushes add to year-round beauty.  Rear yard is terraced (hill), and is lush and green, with flowers and a patio and fire pit that sit high on the rear hill.  Quiet and friendly neighborhood.  Conveniently located near schools, shopping and transportation.  Wheaton Metro makes commuting easy for those who depend on public transportation.  Catch the bus if you don't have a car.  Walk to Wheaton Mall (Costco, Giant Food, Target, fun and formal restaurants, and more).  Terraced front and back yards are lovely.  Fabulous opportunity. Seller sincerely requests that agents and potential buyers come at appointed time (not early).  Please lock all doors when you leave.  (NO SIGN)  Thank you.  Combo lockbox on front door and combo will be provided when appointment is approved.
#MDMC2230456

KENSINGTON

11211 VALLEY VIEW AVENUE

4 Beds

3 Baths

1,808 Sq.Ft.

$549,000

MLS#: MDMC2230456

New on site today
This beautifully renovated 4-bedroom, 2.5-bath Colonial blends timeless charm with modern upgrades in an unbeatable location. Inside, you’ll find gleaming stained hardwood floors, stainless steel appliances, marble-inspired granite countertops, and spacious living areas designed for both comfort and style. The fully finished basement offers additional living space complete with a full bath, laundry room, and ample storage.

A versatile bonus room on the main level can serve as a home office, guest room, or potential 4th bedroom, conveniently located next to a half bath. Upstairs features three generously sized bedrooms and a recently updated full bathroom.

Step outside to your own private retreat — a large deck overlooks a lush, fully fenced backyard, perfect for entertaining, relaxing, or enjoying peaceful outdoor living.

Ideally situated near shopping, dining, and local favorites, including Starbucks, CVS, Costco, Target, Historic Kensington, Rock Creek Park, and the beloved Frankly Pizza. Convenient access to Metro, major bus routes, I-495, NIH, and Bethesda Naval makes commuting a breeze. Move-in ready and full of character — this is a home you won’t want to miss!
#MDMC2233490

KENSINGTON

3420 ANDERSON ROAD

4 Beds

2 Baths

1,772 Sq.Ft.

$675,000

MLS#: MDMC2233490

New on site today
OPEN HOUSE SUN, 5/31- 1-3PM** COMPLETELY RENOVATED HOME INSIDE & OUT WITH TOP-TO-BOTTOM METICULOUS ATTENTION TO DETAIL IN HIGHLY DESIRABLE ROCK CREEK PALISADES** BEAUTIFULLY UPDATED INTERIOR WITH ENTIRE HOME FRESHLY PAINTED, REFINISHED HARDWOOD FLOORS & NEW LVP FLOORING ON LOWER LEVEL** WALL REMOVED TO CREATE A SEAMLESS OPEN-CONCEPT FLOW TO THE STUNNING NEW KITCHEN FEATURING ALL-NEW CABINETRY, QUARTZ COUNTERS, SS APPLIANCES & DESIGNER BACKSPLASH**FULLY TRANSFORMED BATHROOMS WITH MODERN FINISHES & THOUGHTFUL DESIGN** NEW WASHER & DRYER + 2024 HVAC FOR ENERGY EFFICIENCY & PEACE OF MIND** LIGHT-FILLED LIVING SPACES WITH UPDATED FINISHES THROUGHOUT CREATE A TRUE TURN-KEY OPPORTUNITY** ONE OF THE LARGEST LOTS IN THE COMMUNITY WITH PRIVATE, FENCED BACKYARD & FRESHLY UPDATED LANDSCAPING IDEAL OUTDOOR SPACE FOR GATHERINGS, PLAY OR QUIET RELAXATION SURROUNDED BY MATURE TREES** WALKING DISTANCE TO ROCK VIEW ELEMENTARY SCHOOL**PRIME COMMUTER LOCATION JUST OFF CONNECTICUT AVE & I-495 WITH EASY ACCESS TO HISTORIC KENSINGTON, ANTIQUE ROW, FARMERS MARKETS, BOUTIQUES, CAFÉS & LOCAL RESTAURANTS**INCREDIBLE ACCESS TO BEACH DRIVE, PALISADES PARK & ROCK CREEK PARK WITH MILES OF TRAILS EXTENDING THROUGH DC—PERFECT FOR RUNNING, WALKING & CAR-FREE CYCLING ON WEEKENDS** WHEATON METRO STATION & MARC TRAIN LESS THAN 3 MILES AWAY FOR QUICK ACCESS TO UNION STATION & DOWNTOWN DC** SEE VIDEO TOUR!
#MDMC2231686

KENSINGTON

3901 SPRUELL DRIVE

3 Beds

2 Baths

1,221 Sq.Ft.

$650,000

MLS#: MDMC2231686
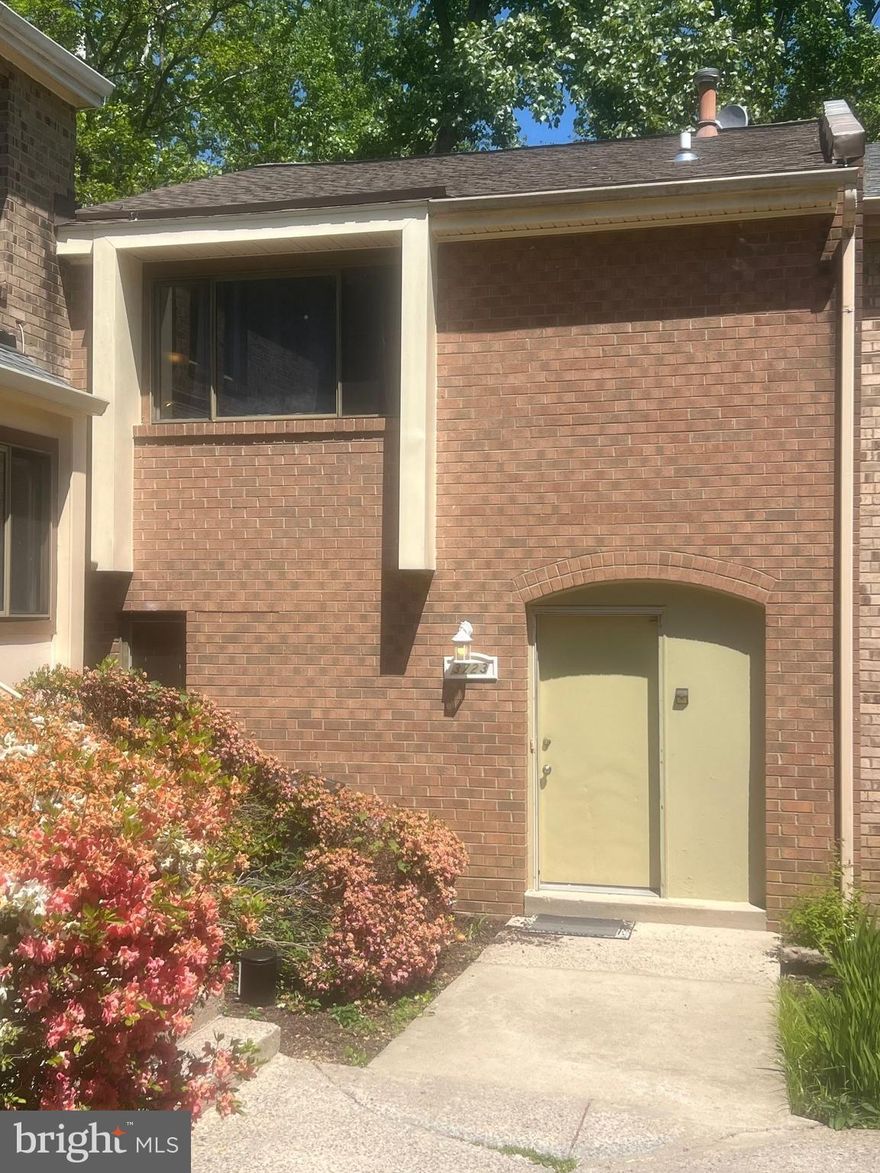
The townhouse is within a highly sought-after neighborhood , offering many facilities. All bedrooms have hardwood floors, and it is ideally situated. within walking distance to Kensington shops, restaurants, and much more. Very nice townhouse, basement room has been waterproofed and has an opening door to the backyard, and is within walking distance to grocery stores - Giant, Safeway, Costco, and Wheaton Shopping Mall, Wheaton Metro station, Walter Reed Medical Center, NIH. This property is for sale AS IS.
#MDMC2232094

KENSINGTON

3723 NIMITZ ROAD

4 Beds

4 Baths

2,278 Sq.Ft.

$599,000

MLS#: MDMC2232094
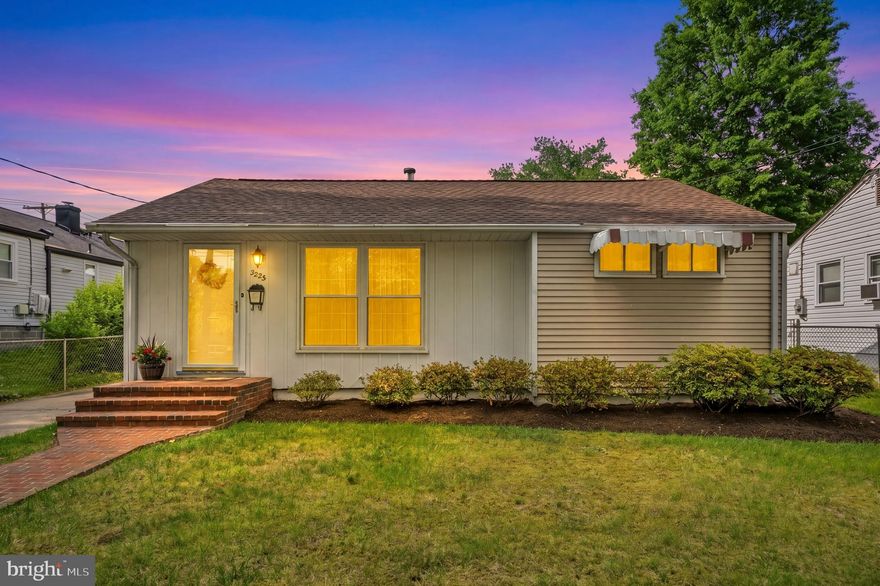
Amazing value at this charming rancher situated just minutes from the National Institutes of Health, Walter Reed National Military Medical Center, downtown Washington, and the Forest Glen Metro Station! Welcome to 3223 Edgewood Road in Kensington, a well-maintained 2-bedroom, 1-bath ranch/rambler offering comfortable living, great potential, and an unbeatable location. This well-maintained home features a bright living area, a functional kitchen, two bedrooms, a private backyard with a patio, and an oversized two-car garage with excellent storage; the garage shows settlement cracks and may need work. Enjoy walkable access to the MARC train, historic Kensington shops, restaurants, antiques, parks, playgrounds, and the farmers market, with Metro, Wheaton Mall, Costco, Target, and entertainment just minutes away. A wonderful opportunity in a friendly neighborhood where many homes have expanded over time, offering potential to add square footage and long-term value.
#MDMC2235836

KENSINGTON

3223 EDGEWOOD ROAD

2 Beds

1 Baths

772 Sq.Ft.

$495,000

MLS#: MDMC2235836

Step into 4027 Lawrence Ave, a recently updated residence featuring fresh interior paint throughout, providing a crisp, clean aesthetic. The modern kitchen is well-equipped with all stainless steel appliances and an accent backsplash, enhancing its functionality. Extending from the interior, an accessible deck provides an adaptable space for outdoor activities. Updated style meets seamless indoor-outdoor living. Included 100-Day Home Warranty with buyer activation
#MDMC2235818

KENSINGTON

4027 LAWRENCE AVENUE

3 Beds

2 Baths

1,631 Sq.Ft.

$615,000

MLS#: MDMC2235818

 - property

Send a message

Message successfully sent.

Your message

What is 3 + 4 ?

Reason for contacting?

I agree to receive email communication and understand I can unsubscribe at any time.

I agree to be contacted by Charis Realty Group via call, email, and text for real estate services. To opt out, you can reply 'stop' at any time or reply 'help' for assistance. You can also click the unsubscribe link in the emails. Message and data rates may apply. Message frequency may vary. Privacy Policy

Sign Out

Virtual Assistant

Would you like to take the next step with this property? We can help you schedule a showing or virtual tour, or send you more details.

Yes, I would like more information.

Thank You for Your Reply, One of Our Agents will contact you as soon as possible

No, maybe later.

Thank you, you can always contact me via email, phone number or through the contact form.

Realhub AI

Lucy - Your AI-Powered Realtor

Update Your Temporary Password

Personalize your search

Enter your email and we'll notify you immediately when new listings match what you're looking for.

or enter email address

Already have an account ? Login here

Continue your home search

I agree to receive communications and understand I can unsubscribe at any time.

I agree to be contacted by Charis Realty Group via call, email, and text for real estate services. To opt out, you can reply 'stop' at any time or reply 'help' for assistance. You can also click the unsubscribe link in the emails. Message and data rates may apply. Message frequency may vary. Privacy Policy

Already have an account ? Login here

We use cookies

We use cookies primarily for analytics to enhance your experience. By accepting, you agree to our use of these cookies. You can manage your preferences or learn more about our cookies policy.