Features & Amenities

Interior

  • Total Bedrooms

    2

  • Bathrooms

    2

  • Above Grade Finished Area

    1200.0

  • Basement YN

    YES

  • Cooling YN

    YES

  • Cooling

    Window Unit(s)

  • Heating YN

    YES

  • Heating

    Baseboard, Electric, Natural Gas, Other

  • Pet friendly

    N/A

Exterior

  • Garage

    No

  • Construction Materials

    Vinyl Siding

  • Parking

    Off Street, On Street

  • Pool

    No

  • Waterfront YN

    NO

Area & Lot

  • Lot Size(acres)

    0.11

  • Lot Size(square feet)

    4,792

  • Property Type

    Residential

  • Property Sub Type

    Single Family Residence

  • Architectural Style

    Colonial

Price

  • Sales Price

    $134,900

  • Tax Amount

    $438

  • Sq. Footage

    1,200

  • Price/SqFt

    $112

HOA

  • Association

    No

School District

  • Elementary School

    N/A

  • Middle School

    N/A

  • High School

    N/A

Property Features

  • Senior Community YN

    NO

  • Sewer

    Public Sewer

  • Tax Lot

    5

  • Water Source

    Public

Schedule a Showing

Showing scheduled successfully.

<
>
IN PERSON
VIA CHAT

What is 3 + 4 ?


Change time

Mortgage calculator

Estimate your monthly mortgage payment, including the principal and interest, property taxes, and HOA. Adjust the values to generate a more accurate rate.

Your payment

Principal and Interest:

$

Property taxes:

$

HOA fees:

$

Total loan payment:

$

Total interest amount:

$

Location

County

BERKELEY

Elementary School

Middle School

High School

Listing Courtesy of Cleotilde J Castillo, CENTURY 21 New Millennium

RealHub Information is provided exclusively for consumers' personal, non-commercial use, and it may not be used for any purpose other than to identify prospective properties consumers may be interested in purchasing. All information deemed reliable but not guaranteed and should be independently verified. All properties are subject to prior sale, change or withdrawal. RealHub website owner shall not be responsible for any typographical errors, misinformation, misprints and shall be held totally harmless.

Agent Paige Thornley

Salesperson, Realtor

Paige Thornley

Call Paige today to schedule a private showing.


* Listings on this website come from the FMLS IDX Compilation and may be held by brokerage firms other than the owner of this website. The listing brokerage is identified in any listing details. Information is deemed reliable but is not guaranteed. If you believe any FMLS listing contains material that infringes your copyrighted work please click here to review our DMCA policy and learn how to submit a takedown request.© 2024 FMLS.
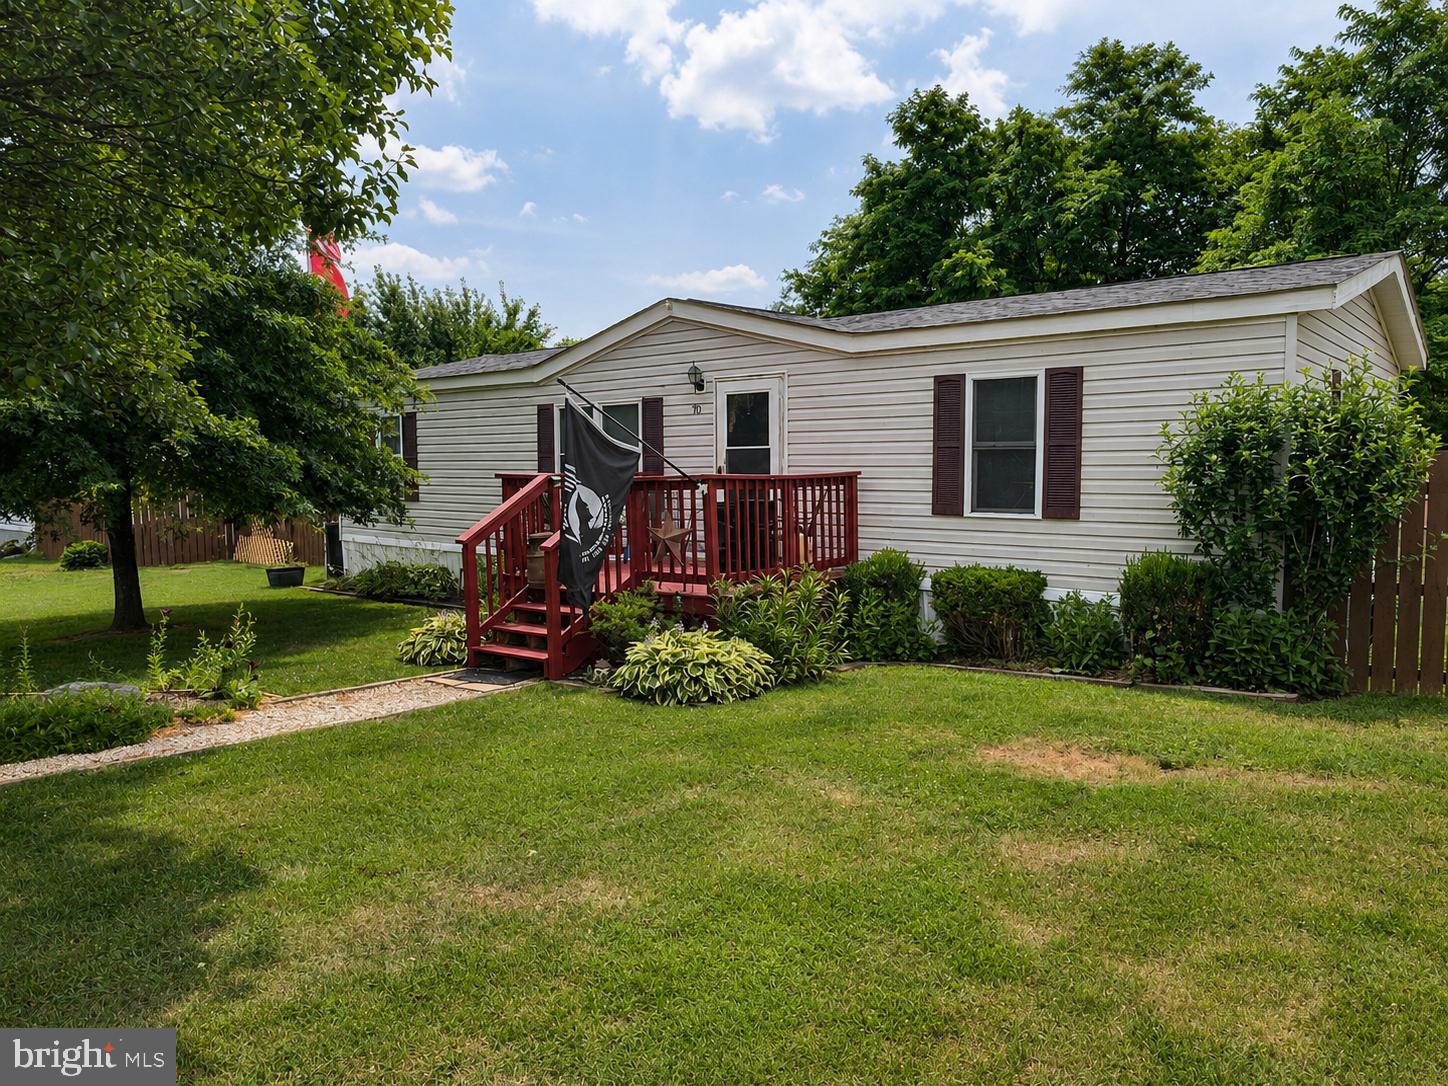
READY TO MOVE IN!  Nice home with a deck!  2 Bedrooms and 2 Bathroom.  It has ceramic floor.  Nice backyard with fence and storage. The gutters  are  new,  Heating type is  gas  wall heater (Hearthrite) and new baseboards,  4 window A/C  units.  It  is  only minutes from I-81, Rt. 11 and Rt.45.  Close to  train  station, restaurants, hospital and recreation center.

112 FIVE POINT AVENUE

Message successfully sent.

What would you like to know?

What is 3 + 4 ?

I agree to receive email communication and understand I can unsubscribe at any time.

I agree to be contacted by Charis Realty Group - Christine Issler, Broker via call, email, and text for real estate services. To opt out, you can reply 'stop' at any time or reply 'help' for assistance. You can also click the unsubscribe link in the emails. Message and data rates may apply. Message frequency may vary. Privacy Policy

Related Properties

Welcome home to this beautifully maintained 3-bedroom, 2-bath residence offering warm rustic charm and thoughtful updates throughout. The inviting living room flows into a spacious eat-in kitchen featuring custom wood cabinetry, generous counter space, and plenty of room for gathering.

The primary suite includes a private en-suite bath, while two additional bedrooms provide flexibility for family, guests, or a home office. Rich wood accents and tasteful finishes create a warm, move-in-ready atmosphere.

Outside, enjoy a large covered deck overlooking a fully fenced backyard complete with a storage shed—perfect for entertaining, relaxing, or everyday living. Conveniently located near shopping, dining, schools, and commuter routes. Schedule your private showing today!
#WVBE2052562

MARTINSBURG

70 VAQUERO DRIVE

3 Beds

2 Baths

1,300 Sq.Ft.

$115,000

MLS#: WVBE2052562

Cozy one level rancher with 3 bedrooms and 1 bath conveniently located in Martinsburg. This home has a country kitchen with wood floors. Living room and separate dining room with a built-in cabinet and wood floors. There is a sunroom in the front of the home with ceramic tile floor to relax and have that cup of coffee. A cover back porch area, fenced backyard, connecting shed and another shed finish off this home. Set up an appointment today.
#WVBE2054430

MARTINSBURG

327 E BURKE STREET

3 Beds

1 Baths

812 Sq.Ft.

$130,000

MLS#: WVBE2054430

Welcome home to this well maintained 3-bedroom, 2-bath home featuring a desirable split-bedroom floor plan and an inviting open-concept living area. The recently updated kitchen offers abundant cabinetry, generous counter space, and a center island that adds to the beauty of the kitchen, creating an ideal space for everyday living and entertaining.  The primary suite includes a walk-in closet and private bath, while two additional bedrooms, a second full bath, and a separate laundry room provide comfort and convenience. Outside, enjoy the landscaped yard, storage shed, and a spacious back deck with new trek boards. Conveniently located near shopping, dining, schools, and commuter routes, this move-in ready home is ready for its next owner. Schedule your private showing today!
#WVBE2054284

MARTINSBURG

94 SUMTER DRIVE

3 Beds

2 Baths

2,000 Sq.Ft.

$150,000

MLS#: WVBE2054284
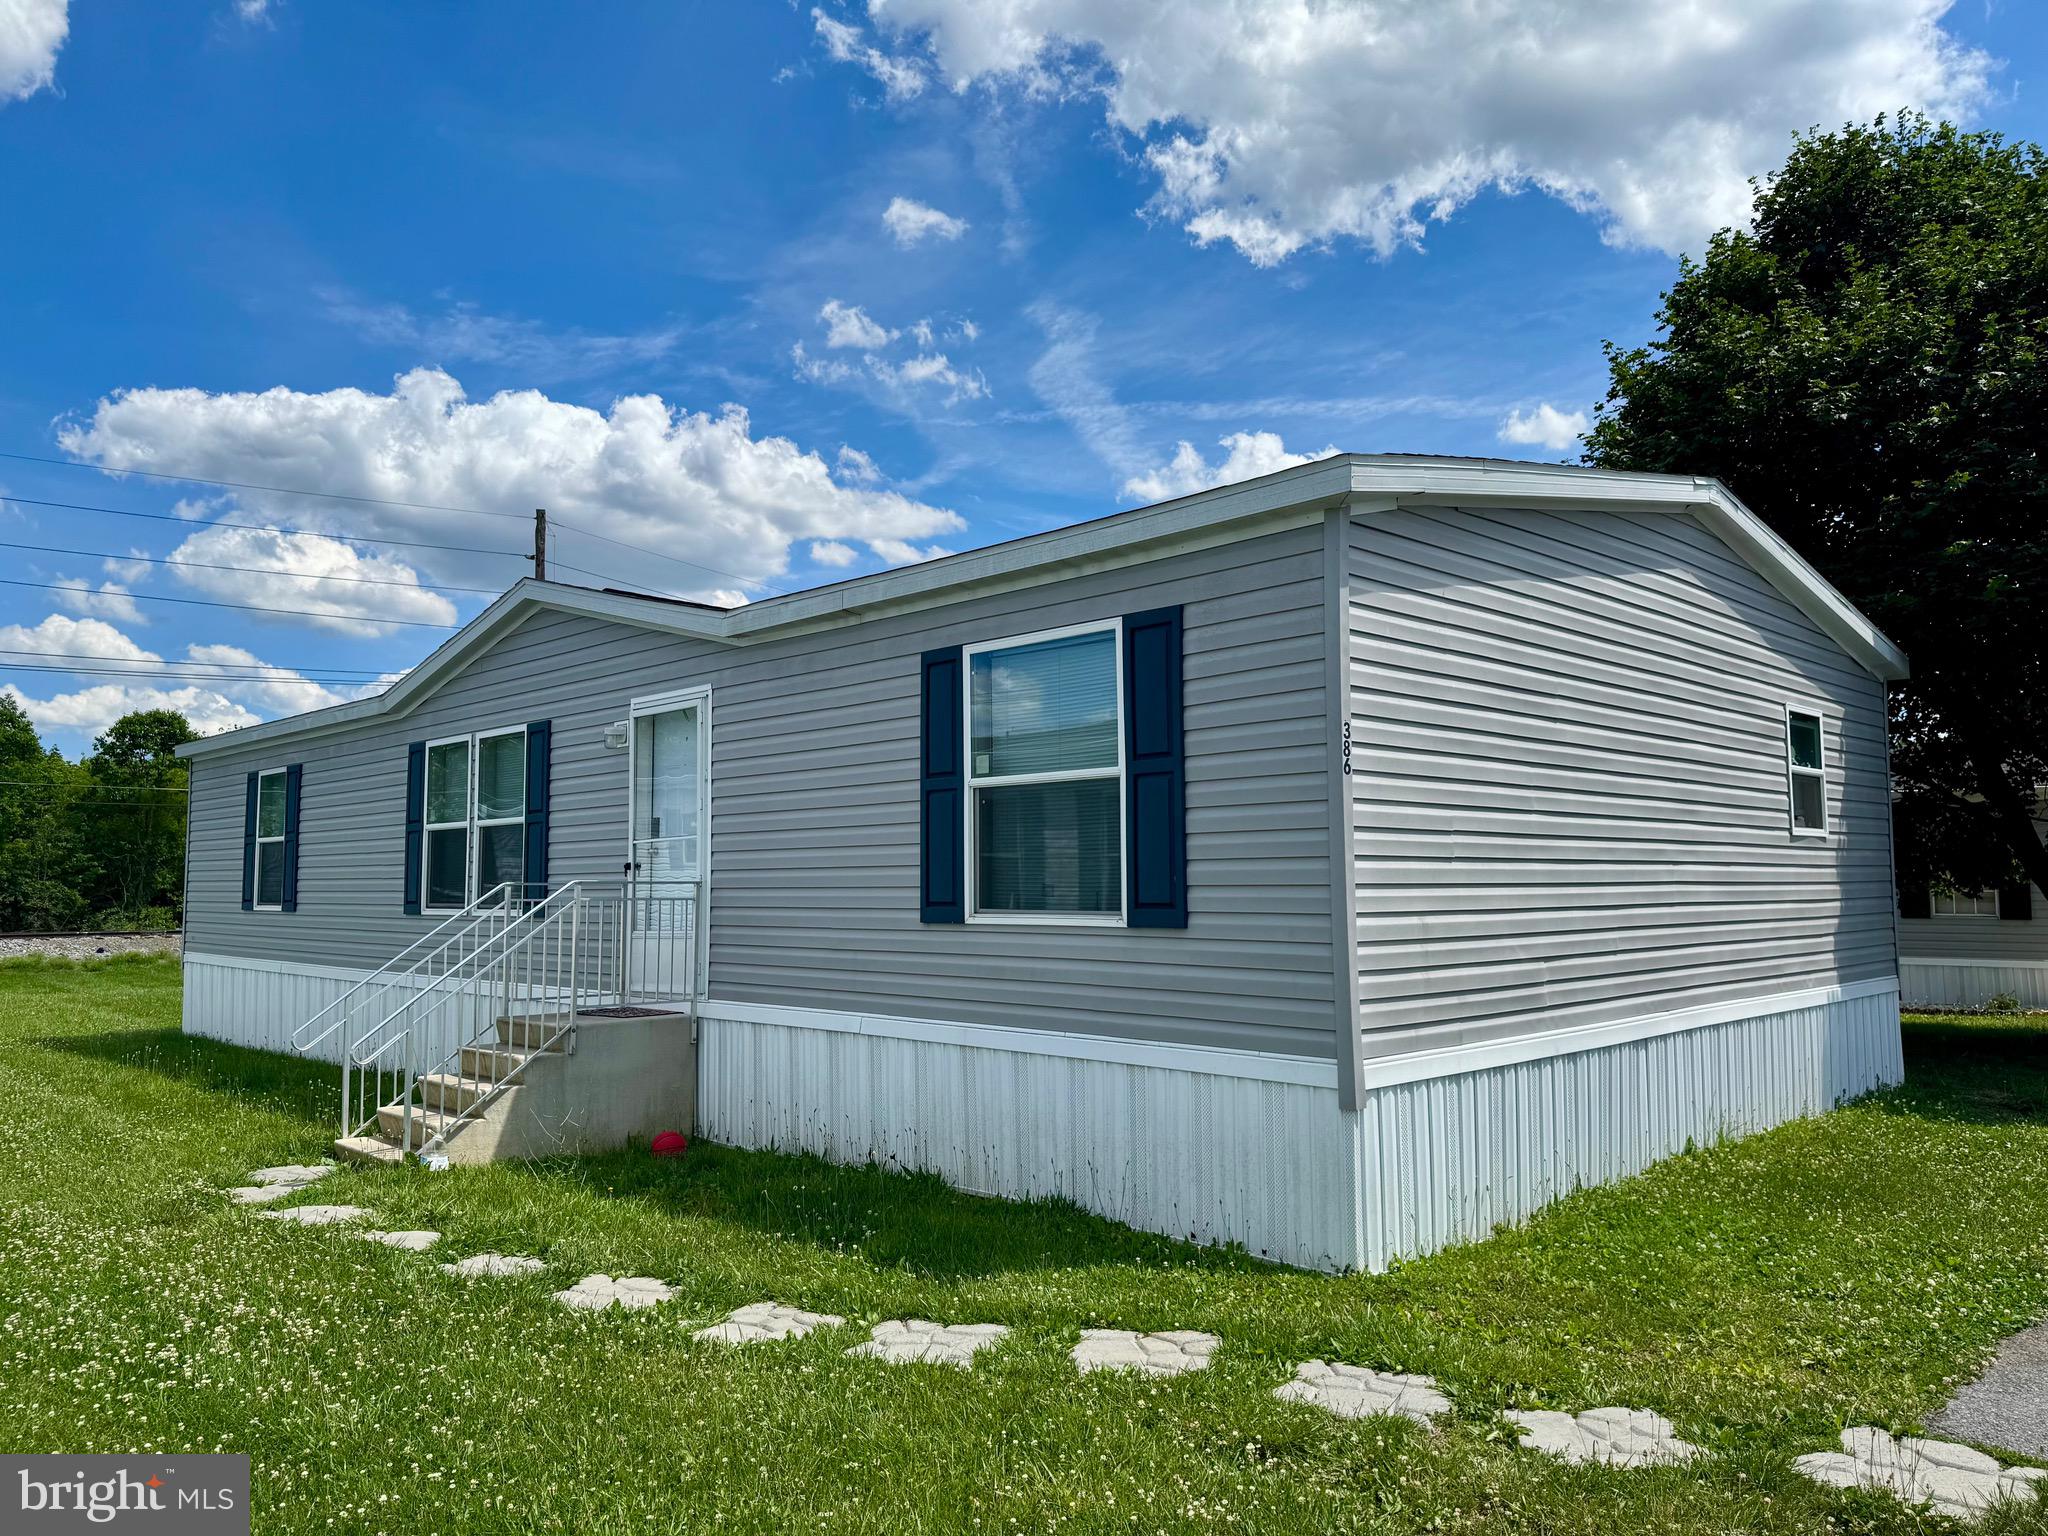
Welcome to Royal Crest Estates! This well-maintained 2023 Skyline/Prime manufactured home offers approximately 1,493 square feet of comfortable living space with 3 bedrooms, 2 full baths, and an inviting open-concept floor plan. The spacious kitchen features a center island, abundant cabinetry, and flows seamlessly into the main living area, making it ideal for everyday living and entertaining. A separate laundry room adds convenience, while the generous primary suite includes a large private bath and additional closet space. Outside, you'll find parking for up to four vehicles and a storage shed for extra storage needs. Residents enjoy access to the community tot lot, along with trash and snow removal included in the monthly lot rent of $555. Buyer must be approved by Royal Crest Estates prior to settlement. Application fee is $36 per adult applicant. Pets up to 25 lbs are permitted. Please contact Tammy Snow at Royal Crest Estates regarding community approval requirements and submit the approved application with all offers.
#WVBE2051858

MARTINSBURG

386 ROYAL CREST DRIVE

3 Beds

2 Baths

1,493 Sq.Ft.

$119,000

MLS#: WVBE2051858

New on site today
Welcome to this beautifully renovated, spacious doublewide located in the peaceful, highly sought-after gated community of Rocky Glen! Situated on one of the community’s best streets, this home offers modern comfort, generous living space, and an affordable monthly lot rent of just $570.

Thoughtfully renovated from top to bottom, this home features a brand-new HVAC system, fresh interior and exterior paint, modern finishes, updated fixtures, and new appliances. Enjoy outdoor living on the large deck, with additional storage provided in the backyard storage shed. A private driveway adds convenience, while the spacious layout offers plenty of room for the whole family.

The primary bedroom features a private bathroom with a double his & hers vanity sinks and a relaxing jacuzzi tub. With four spacious bedrooms—a rare find in this community—this home offers flexibility for families, guests, or a home office.

Rocky Glen is a professionally managed community, where this property presents an excellent opportunity for both families and investors. Subleasing is permitted. Buyer must be approved through the community.
#WVBE2055402

MARTINSBURG

196 VAQUERO DRIVE

4 Beds

2 Baths

N/A

$125,000

MLS#: WVBE2055402

Welcome home! This well-maintained home offers a comfortable layout with plenty of living space and a warm, inviting feel throughout. The spacious living room flows into the kitchen and dining area, while the home also features generously sized bedrooms, ample storage, and a dedicated laundry area. Outside, enjoy a nicely landscaped yard and welcoming front deck surrounded by mature greenery. Several important updates have already been taken care of, including a brand-new water heater, new skirting, a roof approximately 2 years old, and a furnace that was serviced last year. With major improvements already completed and plenty of space inside and out, this home is ready for its next owner! Lot rent $540/month
#WVBE2054048

MARTINSBURG

163 BRONCO WAY

3 Beds

2 Baths

1,300 Sq.Ft.

$110,000

MLS#: WVBE2054048

New on site 2 days ago
Beautifully remodeled home.  Fabulous location.  Must be park approved.
#WVBE2055318

MARTINSBURG

795 ROYAL CREST DRIVE

3 Beds

2 Baths

1,512 Sq.Ft.

$154,800

MLS#: WVBE2055318

New on site today
Opportunity awaits at this spacious 4 bedroom, 2.5 bath Colonial located within the city limits of Martinsburg! Built in 1900, this two-story home offers approximately 1,792 square feet of living space and sits on a .21-acre lot, providing plenty of room for buyers or investors ready to bring new life to a classic property. A welcoming covered front porch adds to the home's traditional character. Inside, you'll find a generous living space with four bedrooms and two and a half baths, offering a flexible layout with plenty of possibilities for renovation and personalization. The home is heated by a natural gas fired steam heating system. Outside, enjoy a sizable backyard with a covered patio, providing additional outdoor living space. One of the standout features is the additional storage and parking: the property includes both a 1 car attached garage, and a separate 1-car detached oversized garage. A great bonus for vehicles, storage, tools, or workshop space. Conveniently situated in Martinsburg, the property offers easy access to downtown amenities, shopping, dining, commuter routes, and other local conveniences. This property presents an opportunity for an investor, contractor, or buyer looking for a renovation project with the potential to restore and update a historic Martinsburg home. Property is being sold strictly AS-IS. The seller will make no repairs. Due to the current condition of the property, it is not expected to qualify for government backed financing. CASH or REHAB FINANCING ONLY. Buyers should verify financing eligibility with their lender and perform all desired inspections and due diligence.
#WVBE2054964

MARTINSBURG

700 N QUEEN STREET

4 Beds

2 Baths

1,792 Sq.Ft.

$159,000

MLS#: WVBE2054964

Send a message

Message successfully sent.

Your message

What is 3 + 4 ?

Reason for contacting?

I agree to receive email communication and understand I can unsubscribe at any time.

I agree to be contacted by Charis Realty Group - Christine Issler, Broker via call, email, and text for real estate services. To opt out, you can reply 'stop' at any time or reply 'help' for assistance. You can also click the unsubscribe link in the emails. Message and data rates may apply. Message frequency may vary. Privacy Policy

Sign Out

Virtual Assistant

Would you like to take the next step with this property? We can help you schedule a showing or virtual tour, or send you more details.

Yes, I would like more information.

Thank You for Your Reply, One of Our Agents will contact you as soon as possible

No, maybe later.

Thank you, you can always contact me via email, phone number or through the contact form.

Realhub AI

Lucy - Your AI-Powered Realtor

Update Your Temporary Password

Personalize your search

Enter your email and we'll notify you immediately when new listings match what you're looking for.

or enter email address

Already have an account ? Login here

Continue your home search

I agree to receive communications and understand I can unsubscribe at any time.

I agree to be contacted by Charis Realty Group - Christine Issler, Broker via call, email, and text for real estate services. To opt out, you can reply 'stop' at any time or reply 'help' for assistance. You can also click the unsubscribe link in the emails. Message and data rates may apply. Message frequency may vary. Privacy Policy

Already have an account ? Login here

We use cookies

We use cookies primarily for analytics to enhance your experience. By accepting, you agree to our use of these cookies. You can manage your preferences or learn more about our cookies policy.