


Property
Beds
3
Full Baths
2
1/2 Baths
None
Year Built
2015
Sq.Footage
1,249
Well maintained and move-in ready. The main living area of this Split Foyer boasts an open floor plan that features a large bright living room that is sure to be the heart of the home. The living room flows seamlessly into the kitchen with attached dining area. Walk through the sliding glass doors (just off of the kitchen) onto a large deck which will be the perfect spot to wind down after a long day or to entertain family and friends. This home offers a split bedroom design so the Primary Bedroom, with attached bathroom and large walk-in closet, is off to itself giving the owner plenty of privacy. Down the hallway from the main living room, you will find 2 additional bedrooms, another full bathroom, and laundry area. Downstairs there is a large 2-car garage with interior access. The other side of the lower level has plenty of space that could easily be finished into additional bedrooms, game room, or family room. It even has the rough in plumbing for a full bath. This home is in the South Berkeley Community of Spring Hill which is conveniently located close to several commuter routes, schools, shopping, VA State line, and the new P&G facility. Schedule your private tour today!
Features & Amenities
Interior
-
Other Interior Features
Eat-in Kitchen, Ceiling Fan(s), Pantry, Recessed Lighting, Walk-In Closet(s), Open Floorplan
-
Total Bedrooms
3
-
Bathrooms
2
-
Above Grade Finished Area
1249.0
-
Basement YN
YES
-
Cooling YN
YES
-
Cooling
Central Air, Heat Pump, Ceiling Fan(s), Electric
-
Heating YN
YES
-
Heating
Exhaust Fan, Electric, Heat Pump
-
Main Level Bedrooms
3
-
Pet friendly
Dogs OK, Cats OK, Yes
Exterior
-
Garage
Yes
-
Garage spaces
2
-
Construction Materials
Frame, Vinyl Siding, Brick, Block
-
Other Exterior Features
Lighting, Rain Gutters
-
Parking
Oversized, Garage Door Opener, Asphalt, On Street, Private, Paved, Garage, Driveway, Inside Entrance, Attached
-
Patio and Porch Features
Deck
-
Pool
No
-
Waterfront YN
NO
Area & Lot
-
Lot Features
Cleared, Level, Back Yard
-
Lot Size(acres)
0.26
-
Lot Size(square feet)
11,482
-
Property Type
Residential
-
Property Sub Type
Single Family Residence
-
Architectural Style
Split Foyer
Price
-
Sales Price
$279,000
-
Tax Amount
$1,292
-
Sq. Footage
1,249
-
Price/SqFt
$223
HOA
-
Association
YES
-
Association Fee
$210
-
Association Fee Frequency
Annually
-
Association Fee Includes
N/A
School District
-
Elementary School
N/A
-
Middle School
N/A
-
High School
N/A
Property Features
-
New Construction
NO
-
Foundation Details
Block
-
Senior Community YN
NO
-
Sewer
Public Sewer
-
Tax Lot
351
-
Water Source
Public
Schedule a Showing
Showing scheduled successfully.
Mortgage calculator
Estimate your monthly mortgage payment, including the principal and interest, property taxes, and HOA. Adjust the values to generate a more accurate rate.
Your payment
Principal and Interest:
$
Property taxes:
$
HOA fees:
$
Total loan payment:
$
Total interest amount:
$
Location
County
BERKELEY
Elementary School
Middle School
High School
Listing Courtesy of Eric T Butler, Gain Realty
RealHub Information is provided exclusively for consumers' personal, non-commercial use, and it may not be used for any purpose other than to identify prospective properties consumers may be interested in purchasing. All information deemed reliable but not guaranteed and should be independently verified. All properties are subject to prior sale, change or withdrawal. RealHub website owner shall not be responsible for any typographical errors, misinformation, misprints and shall be held totally harmless.

Salesperson, Realtor
Paige Thornley
Call Paige today to schedule a private showing.

* Listings on this website come from the FMLS IDX Compilation and may be held by brokerage firms other than the owner of this website. The listing brokerage is identified in any listing details. Information is deemed reliable but is not guaranteed. If you believe any FMLS listing contains material that infringes your copyrighted work please review our DMCA policy and learn how to submit a takedown request.© 2024 FMLS.
Related Properties

INWOOD
62 BRONTE AVENUE
3 Beds
2 Baths
1,008 Sq.Ft.
$279,950
MLS#: WVBE2054666

INWOOD
27 STIX LANE
2 Beds
2 Baths
1,280 Sq.Ft.
$224,900
MLS#: WVBE2053414

INWOOD
HOMESITE 255 PADDLEFISH ROAD
3 Beds
3 Baths
1,698 Sq.Ft.
$293,347
MLS#: WVBE2054976

INWOOD
40 SHUBUNKIN ROAD
3 Beds
2 Baths
1,535 Sq.Ft.
$285,000
MLS#: WVBE2054110

INWOOD
HOMESITE 262 PADDLEFISH ROAD
3 Beds
3 Baths
1,674 Sq.Ft.
$279,662
MLS#: WVBE2054232

INWOOD
HOMESITE 263 PADDLEFISH ROAD
3 Beds
3 Baths
1,674 Sq.Ft.
$293,041
MLS#: WVBE2055510

INWOOD
HOMESITE 259 PADDLEFISH ROAD
3 Beds
3 Baths
2,154 Sq.Ft.
$320,854
MLS#: WVBE2054236
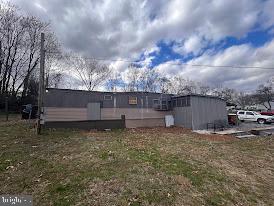
INWOOD
370, 382 KERNS STREET
2 Beds
1 Baths
N/A
$299,000
MLS#: WVBE2049514

INWOOD
244 TOPAZ LANE
4 Beds
2 Baths
1,800 Sq.Ft.
$256,000
MLS#: WVBE2054618

INWOOD
1419A FERGUSON DRIVE
3 Beds
2 Baths
1,440 Sq.Ft.
$309,990
MLS#: WVBE2055172
