Features & Amenities

Interior

  • Total Bedrooms

    4

  • Bathrooms

    3

  • 1/2 Bathrooms

    1

  • Above Grade Finished Area

    3368.0

  • Basement YN

    YES

  • Cooling YN

    YES

  • Cooling

    Central Air, Electric

  • Fireplace YN

    YES

  • Heating YN

    YES

  • Heating

    None

  • Pet friendly

    N/A

Exterior

  • Garage

    Yes

  • Garage spaces

    2

  • Construction Materials

    Vinyl Siding

  • Parking

    Garage, Attached

  • Pool

    Yes

  • Pool Features

    Private

  • Waterfront YN

    NO

Area & Lot

  • Lot Size(acres)

    0.78

  • Lot Size(square feet)

    34,114

  • Property Type

    Residential

  • Property Sub Type

    Single Family Residence

  • Architectural Style

    Colonial

Price

  • Sales Price

    $579,900

  • Tax Amount

    $7,935

  • Sq. Footage

    3,368

  • Price/SqFt

    $172

HOA

  • Association

    No

School District

  • Elementary School

    N/A

  • Middle School

    N/A

  • High School

    N/A

Property Features

  • New Construction

    NO

  • Foundation Details

    Other

  • Senior Community YN

    NO

  • Water Source

    Well

Schedule a Showing

Showing scheduled successfully.

<
>
IN PERSON
VIA CHAT

What is 3 + 4 ?


Mortgage calculator

Estimate your monthly mortgage payment, including the principal and interest, property taxes, and HOA. Adjust the values to generate a more accurate rate.

Your payment

Principal and Interest:

$

Property taxes:

$

HOA fees:

$

Total loan payment:

$

Total interest amount:

$

Location

County

PRINCE GEORGES

Elementary School

Middle School

High School

Listing Courtesy of Samer Y. Makhlouf, Apex Home Realty

RealHub Information is provided exclusively for consumers' personal, non-commercial use, and it may not be used for any purpose other than to identify prospective properties consumers may be interested in purchasing. All information deemed reliable but not guaranteed and should be independently verified. All properties are subject to prior sale, change or withdrawal. RealHub website owner shall not be responsible for any typographical errors, misinformation, misprints and shall be held totally harmless.

Agent Paige Thornley

Salesperson, Realtor

Paige Thornley

Call Paige today to schedule a private showing.


* Listings on this website come from the FMLS IDX Compilation and may be held by brokerage firms other than the owner of this website. The listing brokerage is identified in any listing details. Information is deemed reliable but is not guaranteed. If you believe any FMLS listing contains material that infringes your copyrighted work please review our DMCA policy and learn how to submit a takedown request.© 2024 FMLS.
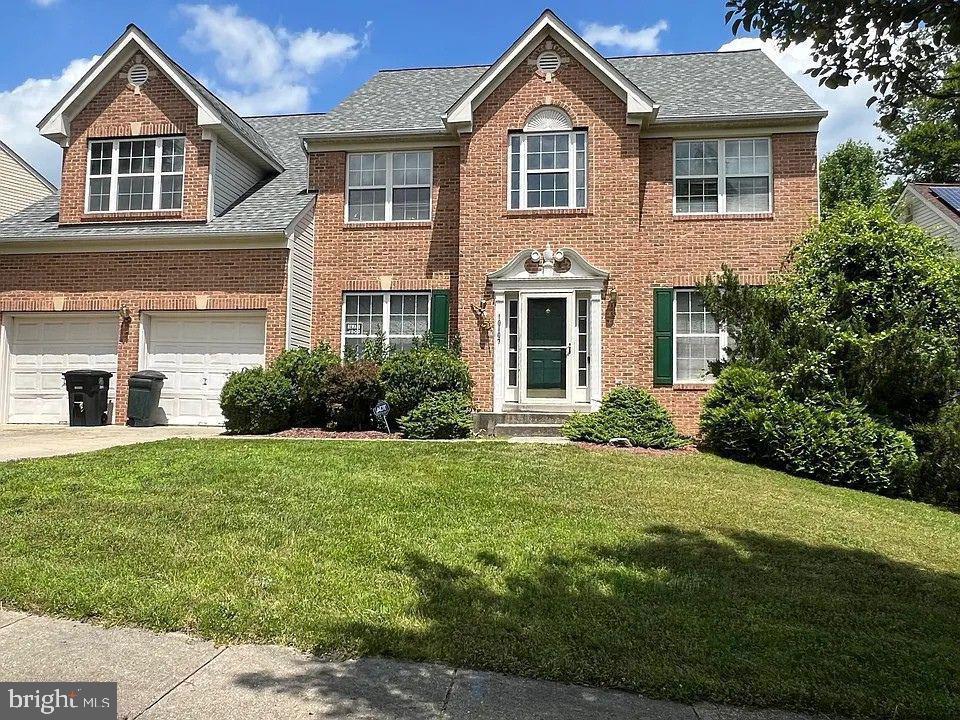
. Seller has received multiple offers. Please submit highest and best offers ASAP. Welcome to this estate home privately nestled on 0.78 acres in Upper Marlboro! Enjoy 3,368 sq ft of finished living space that includes 4 spacious bedrooms and 3 full and 1 half baths. The family room features a magnificent stone wall, cathedral ceilings, and ample natural light, creating the perfect environment for relaxing with loved ones. On the upper level, you will find the primary bedroom suite with a private en-suite bathroom, as well as three more spacious bedrooms and a full bathroom. The fully finished lower level provides a large space that is ideal for a family room or rec room and includes an 8-seat theater room! This home is conveniently located a short distance from shopping, restaurants, and gas stations. It is just a mile away from Marlton Golf Club and 5 miles to Brandywine for great shopping. Additionally, it is close to Routes 301, 50, and 97.

12304 PUTTERS COURT

Message successfully sent.

What would you like to know?

What is 3 + 4 ?

I agree to receive email communication and understand I can unsubscribe at any time.

I agree to be contacted by Charis Realty Group - Christine Issler, Broker via call, email, and text for real estate services. To opt out, you can reply 'stop' at any time or reply 'help' for assistance. You can also click the unsubscribe link in the emails. Message and data rates may apply. Message frequency may vary. Privacy Policy

Related Properties

POTENTIAL SHORT SALE!!!!  POTENTIAL SHORT SALE !!!!
BRING YOUR BUYER AND SHOW THIS AMAZING BRICK FRONT HOME IN QUIET NEIGHBORHOOD, THE PROPERTY NEEDS LITTLE TLC TO MAKE IT PERFECT, BRINGS ALL OFFERS.
#MDPG2181292

UPPER MARLBORO

10107 SPRING WATER LANE

5 Beds

3 Baths

3,008 Sq.Ft.

$645,000

MLS#: MDPG2181292

Welcome to the desirable Queensland community in Upper Marlboro, where this spacious 5 bedroom, 3 full bath rambler offers so much more than meets the eye! Tucked away on a quiet cul-de-sac, this home has been lovingly maintained and thoughtfully updated over the past several years, with many of the big projects already completed. Now it's ready for new owners to move in, enjoy, and add their own personal touches along the way.

The main level offers three comfortable bedrooms, beautifully updated bathrooms, and an oversized eat-in kitchen with plenty of cabinet and counter space. Whether you're preparing dinner, entertaining friends, or simply enjoying your morning coffee, there's room for everyone. Just off the kitchen, step outside onto the deck overlooking the backyard, a wonderful spot to relax, grill, or enjoy a little fresh air.

Need more space? You'll love the possibilities of the walkout lower level! With two additional bedrooms, an updated full bathroom, and plenty of room to spread out, this space offers great flexibility for extended family, guests, a potential in-law setup, or simply a second living area. A few finishing touches remain downstairs, but the seller has already tackled much of the heavy lifting, leaving you the opportunity to make the space your own without starting from scratch.

You'll also appreciate the newer, high-quality HVAC system, the many improvements throughout the home, and the freedom of having NO HOA! Add in the convenient location with easy access to Joint Base Andrews, Washington, DC, shopping, dining, and major commuter routes, and you've got a home that checks so many boxes.

Five bedrooms, three full baths, a cul-de-sac location, plenty of living space, and room to make it your own. What more could you ask for? Come see the possibilities for yourself. This one is ready for its next chapter, and it just might be the perfect place to start yours! Seller open to closing assistance or a credit for the finishes for the basement with an accepted offer. Get it before it is gone.
#MDPG2224708

UPPER MARLBORO

7404 HAVRE TURN

5 Beds

3 Baths

2,320 Sq.Ft.

$474,999

MLS#: MDPG2224708

Welcome to Honey Branch Estates.   Estate Sale that has been appraised for $550,000.  Sold As Is.  Spacious rancher that offers one level living with lots of natural light throughout the home on 1 acre.  Kitchen with plenty of cabinets for storage, pantry and dining area.  Family room with brick fireplace for all your family gatherings and relaxation.  Primary bedroom complete with full bath.  Basement with higher ceilings, rough-in for additional full bath and side entrance. Endless possibilities for this unfinished space! This home is adjacent to the land listing MDPG2219304 59 Queen Anne Bridge Rd.  Must see to appreciate.
#MDPG2224218

UPPER MARLBORO

18660 QUEEN ANNE ROAD

3 Beds

2 Baths

1,644 Sq.Ft.

$535,000

MLS#: MDPG2224218

$20,000 IN SELLER CLOSING HELP! Use it toward your closing costs or buy down your rate and lower your monthly payment from day one. This beautifully upgraded FORMER MODEL townhouse in sought-after Beech Tree is one of the best values in the community — designer model-home finishes throughout, gleaming hardwood floors on the main and lower levels, elegant lighting, and a built-in speaker system you have to hear to appreciate. Three finished levels of living space with room for everyone, in a resort-style community that feels like a getaway every day: Lake Presidential Golf Club, a 30-acre lake, miles of walking trails, an 11,000 sq ft clubhouse, pool, and tennis courts. Commuter-convenient to Rt 301, MD-214, Rt 50, and the Capital Beltway — an easy drive to DC, Joint Base Andrews, Bowie Town Center, and Woodmore Towne Centre. Homes with this much help and this many upgrades don't last — schedule your showing today!
#MDPG2224450

UPPER MARLBORO

15711 TIBBERTON TERRACE

3 Beds

2 Baths

2,186 Sq.Ft.

$535,000

MLS#: MDPG2224450

Must see all 11,872 SF. Lots of upgrades ,ceramic flooring in kitchen and bathrooms ,w/w carpet new light fixtures ,ceiling fans, washer ,dryer. Family room with brick fire fireplace. Sliding doors leading to a deck and a large backyard.
#MDPG2221056

UPPER MARLBORO

306 ETNA DRIVE

3 Beds

3 Baths

1,728 Sq.Ft.

$485,000

MLS#: MDPG2221056

Discover the unparalleled potential of this stunning new construction townhouse in the desirable Overlook at Westmore community, set to be completed in 2026. With a contemporary architectural style and a striking brick front, this residence promises to be a true gem. Boasting 4 spacious bedrooms and 4.5 luxurious bathrooms, this home is designed for both comfort and functionality. Imagine hosting gatherings in your expansive living areas, or retreating to your private sanctuary at the end of the day. The layout is thoughtfully crafted to accommodate modern living, ensuring that every square foot is utilized to its fullest potential. The property features an attached garage and additional driveway parking, providing convenience for you and your guests. Enjoy the community amenities, including a refreshing pool, perfect for those warm summer days. With a manageable lot size, you'll have the freedom to enjoy outdoor activities without the burden of extensive maintenance. The rear-entry garage adds an element of privacy and ease, making coming home a pleasure. This is more than just a house; it's an opportunity to create a personalized haven tailored to your lifestyle. With construction still underway, you have the unique chance to influence the finishing touches and make this space truly your own. Don't miss out on the chance to invest in a property that combines modern elegance with community charm. Your dream home awaits!
#MDPG2218800

UPPER MARLBORO

10939 WHEAT BERRY DRIVE

4 Beds

4 Baths

2,086 Sq.Ft.

$469,990

MLS#: MDPG2218800

**MODERN THREE-LEVEL LIVING WITH A TWO-CAR GARAGE IN WESTRIDGE AT WESTPHALIA!**

Welcome to 2666 Sierra Nevada Avenue, a beautifully maintained townhome built in 2019, offering the space, flexibility, and contemporary design you've been searching for!

Step inside and discover a bright, open-concept main level designed for both comfortable everyday living and effortless entertaining. The spacious living and dining areas flow into a well-appointed kitchen featuring generous counter space, ample cabinetry, and a layout that keeps everyone connected.

Upstairs, retreat to a spacious primary bedroom with a private en-suite bathroom. Two additional bedrooms and a second full bathroom offer flexibility for guests, a home office, or your changing needs.

Need room to spread out? The finished lower level adds a whole new dimension to the home! Imagine a cozy movie lounge, recreation room, home gym, or dedicated work-from-home space. The possibilities are yours to explore.

One of the home's standout features is its **two-car attached garage**, complemented by driveway parking—providing valuable everyday convenience.

Located in WestRidge at Westphalia, residents enjoy access to community amenities that include an outdoor pool, clubhouse, fitness center, and walking trails. The location also provides convenient access to major commuter routes, shopping, dining, and destinations throughout the DMV.

With three bedrooms, two full bathrooms, one half bathroom, an open-concept main level, and flexible lower-level living space, this home has so much to offer.

**Why wait for new construction? Come experience the possibilities at 2666 Sierra Nevada Avenue. Schedule your private tour today!**

*Some listing photographs have been virtually staged to illustrate potential furniture placement. Virtual staging does not represent furnishings included in the sale.*
#MDPG2210256

UPPER MARLBORO

2666 SIERRA NEVADA AVENUE

3 Beds

2 Baths

1,632 Sq.Ft.

$470,000

MLS#: MDPG2210256

Remarkably beautiful and well maintained End unit Townhouse Home in the Upper Marlboro sought out area . This Property boast of a fully finished basement with an outside entrance and is conveniently located near essential public services with an attached front entry garage.
Sale subject to Third Party approval
#MDPG2222936

UPPER MARLBORO

1139 S RING BILL LOOP

4 Beds

3 Baths

2,044 Sq.Ft.

$500,000

MLS#: MDPG2222936

Brand New Price. Located in the community of Springdale Estates, this exquisite end-of-row townhouse offers a perfect blend of modern luxury and timeless elegance. Built in 2019, this colonial-style residence boasts a meticulously crafted exterior of brick and frame, inviting you into a world of comfort and sophistication. Step inside to discover a thoughtfully designed interior that exudes warmth and style. The main level features stunning hardwood floors that flow seamlessly throughout, creating an inviting atmosphere. The galley kitchen is a culinary dream, equipped with stainless steel appliances, granite countertops, including gas cooking.  An expansive island provides ample space for meal preparation and casual dining, while the pantry ensures that all your culinary essentials are within easy reach. Recessed lighting casts a soft glow, enhancing the ambiance of this heart of the home. A convenient half bath on this level adds to the functionality of the space. Venture upstairs to find three generously sized bedrooms, each designed with comfort in mind. The primary suite features a luxurious walk-in closet and an en-suite bathroom, complete with dual vanities and elegant finishes. Two additional bedrooms share a well-appointed full bathroom, ensuring that everyone has their own private retreat. The fully finished basement offers additional living space, perfect for a home office, extra bedroom, or play area. With two half baths conveniently located on the entry and main levels, this home is designed for modern living. Outside, the property features a charming deck, perfect for dining or enjoying a morning coffee. The attached rear-entry garage provides secure parking for two vehicles, with additional driveway space for guests. This home is not just a residence; it's a lifestyle. Enjoy the tranquility of suburban living while being just moments away from major routes, shopping, and recreational opportunities.  Rooms with furniture are virtually staged examples.
#MDPG2219640

UPPER MARLBORO

3028 MIA LANE

3 Beds

2 Baths

2,040 Sq.Ft.

$510,000

MLS#: MDPG2219640

Tucked away on a quiet dead-end street in the Town of Upper Marlboro, this beautiful brick home offers timeless character, generous living space, and thoughtful updates throughout. From the inviting archway entry to the hardwood floors, crown molding, chair rail detailing, and abundant natural light, every level provides warmth, flexibility, and plenty of room to make the home your own.

The main level features multiple living areas that work well for both everyday comfort and entertaining. The spacious kitchen is equipped with Corian countertops, stainless steel appliances, tile flooring updated in 2019, and recently replaced windows that fill the space with natural light. The comfortable light filled living room connected to the openness of the kitchen is very inviting for entertaining, while the cozy family room is centered around a wood-burning fireplace. The bright sunroom addition was renovated in 2012 with Anderson windows and offers an inviting place to relax throughout the year.

Hardwood flooring continues throughout the upper bedroom level, where classic details are complemented by practical improvements. A second-floor bathroom addition, completed in 2009, added laundry upstairs as well as a very large primary bath with skylights funneling light into the room. The attic provides excellent storage, includes extra insulation added in 2012, and may offer future finishing possibilities depending on the buyer’s needs.

The lower level adds even more flexibility with recreation space, a second fireplace with a wood-burning stove, a half bath, a laundry area with a utility sink, and multiple utility and storage spaces.
The home also benefits from an extensive list of major system improvements. A high-efficiency oil burner was replaced in 2014. Major chimney restoration and repairs were completed in 2023, including the installation of new insulated liners. Older plumbing was converted to PVC in 2009, and the roof was fully replaced that same year using shingles with a warranty of more than 30 years.

Outside, the fenced yard, patio, generous detached two-car garage, and additional outdoor space provide room for gardening, hobbies, pets, entertaining, or future outdoor projects. The garage received new doors in 2022 and a new roof in 2012, along with a cupola that adds distinctive character. High-quality Anderson storm doors were also installed at the front and back of the home between 2025 and 2026. You can even have your own fresh eggs with a delightful coop of hens that convey, if you’d like!  (They do have another home available if you’d rather not have them, and their space can be used for dog recreation, etc).

Enjoy a convenient Upper Marlboro location close to shopping, dining, parks, and everyday necessities. 
Nearby destinations include Marlboro Square, Marlton Plaza Shopping Center, Giant Food, Weis Markets, Dutch Village Farmers Market, and a variety of local dining options. Outdoor recreation is also nearby at King’s Grant Community Park, School House Pond, and Watkchatins Regional Park. Commuters will appreciate convenient access to Washington, D.C., and surrounding Maryland communities.
#MDPG2202032

UPPER MARLBORO

14107 RECTORY LANE

3 Beds

2 Baths

3,414 Sq.Ft.

$599,900

MLS#: MDPG2202032

Send a message

Message successfully sent.

Your message

What is 3 + 4 ?

Reason for contacting?

I agree to receive email communication and understand I can unsubscribe at any time.

I agree to be contacted by Charis Realty Group - Christine Issler, Broker via call, email, and text for real estate services. To opt out, you can reply 'stop' at any time or reply 'help' for assistance. You can also click the unsubscribe link in the emails. Message and data rates may apply. Message frequency may vary. Privacy Policy

Sign Out

Virtual Assistant

Would you like to take the next step with this property? We can help you schedule a showing or virtual tour, or send you more details.

Yes, I would like more information.

Thank You for Your Reply, One of Our Agents will contact you as soon as possible

No, maybe later.

Thank you, you can always contact me via email, phone number or through the contact form.

Realhub AI

Lucy - Your AI-Powered Realtor

Update Your Temporary Password

Personalize your search

Enter your email and we'll notify you immediately when new listings match what you're looking for.

or enter email address

Already have an account ? Login here

Continue your home search

I agree to receive communications and understand I can unsubscribe at any time.

I agree to be contacted by Charis Realty Group - Christine Issler, Broker via call, email, and text for real estate services. To opt out, you can reply 'stop' at any time or reply 'help' for assistance. You can also click the unsubscribe link in the emails. Message and data rates may apply. Message frequency may vary. Privacy Policy

Already have an account ? Login here

We use cookies

We use cookies for analytics and to enhance your experience. By accepting, you agree to analytics and marketing cookies. Small functional cookies that count viewed properties and time on site are used regardless of your choice. You can manage your preferences or learn more about our cookies policy.