Features & Amenities

Interior

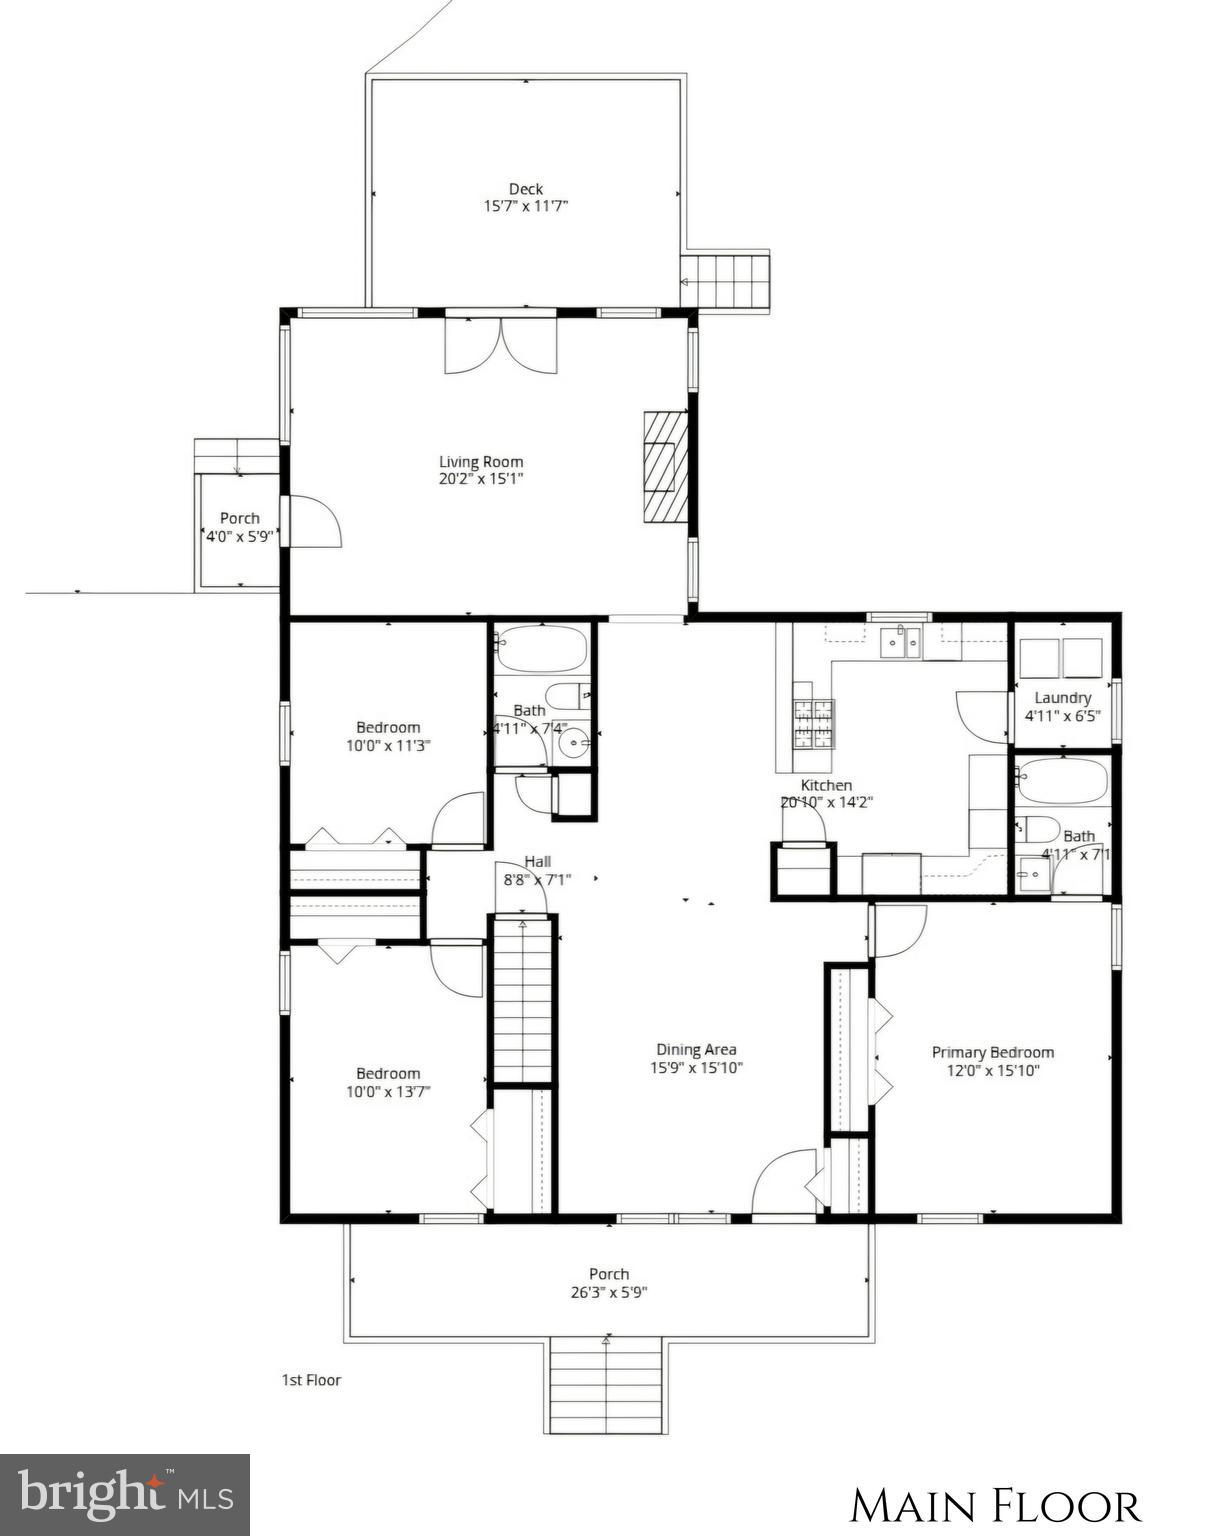
  • Other Interior Features

    Ceiling Fan(s), Pantry, Recessed Lighting, Open Floorplan

  • Total Bedrooms

    4

  • Bathrooms

    3

  • Above Grade Finished Area

    1642.0

  • Basement YN

    YES

  • Cooling YN

    YES

  • Cooling

    Ceiling Fan(s), Other, Electric

  • Fireplace YN

    NO

  • Heating YN

    YES

  • Heating

    Natural Gas, Heat Pump

  • Main Level Bedrooms

    3

  • Pet friendly

    N/A

Exterior

  • Garage

    Yes

  • Garage spaces

    11

  • Construction Materials

    Frame, Wood Siding

  • Other Exterior Features

    Lighting, Rain Gutters

  • Parking

    Oversized, Garage Door Opener, Asphalt, Circular Driveway, Garage, Driveway, Other, Inside Entrance, Attached, Detached

  • Patio and Porch Features

    Deck, Porch, Patio

  • Pool

    No

  • Waterfront YN

    NO

Area & Lot

  • Lot Features

    Cleared, Front Yard, Back Yard

  • Lot Size(acres)

    0.96

  • Lot Size(square feet)

    41861.0

  • Property Type

    Residential

  • Property Sub Type

    Single Family Residence

  • Architectural Style

    Ranch/Rambler, Raised Ranch/Rambler, Traditional

Price

  • Sales Price

    $695,000
  • Tax Amount

    $5,039

  • Sq. Footage

    2, 578

  • Price/SqFt

    $269

HOA

  • Association

    No

School District

  • Elementary School

    DOWELL

  • Middle School

    MILL CREEK

  • High School

    PATUXENT

Property Features

  • New Construction

    NO

  • Foundation Details

    Block

  • Senior Community YN

    NO

  • Sewer

    Septic Tank

  • Water Source

    Well

Schedule a Showing

Showing scheduled successfully.

<
>
IN PERSON
VIA CHAT

What is 3 + 4 ?


Change time

Mortgage calculator

Estimate your monthly mortgage payment, including the principal and interest, property taxes, and HOA. Adjust the values to generate a more accurate rate.

Your payment

Principal and Interest:

$

Property taxes:

$

HOA fees:

$

Total loan payment:

$

Total interest amount:

$

Location

County

CALVERT

Elementary School

DOWELL

Middle School

MILL CREEK

High School

PATUXENT

Listing Courtesy of Kimberly Hayes , CENTURY 21 New Millennium

RealHub Information is provided exclusively for consumers' personal, non-commercial use, and it may not be used for any purpose other than to identify prospective properties consumers may be interested in purchasing. All information deemed reliable but not guaranteed and should be independently verified. All properties are subject to prior sale, change or withdrawal. RealHub website owner shall not be responsible for any typographical errors, misinformation, misprints and shall be held totally harmless.

Agent Paige Hammarlund

AGENT

Paige Hammarlund

Call Paige today to schedule a private showing.


* Listings on this website come from the FMLS IDX Compilation and may be held by brokerage firms other than the owner of this website. The listing brokerage is identified in any listing details. Information is deemed reliable but is not guaranteed. If you believe any FMLS listing contains material that infringes your copyrighted work please click here to review our DMCA policy and learn how to submit a takedown request.© 2024 FMLS.
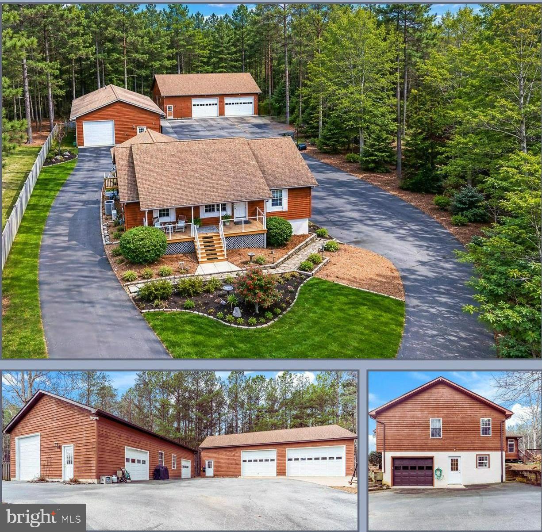
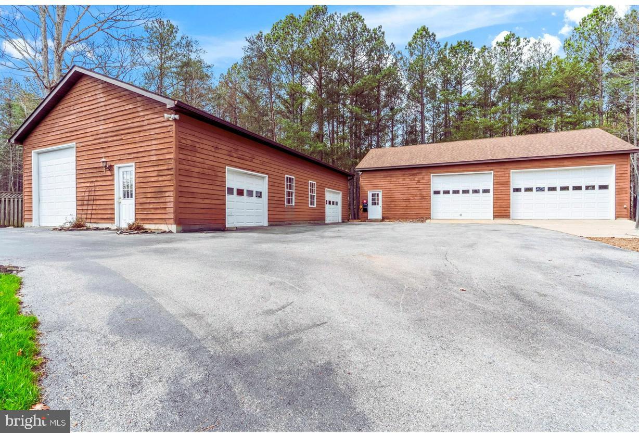
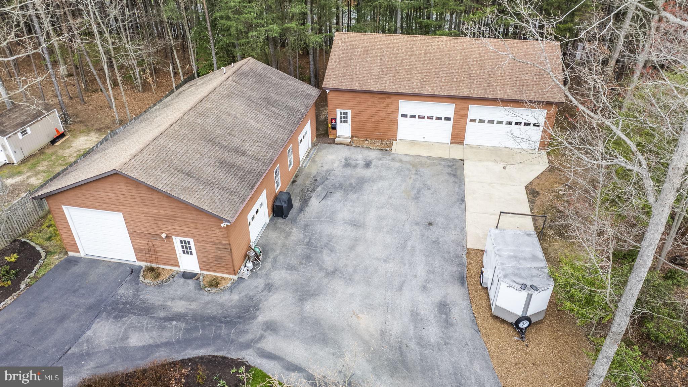
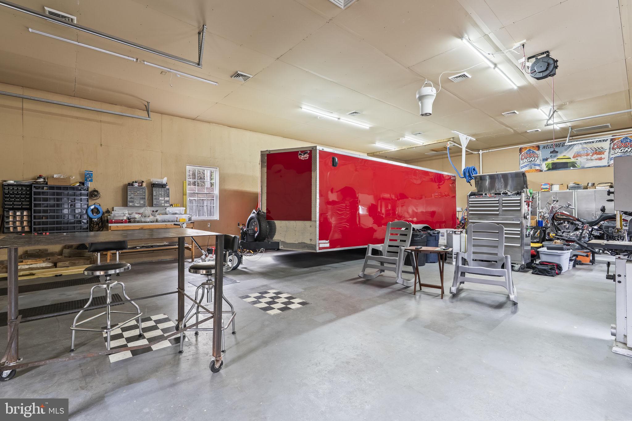
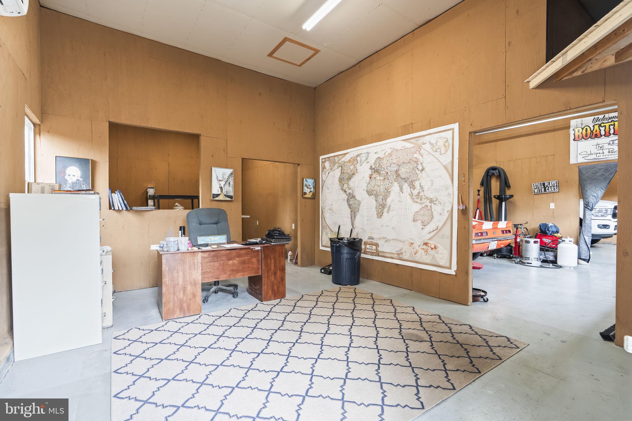
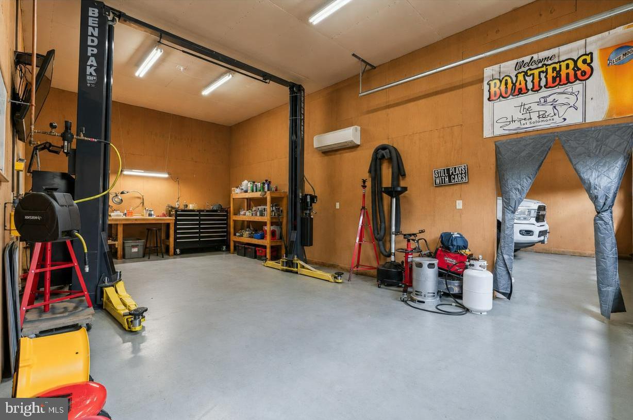
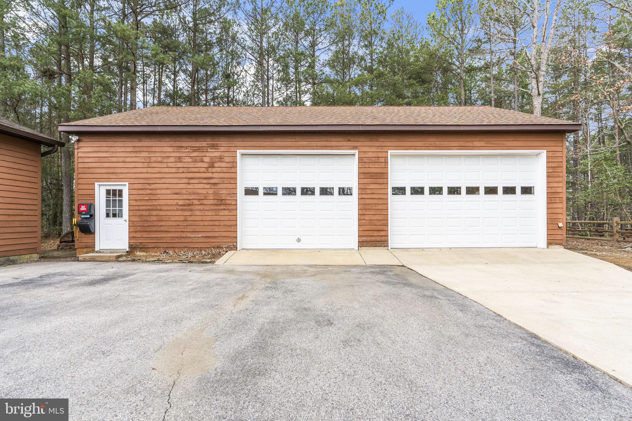
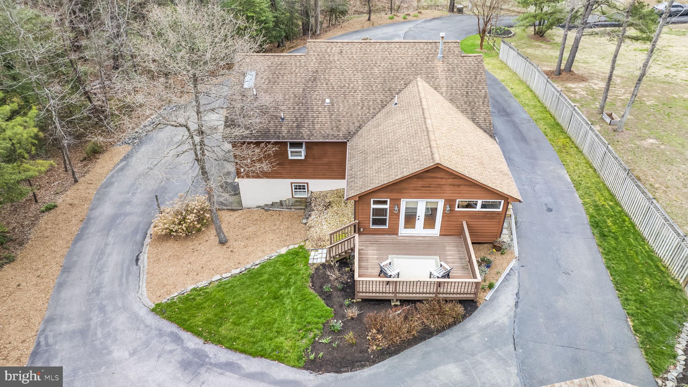
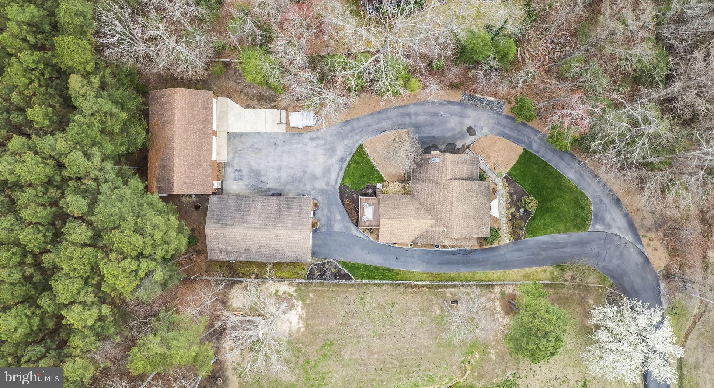
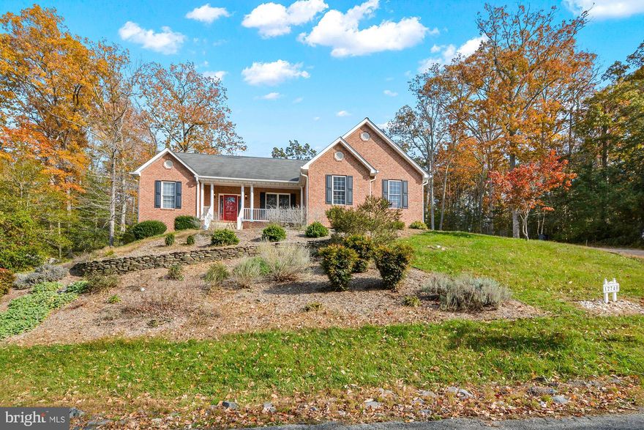
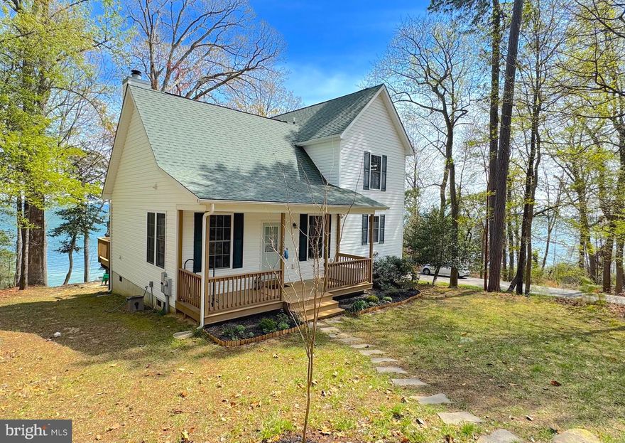
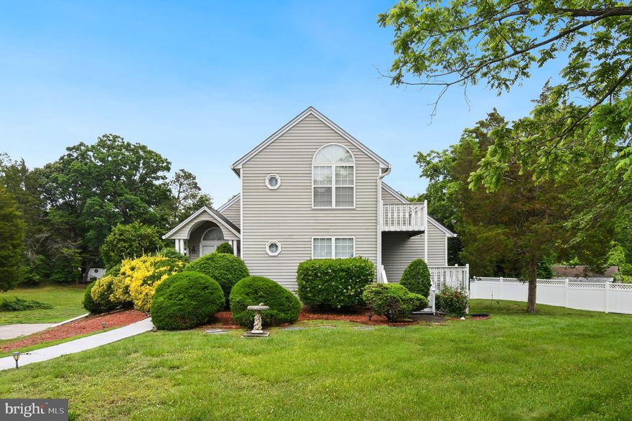
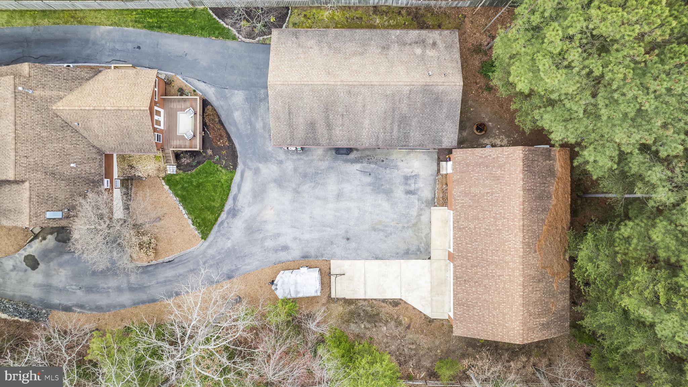
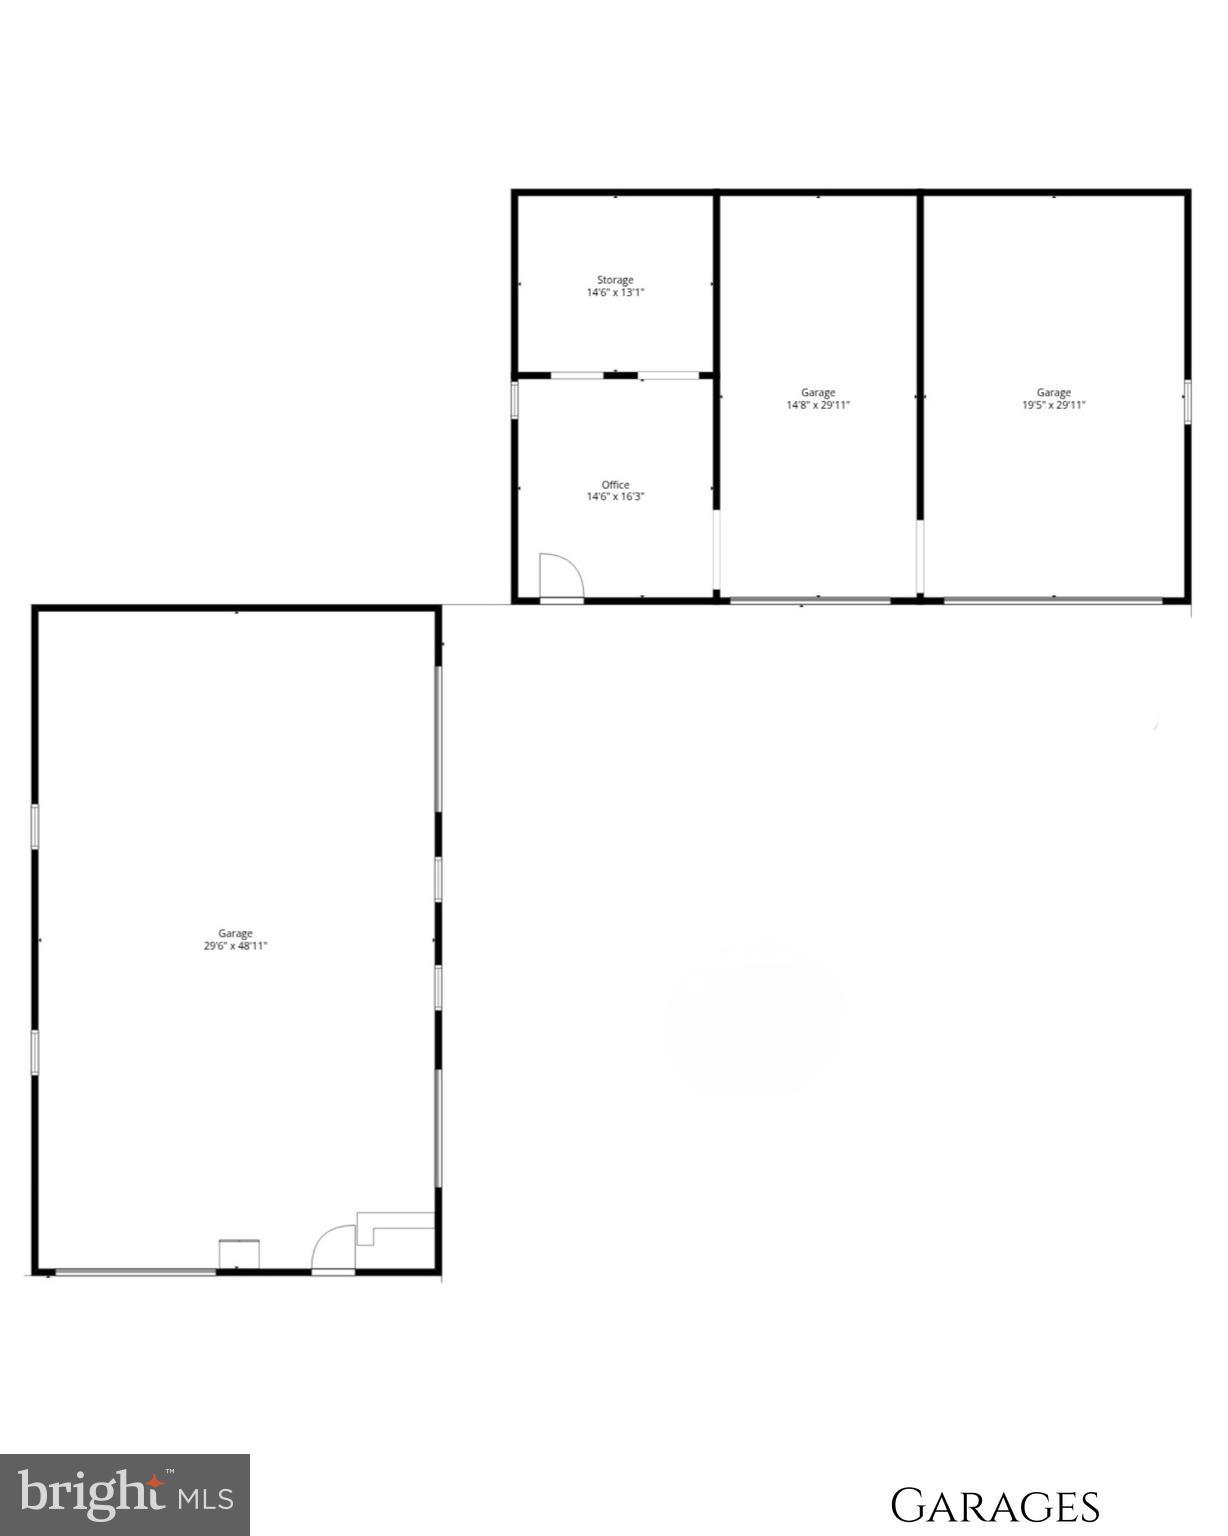
AUTO-MECHANICS, BOAT ENTHUSIESTS, RV OWNERS, HOBBIESTS! This one is the one you've been waiting on! This is completely unique property, boasts not 1 but TWO custom 30x50 Garages (fully finished shops!) Temperature controlled, fully finished, with all the bells and whistles. Automatic doors, including an oversized door for easy storage of boats, RVs, and more! Easy access to all bays via the thoughtfully designed wrap around driveway, no shifting cars around to get in/out!

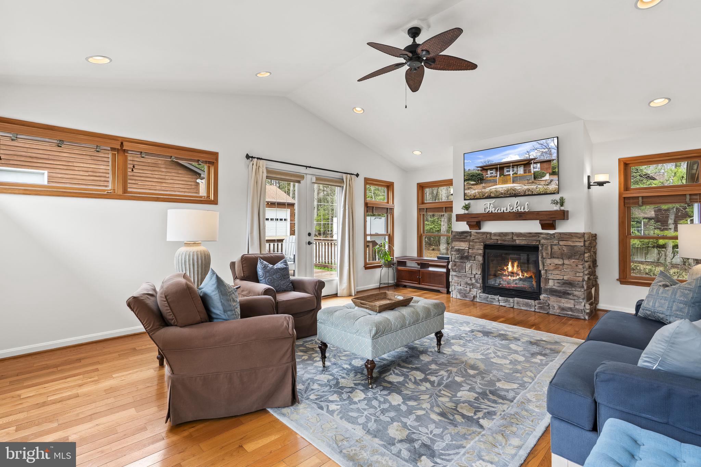
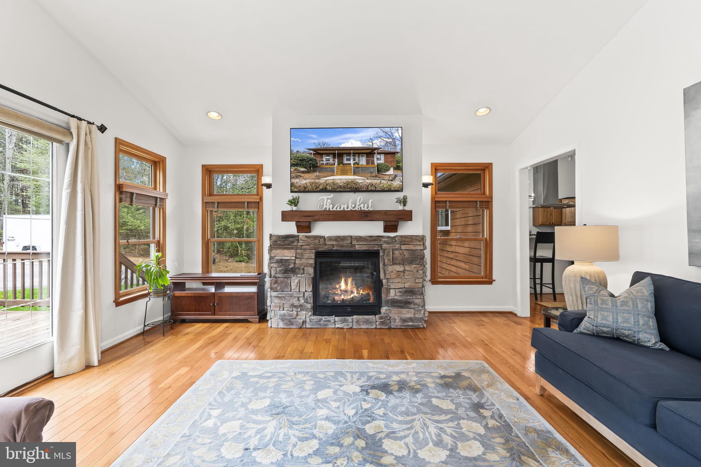
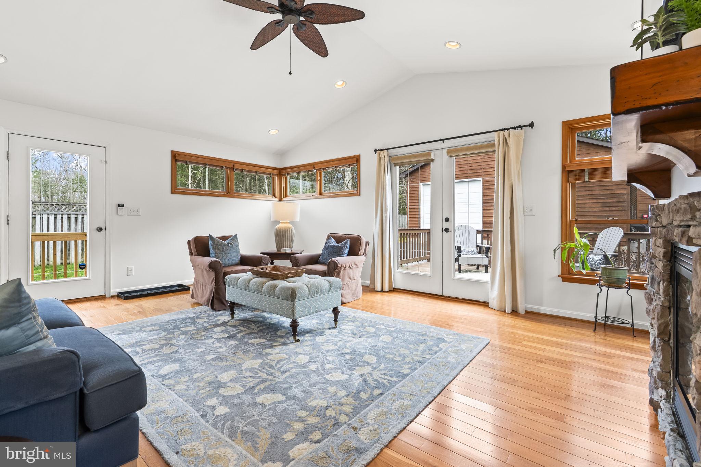
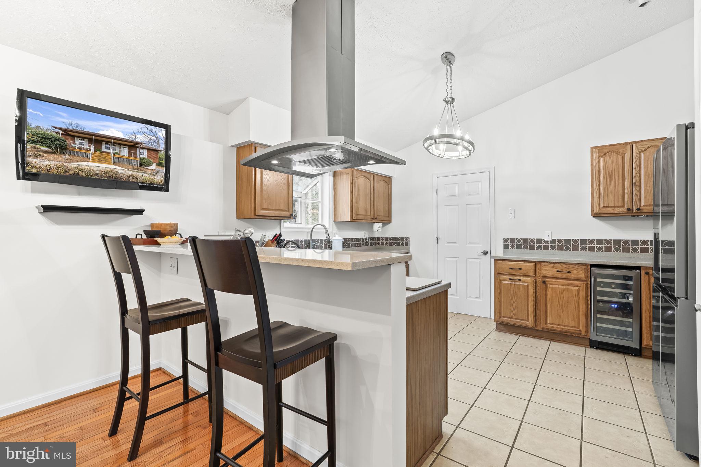
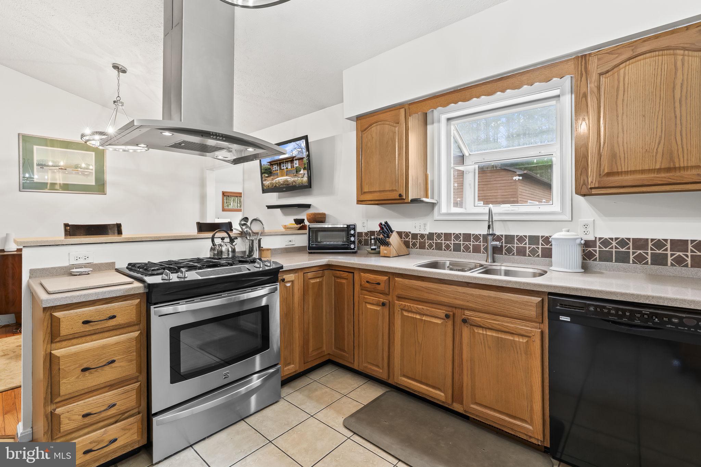
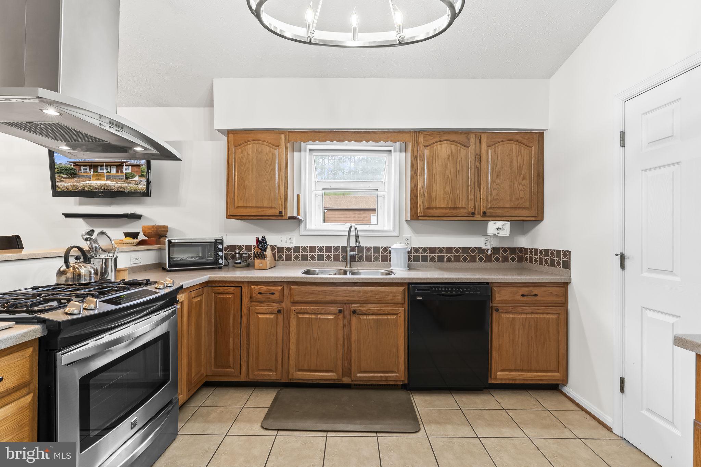
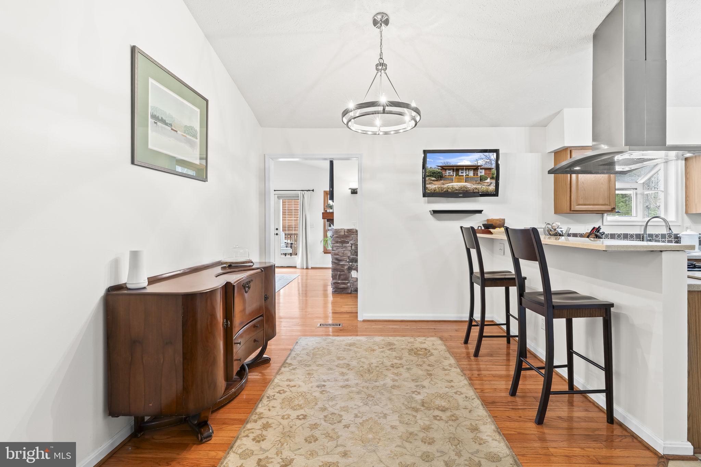
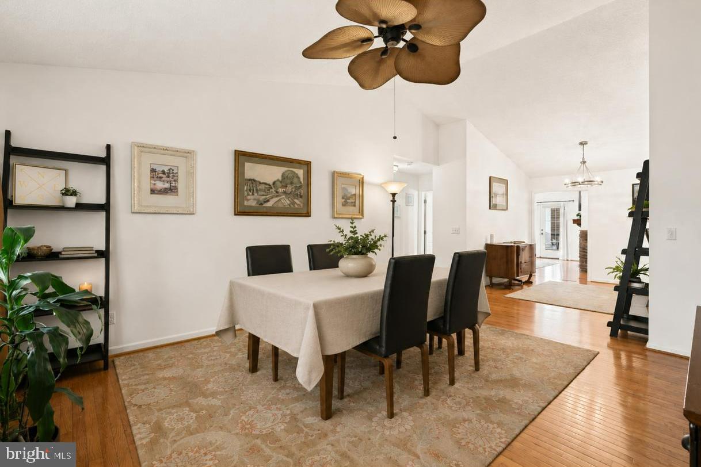
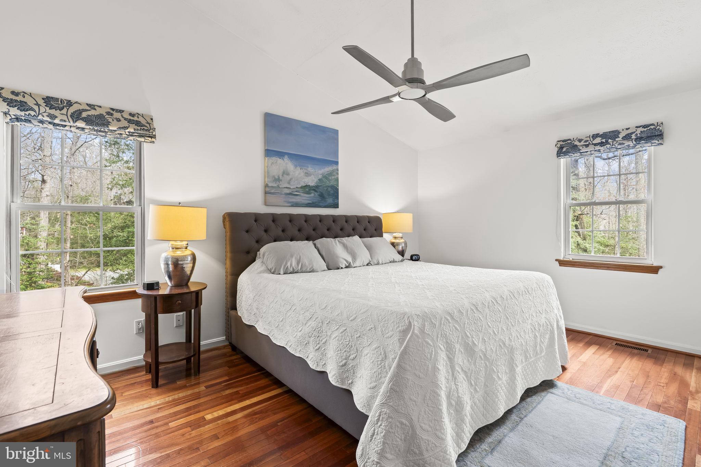
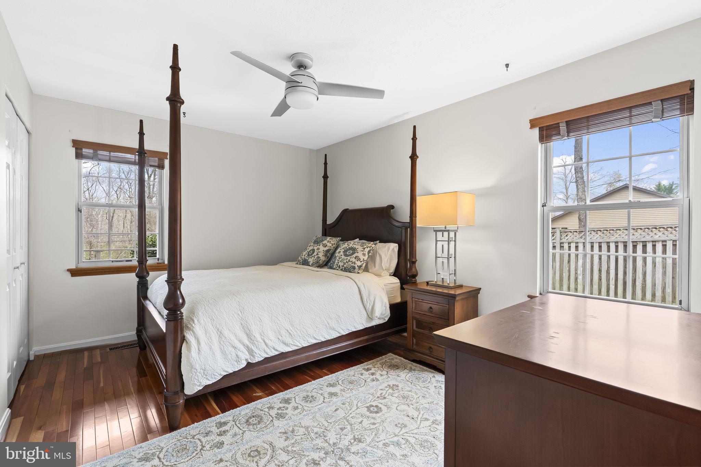
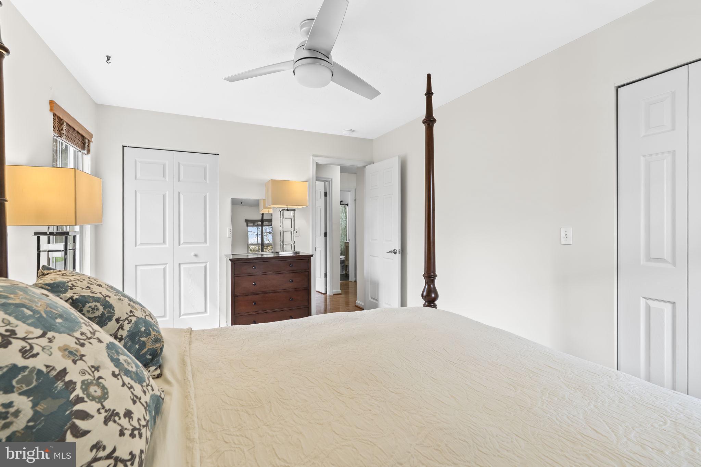
Inside, the home offers a bright, open layout designed for easy living. The main level features a gourmet kitchen overlooking a breakfast nook, space for formal dining, and a stunning living room addition; anchored by the welcoming fireplace, vaulted ceilings and beautiful natural light. Enjoy the convenience of single-story living with the primary suite and two additional  bedrooms located on the main floor.

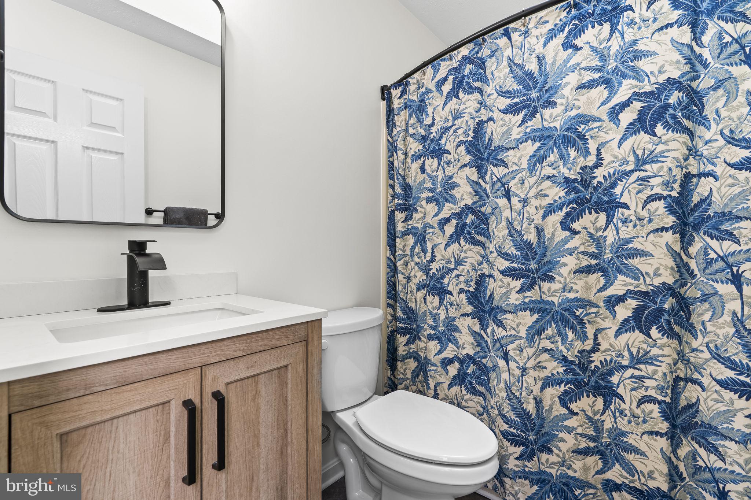
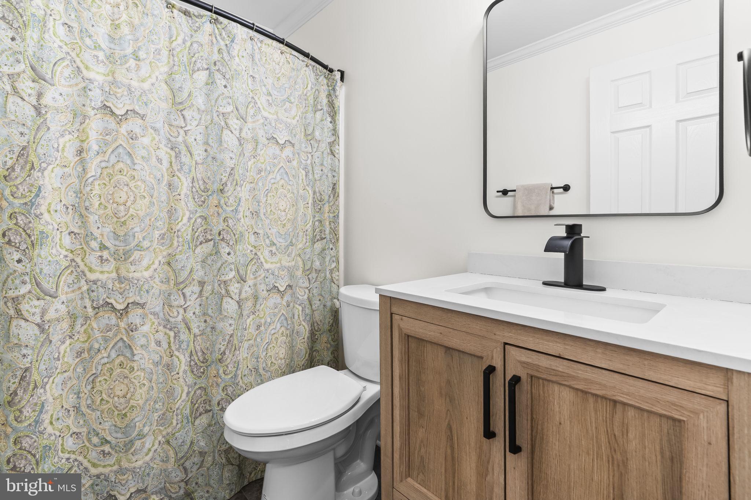
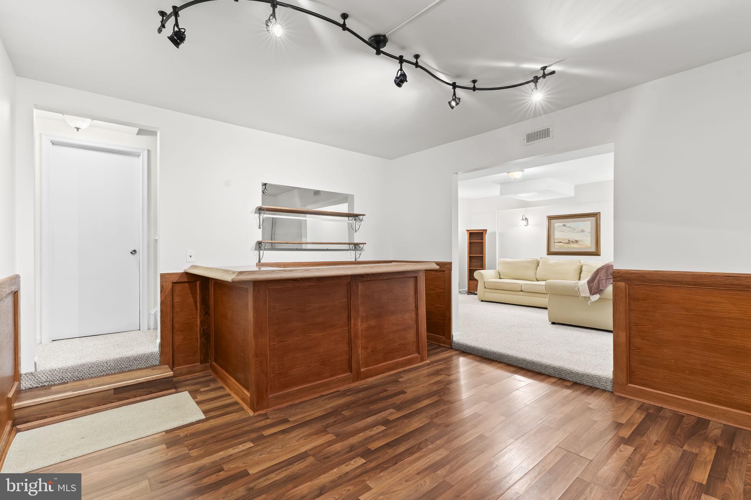
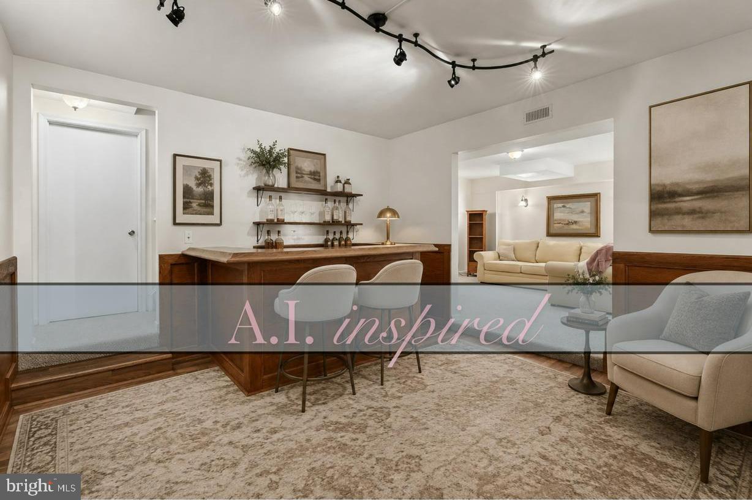
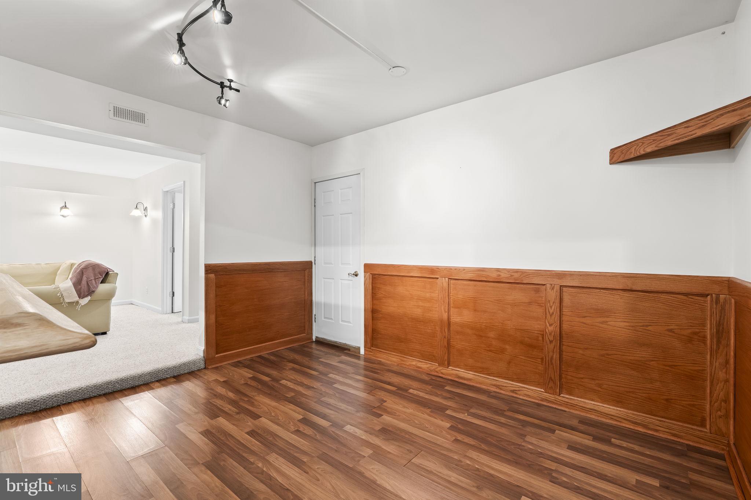
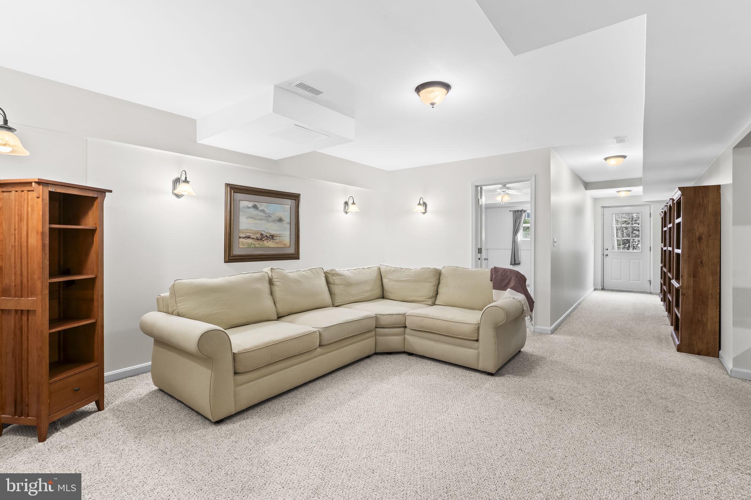
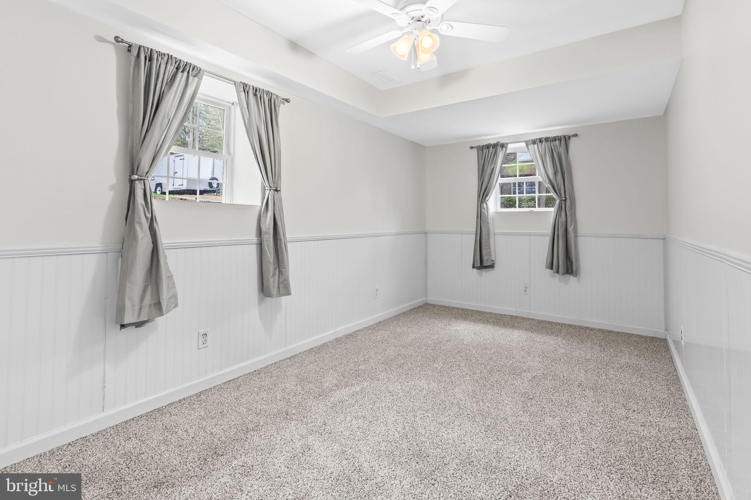
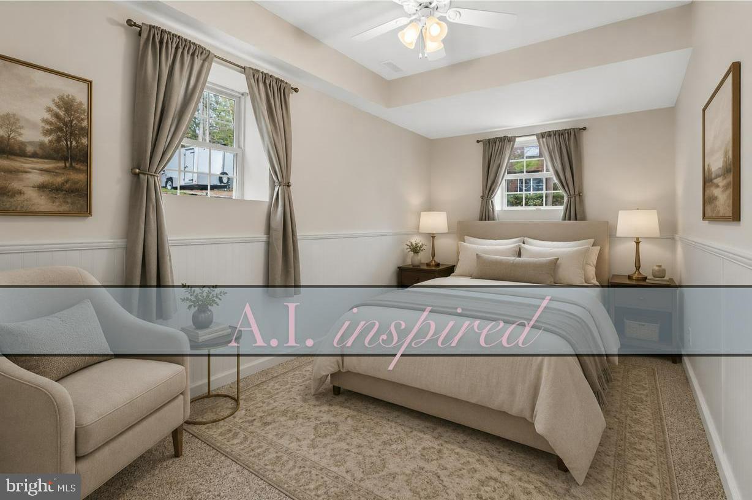
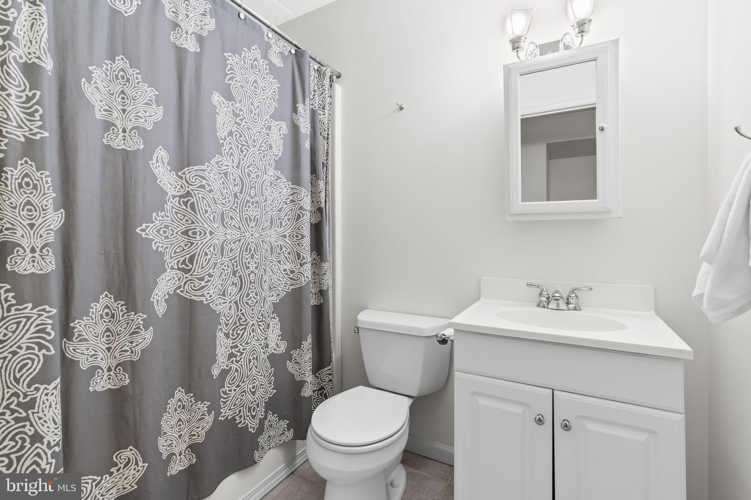
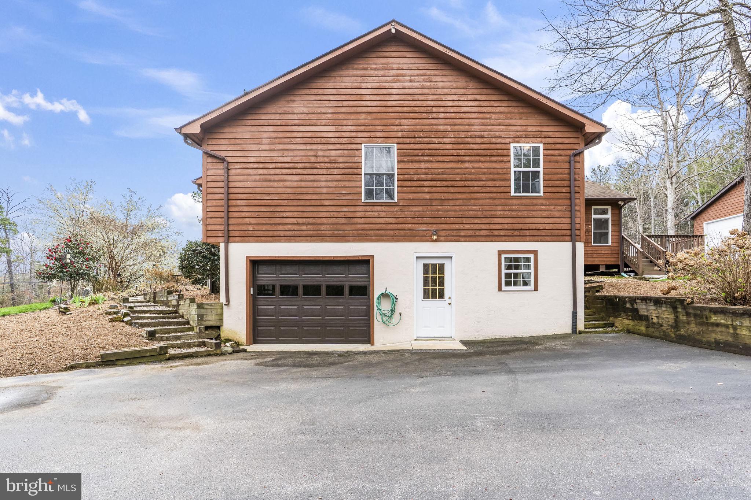
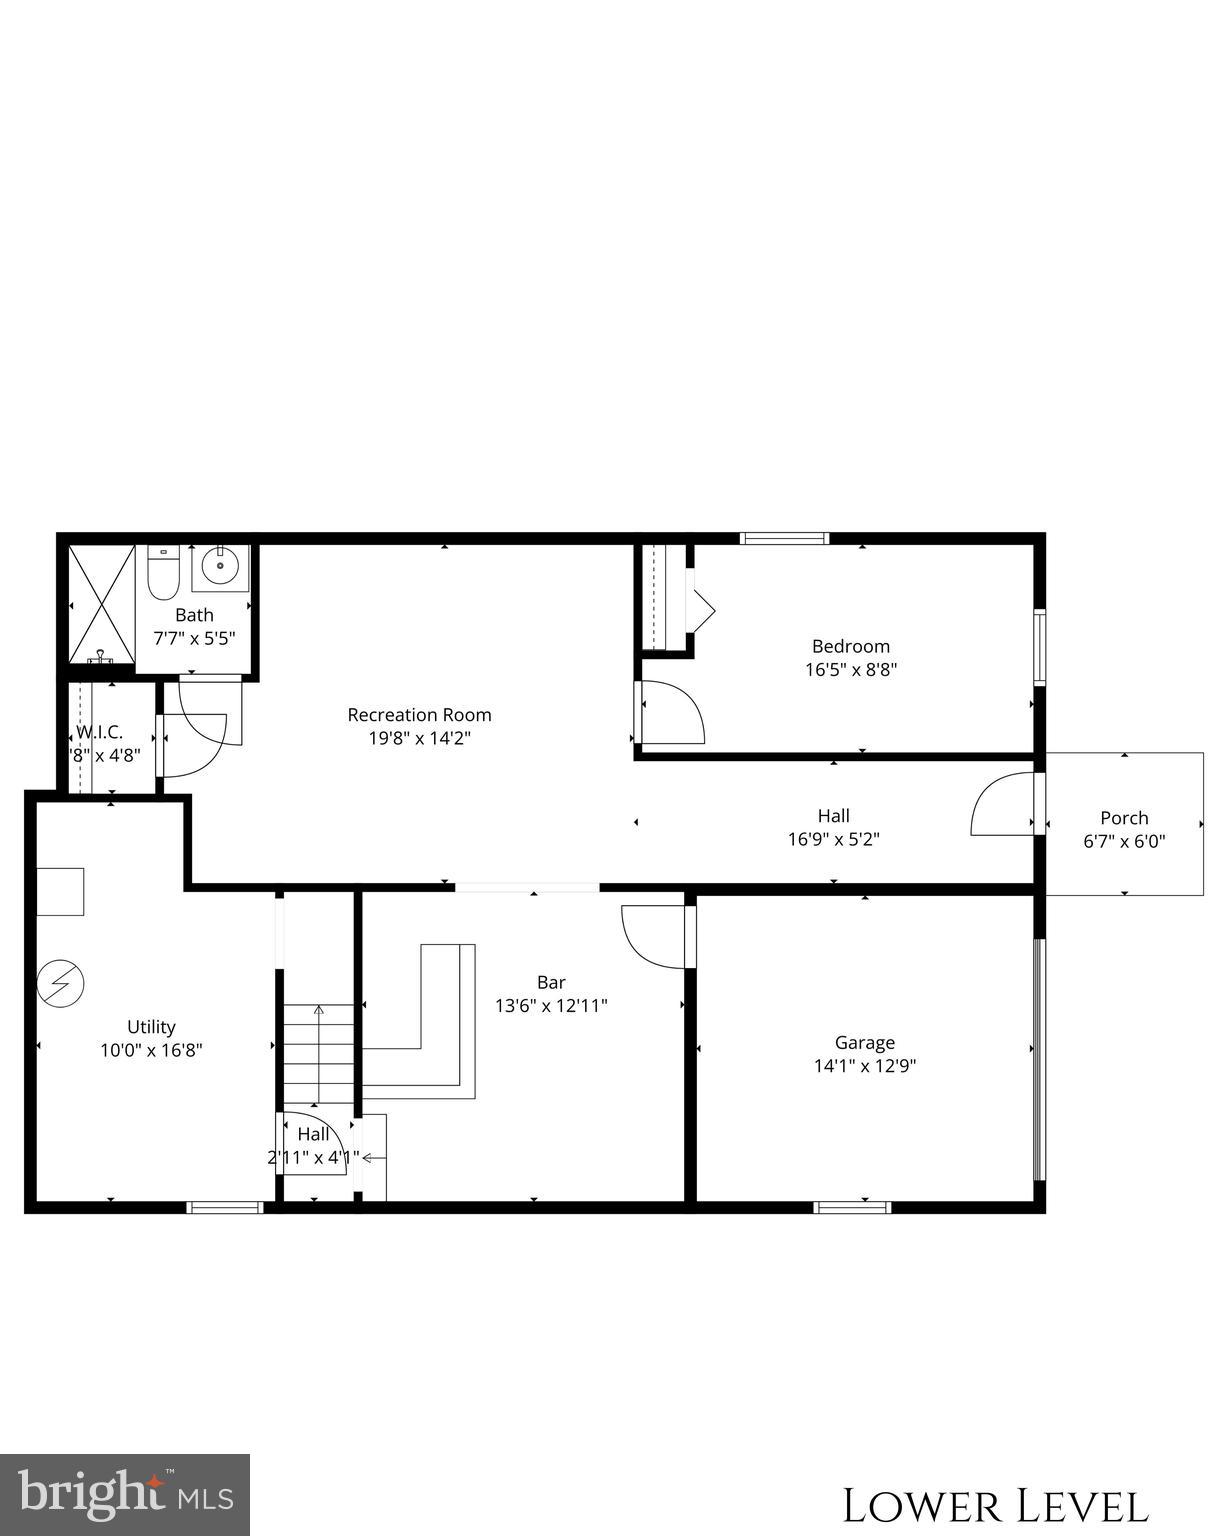
In the finished basement, Guests can relax at the built-in bar or spread out in the spacious second living room. This level also includes a fourth bedroom and a third full bathroom, making it the perfect setup for a guest wing or multi-generational living. Easily access from the interior connecting stairway, use the private entrance, or enter through the one car attached garage!

The garage/shop space is a true "wow" factor. 3,000 total square feet of shop space, custom designed paving, amazing use of space on the lot! Whether you’re managing a car collection, a massive workshop, running a business, the possibilities here are endless. And the hard work has already been done. Fully permitted and approved construction, compliments the home beautifully adding to the overall aesthetic, and laid out thoughtfully on the footprint of the peoperty, you WILL NOT find anything like this.

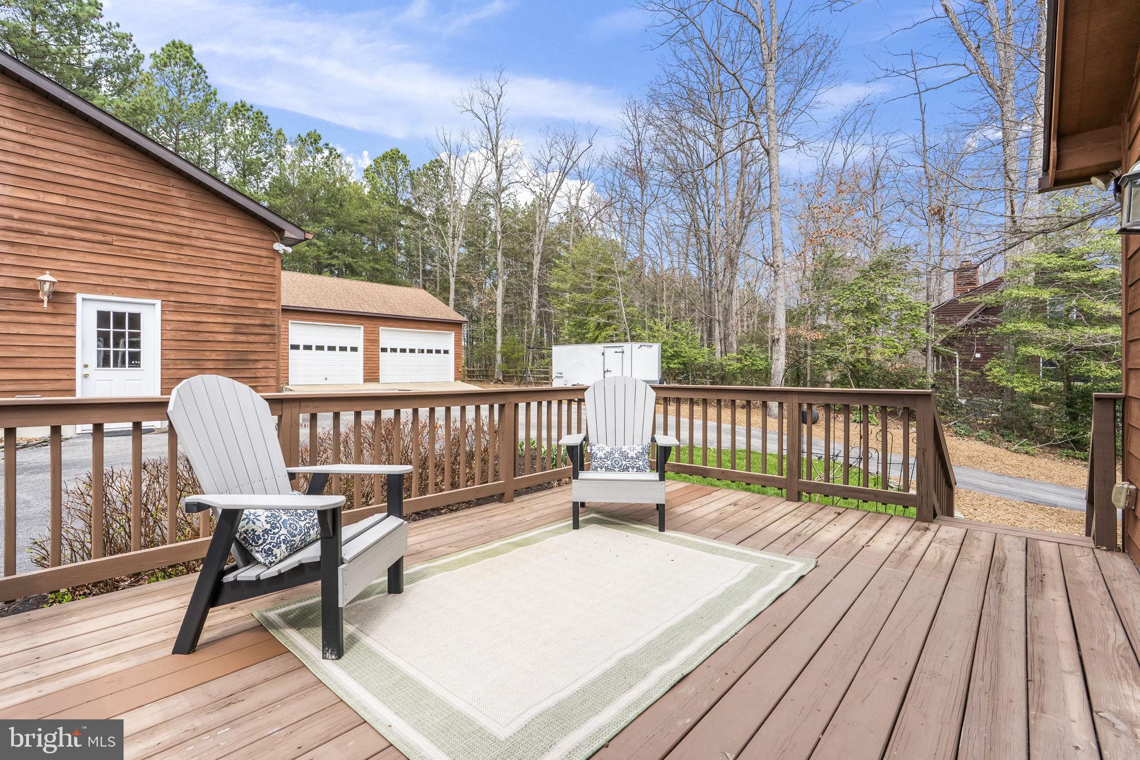
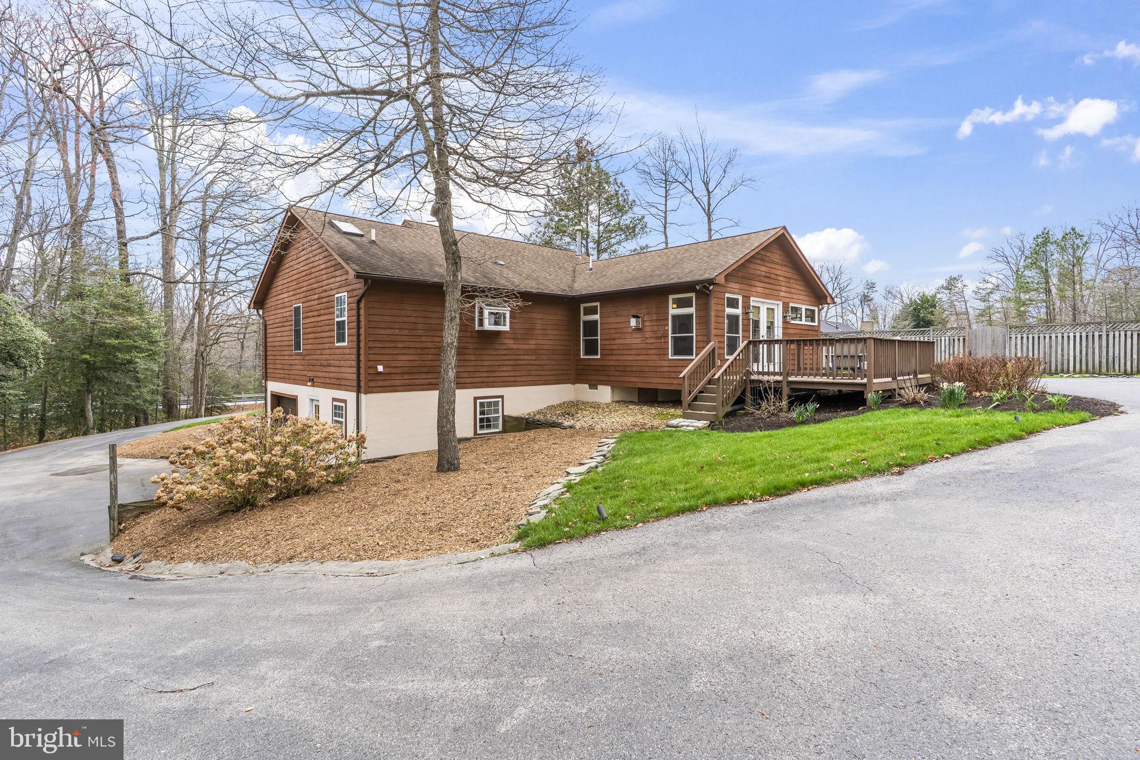
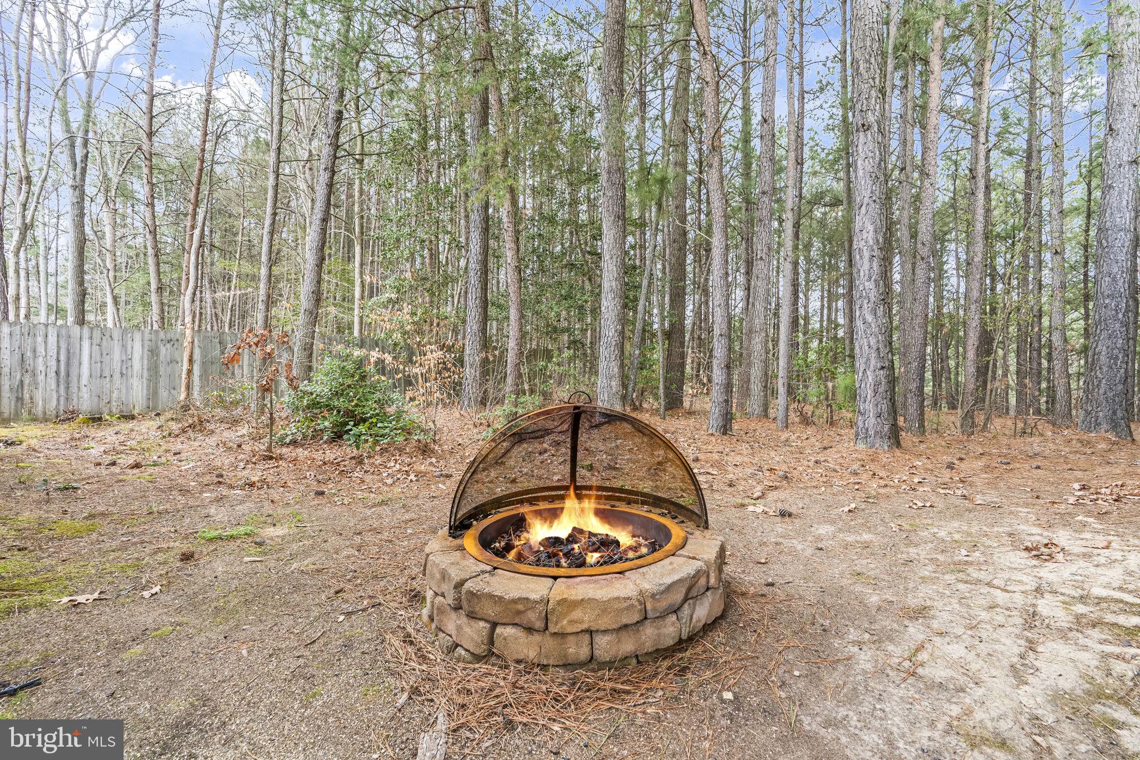
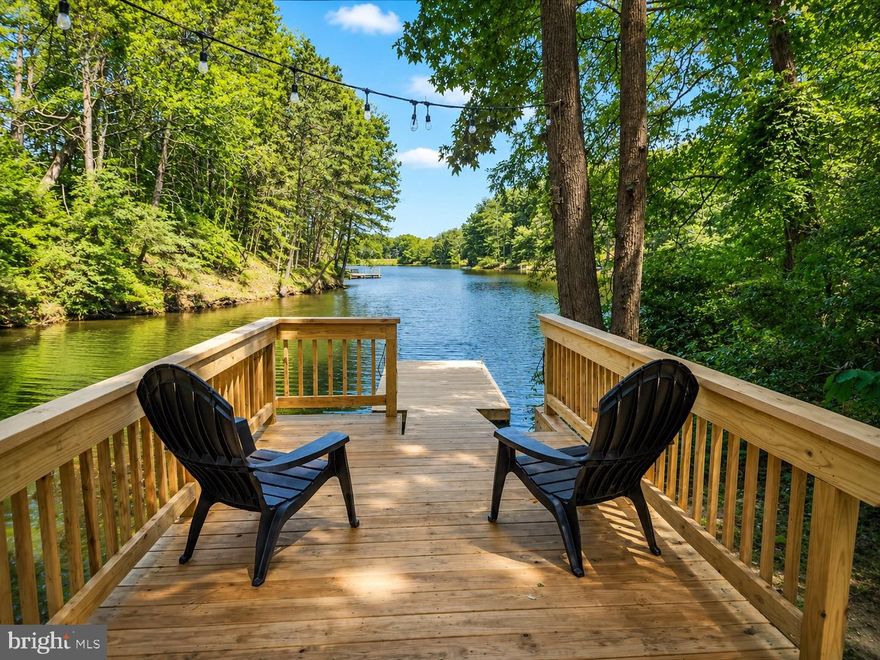
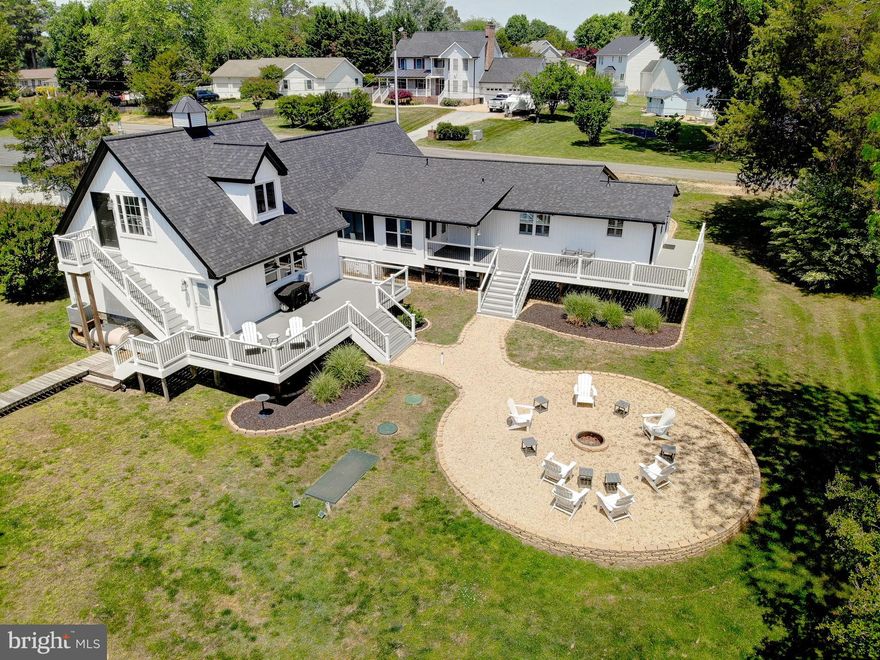
Spend your mornings sipping coffee on the front porch, afternoons BBQing on the back deck overlooking the courtyard, evenings enjoying the quiet nature of the wooded rear lot, and commute just a few yards to work. Thougtfully designed landscaping includes beautiful garden beds, walkways, and surround the home with a feeling of functional luxury. This truly unique property is stunning, don't miss the opportunity for a turn-key space for your home AND businesses!

12345 HG TRUEMAN ROAD

Message successfully sent.

What would you like to know?

What is 3 + 4 ?

I agree to receive email communication and understand I can unsubscribe at any time.

I agree to be contacted by Charis Realty Group via call, email, and text for real estate services. To opt out, you can reply 'stop' at any time or reply 'help' for assistance. You can also click the unsubscribe link in the emails. Message and data rates may apply. Message frequency may vary. Privacy Policy

Related Properties

Discover comfort and elegance at 12740 Great Lane, a beautifully updated five-bedroom, three-and-a-half-bath rancher offering the perfect blend of sophistication and coastal charm. A private driveway welcomes you to a meticulously landscaped yard featuring blooming bulbs, Russian Sage, and butterfly bushes. The two-car garage and inviting exterior set the tone for the refined living that awaits inside.

Step through the front door and be greeted by gleaming hardwood floors, recessed lighting, and an open-concept layout that exudes warmth and style. The gourmet kitchen, thoughtfully updated in 2022, is a chef’s dream—featuring granite countertops, premium cabinetry with in-cabinet and under-cabinet lighting, stainless steel appliances including a gas range, a striking glass backsplash, and a spacious island wrapped in cork flooring with built-in bookshelves. The adjacent Great Room impresses with its cathedral ceiling, gas fireplace, and abundant natural light, creating the perfect setting for gatherings or quiet evenings at home.

The main level offers three bedrooms, including a luxurious owner’s suite with a sitting area, dual walk-in closets, and a spa-inspired bath with a soaking tub and separate shower. A well-appointed laundry/mudroom with a utility sink adds everyday convenience. The lower level expands the living space with two additional bedrooms, a full bath, and a large finished recreation area—ideal for a home theater, gym, or guest retreat.

Enjoy the outdoors in every season with a screened-in porch, a spacious deck, and a backyard surrounded by natural beauty—including native blueberries, figs, and lush greenery. Additional highlights include a new HVAC system (2021), and a resurfaced driveway (2025). 

Perfectly situated just minutes from Solomons Island, you’ll have easy access to marinas, waterfront dining, boutique shops, and the scenic boardwalk. Commuters will appreciate proximity to Patuxent River Naval Air Station, offering a serene yet accessible lifestyle.

Experience refined living at 12740 Great Lane—where style, comfort, and convenience come together. Schedule your private tour today!
#MDCA2024050

LUSBY

12740 GREAT LANE

5 Beds

3 Baths

3,088 Sq.Ft.

$580,000

MLS#: MDCA2024050

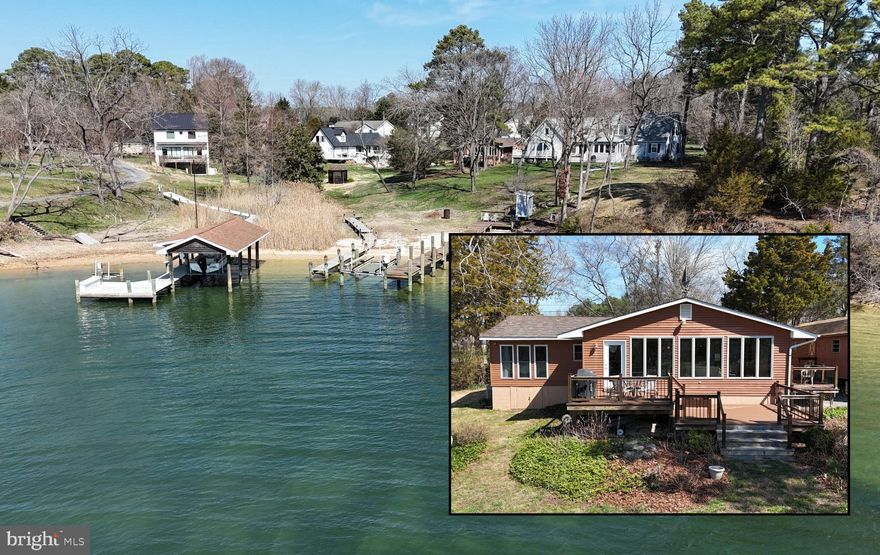
Tucked along the calm waters of Mears Creek, just off the Patuxent River, this immaculate waterfront rambler offers the kind of lifestyle water lovers spend years trying to find. Whether you are looking for a full-time retreat or the perfect second home, this one has the setting and the ease of true waterfront living.
Step inside to a bright, open layout designed to bring the outdoors in. The renovated kitchen features clean, modern lines and flows seamlessly into the main living spaces, making it ideal for everyday living or hosting friends after a day on the water. Wood floors add warmth, Italian tile brings a refined touch, and soft carpet keeps the bedrooms comfortable and inviting.
A sunroom lined with windows gives you a front-row seat to the water year-round. Step out onto the spacious deck for morning coffee, evening dinners, or simply watching the boats drift by. Outside, the private pier, reconstructed in 2020, is ready for your kayak, paddleboard, or boat, making it easy to head straight out to the Patuxent.
The large shed offers plenty of space for a motorcycle, water gear, or a workshop. The setting is quiet and tucked away, giving you privacy without feeling isolated.
Located in Lusby, you are just minutes from Solomons Island, where you can enjoy waterfront dining, marinas, live music, and local shops. Nearby parks, beaches, and nature trails give you even more ways to enjoy the outdoors. Commuters will appreciate the drive to Pax River Naval Air Station, and weekend trips to Annapolis or DC are within reach.
This is a home where life slows down in the best way. Spend your days on the water, your evenings on the deck, and your weekends exactly how you want them.
#MDCA2025344

LUSBY

2602 CHAMBERS PLACE

3 Beds

2 Baths

1,572 Sq.Ft.

$625,000
MLS#: MDCA2025344

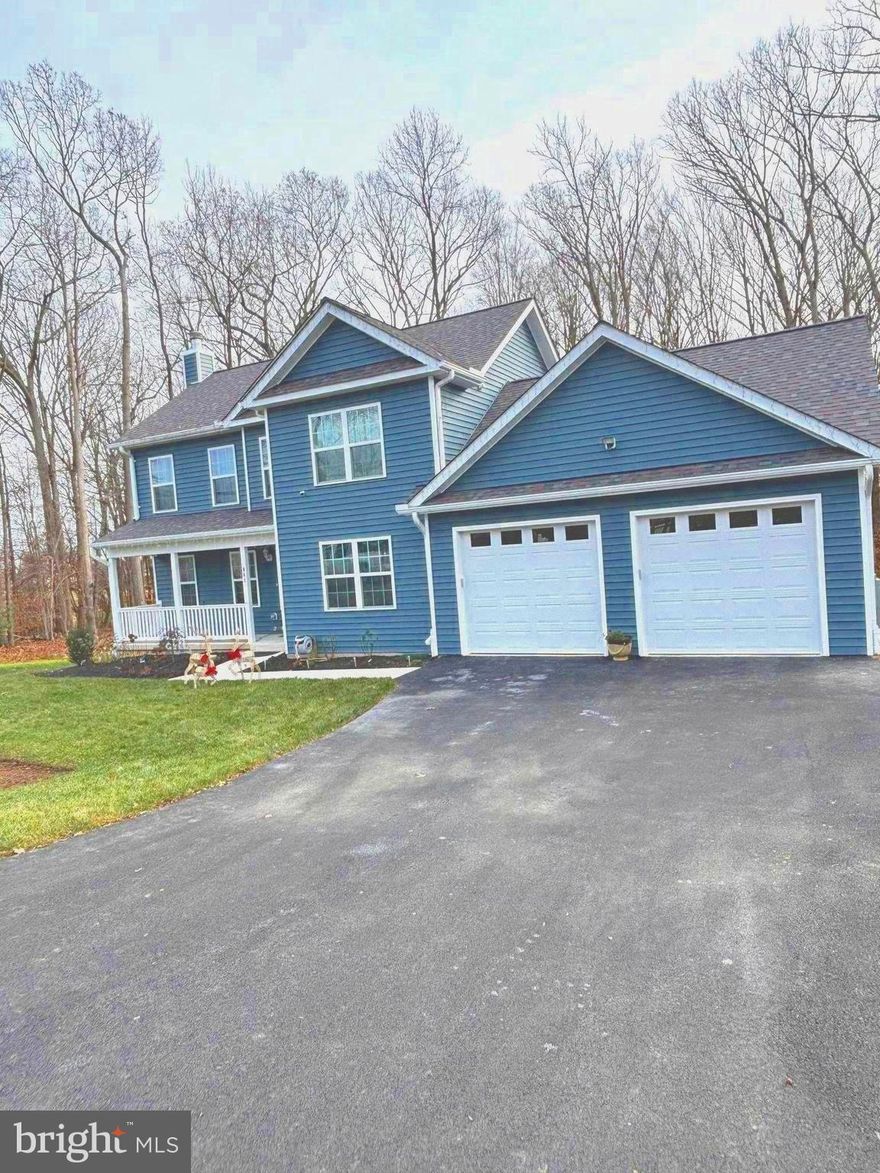
Gorgeous custom (TO BE BUILT) that sits on .78 acre lots.  All upgrades to this Boscasa Model are included in the list price.
Pictures are of a previous home in Lothian built by the same builder.  Gourmet kitchen with dining area features  granite tops, stainless steel appliances, white cabinets, mud room with seating, coat rack and shelf.
Oversized garage.   Deck off family room and a formal dining room.  Huge master bedroom with his and hers closet. Master bath with separate shower and soaking tub. 2 other bedrooms feature walk in closet with lots of space. Walk-out basement is the whole footprint of the house with abundant space for future preferences and a rough-in for a full bath. Sprinkler system/smoke detectors through-out.   GET IN EARLY AND CHOOSE YOUR OWN COLORS FOR TILE IN BATHROOMS, GRANITE, CARPET, WOOD FLOORING AND YOUR VINYL SIDING !!! SO MANY COMMUNITY AMENITIES: 2 BEACHES, BALL FIELD, CLUBHOUSE, WALKING TRAILS, TOT LOT/PLAYGROUND, HORSESHOE PIT AND MORE!!!
#MDCA2024286

LUSBY

101 ANCHOR LANE

3 Beds

2 Baths

2,650 Sq.Ft.

$559,900

MLS#: MDCA2024286

WOW, you are absolutely going to fall in Love with this adorable cottage that is just steps from a trail that will lead you to a secluded beach along the shoreline of the Chesapeake Bay. Located on a quiet street in the amenity rich community of Chesapeake Ranch Estates. This community offers so much: -> Airport -> Campgrounds -> Clubhouse ->  2 Amazing Beaches on the Chesapeake -> Community Gardens -> Horseshoe Pit -> Lake Lariat + Beach -> Walking Trails and more! This well designed cottage was built in 2014, and offers a light filled primary suite on the waterside of the main level along with an open floorpan where the kitchen, dining and family rooms flow seamlessly together. The 2nd level is well appointed with two nicely sized guest bedrooms that are divided by a Jack & Jill full bath. The views of the Chesapeake can be enjoyed from most rooms within the house, as well as the rear deck, or the bayside fire pit area a perfect spot for watching the boats and ships pass while enjoying quality time with friends and family.  Let the sounds of the Chesapeake sooth your heart, mind and soul in a home that offers just what you need without all the complications.
#MDCA2025934

LUSBY

12468 EL DORADO LANE

3 Beds

2 Baths

1,816 Sq.Ft.

$565,000
MLS#: MDCA2025934

TO BE BUILT NEW CONSTRUCTION. Beautiful lot Co- Marketed with Caruso
Homes. This Model is the ----- VISTA --- Spacious ranch style home
with optional finished upstairs 4th bedroom. This home
presents the perfect open floor plan for hosting family
gatherings or events. You can also enjoy the privacy of
sitting outside on your large 7x23 ft covered patio included
with this floorplan. This is a perfect home for first time
home buyers as well as people looking to downsize. 
--- Buyer may choose any of Caruso’s models that will fit on the lot, prices will
vary. Photos are provided by the Builder. Photos and tours may display optional
features and upgrades that are not included in the price. Final sq footage are
approx. and will be finalized with final options. Upgrade options and custom
changes are at an additional cost. Pictures shown are of proposed models and do
not reflect the final appearance of the house and yard settings. All prices are
subject to change without notice. Purchase price varies by chosen elevations and
options. Price shown includes the Base House Price, The Lot and the Estimated
Lot Finishing Cost Only. Builder tie-in is non-exclusive
#MDCA2022752

LUSBY

12728 CORDOVA COURT

3 Beds

2 Baths

2,458 Sq.Ft.

$784,169

MLS#: MDCA2022752

This modern waterfront home in Spring Grove features Patuxent River views at the front and protected cove access at the rear, providing water views from both sides. The open floor plan with vaulted ceilings creates a spacious, light-filled atmosphere. The property includes four bedrooms, three and a half baths, and generous storage throughout. The interior was repainted several years ago. Outdoor amenities include a large rear deck, multiple surrounding decks, a screened porch, a side-loading garage, and a sizable backyard with access to boat docks. Residents can also enjoy local events and concerts in Solomons. The home offers convenient access to Pax River Naval Base. This property is an excellent opportunity for those seeking premium waterfront living.
#MDCA2024470

LUSBY

1444 GREGG DRIVE

4 Beds

3 Baths

2,151 Sq.Ft.

$830,000
MLS#: MDCA2024470

Welcome to Lake front living with this one of a kind home located on Lake Vista. Offering 3 nice sized bedrooms and 3 stunning bathrooms this is just the beginning. From the moment you walk in the door you will see the amazing attention to detail these owners took when renovating a few years ago. Views of the lake from the family room is a nice touch even better is relaxing on your very own screened porch with views of the water. This home was built to enjoy from the finished basement, the hot tub, firepit lake side or the pier in the tidal waters of the lake. You can enjoy paddle boarding, canoeing, fishing or taking in the views of the Bay from your own pier. The interior is just simply stunning and no detail has gone untouched.  Located in desirable Drum Point this home also offers a community beach and you can take a stroll from your home to the bay and fish off the rocks. This home also offers a nice 2 car garage and ample parking.  This certainly is one you will want to see as it is not only stunning it is ready for you! Currently an airbnb so please no drivebys. We will have more pictures of the exterior coming soon.
#MDCA2027374

LUSBY

13148 RIVER VIEW DRIVE

3 Beds

3 Baths

2,352 Sq.Ft.

$558,900
MLS#: MDCA2027374
Looking for an amazing house offering 4 bedrooms, 3.5 bathrooms located on Drum Point Pond the premier lake in Drum Point.  This community is offers so much to include a beach on the Chesapeake Bay and this home is lake front with it's own private pier. You can kayak, paddle board, swim, fish and more from your own dock. This home was completely renovated in the past few years and has so much to offer to a new owner. The impeccable design is well though out and the finishes are inviting and warm.  The main level offers a great space welcoming all to the family room, kitchen and dining room have nice views to the water side with a sprawling deck off the back with views of the firepit and private yard. The upper level offers 3 good sized bedrooms and 2 full bathrooms with good space for the primary suite which you will love. The lower level is set up as an entertainers delight with a game room another bedroom and full bath. Step out back and enjoy the hot tub in your private backyard. This home has so much to offer.
#MDCA2027386

LUSBY

431 SEAGULL LANE

4 Beds

3 Baths

2,368 Sq.Ft.

$658,900

MLS#: MDCA2027386
Seriously, what's not to love! The quiet setting with double decks are perfect for morning coffee, relaxing at the end of the day or entertaining as everyone will love the views of the water and the spacious backyard with built in fire pit. Inside, there is plenty of room for everyone! The garage has been converted to a large and open common space as it is temperature controlled. Enjoy movie nights, working out, playing games or whatever fits your life! There are 4 nice sized bedrooms, updated kitchen with a breakfast nook to enjoy views of the water. The updated kitchen makes it much easier to prepare your best recipes or gather with loved ones. The current seller has repainted and updated all the big items - septic, roof, siding and decking so you can just move in and relax! Conveniently located to Patuxent Naval Base, Dominion Cove, Solomons and so much more!
#MDCA2026374

LUSBY

2606 CHAMBERS PLACE

4 Beds

2 Baths

2,889 Sq.Ft.

$614,900

MLS#: MDCA2026374

 - property

Send a message

Message successfully sent.

Your message

What is 3 + 4 ?

Reason for contacting?

I agree to receive email communication and understand I can unsubscribe at any time.

I agree to be contacted by Charis Realty Group via call, email, and text for real estate services. To opt out, you can reply 'stop' at any time or reply 'help' for assistance. You can also click the unsubscribe link in the emails. Message and data rates may apply. Message frequency may vary. Privacy Policy

Sign Out

Virtual Assistant

Would you like to take the next step with this property? We can help you schedule a showing or virtual tour, or send you more details.

Yes, I would like more information.

Thank You for Your Reply, One of Our Agents will contact you as soon as possible

No, maybe later.

Thank you, you can always contact me via email, phone number or through the contact form.

Realhub AI

Lucy - Your AI-Powered Realtor

Update Your Temporary Password

Personalize your search

Enter your email and we'll notify you immediately when new listings match what you're looking for.

or enter email address

Already have an account ? Login here

Continue your home search

I agree to receive communications and understand I can unsubscribe at any time.

I agree to be contacted by Charis Realty Group via call, email, and text for real estate services. To opt out, you can reply 'stop' at any time or reply 'help' for assistance. You can also click the unsubscribe link in the emails. Message and data rates may apply. Message frequency may vary. Privacy Policy

Already have an account ? Login here

We use cookies

We use cookies primarily for analytics to enhance your experience. By accepting, you agree to our use of these cookies. You can manage your preferences or learn more about our cookies policy.