
Property
Beds
6
Full Baths
4
1/2 Baths
None
Year Built
1952
Sq.Footage
2,715
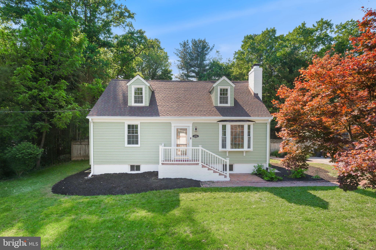
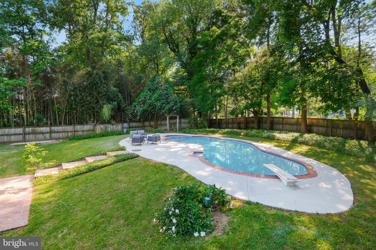
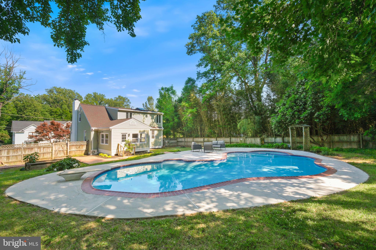
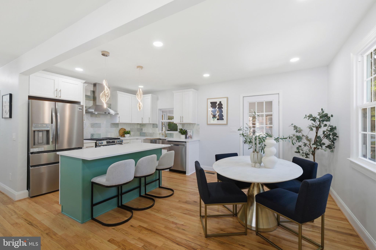
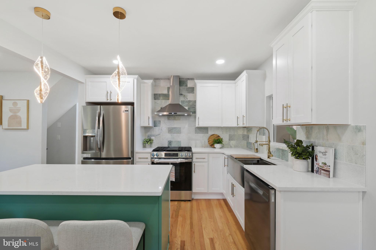
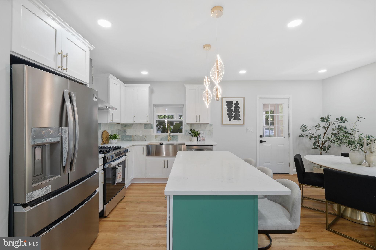
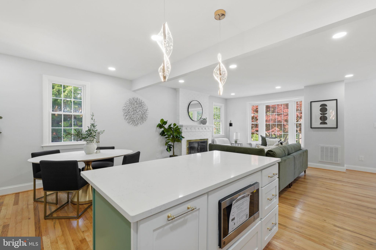
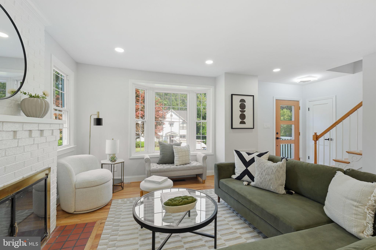
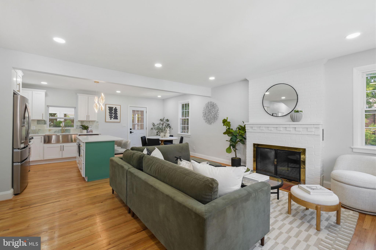
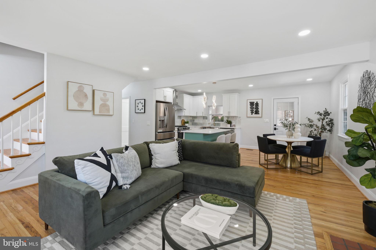
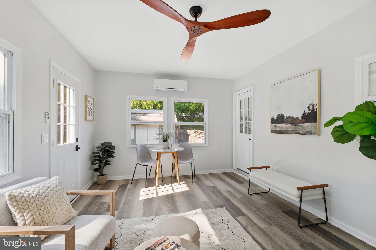
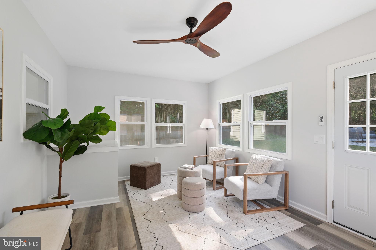
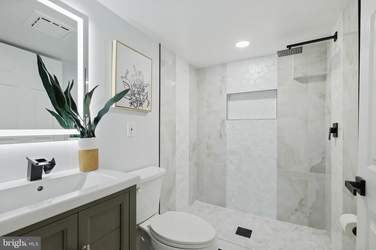
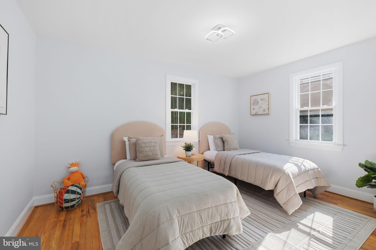
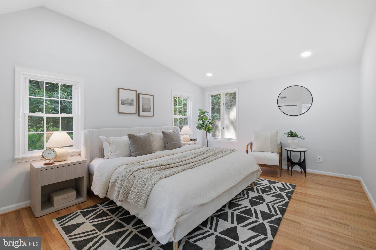
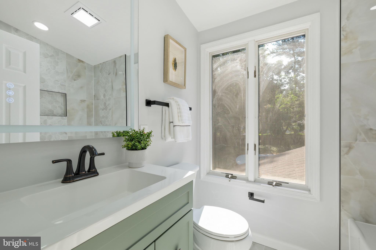
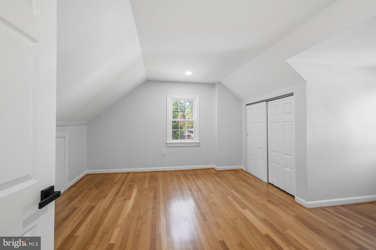
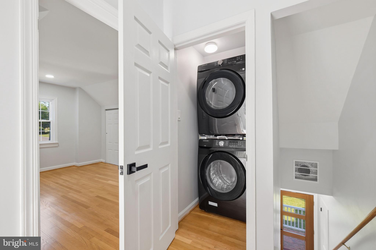
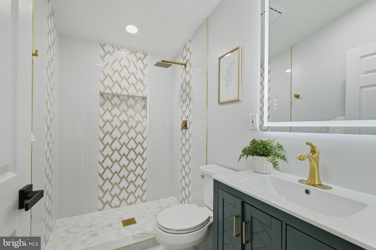
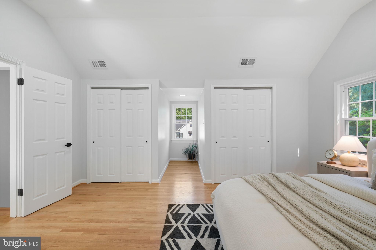
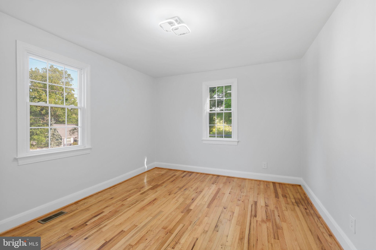
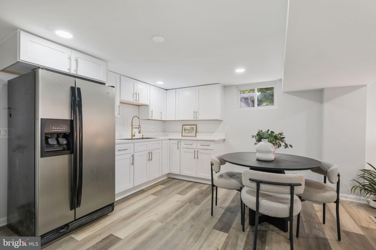
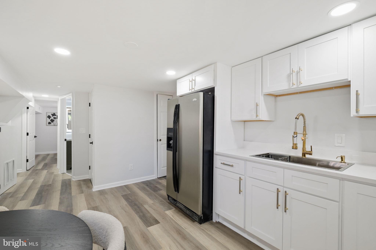
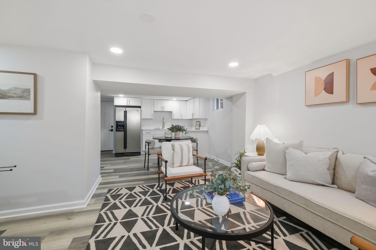
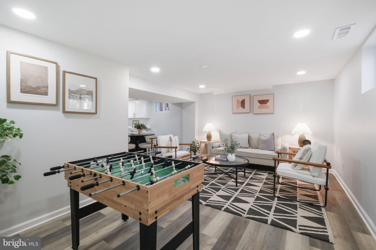
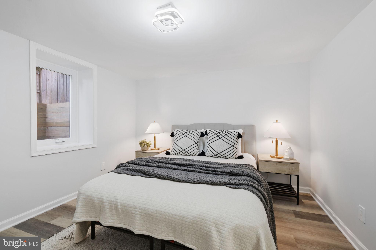
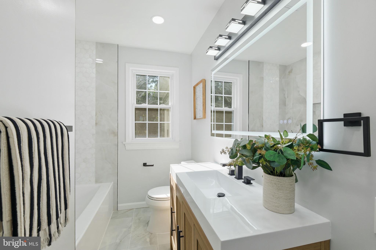
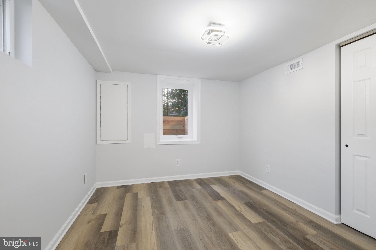
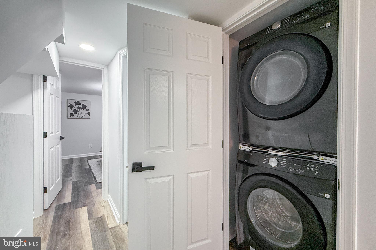
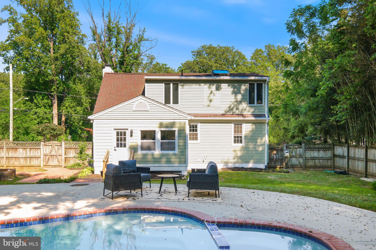
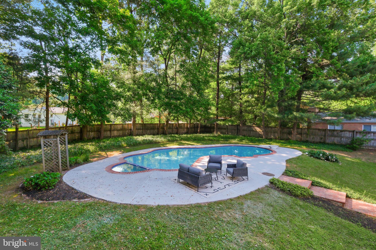
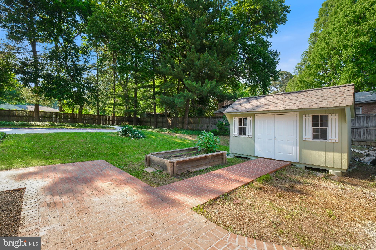
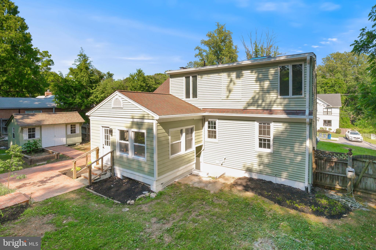
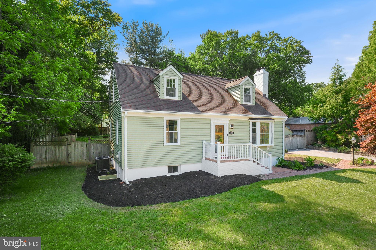
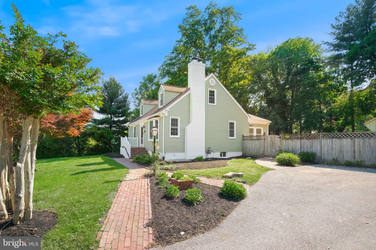
This beautifully and completely renovated home seamlessly blends modern luxury with everyday functionality, offering six spacious bedrooms, four full bathrooms, and a stunning private pool. Every inch of this residence has been meticulously redone from top to bottom, featuring gorgeous hardwood floors and durable, stylish new luxury vinyl plank flooring throughout. On the main level, a brand-new kitchen shines with pristine stainless steel appliances, elegant quartz countertops, and a cozy eat-in area that opens effortlessly into the main living room. This level also hosts two bright bedrooms and a beautifully updated full bath, perfect for guests or a home office. Just off the kitchen, a charming sunroom offers the perfect spot to unwind while overlooking the expansive, fully fenced backyard and the inviting pool, which has been completely redone with brand-new coping, fresh paint, and modern new lighting. Commuting is effortless with quick access to major transit arteries like the ICC (MD-200), Route 29, and the Capital Beltway (I-495), alongside a short drive to the Glenmont and Wheaton Metro stations. Everyday living is a breeze with local shopping at Target and the Orchard Center just minutes away, while major retail hubs like Westfield Wheaton Mall and Downtown Silver Spring provide endless dining and entertainment options. Additionally, the property is incredibly close to top-tier community amenities, sitting just moments from the sprawling Martin Luther King Jr. Recreational Park and swim centers, Springbrook High School, and the state-of-the-art Adventist HealthCare White Oak Medical Center. Upstairs, the private quarters feature a luxurious primary suite complete with its own full bathroom and two generous closets. Two additional well-appointed bedrooms share a stylish hall bathroom on this level, with a convenient washer and dryer set also located on this top floor. Maximizing its footprint, the fully finished lower-level basement functions as an incredible income-producing opportunity or an independent guest suite, boasting a brand-new kitchenette, a comfortable living area, two more bedrooms, its own full bathroom, and a second washer and dryer set. Complete with a separate private entrance, this entire lower level is perfectly set up to be rented out for immediate returns.
Features & Amenities
Interior
-
Total Bedrooms
6
-
Bathrooms
4
-
Above Grade Finished Area
1899.0
-
Basement YN
YES
-
Cooling YN
YES
-
Cooling
Other, Gas
-
Fireplace YN
YES
-
Heating YN
YES
-
Heating
Natural Gas, Radiant
-
Main Level Bedrooms
2
-
Pet friendly
N/A
Exterior
-
Garage
No
-
Construction Materials
Frame
-
Parking
Driveway
-
Pool
Yes
-
Pool Features
Private
-
Waterfront YN
NO
Area & Lot
-
Lot Size(acres)
0.47
-
Lot Size(square feet)
20689.0
-
Property Type
Residential
-
Property Sub Type
Single Family Residence
Price
-
Sales Price
$849,000
-
Tax Amount
$6,624
-
Sq. Footage
2, 715
-
Price/SqFt
$312
HOA
-
Association
No
School District
-
Elementary School
JACKSON ROAD
-
Middle School
WHITE OAK
-
High School
SPRINGBROOK
Property Features
-
New Construction
NO
-
Foundation Details
Slab
-
Senior Community YN
NO
-
Sewer
Public Sewer
-
Tax Lot
6
-
Water Source
Public
Schedule a Showing
Showing scheduled successfully.
Mortgage calculator
Estimate your monthly mortgage payment, including the principal and interest, property taxes, and HOA. Adjust the values to generate a more accurate rate.
Your payment
Principal and Interest:
$
Property taxes:
$
HOA fees:
$
Total loan payment:
$
Total interest amount:
$
Location
County
MONTGOMERY
Elementary School
JACKSON ROAD
Middle School
WHITE OAK
High School
SPRINGBROOK
Listing Courtesy of Nurit Coombe , The Agency DC
RealHub Information is provided exclusively for consumers' personal, non-commercial use, and it may not be used for any purpose other than to identify prospective properties consumers may be interested in purchasing. All information deemed reliable but not guaranteed and should be independently verified. All properties are subject to prior sale, change or withdrawal. RealHub website owner shall not be responsible for any typographical errors, misinformation, misprints and shall be held totally harmless.

AGENT
Paige Hammarlund
Call Paige today to schedule a private showing.

* Listings on this website come from the FMLS IDX Compilation and may be held by brokerage firms other than the owner of this website. The listing brokerage is identified in any listing details. Information is deemed reliable but is not guaranteed. If you believe any FMLS listing contains material that infringes your copyrighted work please click here to review our DMCA policy and learn how to submit a takedown request.© 2024 FMLS.
Related Properties
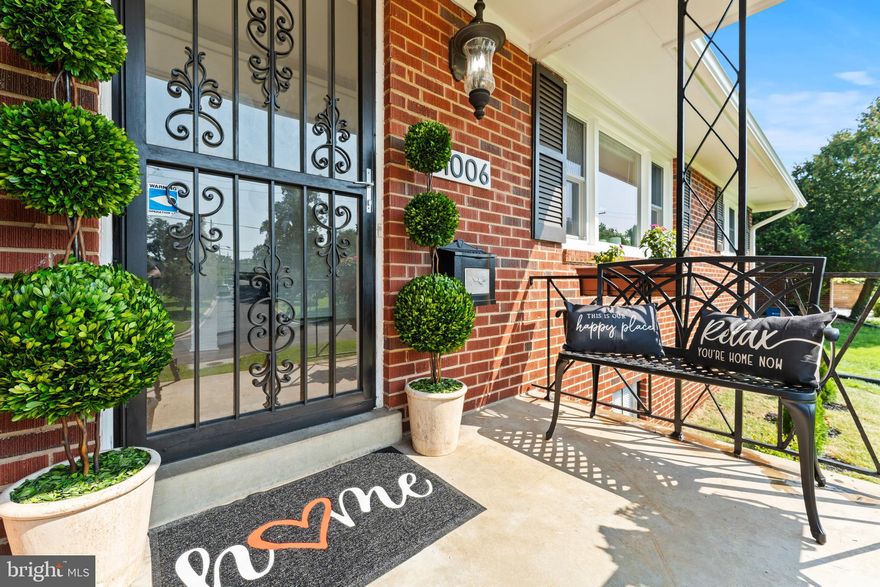
SILVER SPRING
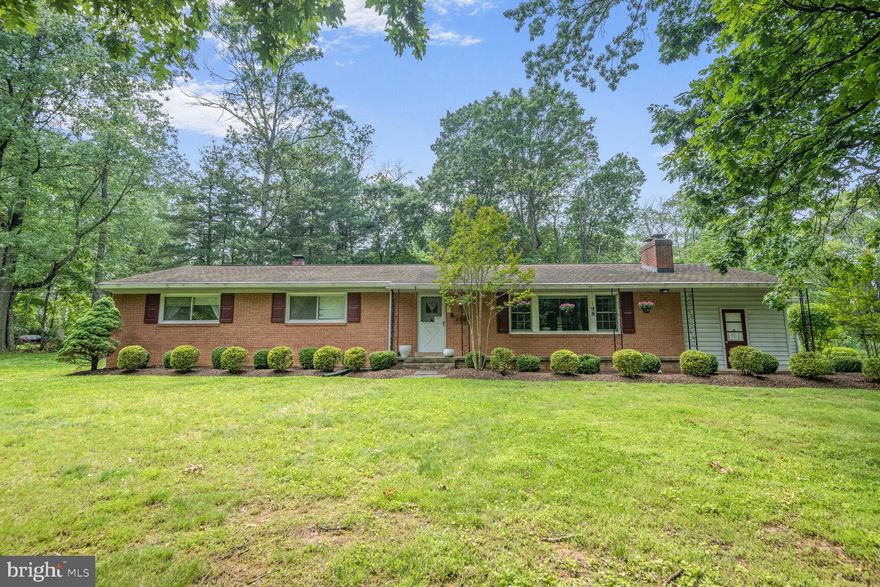
11006 CHILDS STREET
4 Beds
2 Baths
2,667 Sq.Ft.
$700,000
MLS#: MDMC2218886
SILVER SPRING
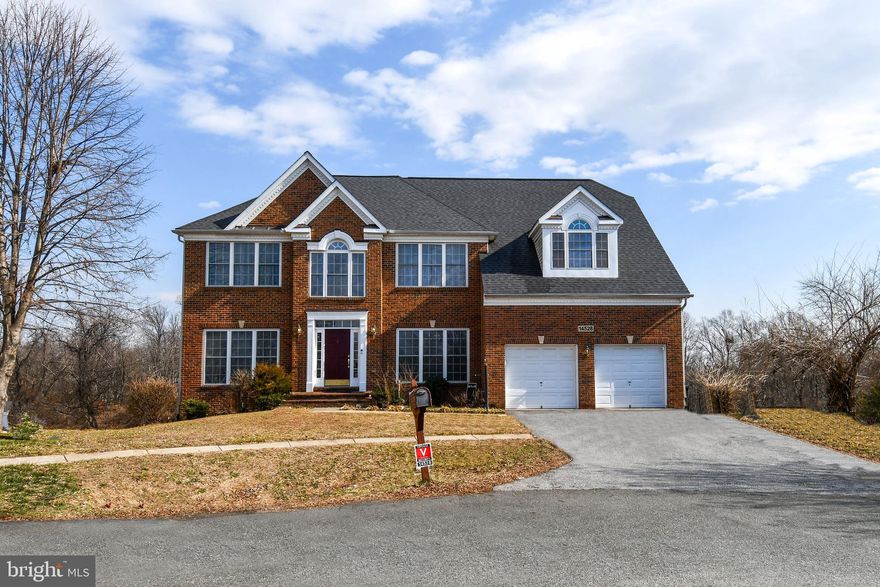
1701 MAYDALE DRIVE
4 Beds
3 Baths
3,584 Sq.Ft.
$799,000
MLS#: MDMC2196340
SILVER SPRING
14528 FAIRDALE ROAD
5 Beds
4 Baths
4,593 Sq.Ft.
$1,000,000
MLS#: MDMC2220204

SILVER SPRING
13323 FOXHALL DRIVE
5 Beds
3 Baths
3,250 Sq.Ft.
$689,900
MLS#: MDMC2231008
SILVER SPRING
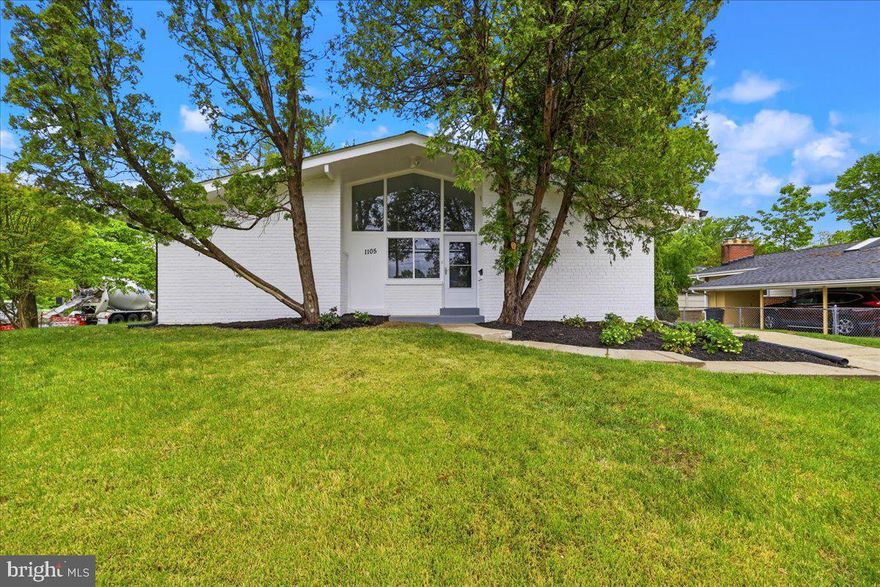
1105 LAMBERTON DRIVE
4 Beds
3 Baths
2,207 Sq.Ft.
$725,000
MLS#: MDMC2230856
SILVER SPRING
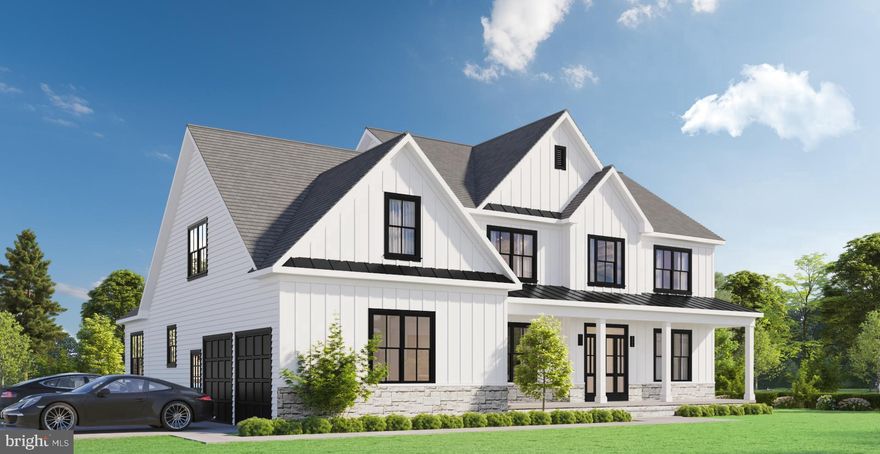
2806 NORBECK ROAD
4 Beds
4 Baths
N/A
$970,000
MLS#: MDMC2202270
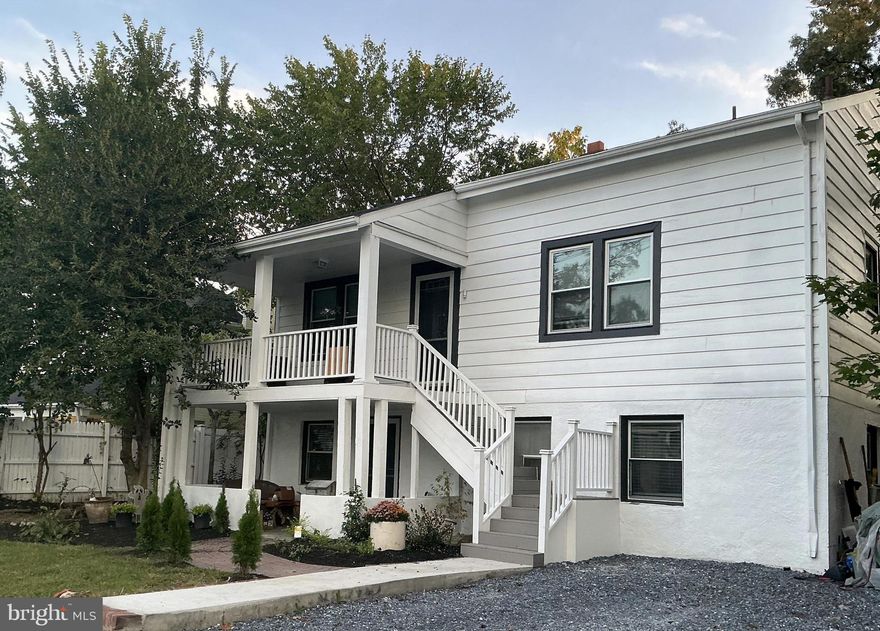
SILVER SPRING
824 PHILADELPHIA AVENUE
3 Beds
2 Baths
2,100 Sq.Ft.
$679,900
MLS#: MDMC2228486
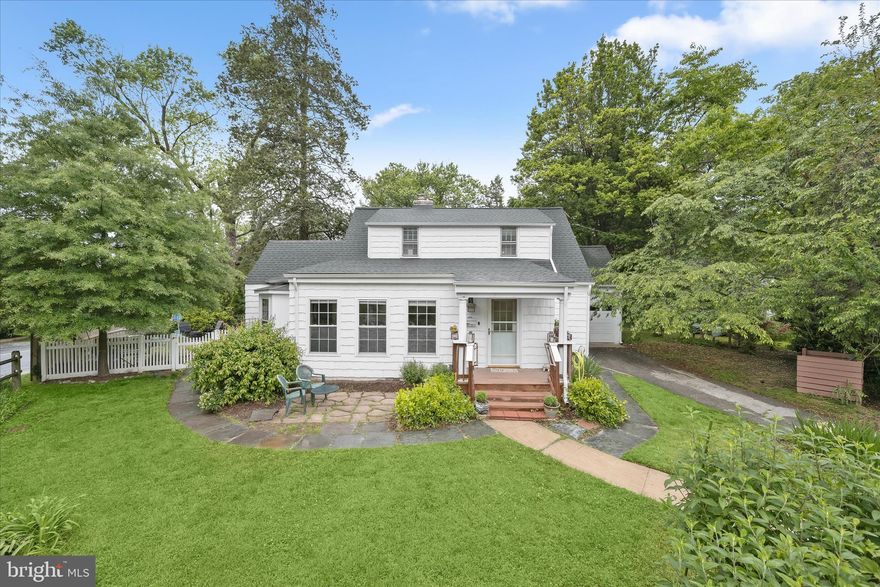
SILVER SPRING
301 DALE DRIVE
4 Beds
2 Baths
2,088 Sq.Ft.
$750,000
MLS#: MDMC2223866
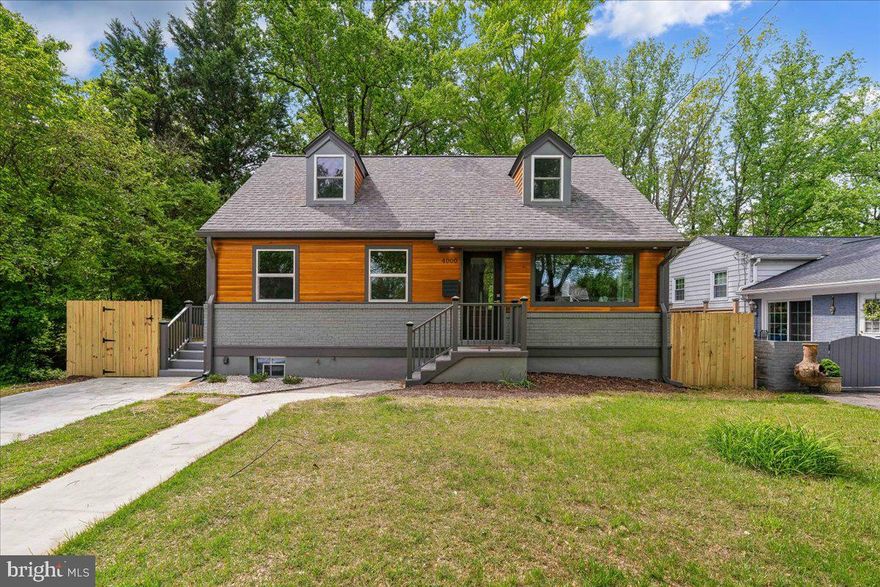
SILVER SPRING
4000 ADAMS DRIVE
5 Beds
3 Baths
2,213 Sq.Ft.
$749,000
MLS#: MDMC2233544
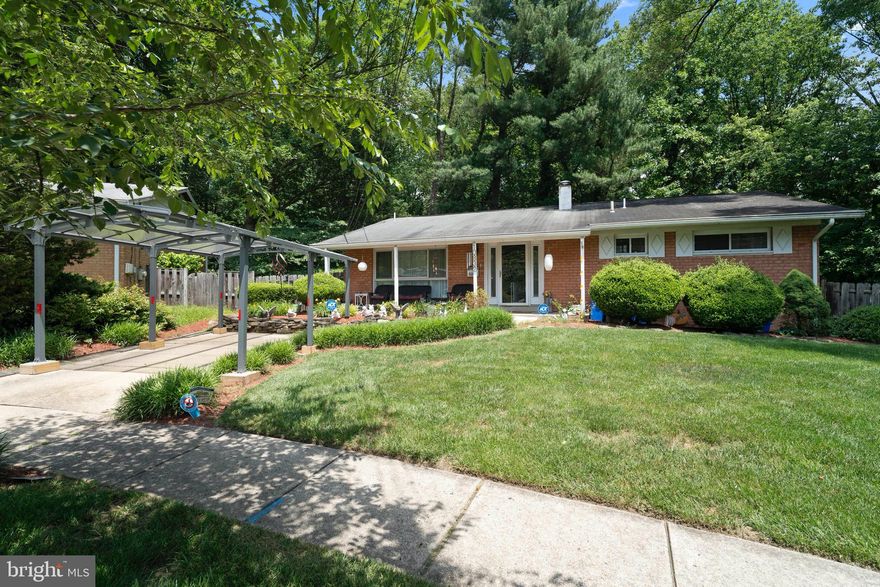
SILVER SPRING
10832 MARGATE ROAD
5 Beds
3 Baths
1,905 Sq.Ft.
$724,999
MLS#: MDMC2217048
.png)