
Property
Beds
3
Full Baths
3
1/2 Baths
1
Year Built
2026
Sq.Footage
2,345
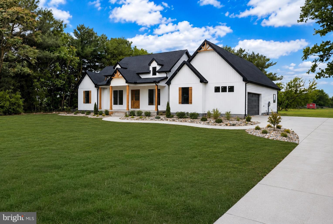
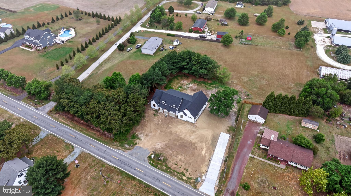
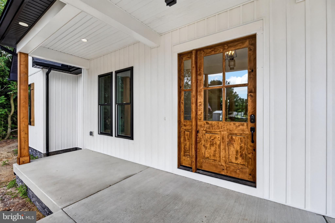
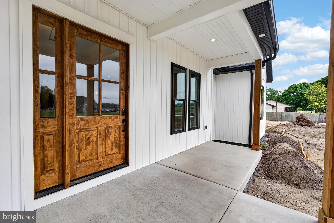
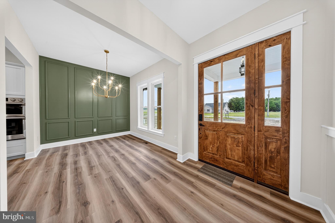
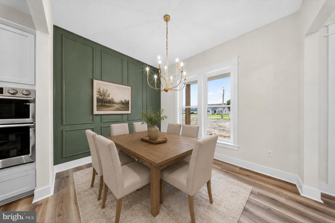
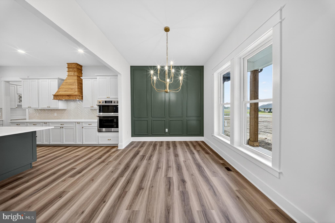
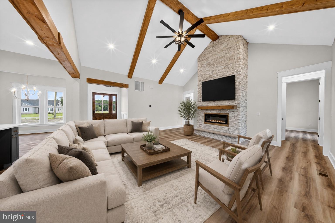
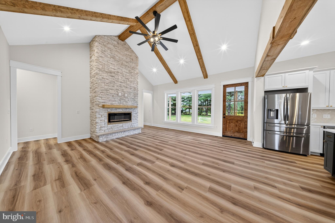
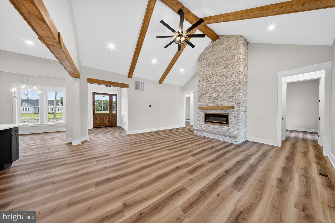
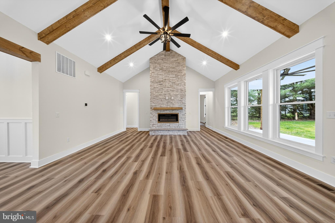
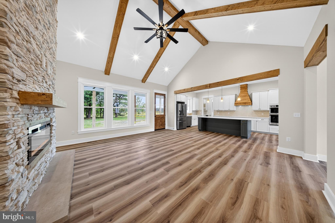
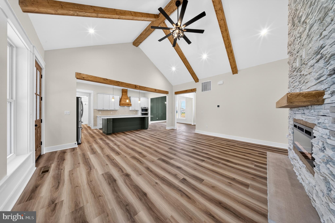
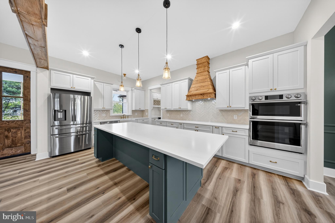
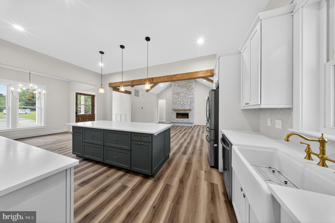
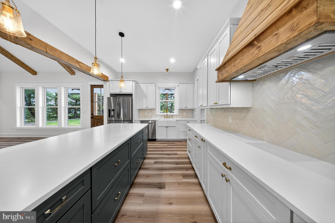
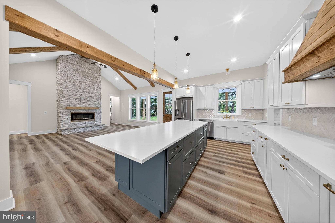
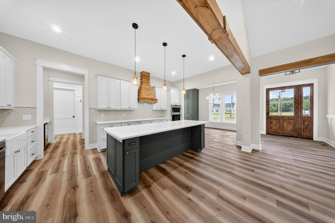
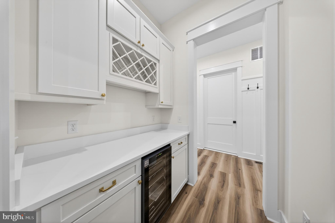
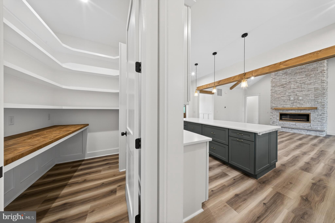
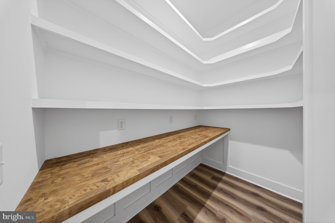
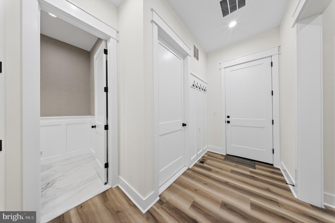
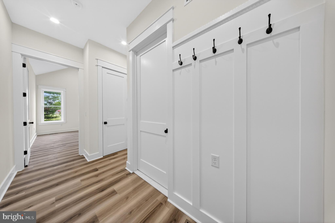
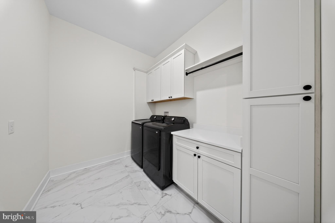
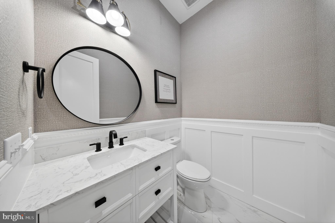
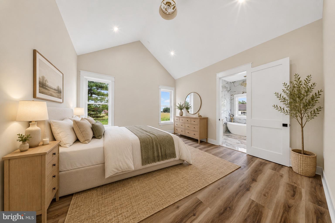
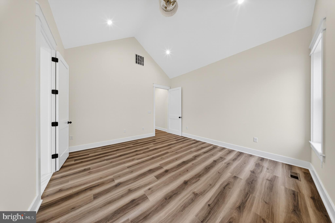
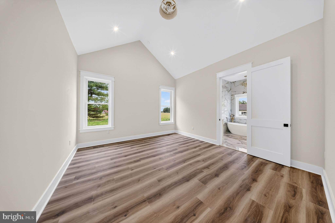
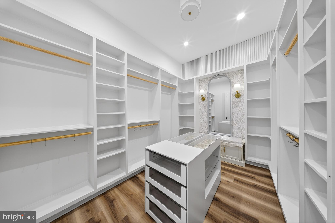
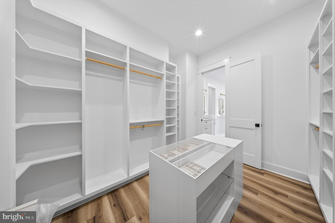
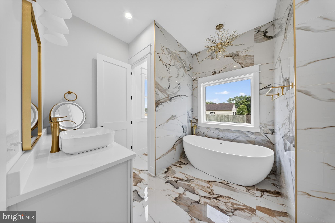
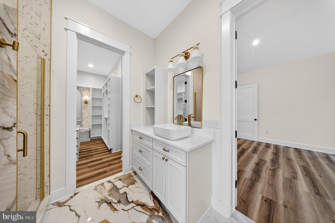
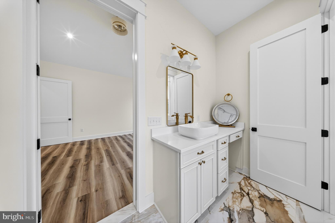
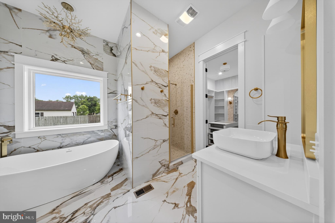
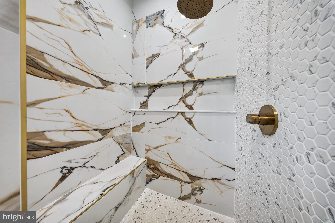
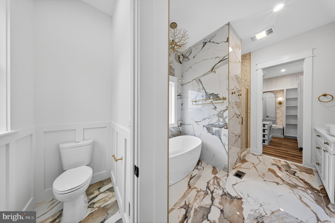
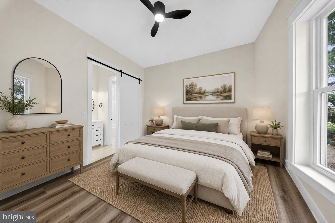
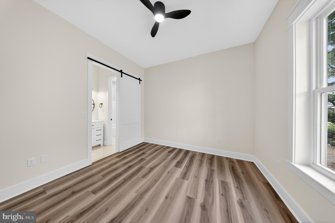
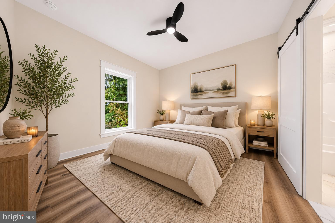
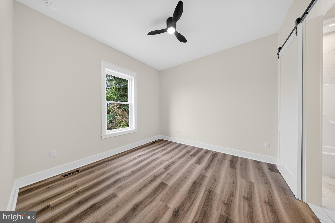
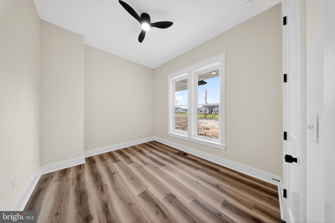
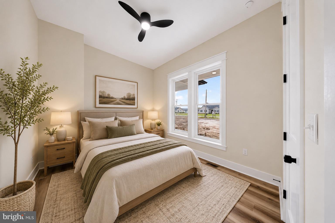
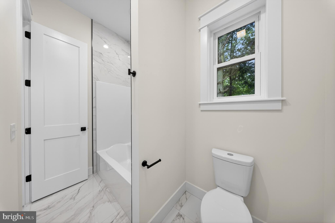
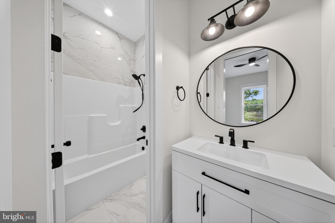
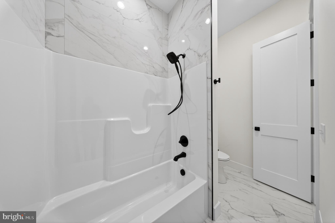
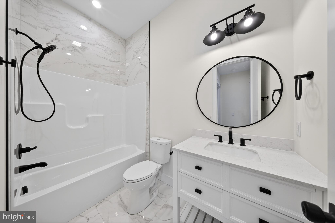
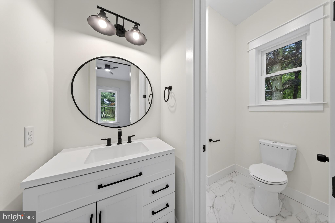
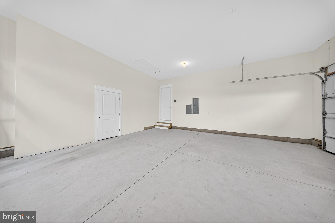
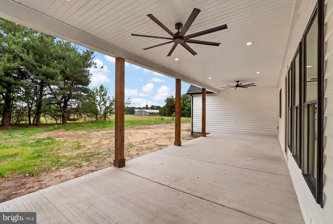
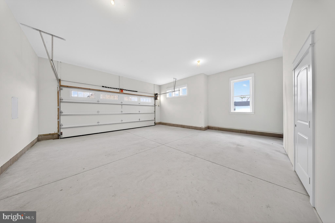
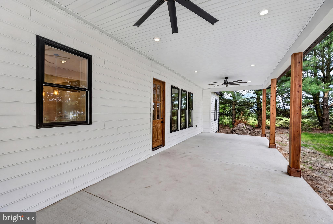
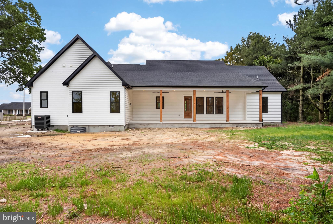
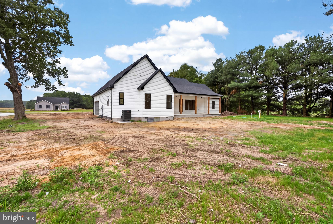
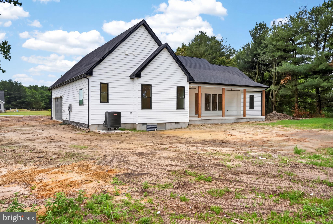
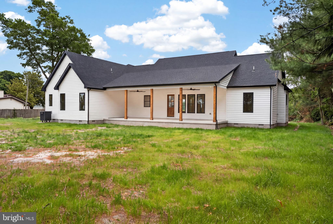
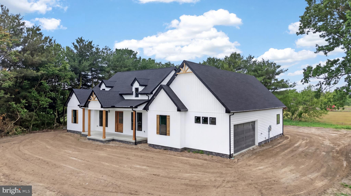
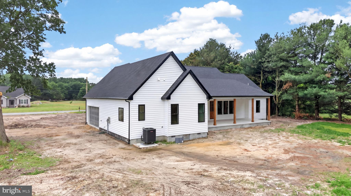
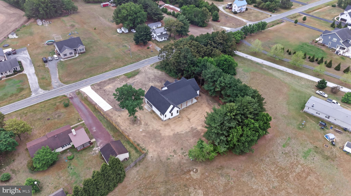
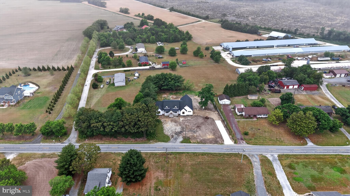
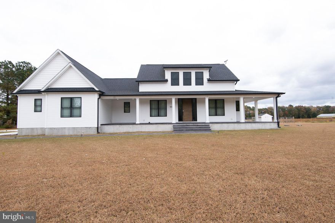
This stunning new construction home has been meticulously designed with luxury finishes, modern architecture, and every upgrade you can imagine. You are welcomed to the home with a quaint front porch. Upon entering the home, a large open floor plan greets you. The dining room is to the right of the entrance and has custom trim work. The living room features vaulted ceilings, floor to ceiling stone fireplace, wood beams and abundant natural light. The custom kitchen is a chefs dream with stainless steel appliances, quartz countertops, tile backsplash and 42 inch cabinets. A walk in pantry is just off the kitchen as well as the wet bar, half bathroom, laundry room and access to the garage. The primary suite is a true oasis after a long day and offers an absolutely stunning custom en-suite bathroom and a substantial walk in closet. Two additional bedrooms are also on this level with their own en-suite bathrooms and can be used for guests or another primary suite. There is also a fourth bonus room, ideal for an office or additional living space. Outside, the back porch is ideal for enjoying the warmer months and the large yard. Centrally located close to the Town of Delmar, Maryland state line and a short drive to Salisbury or the beaches. Schedule your tour today! (Please note the front exterior of the home has been digitally rendered and a driveway/sidewalk will be installed soon)
Features & Amenities
Interior
-
Total Bedrooms
3
-
Bathrooms
3
-
1/2 Bathrooms
1
-
Above Grade Finished Area
2345.0
-
Basement YN
NO
-
Cooling YN
YES
-
Cooling
Central Air, Electric
-
Fireplace YN
YES
-
Heating YN
YES
-
Heating
Electric, Heat Pump
-
Main Level Bedrooms
3
-
Pet friendly
N/A
Exterior
-
Garage
No
-
Construction Materials
Vinyl Siding
-
Parking
Gravel, Driveway
-
Pool
No
-
Waterfront YN
NO
Area & Lot
-
Lot Size(acres)
0.67
-
Lot Size(square feet)
29185.0
-
Property Type
Residential
-
Property Sub Type
Single Family Residence
Price
-
Sales Price
$699,000
-
Tax Amount
$463
-
Sq. Footage
2, 345
-
Price/SqFt
$298
HOA
-
Association
No
School District
-
Elementary School
N/A
-
Middle School
N/A
-
High School
N/A
Property Features
-
New Construction
NO
-
Senior Community YN
NO
-
Sewer
Septic Tank
-
Water Source
Well
Schedule a Showing
Showing scheduled successfully.
Mortgage calculator
Estimate your monthly mortgage payment, including the principal and interest, property taxes, and HOA. Adjust the values to generate a more accurate rate.
Your payment
Principal and Interest:
$
Property taxes:
$
HOA fees:
$
Total loan payment:
$
Total interest amount:
$
Location
County
SUSSEX
Elementary School
Middle School
High School
Listing Courtesy of Corey J Harris , Crown Homes Real Estate
RealHub Information is provided exclusively for consumers' personal, non-commercial use, and it may not be used for any purpose other than to identify prospective properties consumers may be interested in purchasing. All information deemed reliable but not guaranteed and should be independently verified. All properties are subject to prior sale, change or withdrawal. RealHub website owner shall not be responsible for any typographical errors, misinformation, misprints and shall be held totally harmless.

AGENT
Paige Hammarlund
Call Paige today to schedule a private showing.

* Listings on this website come from the FMLS IDX Compilation and may be held by brokerage firms other than the owner of this website. The listing brokerage is identified in any listing details. Information is deemed reliable but is not guaranteed. If you believe any FMLS listing contains material that infringes your copyrighted work please click here to review our DMCA policy and learn how to submit a takedown request.© 2024 FMLS.
Related Properties
DELMAR
9509 RUM RIDGE ROAD
4 Beds
3 Baths
3,338 Sq.Ft.
$655,000
MLS#: MDWC2020442
.png)