Features & Amenities

Interior

  • Other Interior Features

    Eat-in Kitchen, Kitchen Island, Pantry, Walk-In Closet(s), High Ceilings, Open Floorplan

  • Total Bedrooms

    3

  • Bathrooms

    2

  • 1/2 Bathrooms

    2

  • Above Grade Finished Area

    1922.0

  • Basement YN

    NO

  • Cooling YN

    YES

  • Cooling

    Central Air, Electric

  • Fireplace YN

    NO

  • Heating YN

    YES

  • Heating

    Electric, Heat Pump

  • Pet friendly

    Yes

Exterior

  • Garage

    Yes

  • Garage spaces

    1

  • Construction Materials

    Batts Insulation, Frame, Vinyl Siding

  • Parking

    Garage Door Opener, Concrete, On Street, Garage, Driveway, Attached

  • Pool

    No

  • Waterfront YN

    NO

Area & Lot

  • Property Type

    Residential

  • Property Sub Type

    Townhouse

  • Architectural Style

    Colonial

Price

  • Sales Price

    $280,000

  • Financing Options

    Conventional

  • Sq. Footage

    1,922

  • Price/SqFt

    $145

HOA

  • Association

    YES

  • Association Fee

    $70

  • Association Fee Frequency

    Monthly

  • Association Fee Includes

    N/A

School District

  • Elementary School

    N/A

  • Middle School

    N/A

  • High School

    MUSSELMAN

Property Features

  • New Construction

    YES

  • Association Amenities

    Playground

  • Foundation Details

    Concrete Perimeter, Slab

  • Senior Community YN

    NO

  • Sewer

    Public Sewer

  • Water Source

    Public

Schedule a Showing

Showing scheduled successfully.

<
>
IN PERSON
VIA CHAT

What is 3 + 4 ?


Change time

Mortgage calculator

Estimate your monthly mortgage payment, including the principal and interest, property taxes, and HOA. Adjust the values to generate a more accurate rate.

Your payment

Principal and Interest:

$

Property taxes:

$

HOA fees:

$

Total loan payment:

$

Total interest amount:

$

Location

County

BERKELEY

Elementary School

Middle School

High School

MUSSELMAN

Listing Courtesy of srinivas kunchala, S5 Realty LLC

RealHub Information is provided exclusively for consumers' personal, non-commercial use, and it may not be used for any purpose other than to identify prospective properties consumers may be interested in purchasing. All information deemed reliable but not guaranteed and should be independently verified. All properties are subject to prior sale, change or withdrawal. RealHub website owner shall not be responsible for any typographical errors, misinformation, misprints and shall be held totally harmless.

Agent Paige Thornley

Salesperson, Realtor

Paige Thornley

Call Paige today to schedule a private showing.


* Listings on this website come from the FMLS IDX Compilation and may be held by brokerage firms other than the owner of this website. The listing brokerage is identified in any listing details. Information is deemed reliable but is not guaranteed. If you believe any FMLS listing contains material that infringes your copyrighted work please click here to review our DMCA policy and learn how to submit a takedown request.© 2024 FMLS.
**Welcome to this gorgeous 3 bedrooms with 2 full bathrooms and 2 Half Baths over 1950 SQFT of living space BRAND NEW TOWN HOME. The spacious Lower level features  with a finished Rec room and a half bath. Main Level with Granite countertops, stainless-steel appliances, contemporary style cabinets and Half bath. Good sized pantry. A cozy family room . The dining, living room are perfect for entertaining and family gatherings. The upper level includes the owner's suite with a  walk-in closet, a bathroom with double sinks, a large shower. Two additional bedrooms with a second full bathroom.  Foyer and total Main level with  LVP.   This home also has a single-car garage and good sized Back yard. It is very close to shopping center, Restaurants, I-81 & Rt 11.

142 GRAY SILVER ROAD

Message successfully sent.

What would you like to know?

What is 3 + 4 ?

I agree to receive email communication and understand I can unsubscribe at any time.

I agree to be contacted by Charis Realty Group - Christine Issler, Broker via call, email, and text for real estate services. To opt out, you can reply 'stop' at any time or reply 'help' for assistance. You can also click the unsubscribe link in the emails. Message and data rates may apply. Message frequency may vary. Privacy Policy

Related Properties

This charming ranch-style home, built in 2003, offers a perfect blend of comfort and convenience in a welcoming neighborhood. With three bedrooms and two full bathrooms, this residence is designed for easy living. The open layout invites natural light throughout. Situated on a generous 0.23-acre lot, the property boasts an attached garage and ample driveway space, ensuring convenience for you and your guests. The surrounding community is vibrant, with nearby parks perfect for leisurely strolls or weekend picnics. Enjoy the benefits of local amenities, including shops and dining options just a short drive away. The neighborhood is known for its friendly atmosphere. This home is not just a place to live; it's a place to thrive. Experience the comfort and joy of living in a community that feels like home. Don't miss the opportunity to make this delightful property your own!
#WVBE2054666

INWOOD

62 BRONTE AVENUE

3 Beds

2 Baths

1,008 Sq.Ft.

$289,950

MLS#: WVBE2054666

THE BEST VALUE PER SQUARE FOOT IN INWOOD, WV** NOW OFFERING UP TO $15,000 IN CLOSING COST ASSISTANCE FOR PRIMARY RESIDENCE WITH USE OF APPROVED LENDER AND TITLE** ESTIMATED NOVEMBER DELIVERY! This beautifully designed three-level END UNIT TOWNHOME offers a fully finished basement with a full bath, ideal for additional living space or guests. The open-concept main level features a spacious kitchen island, upgraded 42" cabinetry, premium Quartz countertops, stainless steel appliances, and a bright, inviting living area with a convenient half bath. The upper level includes three bedrooms, two full baths, and a dedicated laundry area. The primary suite features a well-appointed bathroom with dual vanities. Located in the South Brook community of Inwood, WV, this home offers peaceful mountain living just minutes from Main Street Martinsburg, with quick access to I-81, top dining, shopping, and commuting routes to Northern Virginia and Western Maryland. Don’t miss your opportunity—schedule your tour today! *Photos may not be of the actual home. Photos may be of a similar home/floorplan if the home is under construction or if this is a base price listing.
#WVBE2054976

INWOOD

HOMESITE 255 PADDLEFISH ROAD

3 Beds

3 Baths

1,698 Sq.Ft.

$298,347

MLS#: WVBE2054976

New on site 1 day ago
To-Be-Built Dogwood Single Family Home at Oakleaf Meadows in Inwood may just be perfect for you and your family. Discover all the style you desire inside The Dogwood. A beautiful great room invites friends and family to gather. The adjoining gourmet kitchen features an optional island for added counter space. Add a half bath to the main level for extra convenience. Upstairs, your luxurious owner’s suite includes a private en suite bath with an optional double bowl vanity and a walk-in closet. Two more bedrooms share a hall bath. The one-car garage includes extra storage at the rear for bikes and more. Discover all The Dogwood, at Oakleaf Meadows, has to offer.  Oak Leaf Meadows offers an ideal location in the Musselman School District—just 5 minutes to I‑81, 15 minutes to Martinsburg, and 20 minutes to Winchester. Closing assistance available with the use of the seller’s preferred lender. Lot premiums may apply. Other floorplans and homesites available. Photos are representative.  Visit the sales center at 186 Inola Court, Inwood, WV 25428.
#WVBE2055166

INWOOD

1019 FERGUSON DRIVE

3 Beds

2 Baths

1,307 Sq.Ft.

$299,990

MLS#: WVBE2055166

Welcome to 30 Waldeck Ct, an affordable, move-in-ready townhome offering convenient, low-maintenance living in Inwood! The main level features a spacious kitchen and dining area with ample cabinet space, perfect for everyday meals and entertaining, alongside convenient main-level laundry. Upstairs, you will find 3 comfortable bedrooms and 2 full bathrooms. Step directly off the kitchen onto the private rear deck, ideal for outdoor relaxation overlooking the fully fenced-in backyard. Downstairs, the finished basement provides valuable additional living space, extra storage, and a flexible room that works perfectly as a potential 4th bedroom or home office. Situated just off Rt 11 with quick access to local schools and I-81, this property delivers the ideal mix of space, location, and commuter convenience.
#WVBE2054228

INWOOD

30 WALDECK COURT

3 Beds

2 Baths

1,840 Sq.Ft.

$229,900

MLS#: WVBE2054228

Save thousands in interest with an assumable low rate loan for this one level living home in the popular Inwood Meadows community. ***Fully assumable for any financially stable homebuyer. You need not qualify for FHA guidelines. Just be strong financially and be willing to owner - occupy for 12 months. No income limits.***
Featuring hardwood floors in the kitchen and living room, a new roof and a premium water treatment system, as well as a low maintenance exterior - you've hit the jackpot with this home. Full, unfinished basement for expansion possibilities or storage.  Standard 2-10 Home Warranty provided by LA.
#WVBE2054670

INWOOD

158 REAGAN DRIVE

3 Beds

2 Baths

1,238 Sq.Ft.

$335,000

MLS#: WVBE2054670
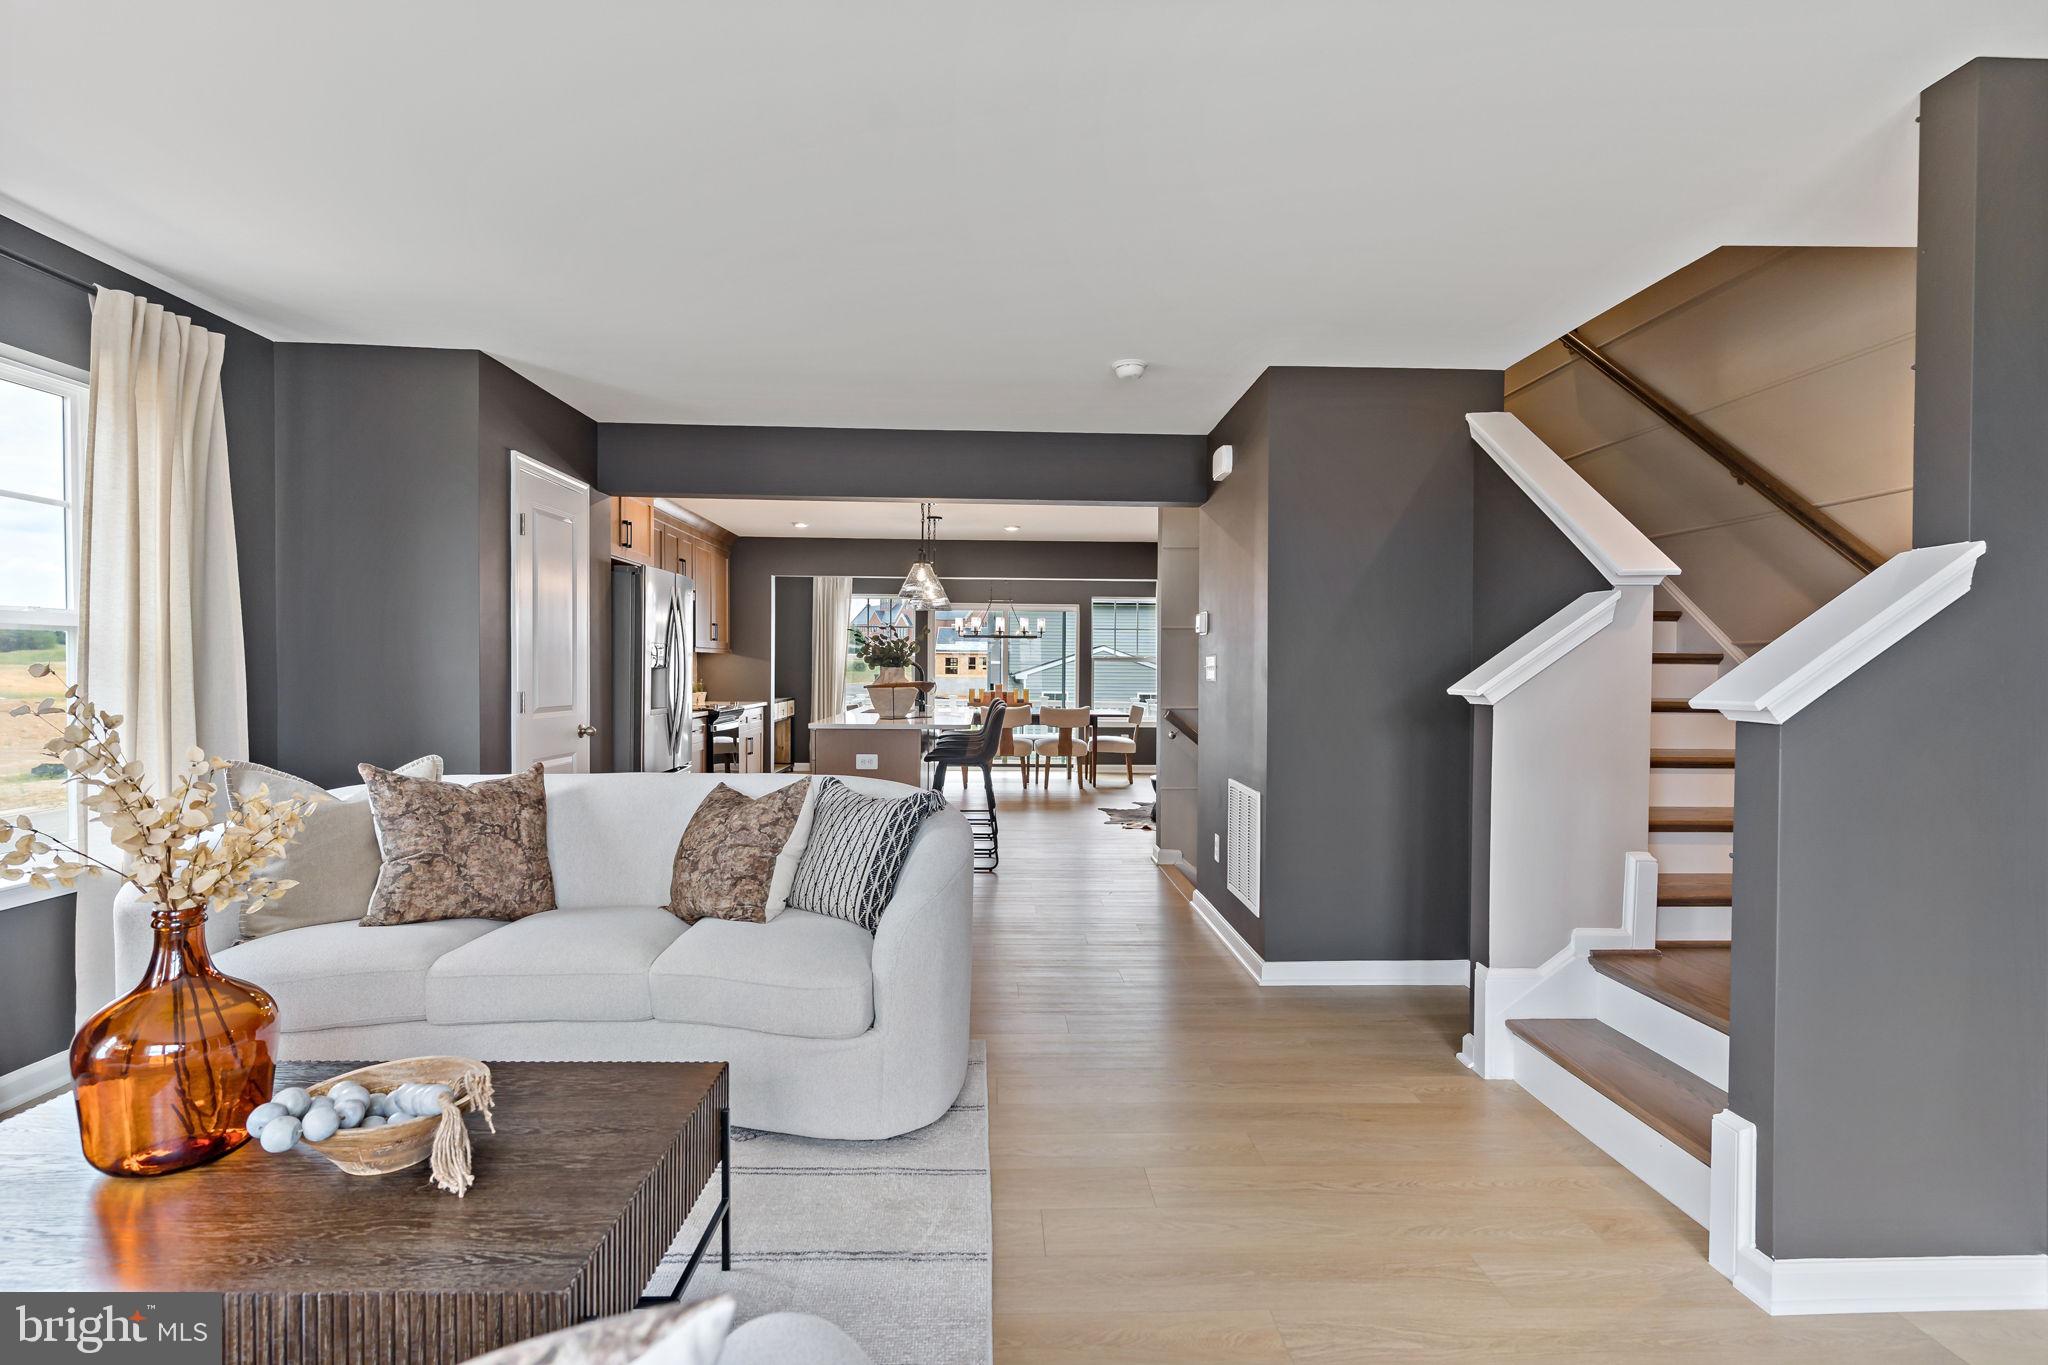
THE BEST VALUE PER SQUARE FOOT IN INWOOD, WV** NOW OFFERING UP TO $15,000 IN CLOSING COST ASSISTANCE FOR PRIMARY RESIDENCE WITH USE OF APPROVED LENDER AND TITLE**
ESTIMATED SEPTEMBER DELIVERY! This beautifully designed three-level interior townhome offers a fully finished basement with a full bath, ideal for additional living space or guests. The open-concept main level features a spacious kitchen island, upgraded 42" cabinetry, premium Quartz countertops, stainless steel appliances, and a bright, inviting living area with a convenient half bath. The upper level includes three bedrooms, two full baths, and a dedicated laundry area. The primary suite features a well-appointed bathroom with dual vanities. Located in the South Brook community of Inwood, WV, this home offers peaceful mountain living just minutes from Main Street Martinsburg, with quick access to I-81, top dining, shopping, and commuting routes to Northern Virginia and Western Maryland. Don’t miss your opportunity—schedule your tour today! *Photos may not be of the actual home. Photos may be of a similar home/floorplan if the home is under construction or if this is a base price listing.
#WVBE2051166

INWOOD

HOMESITE 269 PADDLEFISH ROAD

3 Beds

3 Baths

1,698 Sq.Ft.

$288,019

MLS#: WVBE2051166

THE BEST VALUE PER SQUARE FOOT IN INWOOD, WV** NOW OFFERING UP TO $15,000 IN CLOSING COST ASSISTANCE FOR PRIMARY RESIDENCE WITH USE OF APPROVED LENDER AND TITLE** ESTIMATED DECEMBER DELIVERY! This beautifully designed three-level interior townhome offers a fully finished basement with a full bath, ideal for additional living space or guests. The open-concept main level features a spacious kitchen island, upgraded 42" cabinetry, premium Quartz countertops, stainless steel appliances, and a bright, inviting living area with a convenient half bath. This stunning end of row York townhome with the highly sought-after Sunroom extension offers the perfect combination of luxury, space, and convenience. Designed to showcase the builder's quality and craftsmanship, this home features an open-concept floor plan with abundant natural light, upgraded finishes, and thoughtful design throughout. The main level welcomes the spacious Sunroom provides the perfect space for dining, entertaining, or relaxing. As an end of row, you'll enjoy additional windows, enhanced privacy, and a bright, airy feel throughout the home. *Photos are similar construction model home with various upgrades/finishes. Home is under construction.
#WVBE2054236

INWOOD

HOMESITE 259 PADDLEFISH ROAD

3 Beds

3 Baths

2,154 Sq.Ft.

$325,854

MLS#: WVBE2054236
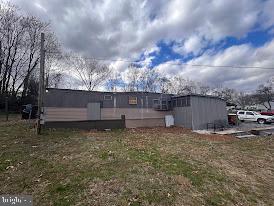
Mobile Home on almost 10 Acres with I81 Road Frontage! Public water and sewer to the mobile home and accessible for the remaining acreage. Many potential uses including residential or multifamily development, mini storage, firework sales, billboards, etc... Three parcels included in sale, and a single wide manufactured home. The two front lots could act as a large entrance to the larger parcel sitting against the I81. Owner is currently clearing trees for an entrance into the acreage. No known restrictions, county approvals would be required for development. Call for details!
#WVBE2049514

INWOOD

370, 382 KERNS STREET

2 Beds

1 Baths

N/A

$299,000

MLS#: WVBE2049514

This charming Colonial townhouse, built in 2006, offers a perfect blend of comfort and investment potential in a serene suburban setting. With 4 spacious bedrooms and 2.5 bathrooms, this home is designed for both relaxation and functionality. The fully finished basement, complete with heated areas and walkout access, provides additional living space or rental opportunities, enhancing your investment's value. The kitchen is equipped with modern appliances, including a built-in microwave, dishwasher, electric oven/range, refrigerator, washer, and dryer, ensuring convenience for future tenants or homeowners. The double-hung windows invite natural light, creating a warm and inviting atmosphere throughout the home. Set on a 0.14-acre lot, the property backs to trees, offering a peaceful retreat while maintaining a level, cleared yard ideal for outdoor activities or future enhancements. The attached garage and paved driveway provide ample parking, a desirable feature for any rental market. Located in a suburban area, this property benefits from proximity to local amenities, schools, and parks, making it attractive to a wide range of potential renters or buyers. With its solid construction and appealing features, this townhouse not only serves as a comfortable home but also represents a promising investment opportunity with potential for strong returns. Don't miss the chance to add this gem to your portfolio!
#WVBE2054618

INWOOD

244 TOPAZ LANE

4 Beds

2 Baths

1,800 Sq.Ft.

$262,900

MLS#: WVBE2054618

There is a lot more house here than you might expect.

With approximately 2,438 square feet, five bedrooms, two full baths, a nearly half-acre lot and a fully fenced backyard, 157 General Lee Avenue brings together the space buyers are looking for with an established Inwood setting that feels tucked away without putting everyday conveniences out of reach.

The classic split-foyer layout starts upstairs with an ample-sized living room, separate dining area and kitchen with direct access to the spacious rear deck. Three bedrooms and a full bath complete the main level, and updated flooring throughout means there is no carpet in the home—a practical upgrade that keeps things feeling fresh and easy to maintain.

Then head downstairs, because this is where the floor plan really starts earning its keep. Two additional large bedrooms offer full-size windows and closets, while a newly remodeled full bathroom features a tiled walk-in shower. Add generous additional living space and a pellet stove that provides both cost-effective supplemental heat and some serious winter coziness, and the lower level becomes much more than an afterthought. Bedrooms, home offices, guest space, hobbies, a second living area—there is room here to decide what works for you.

Outside, the .47-acre lot is another standout. Mature trees and established landscaping give the property the character that takes years to grow, while the large, level backyard is fully fenced and offers plenty of usable space for pets, gardening, entertaining or simply having some breathing room. The spacious rear deck extends the living space outdoors and gives you a great spot to overlook it all.

The location strikes a nice balance, too. Inwood East feels pleasantly removed from the area's busier roads, yet groceries, restaurants, schools and everyday necessities are just minutes away. It is the kind of established neighborhood setting that gives you a little more space and a little more quiet without sacrificing convenience.

This isn't a brand-new house on a brand-new street, and that may be exactly the point. It's an established home with mature trees, big rooms, five bedrooms, two full baths, updated flooring, a remodeled bathroom, a cozy pellet stove and nearly half an acre to call your own.

It feels settled. Comfortable. Useful. Ready to enjoy now, with plenty of room to make it your own in the years ahead.

Welcome home to 157 General Lee Avenue.
#WVBE2054468

INWOOD

157 GENERAL LEE AVENUE

5 Beds

2 Baths

2,438 Sq.Ft.

$325,000

MLS#: WVBE2054468

Send a message

Message successfully sent.

Your message

What is 3 + 4 ?

Reason for contacting?

I agree to receive email communication and understand I can unsubscribe at any time.

I agree to be contacted by Charis Realty Group - Christine Issler, Broker via call, email, and text for real estate services. To opt out, you can reply 'stop' at any time or reply 'help' for assistance. You can also click the unsubscribe link in the emails. Message and data rates may apply. Message frequency may vary. Privacy Policy

Sign Out

Virtual Assistant

Would you like to take the next step with this property? We can help you schedule a showing or virtual tour, or send you more details.

Yes, I would like more information.

Thank You for Your Reply, One of Our Agents will contact you as soon as possible

No, maybe later.

Thank you, you can always contact me via email, phone number or through the contact form.

Realhub AI

Lucy - Your AI-Powered Realtor

Update Your Temporary Password

Personalize your search

Enter your email and we'll notify you immediately when new listings match what you're looking for.

or enter email address

Already have an account ? Login here

Continue your home search

I agree to receive communications and understand I can unsubscribe at any time.

I agree to be contacted by Charis Realty Group - Christine Issler, Broker via call, email, and text for real estate services. To opt out, you can reply 'stop' at any time or reply 'help' for assistance. You can also click the unsubscribe link in the emails. Message and data rates may apply. Message frequency may vary. Privacy Policy

Already have an account ? Login here

We use cookies

We use cookies primarily for analytics to enhance your experience. By accepting, you agree to our use of these cookies. You can manage your preferences or learn more about our cookies policy.