
Property
Beds
4
Full Baths
2
1/2 Baths
1
Year Built
2005
Sq.Footage
2,040
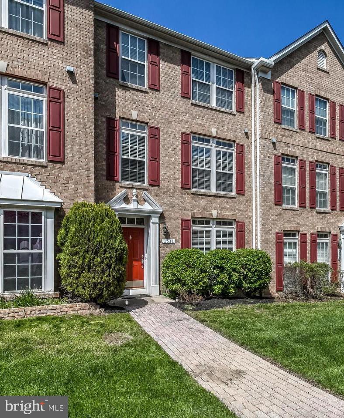
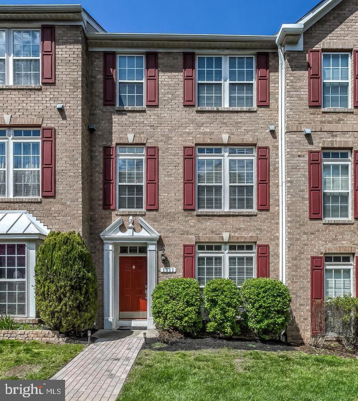
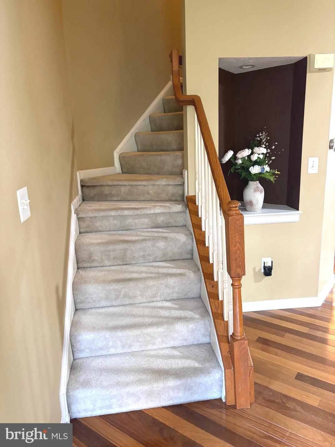
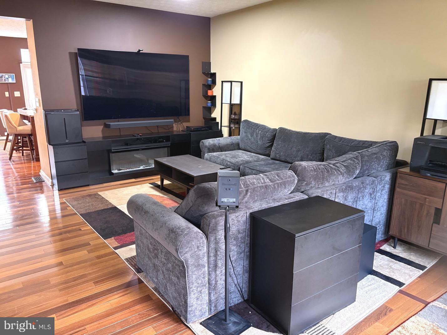
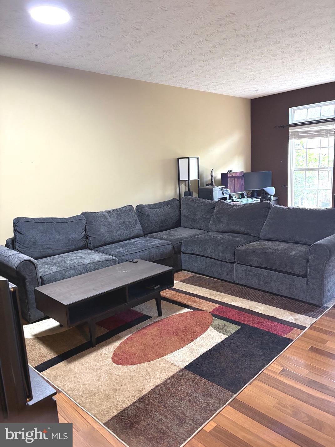
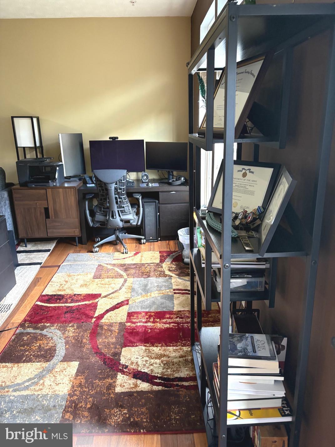
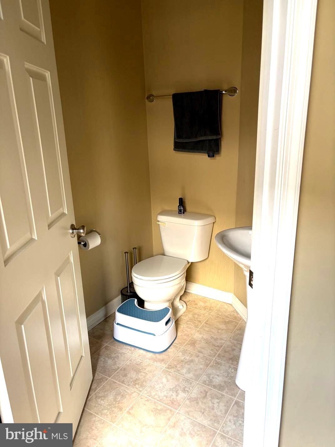
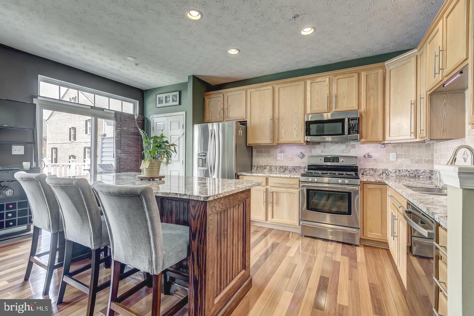
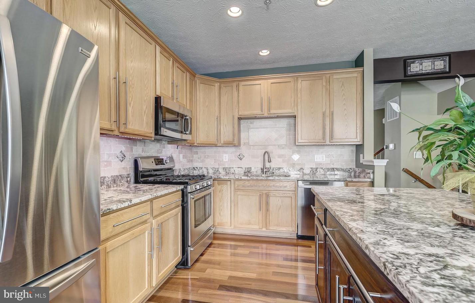
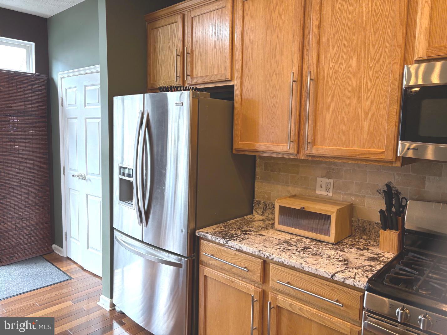
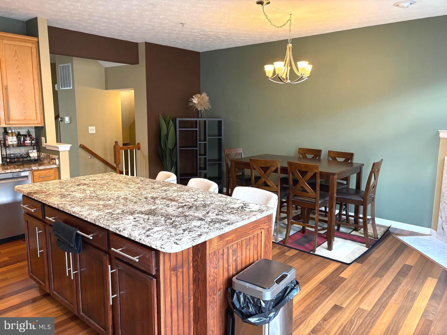
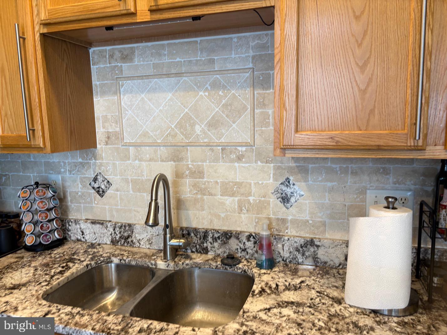
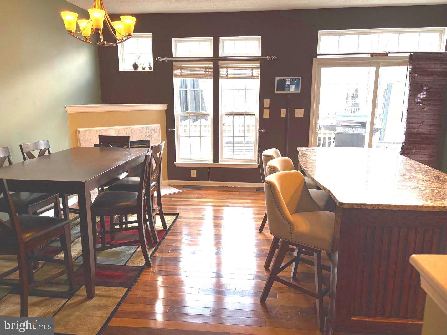
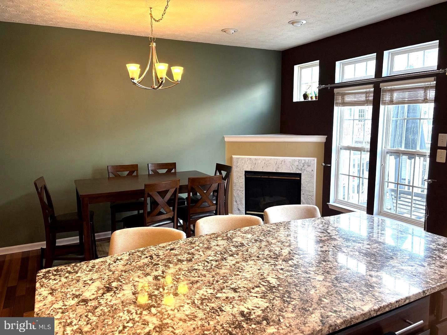
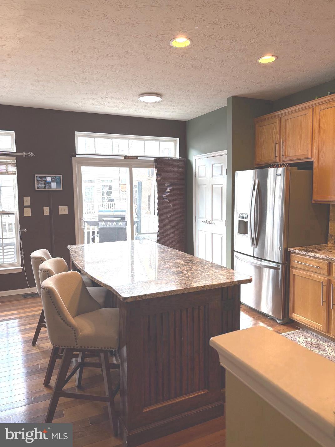
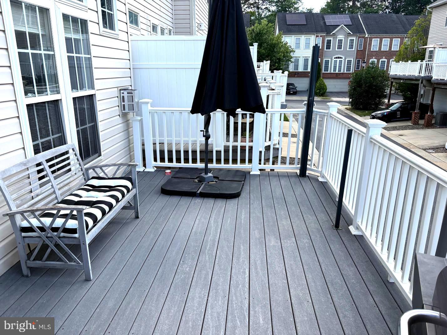
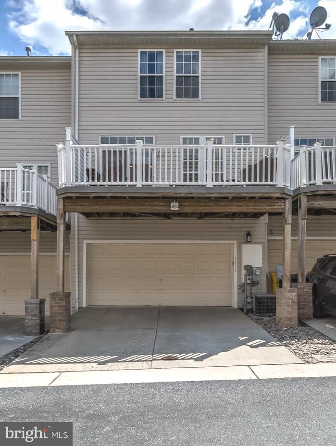
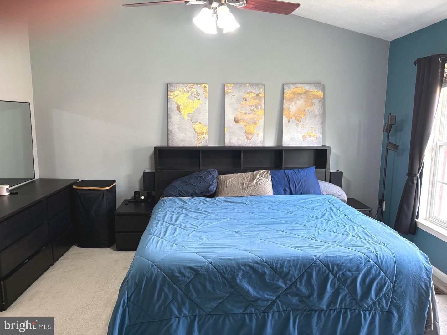
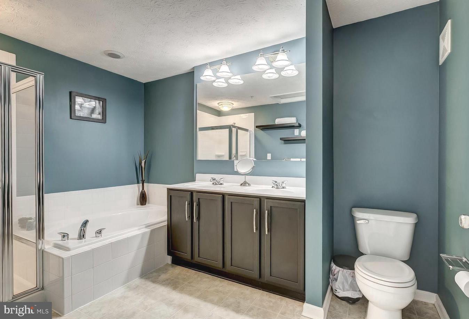
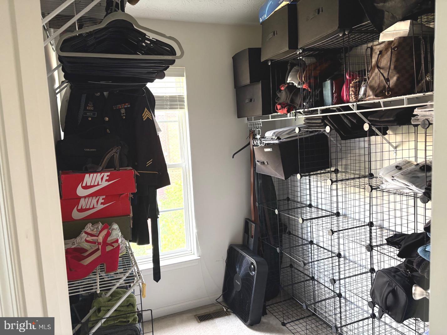
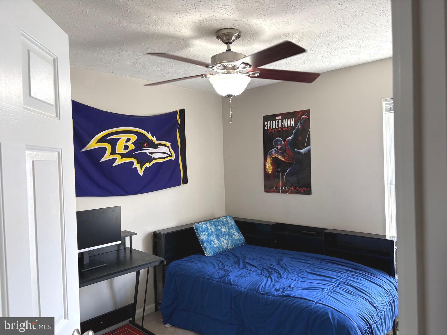
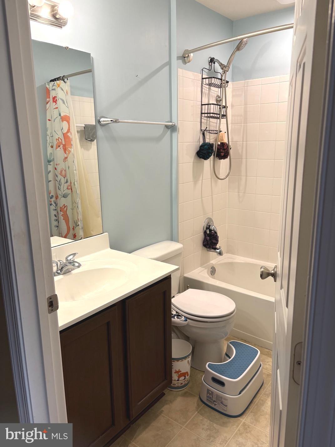
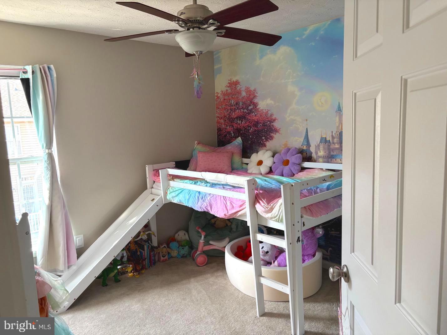
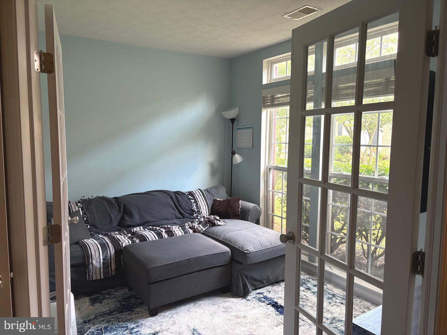
Nestled in the charming Villages of Dorchester, this exquisite townhouse offers a harmonious blend of luxury and comfort, perfect for those seeking an elevated lifestyle. Built in 2005, this residence boasts a timeless Federal and Traditional architectural style, featuring a stunning brick front and elegant vinyl siding that enhances its curb appeal. Step inside to discover a spacious interior that spans 2,040 square feet, thoughtfully designed with an open floor plan that invites natural light to dance across the hardwood and ceramic tile flooring. The heart of the home is the combination kitchen and dining area, where culinary dreams come to life. Equipped with stainless steel appliances, including a six-burner stove and built-in microwave, this kitchen is a chef's paradise. The upgraded countertops and large island provide ample space for meal preparation and casual dining, while the pantry ensures that everything is within reach. Retreat to the luxurious master suite, complete with a walk-in closet and an en-suite bathroom featuring a soaking tub and a stall shower-perfect for unwinding after a long day. Three additional bedrooms offer versatility for guests, a home office, or a personal sanctuary. The cozy living area, highlighted by a gas fireplace with elegant mantel, creates an inviting atmosphere for gatherings or quiet evenings at home. Outside, the community amenities elevate your lifestyle further. Enjoy leisurely afternoons at the community pool or take a stroll along the scenic jog/walk paths. The community center, picnic area, and playgrounds provide ample opportunities for recreation and relaxation, fostering a sense of belonging in this vibrant neighborhood. The exterior features include well-maintained sidewalks and street lights, enhancing the suburban charm of the area. With an attached two-car garage and additional driveway parking, convenience is at your fingertips. This property not only offers a beautiful home but also a lifestyle enriched by community and nature. With views of lush gardens and lawns, every moment spent here feels like a retreat. Experience the perfect blend of luxury, comfort, and community in this stunning townhouse-your dream home awaits.
Features & Amenities
Interior
-
Other Interior Features
Kitchen Island, Recessed Lighting, Walk-In Closet(s), Pantry, Ceiling Fan(s), Vaulted Ceiling(s), High Ceilings, Open Floorplan, Soaking Tub
-
Total Bedrooms
4
-
Bathrooms
2
-
1/2 Bathrooms
1
-
Above Grade Finished Area
2040.0
-
Basement YN
NO
-
Cooling YN
YES
-
Cooling
Central Air, Ceiling Fan(s), Electric
-
Fireplace YN
YES
-
Heating YN
YES
-
Heating
Natural Gas, Forced Air, Central
-
Pet friendly
Cats OK, Dogs OK, Yes
Exterior
-
Garage
Yes
-
Garage spaces
2
-
Construction Materials
Brick Veneer, Frame, Vinyl Siding
-
Parking
Garage Door Opener, Asphalt, On Street, Garage, Driveway, Inside Entrance, Attached
-
Patio and Porch Features
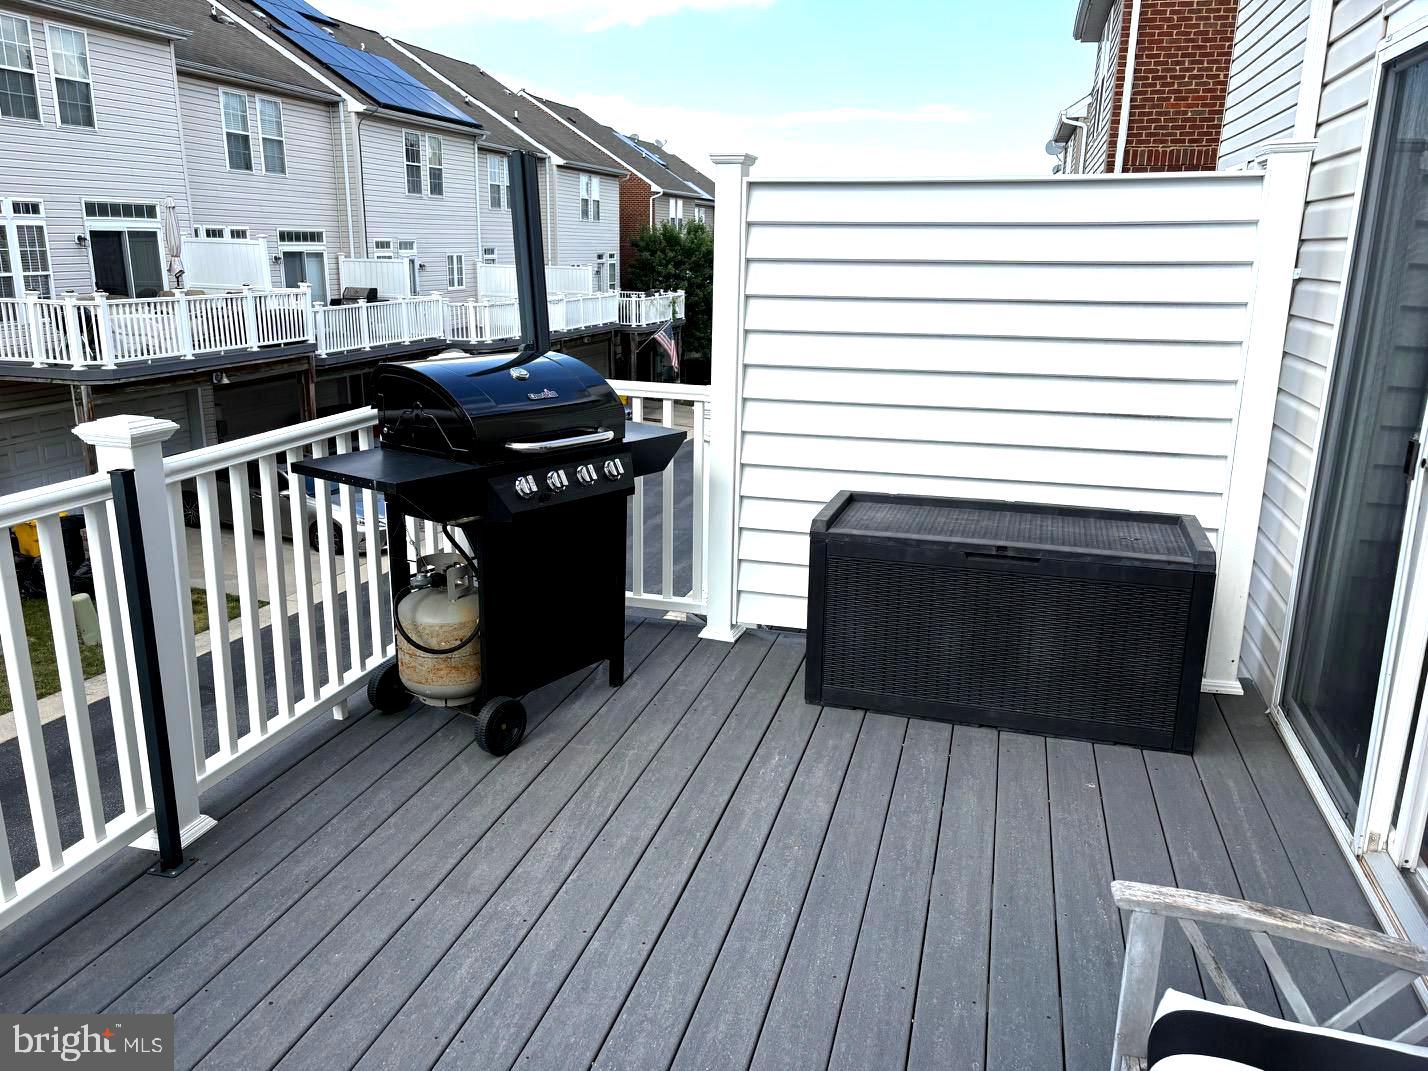
Deck
-
Pool
Yes
-
Pool Features
Community
-
Waterfront YN
NO
-
View
Garden
Area & Lot
-
Lot Size(acres)
0.03
-
Lot Size(square feet)
1,440
-
Property Type
Residential
-
Property Sub Type
Townhouse
-
Architectural Style
Federal, Traditional
Price
-
Sales Price
$525,000
-
Tax Amount
$4,775
-
Financing Options
Conventional, FHA, VA
-
Sq. Footage
2,040
-
Price/SqFt
$257
HOA
-
Association
YES
-
Association Fee
$108
-
Association Fee Frequency
Monthly
-
Association Fee Includes
N/A
Property Resources
-
Horse Property
NO
School District
-
Elementary School
HEBRON - HARMAN
-
Middle School
MACARTHUR
-
High School
SEVERN RUN
Property Features
-
New Construction
NO
-
Association Amenities
Meeting Room, Party Room, Picnic Area, Jogging Path, Playground, Sport Court
-
Foundation Details
Slab
-
Senior Community YN
NO
-
Sewer
Public Sewer
-
Tax Lot
53
-
Water Source
Public
Schedule a Showing
Showing scheduled successfully.
Mortgage calculator
Estimate your monthly mortgage payment, including the principal and interest, property taxes, and HOA. Adjust the values to generate a more accurate rate.
Your payment
Principal and Interest:
$
Property taxes:
$
HOA fees:
$
Total loan payment:
$
Total interest amount:
$
Location
County
ANNE ARUNDEL
Elementary School
HEBRON - HARMAN
Middle School
MACARTHUR
High School
SEVERN RUN
Listing Courtesy of Cheryl A Simmons , RE/MAX Aspire
RealHub Information is provided exclusively for consumers' personal, non-commercial use, and it may not be used for any purpose other than to identify prospective properties consumers may be interested in purchasing. All information deemed reliable but not guaranteed and should be independently verified. All properties are subject to prior sale, change or withdrawal. RealHub website owner shall not be responsible for any typographical errors, misinformation, misprints and shall be held totally harmless.

AGENT
Paige Hammarlund
Call Paige today to schedule a private showing.

* Listings on this website come from the FMLS IDX Compilation and may be held by brokerage firms other than the owner of this website. The listing brokerage is identified in any listing details. Information is deemed reliable but is not guaranteed. If you believe any FMLS listing contains material that infringes your copyrighted work please click here to review our DMCA policy and learn how to submit a takedown request.© 2024 FMLS.
Related Properties

HANOVER
78 VINTAGE LANE
5 Beds
2 Baths
2,829 Sq.Ft.
$430,000
MLS#: PAAD2022814
HANOVER
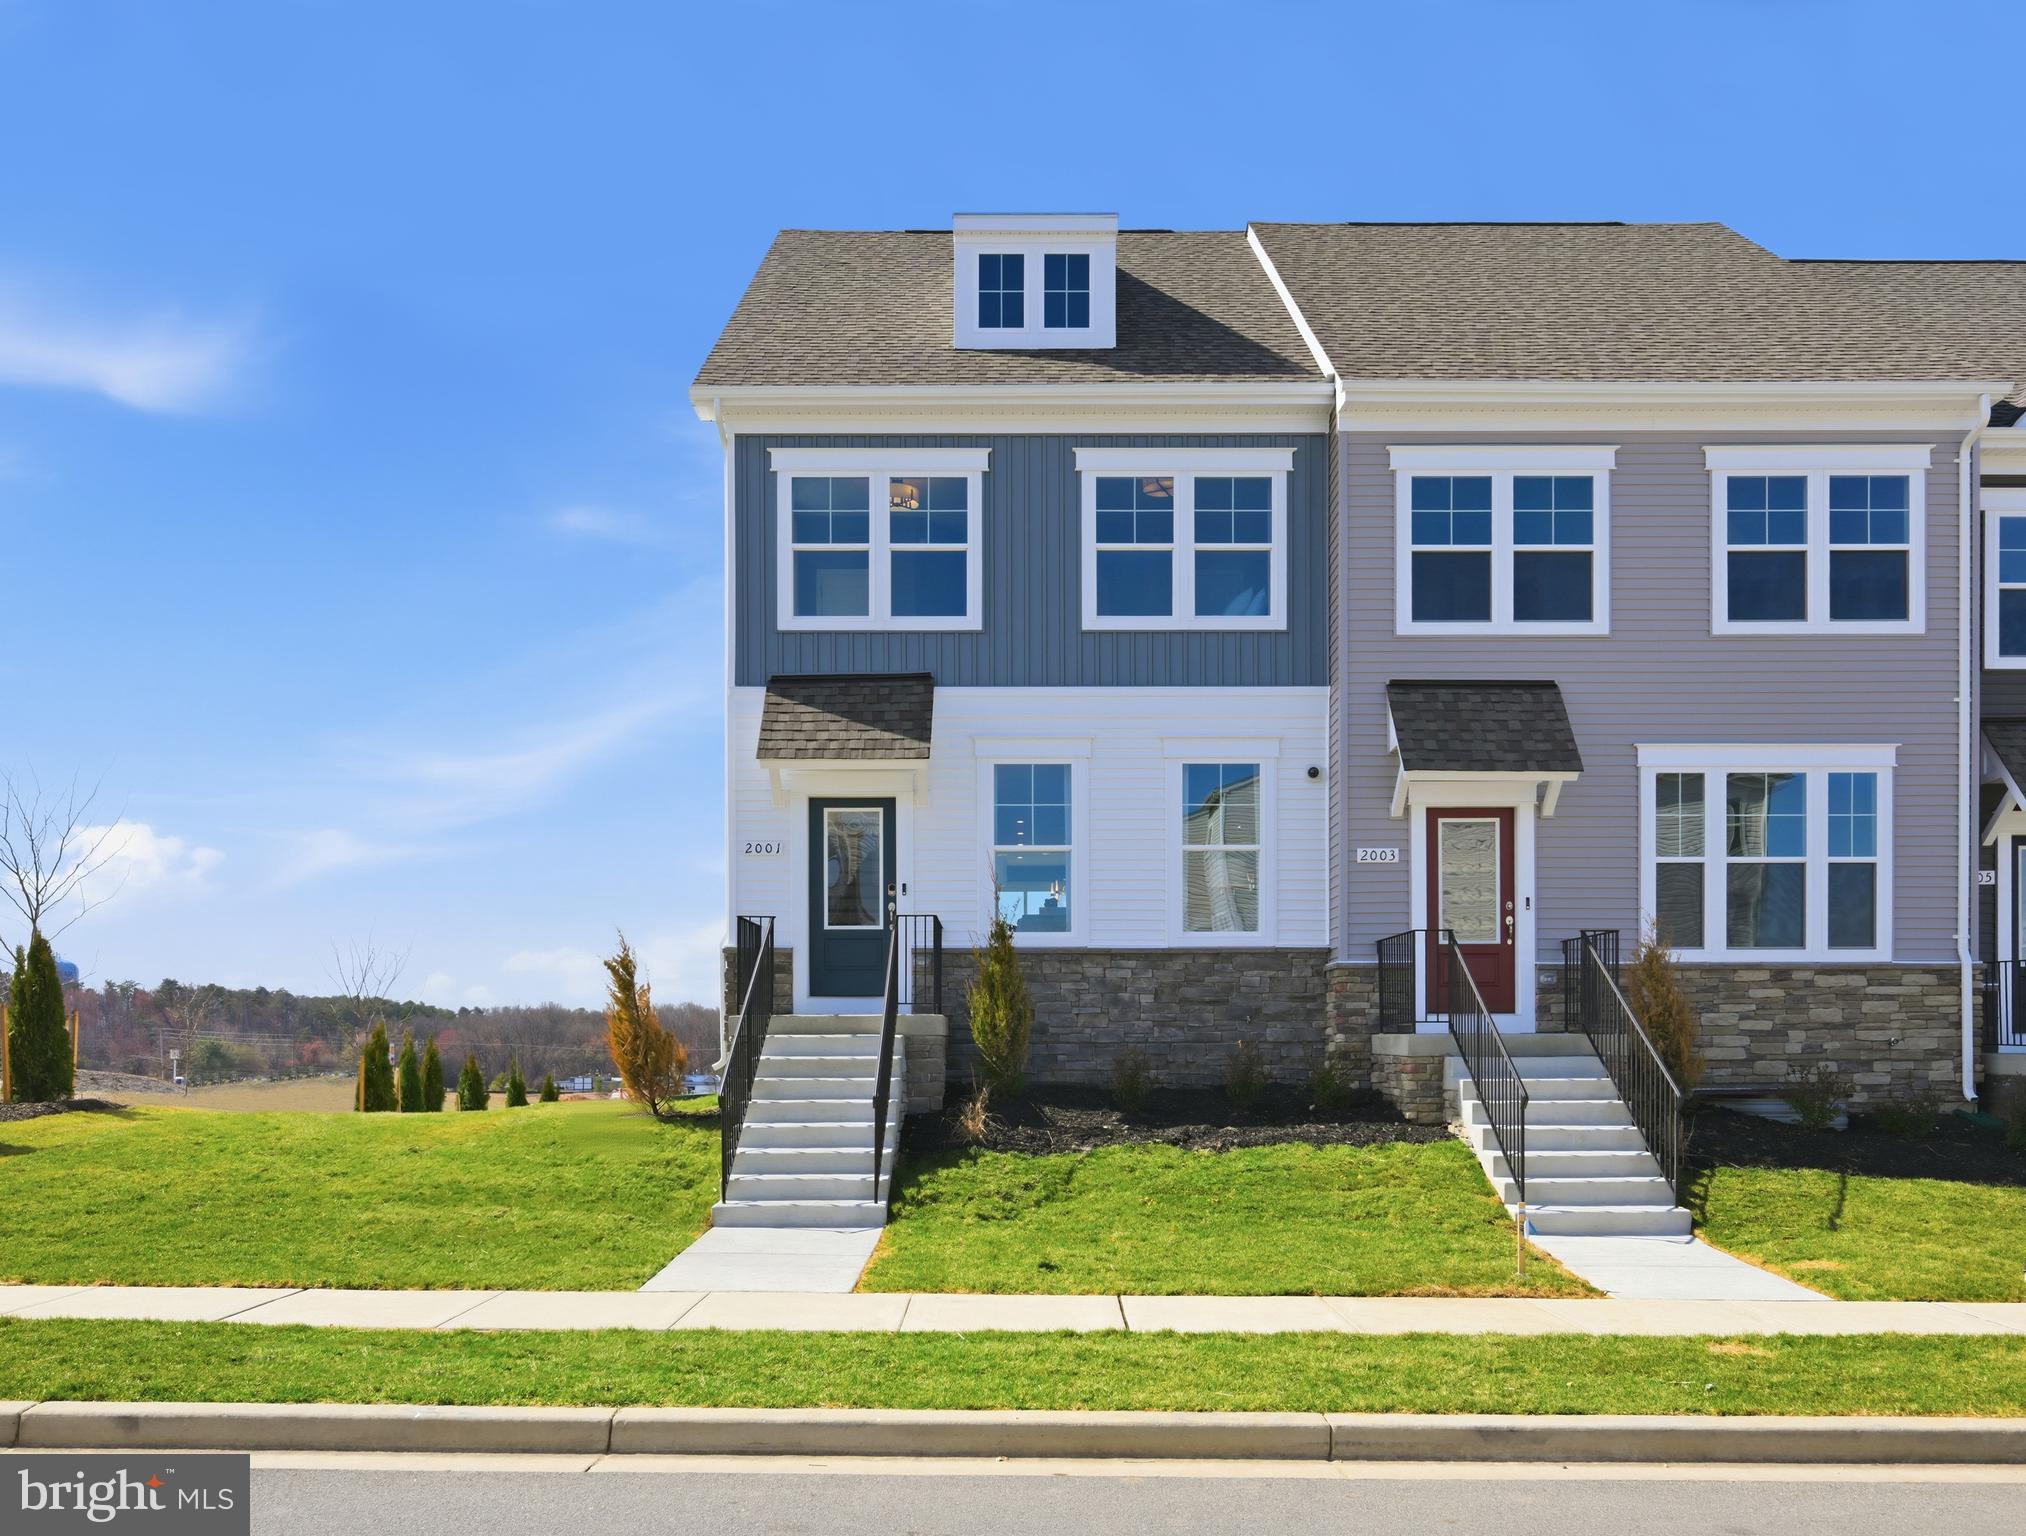
2031 TWISTED OAK PLACE
3 Beds
2 Baths
1,911 Sq.Ft.
$608,270
MLS#: MDAA2143228
HANOVER
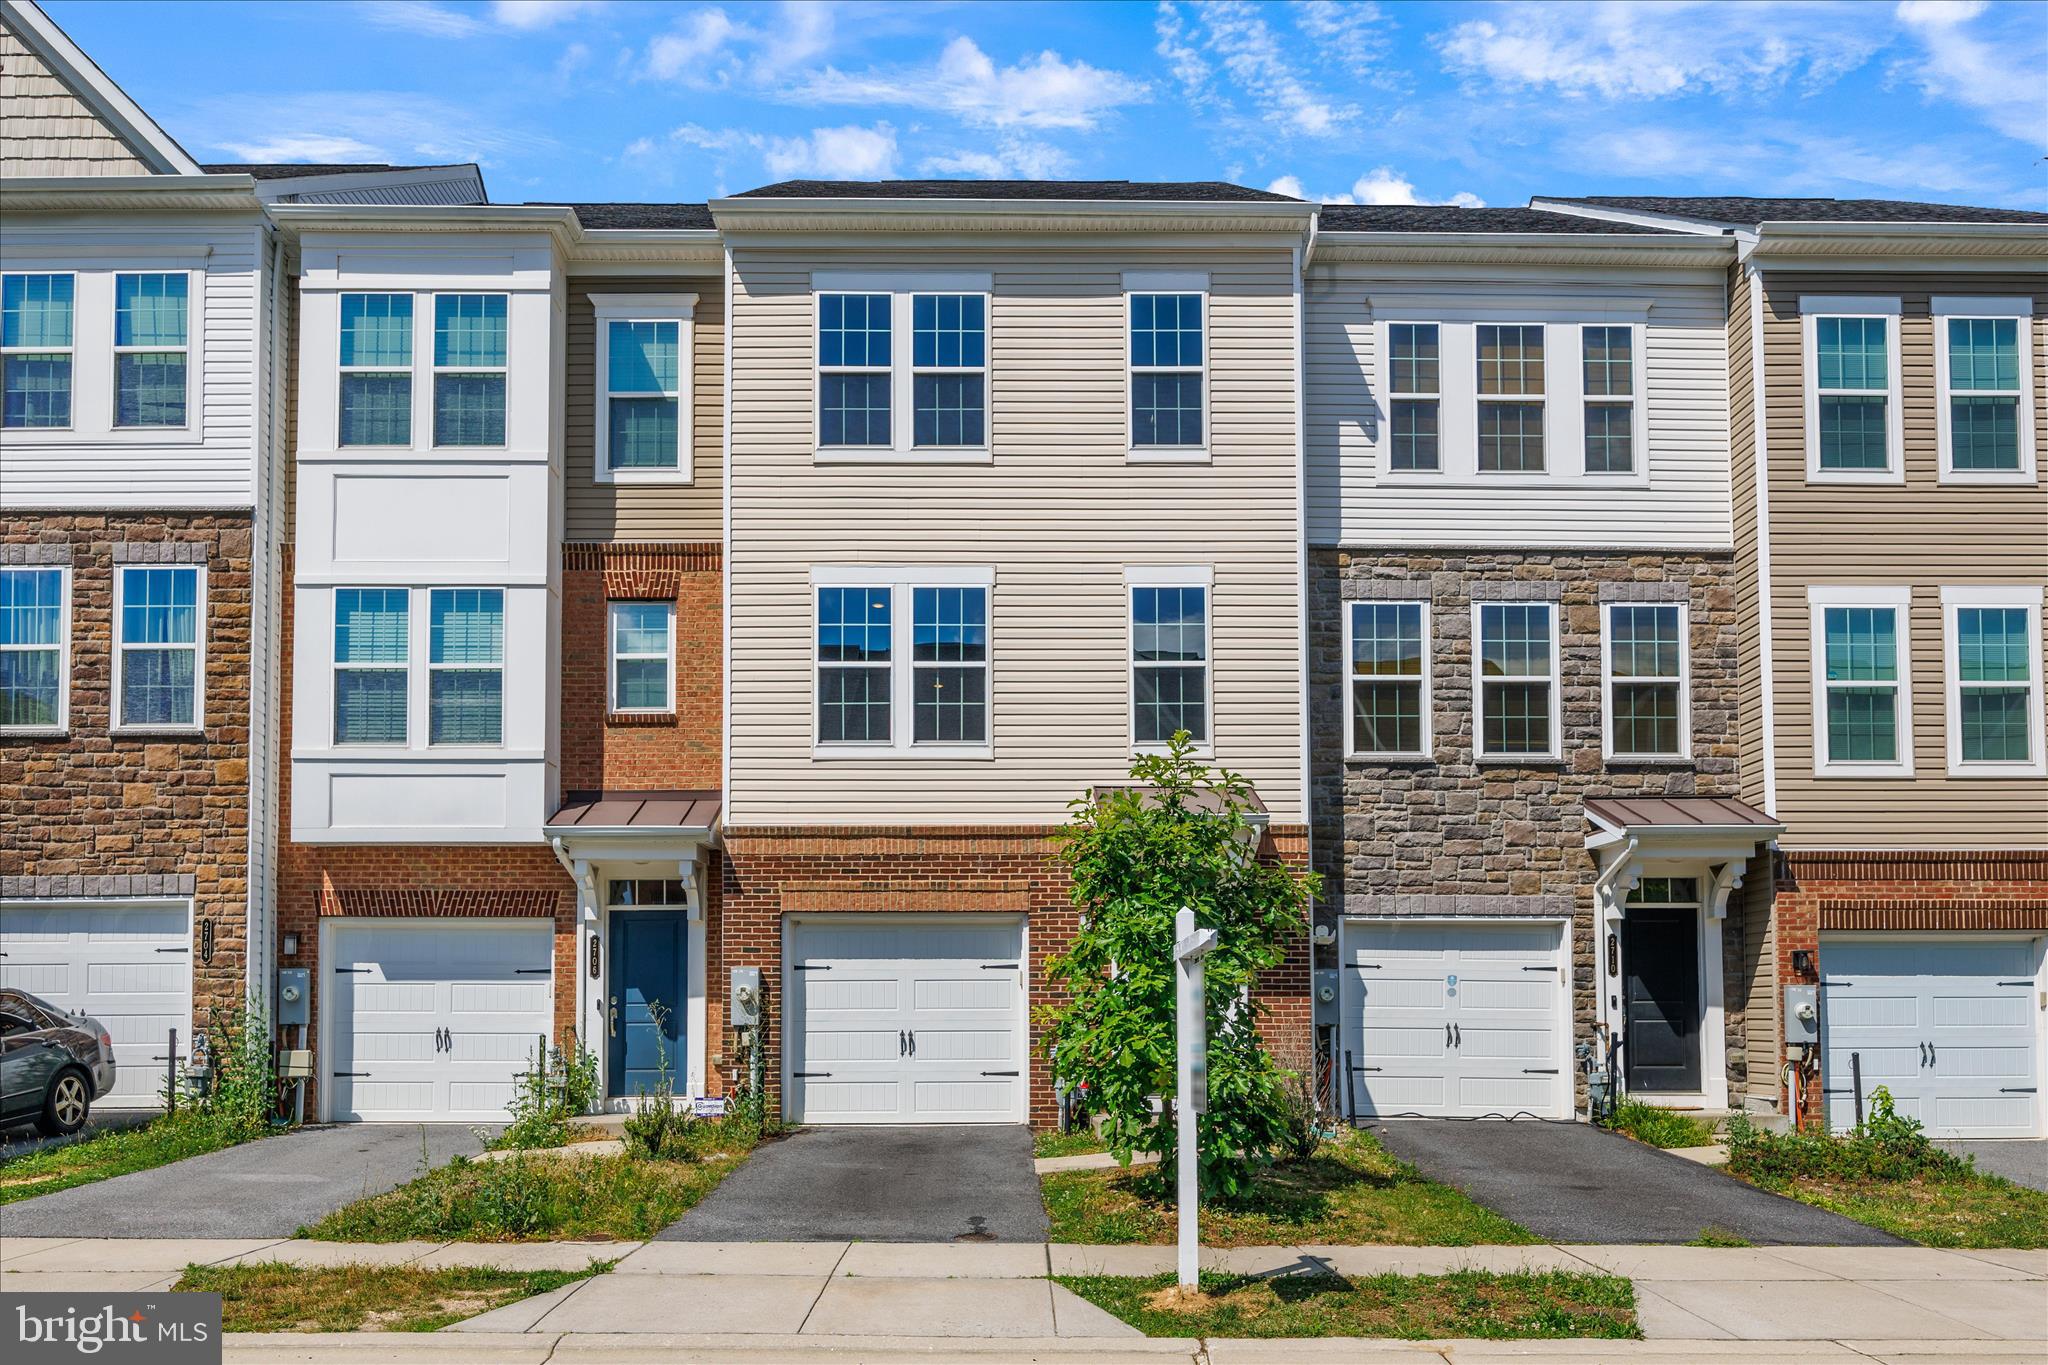
2708 WESSEX CIRCLE
3 Beds
2 Baths
2,200 Sq.Ft.
$580,000
MLS#: MDAA2139970
HANOVER
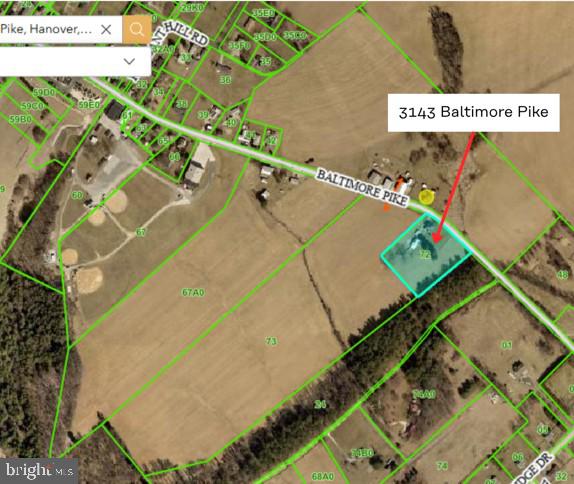
3143 BALTIMORE PIKE
4 Beds
2 Baths
2,064 Sq.Ft.
$499,900
MLS#: PAYK2101414
HANOVER
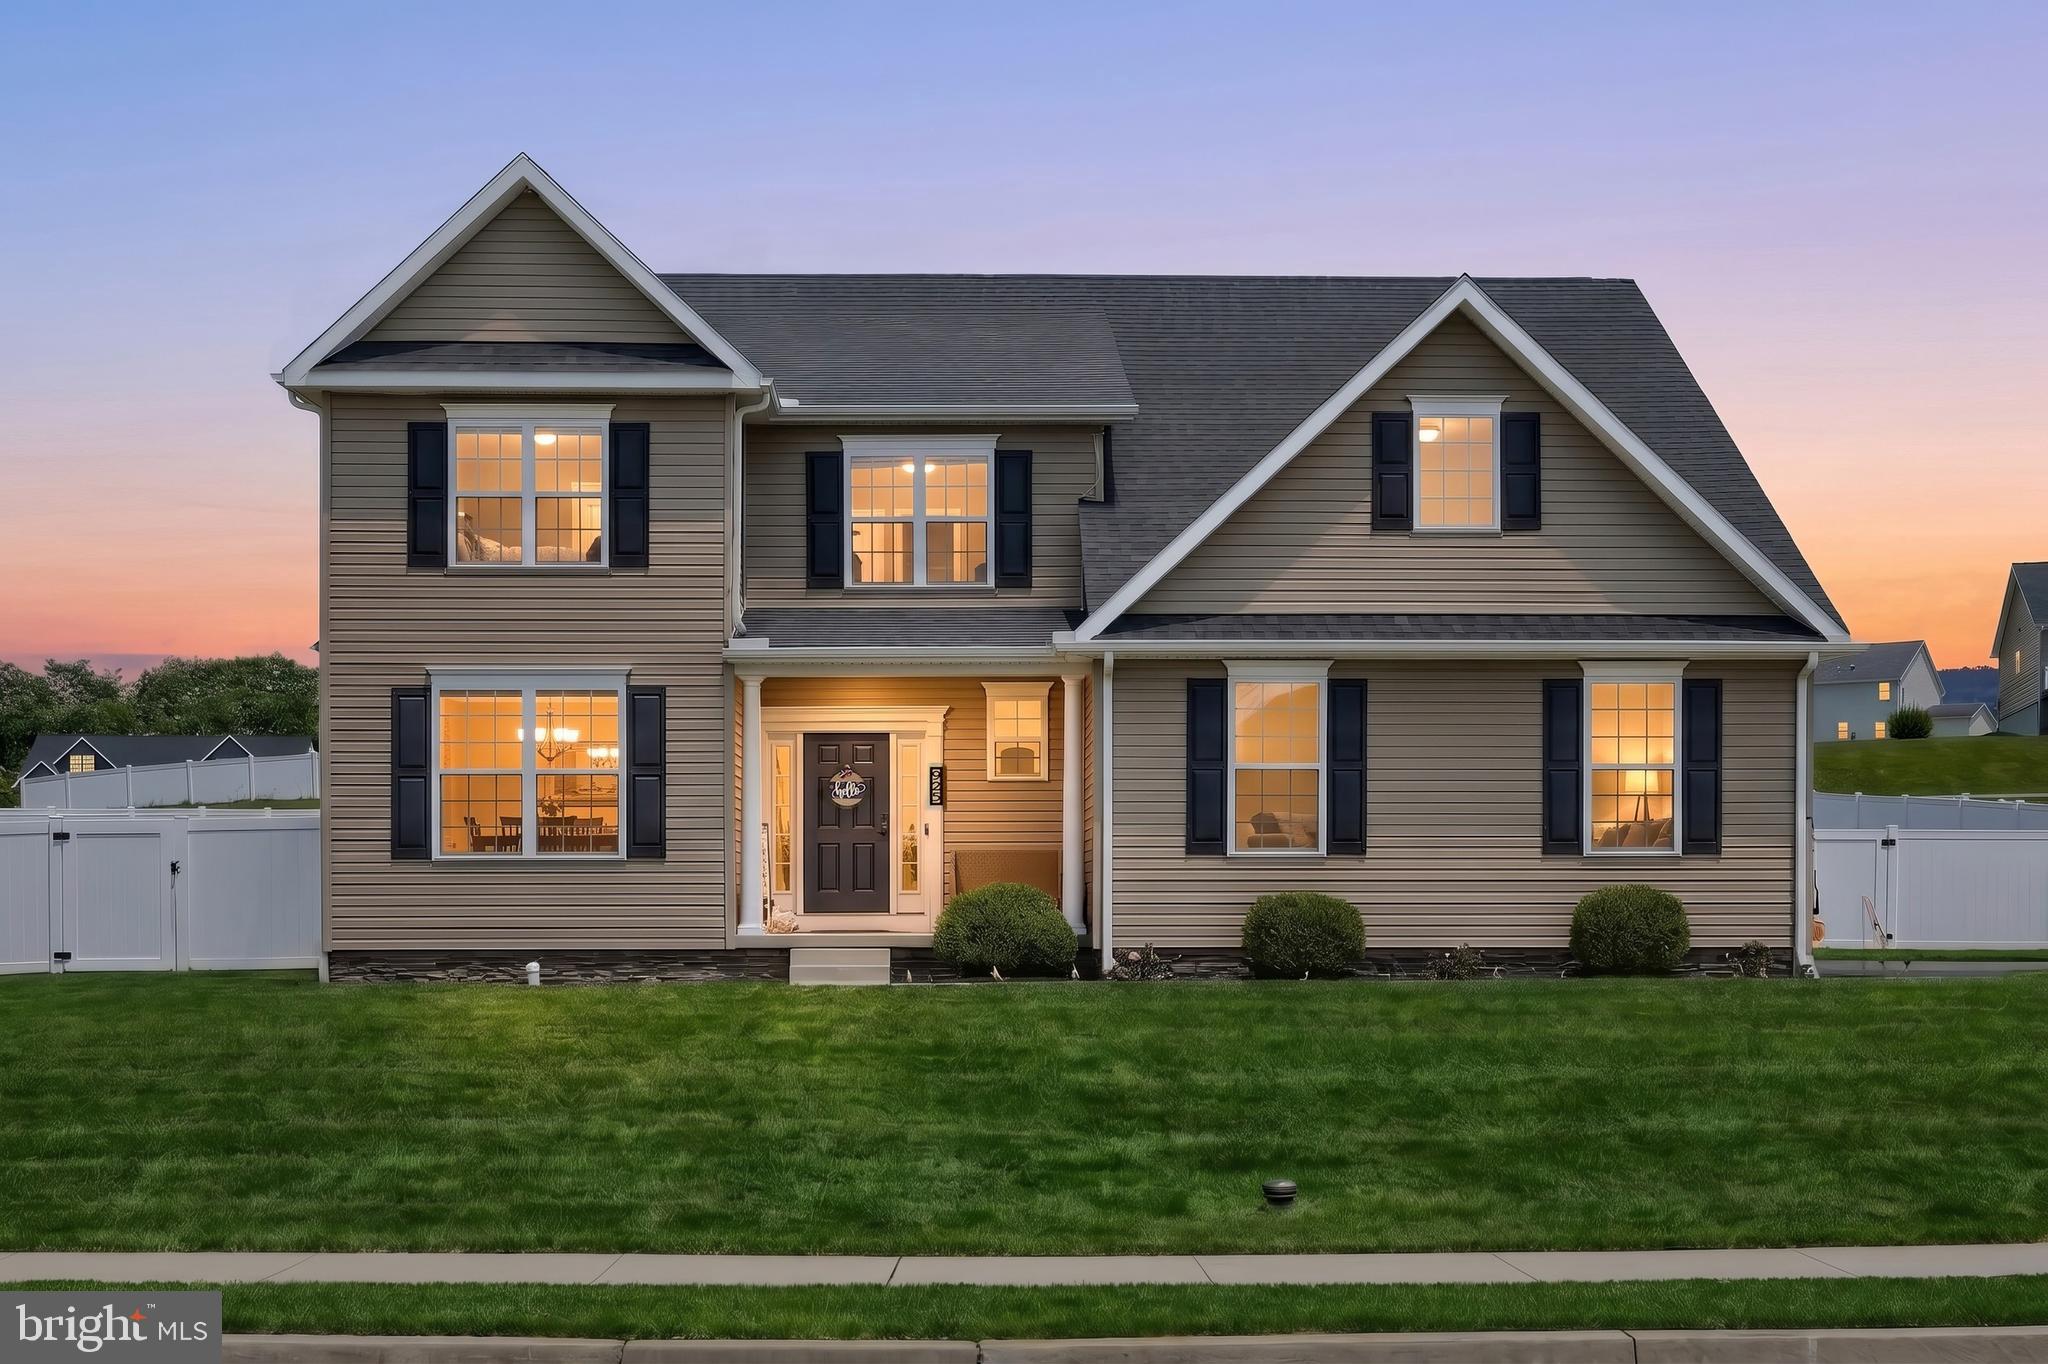
925 RIPPLE DRIVE
4 Beds
2 Baths
2,450 Sq.Ft.
$514,000
MLS#: PAYK2105610
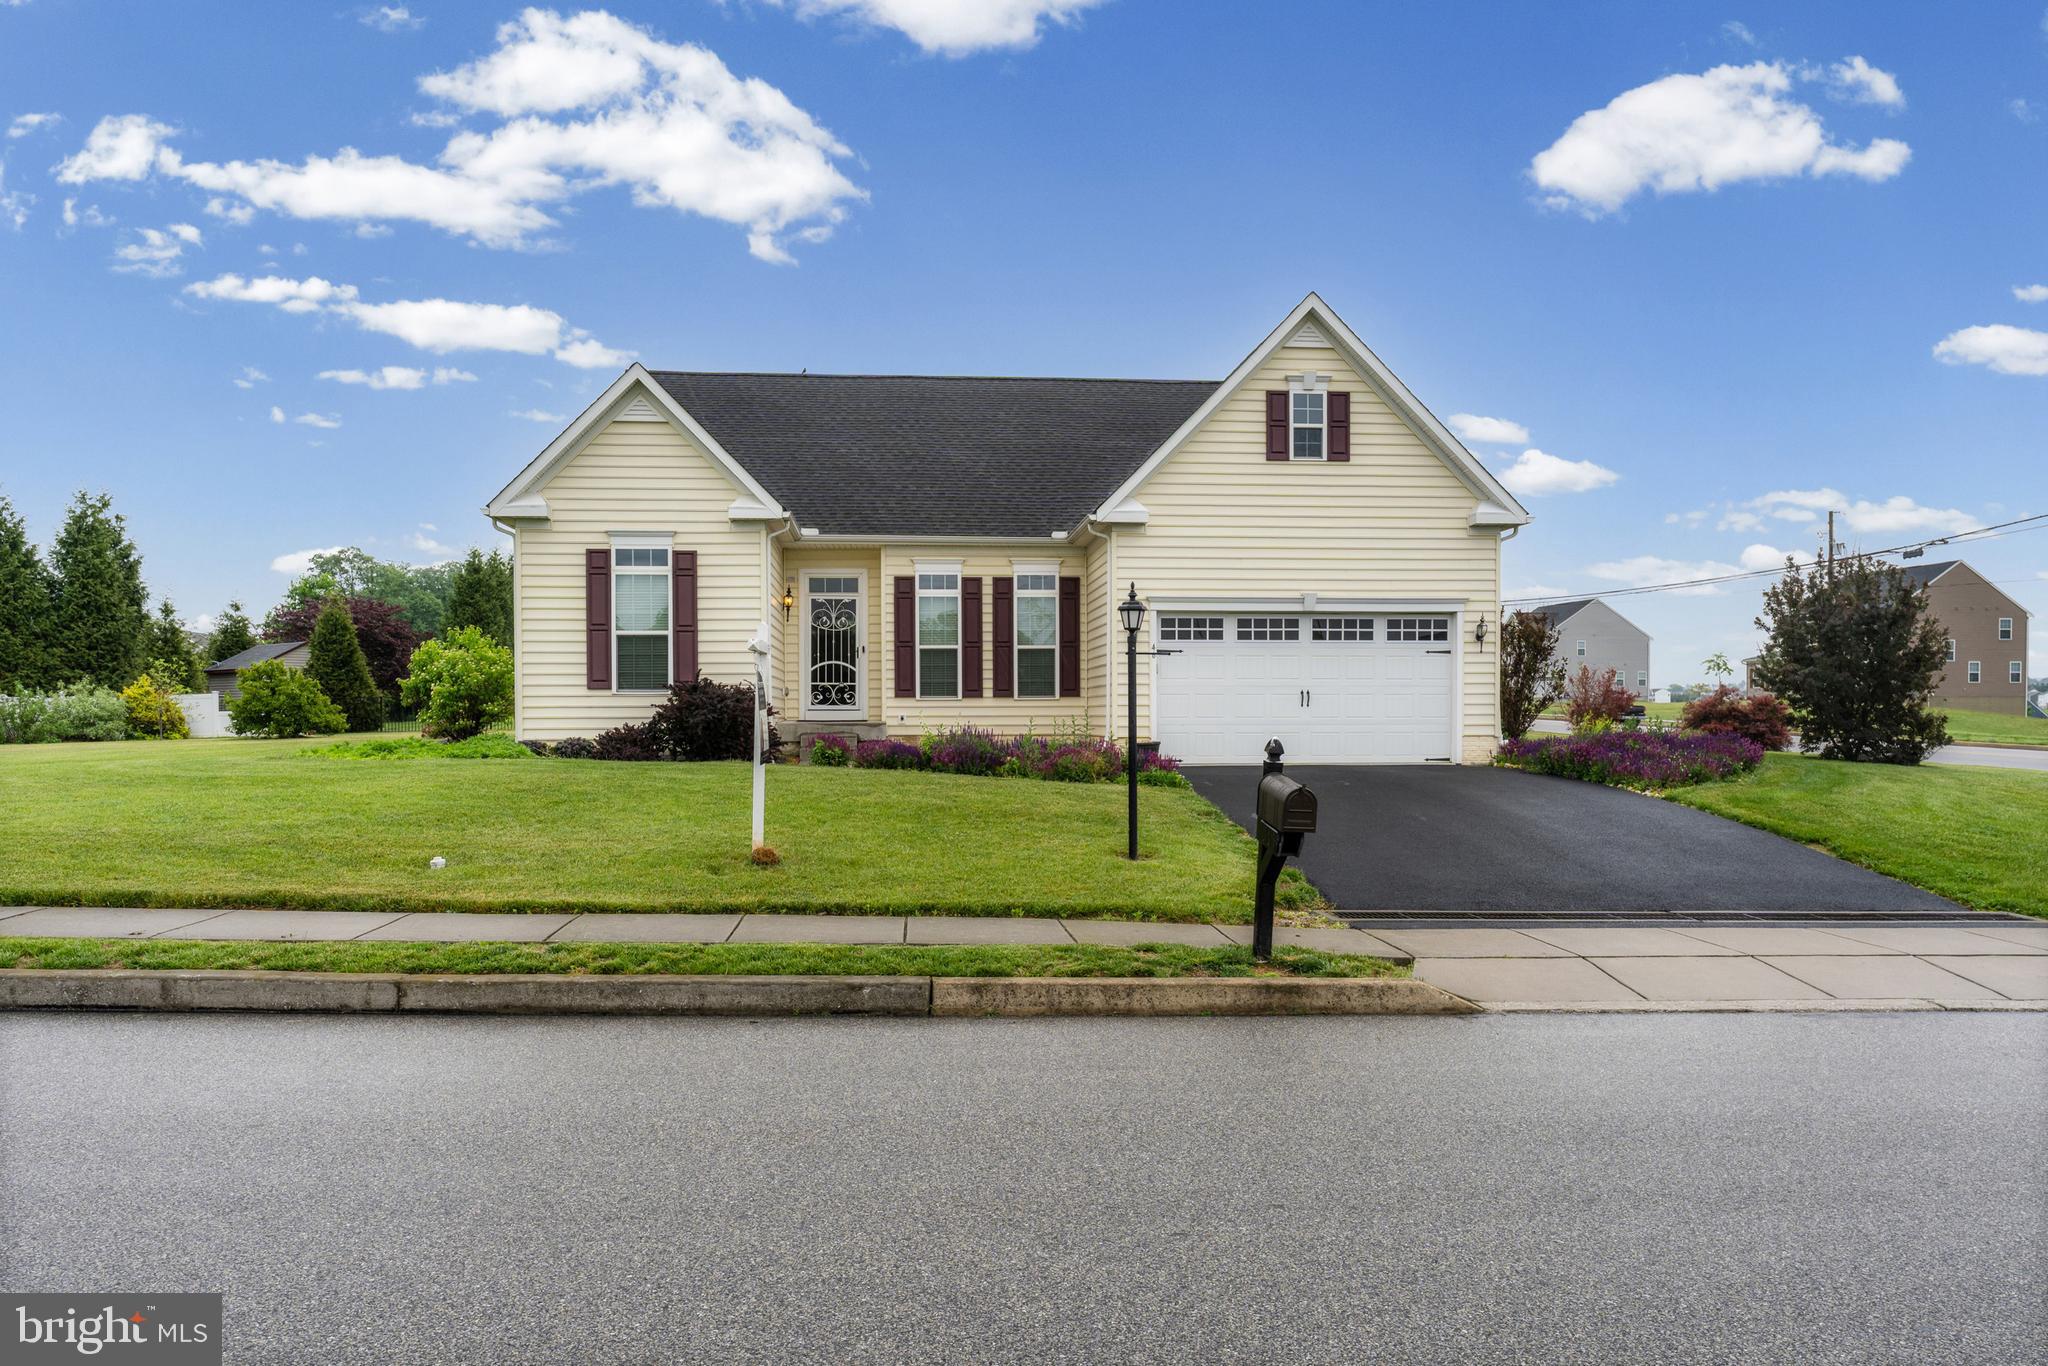
HANOVER
46 TYLER DRIVE
3 Beds
2 Baths
2,026 Sq.Ft.
$449,900
MLS#: PAYK2103562
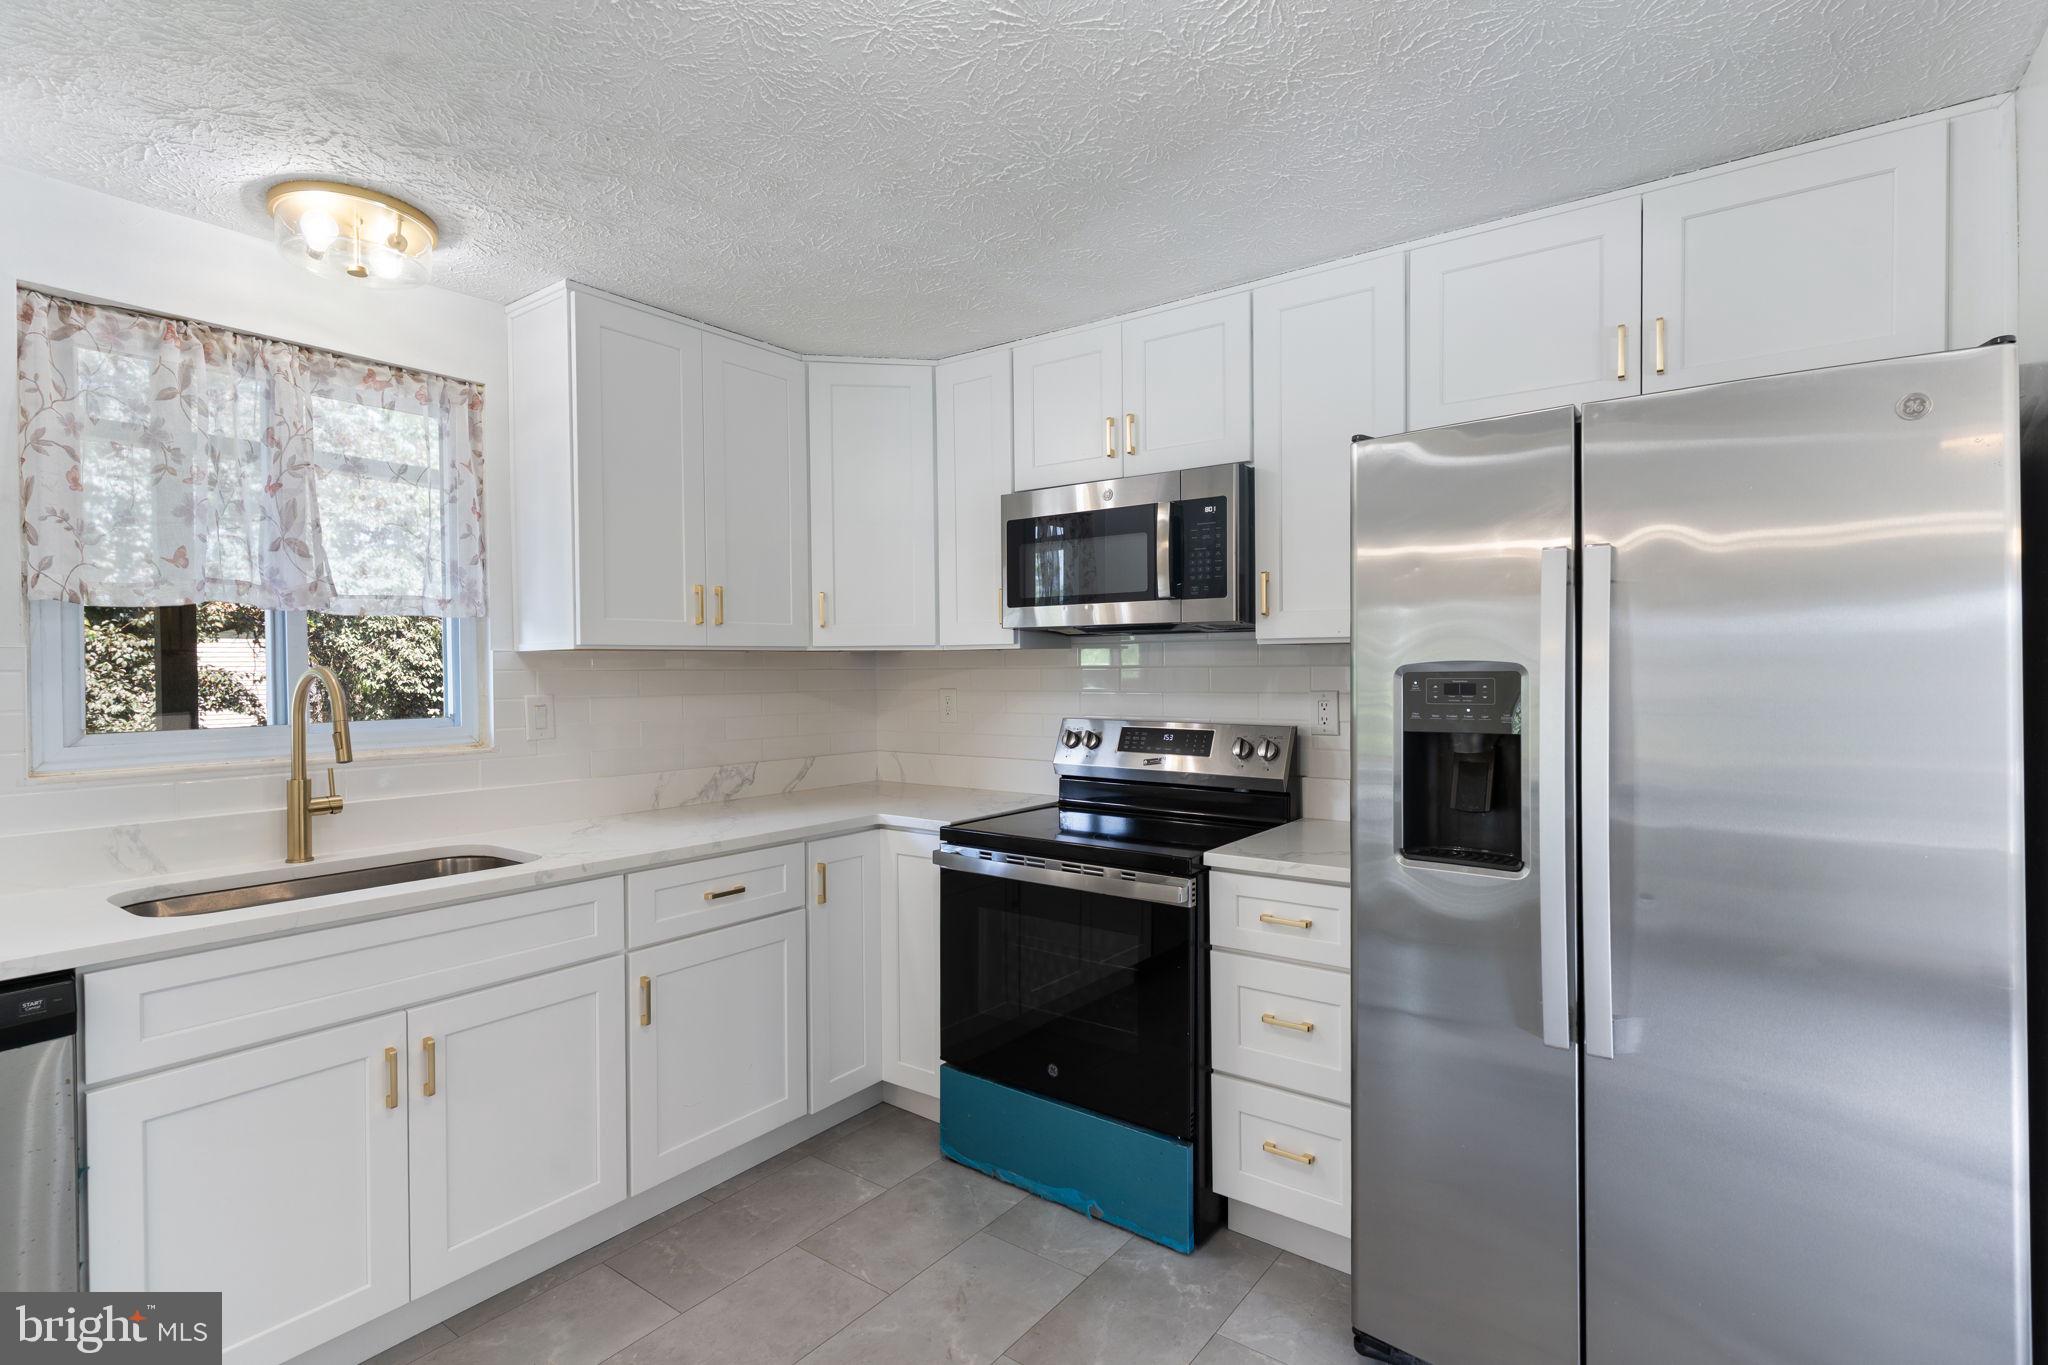
HANOVER
1424 BOULDER LANE
4 Beds
2 Baths
1,542 Sq.Ft.
$485,000
MLS#: MDAA2148886

HANOVER
1528 MATTHEWS TOWN ROAD
3 Beds
2 Baths
2,108 Sq.Ft.
$499,000
MLS#: MDAA2147280
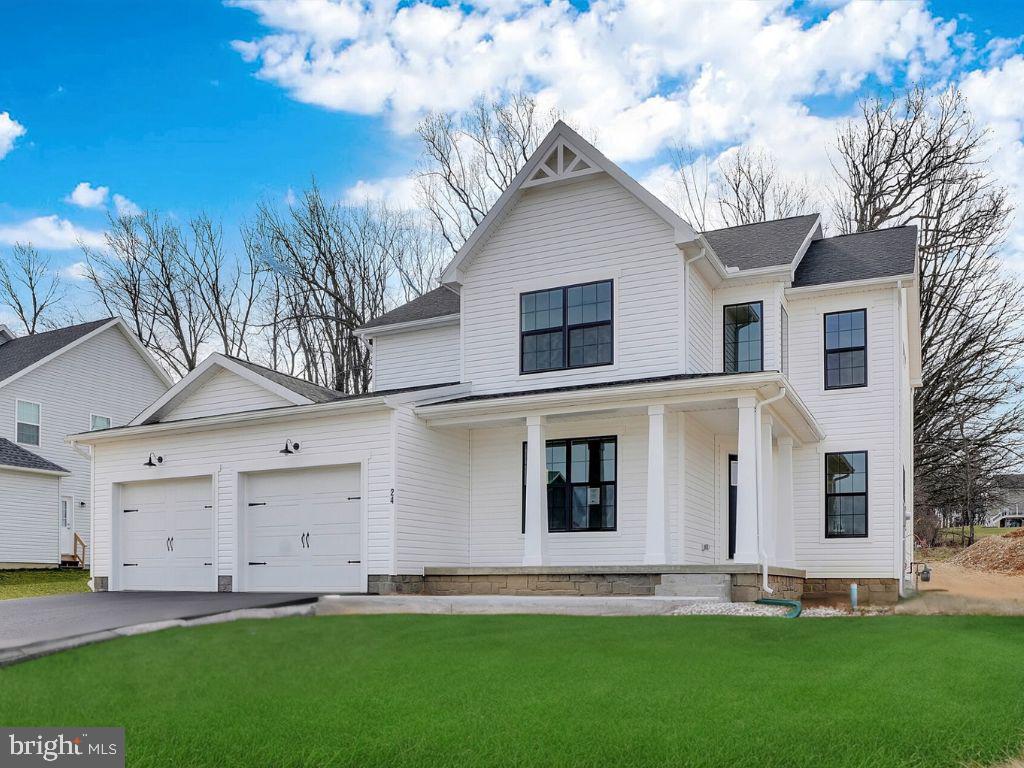
HANOVER
73 FLINT DRIVE 55
4 Beds
2 Baths
2,201 Sq.Ft.
$455,900
MLS#: PAAD2022806
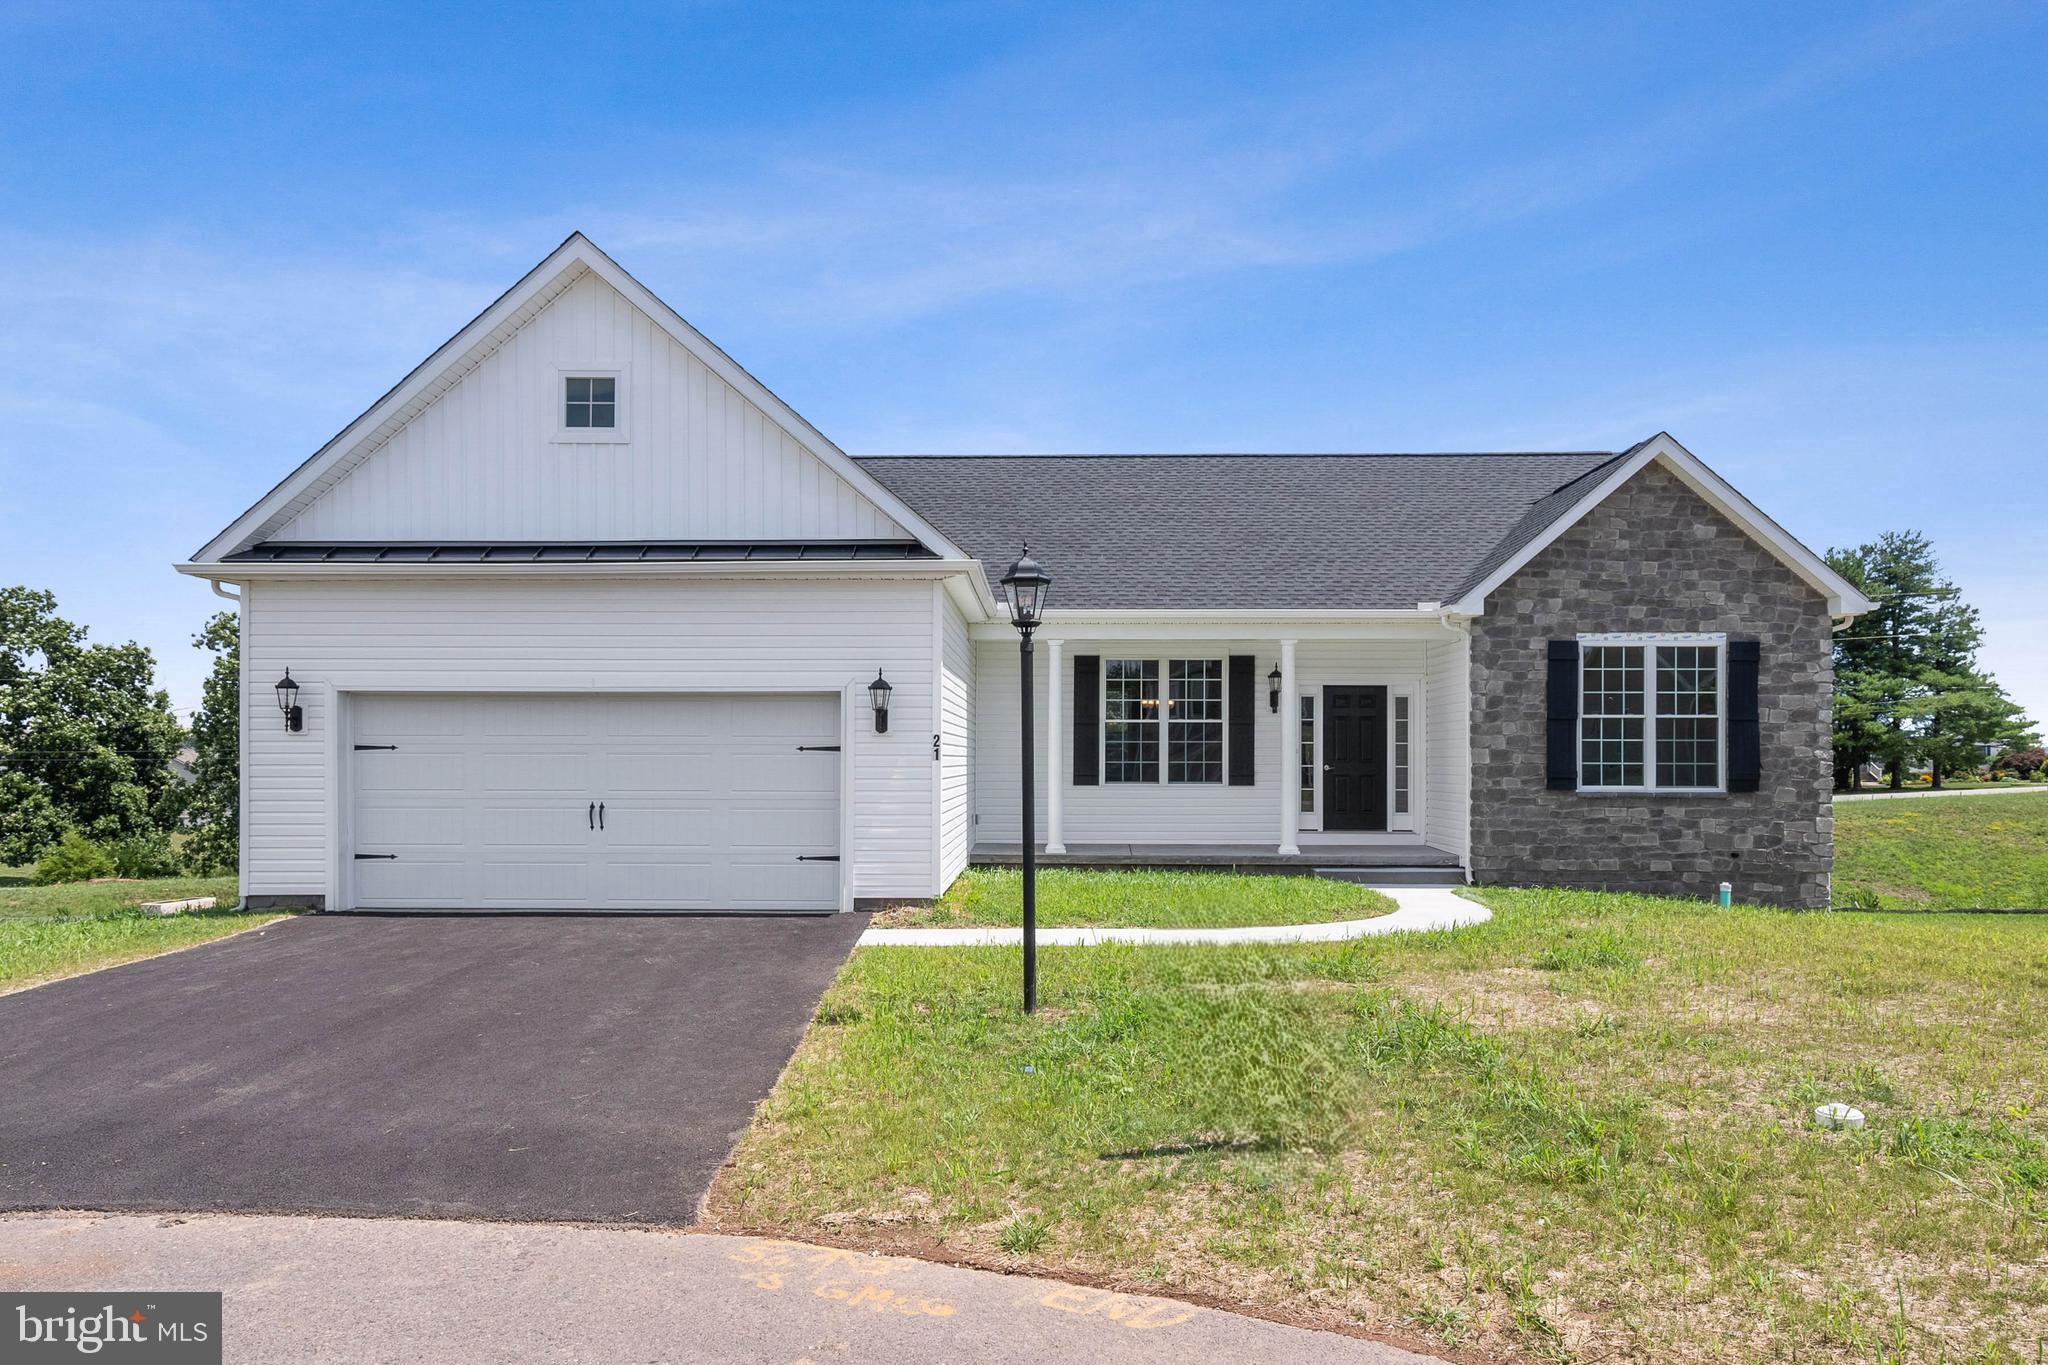
HANOVER
87 EAGLE LANE LOT 5
3 Beds
2 Baths
1,616 Sq.Ft.
$432,900
MLS#: PAAD2023078
.png)