


Property
Beds
3
Full Baths
3
1/2 Baths
2
Year Built
2022
Sq.Footage
2,477
Never lived-in newer construction offering more than 3,400 finished square feet! This exceptional end-of-group townhome spans four beautifully finished levels, delivering a size, layout, and versatility rarely found in the city. Real hardwood flooring, high ceilings, elegant decorative molding, and recessed lighting create an immediate sense of space and quality. The 16-foot-wide living room stretches more than 30 feet, providing tremendous flexibility for comfortable seating and entertaining. The open layout continues into a generous dining area and expansive kitchen featuring 42-inch cabinetry, granite countertops, a mosaic backsplash, stainless steel appliances, and direct access to a nearly 16-by-10-foot private balcony—perfect for grilling, outdoor dining, or relaxing at the end of the day. Both second-floor bedrooms are as large as many primary suites, measuring approximately 16 by 13 feet and 16 by 12 feet. Each is filled with natural light and includes its own en-suite bathroom and walk-in closet, offering exceptional comfort and privacy. Between the bedrooms is a full laundry room with front-loading washer and dryer, plus valuable space for storage and folding. The entire third floor serves as a spacious primary retreat, beginning with an impressive 16-by-23-foot bedroom with a walk-in closet and private bathroom featuring dual vessel sinks. The adjoining 16-by-26-foot family room provides the perfect space for a home office, sitting room, dressing area, or combination of uses. Step outside onto the private balcony and enjoy sweeping views toward downtown—an incredible setting for watching fireworks or the Blue Angels soar over the city. The expansive finished lower level adds a 16-by-31-foot recreation area ideal for a home theater, gym, game room, playroom, or multiple uses, along with a second half bath and access to the covered rear patio. An oversized one-car garage provides secure and convenient off-street parking. As an added opportunity, the adjoining vacant lot is owned by Baltimore City and may be available for purchase for $500 through the City’s side-yard program, potentially creating an even larger private outdoor space. Buyer to verify the lot’s availability, eligibility, price, and permitted use directly with Baltimore City. Ideally located near Johns Hopkins Hospital and the $1.8 billion, 88-acre East Baltimore Development Initiative, with preencher/bevy?nub?arb? sustentável?/final? Wait must not accidentally weird. I need correct. Harbor East, Fells Point, and Canton just minutes away. Don’t miss out—schedule your tour today!
Features & Amenities
Interior
-
Other Interior Features
Ceiling Fan(s), Recessed Lighting, Walk-In Closet(s), High Ceilings, Open Floorplan
-
Total Bedrooms
3
-
Bathrooms
3
-
1/2 Bathrooms
2
-
Above Grade Finished Area
2477.0
-
Basement YN
YES
-
Cooling YN
YES
-
Cooling
Central Air, Ceiling Fan(s), Electric
-
Fireplace YN
NO
-
Heating YN
YES
-
Heating
Natural Gas, Heat Pump
-
Pet friendly
N/A
Exterior
-
Garage
Yes
-
Garage spaces
1
-
Construction Materials
Brick Veneer, Vinyl Siding
-
Parking
Garage Door Opener, On Street, Garage, Covered, Detached
-
Patio and Porch Features
Deck, Patio
-
Pool
No
-
Waterfront YN
NO
-
View
City
Area & Lot
-
Lot Features
Front Yard
-
Lot Size(acres)
0.03
-
Lot Size(square feet)
1,306
-
Property Type
Residential
-
Property Sub Type
Townhouse
-
Architectural Style
Contemporary
Price
-
Sales Price
$385,000
-
Tax Amount
$6,608
-
Financing Options
Conventional, FHA, VA
-
Sq. Footage
2,477
-
Price/SqFt
$155
HOA
-
Association
No
School District
-
Elementary School
CALL SCHOOL BOARD
-
Middle School
CALL SCHOOL BOARD
-
High School
CALL SCHOOL BOARD
Property Features
-
New Construction
YES
-
Foundation Details
Block
-
Senior Community YN
NO
-
Sewer
Public Sewer
-
Tax Lot
028
-
Water Source
Public
Schedule a Showing
Showing scheduled successfully.
Mortgage calculator
Estimate your monthly mortgage payment, including the principal and interest, property taxes, and HOA. Adjust the values to generate a more accurate rate.
Your payment
Principal and Interest:
$
Property taxes:
$
HOA fees:
$
Total loan payment:
$
Total interest amount:
$
Location
County
BALTIMORE CITY
Elementary School
CALL SCHOOL BOARD
Middle School
CALL SCHOOL BOARD
High School
CALL SCHOOL BOARD
Listing Courtesy of Dimitrios Lynch Jr., ExecuHome Realty
RealHub Information is provided exclusively for consumers' personal, non-commercial use, and it may not be used for any purpose other than to identify prospective properties consumers may be interested in purchasing. All information deemed reliable but not guaranteed and should be independently verified. All properties are subject to prior sale, change or withdrawal. RealHub website owner shall not be responsible for any typographical errors, misinformation, misprints and shall be held totally harmless.

AGENT
Paige Thornley
Call Paige today to schedule a private showing.

* Listings on this website come from the FMLS IDX Compilation and may be held by brokerage firms other than the owner of this website. The listing brokerage is identified in any listing details. Information is deemed reliable but is not guaranteed. If you believe any FMLS listing contains material that infringes your copyrighted work please click here to review our DMCA policy and learn how to submit a takedown request.© 2024 FMLS.
Related Properties

BALTIMORE
922 S DECKER AVENUE
2 Beds
1 Baths
1,144 Sq.Ft.
$329,700
MLS#: MDBA2220658

BALTIMORE
532 N CARROLLTON AVENUE
4 Beds
3 Baths
2,700 Sq.Ft.
$410,000
MLS#: MDBA2210234

BALTIMORE
505 N CARROLLTON AVENUE
5 Beds
3 Baths
2,700 Sq.Ft.
$380,000
MLS#: MDBA2210402

BALTIMORE
2257 WENBURN STREET
3 Beds
2 Baths
1,755 Sq.Ft.
$409,990
MLS#: MDBA2218198

BALTIMORE
1456 ANDRE STREET
2 Beds
2 Baths
1,074 Sq.Ft.
$355,000
MLS#: MDBA2219756

BALTIMORE
1608 HOWARD
5 Beds
2 Baths
1,899 Sq.Ft.
$399,000
MLS#: MDBC2165460
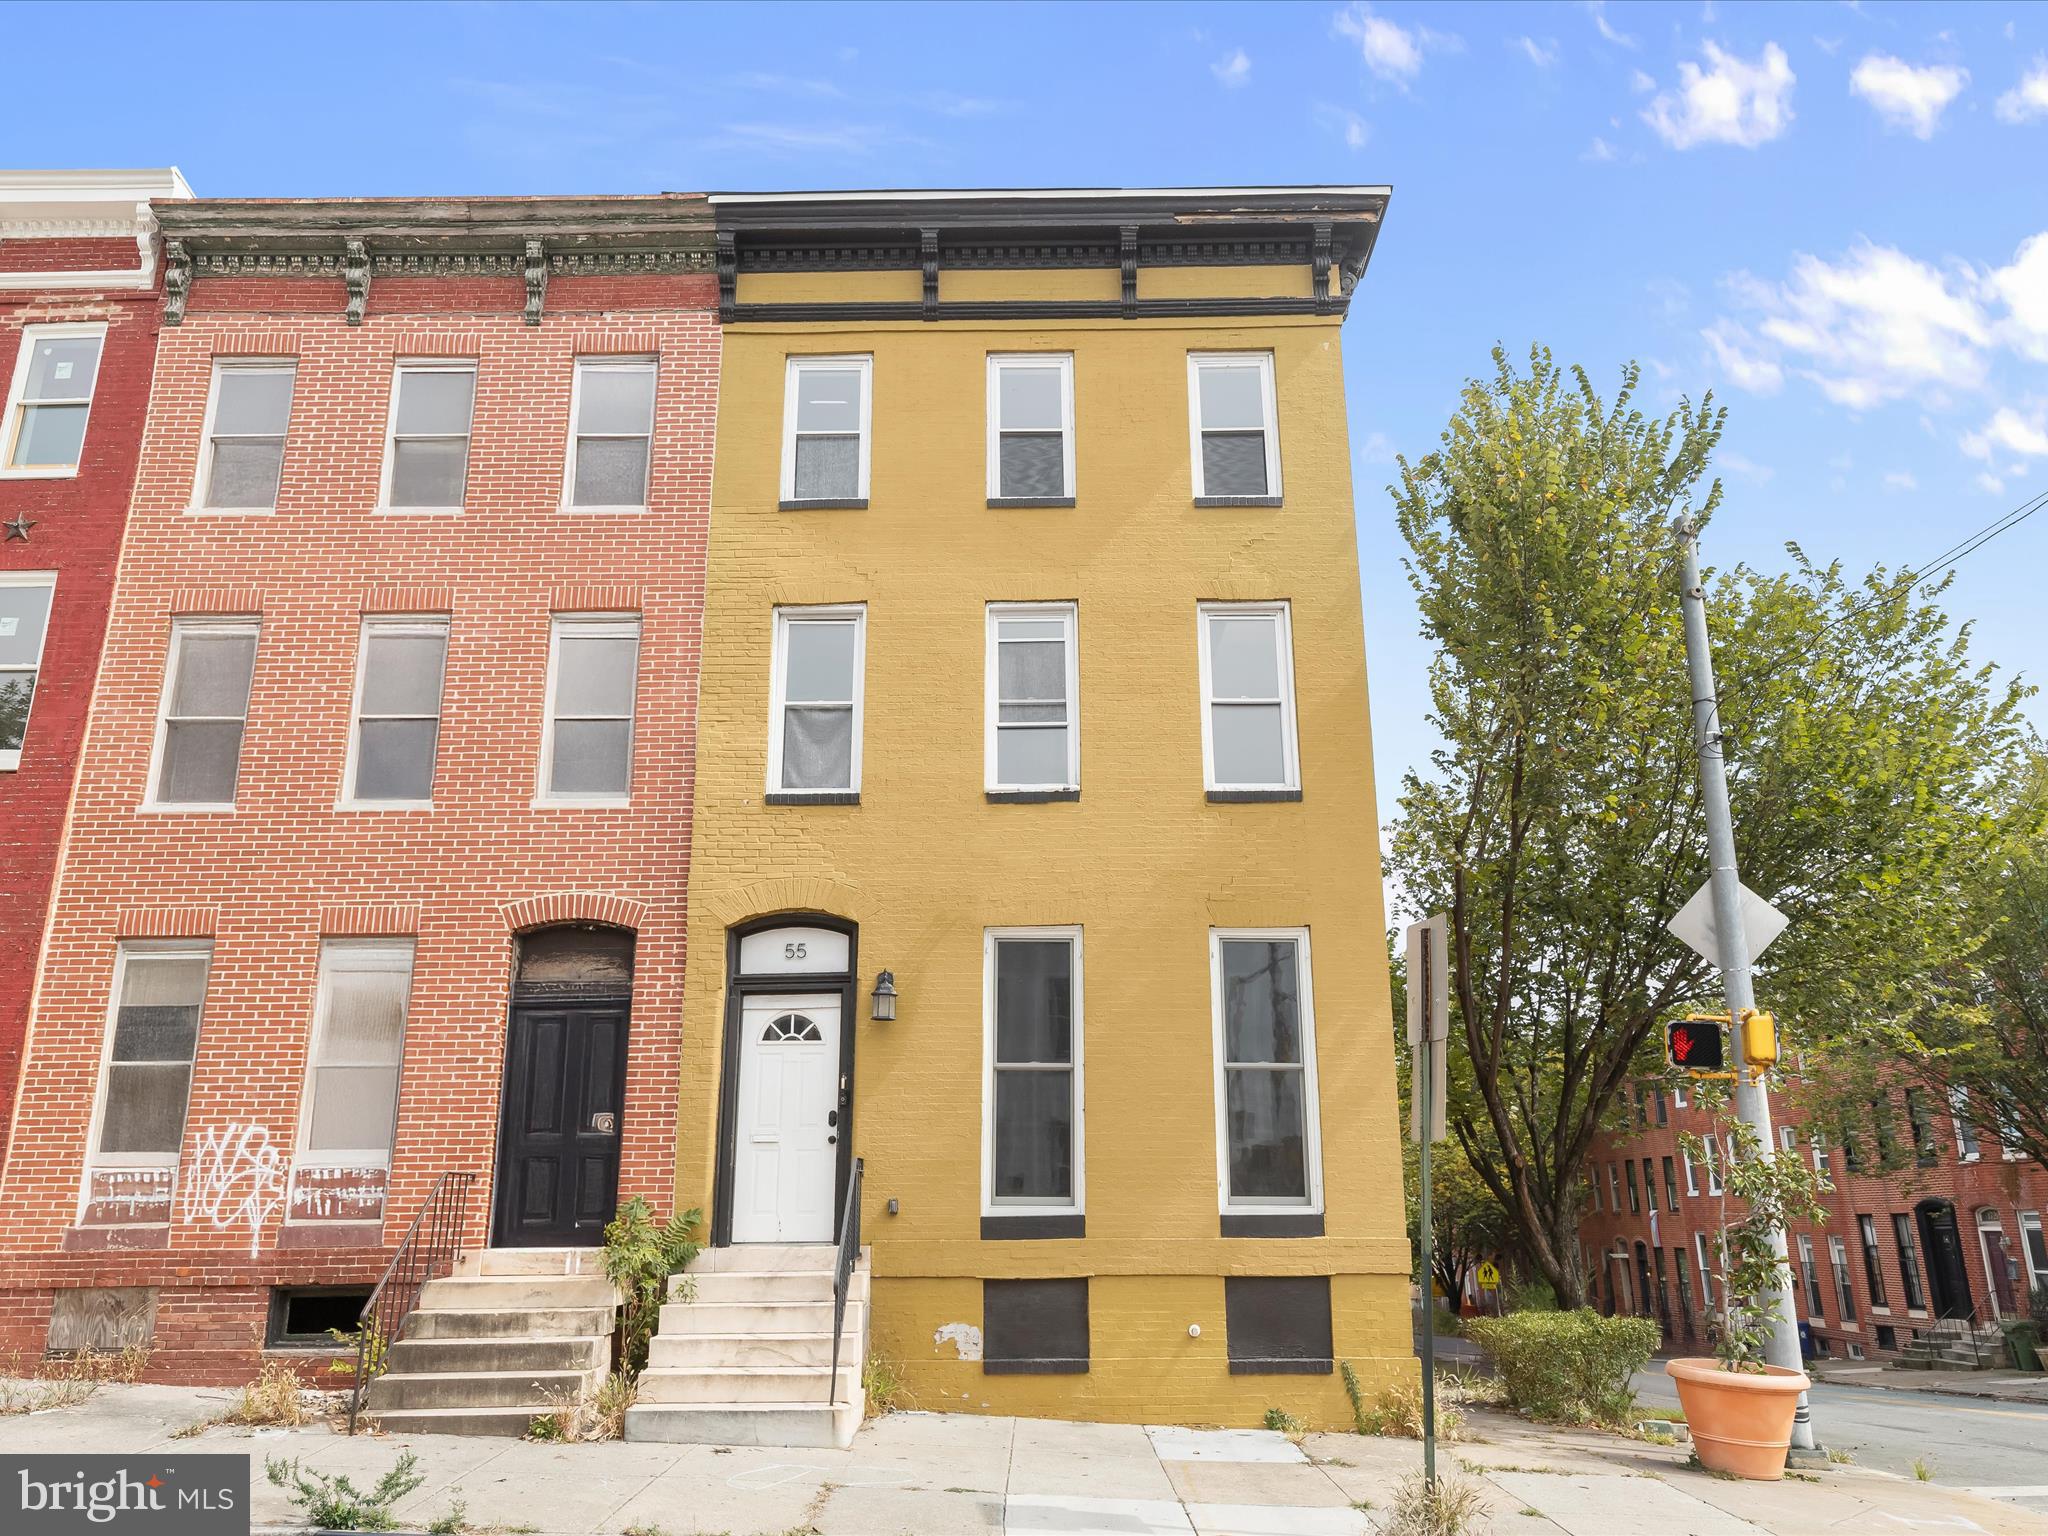
BALTIMORE
55 S FULTON AVENUE
5 Beds
3 Baths
3,660 Sq.Ft.
$320,000
MLS#: MDBA2182252

BALTIMORE
5102 THE ALAMEDA
4 Beds
3 Baths
1,687 Sq.Ft.
$344,900
MLS#: MDBA2223762

BALTIMORE
4126 CLIFFVALE ROAD
4 Beds
2 Baths
1,776 Sq.Ft.
$415,000
MLS#: MDBC2173276

BALTIMORE
7 MAPLE AVENUE
3 Beds
1 Baths
2,116 Sq.Ft.
$320,000
MLS#: MDBC2174612
.png)