Features & Amenities

Interior

  • Other Interior Features

    Recessed Lighting, Walk-In Closet(s), Bar, Crown Molding

  • Total Bedrooms

    4

  • Bathrooms

    4

  • 1/2 Bathrooms

    2

  • Above Grade Finished Area

    4049.0

  • Basement YN

    YES

  • Cooling YN

    YES

  • Cooling

    Central Air, Electric

  • Fireplace YN

    YES

  • Heating YN

    YES

  • Heating

    Exhaust Fan, Natural Gas, Forced Air

  • Pet friendly

    Dogs OK, Cats OK, Yes

Exterior

  • Garage

    Yes

  • Garage spaces

    2

  • Construction Materials

    Other

  • Parking

    Garage Door Opener, Garage, Driveway, Inside Entrance, Attached

  • Patio and Porch Features

    Patio

  • Pool

    No

  • Waterfront YN

    NO

Area & Lot

  • Lot Features

    Level, Front Yard

  • Lot Size(acres)

    1.03

  • Lot Size(square feet)

    44867.0

  • Property Type

    Residential

  • Property Sub Type

    Single Family Residence

  • Architectural Style

    Colonial

Price

  • Sales Price

    $1,375,000

  • Tax Amount

    $10,865

  • Sq. Footage

    4, 935

  • Price/SqFt

    $278

HOA

  • Association

    No

School District

  • Elementary School

    RIDERWOOD

  • Middle School

    DUMBARTON

  • High School

    TOWSON HIGH LAW & PUBLIC POLICY

Property Features

  • New Construction

    NO

  • Senior Community YN

    NO

  • Sewer

    Septic Tank

  • Tax Lot

    1

  • Water Source

    Public

Schedule a Showing

Showing scheduled successfully.

<
>
IN PERSON
VIA CHAT

What is 3 + 4 ?


Change time

Mortgage calculator

Estimate your monthly mortgage payment, including the principal and interest, property taxes, and HOA. Adjust the values to generate a more accurate rate.

Your payment

Principal and Interest:

$

Property taxes:

$

HOA fees:

$

Total loan payment:

$

Total interest amount:

$

Location

County

BALTIMORE

Elementary School

RIDERWOOD

Middle School

DUMBARTON

High School

TOWSON HIGH LAW & PUBLIC POLICY

Listing Courtesy of Tracy A Philips , Cummings & Co Realtors

RealHub Information is provided exclusively for consumers' personal, non-commercial use, and it may not be used for any purpose other than to identify prospective properties consumers may be interested in purchasing. All information deemed reliable but not guaranteed and should be independently verified. All properties are subject to prior sale, change or withdrawal. RealHub website owner shall not be responsible for any typographical errors, misinformation, misprints and shall be held totally harmless.

Agent Paige Hammarlund

AGENT

Paige Hammarlund

Call Paige today to schedule a private showing.


* Listings on this website come from the FMLS IDX Compilation and may be held by brokerage firms other than the owner of this website. The listing brokerage is identified in any listing details. Information is deemed reliable but is not guaranteed. If you believe any FMLS listing contains material that infringes your copyrighted work please click here to review our DMCA policy and learn how to submit a takedown request.© 2024 FMLS.
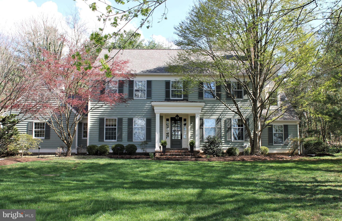
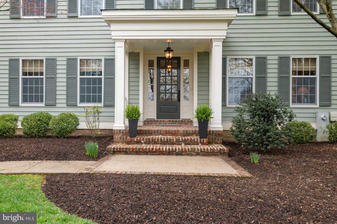
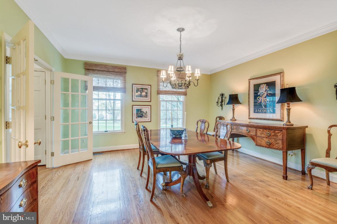
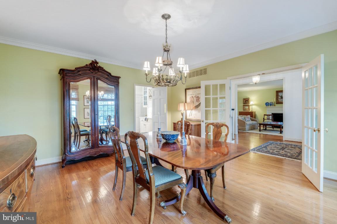
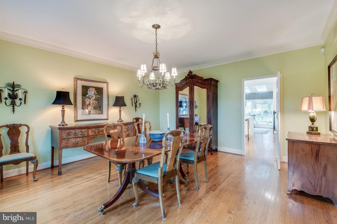
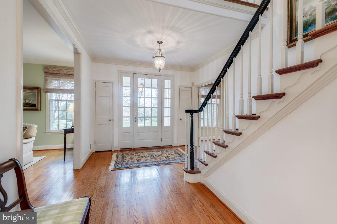
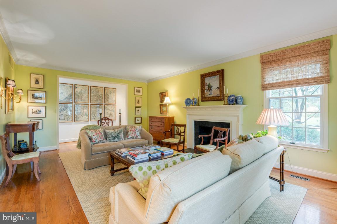
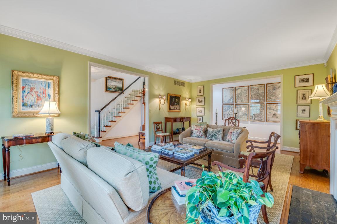
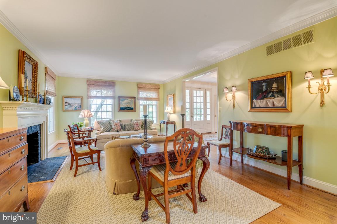
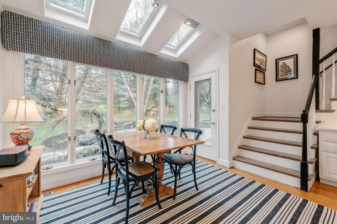
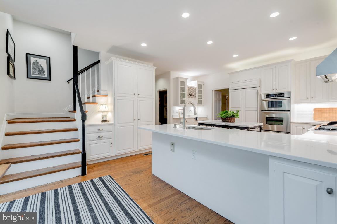

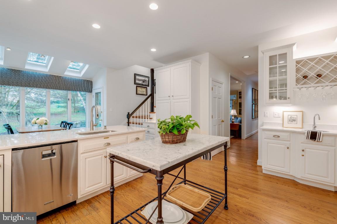
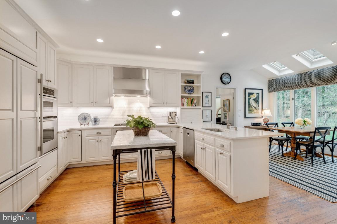
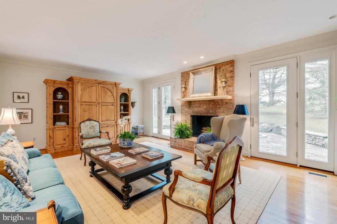
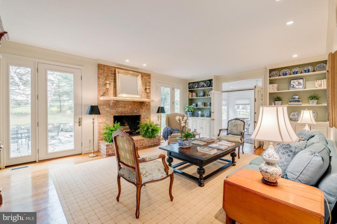
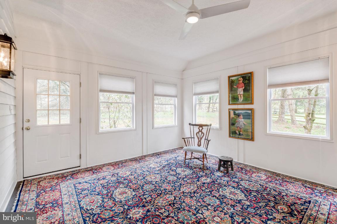
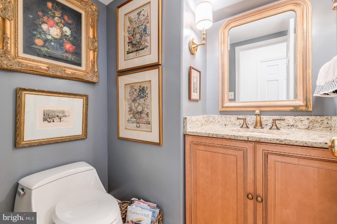
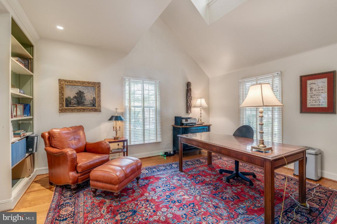
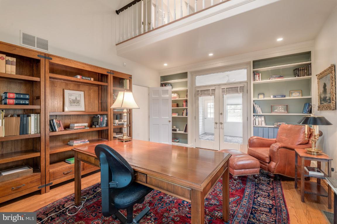
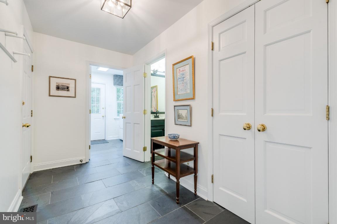
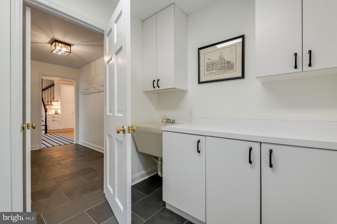
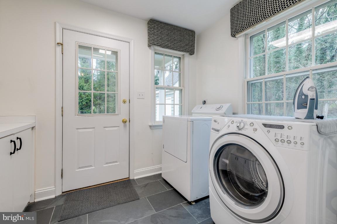
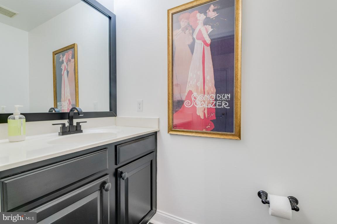
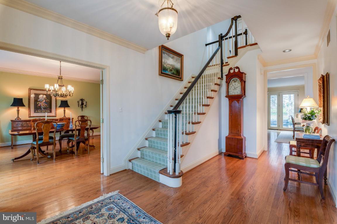
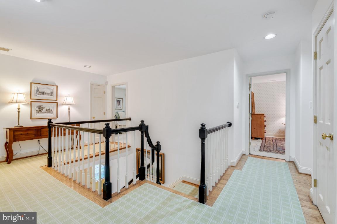
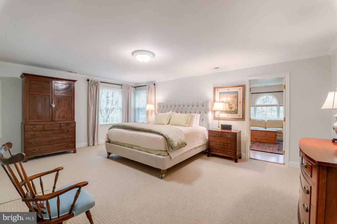
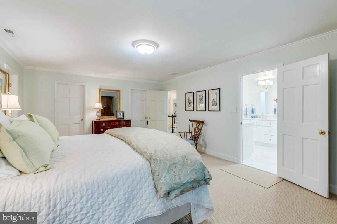
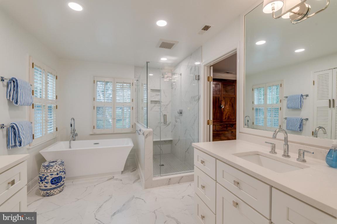
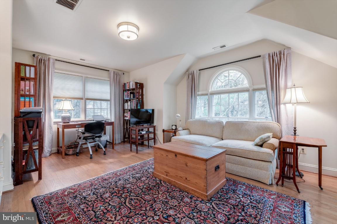

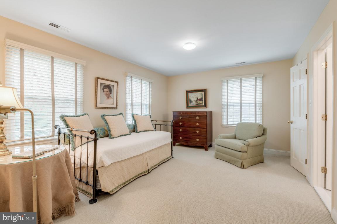
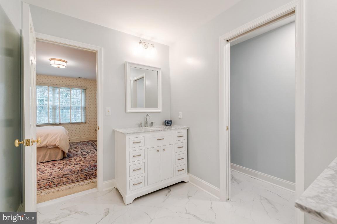
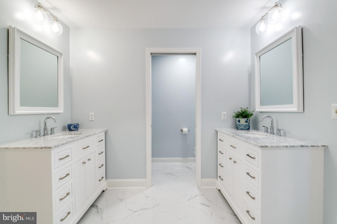
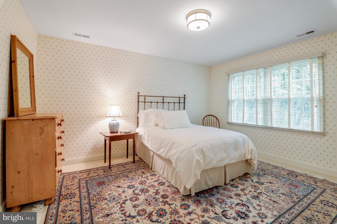
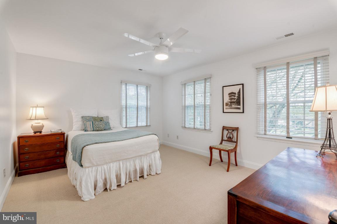
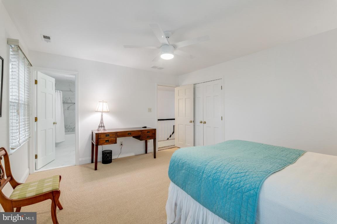
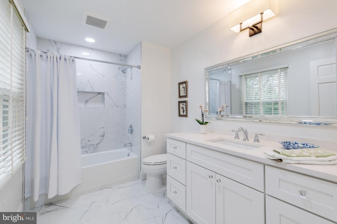
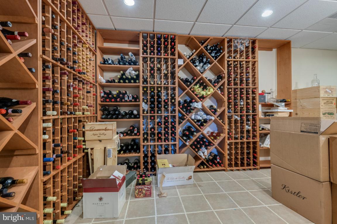
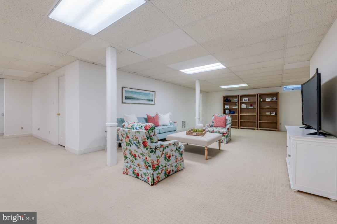
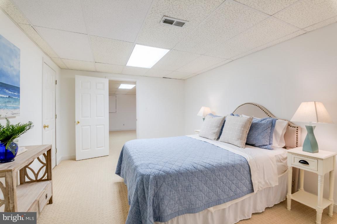
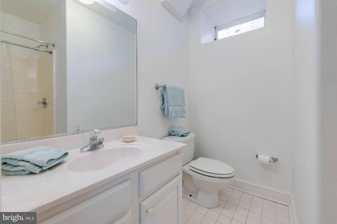
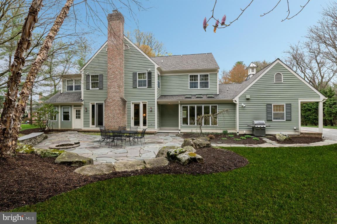
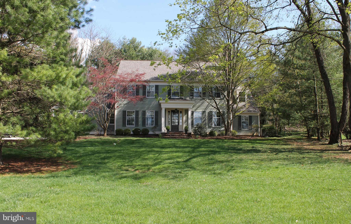
Enjoy the beautiful combination of Sophistication and Elegance found in 1921 West Joppa Road!   Smartly situated on a one acre, level, lot, this New England style custom-built home offers just under 5000 square feet of finished living area, with spacious rooms, and loads of flexible living spaces; including two home studies, ideal in today’s virtual, work-from-home, environment.    The bright, airy foyer welcomes you in where you’ll find 9 foot ceilings, crown moldings, hardwood floors, and loads of custom built-in features.  The traditional floor plan includes a gracious living room with a wood burning fireplace and French doors that open from the foyer to the formal dining room.   The kitchen has been thoughtfully updated, with quartz counters, gas cooktop, a double wall oven and a separate wet bar with glass front display cabinetry.   Enjoy your morning meals in the sun-filled breakfast area, complete with a wall of windows and three skylights, bringing in all that lovely natural light.  A second back staircase from the kitchen leads to second floor.   Conveniently located between the garage and the kitchen, you’ll find the newly updated laundry/mud-room and powder room, with black Brazilian Montauk slate flooring, upscale lighting and fixtures chosen to flow with the rest of the home. The main floor study has built-in bookshelves, French doors to the enclosed sun room, and high ceilings that open up above to the primary bedroom’s private study.  The spacious family room features a brick wood-burning fireplace, flanked by two sets of glass doors leading to the stone patio.  French Doors from the Family Room also lead to the enclosed sunroom, which could be used as an art studio, or yoga studio or exercise room.  The upper level features four generous bedrooms.  Two of the bedrooms share a buddy bath.   The primary bedroom and one of the other bedrooms are both ensuite.   All three bathrooms have been freshly renovated with timeless simplicity in mind, glossy white porcelain marble walls and floors, quartz counters, beautiful lighting and high-end fixtures.  The primary bedroom features two walk-in closets, and a private study, with railing overlooking the main floor office below.  The primary bathroom features a free-standing soaking tub, and glass enclosed shower.  The lower level features a large recreation room, a temperature /humidity controlled wine room, a full bath, and a bonus room, which could serve as another guest bedroom.  Impeccably maintained, please refer to the owners' notes for a complete list of updates.  First showings will be Saturday, April 17, 2021.

1921 W JOPPA ROAD

Message successfully sent.

What would you like to know?

What is 3 + 4 ?

I agree to receive email communication and understand I can unsubscribe at any time.

I agree to be contacted by Charis Realty Group via call, email, and text for real estate services. To opt out, you can reply 'stop' at any time or reply 'help' for assistance. You can also click the unsubscribe link in the emails. Message and data rates may apply. Message frequency may vary. Privacy Policy

Related Properties

New on site 1 day ago
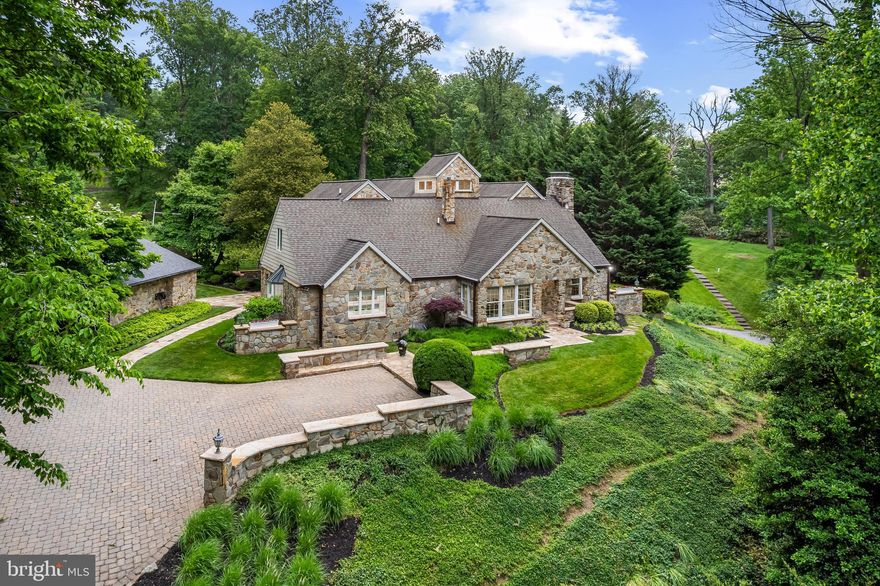
Enter a long private entry drive to a remarkably stylish Craftsman-style Butler stone home situated on 2.8 acres with towering trees, beautiful gardens, and rolling lawn. Reverse the clock thirty years as new buyers begin transformation and expansion, then fast forward to find beautifully designed grounds and a home drenched in warmth with meticulously crafted updates and architectural elements, fine millwork and finishes, high-end systems, four fireplaces and a seamless blend of traditional elegance and contemporary design. Formal and casual spaces filled with natural light are open, airy, and in harmony with the pastoral aesthetic. The rustic stone woodburning fireplace is the focal point of the great room with display cabinetry, an entertainment center and wet bar with beverage drawers adjacent to the spacious dining room. The living room with second woodburning fireplace opens to a handsome study with mahogany built-ins and an impressive stone wall. In a separate wing on the main level is a large bedroom and 2021 bathroom created for guests and currently serves as a second family room area. The stunning 2022 white and soft blue chef’s kitchen with butler's pantry and wine refrigerator features quartz counters, a Wolf 6-burner dual-fuel gas range with pot-filler, wall ovens, warming drawer, a SubZero refrigerator, and a separate SubZero freezer. A large island with breakfast bar and unique ambient lighting anchors the space, just steps from the breakfast room and mudroom with cubbies for school and sports gear. Upstairs, the spacious owner’s suite offers a tray ceiling, gas fireplace, walk-in closet, and a 2021 luxurious marble bathroom with a soaking tub, steam shower, and sauna. Off the second level sitting area with vaulted ceiling and dramatic windows are three additional bedrooms, two new 2021 marble baths, and a conveniently located laundry area. The lower level includes a fitness room, theater room, home office, workshop, utility area with a Viessmann boiler, and a sixth bedroom with a wood stove and full bath - ideal for an au pair or guests, with direct outdoor access. Car enthusiasts will appreciate the two detached garages, while gardeners will enjoy the tool and potting room, three-bay equipment shed, and fenced kitchen garden. Other notable improvements include a 2023 40-year roof on the stone garage, a 2016 40-year roof on the main residence, 2022 copper gutters and downspouts, a 2026 Viessmann boiler controller, 2025 Ipe decking and lighted railings, a 2014 septic system, and 2025 security and intercom systems. Additional features include 9-zone central air, 11-zone heating, a sound system, and extensive landscape, hardscape, and fencing installations. Savor the opportunity to be a magnet for year-round gatherings and recreation. Imagine warm evenings practicing your putts on the green to a trill of peepers or settle back on the beautiful Brazilian walnut deck to enjoy sunset as little feet cross the lawn to climb the tree house or field a lacrosse ball. The setting is unique, private, and picturesque, yet just minutes from I-695, schools, Towson Town Centre, and Baltimore’s vibrant Inner Harbor.
#MDBC2163324

TOWSON

1008 COWPENS AVENUE

6 Beds

5 Baths

6,271 Sq.Ft.

$1,495,000

MLS#: MDBC2163324
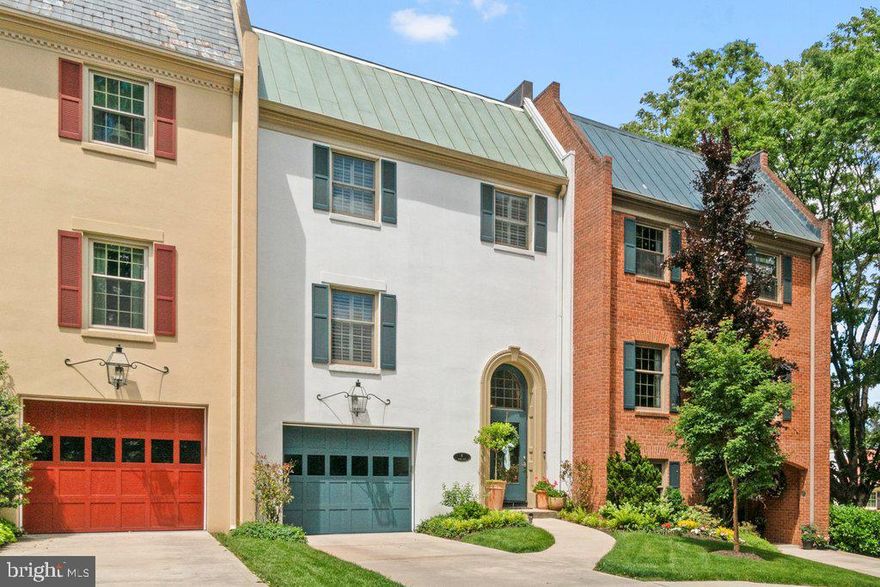
Beautifully renovated and exceptionally maintained townhome-style residence in the Thornton Wood community of Towson. Offering 4 bedrooms, 3.5 baths, and over 2,600 finished square feet across three levels, this spacious home combines thoughtful design, extensive updates, energy efficiency, and abundant storage.

The main level showcases refinished oak hardwood flooring, crown molding, recessed lighting, custom finishes, and an open layout ideal for everyday living and entertaining. The renovated kitchen features granite countertops, stainless steel appliances, KitchenAid double ovens, an oversized Samsung refrigerator, and generous prep and gathering space. Adjacent living and dining areas are enhanced by a wood-burning fireplace, built-ins, wet bar with beverage refrigerator, and expansive windows overlooking the wooded backdrop.

Outdoor living spaces include a large rear deck with retractable awning and an additional balcony off the primary suite, creating inviting indoor-outdoor living areas with peaceful wooded views.

The upper level features generously sized bedrooms, including a spacious primary suite with balcony access, enlarged custom closet, and a fully renovated bath with marble walk-in shower, glass enclosure, double vanity, and linen storage. Additional baths throughout the home have also been updated with designer finishes and modern fixtures.

The finished walkout lower level provides additional flexible living space with a fourth bedroom, full bath, storage room, and recreation or office space options.

A standout feature of the property is the owned 25-panel net-metered solar array, which conveys with the sale and supports increased energy efficiency. Additional upgrades include an EV charger in the garage, two-zone Nest thermostats, LED lighting upgrades, Leaf Filter gutter protection, updated garage door, refreshed landscaping, upper-level laundry improvements, and extensive interior enhancements completed from 2022–2026.

The property includes one attached garage space, one driveway parking space, and assigned parking space #108. The garage also offers additional storage space, a rare feature within the community.

Thornton Wood amenities include an outdoor pool, tennis courts, water, lawn maintenance, snow removal, reserve funds, and community maintenance services through the condo association.
#MDBC2163370

TOWSON

4 HUME COURT 25

4 Beds

3 Baths

2,990 Sq.Ft.

$1,100,000

MLS#: MDBC2163370

 - property

Send a message

Message successfully sent.

Your message

What is 3 + 4 ?

Reason for contacting?

I agree to receive email communication and understand I can unsubscribe at any time.

I agree to be contacted by Charis Realty Group via call, email, and text for real estate services. To opt out, you can reply 'stop' at any time or reply 'help' for assistance. You can also click the unsubscribe link in the emails. Message and data rates may apply. Message frequency may vary. Privacy Policy

Sign Out

Virtual Assistant

Would you like to take the next step with this property? We can help you schedule a showing or virtual tour, or send you more details.

Yes, I would like more information.

Thank You for Your Reply, One of Our Agents will contact you as soon as possible

No, maybe later.

Thank you, you can always contact me via email, phone number or through the contact form.

Realhub AI

Lucy - Your AI-Powered Realtor

Update Your Temporary Password

Personalize your search

Enter your email and we'll notify you immediately when new listings match what you're looking for.

or enter email address

Already have an account ? Login here

Continue your home search

I agree to receive communications and understand I can unsubscribe at any time.

I agree to be contacted by Charis Realty Group via call, email, and text for real estate services. To opt out, you can reply 'stop' at any time or reply 'help' for assistance. You can also click the unsubscribe link in the emails. Message and data rates may apply. Message frequency may vary. Privacy Policy

Already have an account ? Login here

We use cookies

We use cookies primarily for analytics to enhance your experience. By accepting, you agree to our use of these cookies. You can manage your preferences or learn more about our cookies policy.