


Property
Beds
2
Full Baths
2
1/2 Baths
2
Year Built
1996
Sq.Footage
1,630
Welcome to this beautifully maintained 2-bedroom, 2-full, 2-half bath corner unit in the sought-after Cloverleaf Center community with an attached one-car garage and private balcony. Step inside to the sunlit living room featuring fresh paint, gleaming hardwood floors, elegant crown molding, and a cozy gas fireplace, creating a warm and inviting space to unwind. The updated kitchen showcases white cabinetry with black hardware, granite countertops, a subway tile backsplash, stainless steel appliances, and a convenient pass-through window. The adjoining dining area overlooks picturesque greenspace through the sliding glass door, providing a lovely backdrop for everyday meals and entertaining. A convenient powder room, laundry closet with additional storage, and direct access to the private garage complete the main level. Upstairs, the spacious owner's suite offers a relaxing retreat with a vaulted ceiling, dual closets, and a private en-suite bath featuring a dual-sink vanity and tiled tub/shower. The generously sized second bedroom provides ample closet space and its own ensuite full bath, offering comfort and privacy for family or guests. The walkout lower level features a versatile rec room—ideal for a home office, guest space, or playroom—plus a convenient half bath and a separate exterior entrance. Step outside to the private balcony, featuring refreshed decking (2024), and enjoy views of the surrounding trees and common greenspace, perfect for a morning coffee or unwinding at the end of the day. The side-entry garage with easy access to the main level and the attached driveway provide off-street parking for up to two vehicles, with additional guest parking nearby. Water heater replaced in 2024. Ideally located just minutes from Black Hill Regional Park, Lake Churchill, Wegmans, Target, Giant, Starbucks, and more. Don’t miss this!
Features & Amenities
Interior
-
Other Interior Features
Ceiling Fan(s), Recessed Lighting, Vaulted Ceiling(s), Crown Molding
-
Total Bedrooms
2
-
Bathrooms
2
-
1/2 Bathrooms
2
-
Above Grade Finished Area
1630.0
-
Basement YN
YES
-
Cooling YN
YES
-
Cooling
Central Air, Ceiling Fan(s), Electric
-
Fireplace YN
YES
-
Heating YN
YES
-
Heating
Natural Gas, Forced Air
-
Pet friendly
Cats OK, Dogs OK, Yes
Exterior
-
Garage
Yes
-
Garage spaces
1
-
Construction Materials
Vinyl Siding
-
Other Exterior Features
Balcony
-
Parking
Garage, Driveway, Attached
-
Patio and Porch Features
Porch
-
Pool
No
-
Waterfront YN
NO
Area & Lot
-
Property Type
Residential
-
Property Sub Type
Condominium
-
Architectural Style
Colonial
Price
-
Sales Price
$399,999
-
Tax Amount
$4,723
-
Sq. Footage
1,630
-
Price/SqFt
$245
HOA
-
Association
No
School District
-
Elementary School
WATERS LANDING
-
Middle School
MARTIN LUTHER KING JR.
-
High School
SENECA VALLEY
Property Features
-
New Construction
NO
-
Foundation Details
Slab
-
Senior Community YN
NO
-
Sewer
Public Sewer
-
Water Source
Public
Schedule a Showing
Showing scheduled successfully.
Mortgage calculator
Estimate your monthly mortgage payment, including the principal and interest, property taxes, and HOA. Adjust the values to generate a more accurate rate.
Your payment
Principal and Interest:
$
Property taxes:
$
HOA fees:
$
Total loan payment:
$
Total interest amount:
$
Location
County
MONTGOMERY
Elementary School
WATERS LANDING
Middle School
MARTIN LUTHER KING JR.
High School
SENECA VALLEY
Listing Courtesy of Sheena Saydam, Keller Williams Capital Properties
RealHub Information is provided exclusively for consumers' personal, non-commercial use, and it may not be used for any purpose other than to identify prospective properties consumers may be interested in purchasing. All information deemed reliable but not guaranteed and should be independently verified. All properties are subject to prior sale, change or withdrawal. RealHub website owner shall not be responsible for any typographical errors, misinformation, misprints and shall be held totally harmless.

Salesperson, Realtor
Paige Thornley
Call Paige today to schedule a private showing.

* Listings on this website come from the FMLS IDX Compilation and may be held by brokerage firms other than the owner of this website. The listing brokerage is identified in any listing details. Information is deemed reliable but is not guaranteed. If you believe any FMLS listing contains material that infringes your copyrighted work please click here to review our DMCA policy and learn how to submit a takedown request.© 2024 FMLS.
Related Properties

GERMANTOWN
18527 EAGLES ROOST DRIVE
3 Beds
3 Baths
2,272 Sq.Ft.
$450,000
MLS#: MDMC2258142

GERMANTOWN
13107 CHERRY BEND TERRACE
3 Beds
2 Baths
1,514 Sq.Ft.
$374,999
MLS#: MDMC2255346

GERMANTOWN
12100 FLAG HARBOR DRIVE
3 Beds
2 Baths
1,200 Sq.Ft.
$435,000
MLS#: MDMC2252268
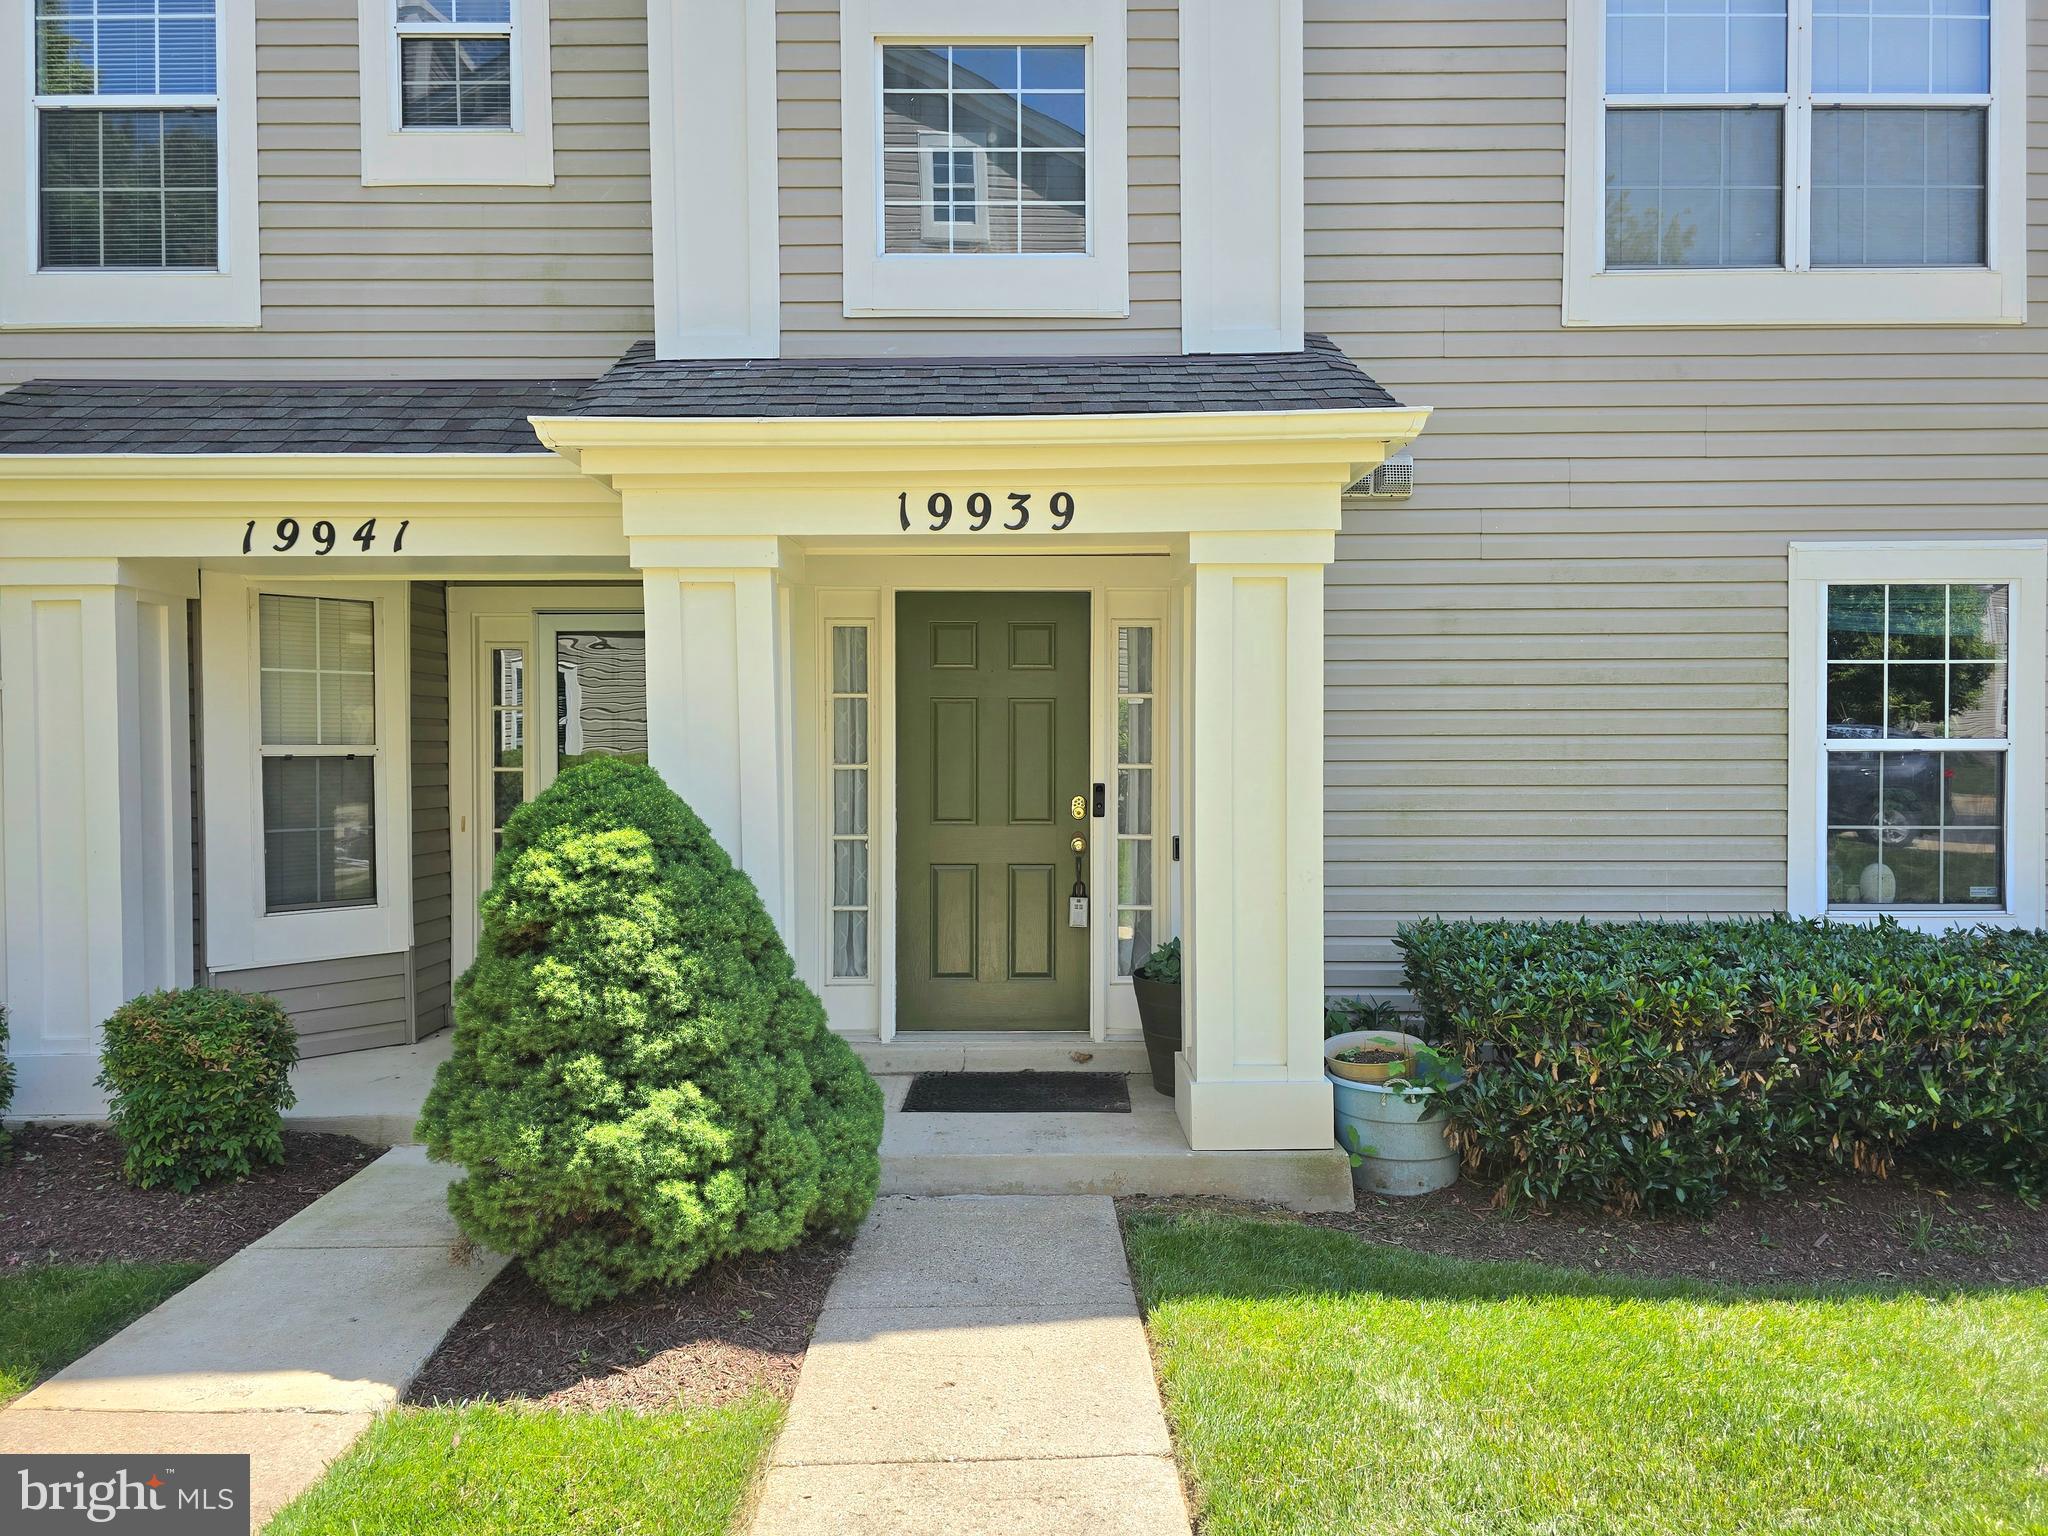
GERMANTOWN
19939 DUNSTABLE CIRCLE 215
2 Beds
2 Baths
1,638 Sq.Ft.
$363,999
MLS#: MDMC2238670
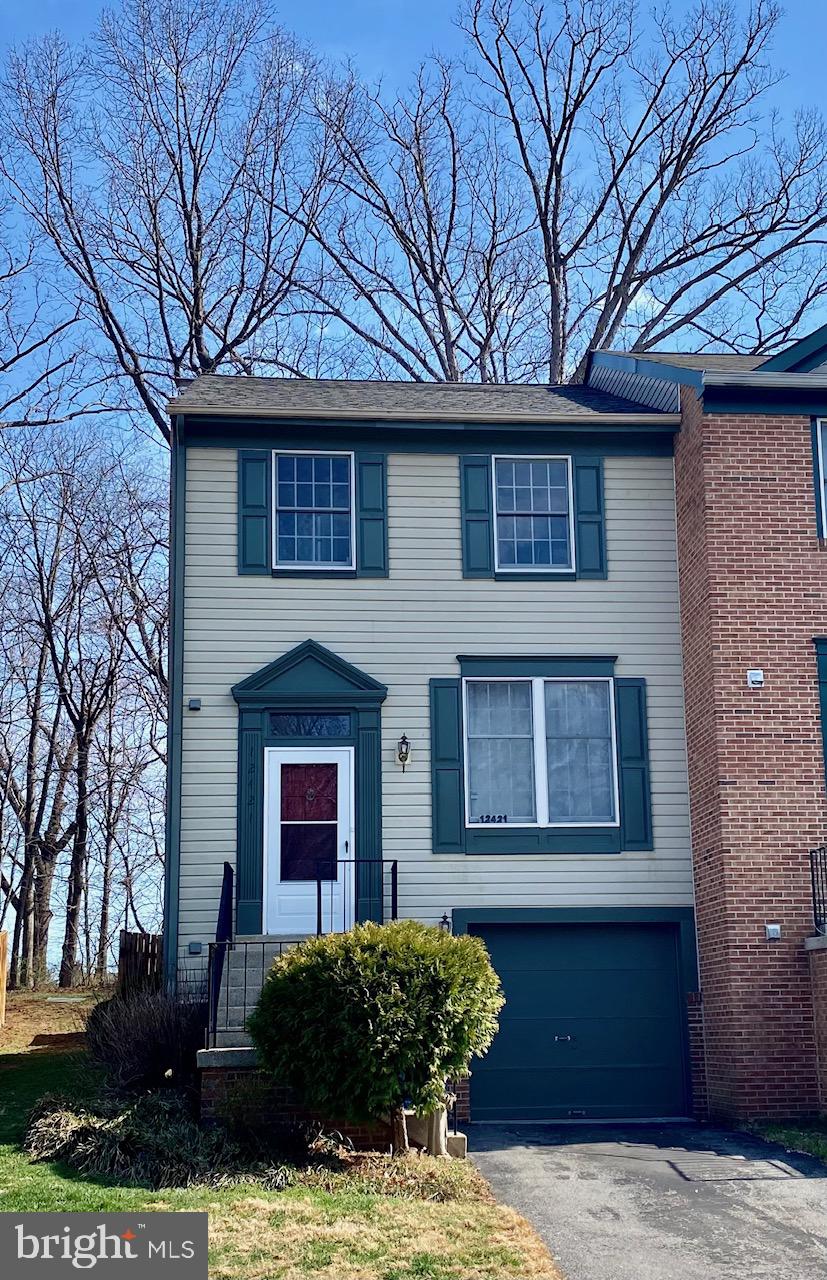
GERMANTOWN
12421 WALNUT COVE CIRCLE
3 Beds
2 Baths
1,320 Sq.Ft.
$449,000
MLS#: MDMC2222512

GERMANTOWN
11217 BENT CREEK TERRACE
3 Beds
2 Baths
1,839 Sq.Ft.
$465,000
MLS#: MDMC2236814

GERMANTOWN
19515 WHITE SADDLE DRIVE
3 Beds
2 Baths
1,260 Sq.Ft.
$429,900
MLS#: MDMC2256282

GERMANTOWN
20510 BRIDGER WAY 1910
2 Beds
2 Baths
1,990 Sq.Ft.
$390,000
MLS#: MDMC2255708

GERMANTOWN
13158 COUNTRY RIDGE DRIVE
3 Beds
3 Baths
2,078 Sq.Ft.
$479,900
MLS#: MDMC2258428

GERMANTOWN
13721 LARK SONG DRIVE
3 Beds
2 Baths
1,377 Sq.Ft.
$379,000
MLS#: MDMC2257370
.png)