Features & Amenities

Interior

  • Other Interior Features

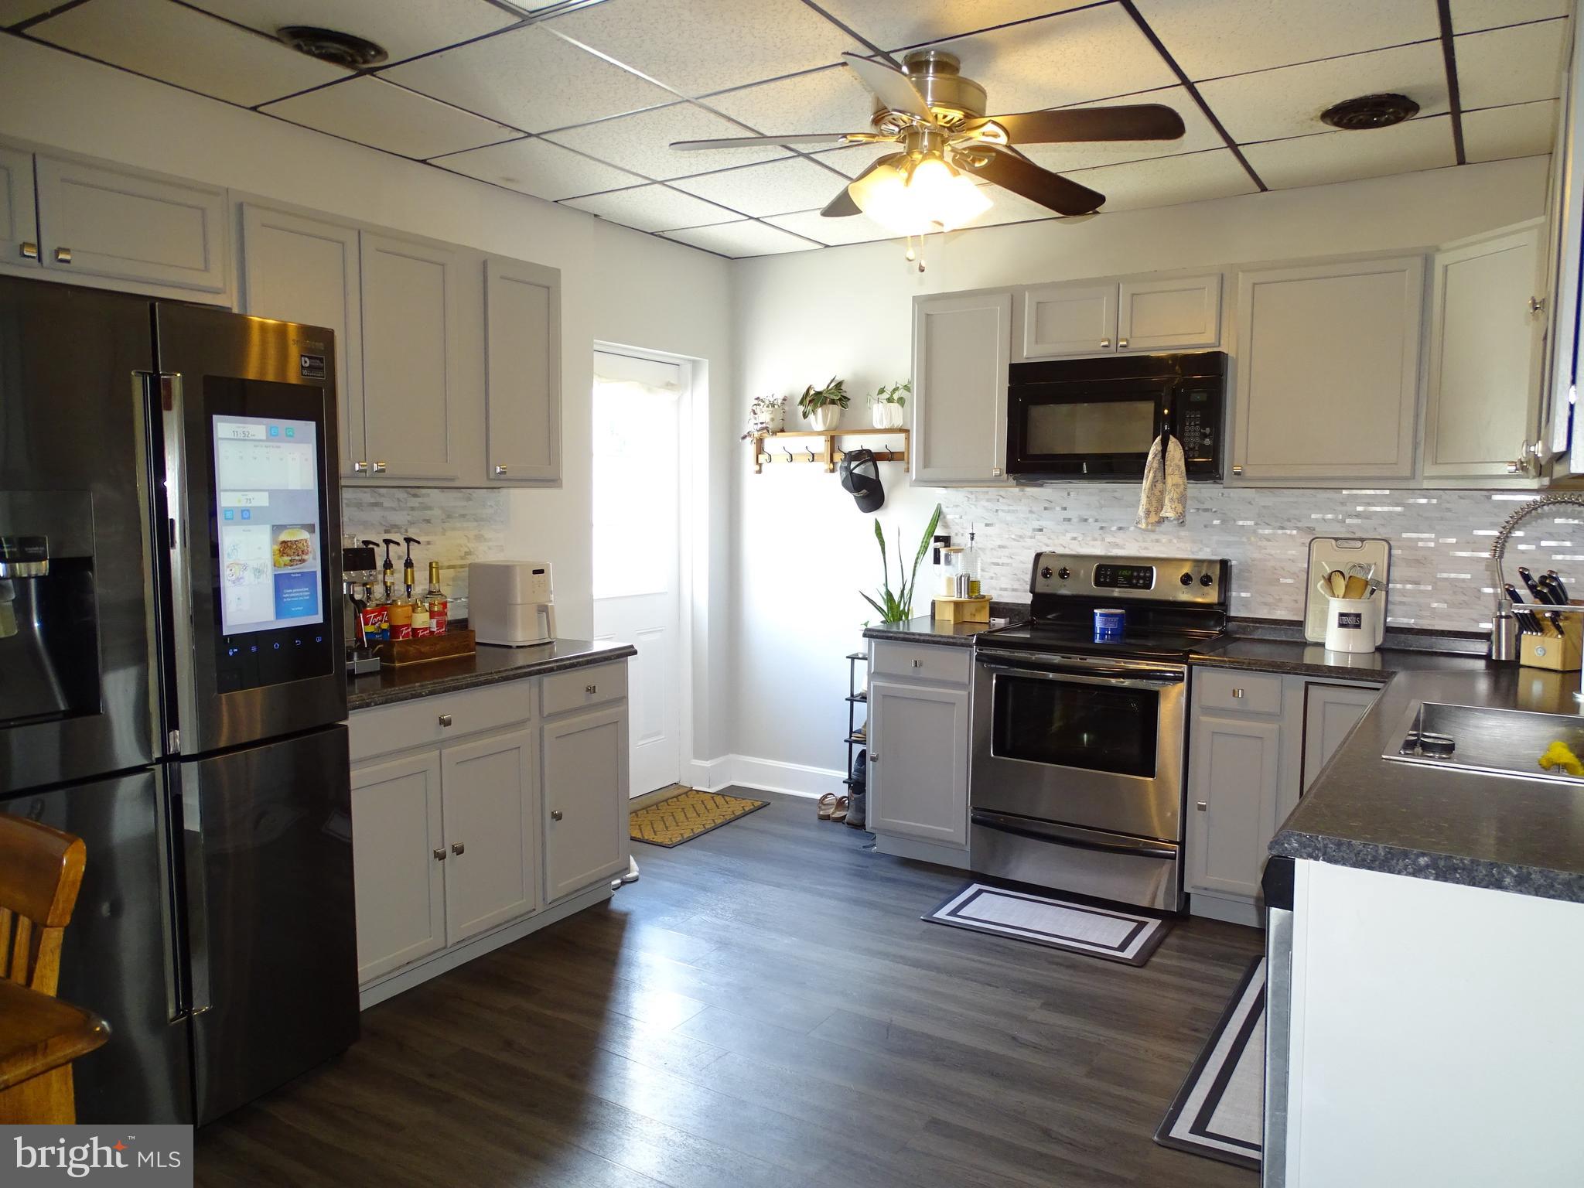
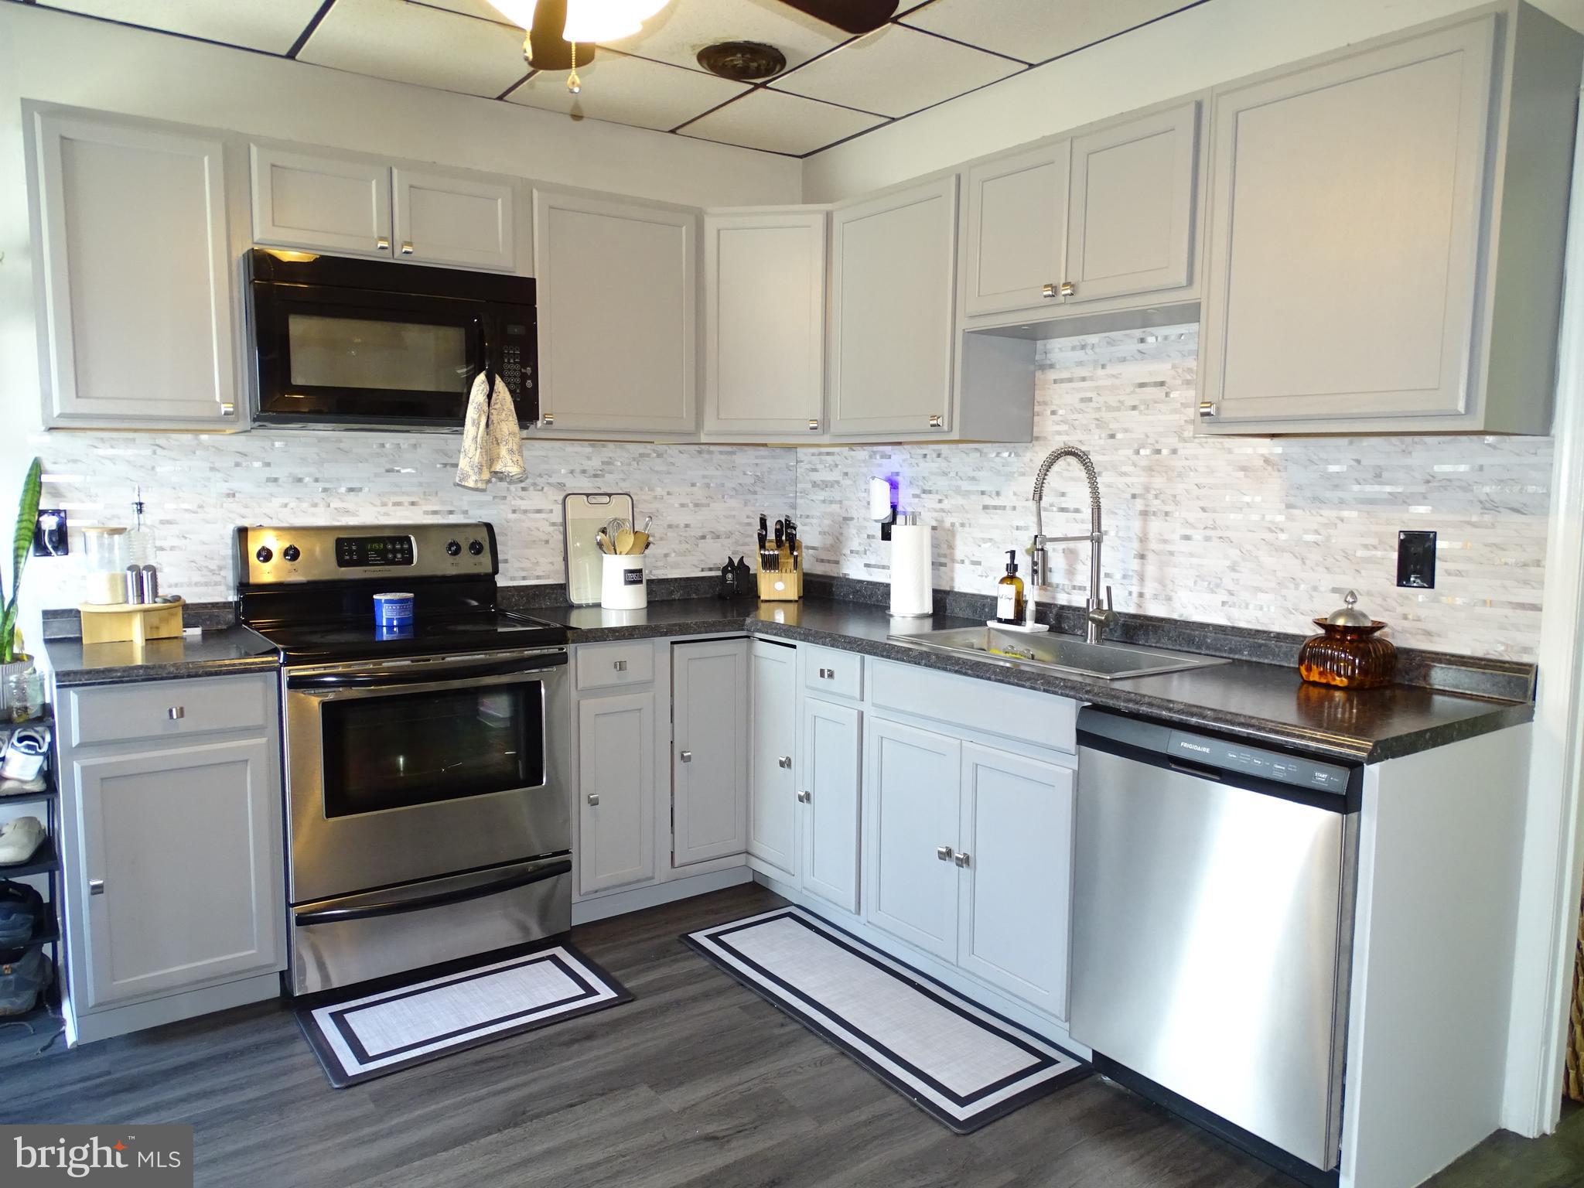
    Eat-in Kitchen, Ceiling Fan(s)

  • Total Bedrooms

    3

  • Bathrooms

    1

  • Above Grade Finished Area

    1344.0

  • Basement YN

    NO

  • Cooling YN

    YES

  • Cooling

    Central Air, Ceiling Fan(s), Electric

  • Fireplace YN

    NO

  • Heating YN

    YES

  • Heating

    Forced Air

  • Main Level Bedrooms

    1

  • Pet friendly

    Yes

Exterior

  • Garage

    No

  • Construction Materials

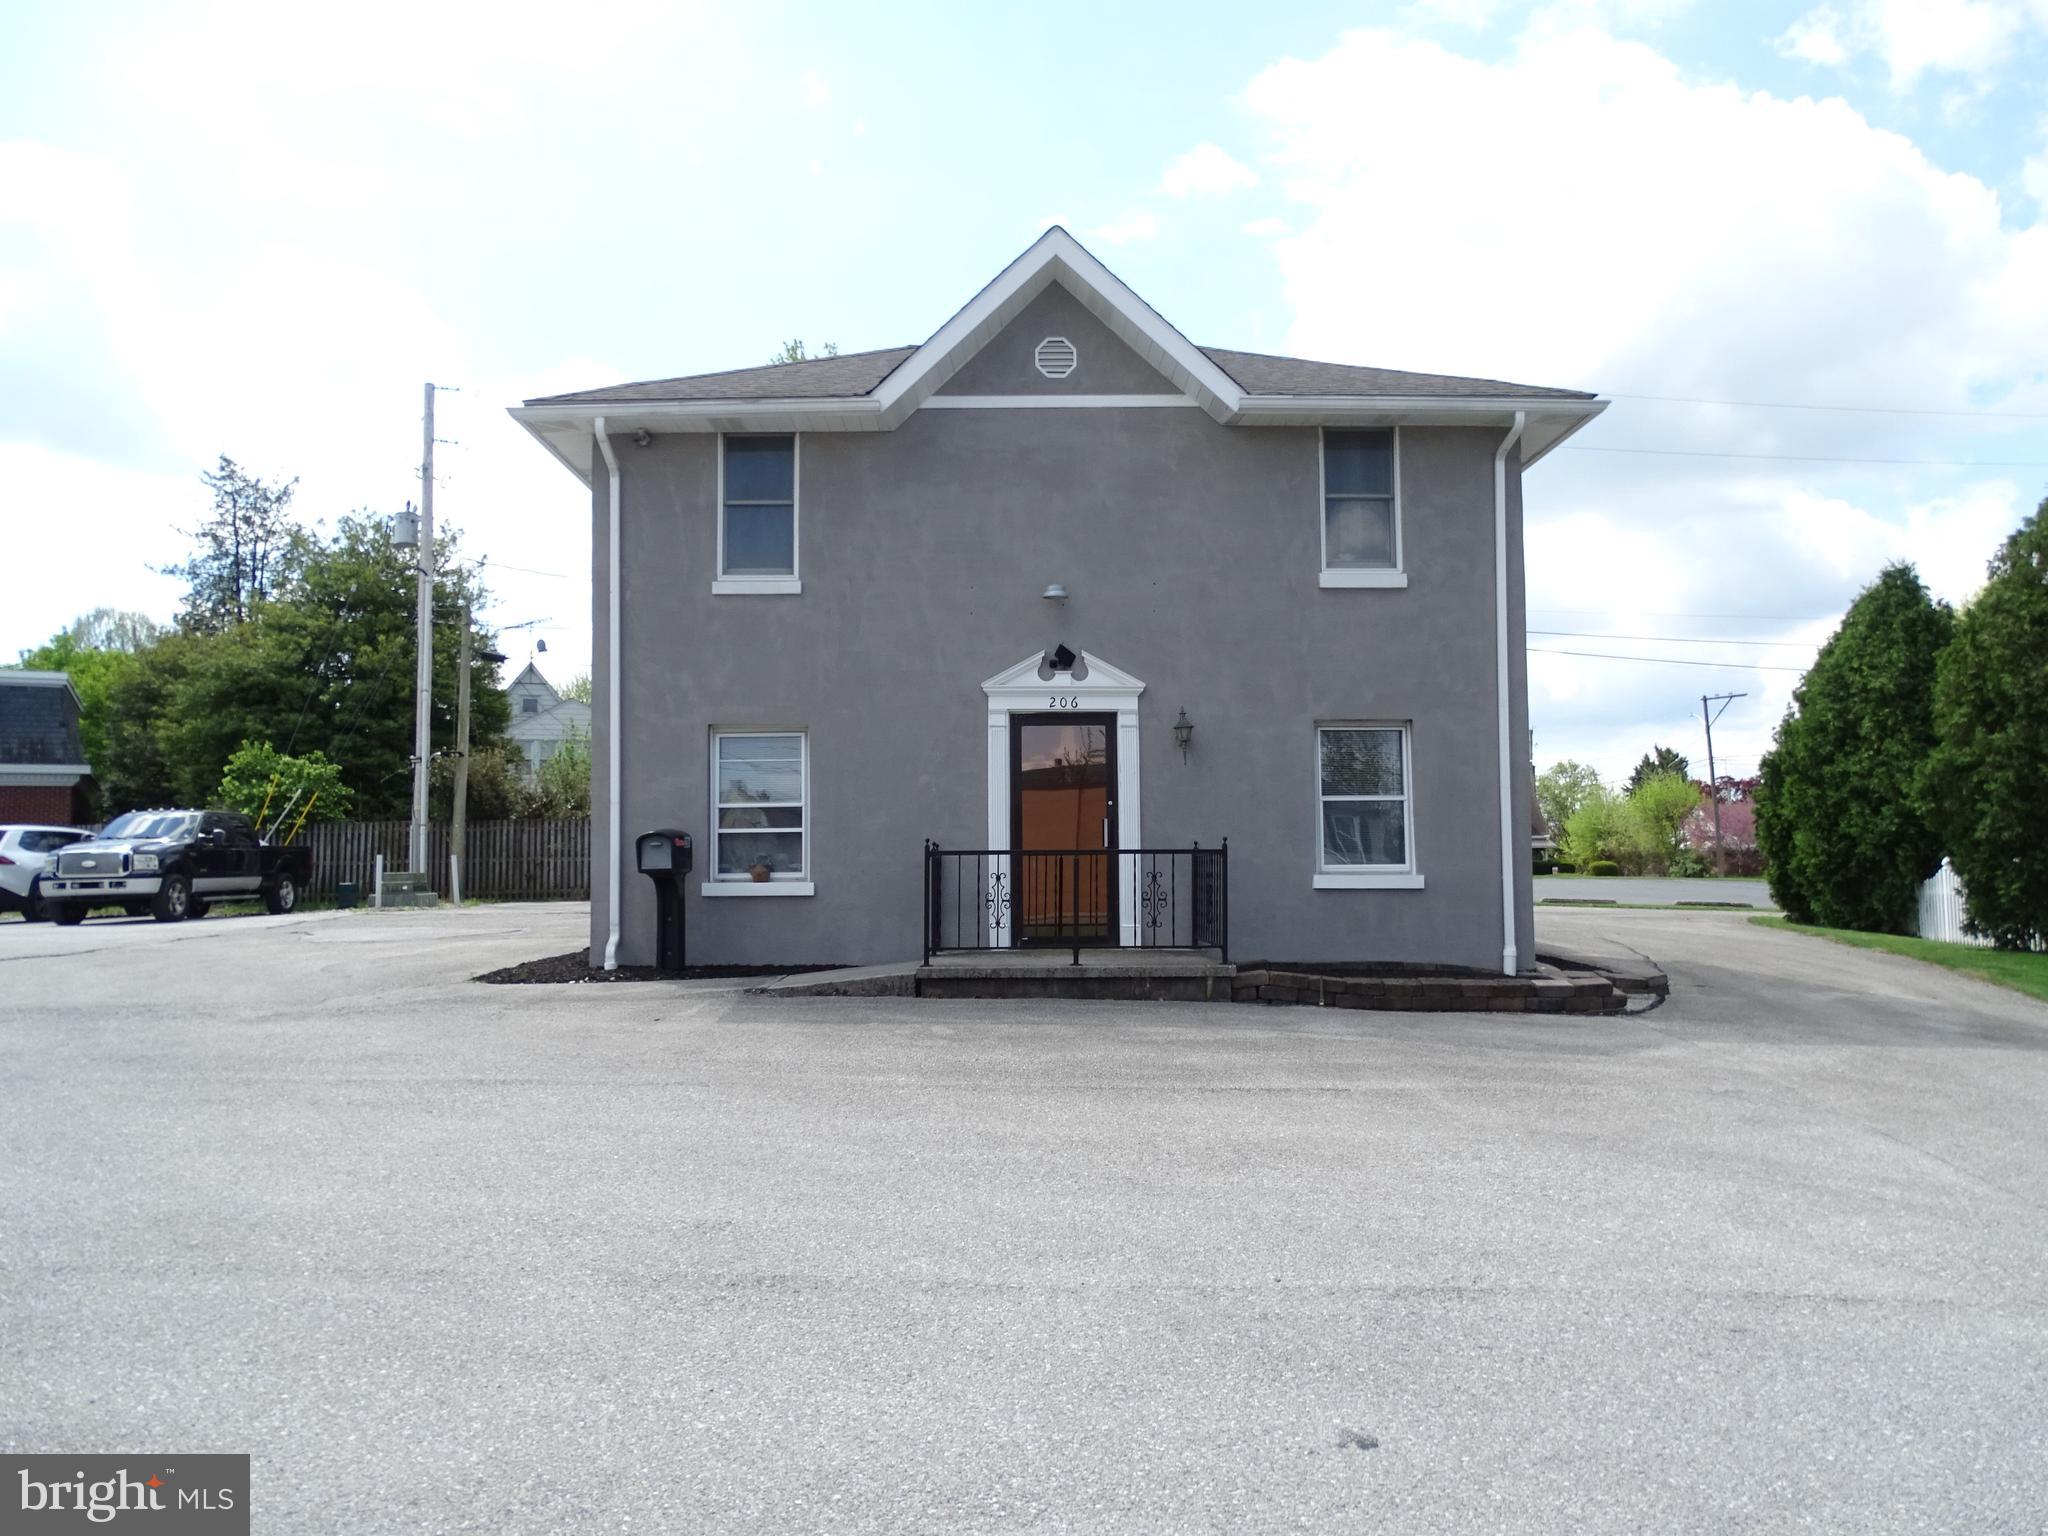
    Stucco

  • Parking

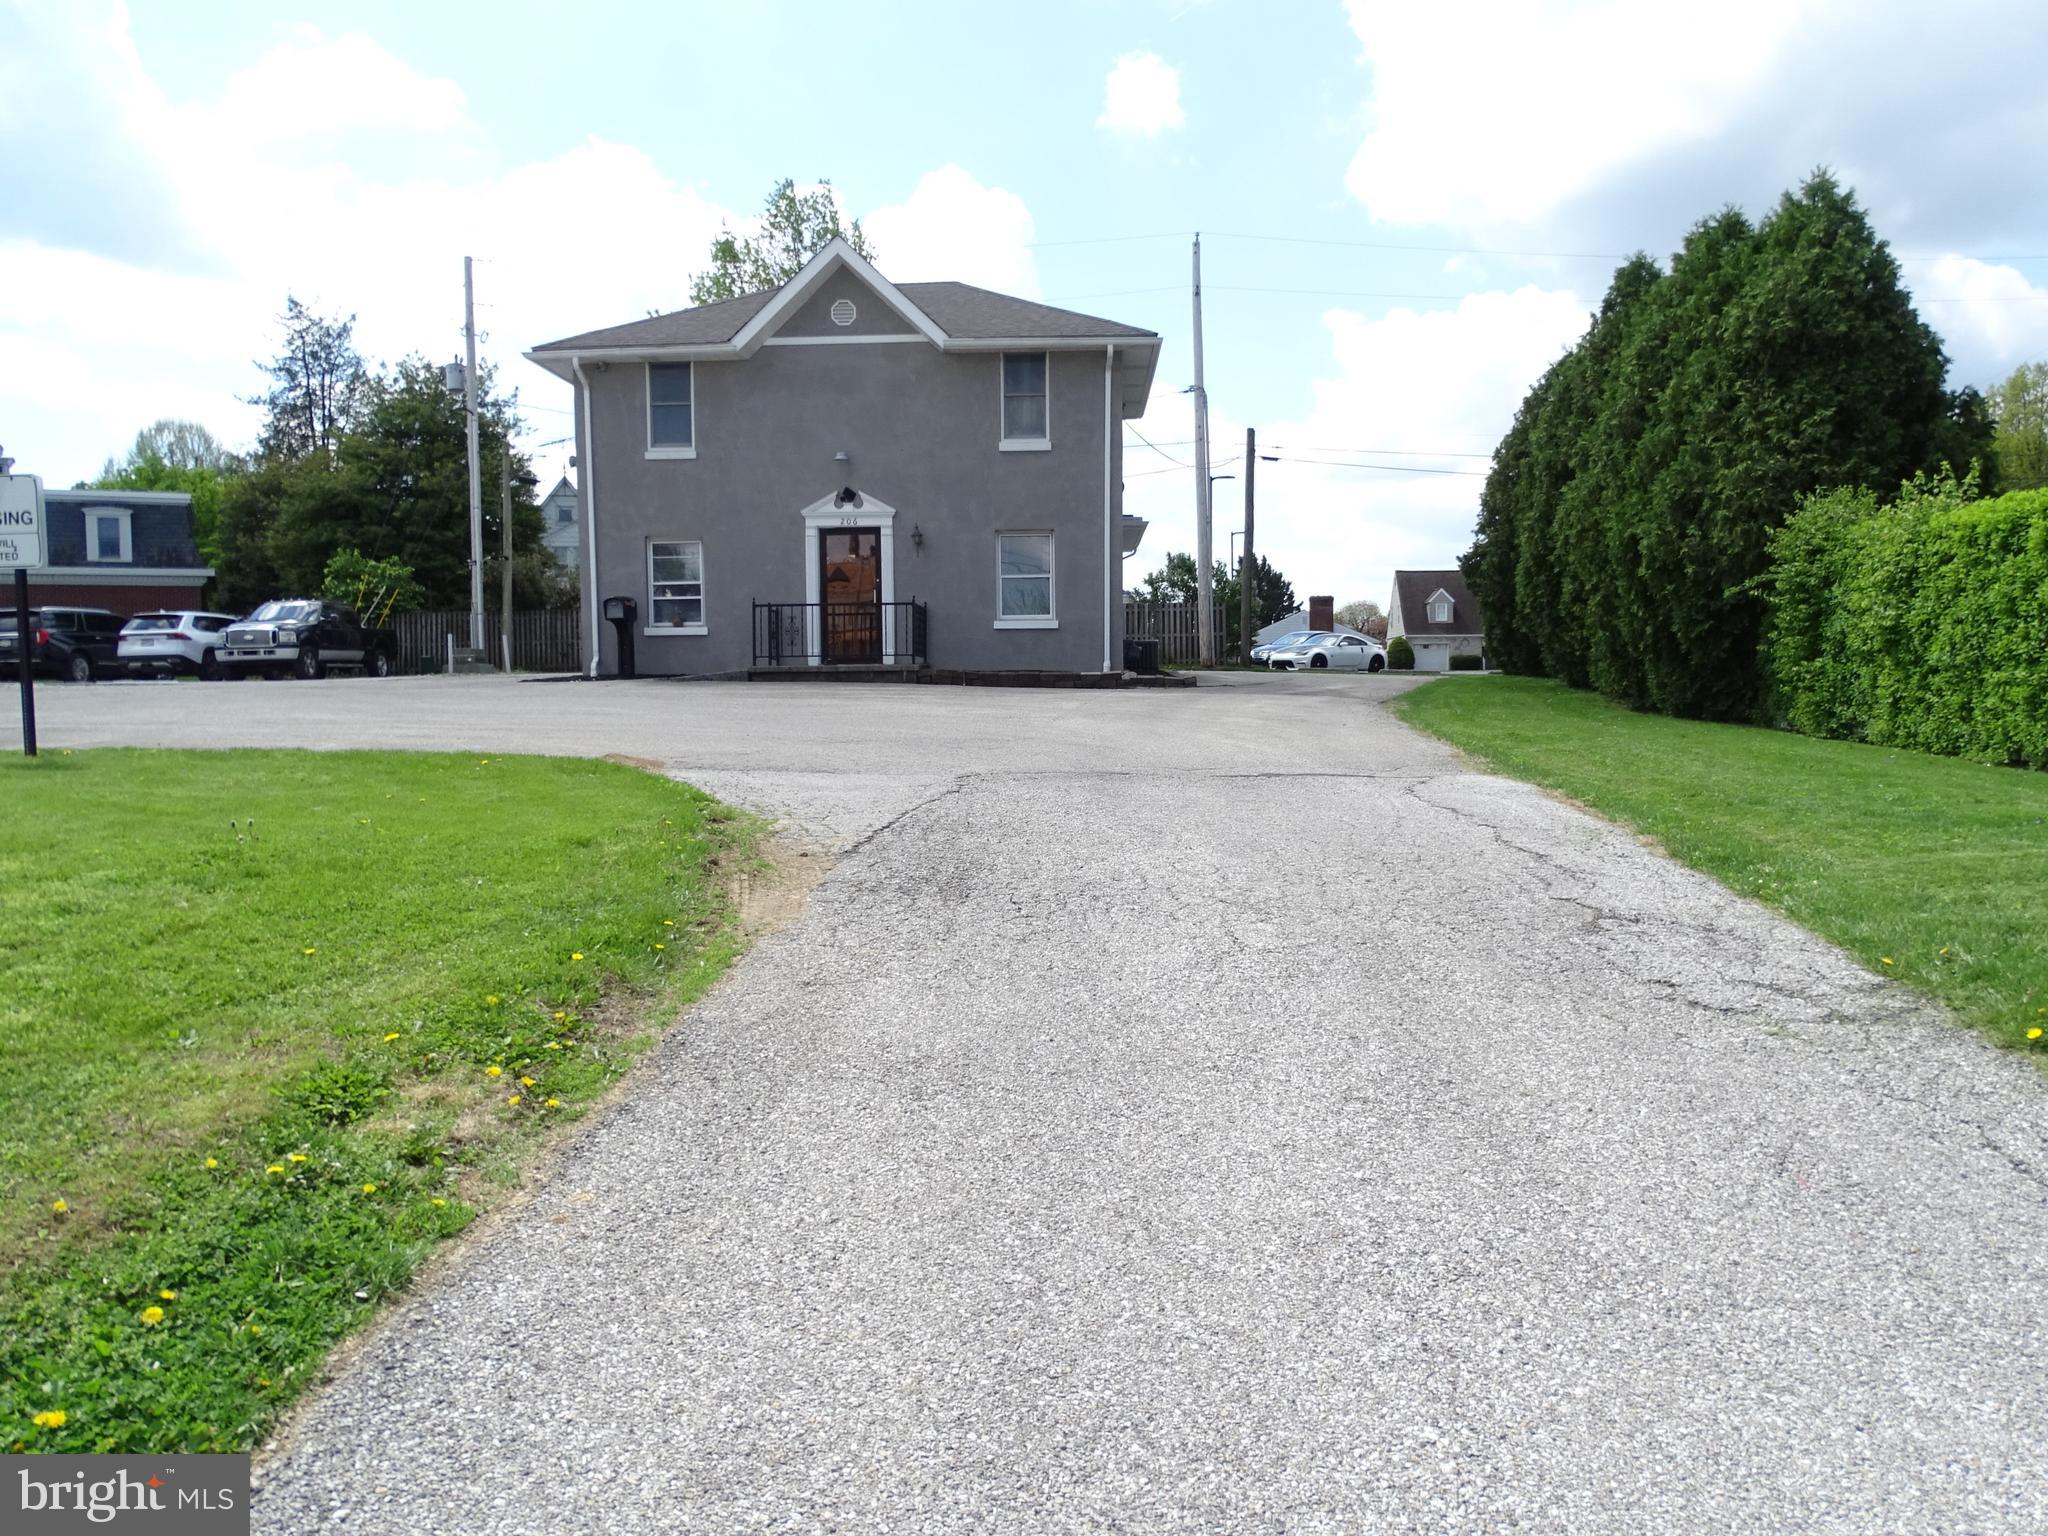
    Driveway

  • Pool

    No

  • Waterfront YN

    NO

  • View

    Street

Area & Lot

  • Lot Features

    Level

  • Lot Size(acres)

    0.35

  • Lot Size(square feet)

    15,246

  • Property Type

    Residential

  • Property Sub Type

    Single Family Residence

  • Architectural Style

    Colonial

Price

  • Sales Price

    $217,999

  • Tax Amount

    $3,740

  • Financing Options

    Cash, Conventional, FHA

  • Sq. Footage

    1,344

  • Price/SqFt

    $162

HOA

  • Association

    No

Property Resources

  • Horse Property

    NO

School District

  • Elementary School

    N/A

  • Middle School

    N/A

  • High School

    N/A

Property Features

  • New Construction

    NO

  • Foundation Details

    Slab

  • Senior Community YN

    NO

  • Sewer

    Public Sewer

  • Tax Lot

    0244

  • Water Source

    Public

Schedule a Showing

Showing scheduled successfully.

<
>
IN PERSON
VIA CHAT

What is 3 + 4 ?


Change time

Mortgage calculator

Estimate your monthly mortgage payment, including the principal and interest, property taxes, and HOA. Adjust the values to generate a more accurate rate.

Your payment

Principal and Interest:

$

Property taxes:

$

HOA fees:

$

Total loan payment:

$

Total interest amount:

$

Location

County

YORK

Elementary School

Middle School

High School

Listing Courtesy of Michael J Hackenberger, Berkshire Hathaway HomeServices Homesale Realty

RealHub Information is provided exclusively for consumers' personal, non-commercial use, and it may not be used for any purpose other than to identify prospective properties consumers may be interested in purchasing. All information deemed reliable but not guaranteed and should be independently verified. All properties are subject to prior sale, change or withdrawal. RealHub website owner shall not be responsible for any typographical errors, misinformation, misprints and shall be held totally harmless.

Agent Paige Thornley

AGENT

Paige Thornley

Call Paige today to schedule a private showing.


* Listings on this website come from the FMLS IDX Compilation and may be held by brokerage firms other than the owner of this website. The listing brokerage is identified in any listing details. Information is deemed reliable but is not guaranteed. If you believe any FMLS listing contains material that infringes your copyrighted work please click here to review our DMCA policy and learn how to submit a takedown request.© 2024 FMLS.
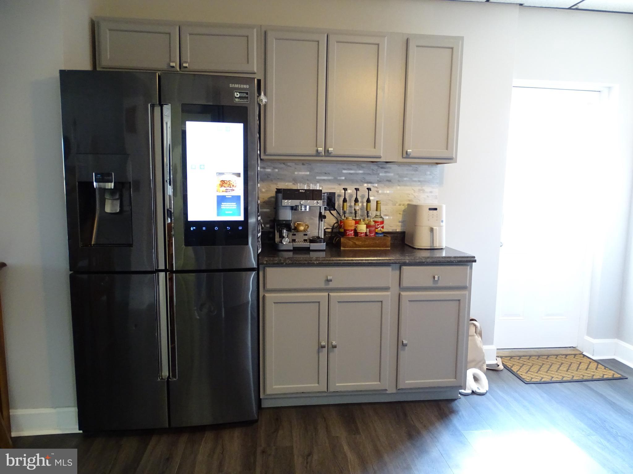
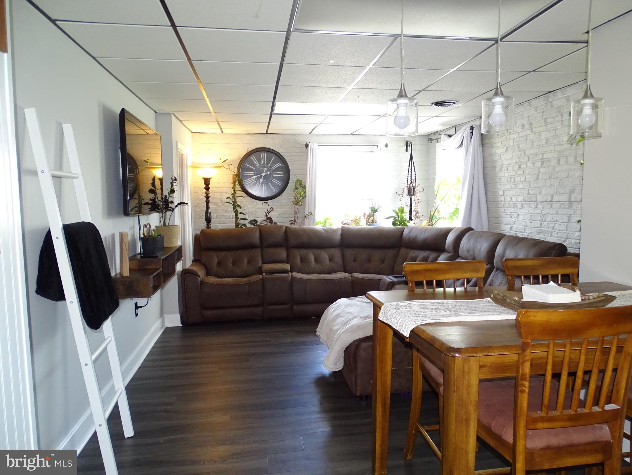
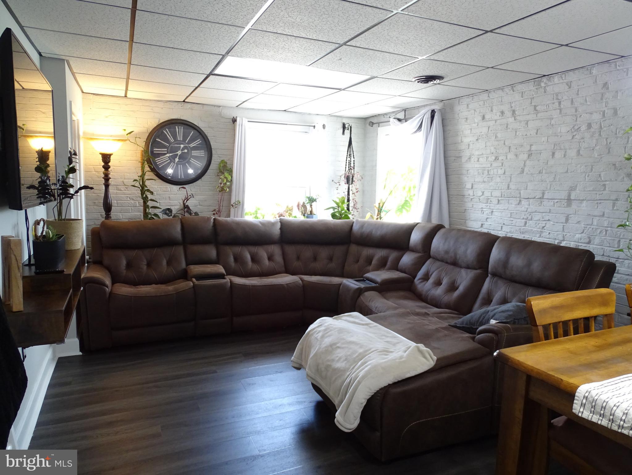
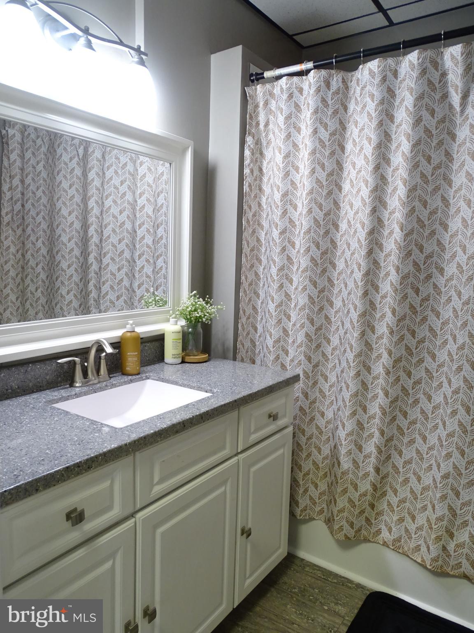
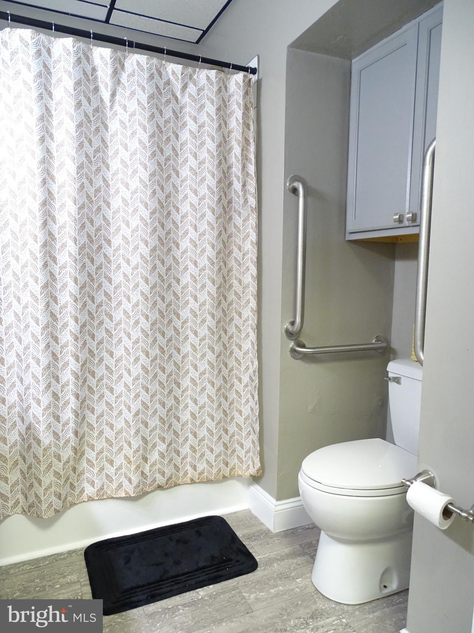
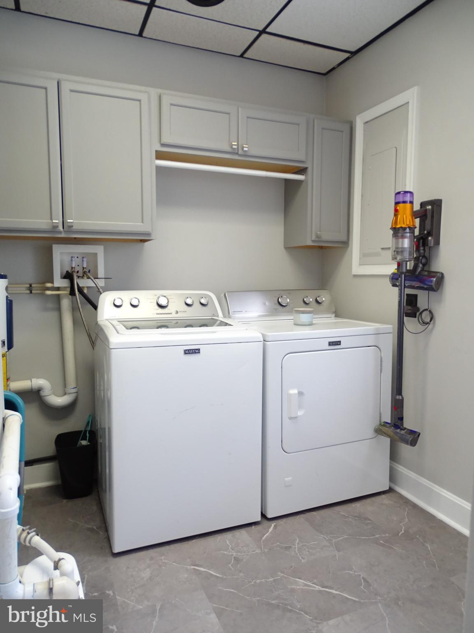
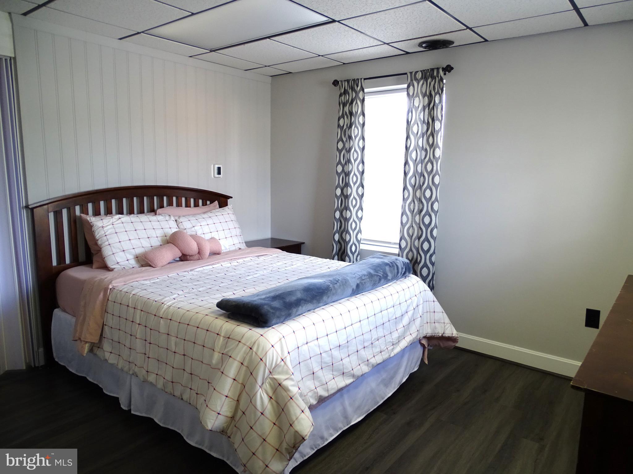
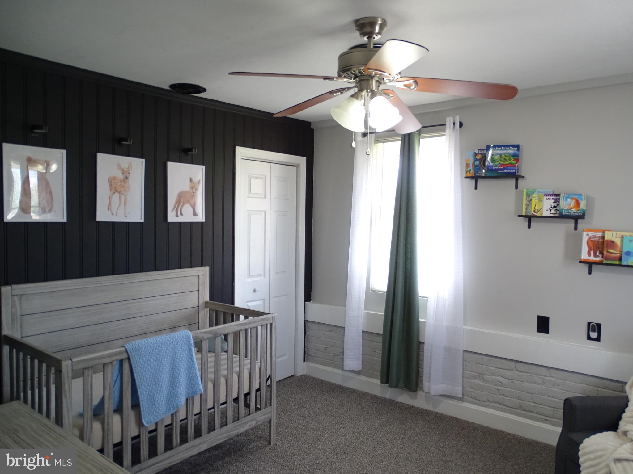
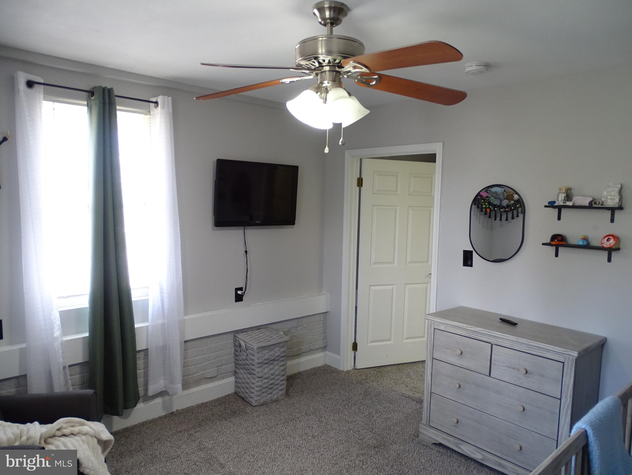
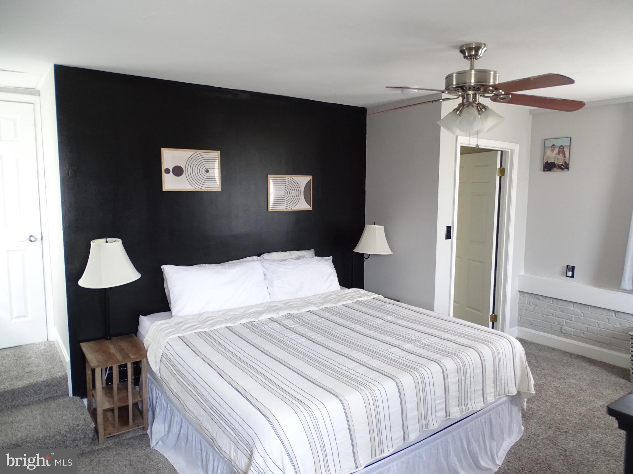
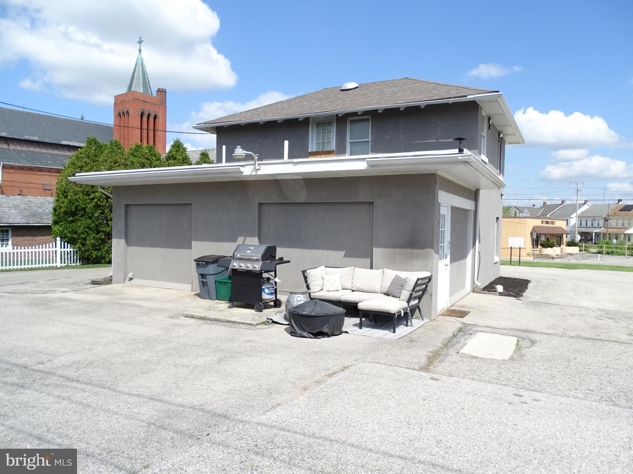
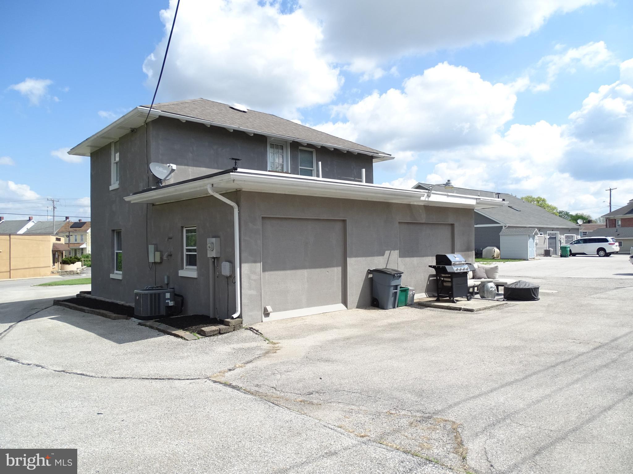
Welcome Home!  This very well‑maintained 3‑bedroom, 1‑bath, 2‑story home in Hanover, PA offers comfort, convenience, and move‑in‑ready charm. On the Main Level you will find, Eat‑in Kitchen featuring stainless steel appliances, undermount sink, stylish backsplash, and durable vinyl plank flooring. Bright Living Room with abundant natural light and matching vinyl plank flooring. Full Bathroom with tub/shower combo and single vanity. Main Floor Laundry/Utility Room with washer and dryer included. Main Floor Bedroom with vinyl plank flooring. Moving up to the Second Floor. Bedroom 1 with carpet flooring, closet, and ceiling fan. Primary Bedroom with carpet flooring, ceiling fan, and closet. Additional Highlights include: 
Ample parking, Clean, well‑kept interior throughout, Functional layout with main‑level living option. MUST SEE!

206 3RD STREET

Message successfully sent.

What would you like to know?

What is 3 + 4 ?

I agree to receive email communication and understand I can unsubscribe at any time.

I agree to be contacted by Charis Realty Group - Christine Issler, Broker via call, email, and text for real estate services. To opt out, you can reply 'stop' at any time or reply 'help' for assistance. You can also click the unsubscribe link in the emails. Message and data rates may apply. Message frequency may vary. Privacy Policy

Related Properties

* MOTIVATED SELLERS have improved the price and are offering seller concessions! Condo fees include lawn care and snow removal, making for easy, low-maintenance living.

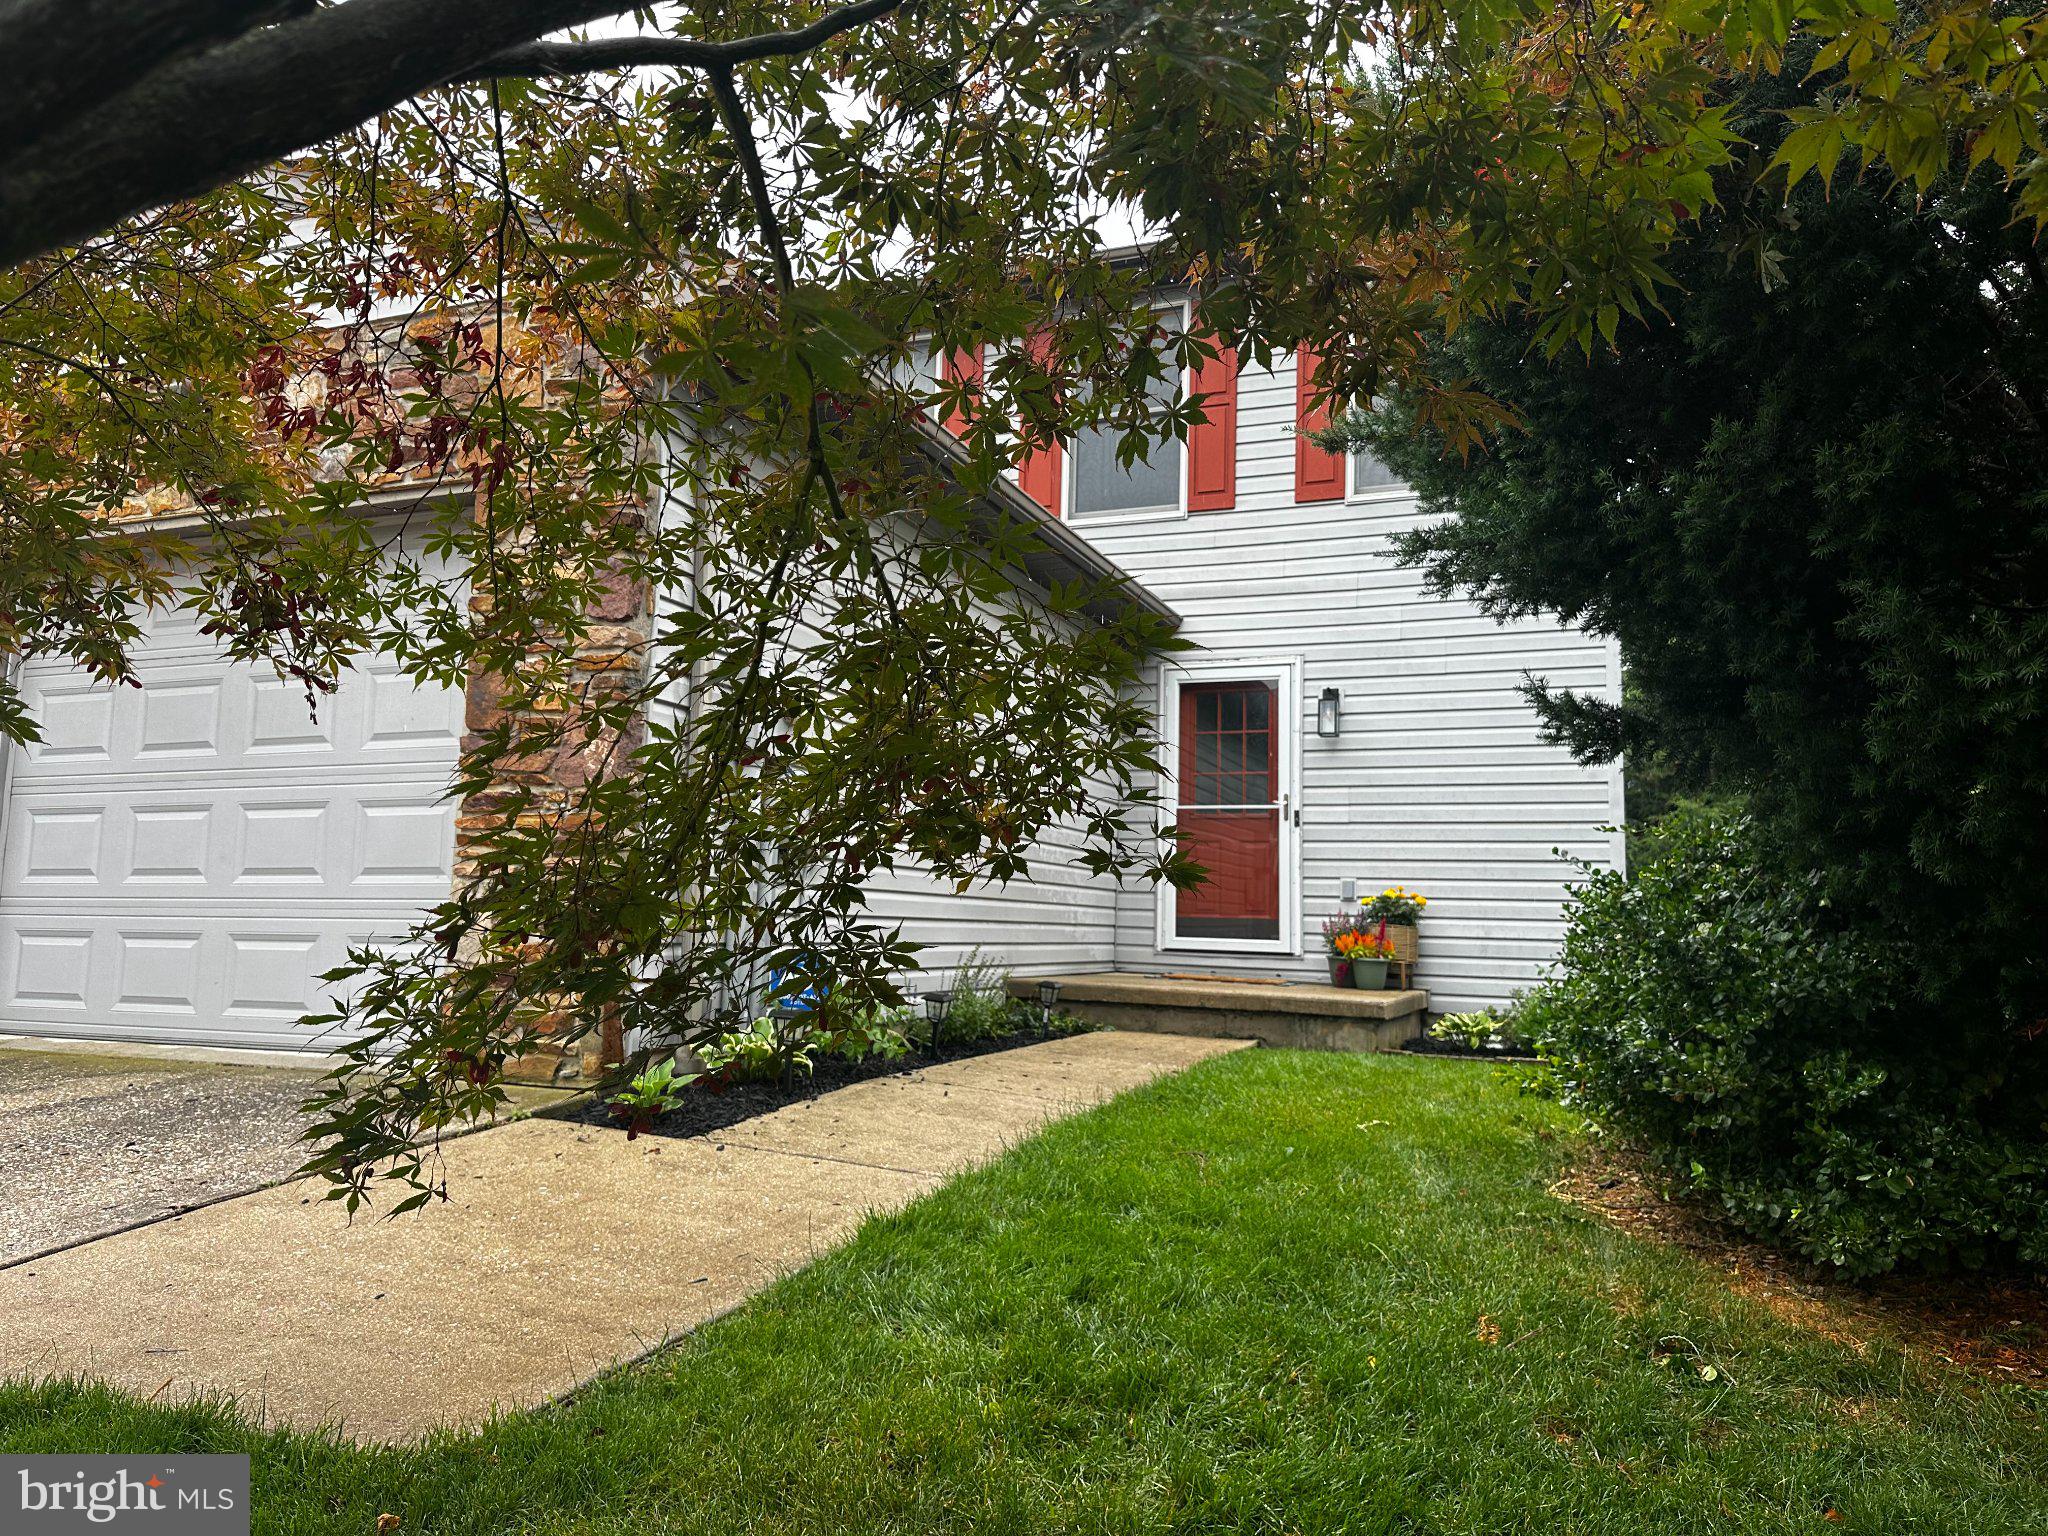
Rare end-unit townhome with expansive side yard and over 1,500 square feet of thoughtfully designed living space! Welcome to 436 Springbrook Ct in Hanover, where comfort, functionality, and convenience come together. Freshly painted throughout and featuring brand-new carpet on the stairs and second level, this move-in ready home offers a welcoming oversized foyer, main-level laundry, and an attached one-car garage with adjoining utility room.

The bright eat-in kitchen features stainless steel appliances—all included—and opens to the dining area with access to the rear patio, perfect for relaxing or entertaining. The spacious family room is anchored by a cozy gas fireplace, creating a warm and inviting gathering space. Upstairs, you'll find three generously sized bedrooms, including a spacious primary bedroom with an oversized walk-in closet. A second bedroom also offers a huge walk-in closet, providing exceptional storage. The large full bath features a double-sink vanity, while a main-level powder room adds convenience for guests.

As an end unit, this home enjoys additional privacy and green space with a large side yard, backyard, and patio area—outdoor features rarely found in townhome living. Conveniently located near shopping, dining, parks, and commuter routes, this well-maintained home offers the perfect blend of space, storage, and low-maintenance living. Don't miss this wonderful opportunity to make it yours!
#PAYK2105942

HANOVER

436 SPRINGBROOK COURT E1

3 Beds

1 Baths

1,540 Sq.Ft.

$215,000

MLS#: PAYK2105942

Welcome to this charming and move-in ready 3-bedroom, 2-bathroom two-story home full of charm. Featuring a functional layout, some modern updates, and plenty of room to enjoy both inside and out. Step outside to a large yard with a deck that’s perfect for entertaining, relaxing, or enjoying the outdoors. With its comfortable living spaces, updated features, and desirable outdoor space. Conveniently located close to town, this home offers the best of both worlds—peaceful outdoor space in the rear while keeping everyday amenities and entertainment just minutes away! This home is ready for you to move in and make it your own
#PAYK2110634

HANOVER

615 FREDERICK STREET

3 Beds

2 Baths

1,529 Sq.Ft.

$260,000

MLS#: PAYK2110634

New on site 1 day ago
Adorable brick rancher in South Western School District. Cute front porch welcomes you home. The living room has a big bow window letting in tons of natural light. The kitchen has lots of counter space to work on and plenty of cabinets for storage. The formal dining room is an added plus. 2 nice sized bedrooms and a full bath finish up the main level. The unfinished basement could be finished for additional living space if desired. The huge back yard is level and has a great patio area. This home offers off street parking with an attached carport and driveway. This cutie won't last long!
#PAYK2111682

HANOVER

150 SHERMAN STREET

2 Beds

1 Baths

1,144 Sq.Ft.

$224,990

MLS#: PAYK2111682

New on site 1 day ago
Beautifully remodeled 3 bedroom and 1.5 bath home offering modern updates and comfortable living.  The refreshed interior features stylish finishes throughout, while the deck provides a great space for relaxing or entertaining outdoors. This condo is move in ready and a must see.
#PAYK2111710

HANOVER

113 ORCHARD LANE 14

3 Beds

1 Baths

1,088 Sq.Ft.

$189,900

MLS#: PAYK2111710

**Price Improvement **  Sellers have found their next home and are ready to move!   This Beautiful well-maintained 3 bedroom, 1.5 bath Townhome with 1 -Car gargage in Colonial Hills is ready for it's next owner!  3 levels of beautiful upgrades including  fresh paint throughout, new hardwood and carpet flooring, updated lighting and ceiling fans, cordless blinds, and a Honeywell thermostat.

The kitchen has been refreshed with new appliances and a kitchen island, providing additional prep space and casual seating. The lower-level family room offers even more room to spread out and features a built-in wet bar—perfect for entertaining friends, hosting game night, or creating your own recreation space.  Step outside onto the new deck overlooking the newly fenced-in backyard, offering a great spot for relaxing, entertaining, pets, or outdoor activities.  
Additional updates include  New Roof - 2024 (transferrable warrenty) New sump pump - 2026, New fence 2025, new deck 2026, all new hardwood and carpet - 2025.   Fiber internet in home, all new kitchen appliances, new kitchen island, all new ceiling fans and light fixtures, keyless entry front door and so much more....

Schedule your private showing and come see all this Hanover townhome has to offer!
#PAYK2109760

HANOVER

133 ZACHARY DRIVE

3 Beds

1 Baths

1,786 Sq.Ft.

$259,999

MLS#: PAYK2109760
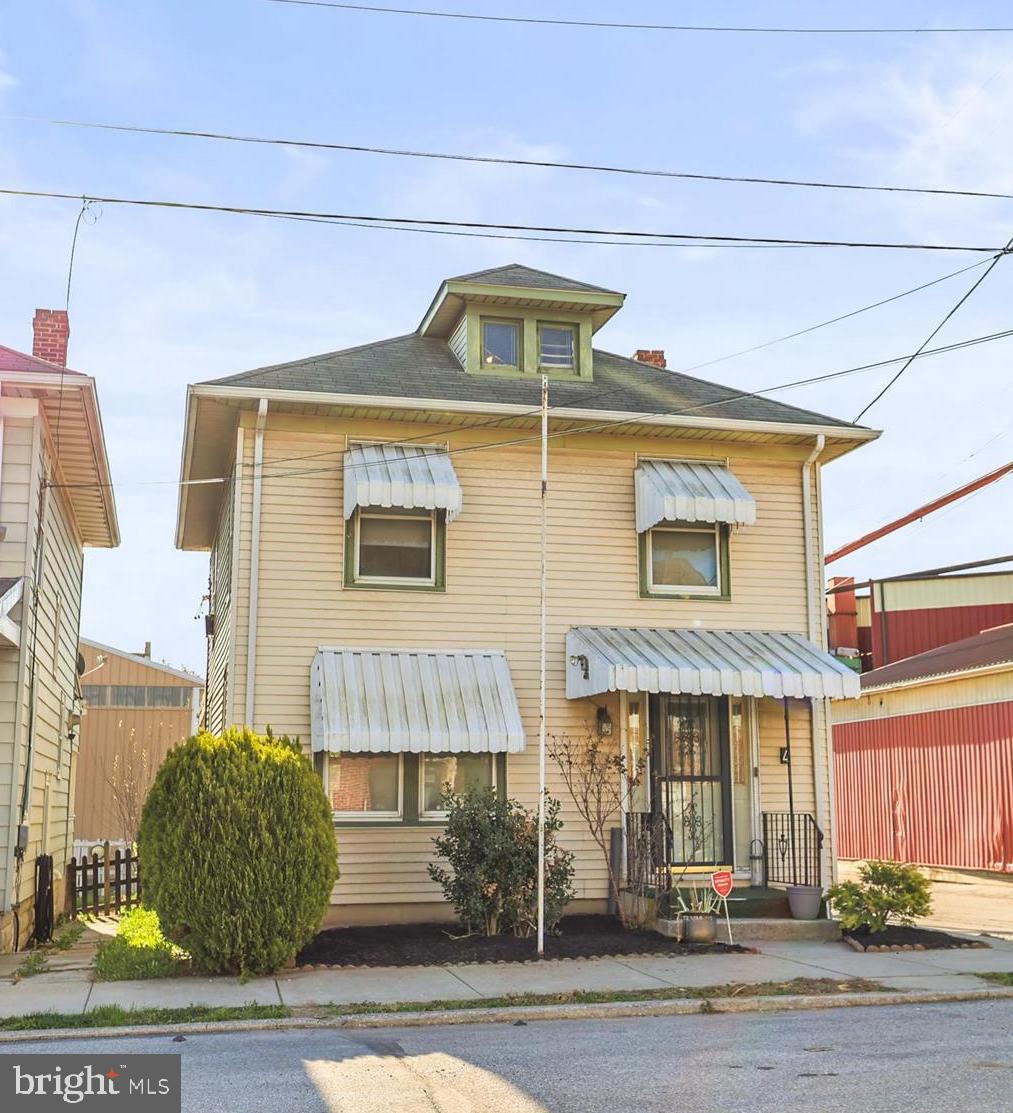
**Closing Cost Assistance of $5,000 being offered**  Welcome Home!  This charming Colonial-style home in the Hanover Boro offers traditional style and the convenience of location.  Featuring 3 bedrooms,1 full bathroom, hardwood floors in the living, dining and all 3 bedrooms. The attic and full basement can be used for extra storage or a space to be converted for future expansion or customization.  A fenced yard with a covered patio highlight the space, perfect for outdoor gatherings and relaxing.    There is a shed for extra storage. Located within minutes of schools, restaurants, shops and downtown.  Gettysburg and York are less than half an hour, and only hour for Harrisburg, Baltimore, Lancaster and Frederick.  This property is an excellent opportunity for those seeking a cozy, traditional style home with a chance to make it your own.  **New kitchen counters have been installed.  Call today for your private showing!
#PAYK2101074

HANOVER

4 S PENN STREET

3 Beds

1 Baths

1,232 Sq.Ft.

$234,900

MLS#: PAYK2101074

Enjoy the ease of single-floor living with the added flexibility of extra space when you need it! This thoughtfully designed 3-bedroom, 2-full-bath condominium features a main-level primary suite with an attached bath, along with the kitchen, dining area, living room, laundry, and sunroom conveniently located on the first floor.

The kitchen overlooks the dining area, creating an open and inviting layout that offers plenty of room for gatherings, holiday meals, and everyday entertaining. The spacious living room and rear sunroom provide comfortable spaces to relax and enjoy your surroundings.

Upstairs, two generously sized bedrooms, each with a walk-in closet, offer ideal accommodations for guests, a home office, hobby space, or additional storage. A one-car attached garage, two-car parking area, and all appliances conveying add to the home's appeal.

Enjoy a low-maintenance lifestyle with community lawn care and snow removal included, allowing you to spend less time on chores and more time enjoying your home. A wonderful opportunity for buyers seeking the convenience of one-floor living with bonus space for life's changing needs. HOME WARRANTY OFFERED!!!!
#PAYK2105254

HANOVER

409 SPRINGBROOK COURT

3 Beds

2 Baths

1,464 Sq.Ft.

$235,000

MLS#: PAYK2105254

Why rent when you can own---and build equity of yourown?
This affordable home is a fantastic opportunity or a buyer looking for value and the chance to add their personal touches.  Major updates have already been completed, including a newer roof, furnance, A/C unit, water heater, kitchen cabinets, and a newer half bath with first floor laundry hookups
The home offers 3 bedrooms and 1 full bath upstairs, along with an attic that provides excellent potential for additional living space, a home office or storage.  The main level features a comfortable living room, office space, and welcoming foyer.
The basement provides a cement floor and convenient outside access, while the level backyard offers plenty of privacy and room to enjoy the outdoors.  A 2 car  carport at the end of the lot provides convenient off street parking.
With several important updates already in place, this home is ready for someone to bring their vision and create a space of their own 
Don't miss this opportunity to turn sweat equity into homeownership!  Schedule your showing and come see the possibilities for yourself.
#PAYK2110152

HANOVER

1212 BROADWAY

3 Beds

1 Baths

1,272 Sq.Ft.

$209,900

MLS#: PAYK2110152

Welcome to this spacious and thoughtfully designed 3-bedroom, 2.5-bathroom townhome, offering a versatile layout with plenty of room for comfortable living, working, and entertaining. As you enter the home, you’re greeted by a bright, open foyer. To the left is the attached one-car garage, providing convenient parking and additional storage. To the right is a conveniently located half bathroom. Straight ahead, you’ll find a versatile bonus room that can easily be used as a home office, guest room, bedroom, workout space, or flex room to suit your needs. Upstairs on the main living level, the spacious living room offers a comfortable gathering space and flows seamlessly into the well-appointed kitchen and adjacent eat-in dining area. The open-concept layout creates an inviting atmosphere for everyday living and entertaining. Just off the kitchen is a private deck, perfect for enjoying your morning coffee, relaxing outdoors, or hosting guests. The upper level features a spacious primary bedroom complete with a private en-suite bathroom and walk-in closet, creating a comfortable retreat at the end of the day. Two additional bedrooms provide plenty of space for family, guests, or a home office, and they share a conveniently located full bathroom. With its open layout, versatile bonus room, attached garage, private deck, and well-designed bedroom spaces, this townhome offers the perfect combination of comfort, functionality, and style. Schedule your showing today!
#PAYK2110510

HANOVER

207 RIDGE VIEW LANE

3 Beds

2 Baths

1,640 Sq.Ft.

$249,900

MLS#: PAYK2110510
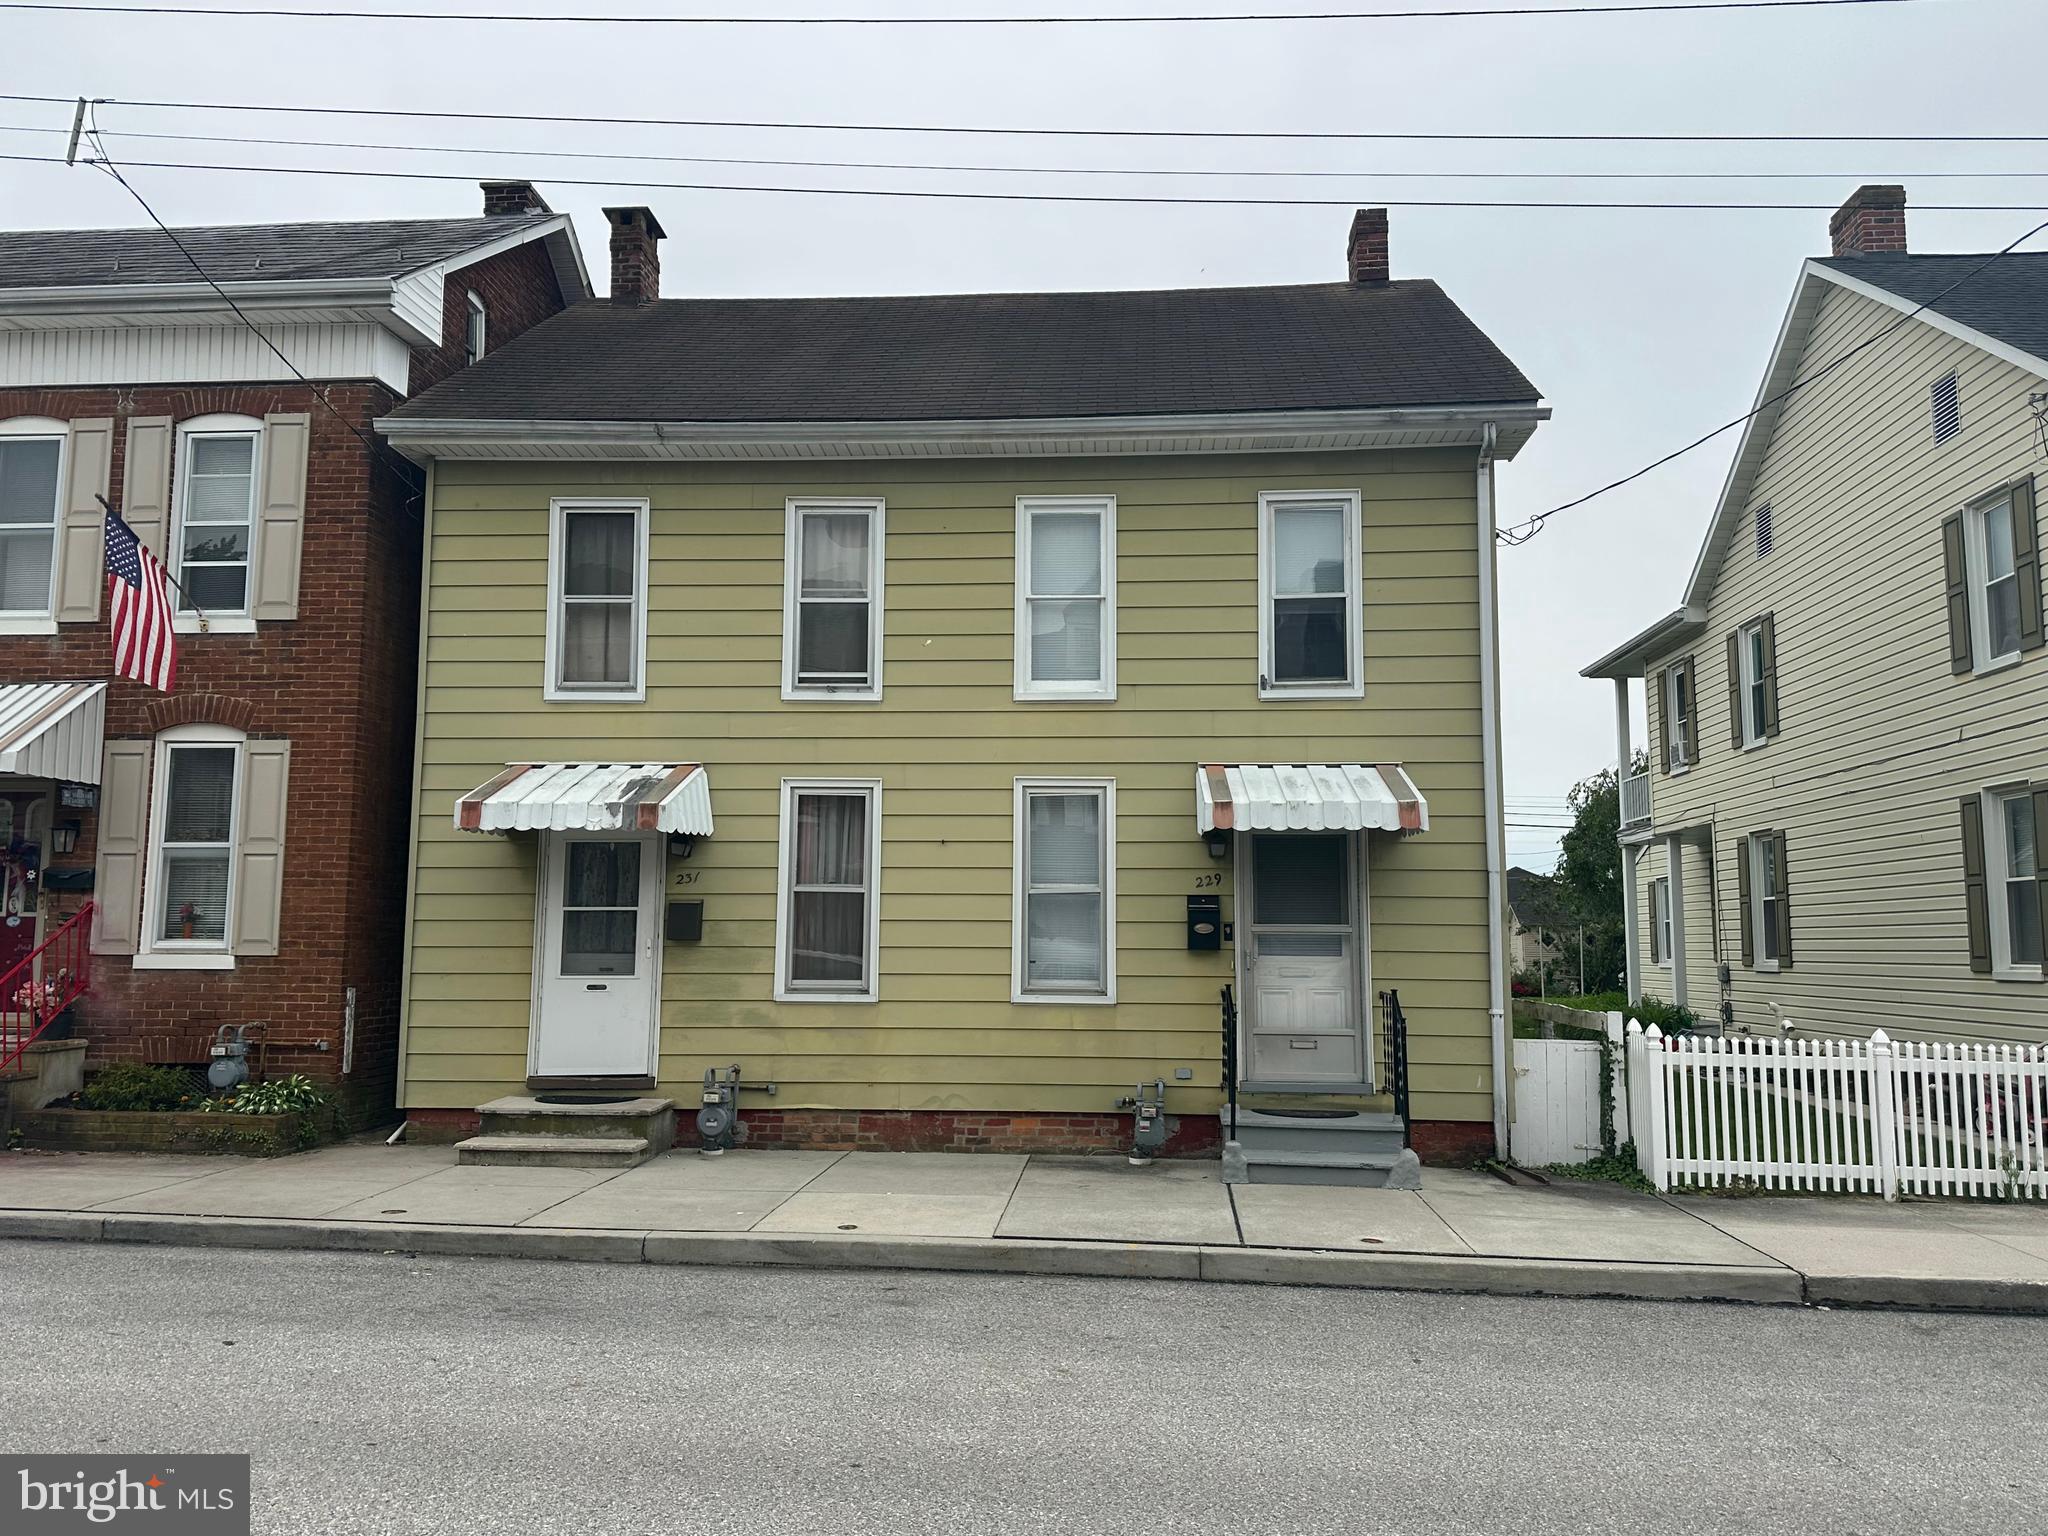
229 Locust St, Hanover, PA 17331, is a beautifully remodeled home offering the perfect blend of charm, comfort, and modern updates. Featuring 2 bedrooms and 1 full bathroom, this move-in ready property underwent a tasteful renovation in 2023, including new flooring throughout, an updated kitchen with stylish finishes, and a refreshed bathroom designed for today’s living. This two-story home also includes a full basement, providing excellent storage space or the opportunity for future additional living areas. The attic offers even more versatility for storage or potential expansion. Outside, you’ll find a detached 1-car garage along with convenient on-street parking for guests. Situated on a manageable lot, this property is ideal for buyers seeking low-maintenance living without compromising on space or functionality. Conveniently located in the heart of Hanover, the home is just minutes from local shopping, dining, parks, and everyday amenities. Whether you are a first-time homebuyer, looking to downsize, or searching for an investment opportunity, this property is one you won’t want to miss. Schedule your private showing today and discover everything 229 Locust Street has to offer!
#PAYK2103232

HANOVER

229 LOCUST STREET

2 Beds

1 Baths

932 Sq.Ft.

$174,900

MLS#: PAYK2103232

 - property

Send a message

Message successfully sent.

Your message

What is 3 + 4 ?

Reason for contacting?

I agree to receive email communication and understand I can unsubscribe at any time.

I agree to be contacted by Charis Realty Group - Christine Issler, Broker via call, email, and text for real estate services. To opt out, you can reply 'stop' at any time or reply 'help' for assistance. You can also click the unsubscribe link in the emails. Message and data rates may apply. Message frequency may vary. Privacy Policy

Sign Out

Virtual Assistant

Would you like to take the next step with this property? We can help you schedule a showing or virtual tour, or send you more details.

Yes, I would like more information.

Thank You for Your Reply, One of Our Agents will contact you as soon as possible

No, maybe later.

Thank you, you can always contact me via email, phone number or through the contact form.

Realhub AI

Lucy - Your AI-Powered Realtor

Update Your Temporary Password

Personalize your search

Enter your email and we'll notify you immediately when new listings match what you're looking for.

or enter email address

Already have an account ? Login here

Continue your home search

I agree to receive communications and understand I can unsubscribe at any time.

I agree to be contacted by Charis Realty Group - Christine Issler, Broker via call, email, and text for real estate services. To opt out, you can reply 'stop' at any time or reply 'help' for assistance. You can also click the unsubscribe link in the emails. Message and data rates may apply. Message frequency may vary. Privacy Policy

Already have an account ? Login here

We use cookies

We use cookies primarily for analytics to enhance your experience. By accepting, you agree to our use of these cookies. You can manage your preferences or learn more about our cookies policy.