
Property
Beds
4
Full Baths
3
1/2 Baths
1
Year Built
2012
Sq.Footage
3,860

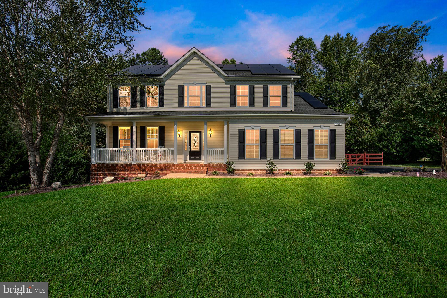
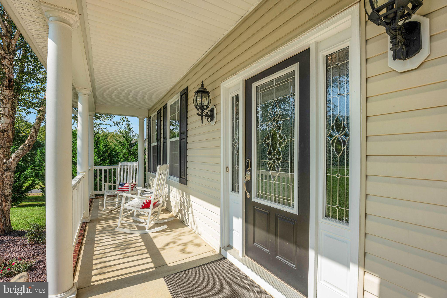
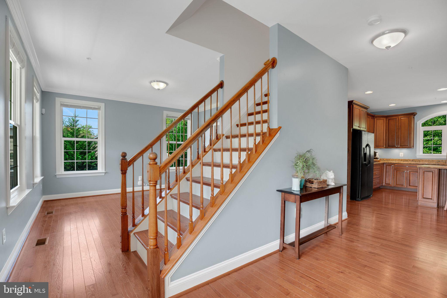
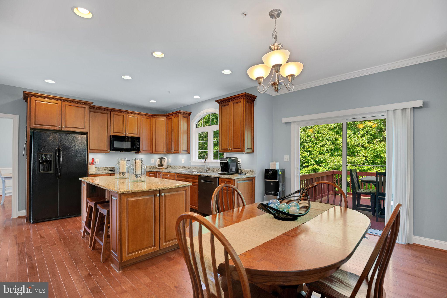
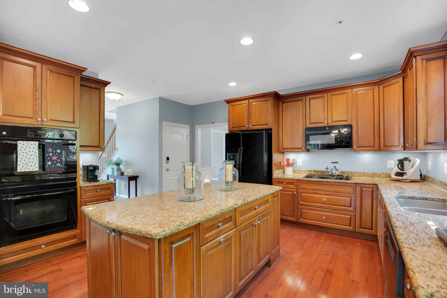
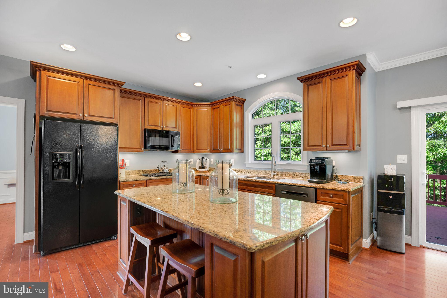
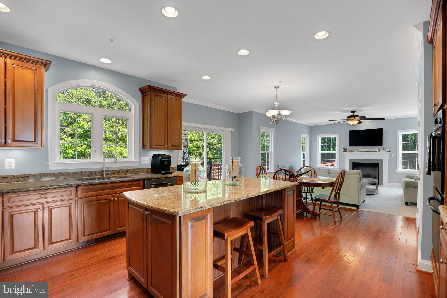

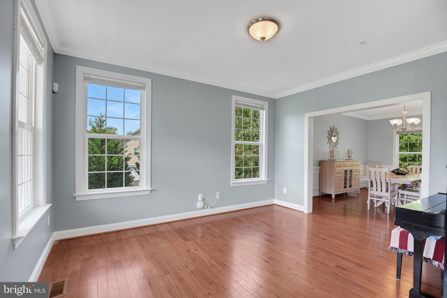
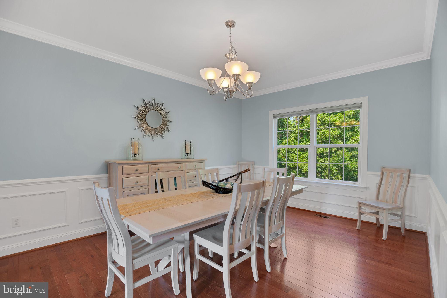
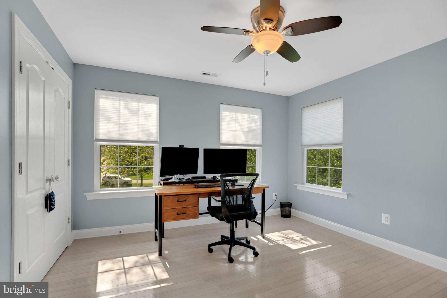
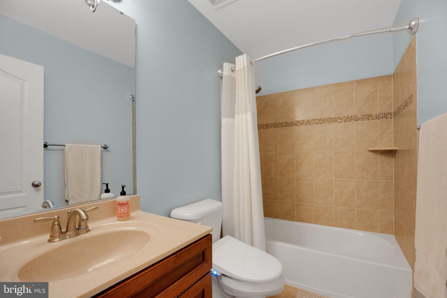
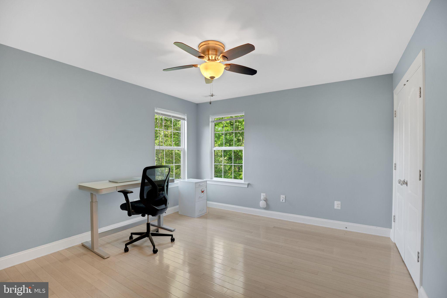
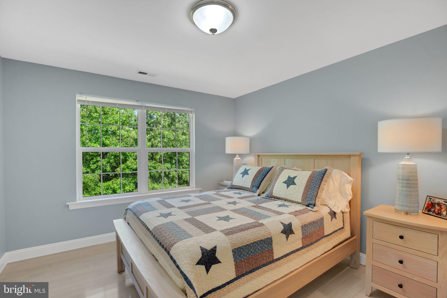
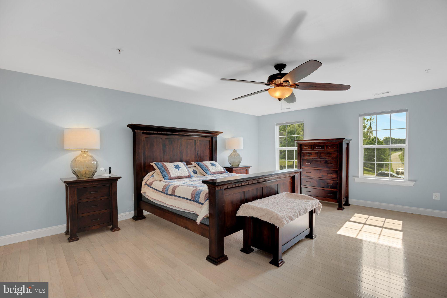
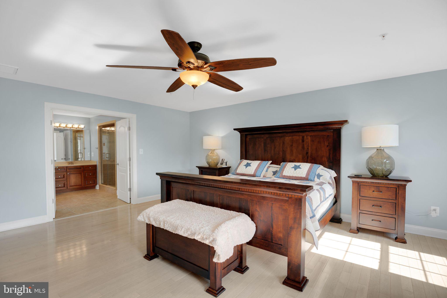
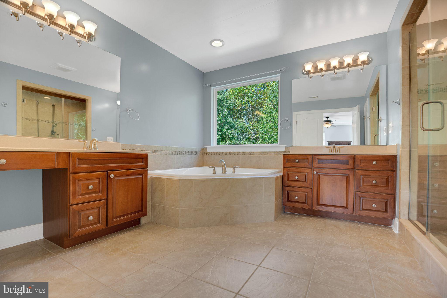
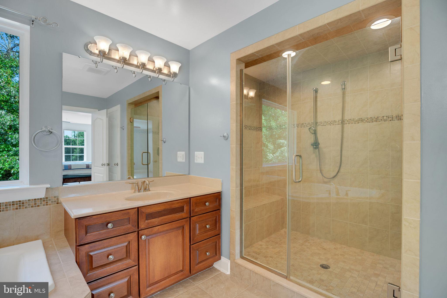
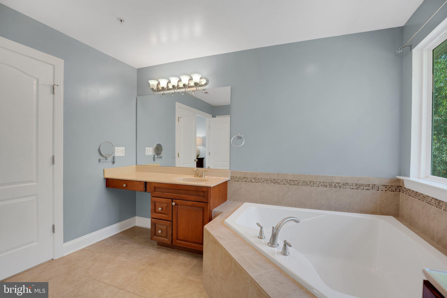
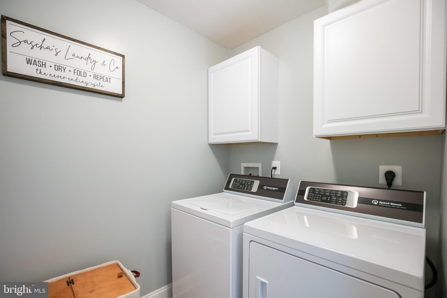
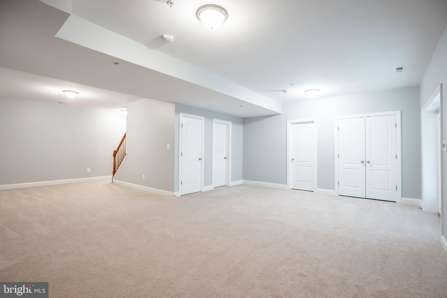
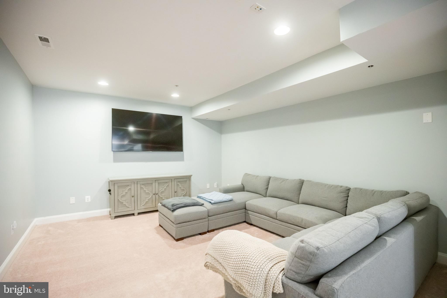
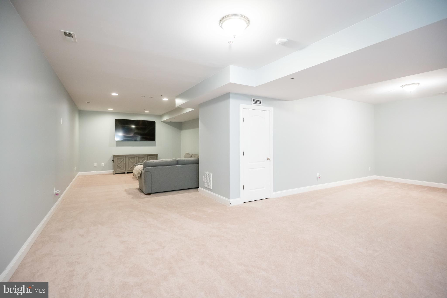
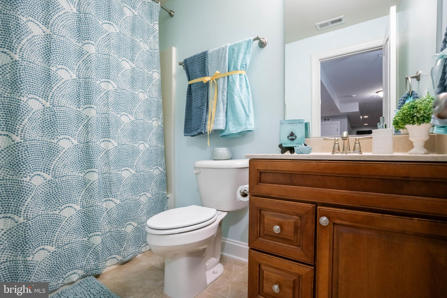
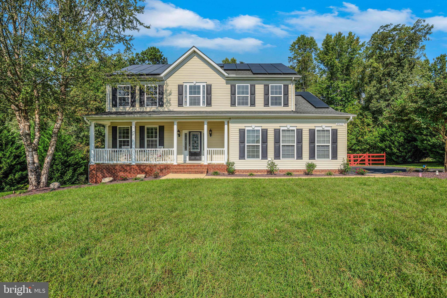
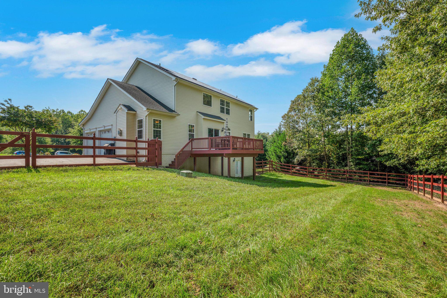
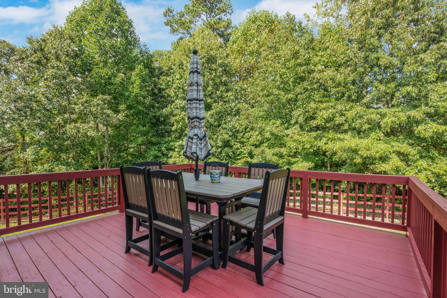
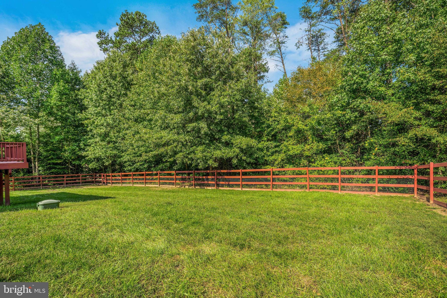
Welcome to this exceptional Compton Model by Quality Built Homes, ideally situated in the sought-after Grandview Haven community of Mechanicsville, Maryland. Located on a beautiful 1-acre lot backing to mature trees, this impressive property offers the perfect combination of privacy, comfort, and community amenities including a tennis court and playground. Boasting 4 bedrooms, 3.5 bathrooms, and a spacious side-load 2-car garage, this thoughtfully upgraded home is designed for both everyday living and effortless entertaining. The inviting open-concept floor plan features a gourmet kitchen complete with deluxe maple cabinetry, granite countertops, double wall ovens, gas cooktop, and abundant prep and storage space. The kitchen flows seamlessly into the expansive living area filled with natural light and views of the private backyard setting. Outdoor living is just as impressive with a large 16x16 wood deck overlooking the beautifully landscaped and fully fenced backyard...perfect for gatherings, pets, or simply relaxing in a peaceful setting. Upstairs, newer hardwood flooring enhances the home's timeless appeal while leading to generously sized bedrooms and a luxurious primary suite featuring a spa-inspired bath designed for comfort and relaxation. The fully finished basement provides exceptional flexibility with ample recreation space and the potential for a 5th bedroom, home office, gym, or guest suite. Additional highlights include Energy Star certification for improved efficiency and lower utility costs, 2-foot extensions on both the front and rear of the home for added living space, commercial-grade washer and dryer, lawn irrigation system, and numerous thoughtful upgrades throughout. Conveniently located for commuters to NAS Patuxent River, this beautifully maintained home offers the ideal blend of elegance, functionality, and accessibility in one of Mechanicsville’s most desirable neighborhoods. Don’t miss the opportunity to make this stunning property your next home!
Features & Amenities
Interior
-
Other Interior Features
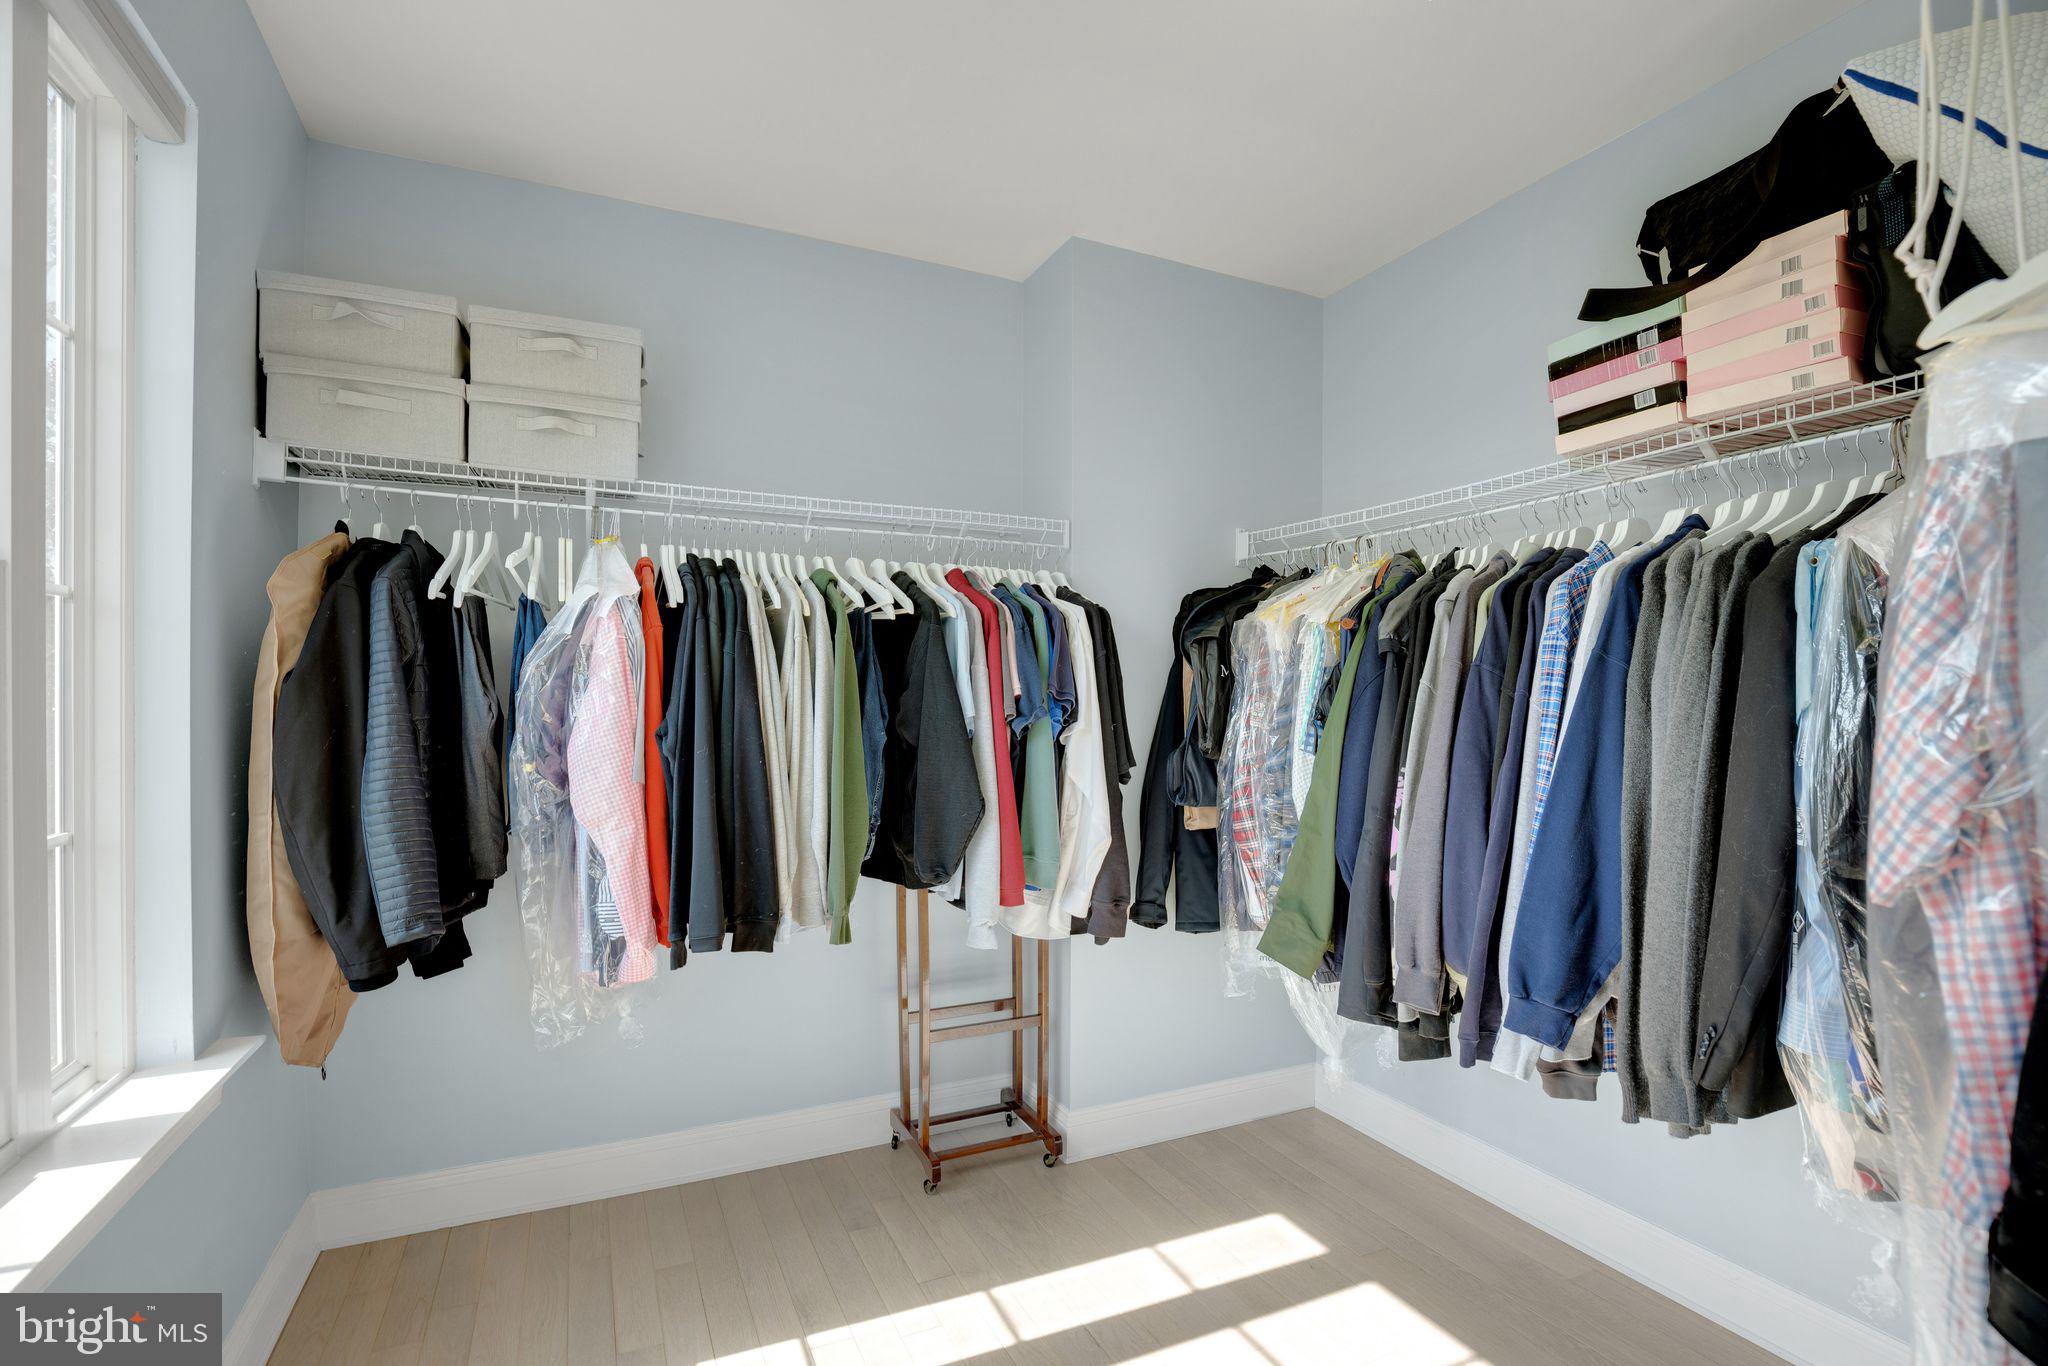
Kitchen Island, Recessed Lighting, Ceiling Fan(s), Pantry, Walk-In Closet(s), High Ceilings, Crown Molding, Open Floorplan, Soaking Tub
-
Total Bedrooms
4
-
Bathrooms
3
-
1/2 Bathrooms
1
-
Above Grade Finished Area
2612.0
-
Basement YN
YES
-
Cooling YN
YES
-
Cooling
Heat Pump, Ceiling Fan(s), Attic Fan, Zoned, ENERGY STAR Qualified Equipment, Gas, Electric
-
Fireplace YN
YES
-
Heating YN
YES
-
Heating
Exhaust Fan, Electric, Propane, Zoned, Forced Air, Heat Pump
-
Pet friendly
Cats OK, Dogs OK, Yes
Exterior
-
Garage
Yes
-
Garage spaces
2
-
Construction Materials
Vinyl Siding, Brick
-
Other Exterior Features
Lighting
-
Parking
Garage Door Opener, Garage, Driveway, Attached
-
Patio and Porch Features
Deck, Porch
-
Pool
No
-
Waterfront YN
NO
Area & Lot
-
Lot Size(acres)
1.0
-
Lot Size(square feet)
43560.0
-
Property Type
Residential
-
Property Sub Type
Single Family Residence
Price
-
Sales Price
$690,000
-
Tax Amount
$5,868
-
Zoning
Residential
-
Sq. Footage
3, 860
-
Price/SqFt
$178
HOA
-
Association
Yes
-
Association Fee
$375
-
Association Fee Frequency
Annually
-
Association Fee Includes
N/A
School District
-
Elementary School
BENJAMIN BANNEKER
-
Middle School
MARGARET BRENT
-
High School
CHOPTICON
Property Features
-
New Construction
NO
-
Association Amenities
Tennis Court(s), Playground
-
Foundation Details
Brick/Mortar
-
Senior Community YN
NO
-
Sewer
Septic Tank
-
Tax Lot
70
-
Water Source
Public
Schedule a Showing
Showing scheduled successfully.
Mortgage calculator
Estimate your monthly mortgage payment, including the principal and interest, property taxes, and HOA. Adjust the values to generate a more accurate rate.
Your payment
Principal and Interest:
$
Property taxes:
$
HOA fees:
$
Total loan payment:
$
Total interest amount:
$
Location
County
SAINT MARYS
Elementary School
BENJAMIN BANNEKER
Middle School
MARGARET BRENT
High School
CHOPTICON
Listing Courtesy of Connie M. Fitzgerald , RE/MAX One
RealHub Information is provided exclusively for consumers' personal, non-commercial use, and it may not be used for any purpose other than to identify prospective properties consumers may be interested in purchasing. All information deemed reliable but not guaranteed and should be independently verified. All properties are subject to prior sale, change or withdrawal. RealHub website owner shall not be responsible for any typographical errors, misinformation, misprints and shall be held totally harmless.

AGENT
Paige Hammarlund
Call Paige today to schedule a private showing.

* Listings on this website come from the FMLS IDX Compilation and may be held by brokerage firms other than the owner of this website. The listing brokerage is identified in any listing details. Information is deemed reliable but is not guaranteed. If you believe any FMLS listing contains material that infringes your copyrighted work please click here to review our DMCA policy and learn how to submit a takedown request.© 2024 FMLS.
Related Properties
MECHANICSVILLE
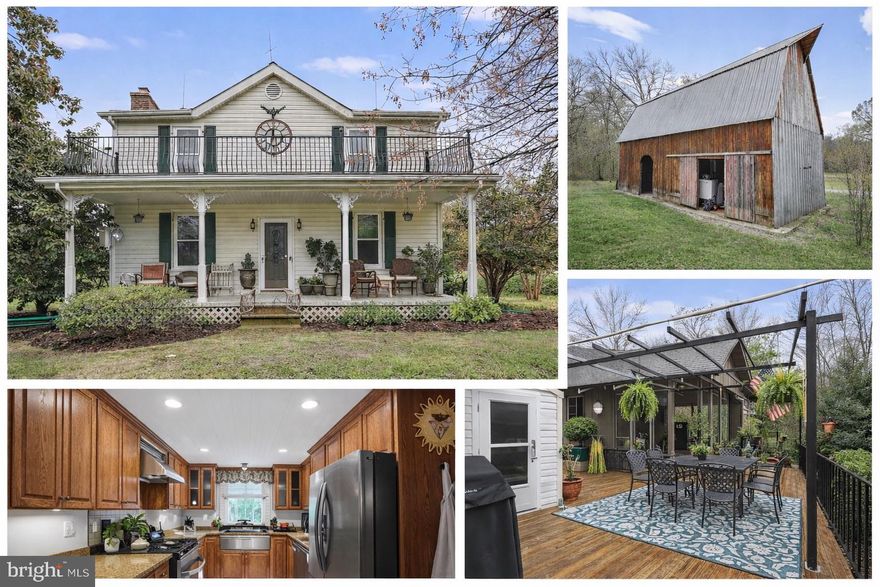
27273 HOLLY LANE
4 Beds
2 Baths
1,940 Sq.Ft.
$599,000
MLS#: MDSM2023844
MECHANICSVILLE
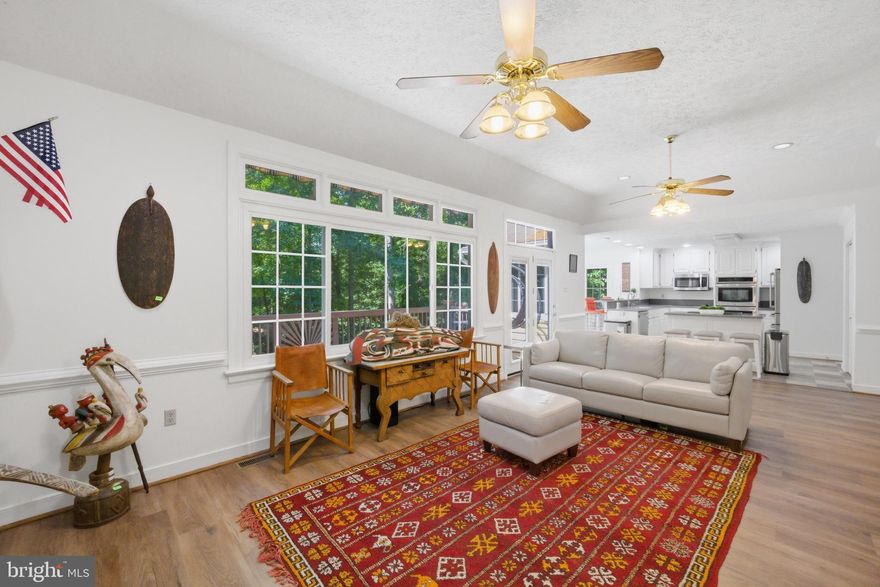
29270 LILLY WAY
3 Beds
1 Baths
1,804 Sq.Ft.
$650,000
MLS#: MDSM2029980
MECHANICSVILLE
8267 HANOVER GROVE BOULEVARD
5 Beds
4 Baths
1,685 Sq.Ft.
$600,000
MLS#: VAHA2001186

MECHANICSVILLE
30060 FOREST VIEW LANE
5 Beds
3 Baths
3,209 Sq.Ft.
$649,900
MLS#: MDSM2031438

MECHANICSVILLE
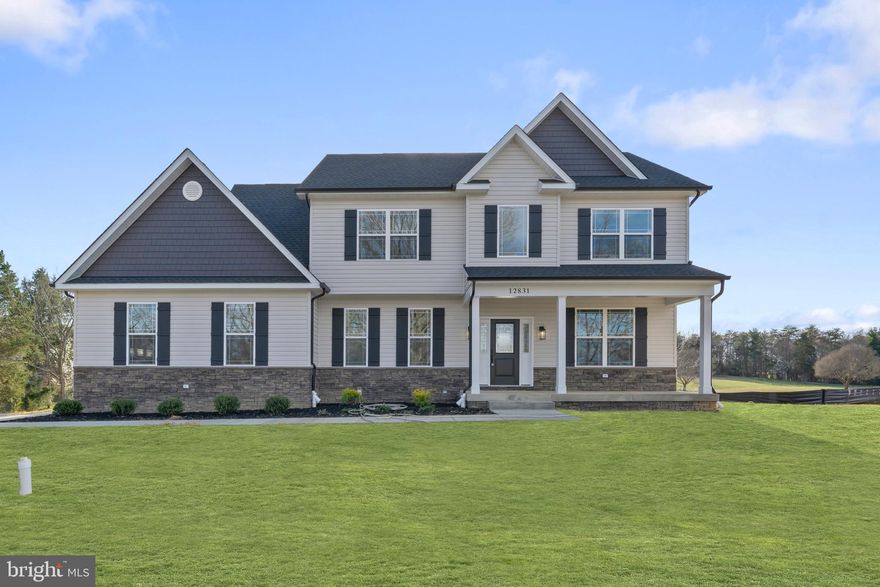
38261 MILESTONE LANE
3 Beds
2 Baths
2,300 Sq.Ft.
$729,900
MLS#: MDSM2031400
MECHANICSVILLE
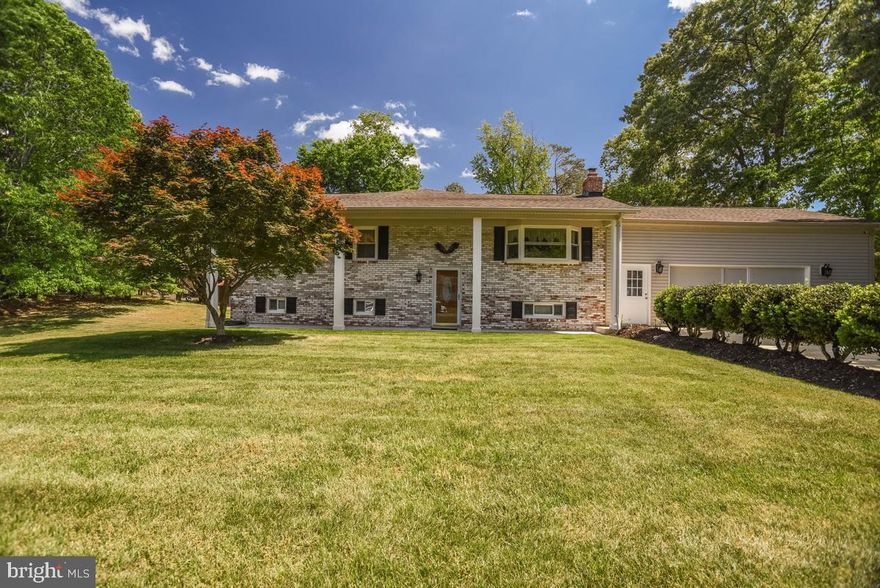
28590 OLD VILLAGE ROAD
4 Beds
2 Baths
1,956 Sq.Ft.
$714,900
MLS#: MDSM2028812
MECHANICSVILLE
28760 HANCOCK DRIVE
5 Beds
3 Baths
3,297 Sq.Ft.
$600,000
MLS#: MDSM2029910
.png)