


Property
Beds
3
Full Baths
2
1/2 Baths
1
Year Built
2018
Sq.Footage
2,324
Welcome home to this beautifully maintained 3-bedroom, 2 full bath/1 half bath townhome located in the highly sought-after Berkeley Ridge community! Offering a spacious and functional three-level floor plan, this home combines modern finishes with comfortable everyday living. The entry level features direct access from the garage into a welcoming bonus room; so many options for this space! Convenient and direct access to the large, fenced backyard—perfect for relaxing, pets or outdoor gatherings. The raised garden beds are ready to go! The main level boasts durable luxury vinyl plank flooring throughout, a bright and inviting living room with electric fireplace and a well-appointed kitchen featuring granite countertops, a spacious island, pantry and an adjoining dining area ideal for entertaining. The slider offers immediate access to a large deck- a perfect peaceful setting for morning coffee or evening relaxation. Upstairs, you'll find three generously sized bedrooms, including a spacious primary suite complete with a luxury vinyl plank flooring, a private bath featuring double vanities and a walk-in shower. A conveniently located laundry closet on the bedroom level adds ease to your daily routine. Conveniently located near shopping, dining, schools, and Interstate 81, this home offers an easy commute while keeping everyday amenities close at hand. Don't miss your opportunity to own this move-in-ready home in Berkeley Ridge—schedule your private showing today!
Features & Amenities
Interior
-
Other Interior Features
Ceiling Fan(s), Kitchen Island, Walk-In Closet(s), Open Floorplan
-
Total Bedrooms
3
-
Bathrooms
2
-
1/2 Bathrooms
1
-
Above Grade Finished Area
1882.0
-
Basement YN
NO
-
Cooling YN
YES
-
Cooling
Heat Pump, Ceiling Fan(s), Electric
-
Fireplace YN
NO
-
Heating YN
YES
-
Heating
Exhaust Fan, Electric, Heat Pump
-
Pet friendly
N/A
Exterior
-
Garage
Yes
-
Garage spaces
1
-
Parking
Garage, Driveway, Other, Inside Entrance, Attached
-
Patio and Porch Features
Deck
-
Pool
No
-
Waterfront YN
NO
Area & Lot
-
Lot Features
Cleared, Back Yard
-
Property Type
Residential
-
Property Sub Type
Townhouse
-
Architectural Style
Traditional
Price
-
Sales Price
$290,000
-
Tax Amount
$1,531
-
Sq. Footage
2,324
-
Price/SqFt
$124
HOA
-
Association
YES
-
Association Fee
$39
-
Association Fee Frequency
Monthly
-
Association Fee Includes
N/A
Property Resources
-
Horse Property
NO
School District
-
Elementary School
N/A
-
Middle School
N/A
-
High School
N/A
Property Features
-
New Construction
NO
-
Foundation Details
Concrete Perimeter
-
Senior Community YN
NO
-
Sewer
Septic Tank
-
Tax Lot
243
-
Water Source
Public
Schedule a Showing
Showing scheduled successfully.
Mortgage calculator
Estimate your monthly mortgage payment, including the principal and interest, property taxes, and HOA. Adjust the values to generate a more accurate rate.
Your payment
Principal and Interest:
$
Property taxes:
$
HOA fees:
$
Total loan payment:
$
Total interest amount:
$
Location
County
BERKELEY
Elementary School
Middle School
High School
Listing Courtesy of DEBRA L CROSLEY, Keller Williams Realty
RealHub Information is provided exclusively for consumers' personal, non-commercial use, and it may not be used for any purpose other than to identify prospective properties consumers may be interested in purchasing. All information deemed reliable but not guaranteed and should be independently verified. All properties are subject to prior sale, change or withdrawal. RealHub website owner shall not be responsible for any typographical errors, misinformation, misprints and shall be held totally harmless.

Salesperson, Realtor
Paige Thornley
Call Paige today to schedule a private showing.

* Listings on this website come from the FMLS IDX Compilation and may be held by brokerage firms other than the owner of this website. The listing brokerage is identified in any listing details. Information is deemed reliable but is not guaranteed. If you believe any FMLS listing contains material that infringes your copyrighted work please click here to review our DMCA policy and learn how to submit a takedown request.© 2024 FMLS.
Related Properties
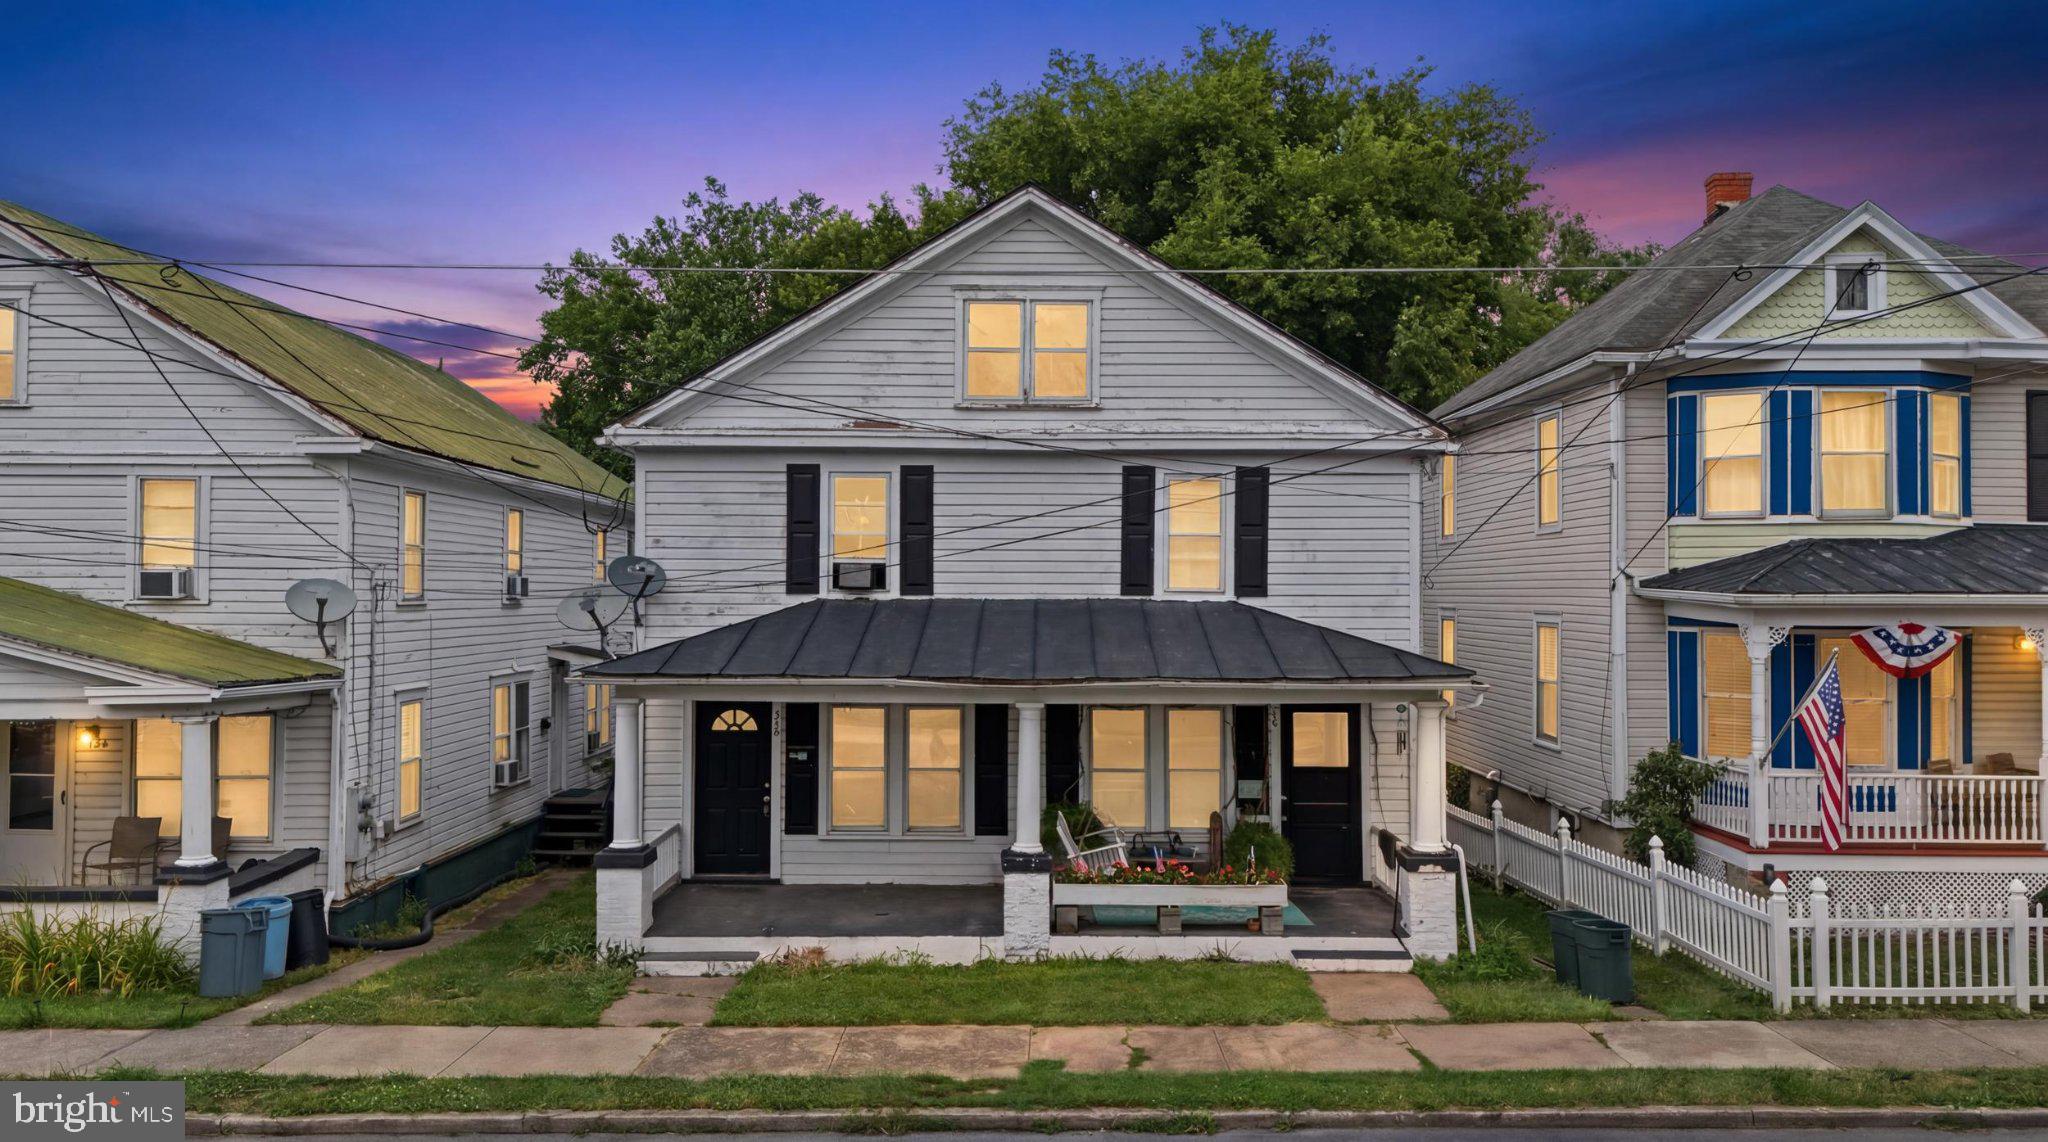
MARTINSBURG
730 W JOHN STREET
6 Beds
2 Baths
2,460 Sq.Ft.
$309,990
MLS#: WVBE2052408

MARTINSBURG
202 E MARTIN STREET
5 Beds
3 Baths
2,644 Sq.Ft.
$265,000
MLS#: WVBE2053784
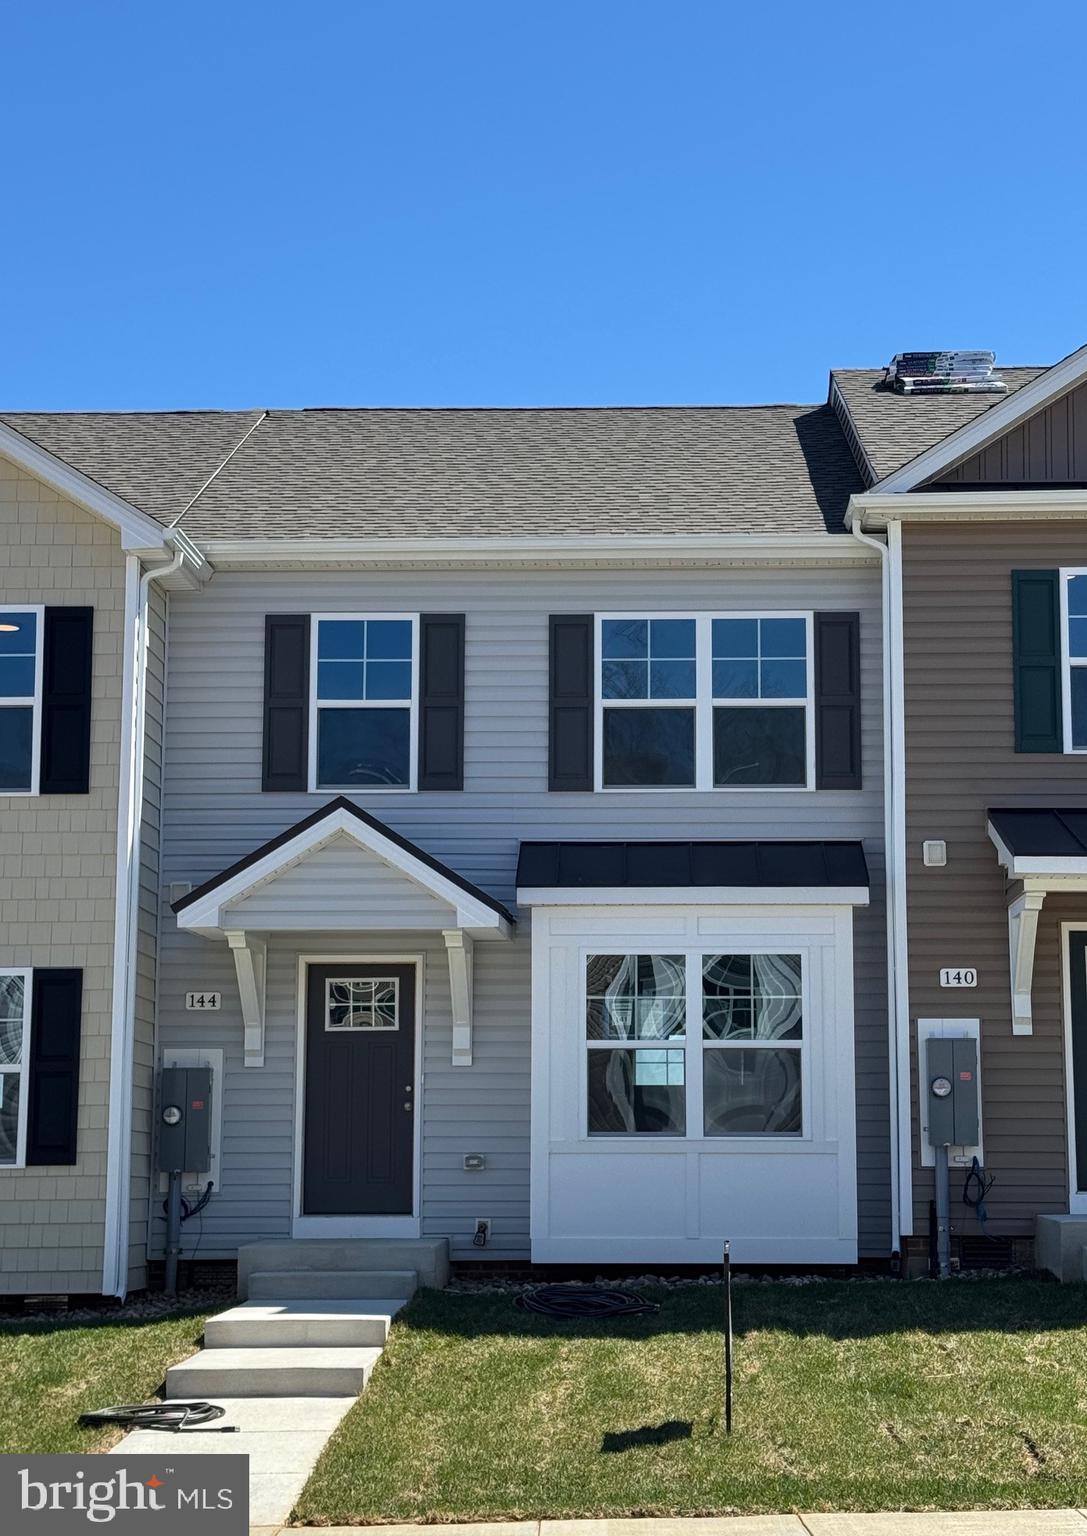
MARTINSBURG
L48 RECIFE COURT
3 Beds
2 Baths
1,440 Sq.Ft.
$265,000
MLS#: WVBE2053064
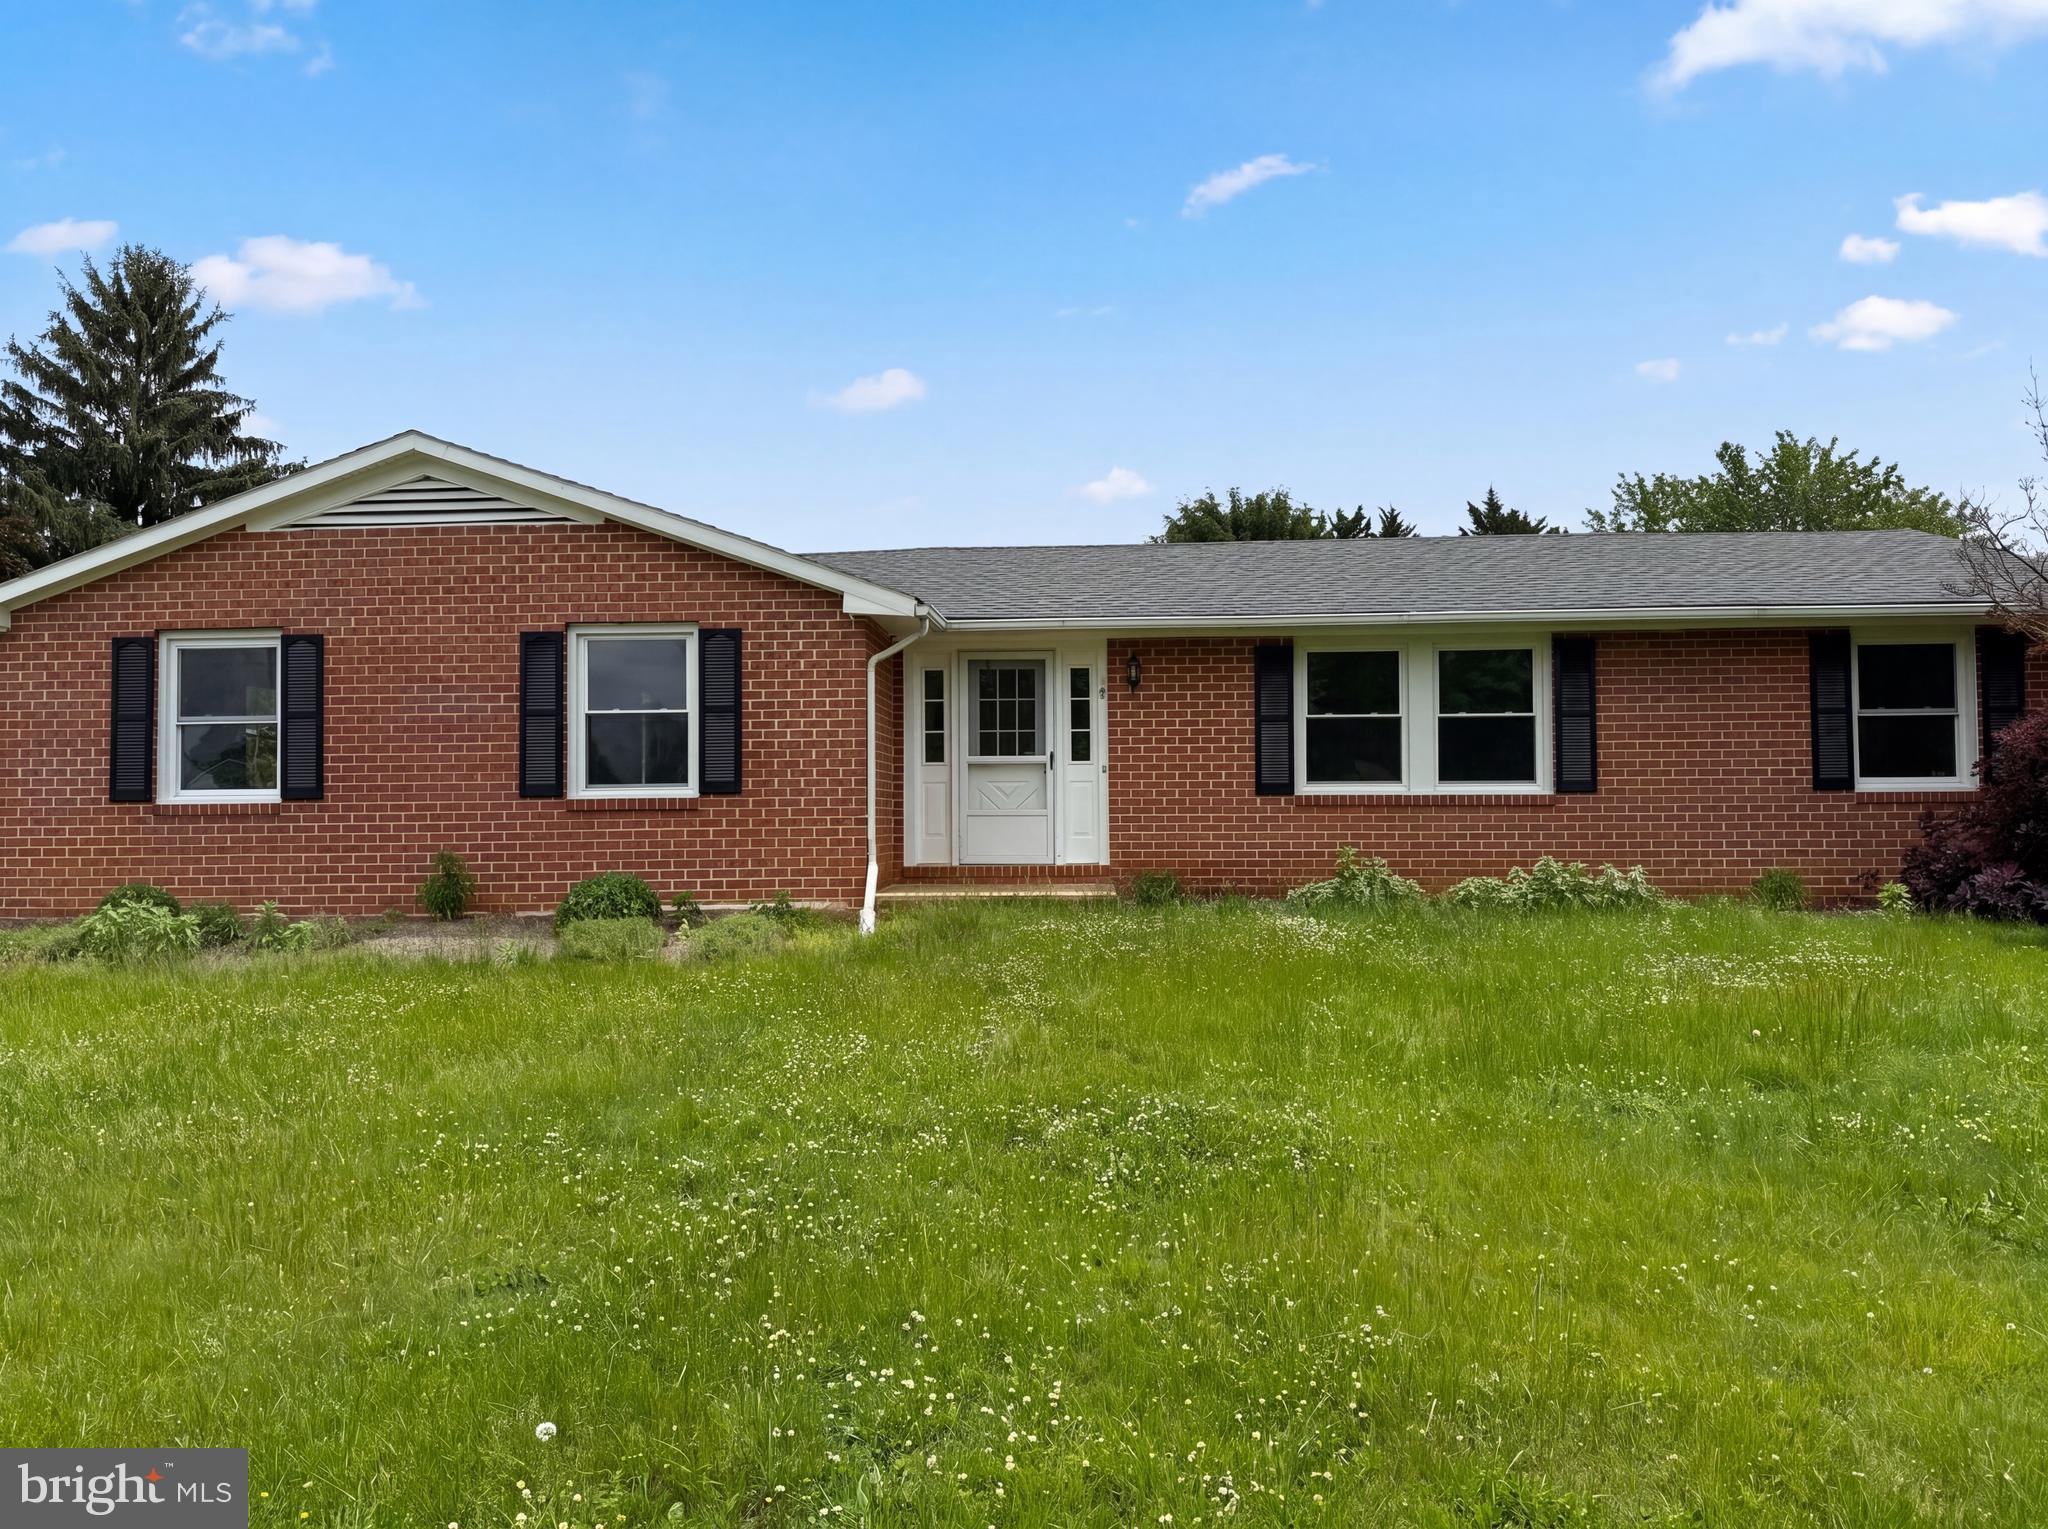
MARTINSBURG
98 GRIMES DRIVE
3 Beds
2 Baths
3,476 Sq.Ft.
$299,000
MLS#: WVBE2051622

MARTINSBURG
329 DAVIS DRIVE
3 Beds
2 Baths
1,680 Sq.Ft.
$339,900
MLS#: WVBE2054566

MARTINSBURG
188 SEVERNA PARKWAY
3 Beds
2 Baths
1,272 Sq.Ft.
$265,000
MLS#: WVBE2054808

MARTINSBURG
2147 CHARLES TOWN ROAD #3
2 Beds
2 Baths
850 Sq.Ft.
$259,000
MLS#: WVBE2054790

MARTINSBURG
61 NATURAL WAY
3 Beds
2 Baths
1,720 Sq.Ft.
$270,000
MLS#: WVBE2054126

MARTINSBURG
73 RAN RUE DRIVE
3 Beds
2 Baths
1,424 Sq.Ft.
$262,500
MLS#: WVBE2054960

MARTINSBURG
HOMESITE 637 WAKITA DRIVE
3 Beds
3 Baths
1,901 Sq.Ft.
$322,990
MLS#: WVBE2054768
