Features & Amenities

Interior

  • Other Interior Features

    Eat-in Kitchen, Kitchen Island, Pantry, Recessed Lighting, Walk-In Closet(s), Other, Built-in Features, Crown Molding, Open Floorplan

  • Total Bedrooms

    3

  • Bathrooms

    3

  • 1/2 Bathrooms

    1

  • Above Grade Finished Area

    1688.0

  • Basement YN

    YES

  • Cooling YN

    YES

  • Cooling

    Central Air, Electric

  • Fireplace YN

    YES

  • Heating YN

    YES

  • Heating

    Exhaust Fan, Natural Gas, Forced Air

  • Pet friendly

    Yes

Exterior

  • Garage

    Yes

  • Garage spaces

    2

  • Construction Materials

    Brick, Vinyl Siding

  • Other Exterior Features

    Other

  • Parking

    Oversized, Garage Door Opener, Garage, Driveway, Inside Entrance, Attached

  • Patio and Porch Features

    Deck, Patio

  • Pool

    No

  • Waterfront YN

    NO

Area & Lot

  • Lot Size(acres)

    0.05

  • Lot Size(square feet)

    2,112

  • Property Type

    Residential

  • Property Sub Type

    Townhouse

  • Architectural Style

    Colonial

Price

  • Sales Price

    $575,000

  • Tax Amount

    $5,726.81

  • Financing Options

    Cash, Conventional, FHA, VA

  • Zoning

    Residential

  • Sq. Footage

    2,524

  • Price/SqFt

    $227

HOA

  • Association

    YES

  • Association Fee

    $95.96

  • Association Fee Frequency

    Monthly

  • Association Fee Includes

    N/A

Property Resources

  • Horse Property

    NO

School District

  • Elementary School

    BURTONSVILLE

  • Middle School

    BENJAMIN BANNEKER

  • High School

    PAINT BRANCH

Property Features

  • New Construction

    NO

  • Association Amenities

    Jogging Path, Playground

  • Foundation Details

    Slab

  • Senior Community YN

    NO

  • Sewer

    Public Sewer

  • Tax Lot

    59

  • Water Source

    Public

Schedule a Showing

Showing scheduled successfully.

<
>
IN PERSON
VIA CHAT

What is 3 + 4 ?


Change time

Mortgage calculator

Estimate your monthly mortgage payment, including the principal and interest, property taxes, and HOA. Adjust the values to generate a more accurate rate.

Your payment

Principal and Interest:

$

Property taxes:

$

HOA fees:

$

Total loan payment:

$

Total interest amount:

$

Location

County

MONTGOMERY

Elementary School

BURTONSVILLE

Middle School

BENJAMIN BANNEKER

High School

PAINT BRANCH

Listing Courtesy of Sunna Ahmad, Cummings & Co. Realtors

RealHub Information is provided exclusively for consumers' personal, non-commercial use, and it may not be used for any purpose other than to identify prospective properties consumers may be interested in purchasing. All information deemed reliable but not guaranteed and should be independently verified. All properties are subject to prior sale, change or withdrawal. RealHub website owner shall not be responsible for any typographical errors, misinformation, misprints and shall be held totally harmless.

Agent Paige Thornley

Salesperson, Realtor

Paige Thornley

Call Paige today to schedule a private showing.


* Listings on this website come from the FMLS IDX Compilation and may be held by brokerage firms other than the owner of this website. The listing brokerage is identified in any listing details. Information is deemed reliable but is not guaranteed. If you believe any FMLS listing contains material that infringes your copyrighted work please click here to review our DMCA policy and learn how to submit a takedown request.© 2024 FMLS.
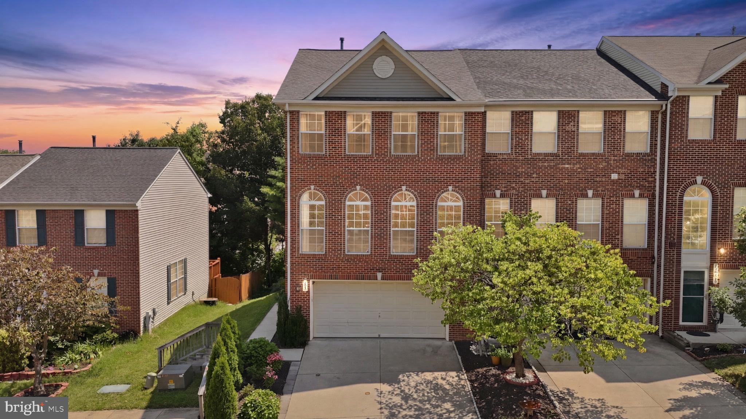
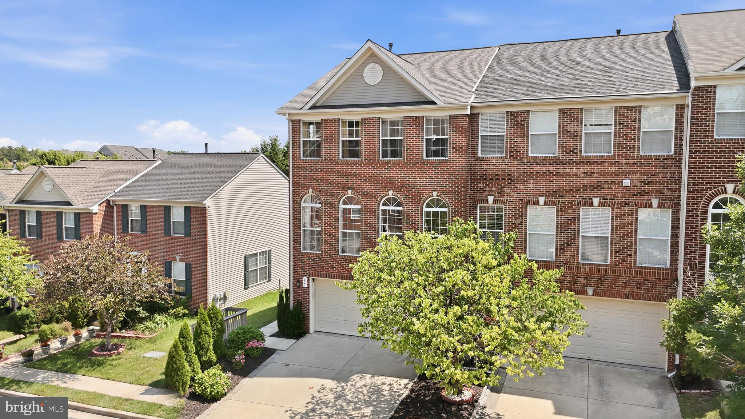
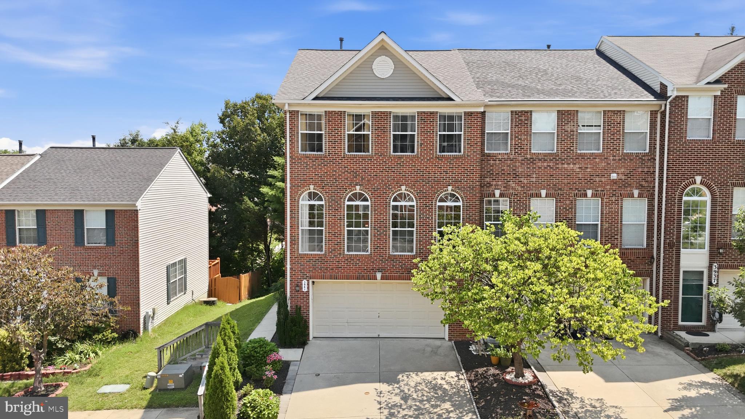
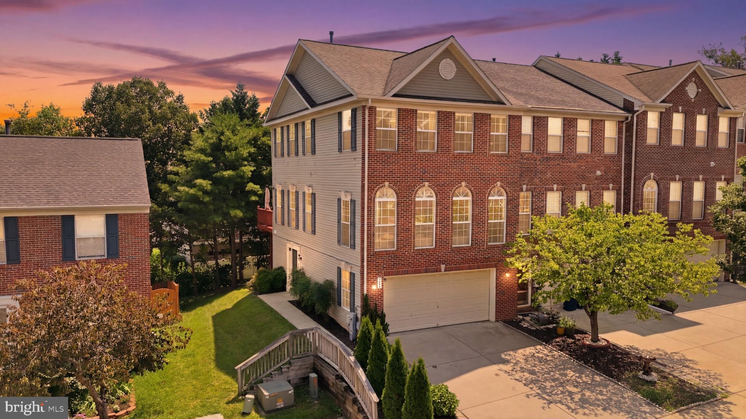
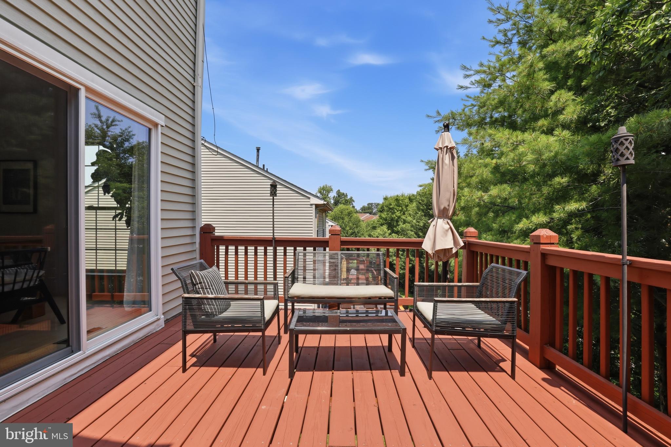
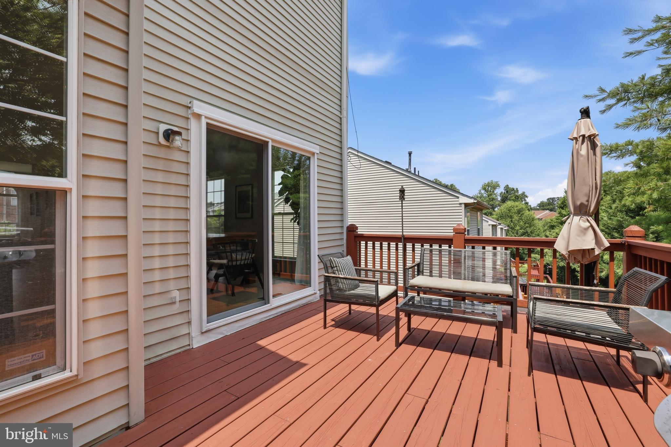
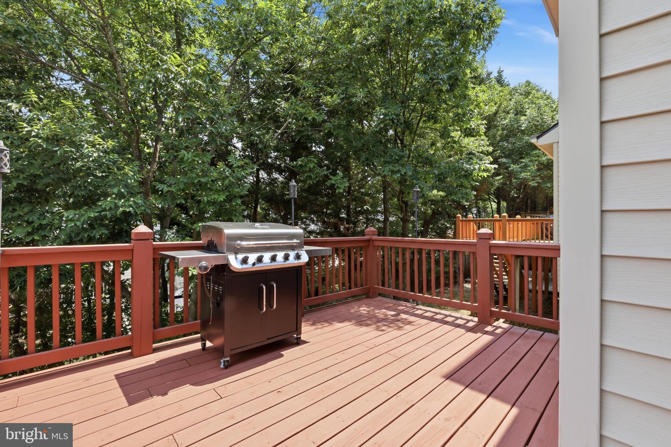
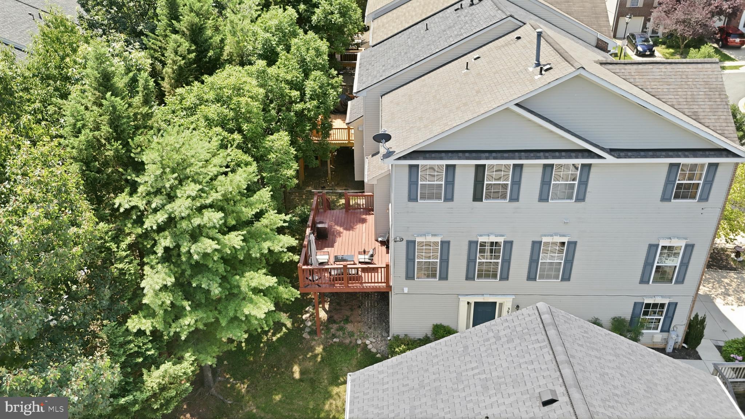
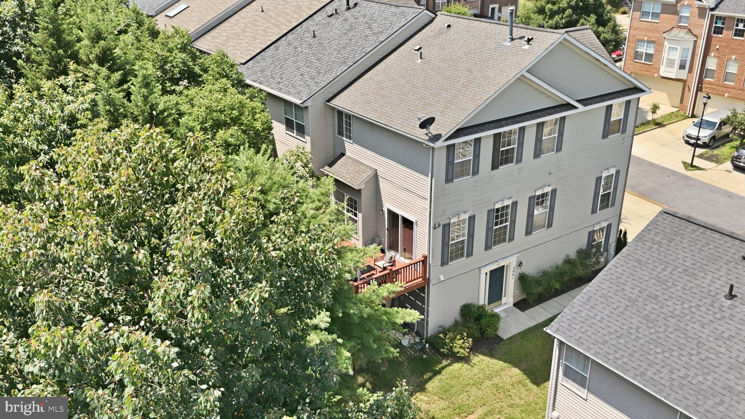
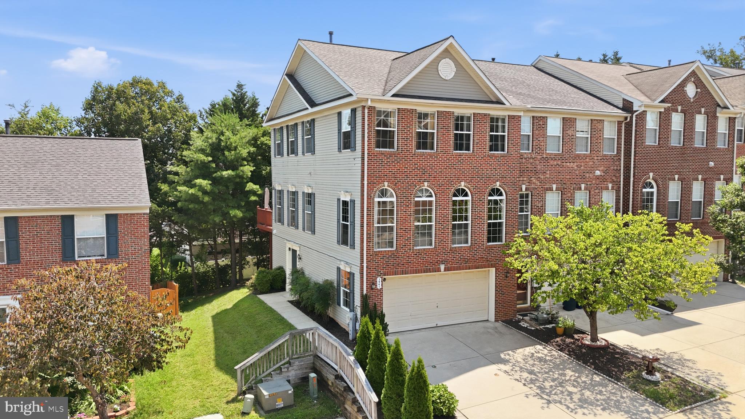
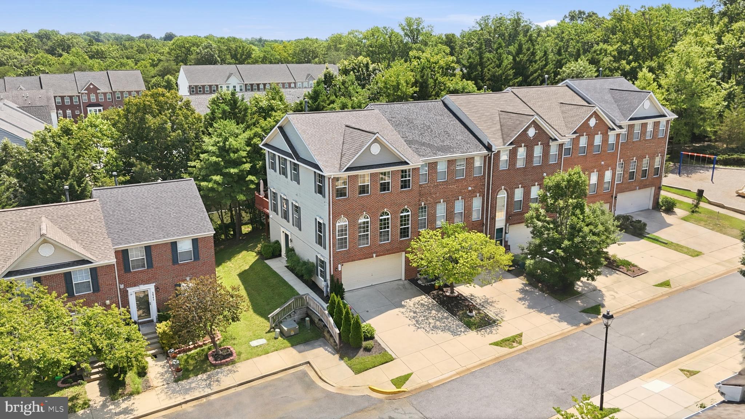
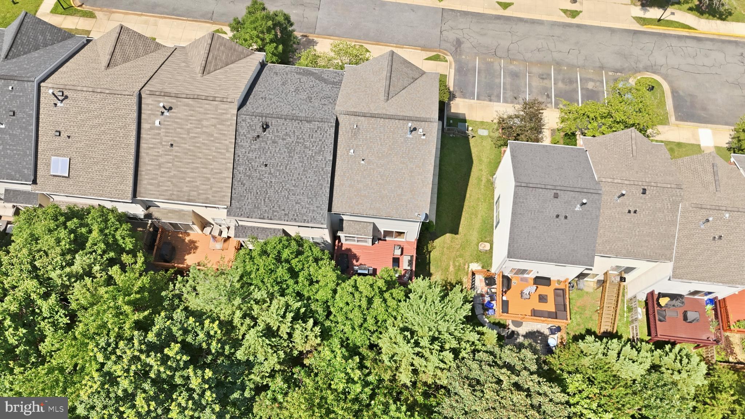
Welcome to 3941 Ballet Way, an exceptional brick end-of-group residence nestled in the highly sought-after Blackburn Village community of Burtonsville, where timeless architecture, luxurious updates, and an unbeatable location create the perfect place to call home. A striking Palladian window façade, lush landscaping, desirable side-entry design, insulated garage door, and an expansive driveway accommodating up to four vehicles deliver unforgettable curb appeal. Inside, sun-filled interiors showcase brand-new designer paint, luxury vinyl plank flooring on the entry level, and a spacious recreation room centered around a cozy gas fireplace with sliding glass doors leading to the backyard. This level also features a brand-new full bathroom completed in 2026 with floor-to-ceiling designer tile, ceramic flooring, walk-in shower, elegant gold hardware, and a rough-in completed in 2020, making it ideal for guests, multigenerational living, or entertaining. Ascend to the main level where engineered hardwood flooring, installed in 2022, flows throughout beautifully appointed living spaces enhanced by crown molding, chair rail, shadowbox molding, and custom millwork completed in 2023. The stunning gas-powered gourmet kitchen, renovated in 2020, is the heart of the home and showcases dual-tone cabinetry, quartz countertops, an oversized quartz island, regal marble backsplash, stainless steel appliances, gas range, built-in microwave, pantry, and designer hardware. The adjoining dining area is flooded with natural light from additional end-unit windows and opens to a private wood deck overlooking lush greenery. The elegant family room features a dramatic Palladian window, recessed lighting, illuminated custom built-ins, and a charming reading nook, creating a warm yet sophisticated gathering space. Upstairs, the luxurious owner's suite offers vaulted ceilings, a designer accent wall, ceiling fan, walk-in closet, and a spa-inspired bathroom fully renovated in 2025 with a frameless glass shower, floor-to-ceiling tile, ceramic flooring, quartz double vanity, and premium gold fixtures. Two spacious secondary bedrooms feature upgraded lighting and decorative molding, while the hall bath, renovated in 2021, includes ceramic tile flooring, a stone vanity, and tub/shower combination. A conveniently located upper-level laundry room completes the bedroom level. Major improvements provide peace of mind, including a new HVAC condenser (2025), new furnace (2024), 50-gallon gas water heater, roof replaced in 2018, and an Ecobee smart thermostat. Perfectly situated just minutes from Routes 29, 198, I-95, US-1, and the ICC (MD-200), commuting to Columbia, Laurel, Silver Spring, Baltimore, Washington, D.C., Fort Meade, NSA, and BWI Airport is effortless. Enjoy the convenience of nearby Burtonsville Crossing, Burtonsville Town Square, and Maple Lawn, offering an incredible selection of restaurants, cafés, grocery stores, fitness centers, shopping, and everyday essentials just moments from home. Combining designer renovations, quality craftsmanship, extensive system updates, abundant natural light unique to an end-unit location, and an exceptional Blackburn Village setting, 3941 Ballet Way presents a rare opportunity to own a truly turnkey residence where luxury, comfort, and convenience come together seamlessly.

3941 BALLET WAY

Message successfully sent.

What would you like to know?

What is 3 + 4 ?

I agree to receive email communication and understand I can unsubscribe at any time.

I agree to be contacted by Charis Realty Group - Christine Issler, Broker via call, email, and text for real estate services. To opt out, you can reply 'stop' at any time or reply 'help' for assistance. You can also click the unsubscribe link in the emails. Message and data rates may apply. Message frequency may vary. Privacy Policy

Related Properties

SELLER OFFERING $10,000 TOWARD CLOSING COSTS OR PRICE REDUCTION!

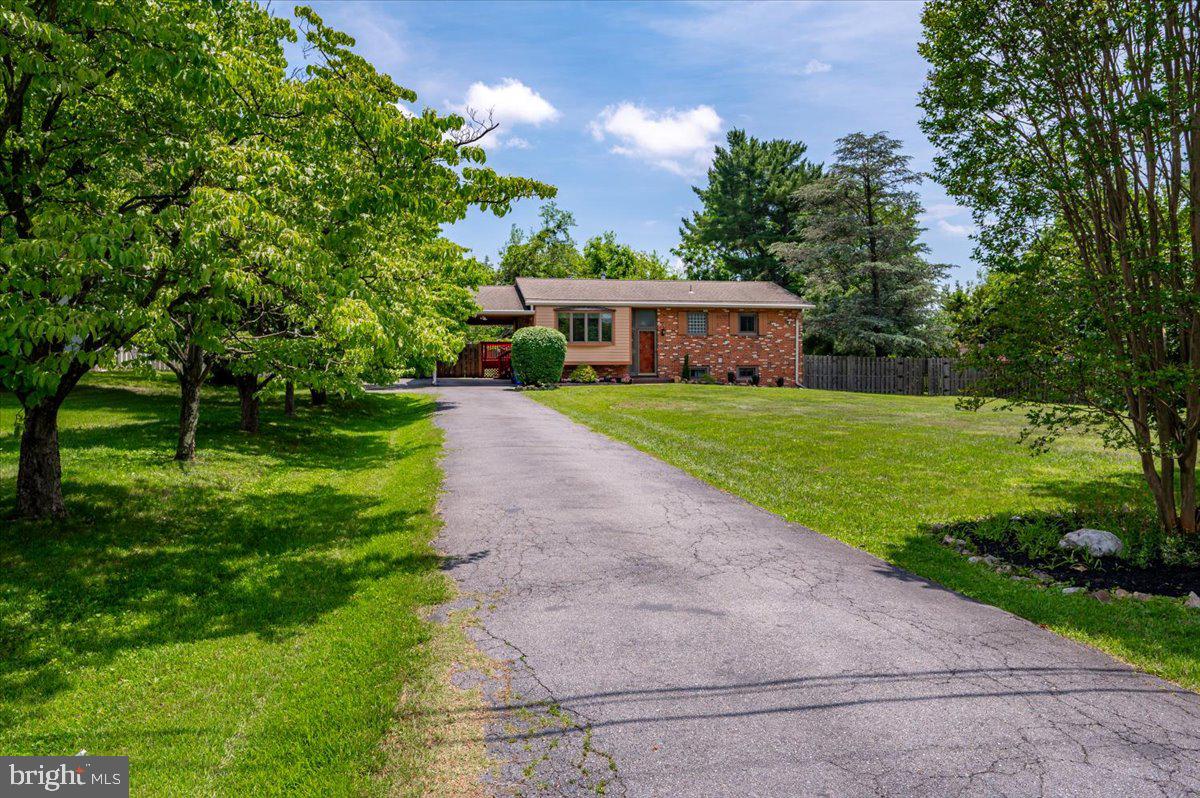
This private half-acre property offers the perfect blend of comfort, energy savings, and convenience; with no HOA. Tucked back on a quiet street, this move-in ready home features a fully owned 9.2kW solar system (2024) that significantly reduces electric bills while generating approximately $65/month in transferable Solar Renewable Energy Credit (SREC) income for the new owner, backed by a transferable 30-year warranty. Energy efficiency is further enhanced by a geothermal heat pump providing year-round comfort with lower heating and cooling costs.

The main level offers a living room, kitchen, and three bedrooms including a primary suite with an ensuite bath, plus one additional full bath. The fully renovated lower level (2024) provides two additional bedrooms, a full bath, and a family room; accessible via a second private entrance, ideal for extended family or guests.
Major updates include a new water heater (2025), roof (2021) with gutter covers (2024), renovated primary bath (2024), and updated secondary bathrooms. Smart home features include an Ecobee thermostat, Schlage smart locks on both entrances, and a motorized living room blind.

Enjoy outdoor living on a large deck overlooking a fully fenced rear yard, plus a storage shed, carport, and parking for up to 8 vehicles. Minutes from Burtonsville Crossing shopping, dining, and fitness, with access to Routes 95, 29, and 200 for commuting to Washington, DC and Baltimore.
#MDMC2239952

BURTONSVILLE

15617 ALLNUTT LANE

5 Beds

3 Baths

2,045 Sq.Ft.

$629,900

MLS#: MDMC2239952

* Open House Sunday Sept 20th *
There is SO much to love about this charming Burtonsville home! Offering more than 2,300 finished square feet across three beautifully usable levels, 4 bedrooms, 3.5 baths, a garage, fantastic outdoor living spaces, and a fully fenced yard—all tucked into a wonderfully private-feeling corner of the neighborhood—14852 Silver Ash Ct is the kind of home that just keeps surprising you.

It starts with an absolutely adorable covered front porch, complete with classic white railings and landscaped views—the perfect welcome home. Inside, an oversized eat-in kitchen is flooded with natural light from huge picture windows overlooking the porch. The open main level continues into a spacious dining area and an enormous living room, where a fireplace adds warmth and windows on multiple sides keep the entire space bright and inviting. French doors open onto a huge rear deck with privacy fencing and peaceful views toward woodlands, walking paths, and the neighborhood fountain pond. It's a rare combination of openness, sunshine, and scenery that makes both the indoor and outdoor spaces feel special.

Upstairs, the spacious primary suite feels like its own retreat, with a customized walk-in closet and beautifully updated private bath featuring dual sinks and abundant storage. Two additional bedrooms and another full bath occupy their own end of the hallway, creating a thoughtful separation of spaces, while upper-level laundry keeps everyday life wonderfully convenient.

And there's still another entire level! The finished walk-out basement includes a fourth bedroom, full bath, and generous recreation room with direct access to a covered hardscaped patio and sunny terraced backyard. Whether you need space for guests, hobbies, working from home, entertaining, or simply room to spread out, this home offers an incredible amount of flexibility.

Outside, the fully fenced yard wraps around a corner lot positioned at the entrance to a quiet cul-de-sac street, creating a tucked-away feel within a neighborhood filled with sidewalks, walking and jogging paths, mature trees, green spaces, and water views. A garage and private driveway provide plenty of off-street parking, with abundant street parking nearby for visitors.

And the location ties it all together! Enjoy convenient access to Burtonsville shopping and dining, parks and recreation, US-29/Columbia Pike, MD-200/ICC, I-95, and routes toward Silver Spring, Columbia, Washington, DC, and beyond.

A covered front porch. A fireplace. A huge deck with woodland views. A fenced yard. Three finished levels. Four bedrooms and three-and-a-half baths. Garage parking. Beautiful natural light. Flexible spaces everywhere you turn. **This much home, in this location, at $615,000 is an opportunity you won't want to miss.**
#MDMC2255504

BURTONSVILLE

14852 SILVER ASH COURT

4 Beds

3 Baths

2,342 Sq.Ft.

$615,000

MLS#: MDMC2255504

Rarely Available Woods-Facing Home with a Walkout Lower Level | 3629 Turbridge Dr, Burtonsville, MD

Set on a premier lot facing the woods, 3629 Turbridge Dr offers privacy, natural light, a 2-car garage, and room to spread out. The freshly painted interior feels bright and welcoming, while the huge deck creates an inviting space to relax or entertain against a peaceful wooded backdrop.

The spacious walkout lower level features a second kitchen and flexible space for guests or extended stays. Enjoy the quiet neighborhood setting with convenient access to major roads connecting Burtonsville, Silver Spring, and Columbia.

For buyers searching for a Burtonsville home with wooded views, a 2-car garage, large deck, and versatile layout, this is one to see.
#MDMC2251948

BURTONSVILLE

3629 TURBRIDGE DRIVE

4 Beds

3 Baths

2,888 Sq.Ft.

$590,000

MLS#: MDMC2251948

New on site 1 day ago
Welcome to this beautifully updated ranch/rambler-style home, offering exceptional curb appeal and a wonderful blend of comfort, space, and indoor-outdoor living in sought-after Perrywood Estates. Set on a beautifully landscaped, nearly half-acre lot, this property features a level, fully fenced backyard designed for relaxing and entertaining. The incredible backyard oasis includes a spacious deck and slate patio - perfect for morning coffee, summer barbecues, outdoor dining, or unwinding at the end of the day. Step inside through the ceramic tile foyer to find beautiful hardwood floors and a large, inviting living room that flows seamlessly into the open kitchen and dining area. The spacious, upgraded kitchen features brand-new, top-of-the-line KitchenAid stainless steel appliances, Corian countertops, a large center island with seating, and abundant cabinetry for storage. The open-concept kitchen and dining space is perfect for everyday living and entertaining, with convenient access directly to the backyard deck for effortless indoor-outdoor living. The main level offers four bedrooms and two full bathrooms, including a comfortable primary bedroom with a beautifully renovated en-suite bathroom. The fully finished lower level provides an abundance of additional living space and is filled with natural light from numerous windows. A handsome brick wood-burning fireplace creates a warm and inviting focal point, making this an ideal space for gatherings, movie nights, or simply relaxing at home. The lower level also includes a laundry room, a newly renovated half bath that is already plumbed for a future shower, plus ample unfinished space offering endless possibilities for a home theater, fitness room, home office, workshop, or additional storage. One of this home’s standout features is the incredible finished, attached two-car garage - a versatile extension of the home’s living and entertaining space. Complete with heat, VEVOR flooring tiles, a workbench, and an 83-inch TV that conveys, it’s an ideal spot for hobbies, projects, entertaining, or simply hanging out. A rear garage door provides convenient direct access to the backyard oasis.A large storage shed with electricity adds even more functionality to this exceptional property. Enjoy the space and tranquility of nearly half an acre while remaining conveniently located near shopping, restaurants, public transportation, and everyday amenities. With its beautiful outdoor spaces, open and inviting floor plan, flexible living areas, impressive finished garage, and thoughtful updates, this Perrywood Estates home has so much to offer.
Come experience it for yourself—you won’t want to miss this one!
#MDMC2257830

BURTONSVILLE

14532 PERRYWOOD DRIVE

4 Beds

2 Baths

2,672 Sq.Ft.

$635,000

MLS#: MDMC2257830

New on site today
Nestled in the serene enclave of Valley Stream Estates, this stunning interior row townhouse has undergone a major renovation in 2020, transforming it into a luxurious haven that perfectly balances modern elegance with cozy comfort. With three spacious bedrooms and three and a half beautifully appointed bathrooms, this home is designed for both relaxation and entertaining. As you step inside, you are greeted by an inviting atmosphere enhanced by high-end finishes and thoughtful details throughout. The centerpiece of the living space is a charming fireplace, perfect for cozy evenings spent indoors. The gourmet kitchen is a chef's dream, equipped with top-of-the-line appliances and ample counter space, making meal preparation a delight. The adjoining dining area is bathed in natural light, providing an ideal setting for intimate dinners or festive celebrations. Retreat to the luxurious owner suites (I did say suites), where tranquility reigns. This spacious sanctuary boasts en-suite bathrooms that rivals a spa, complete with modern fixtures and elegant finishes. The additional mother-in-law suite offers versatility for guests, ensuring that every need is met. Step outside onto the expansive deck, where you can savor morning coffee or evening sunsets in your private outdoor oasis. The balcony adds an extra touch of charm, perfect for enjoying fresh air and views of the surrounding landscape. Conveniently located just a stone's throw from local amenities, this home offers an exclusive lifestyle without sacrificing accessibility. The property is in excellent condition, allowing you to move in and start enjoying your new home immediately. With a combination of luxury, comfort, and a prime location, this townhouse in Valley Stream Estates is more than just a place to live; it's a lifestyle waiting to be embraced. Experience the perfect blend of modern living and timeless charm in this exquisite property.
#MDMC2258336

BURTONSVILLE

4026 W WOOD SWALLOW COURT

3 Beds

3 Baths

1,344 Sq.Ft.

$475,000

MLS#: MDMC2258336

Spacious 4 bedroom colonial with 1 car garage and expanded driveway, at a very affordable price! One of the larger models built in this section with all 4 bedrooms located on the 2nd floor with 2 full baths. The home has been remodeled and offers a move in ready condition. The basement could easily expand the overall finished living area. You can live comfortably while you decide how to finish your basement in the future. Priced below the comps for a quick and easy sale. Inside the home has spacious rooms and some recent updates including new Lvp flooring on the first level 7/26, new carpet 7/26 upstairs, fresh paint, remodeled kitchen and baths. Formal living and separate dining rooms. Kitchen has white cabinetry and stainless appliances. Sunny breakfast area with big windows. Open floor plan flows from the kitchen area to the family room. The brick fireplace is the center of attention in the bright family room. Exit doors to the new deck. Remodeled powder room on the main level. Upstairs there are 4 bedrooms including the primary suite with updated  full bath and walk in closet. The remodeled hall bath services the other 3 generous bedrooms.The lower level is spacious and there is an exit out directly to the rear yard through  a new slider. The seller has a home gym area, which can stay if desired and there is plenty of storage space. Located in Valley Stream Estates in Burtonsville, on a dead end street backing up to community wooded parkland. Sit out on your deck on a sunny afternoon and enjoy the serene wooded western view. Or relax on the covered full front porch with room for cozy chairs.  Valley Stream Estates is located minutes to major routes including I95, Rt29, ICC. Commuters love the access to public transportation to downtown areas. Locally the shopping and dining in Burtonsville has been upgraded over the years. New shopping centers include the Sprouts grocery and the old center has a Giant food store. Various restaurants are all over the Burtonsville, Laurel and Maple Lawn areas, all minutes away. Spoil yourself with a beautiful lot, great home and excellent location! Call your agent today for a private tour.
#MDMC2246854

BURTONSVILLE

14840 SILVER ASH COURT

4 Beds

2 Baths

1,940 Sq.Ft.

$575,000

MLS#: MDMC2246854

Send a message

Message successfully sent.

Your message

What is 3 + 4 ?

Reason for contacting?

I agree to receive email communication and understand I can unsubscribe at any time.

I agree to be contacted by Charis Realty Group - Christine Issler, Broker via call, email, and text for real estate services. To opt out, you can reply 'stop' at any time or reply 'help' for assistance. You can also click the unsubscribe link in the emails. Message and data rates may apply. Message frequency may vary. Privacy Policy

Sign Out

Virtual Assistant

Would you like to take the next step with this property? We can help you schedule a showing or virtual tour, or send you more details.

Yes, I would like more information.

Thank You for Your Reply, One of Our Agents will contact you as soon as possible

No, maybe later.

Thank you, you can always contact me via email, phone number or through the contact form.

Realhub AI

Lucy - Your AI-Powered Realtor

Update Your Temporary Password

Personalize your search

Enter your email and we'll notify you immediately when new listings match what you're looking for.

or enter email address

Already have an account ? Login here

Continue your home search

I agree to receive communications and understand I can unsubscribe at any time.

I agree to be contacted by Charis Realty Group - Christine Issler, Broker via call, email, and text for real estate services. To opt out, you can reply 'stop' at any time or reply 'help' for assistance. You can also click the unsubscribe link in the emails. Message and data rates may apply. Message frequency may vary. Privacy Policy

Already have an account ? Login here

We use cookies

We use cookies primarily for analytics to enhance your experience. By accepting, you agree to our use of these cookies. You can manage your preferences or learn more about our cookies policy.