Features & Amenities

Interior

  • Total Bedrooms

    3

  • Bathrooms

    3

  • 1/2 Bathrooms

    1

  • Above Grade Finished Area

    1758.0

  • Basement YN

    YES

  • Cooling YN

    YES

  • Cooling

    Central Air, Electric

  • Fireplace YN

    YES

  • Heating YN

    YES

  • Heating

    Electric, Heat Pump

  • Main Level Bedrooms

    2

  • Pet friendly

    N/A

Exterior

  • Garage

    Yes

  • Garage spaces

    2

  • Parking

    Garage Door Opener, Garage, Driveway, Attached

  • Pool

    No

  • Waterfront YN

    NO

  • View

    Trees/Woods

Area & Lot

  • Lot Size(acres)

    3.36

  • Lot Size(square feet)

    146,405

  • Property Type

    Residential

  • Property Sub Type

    Single Family Residence

  • Architectural Style

    Cabin/Lodge, Ranch/Rambler

Price

  • Sales Price

    $399,900

  • Tax Amount

    $976

  • Sq. Footage

    2,814

  • Price/SqFt

    $142

HOA

  • Association

    YES

  • Association Fee

    $125

  • Association Fee Frequency

    Annually

  • Association Fee Includes

    N/A

School District

  • Elementary School

    N/A

  • Middle School

    N/A

  • High School

    N/A

Property Features

  • New Construction

    NO

  • Foundation Details

    Other

  • Senior Community YN

    NO

  • Sewer

    Septic Tank

  • Tax Lot

    7

  • Water Source

    Private

Schedule a Showing

Showing scheduled successfully.

<
>
IN PERSON
VIA CHAT

What is 3 + 4 ?


Mortgage calculator

Estimate your monthly mortgage payment, including the principal and interest, property taxes, and HOA. Adjust the values to generate a more accurate rate.

Your payment

Principal and Interest:

$

Property taxes:

$

HOA fees:

$

Total loan payment:

$

Total interest amount:

$

Location

County

HAMPSHIRE

Elementary School

Middle School

High School

Listing Courtesy of Jill R Bevins, Samson Properties

RealHub Information is provided exclusively for consumers' personal, non-commercial use, and it may not be used for any purpose other than to identify prospective properties consumers may be interested in purchasing. All information deemed reliable but not guaranteed and should be independently verified. All properties are subject to prior sale, change or withdrawal. RealHub website owner shall not be responsible for any typographical errors, misinformation, misprints and shall be held totally harmless.

Agent Paige Thornley

Salesperson, Realtor

Paige Thornley

Call Paige today to schedule a private showing.


* Listings on this website come from the FMLS IDX Compilation and may be held by brokerage firms other than the owner of this website. The listing brokerage is identified in any listing details. Information is deemed reliable but is not guaranteed. If you believe any FMLS listing contains material that infringes your copyrighted work please review our DMCA policy and learn how to submit a takedown request.© 2024 FMLS.
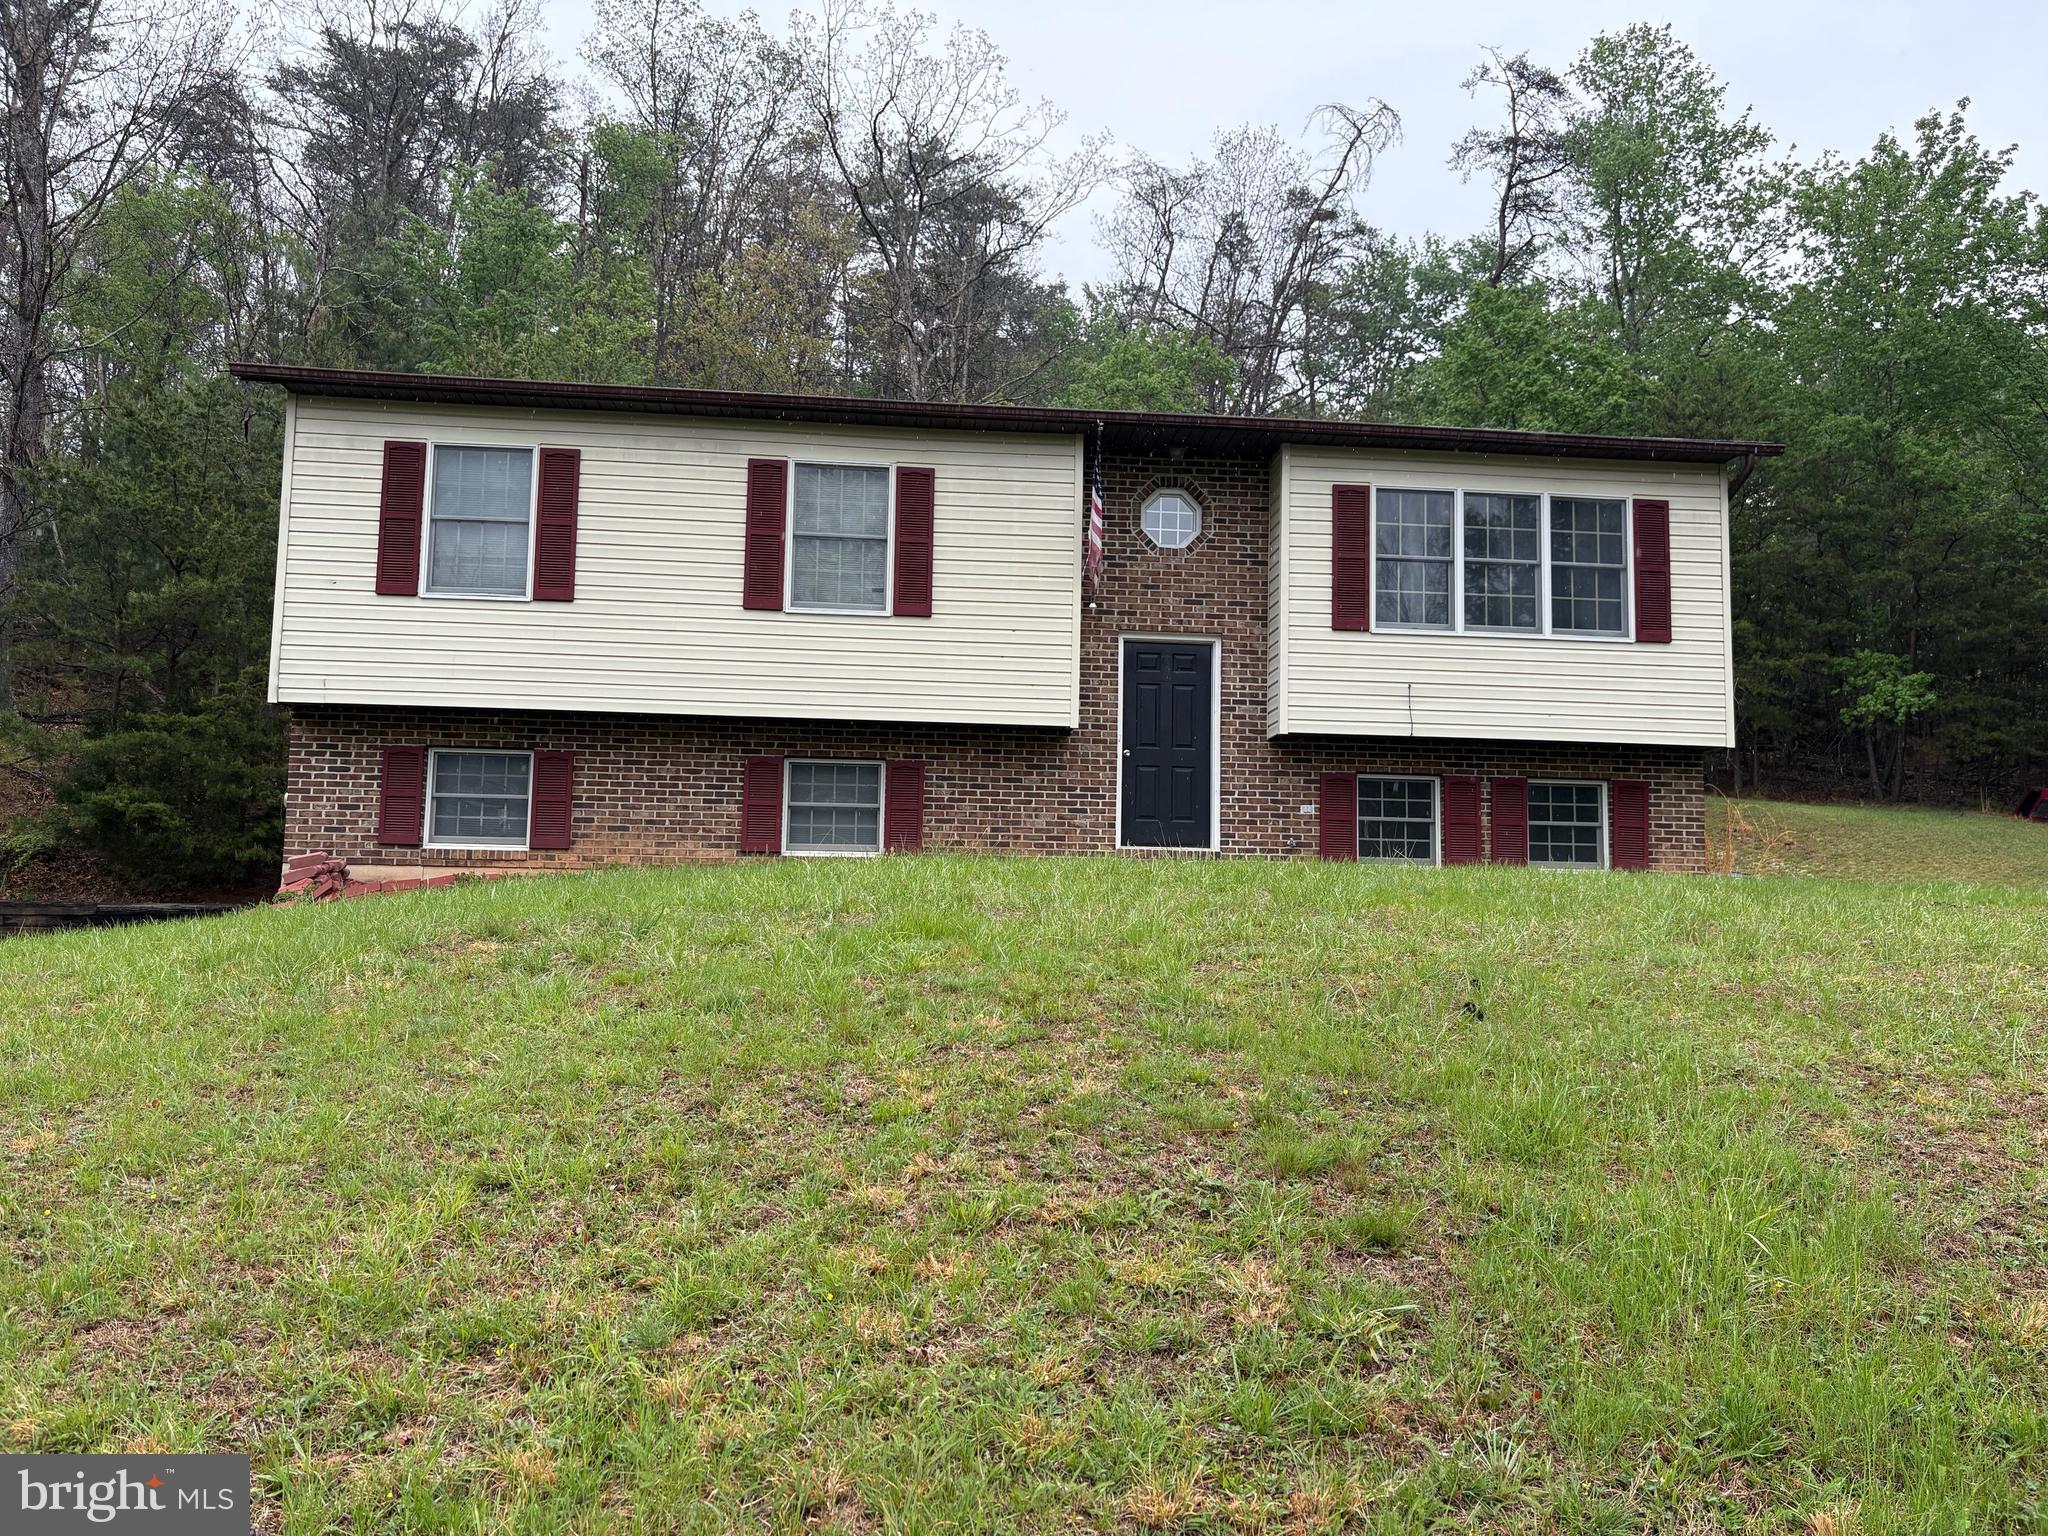
Price REDUCTION!!!  Come fall in love with this home and the breathtaking views that you can see from almost any room in the house! This home has so many amazing features!! On the main level you have 2 large bedrooms, a craft room/office/hobby room, laundry, large family room with vaulted ceilings, brick fireplace, huge luxury bathroom, and gourmet kitchen with commercial stove and brick back splash., with windows galore! Downstairs you'll find one half of the basement has a large bedroom with walk-in closet and full bathroom as well as another living room with fireplace and an additional washer/dryer hookup. This space could easily be used as in-law/teen suite with separate entrance. The other half of the basement also has a separate entrance and would make a great man cave/bar (this is what the previous owners did there) complete with a wine cellar and so much more that you could dream up this space is HUGE and has a split system to provide heat and A/C to this area. (both halves of basement are also connected from inside the upper home and the lower deck) Outside you will find a two level deck that spans the entire length of the house with the most amazing views of your new 3+ acre property! The deck is pre-wired for jacuzzi tub and a whole house generator.  This is a great location just 30 min from Winchester but the lower WV taxes. 
In addition to the above the house has a new metal roof and new HVAC!
This is a truly unique home that would be a great place to get away from the city and either live here full time or make this your get-a-way from it all retreat! We understand the color of the outside might not be as loved by others as it is by the seller so the seller is willing to give a credit towards repainting.

409 DERBY DRIVE

Message successfully sent.

What would you like to know?

What is 3 + 4 ?

I agree to receive email communication and understand I can unsubscribe at any time.

I agree to be contacted by Charis Realty Group - Christine Issler, Broker via call, email, and text for real estate services. To opt out, you can reply 'stop' at any time or reply 'help' for assistance. You can also click the unsubscribe link in the emails. Message and data rates may apply. Message frequency may vary. Privacy Policy

Related Properties

This exquisite split-level home offers a luxurious lifestyle surrounded by nature. Spanning over 1,988 square feet, the interior boasts elegant features such as recessed lighting, laminate flooring, and wainscoting that create an inviting atmosphere. The heart of the home is the gourmet kitchen, equipped with stainless steel appliances, an island for culinary creativity, and upgraded countertops that elevate everyday dining experiences. The family room, seamlessly connected to the kitchen, is perfect for gatherings, while the formal dining room adds a touch of sophistication. Retreat to the primary suite, complete with a spa-like bathroom featuring a soaking tub and walk-in closet, ensuring comfort and privacy. Additional highlights include a cozy gas fireplace, a convenient main-floor laundry, and a well-appointed pantry. Step outside to discover 5.56 acres of private, cleared land, complete with a picturesque pond and stunning views of the surrounding mountains and woods. The outdoor space is perfect for entertaining, featuring a wrap-around deck and charming porches that invite relaxation. With a detached oversized garage and ample parking, this property is designed for both functionality and style. Experience the tranquility of waterfront living, offering a serene backdrop for your everyday life. This home is not just a residence; it's a lifestyle of comfort, elegance, and natural beauty.
#WVHS2008362

HIGH VIEW

378 JANES WAY

3 Beds

2 Baths

1,988 Sq.Ft.

$415,000

MLS#: WVHS2008362

MOTIVATED SELLER! Seller offering a 2-1 temporary interest rate buydown for a qualified buyer with an acceptable offer, subject to lender approval and loan program requirements. Contact the listing agent for details.
Enjoy the privacy, space, and peaceful setting of 123 Blakes Way, situated on 3.69 acres that back to the woods in High View. This 4-bedroom, 3-bath home offers 2,570 square feet of comfortable living space with an open floor plan designed for easy everyday living and entertaining. Vinyl flooring flows through the main living areas, while a wood stove adds warmth and character to the heart of the home.

Outside, there’s just as much to enjoy. Start your mornings on the covered front porch or simply take in the privacy of the wooded backdrop and spacious property. A carport and storage shed add convenient parking and extra storage.

This property brings together generous acreage, a spacious home, and the kind of peaceful setting that can be hard to find. Whether you're looking for more room inside, more space outdoors, or simply a little more privacy, 123 Blakes Way offers all three.
#WVHS2008248

HIGH VIEW

123 BLAKES WAY

4 Beds

3 Baths

2,570 Sq.Ft.

$399,999

MLS#: WVHS2008248

A cabin with character, deep family roots, and 40.87 unrestricted acres. For years, this eastern Hampshire County property has been a gathering place for family, hunting seasons, and weekends outdoors. Spend some time here and you’ll understand why. There’s a sense of privacy that makes the property feel much larger than its acreage, with open fields bordered by woods and room to enjoy both. The land lays well, offering usable ground for gardening, food plots, recreation, or simply taking a walk. Inside the cabin, exceptionally wide wood floors, exposed beams, and cathedral ceilings give the place its character. The massive double sided stone fireplace between the kitchen and adjoining living area is the feature that stands out most. It’s a natural place to gather after a day outside. Large windows look out into the trees, and the elevated deck overlooks the field and surrounding woods. There’s room for a table, a few chairs, and time to enjoy the setting. The two bedroom cabin offers room for updates and personal touches, with distinctive details worth keeping. A full basement adds space for tools, hunting gear, storage, and projects. Use it as a weekend getaway, make it your base for hunting season, or bring your plans for a full time country home. Approximately 30 minutes from Interstate 81, the property is within reach of Northern Virginia, Washington, D.C., and Baltimore. Come walk the fields and step inside the cabin. There’s a reason the family kept coming back.
#WVHS2008416

HIGH VIEW

246 BRENNANS WAY

2 Beds

1 Baths

1,736 Sq.Ft.

$475,000

MLS#: WVHS2008416

A classic Split-Level design situated on 9.44 acres featuring a mix of carpet and vinyl flooring, a side-entry basement garage, and a shingle roof.  The home is served by a private well and an on-site septic system. It uses a heat pump for both heating and cooling.  Situated in Middle Ridge Estates, the property offers a private, wooded setting while being a manageable drive to the shopping and amenities of Winchester, VA, and the outdoor recreation surrounding Wardensville, WV. The house is located on Lot 6 (4.66 ac) and the additional Lot 5 (adjacent 4.8 ac lot)provides extra privacy or potential for future development/recreation.  Call for an appointment!
#WVHS2007704

HIGH VIEW

2865 CAPON SPRINGS ROAD

3 Beds

2 Baths

1,612 Sq.Ft.

$349,999

MLS#: WVHS2007704

This home has a High View address, However the location is ONLY a few miles from all the best of Capon Bridge including The Mexican restaurant, The Farmers daughter known for the best pork chops around along with other local deliciousness... This Home has it all, Completely renovated from top to bottom in 2019...and I do mean COMPLETELY!  New roof, siding, windows, drywall, LVP, bathrooms.  You have to see the drop zone!  Functional living at its finest.   Life on a sweet country road with the sweetest view from the covered front porch, and all the privacy in the back!
#WVHS2008302

HIGH VIEW

925 CHRISTIAN CHURCH ROAD

3 Beds

2 Baths

1,310 Sq.Ft.

$339,900

MLS#: WVHS2008302

Send a message

Message successfully sent.

Your message

What is 3 + 4 ?

Reason for contacting?

I agree to receive email communication and understand I can unsubscribe at any time.

I agree to be contacted by Charis Realty Group - Christine Issler, Broker via call, email, and text for real estate services. To opt out, you can reply 'stop' at any time or reply 'help' for assistance. You can also click the unsubscribe link in the emails. Message and data rates may apply. Message frequency may vary. Privacy Policy

Sign Out

Virtual Assistant

Would you like to take the next step with this property? We can help you schedule a showing or virtual tour, or send you more details.

Yes, I would like more information.

Thank You for Your Reply, One of Our Agents will contact you as soon as possible

No, maybe later.

Thank you, you can always contact me via email, phone number or through the contact form.

Realhub AI

Lucy - Your AI-Powered Realtor

Update Your Temporary Password

Personalize your search

Enter your email and we'll notify you immediately when new listings match what you're looking for.

or enter email address

Already have an account ? Login here

Continue your home search

I agree to receive communications and understand I can unsubscribe at any time.

I agree to be contacted by Charis Realty Group - Christine Issler, Broker via call, email, and text for real estate services. To opt out, you can reply 'stop' at any time or reply 'help' for assistance. You can also click the unsubscribe link in the emails. Message and data rates may apply. Message frequency may vary. Privacy Policy

Already have an account ? Login here

We use cookies

We use cookies primarily for analytics to enhance your experience. By accepting, you agree to our use of these cookies. You can manage your preferences or learn more about our cookies policy.