
Property
Beds
4
Full Baths
3
1/2 Baths
1
Year Built
1992
Sq.Footage
2,855
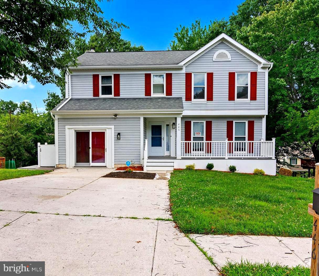
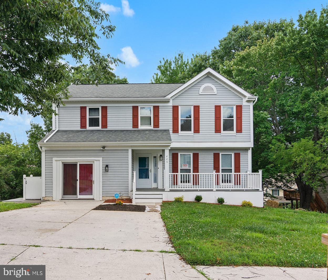
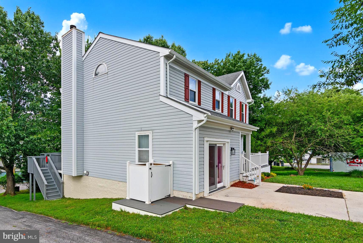
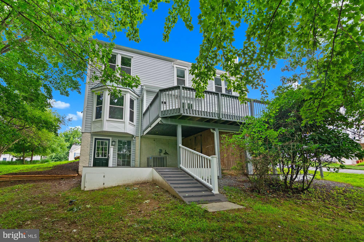
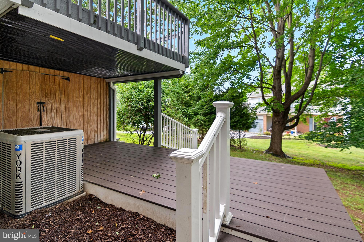
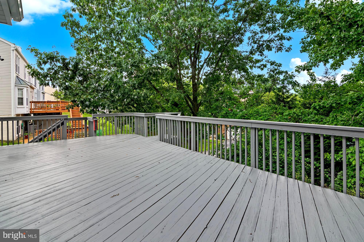
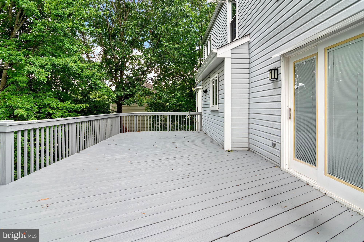
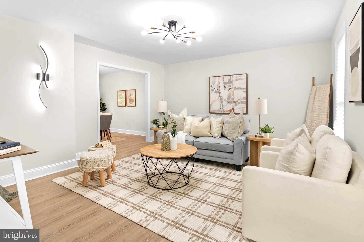
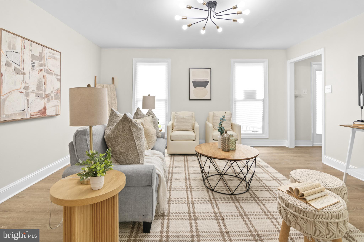
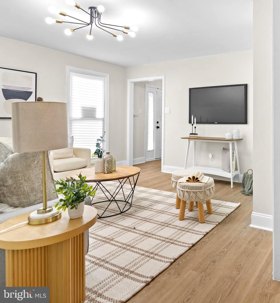
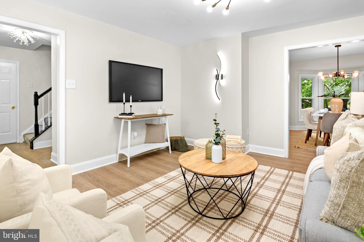
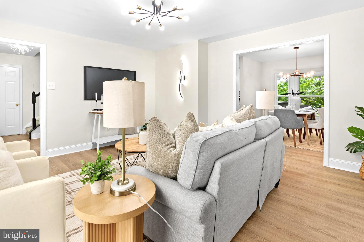
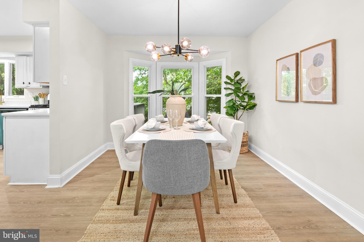
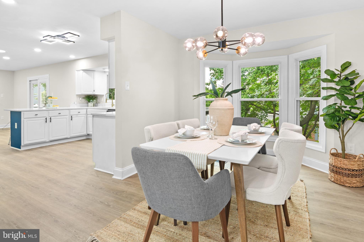
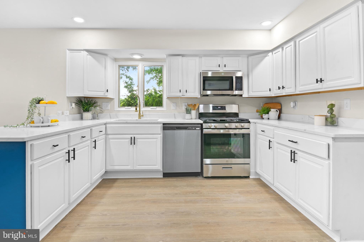
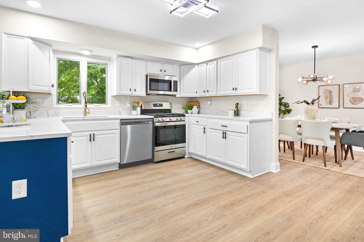
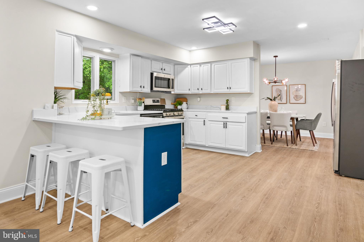
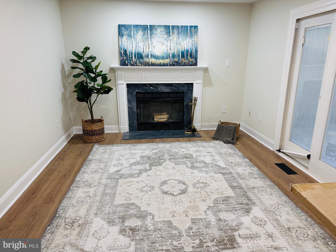
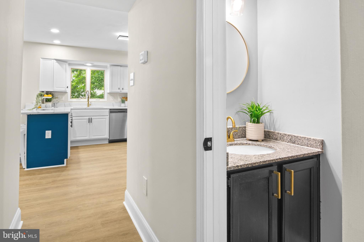
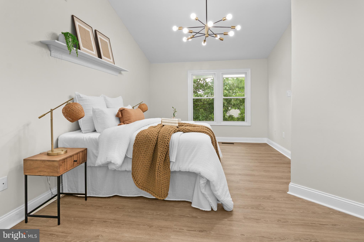
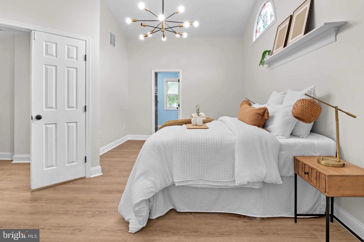
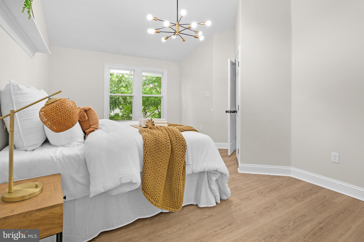
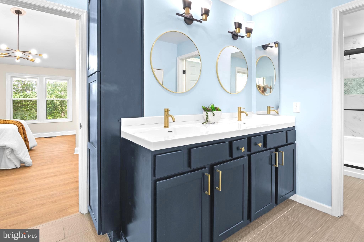
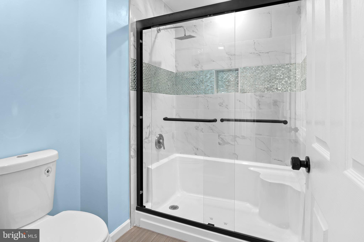
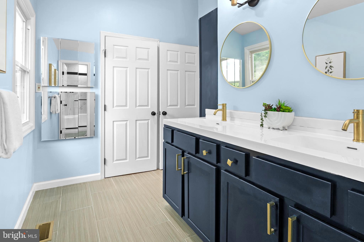
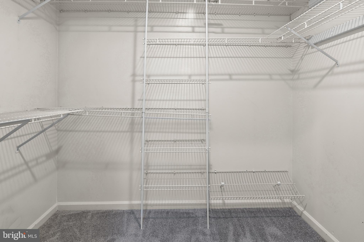
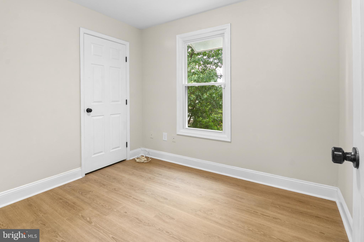
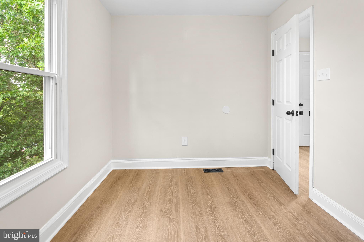
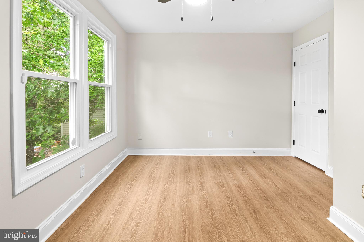
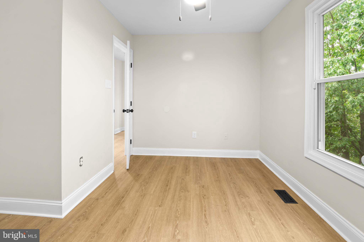
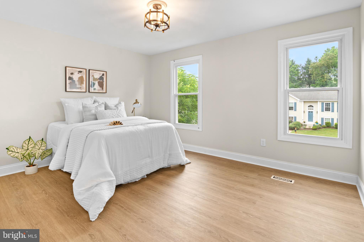
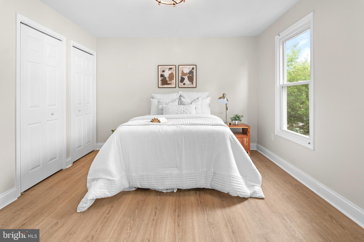
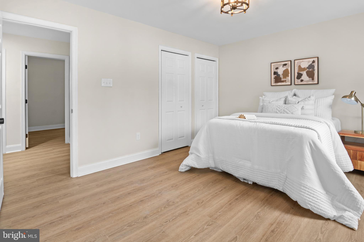
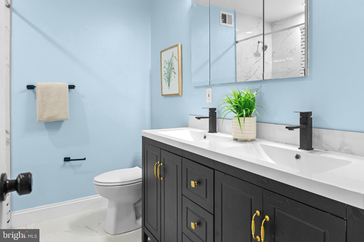
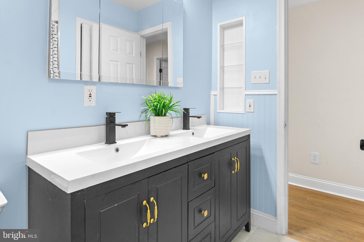
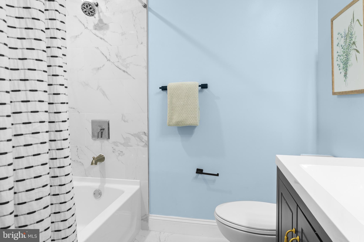
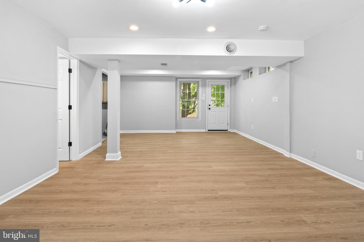
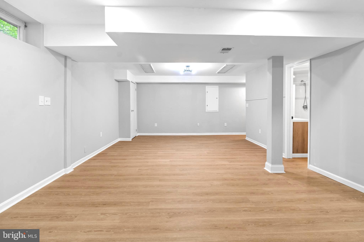
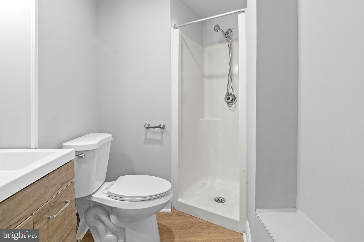
AN UNMATCHED OPPORTUNITY! RARELY AVAILABLE COLONIAL ON A PREMIER CUL-DE-SAC! Tucked away on a quiet, highly coveted cul-de-sac in the desirable Worthington Glen subdivision of Owings Mills, this spectacular 4-bedroom, 3.5-bathroom colonial is an absolute showstopper. Combining total suburban privacy with unmatched everyday convenience, this turn-key masterpiece has been extensively renovated and freshly painted from top to bottom. It offers the rare peace of mind and luxury that today's buyers are fighting for!From the moment you step inside, you are greeted by an elegant formal dining room, gleaming laminate floors, and a sun-drenched living room elevated by gorgeous, ultra-modern lighting fixtures. The absolute crown jewel of the home is the chef’s eat-in kitchen. This culinary dream features premium quartz countertops, a full suite of stainless steel appliances, and a sunny breakfast nook for your morning coffee.Designed flawlessly for comfortable living and high-end entertaining, the kitchen flows directly into a warm family room anchored by a cozy wood-burning fireplace. Slide open the glass doors to experience a seamless indoor-outdoor lifestyle, leading you out to a massive, welcoming deck that overlooks your own private yard—your new favorite spot for summer barbecues and peaceful evenings.Upstairs, the second floor serves as a peaceful retreat housing four spacious bedrooms. This includes a massive primary suite complete with its own beautifully updated private en suite bath w the laundry room just outside the hallway...Need even more space? The fully finished lower-level basement is a total game-changer. Offering a massive recreation room and a convenient full bathroom, this versatile bonus space is perfect for a home theater, a private guest suite, or the ultimate home gym.Opportunities this perfect are few and far between. Do not wait for the weekend—schedule your tour today before this unbelievable dream home is gone forever!
Features & Amenities
Interior
-
Other Interior Features
Ceiling Fan(s), Pantry
-
Total Bedrooms
4
-
Bathrooms
3
-
1/2 Bathrooms
1
-
Above Grade Finished Area
2155.0
-
Basement YN
YES
-
Cooling YN
YES
-
Cooling
Central Air, Ceiling Fan(s), Electric
-
Fireplace YN
YES
-
Heating YN
YES
-
Heating
Natural Gas, Forced Air
-
Pet friendly
N/A
Exterior
-
Garage
No
-
Construction Materials
Frame, Vinyl Siding
-
Parking
Asphalt, On Street, Driveway
-
Patio and Porch Features
Deck, Patio
-
Pool
No
-
Waterfront YN
NO
Area & Lot
-
Lot Size(acres)
0.17
-
Lot Size(square feet)
7,442
-
Property Type
Residential
-
Property Sub Type
Single Family Residence
-
Architectural Style
A-Frame, Colonial
Price
-
Sales Price
$559,777
-
Tax Amount
$4,978
-
Sq. Footage
2,855
-
Price/SqFt
$196
HOA
-
Association
No
School District
-
Elementary School
N/A
-
Middle School
N/A
-
High School
N/A
Property Features
-
New Construction
NO
-
Accessibility Features
Accessible Doors
-
Foundation Details
Concrete Perimeter
-
Senior Community YN
NO
-
Sewer
Public Sewer
-
Tax Lot
27
-
Water Source
Public
Schedule a Showing
Showing scheduled successfully.
Mortgage calculator
Estimate your monthly mortgage payment, including the principal and interest, property taxes, and HOA. Adjust the values to generate a more accurate rate.
Your payment
Principal and Interest:
$
Property taxes:
$
HOA fees:
$
Total loan payment:
$
Total interest amount:
$
Location
County
BALTIMORE
Elementary School
Middle School
High School
Listing Courtesy of Faraz Mohamed , HutFinder.com Inc.
RealHub Information is provided exclusively for consumers' personal, non-commercial use, and it may not be used for any purpose other than to identify prospective properties consumers may be interested in purchasing. All information deemed reliable but not guaranteed and should be independently verified. All properties are subject to prior sale, change or withdrawal. RealHub website owner shall not be responsible for any typographical errors, misinformation, misprints and shall be held totally harmless.

AGENT
Paige Hammarlund
Call Paige today to schedule a private showing.

* Listings on this website come from the FMLS IDX Compilation and may be held by brokerage firms other than the owner of this website. The listing brokerage is identified in any listing details. Information is deemed reliable but is not guaranteed. If you believe any FMLS listing contains material that infringes your copyrighted work please click here to review our DMCA policy and learn how to submit a takedown request.© 2024 FMLS.
Related Properties
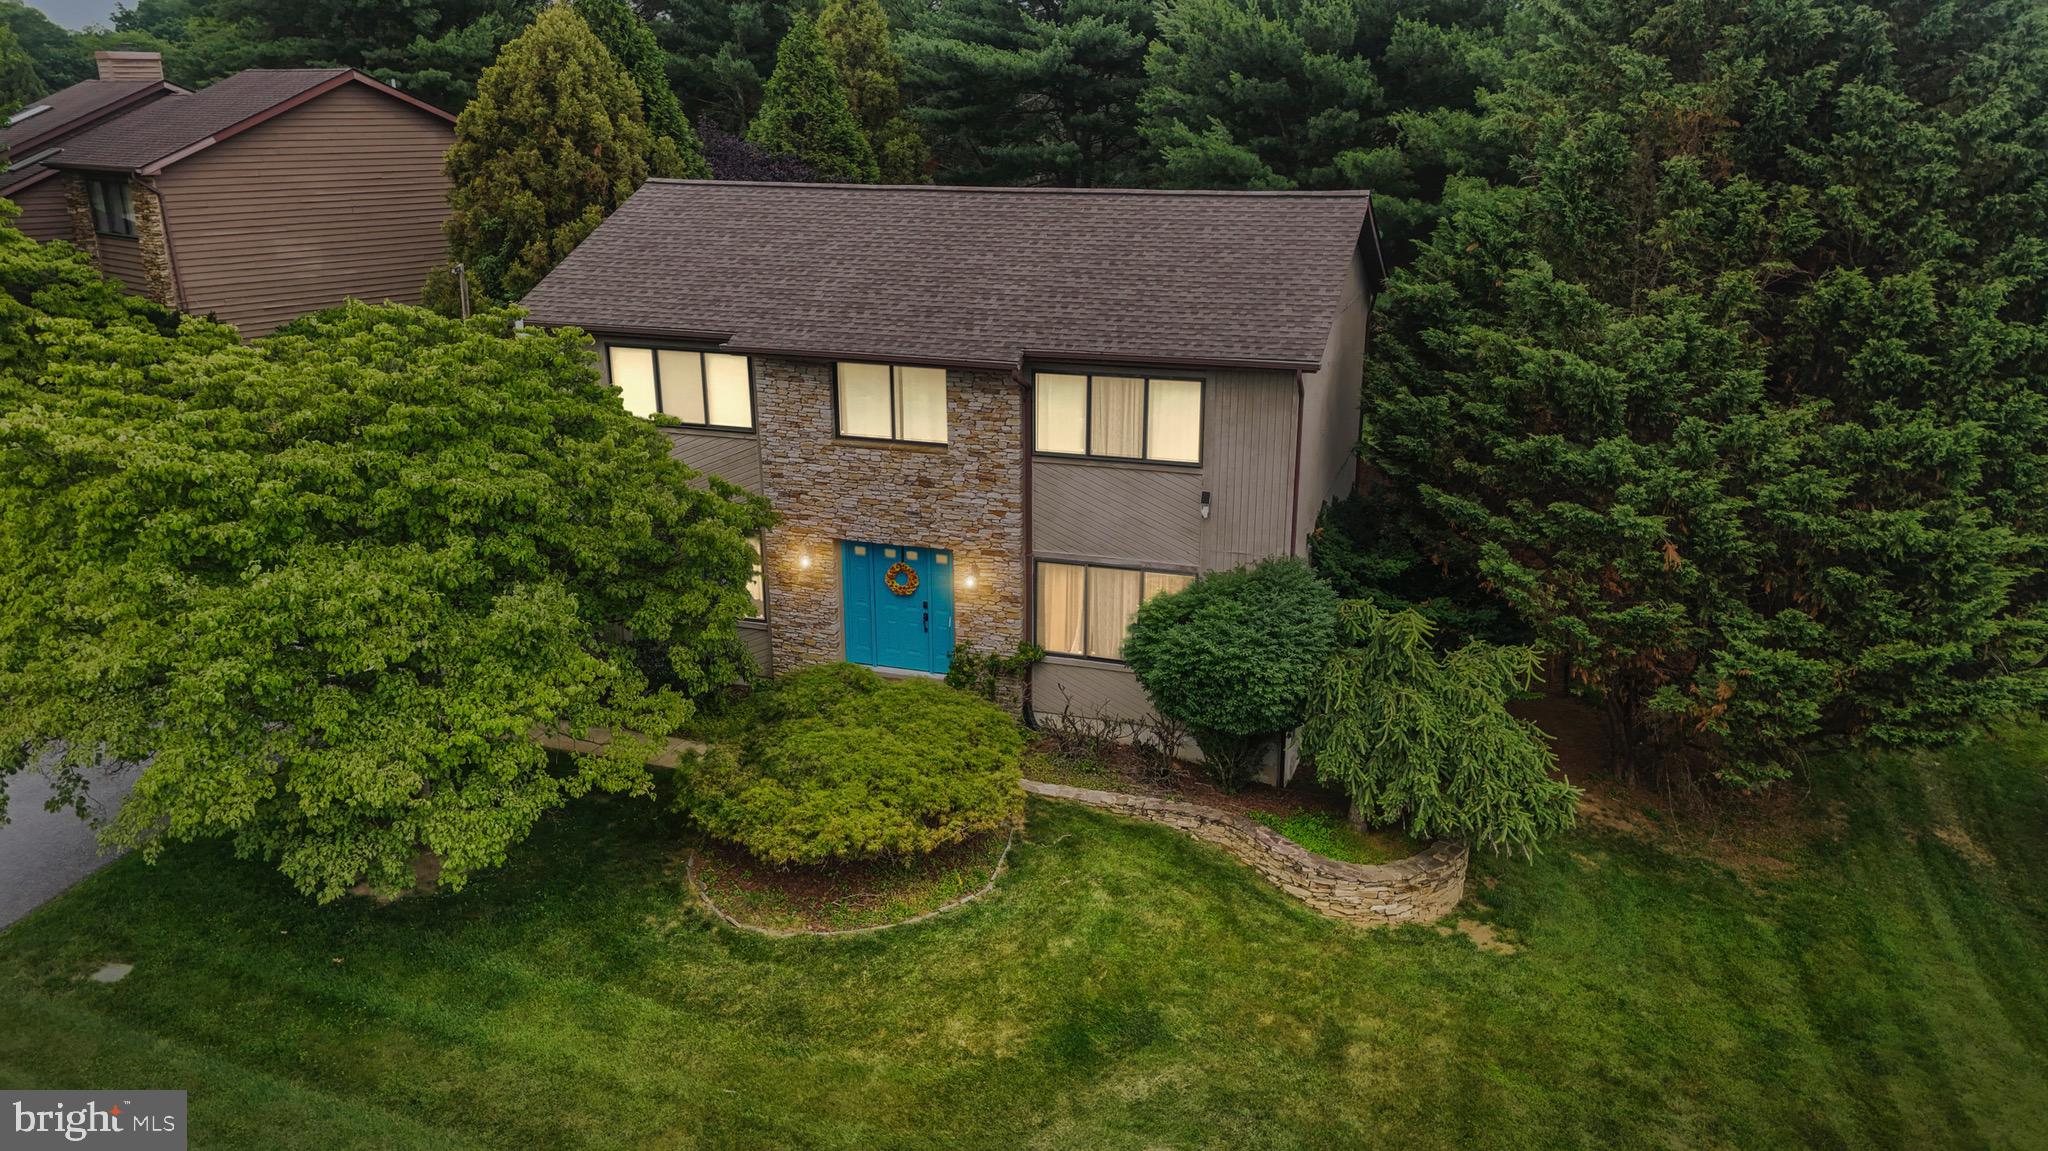
OWINGS MILLS
3 OAK HILL COURT
4 Beds
3 Baths
2,226 Sq.Ft.
$539,900
MLS#: MDBC2166968
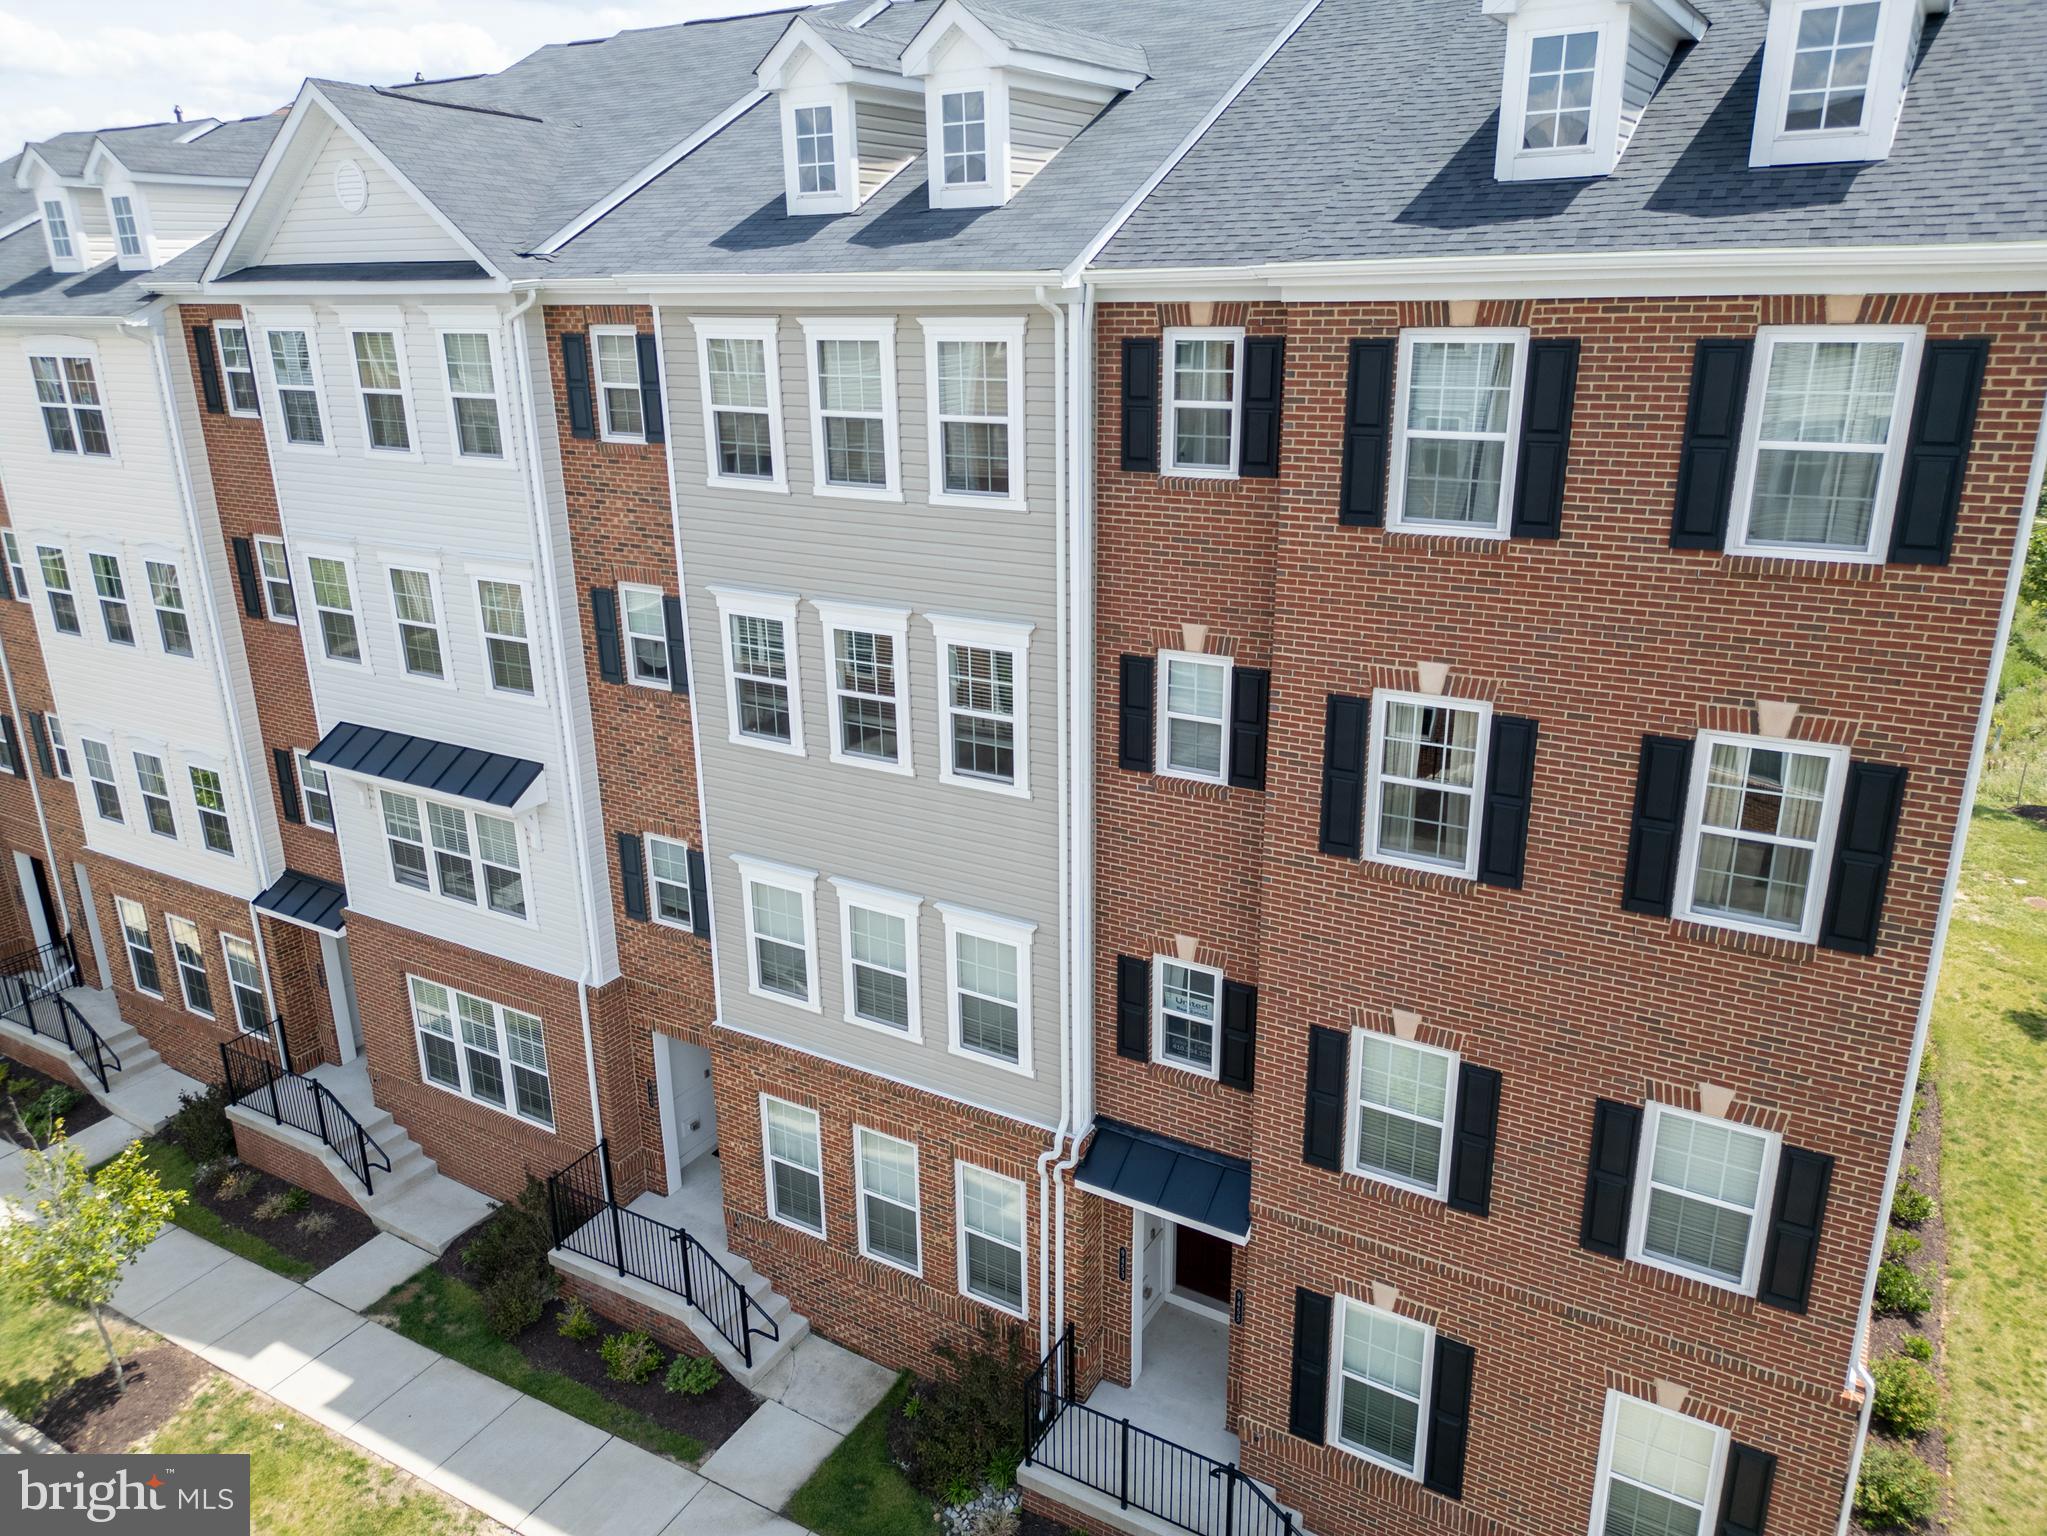
OWINGS MILLS
9453 JAMES MACGOWAN LANE 428
3 Beds
2 Baths
2,598 Sq.Ft.
$474,900
MLS#: MDBC2159988
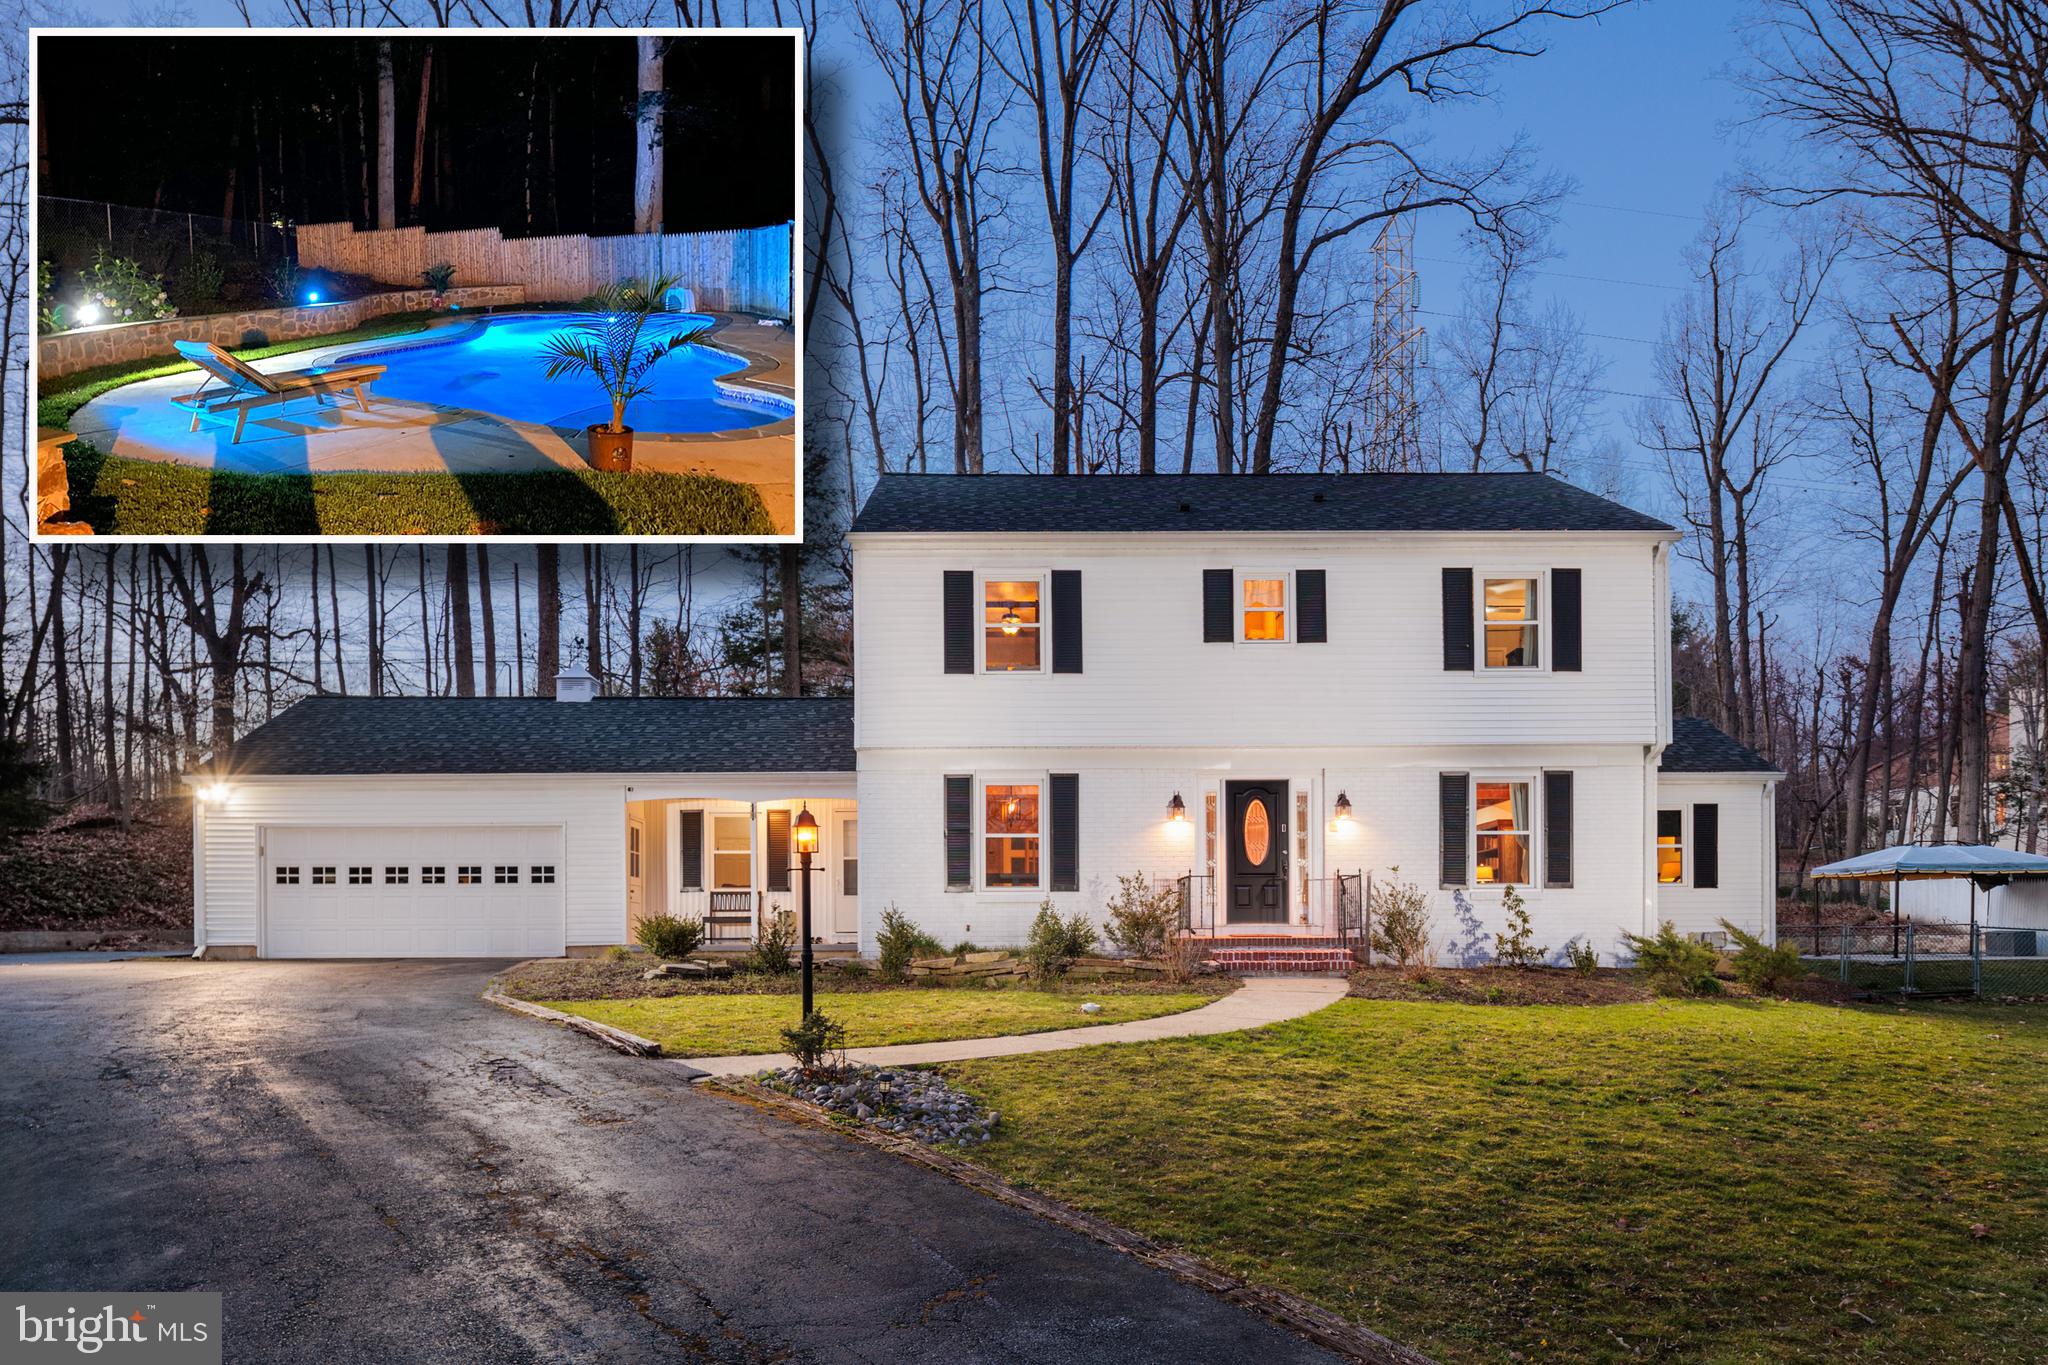
OWINGS MILLS
4 CHARTWELL COURT
4 Beds
3 Baths
4,244 Sq.Ft.
$599,999
MLS#: MDBC2167840
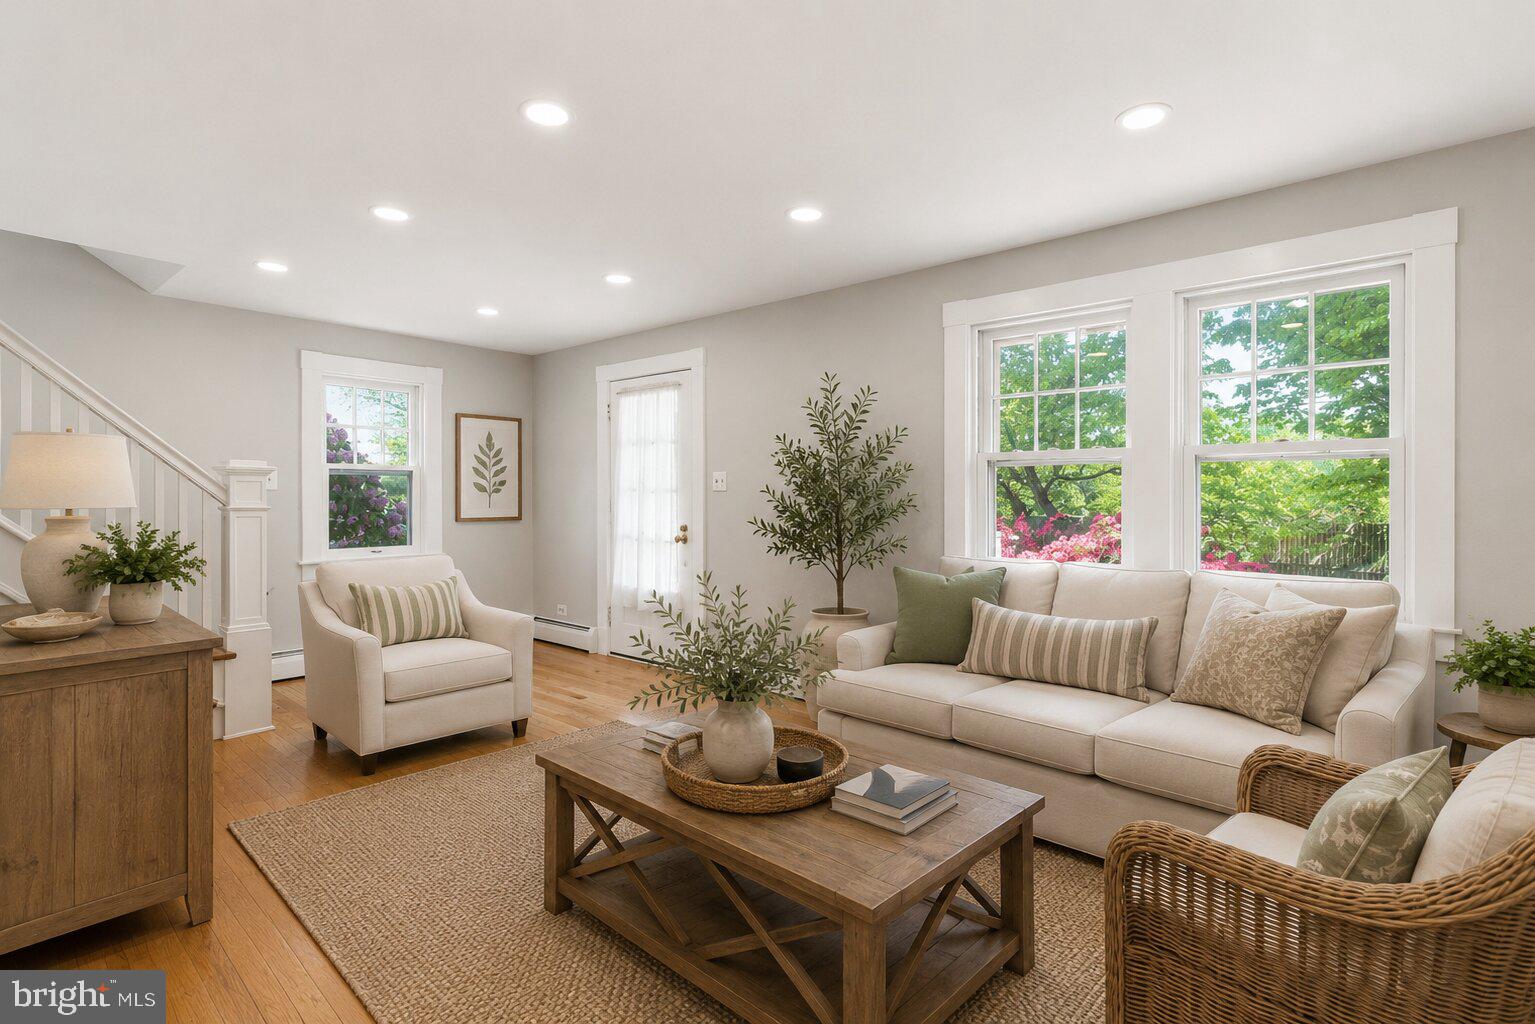
OWINGS MILLS
12230 GREENSPRING AVENUE
3 Beds
1 Baths
1,921 Sq.Ft.
$575,000
MLS#: MDBC2154372
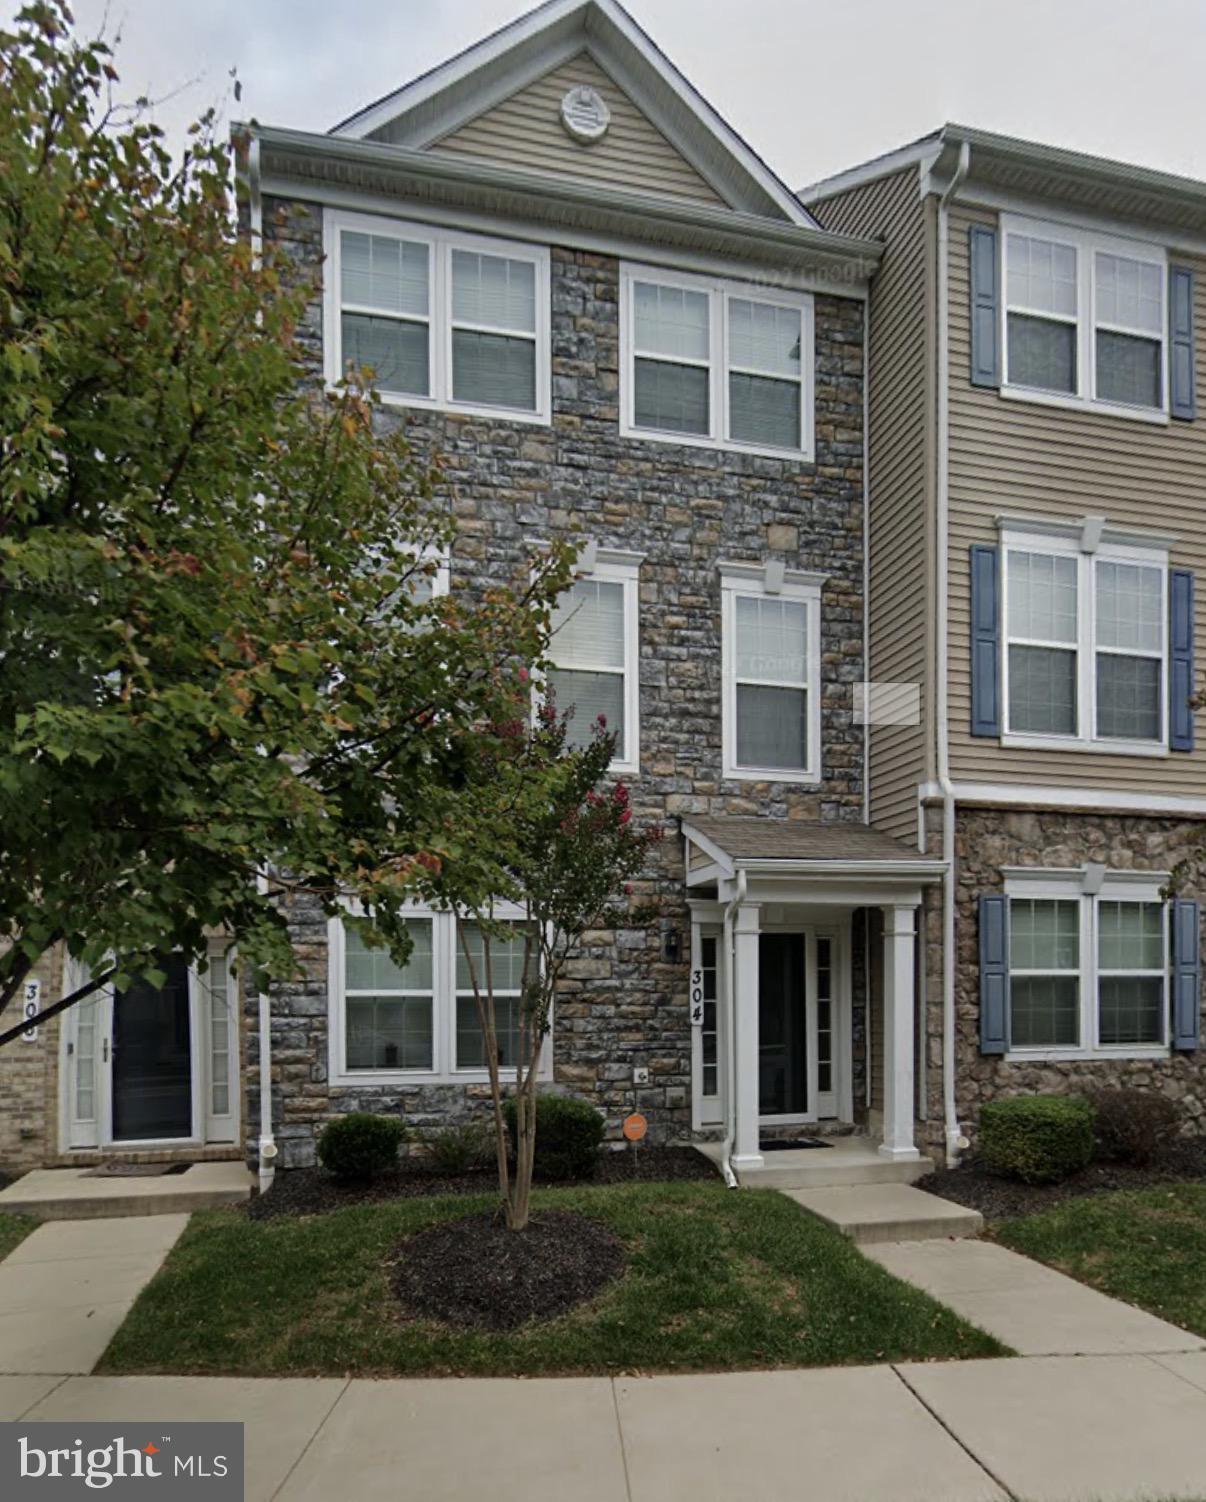
OWINGS MILLS
304 PALADIUM COURT
4 Beds
3 Baths
2,000 Sq.Ft.
$485,000
MLS#: MDBC2160940
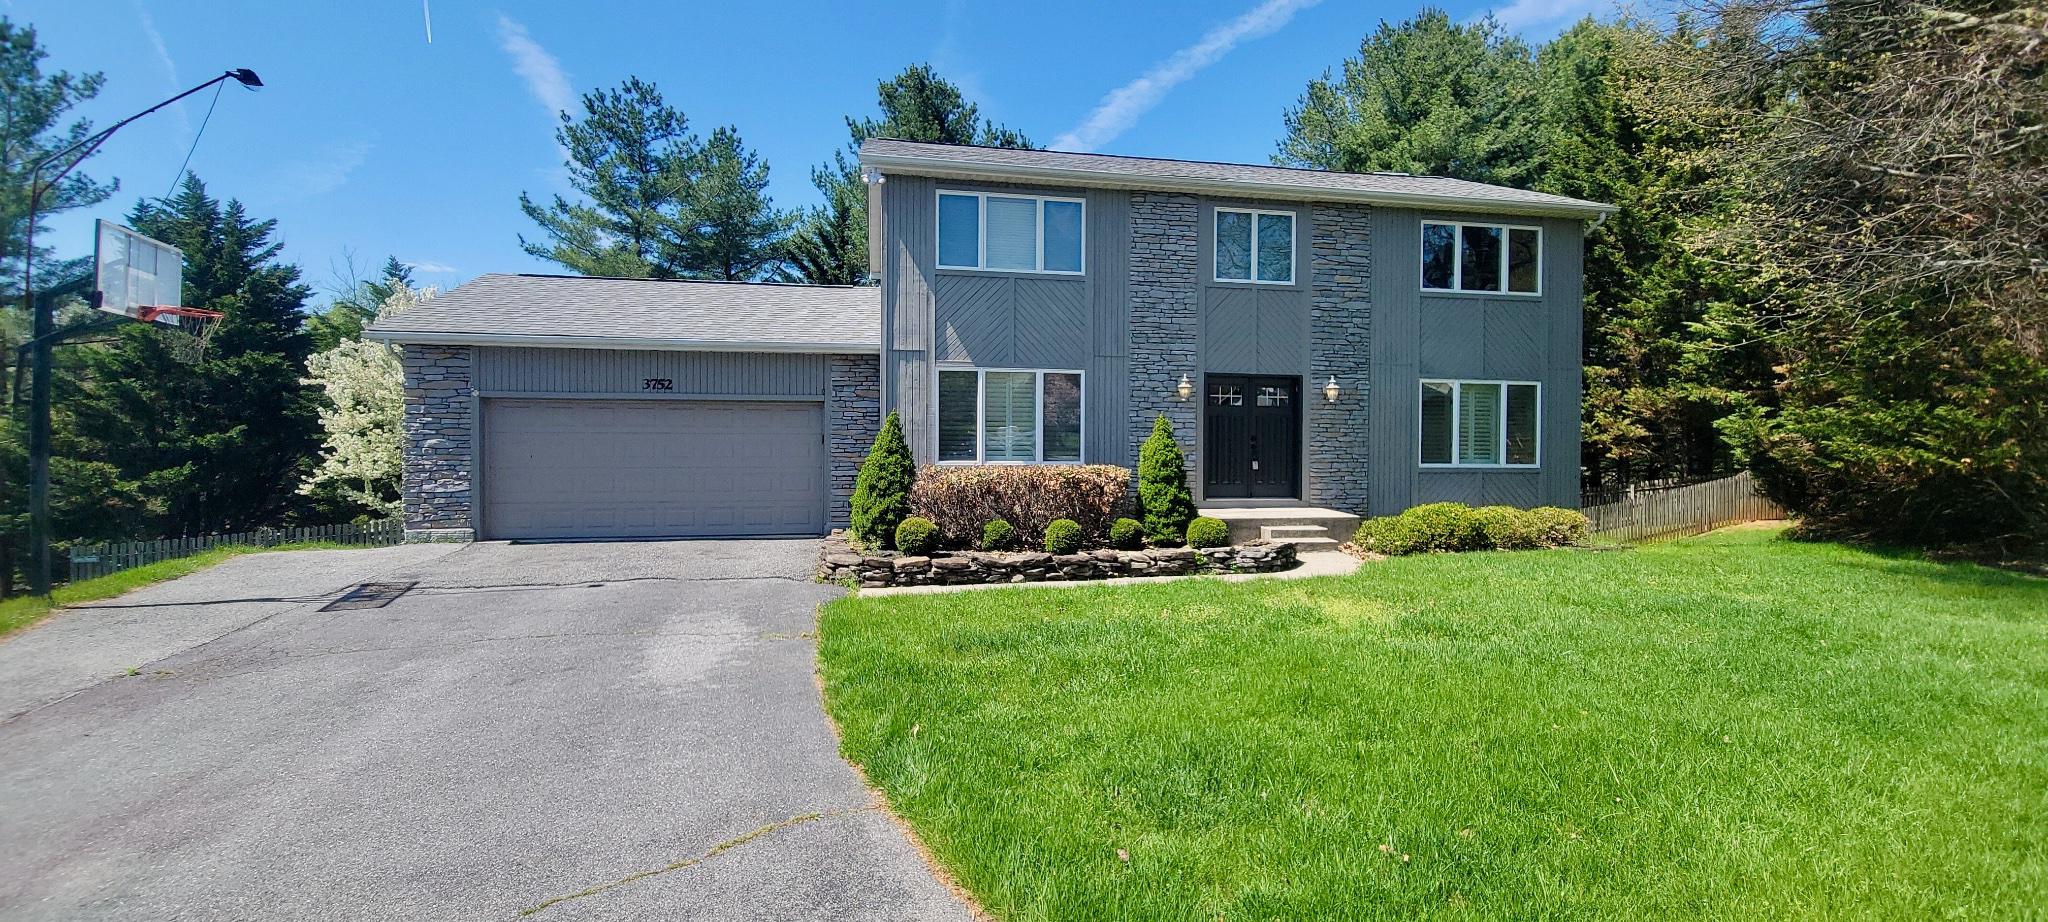
OWINGS MILLS
3752 SPRING LAKE LANE
4 Beds
2 Baths
3,312 Sq.Ft.
$564,900
MLS#: MDBC2158910
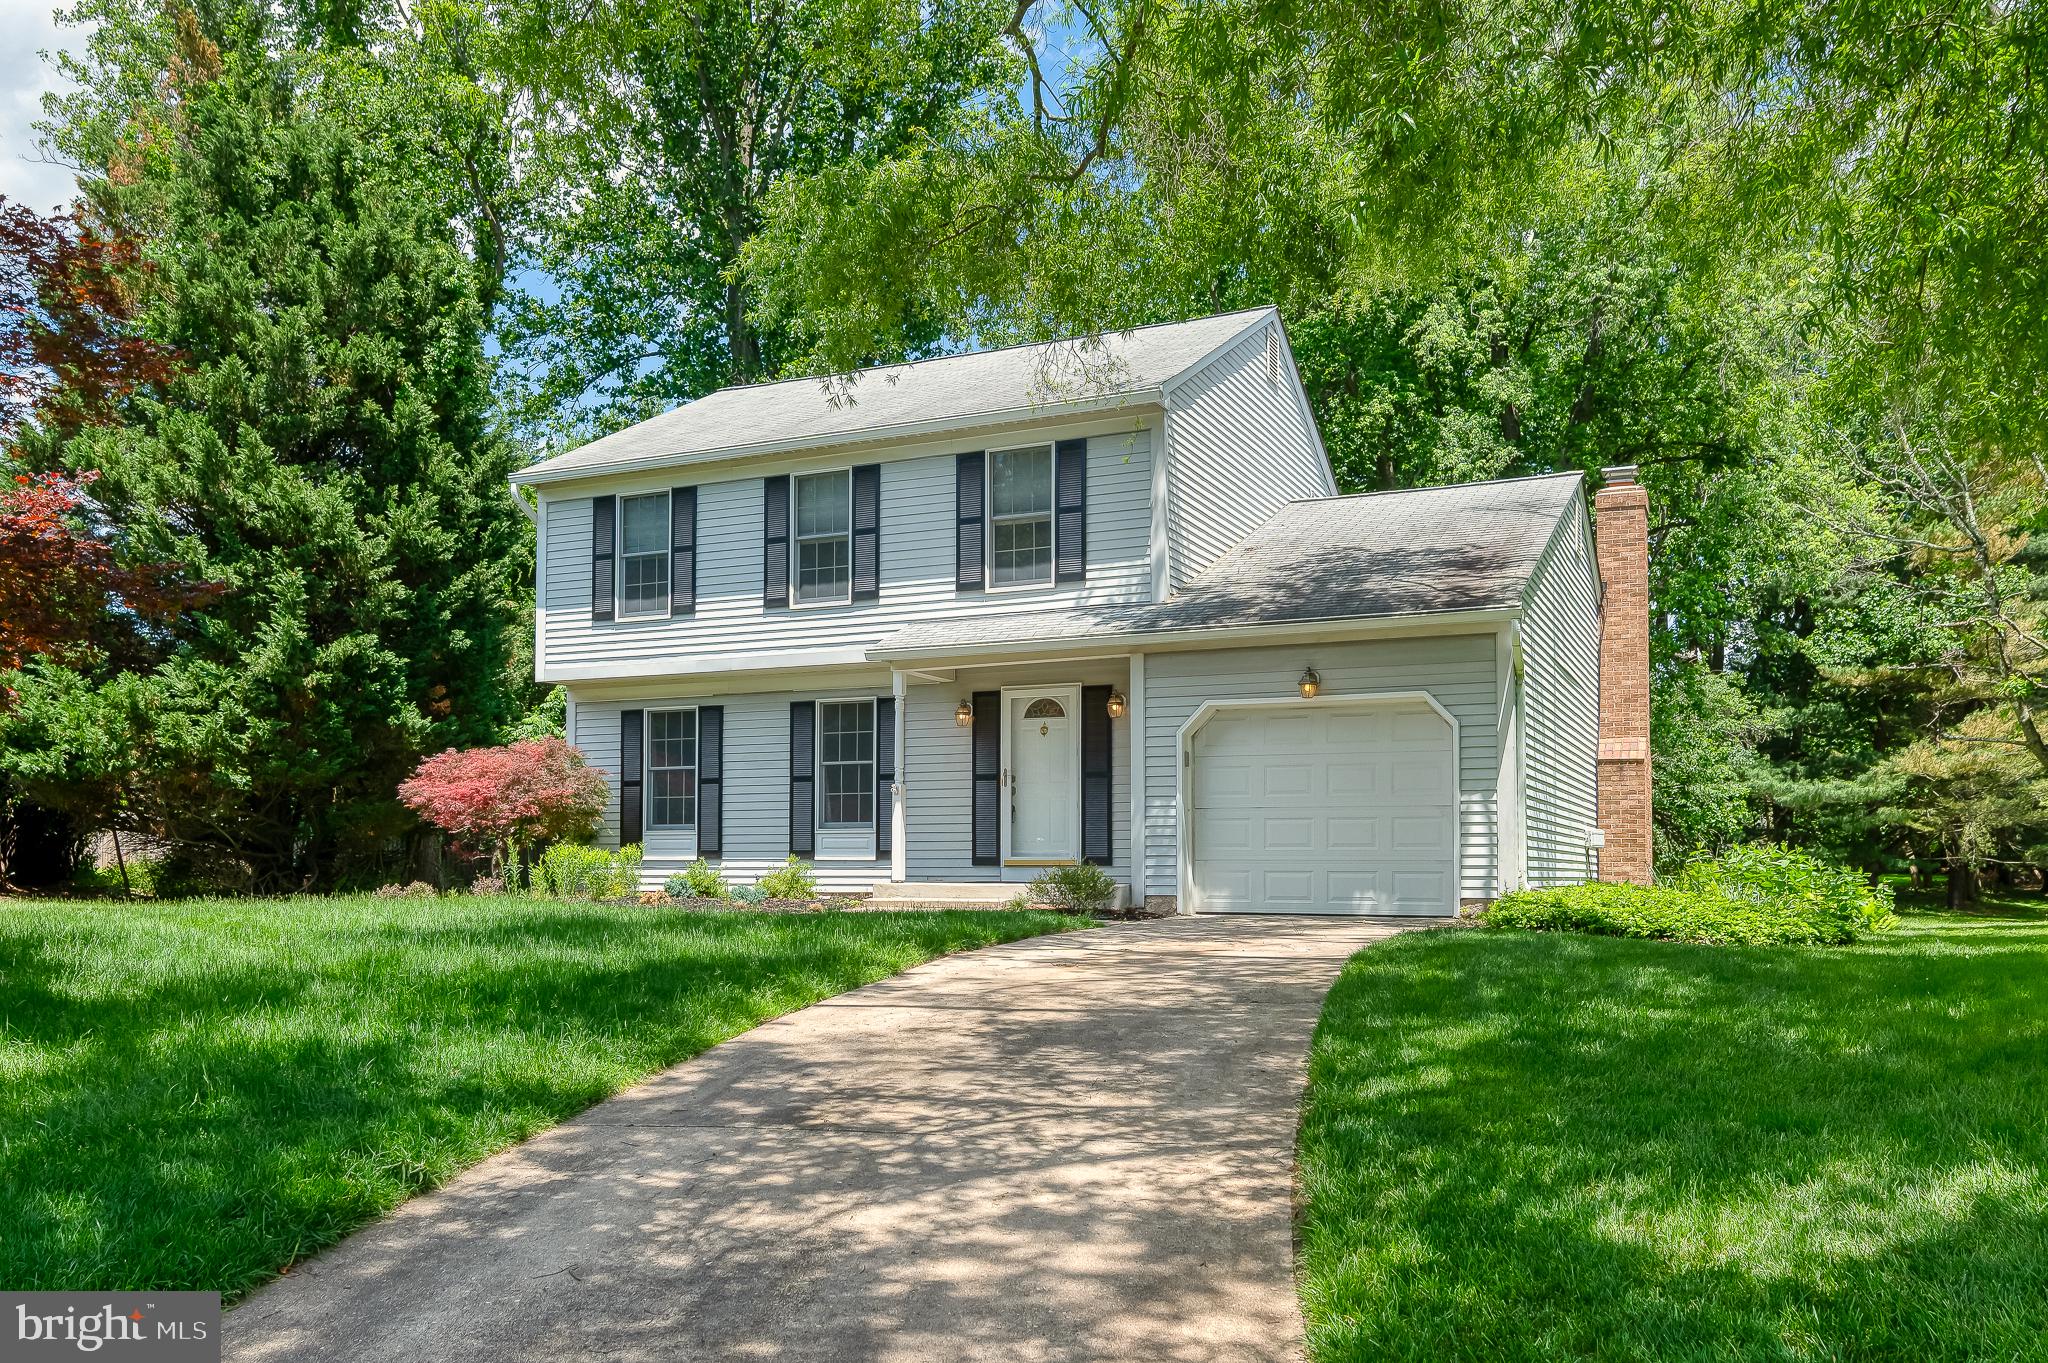
OWINGS MILLS
12221 ROHAN COURT
3 Beds
2 Baths
2,078 Sq.Ft.
$499,500
MLS#: MDBC2163910
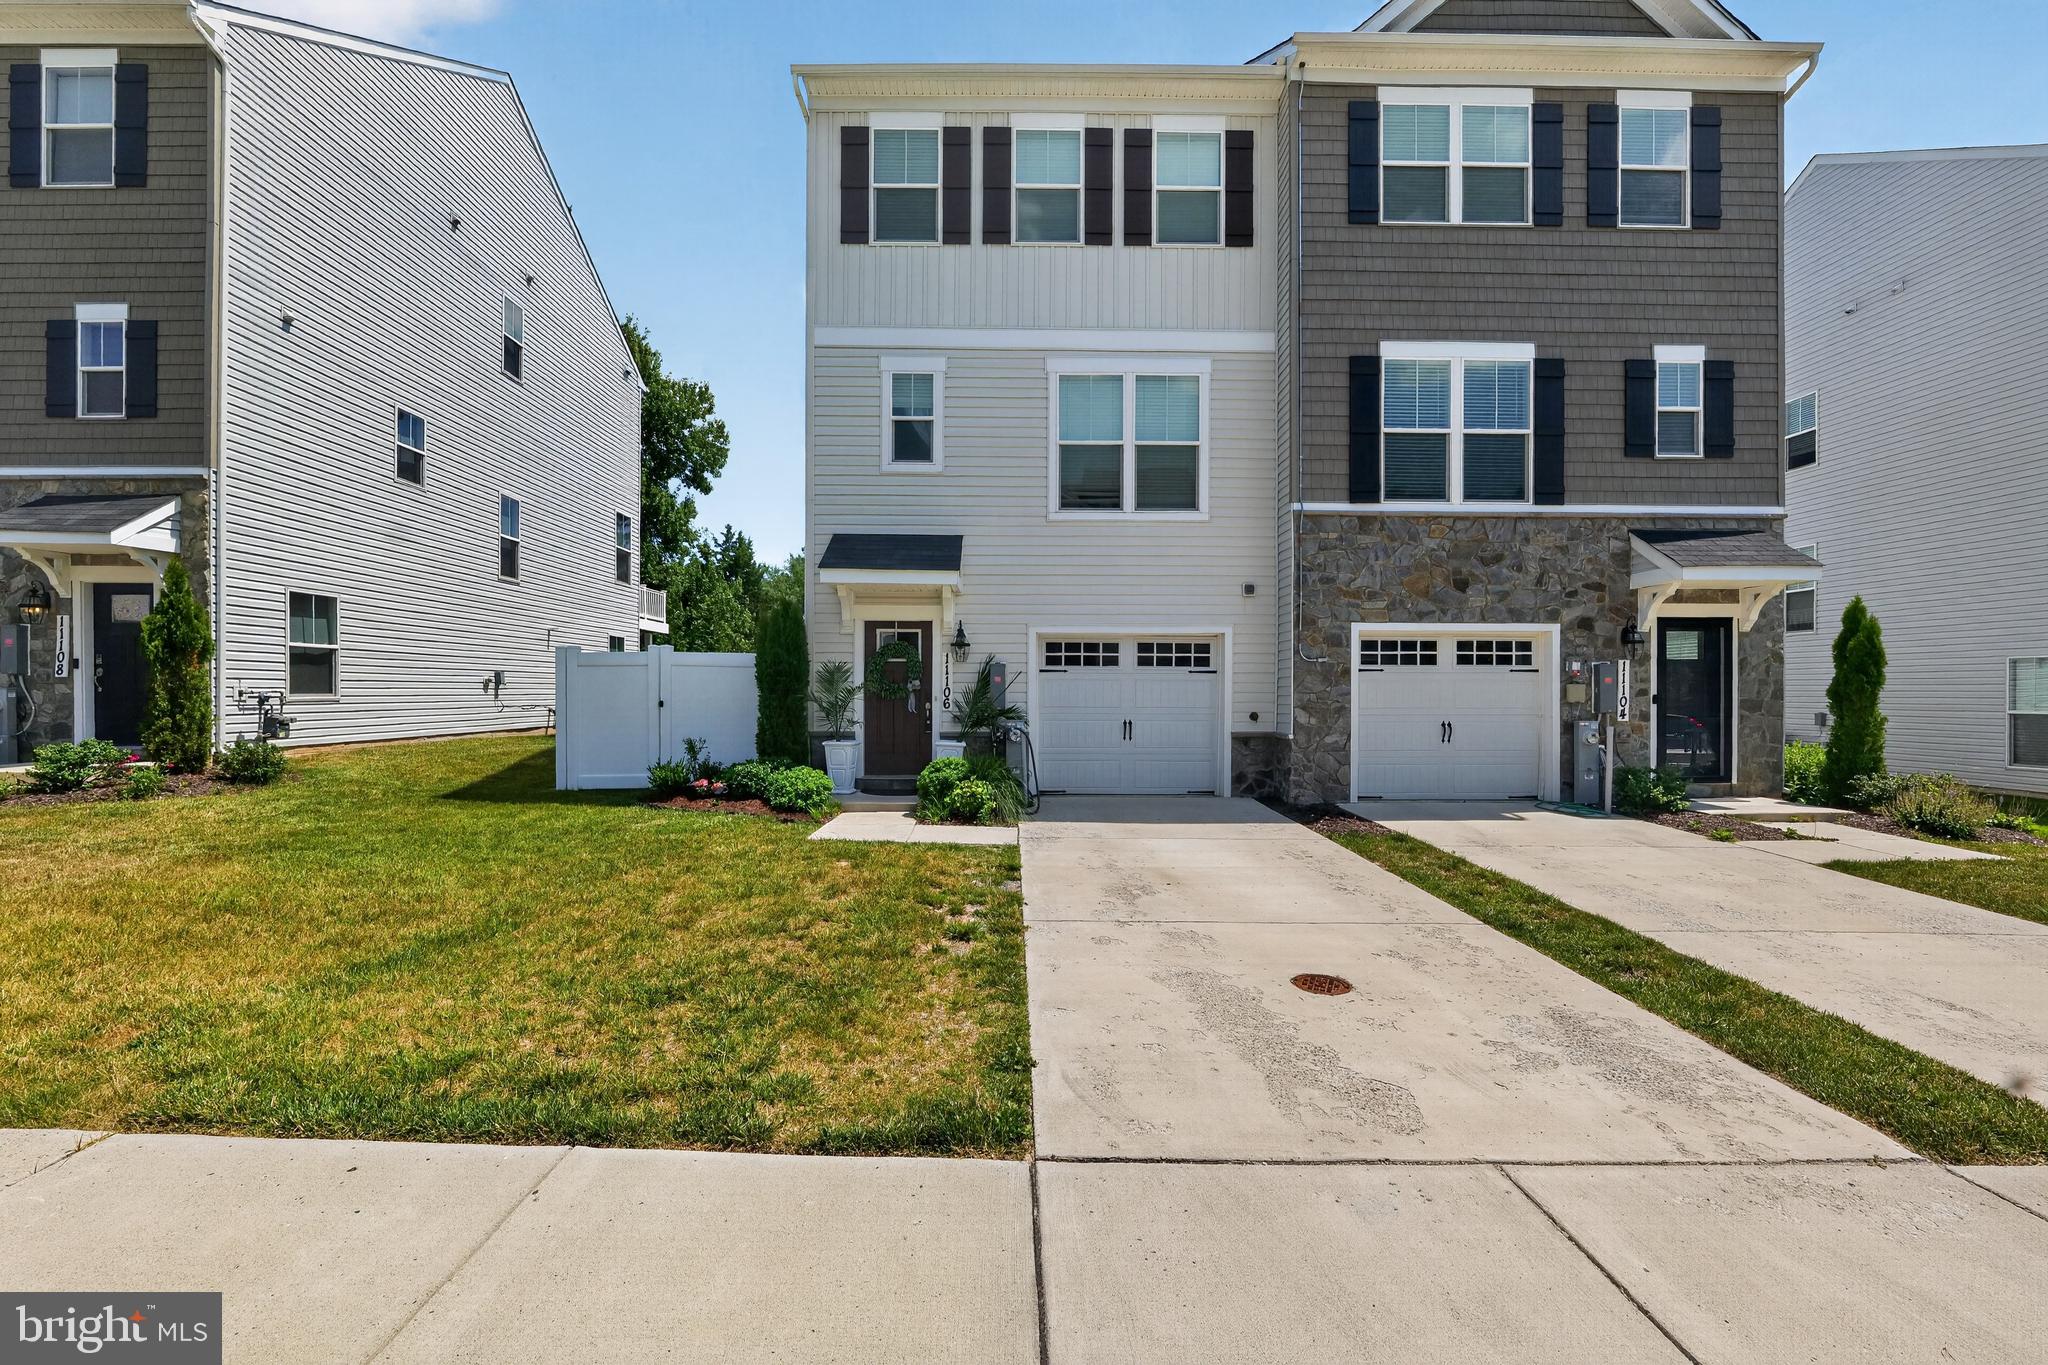
OWINGS MILLS
11106 WILDER WAY
4 Beds
3 Baths
2,180 Sq.Ft.
$485,000
MLS#: MDBC2168864
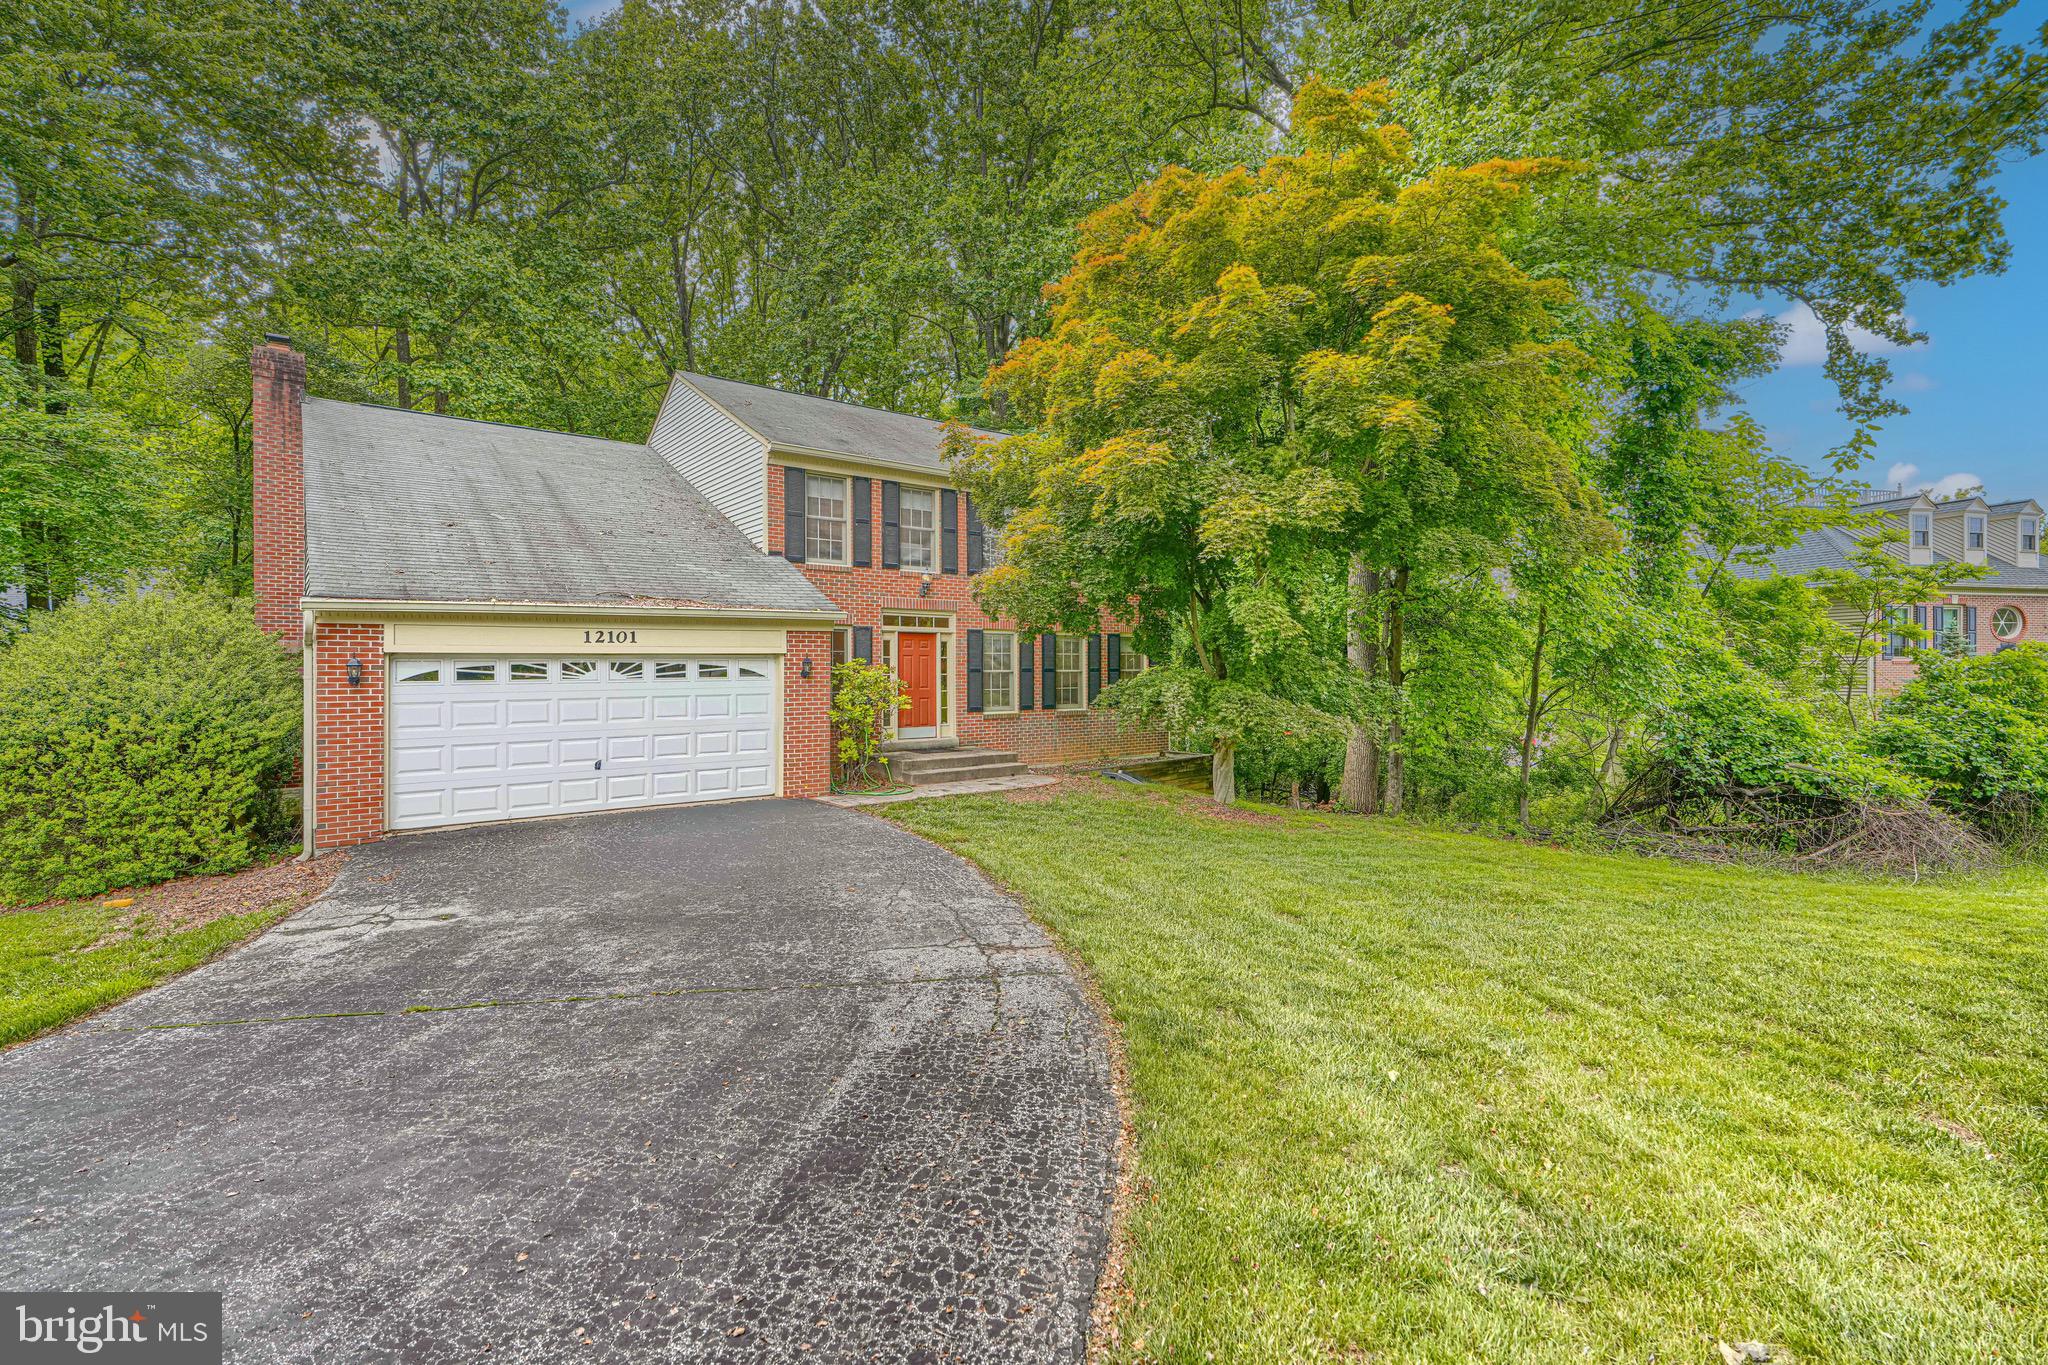
OWINGS MILLS
12101 FAULKNER DRIVE
4 Beds
2 Baths
3,520 Sq.Ft.
$599,000
MLS#: MDBC2167578
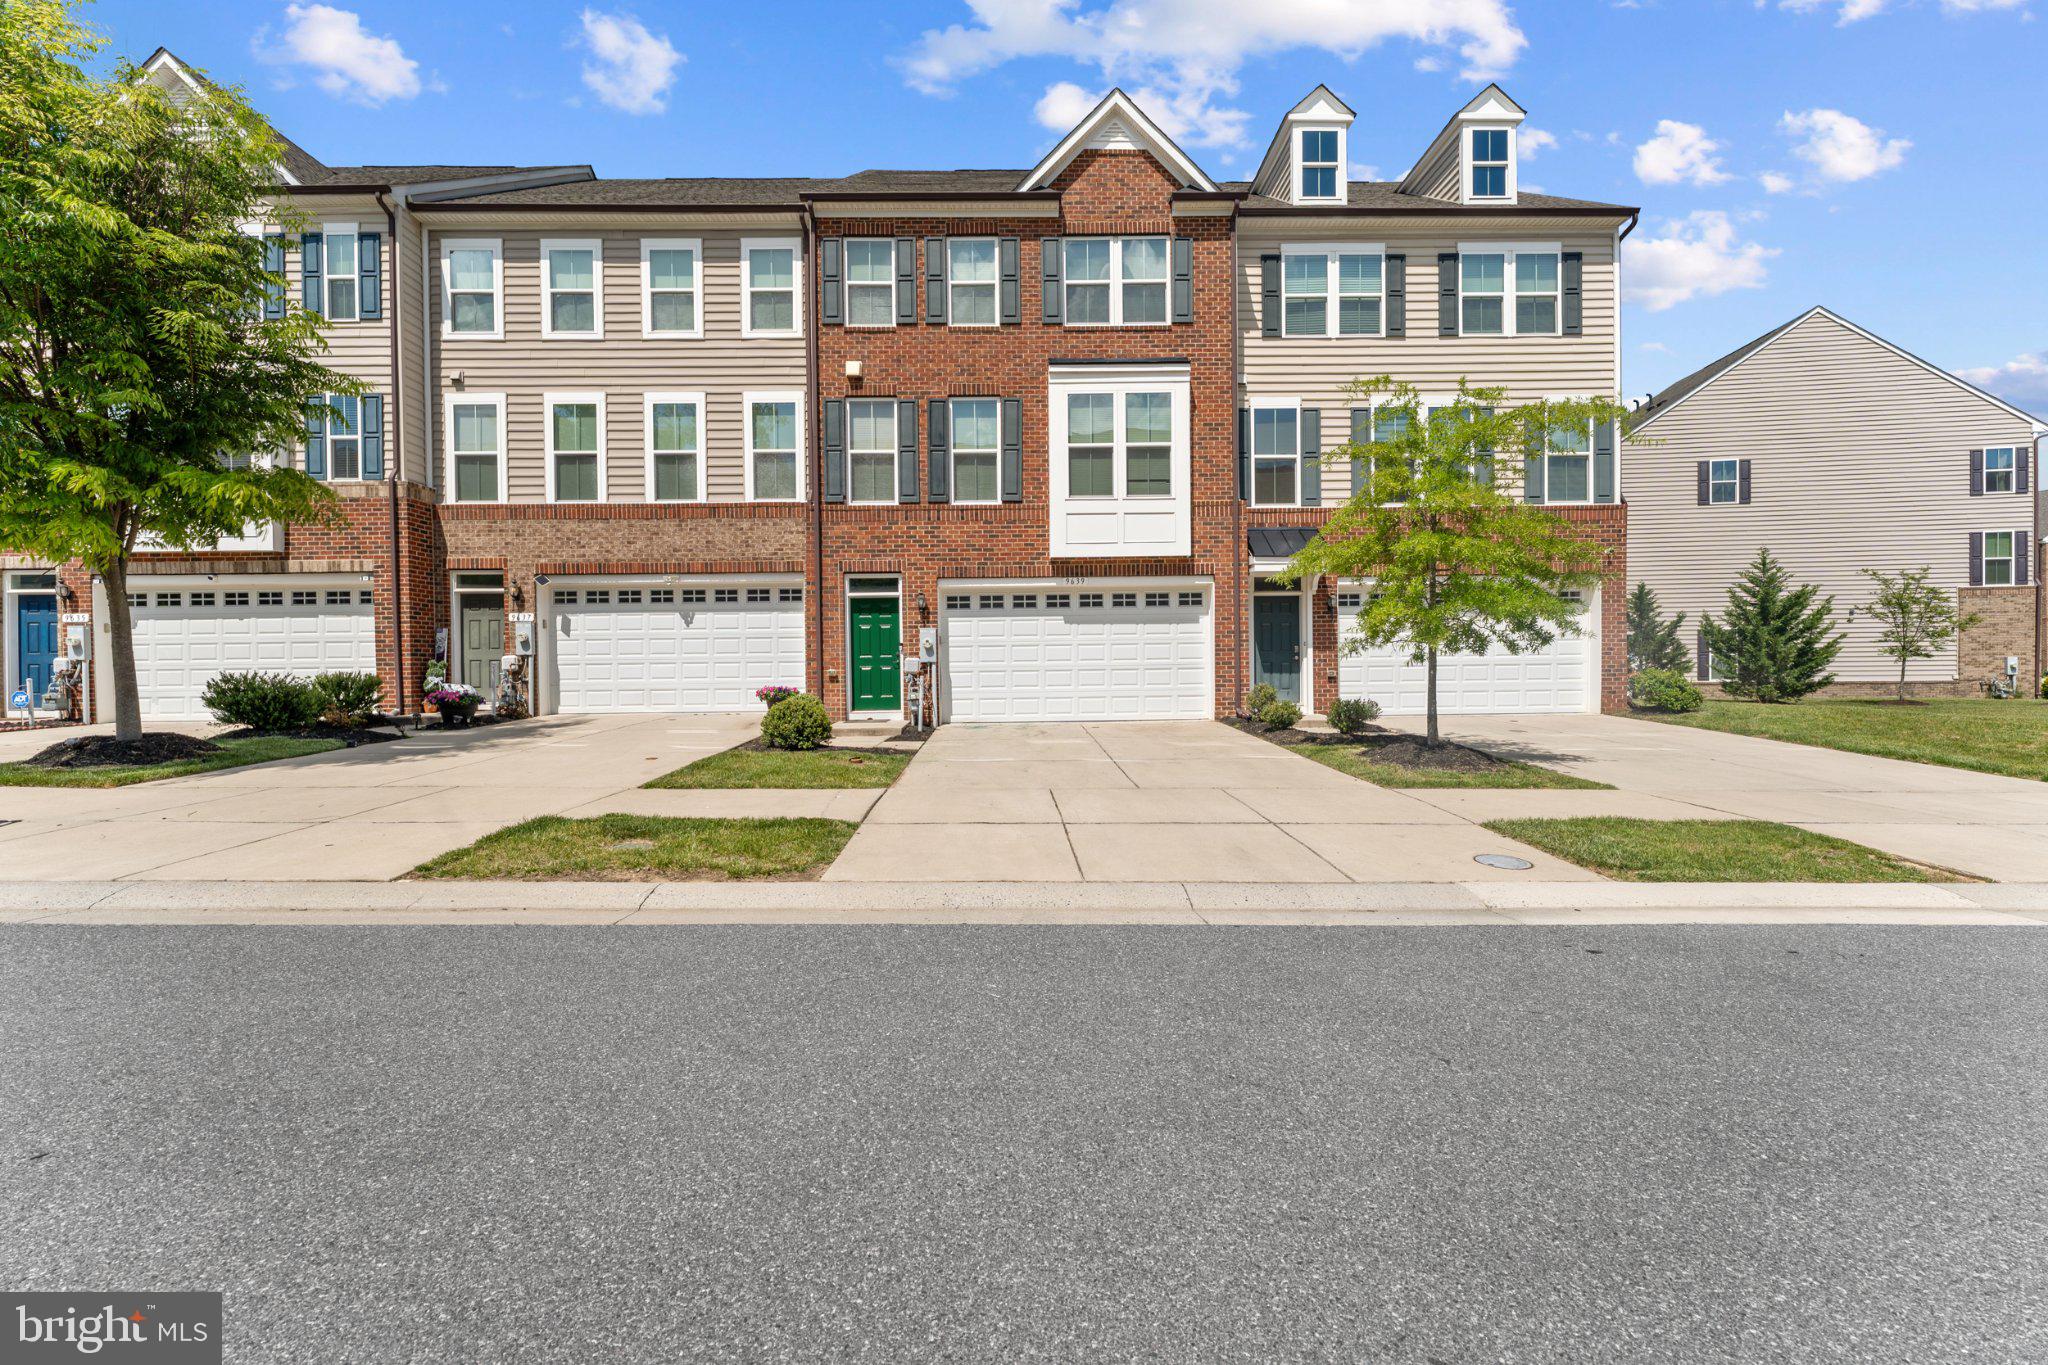
OWINGS MILLS
9639 JULIA LANE
3 Beds
2 Baths
2,743 Sq.Ft.
$490,000
MLS#: MDBC2163804
.png)