Features & Amenities

Interior

  • Other Interior Features

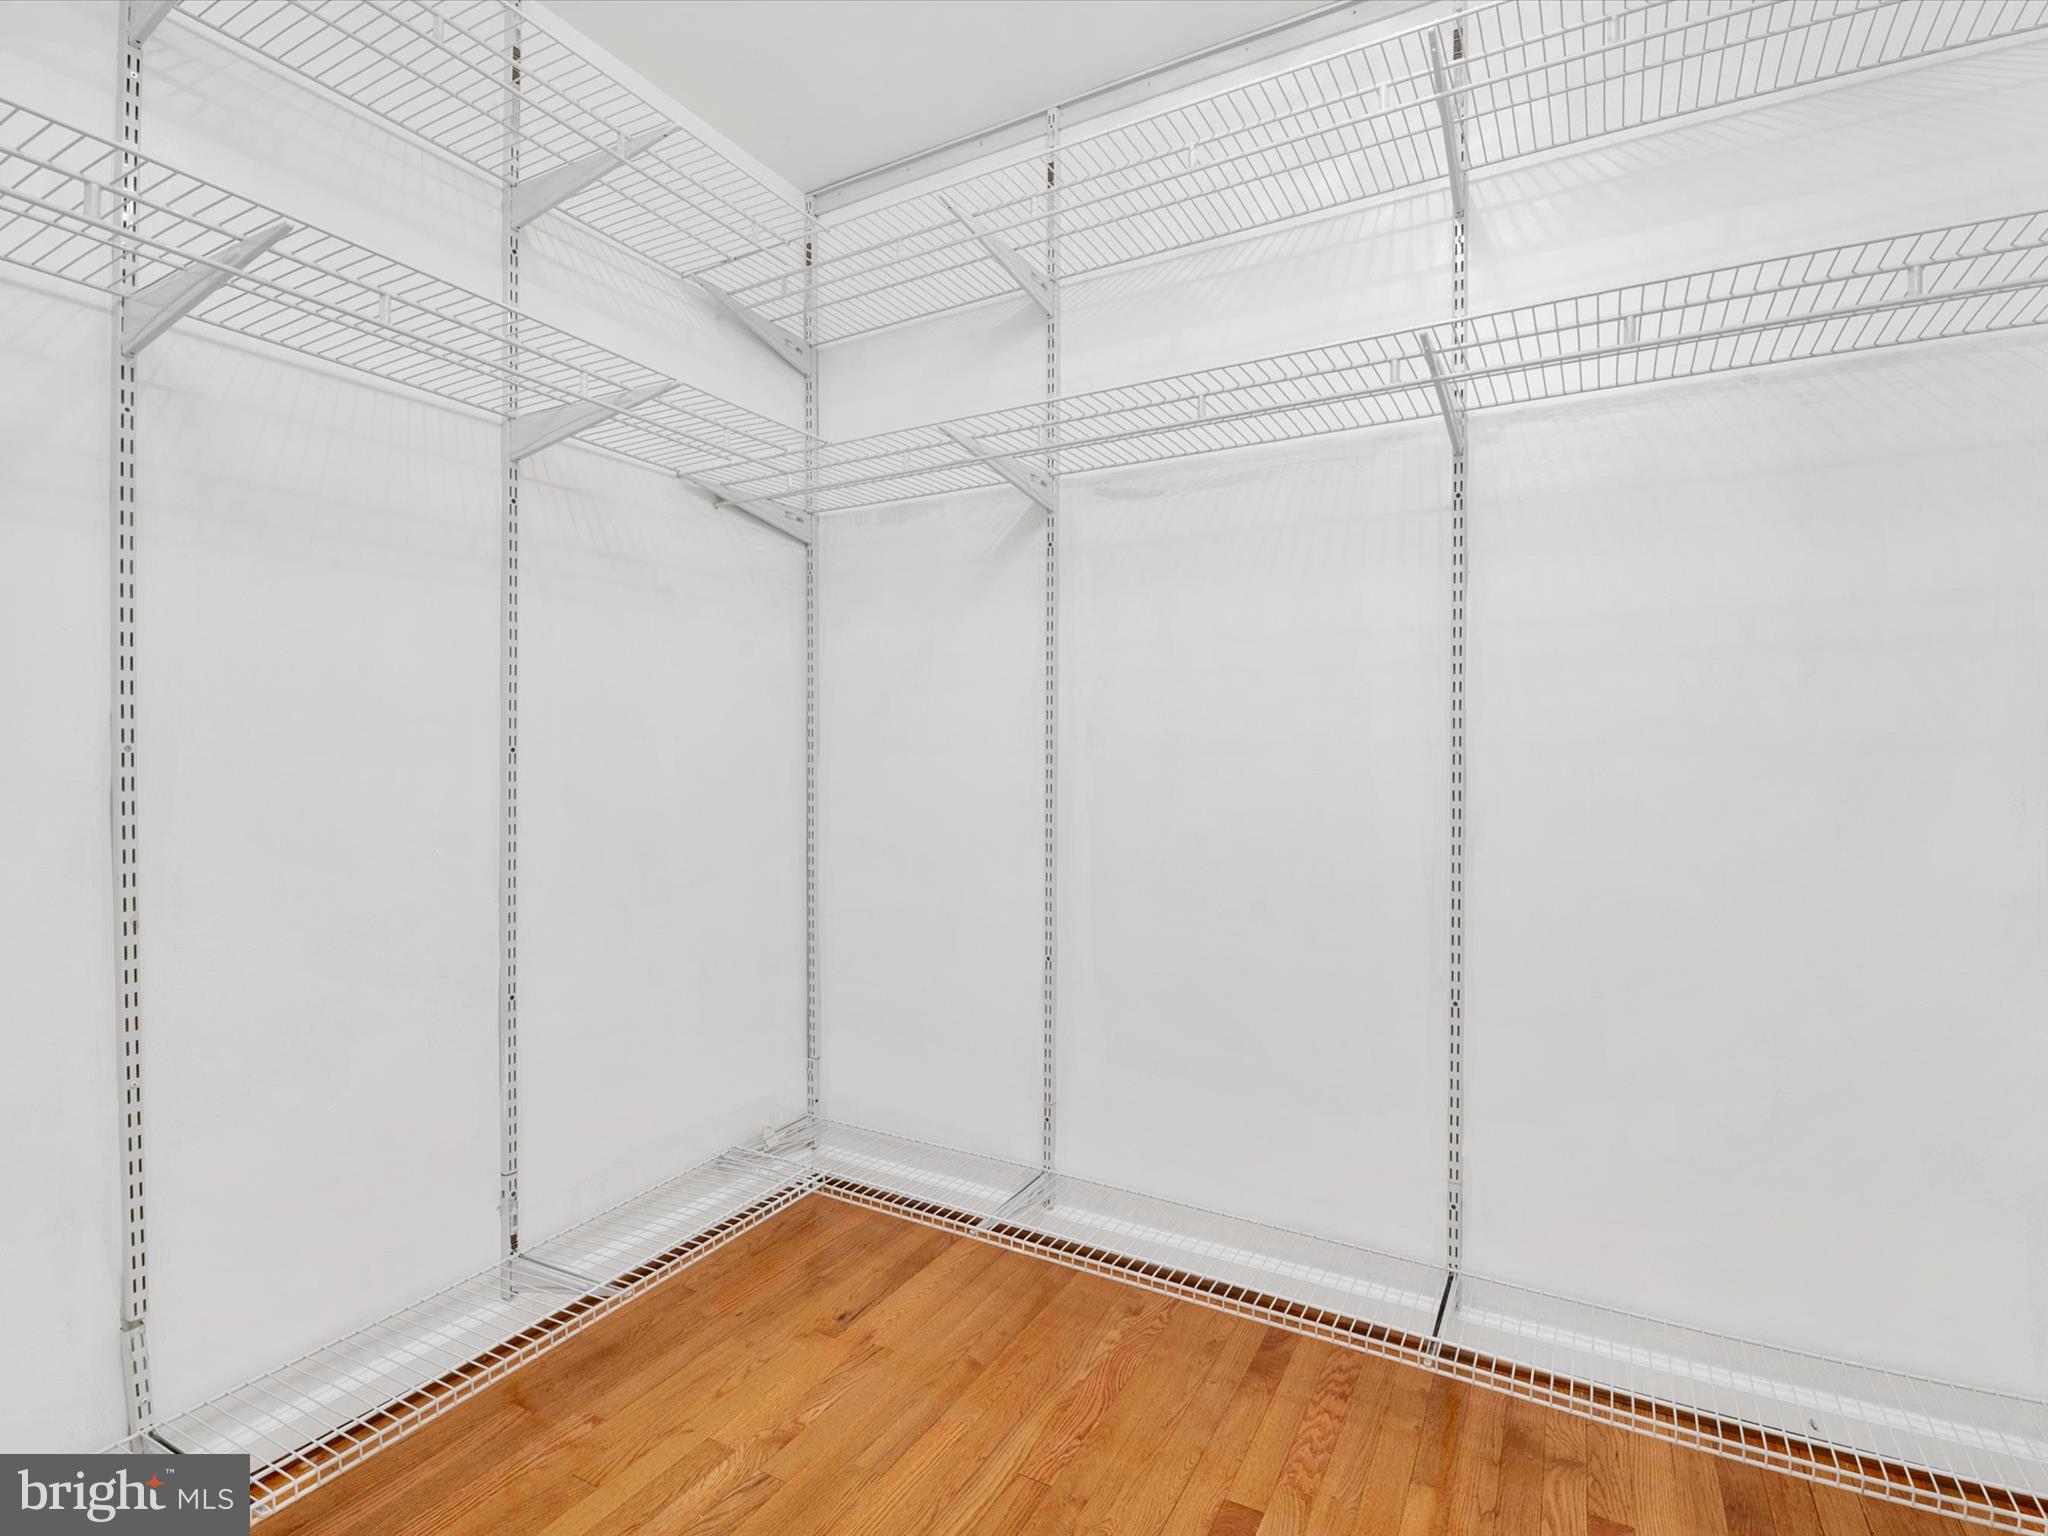
    Walk-In Closet(s), Ceiling Fan(s)

  • Total Bedrooms

    5

  • Bathrooms

    3

  • Above Grade Finished Area

    1330.0

  • Basement YN

    YES

  • Cooling YN

    YES

  • Cooling

    Central Air, Ceiling Fan(s), Electric

  • Fireplace YN

    NO

  • Heating YN

    YES

  • Heating

    Natural Gas, Forced Air

  • Main Level Bedrooms

    3

  • Pet friendly

    N/A

Exterior

  • Garage

    No

  • Construction Materials

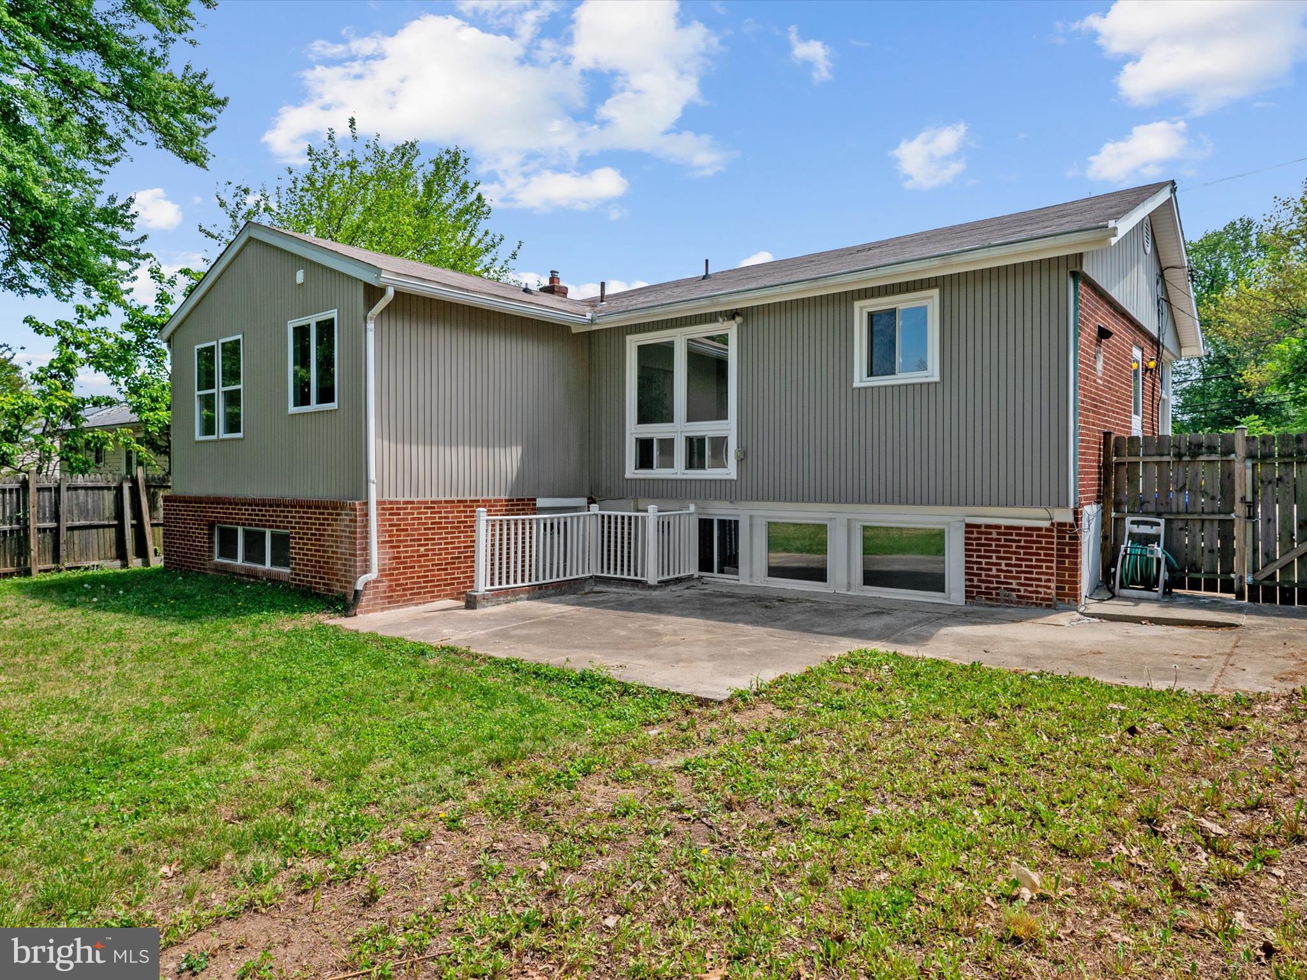
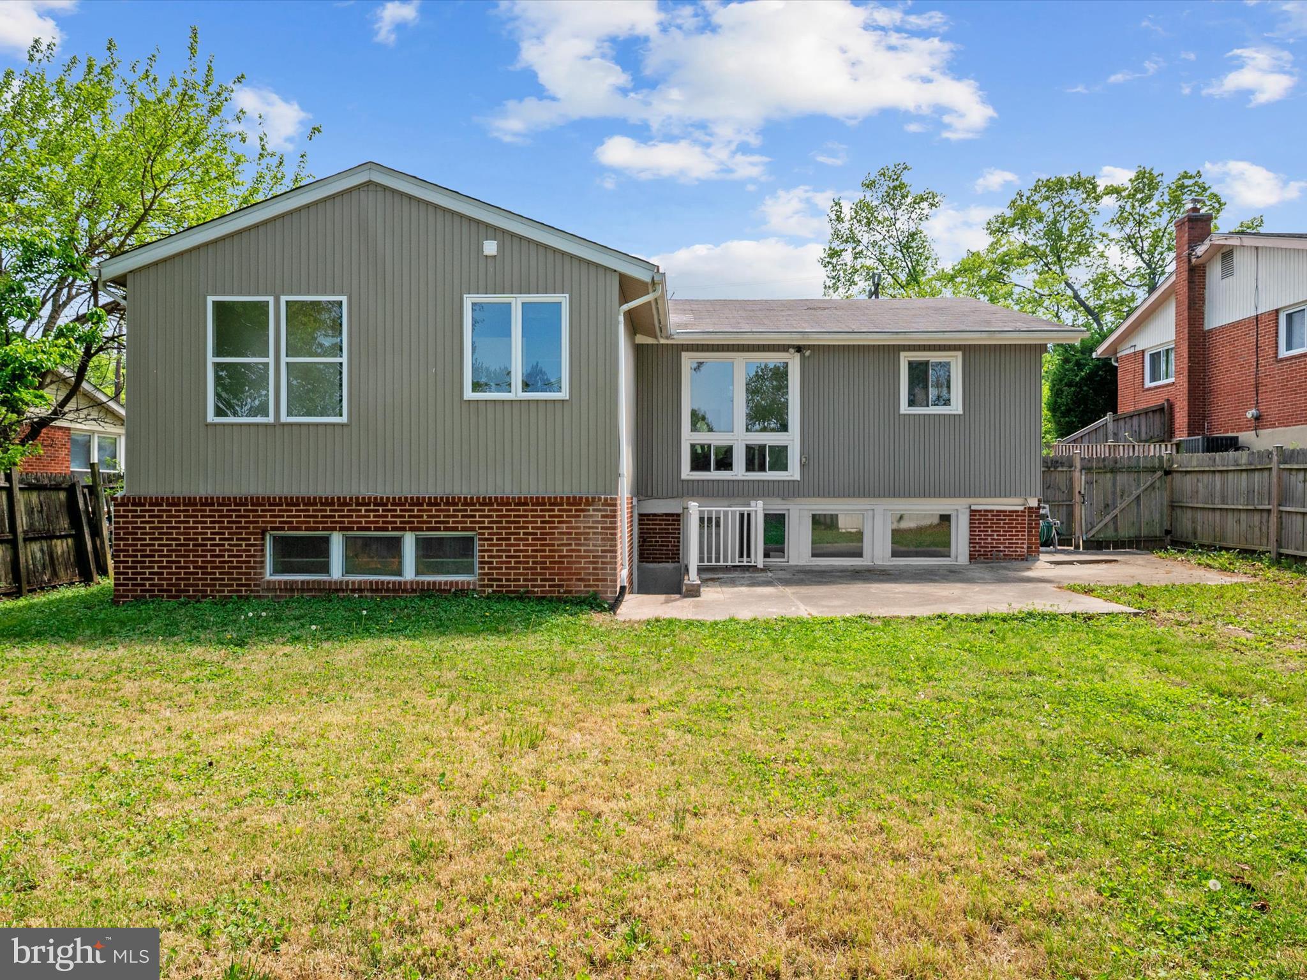
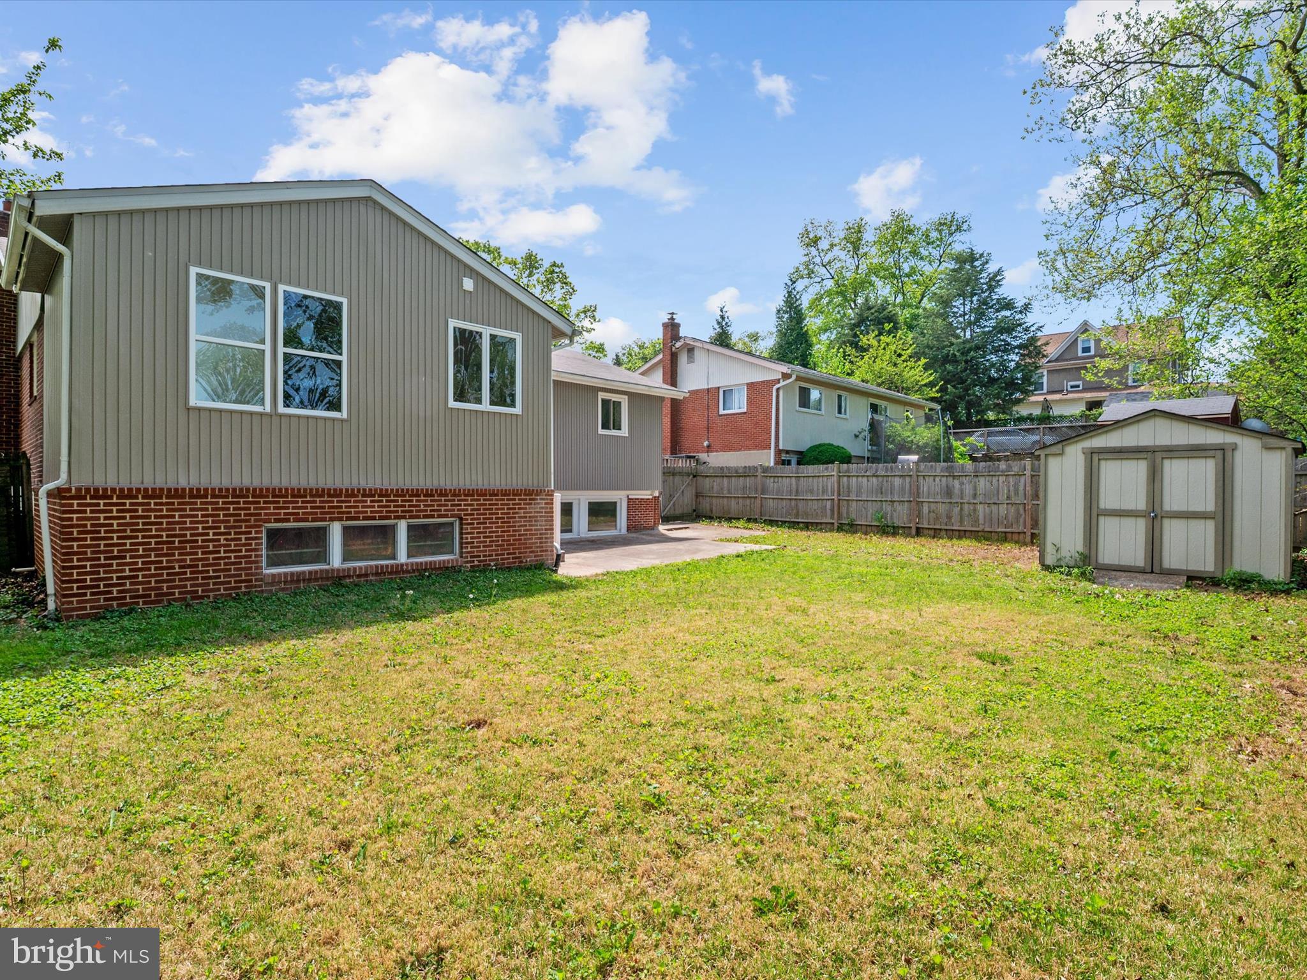
    Brick

  • Parking

    Off Street, Driveway, Other

  • Patio and Porch Features

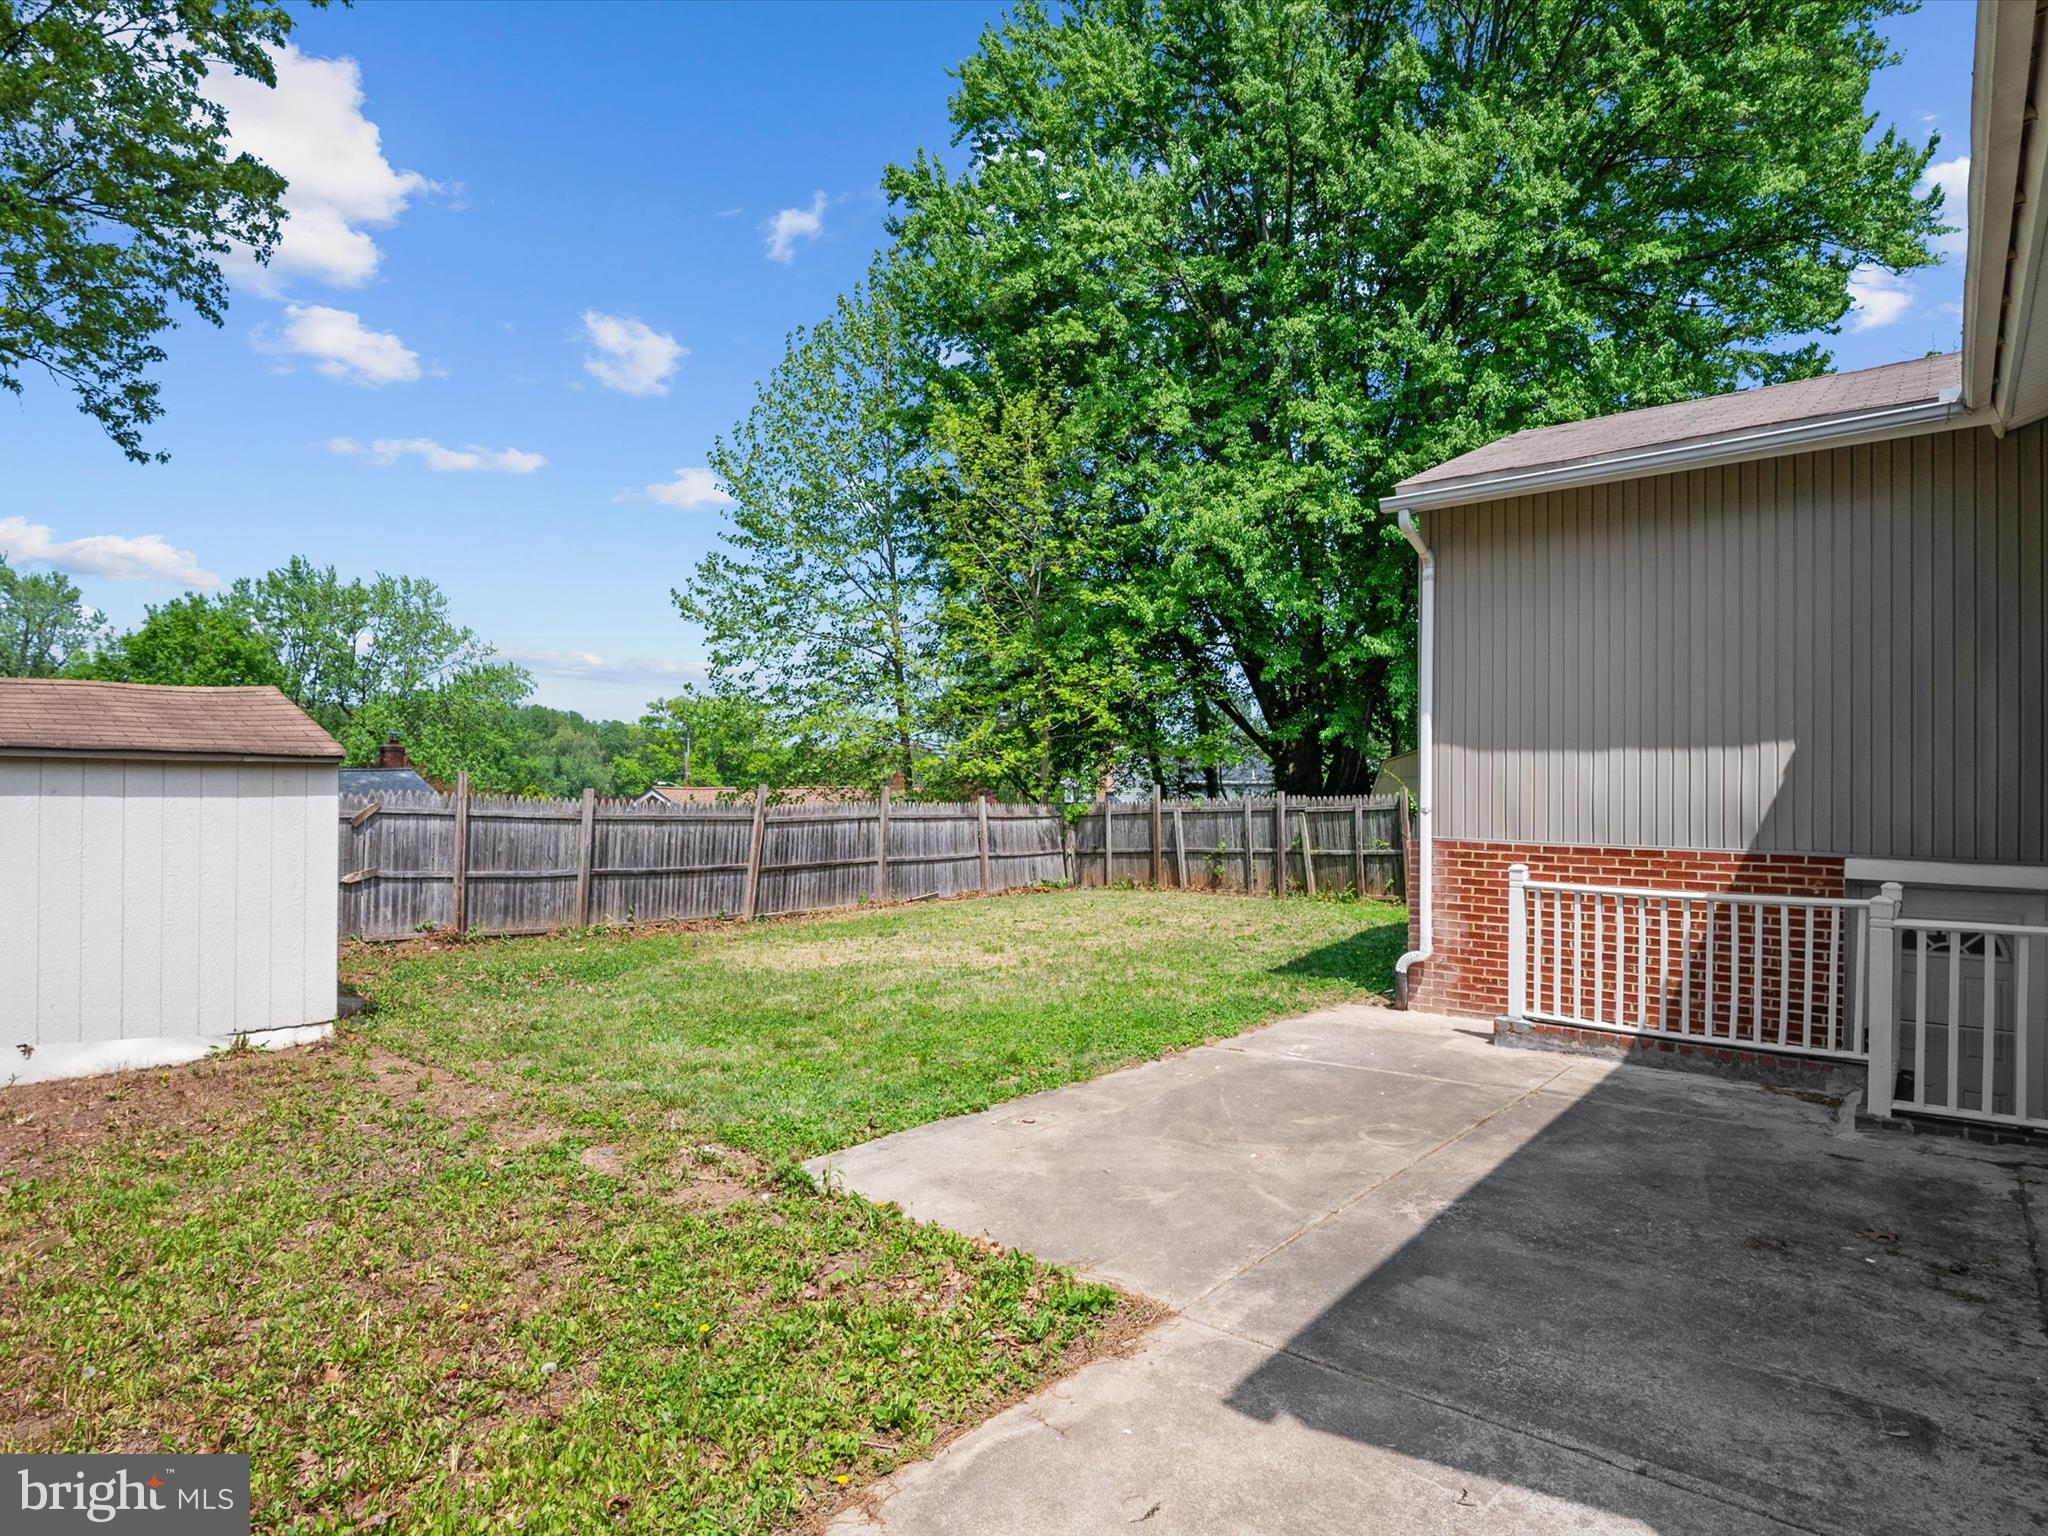
    Patio

  • Pool

    No

  • Waterfront YN

    NO

  • View

    Garden

Area & Lot

  • Lot Size(acres)

    0.17

  • Lot Size(square feet)

    7,212

  • Property Type

    Residential

  • Property Sub Type

    Single Family Residence

  • Architectural Style

    Ranch/Rambler

Price

  • Sales Price

    $525,000

  • Tax Amount

    $5,618

  • Sq. Footage

    2,401

  • Price/SqFt

    $218

HOA

  • Association

    No

School District

  • Elementary School

    N/A

  • Middle School

    N/A

  • High School

    N/A

Property Features

  • New Construction

    NO

  • Foundation Details

    Slab

  • Senior Community YN

    NO

  • Sewer

    Public Sewer

  • Tax Lot

    6

  • Water Source

    Public

Schedule a Showing

Showing scheduled successfully.

<
>
IN PERSON
VIA CHAT

What is 3 + 4 ?


Mortgage calculator

Estimate your monthly mortgage payment, including the principal and interest, property taxes, and HOA. Adjust the values to generate a more accurate rate.

Your payment

Principal and Interest:

$

Property taxes:

$

HOA fees:

$

Total loan payment:

$

Total interest amount:

$

Location

County

MONTGOMERY

Elementary School

Middle School

High School

Listing Courtesy of Lauren Ashley Thomas, Compass

RealHub Information is provided exclusively for consumers' personal, non-commercial use, and it may not be used for any purpose other than to identify prospective properties consumers may be interested in purchasing. All information deemed reliable but not guaranteed and should be independently verified. All properties are subject to prior sale, change or withdrawal. RealHub website owner shall not be responsible for any typographical errors, misinformation, misprints and shall be held totally harmless.

Agent Paige Thornley

Salesperson, Realtor

Paige Thornley

Call Paige today to schedule a private showing.


* Listings on this website come from the FMLS IDX Compilation and may be held by brokerage firms other than the owner of this website. The listing brokerage is identified in any listing details. Information is deemed reliable but is not guaranteed. If you believe any FMLS listing contains material that infringes your copyrighted work please review our DMCA policy and learn how to submit a takedown request.© 2024 FMLS.
**OFFER DEADLINE** If your clients are interested, please submit your best and final offer by 5pm on Monday, May 5th.  A decision will be made shortly after. Seller has the right to accept an offer at anytime.

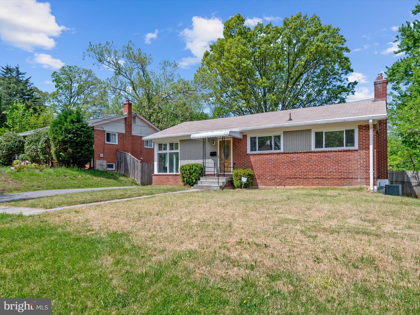
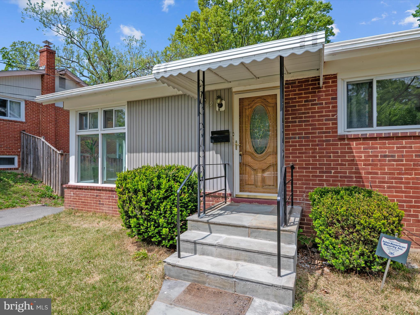
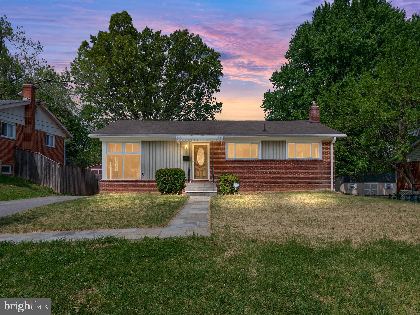
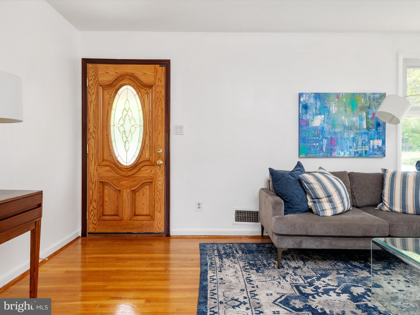
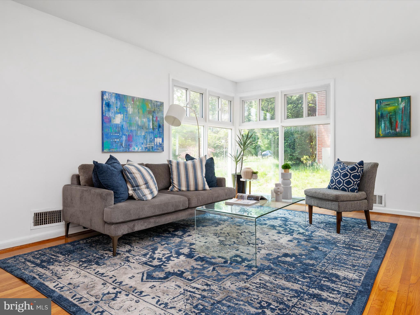
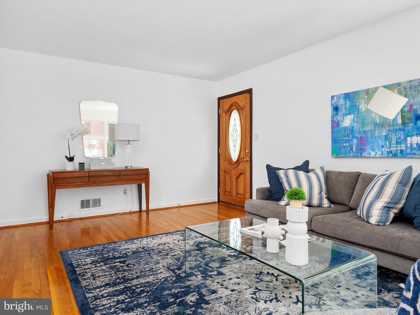
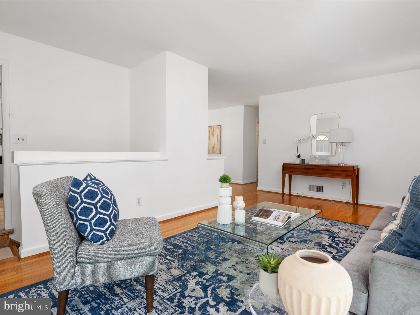
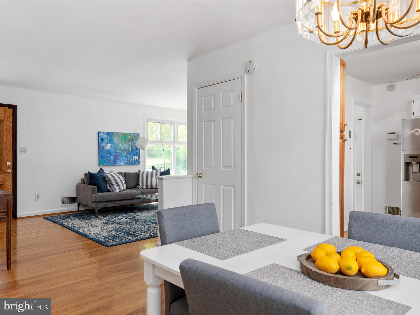
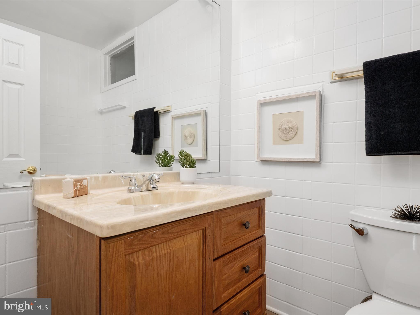
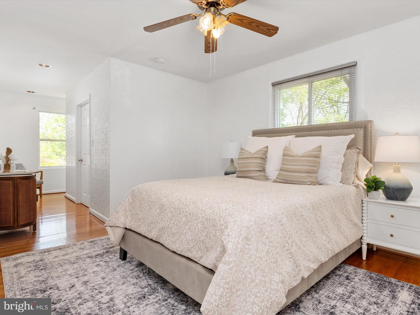
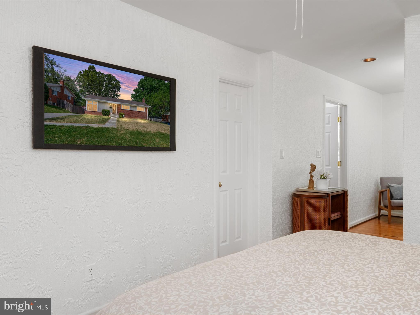
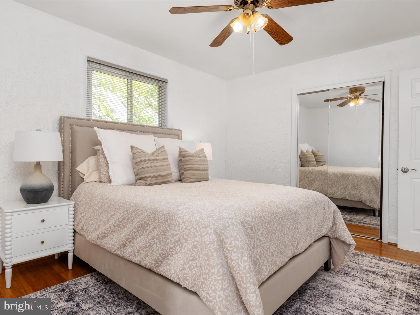
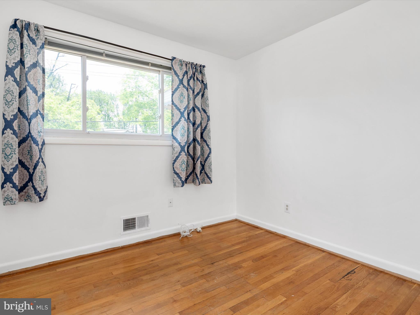
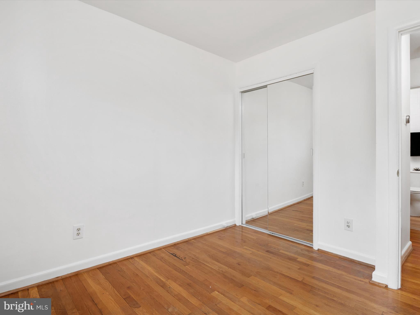
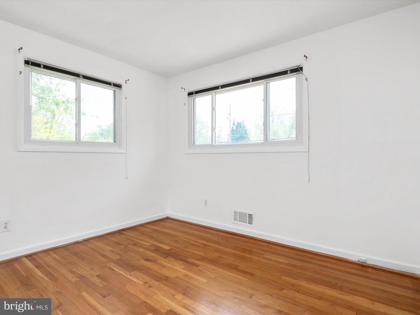
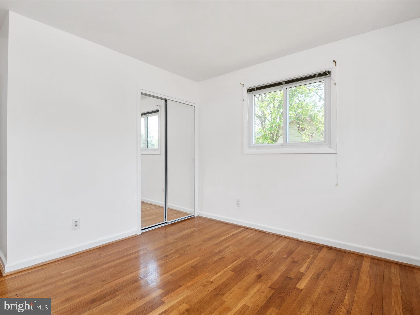
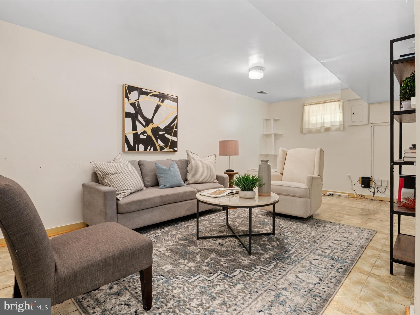
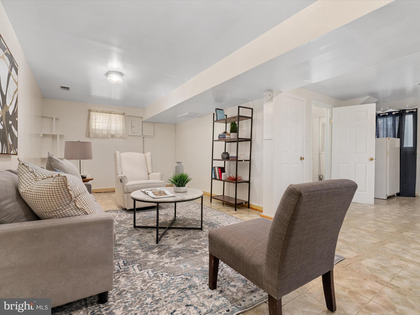
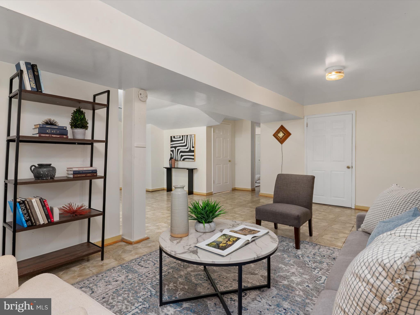
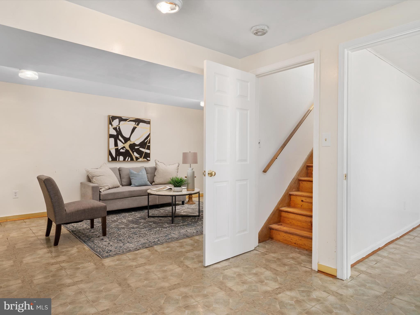
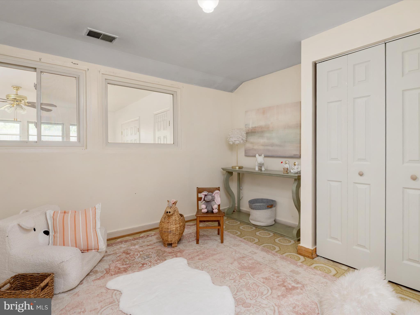
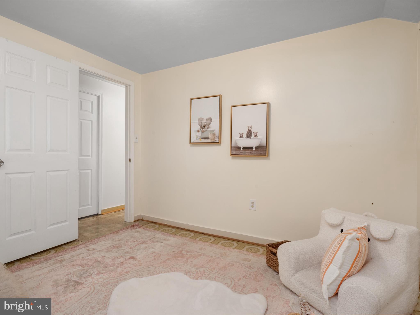
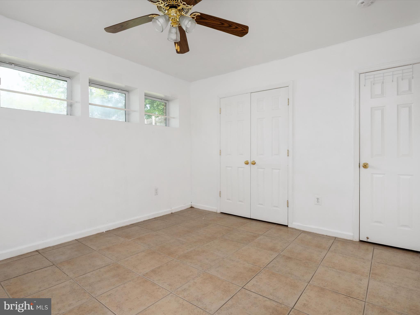
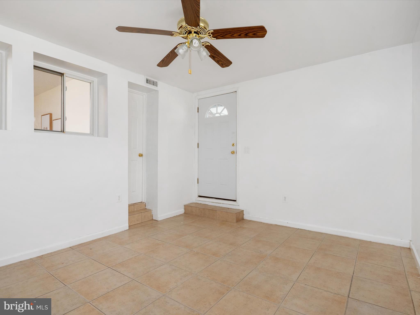
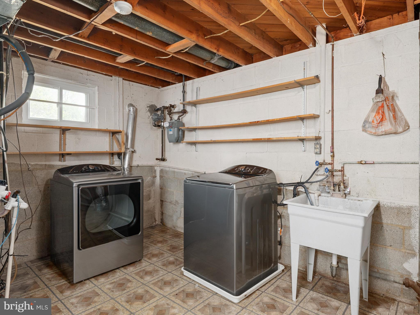
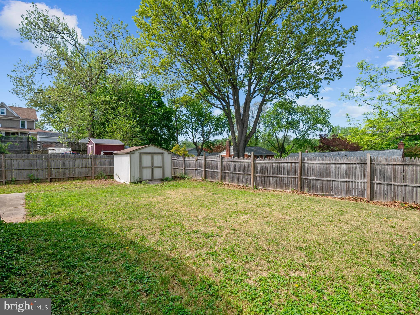
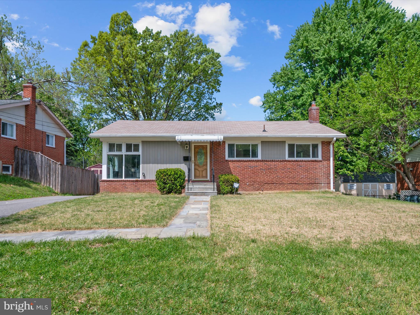
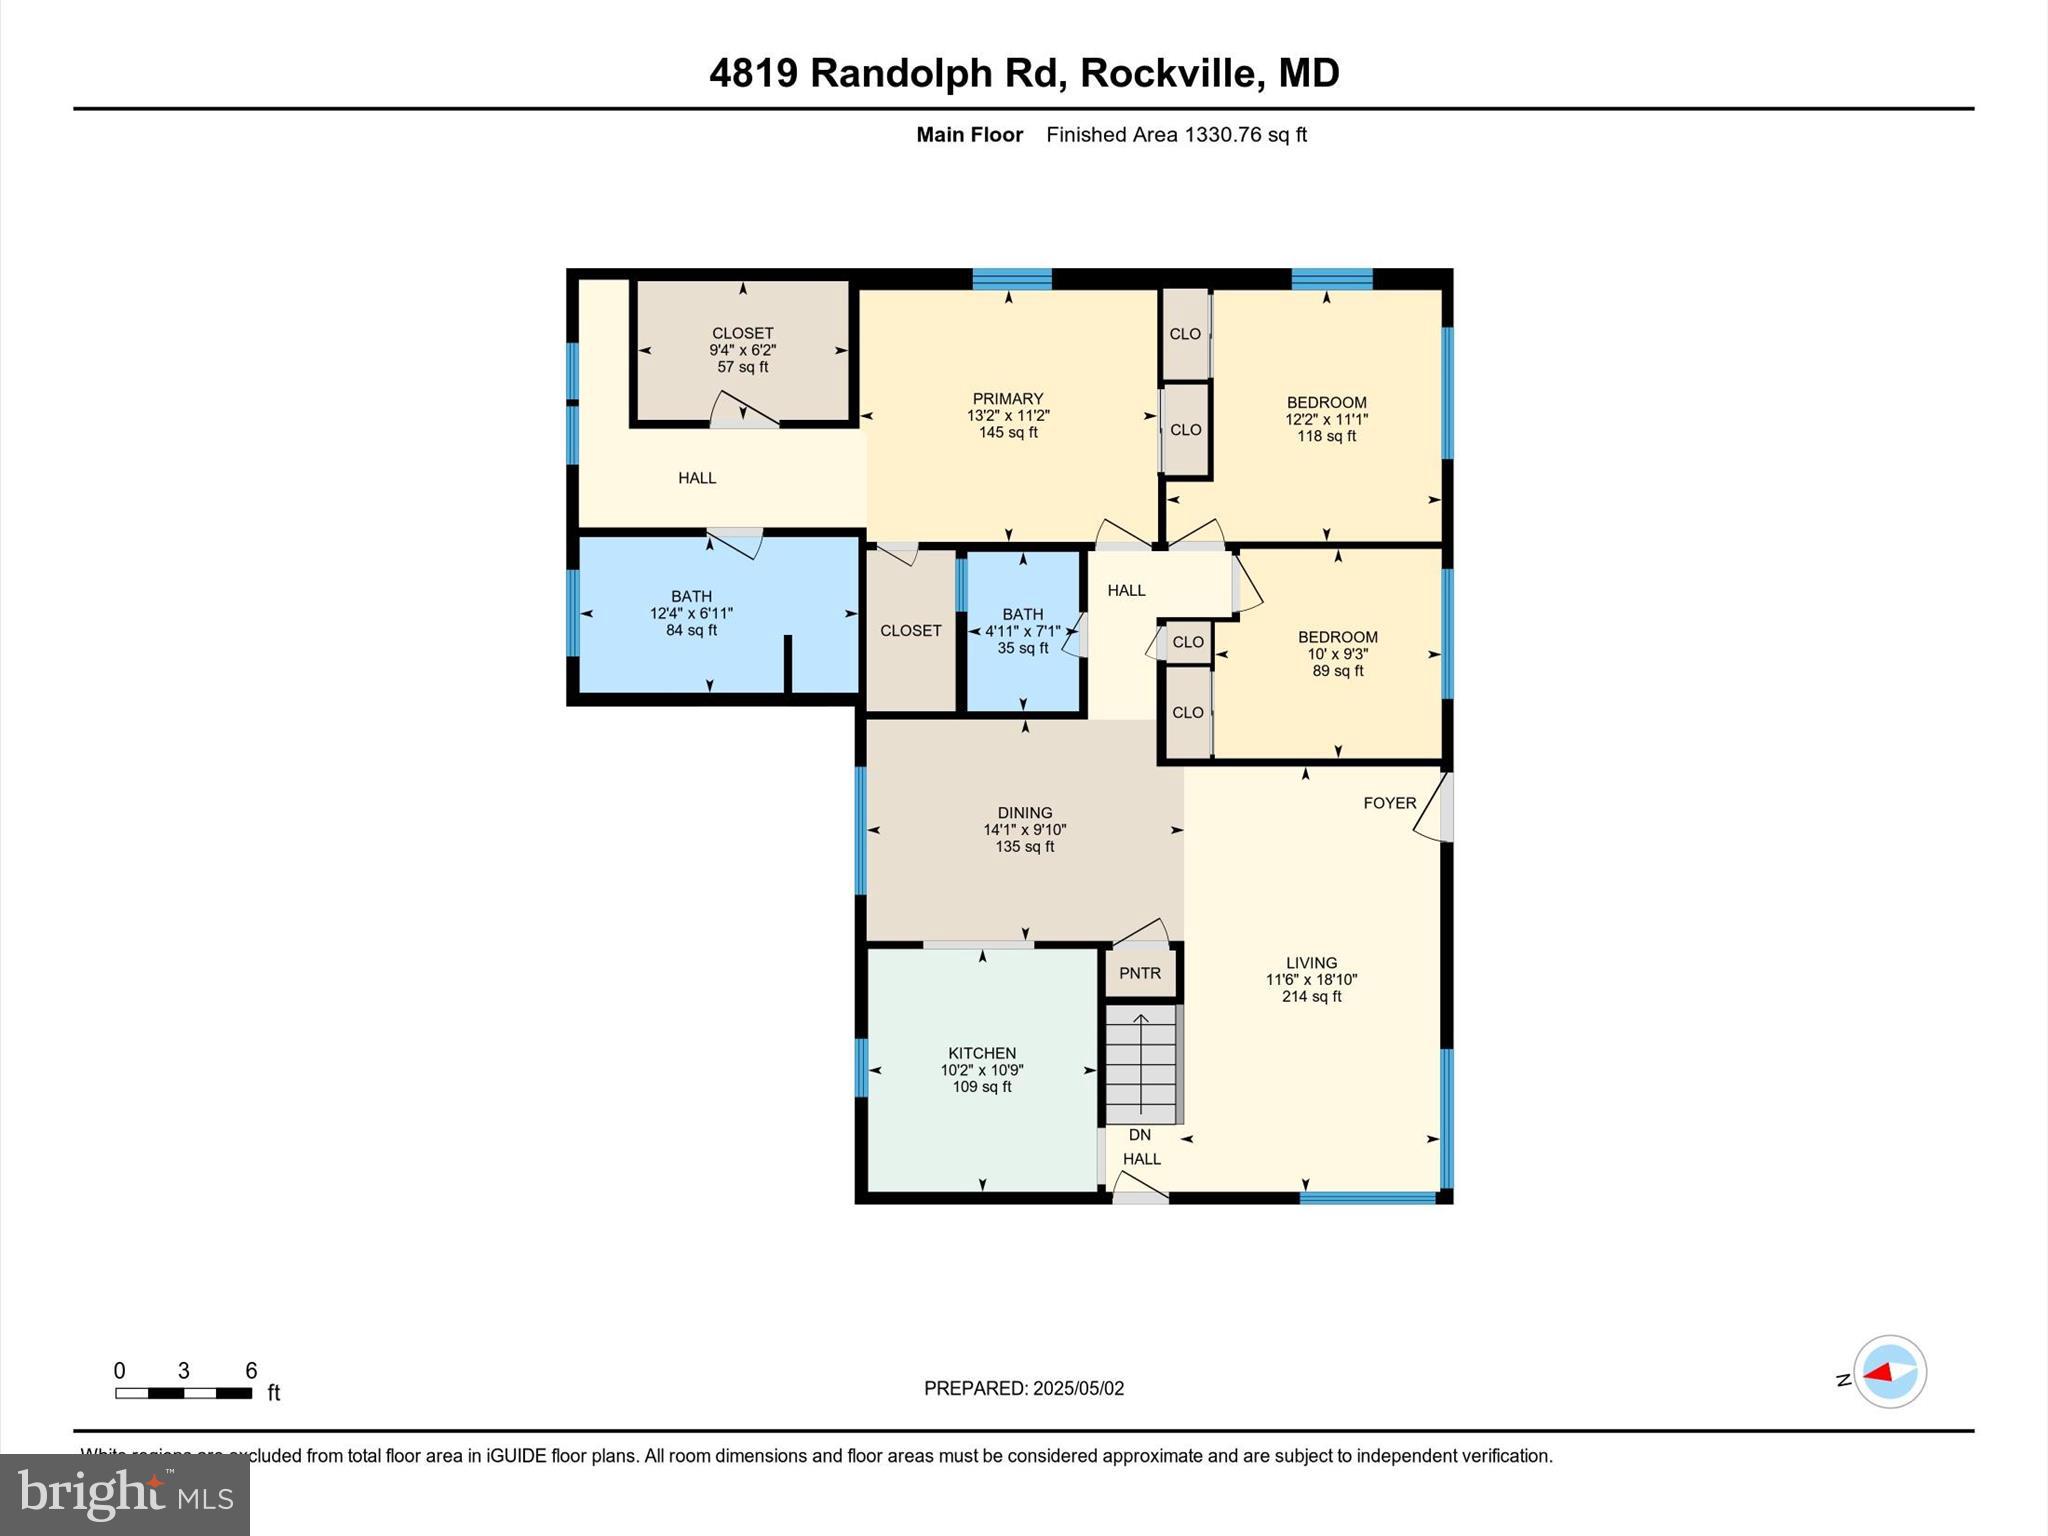
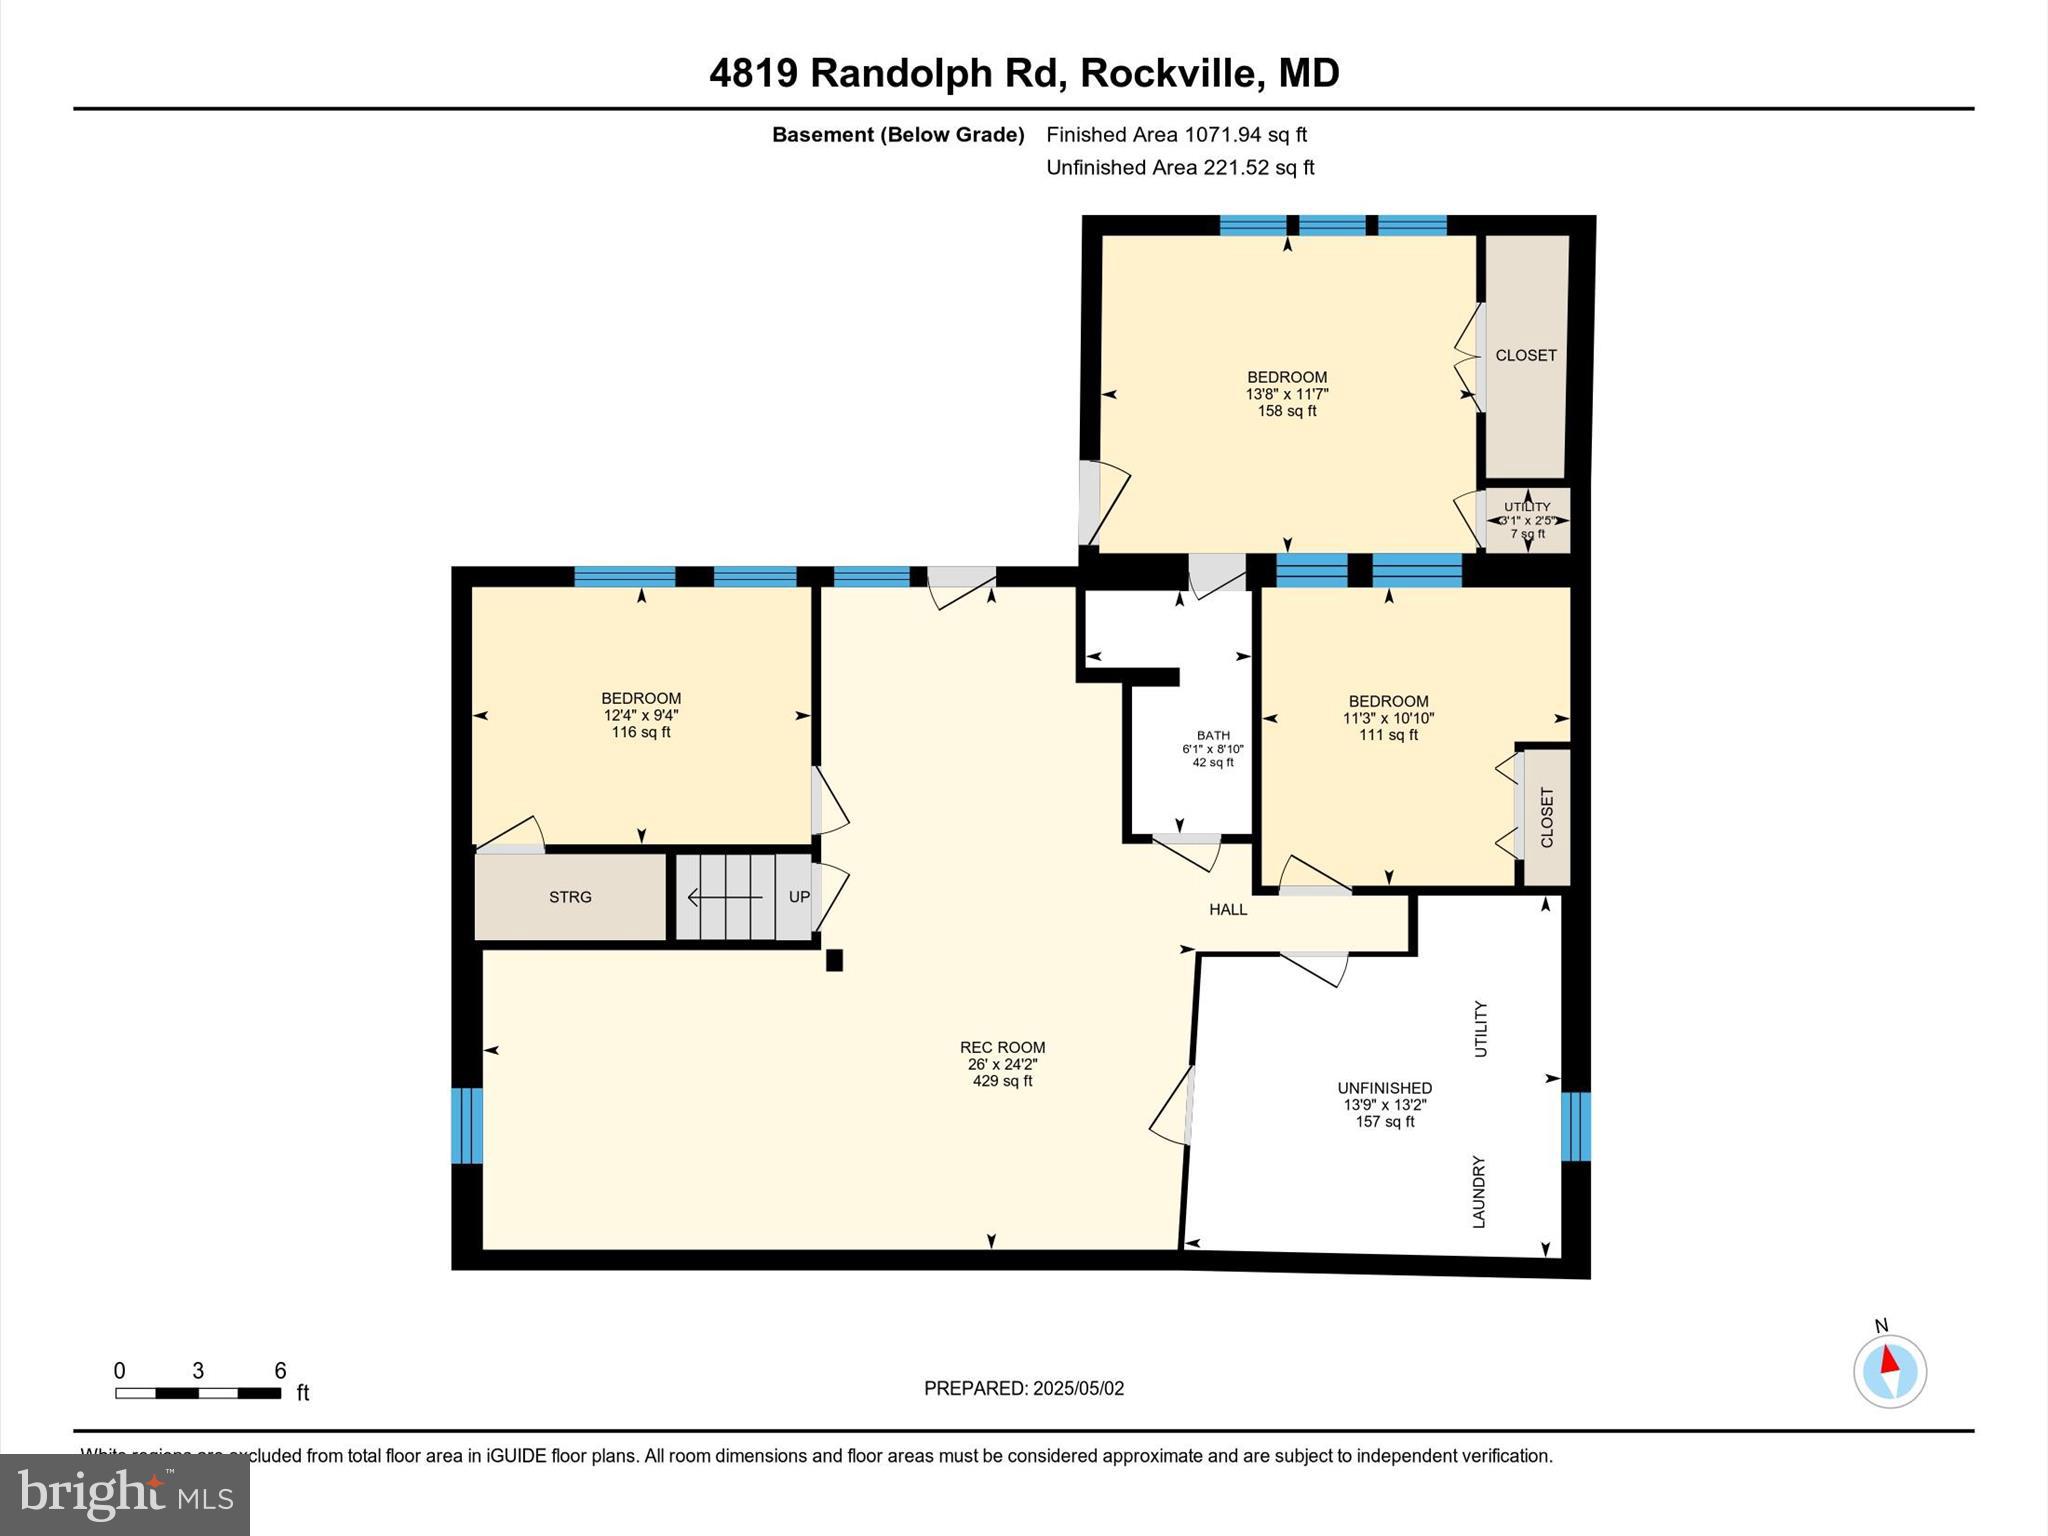
Welcome to 4819 Randolph Rd, a charming single-family home nestled in the heart of Rockville, MD. This spacious residence boasts five bedrooms and a finished basement ensuring ample space and comfort for your family. While there are 5 bedrooms, you will see there are many ways to expand your family's living beyond that with another bonus room and a very large recreation space in the basement.

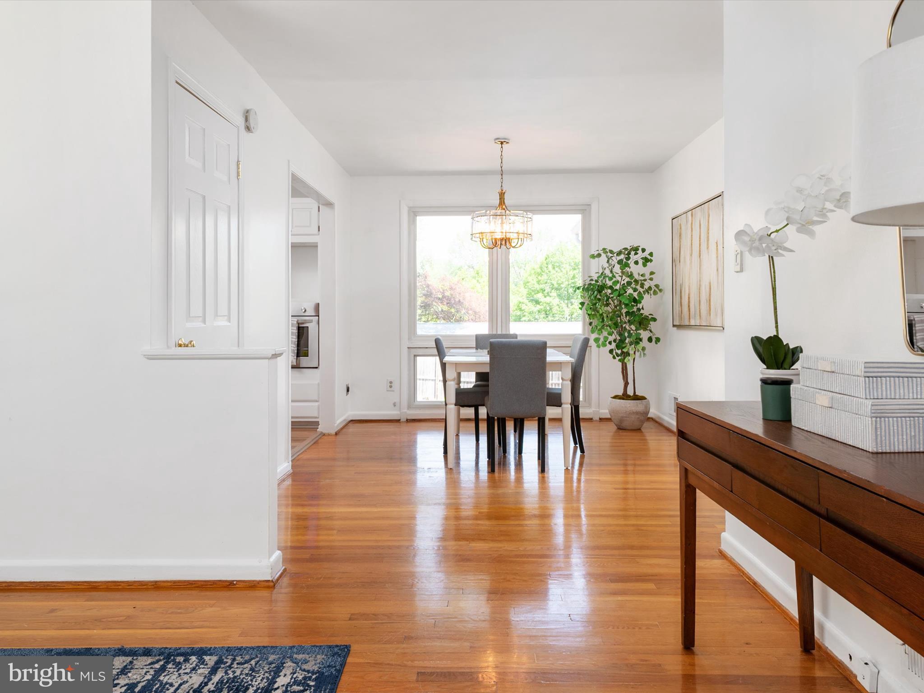
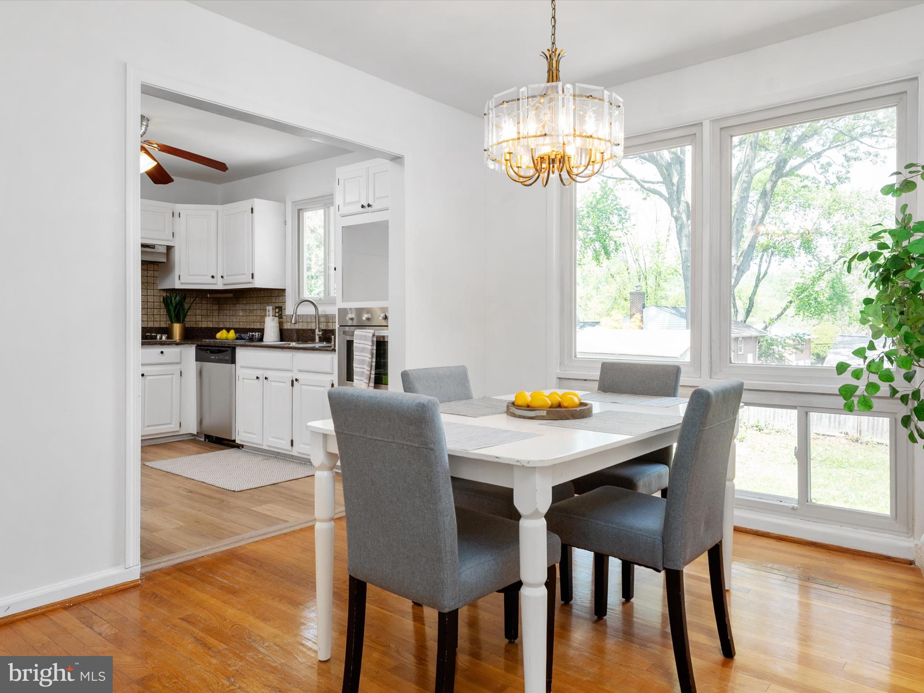
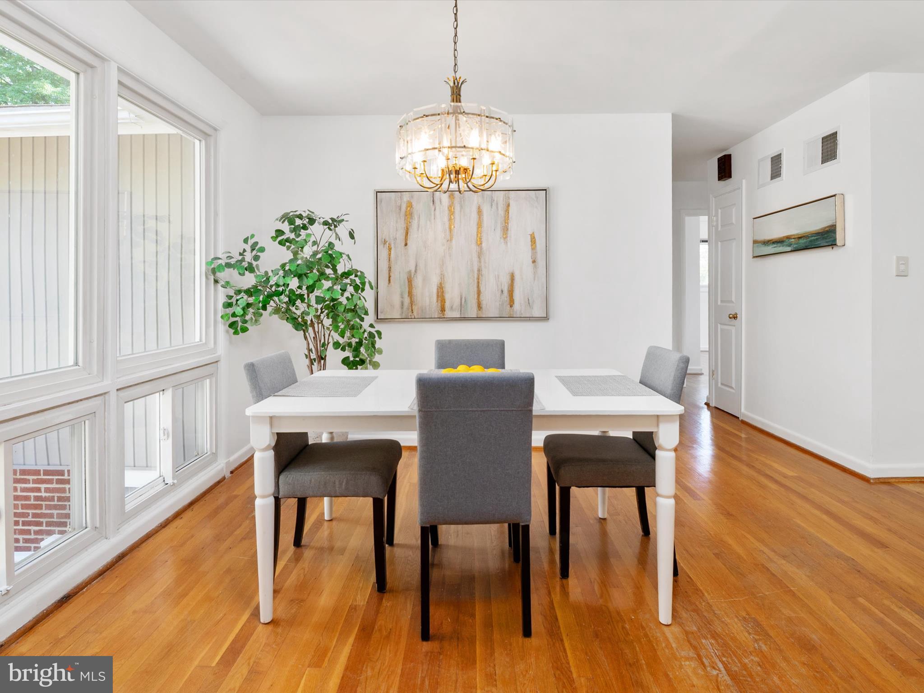
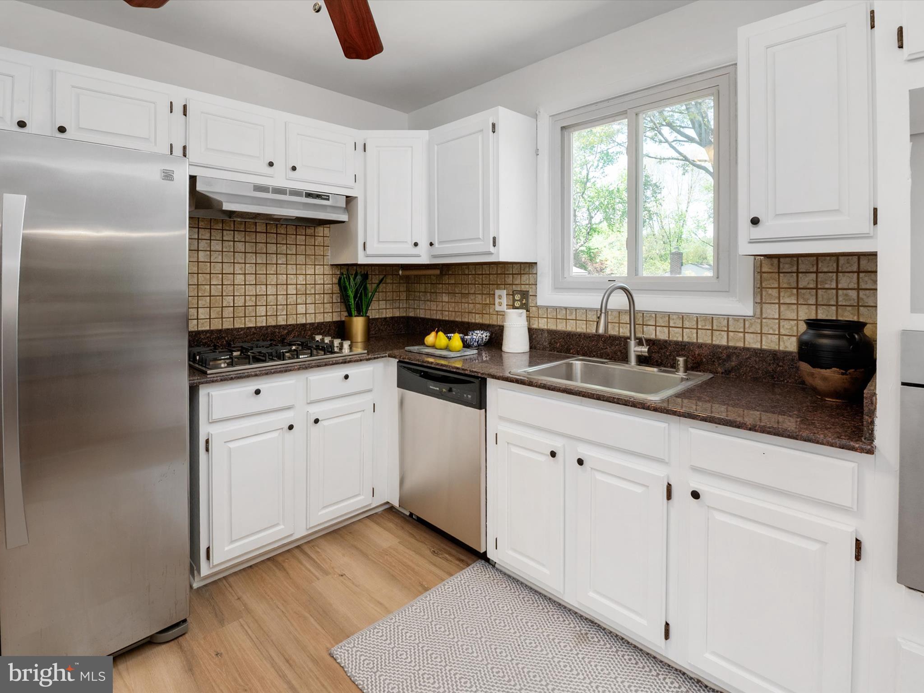
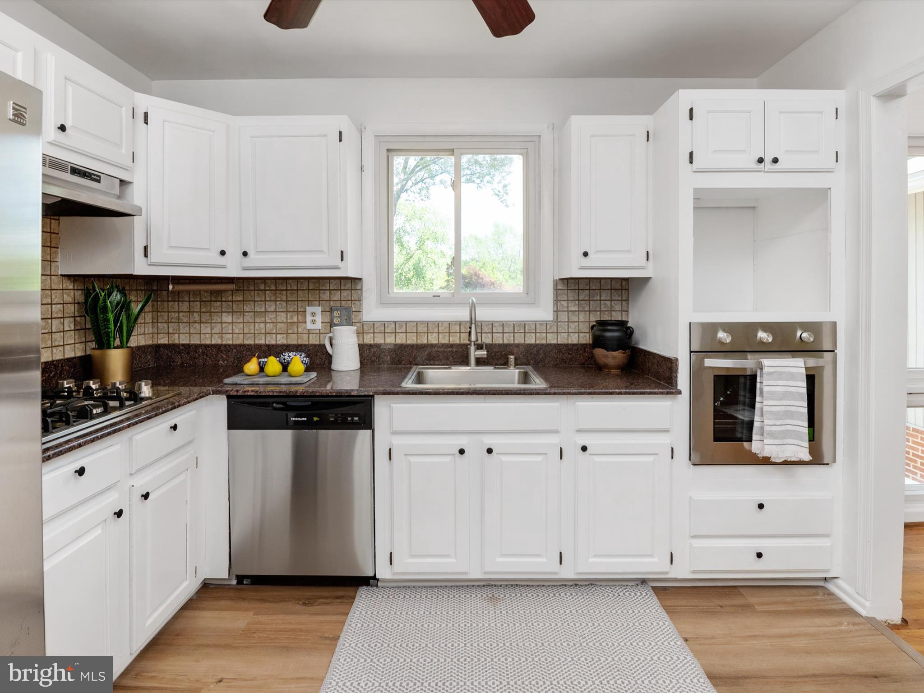
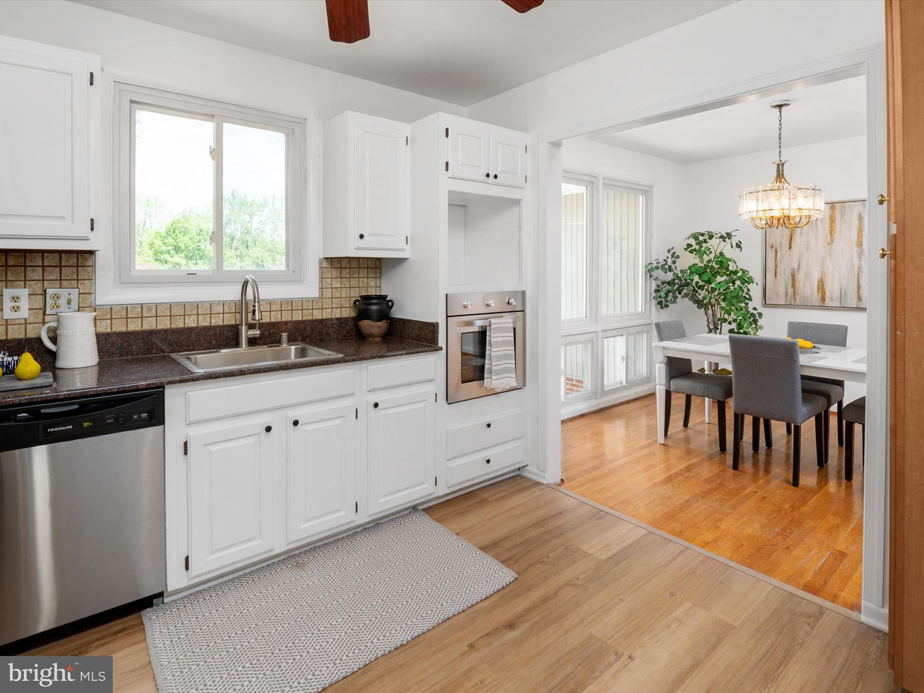
The heart of the home is the newly renovated kitchen, designed for both functionality and style, making it a perfect space for culinary adventures. The adjacent and light-filled dining room makes it fitting for family gatherings.

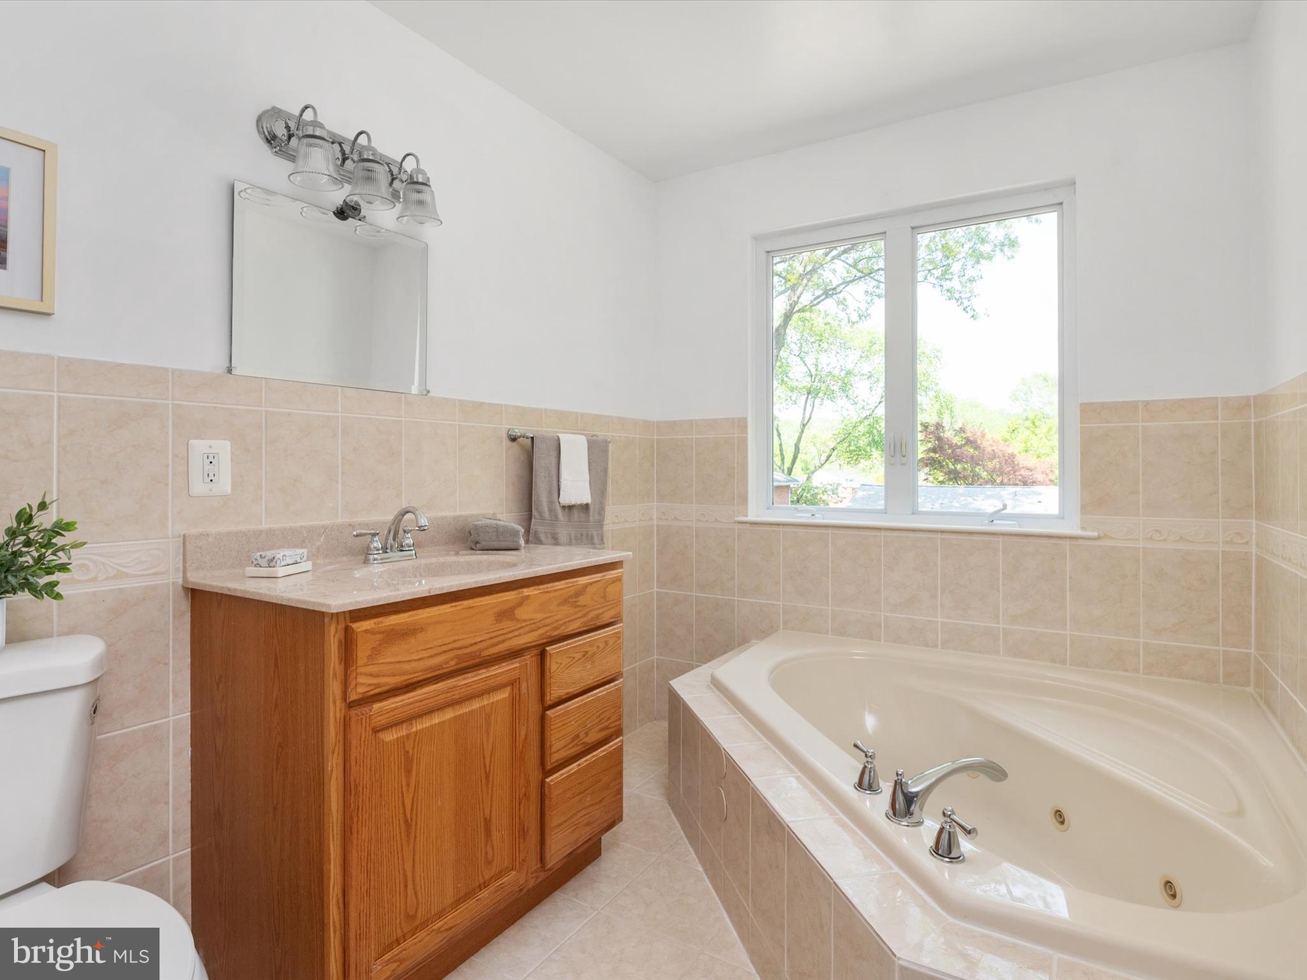
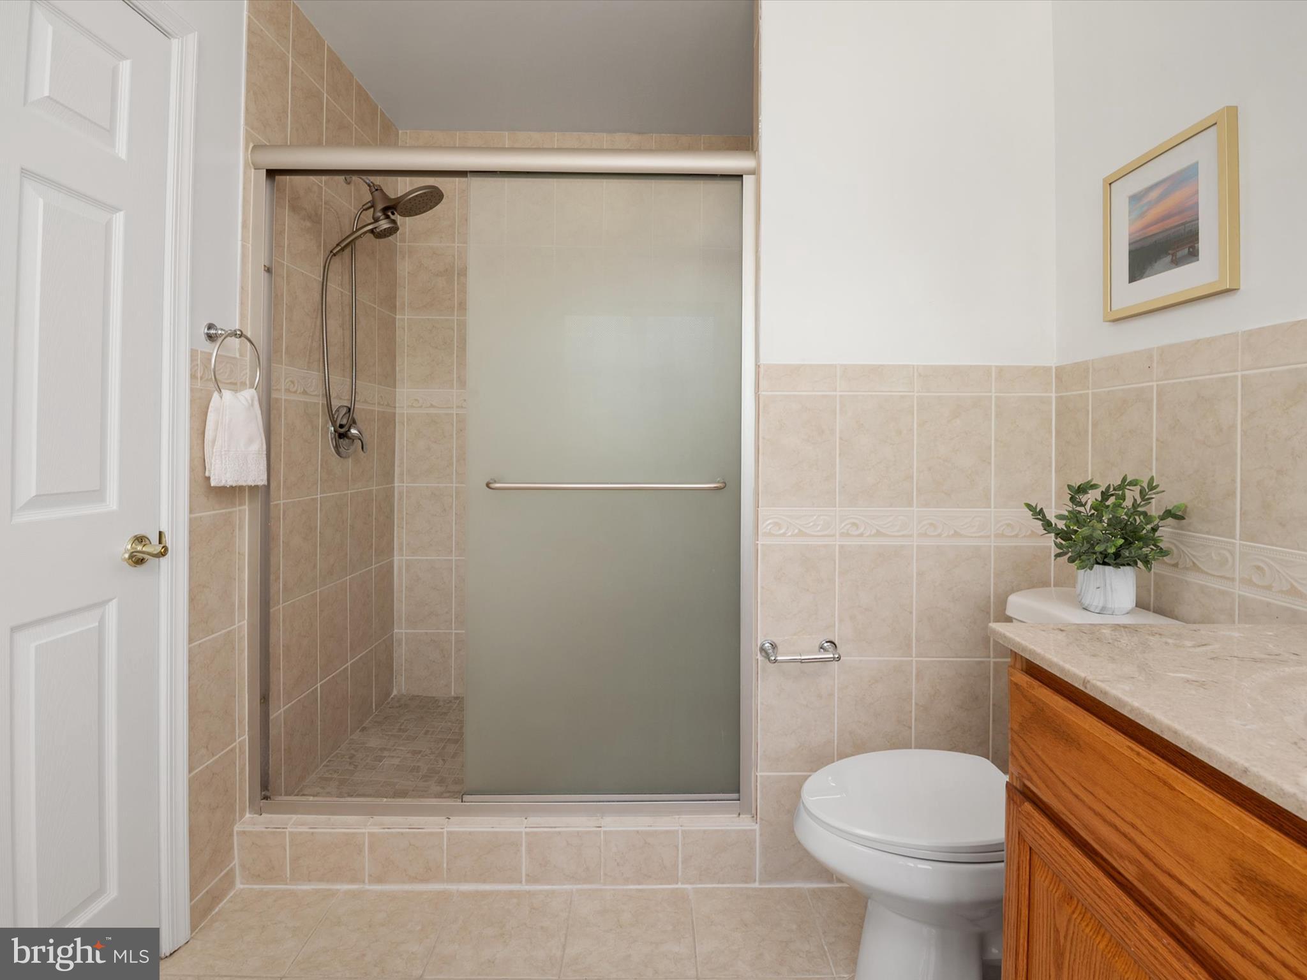
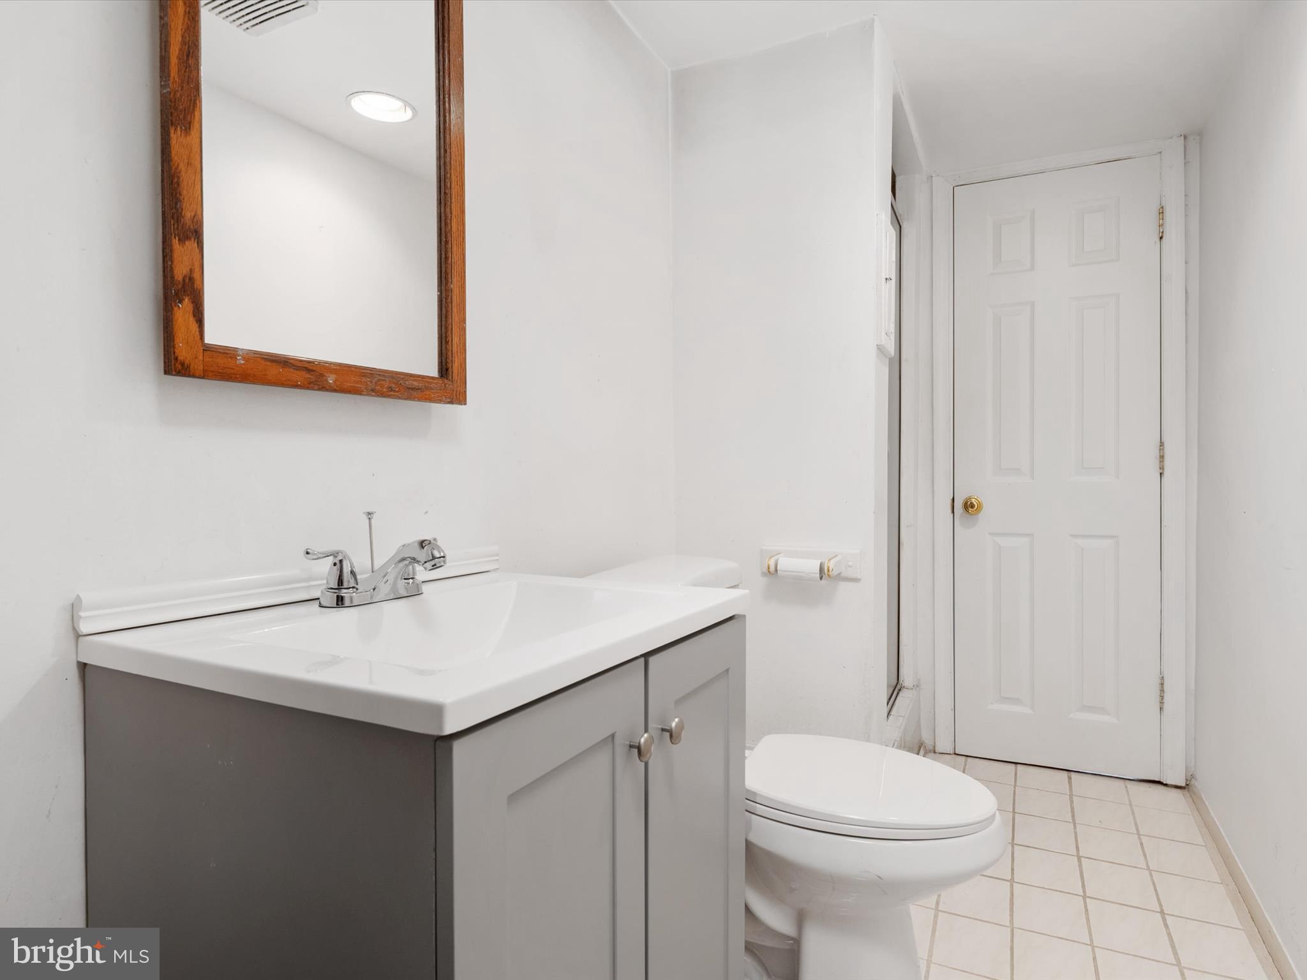
The large primary bedroom features a spacious ensuite bathroom, offering a private retreat within your home, while the walk-in closet provides generous space for your wardrobe. Additional storage solutions are available throughout the home, ensuring you'll always have space and organized solutions for easy living.

For your convenience, the home offers private parking via a long driveway and an additional parking pad.

This home combines modern amenities with classic charm, making it an ideal place for both relaxation and entertainment. With its desirable location and thoughtful renovations, this home offers the perfect blend of comfort and convenience.

Don’t miss the opportunity to make this beautiful property your new home. Schedule a viewing today and experience all that this wonderful home has to offer.

4819 RANDOLPH ROAD

Message successfully sent.

What would you like to know?

What is 3 + 4 ?

I agree to receive email communication and understand I can unsubscribe at any time.

I agree to be contacted by Charis Realty Group - Christine Issler, Broker via call, email, and text for real estate services. To opt out, you can reply 'stop' at any time or reply 'help' for assistance. You can also click the unsubscribe link in the emails. Message and data rates may apply. Message frequency may vary. Privacy Policy

Related Properties

Welcome home to this beautiful 2-level residence with a loft in the highly sought-after Bentley Place community. Freshly painted and featuring wood flooring throughout the upper level, this light-filled home offers comfort, style, and functional living spaces.
The open-concept living area features soaring ceilings, skylights, a cozy wood-burning fireplace, and access to a private balcony with extra storage. The kitchen includes stainless steel appliances, ample cabinetry, generous counter space, a breakfast bar, and a rare walk-in pantry.
The spacious primary suite offers vaulted ceilings, dual closets, and an en-suite bath with wood cabinetry, updated flooring, a soaking tub.  A second bedroom, full guest bath, and in-unit laundry complete the main level. Upstairs, the versatile loft provides the perfect space for a home office, lounge, or fitness area.
Bentley Place amenities include an outdoor pool, tennis courts, playground, walking trails, and beautifully landscaped, pet-friendly grounds. Conveniently located near Grosvenor and White Flint Metro stations, Pike & Rose, downtown Bethesda and Rockville, shopping, dining, and major commuter routes.
Don’t miss this opportunity to make Bentley Place your new home!
#MDMC2230904

ROCKVILLE

10842 ANTIGUA TERRACE 203

2 Beds

2 Baths

1,278 Sq.Ft.

$452,000

MLS#: MDMC2230904

Beautifully Renovated Rambler in Rockville’s Desirable Rockcrest Neighborhood! Situated on a spacious, fully fenced lot, this charming 3-bedroom home offers stylish updates, abundant natural light, and exceptional potential for future expansion—a rare find in the neighborhood! Step inside to discover a bright and inviting living room featuring expansive windows on two sides and beautiful hardwood floors that continue throughout the bedrooms. The stunning, recently renovated kitchen showcases new cabinetry, sleek quartz countertops, an undermount sink, and stainless steel appliances, including a range, dishwasher, and refrigerator with ice maker. A convenient table-space makes the kitchen as functional as it is beautiful. The completely remodeled bathroom features designer patterned tile flooring, a new vanity, and updated fixtures. Three generously sized bedrooms complete the main level. What truly sets this home apart is its rare FULL UNFINISHED BASEMENT! Unlike most homes in Rockcrest, which are built on crawl spaces, this property offers an entire lower level ready for your imagination. Whether you envision a spacious recreation room, home office, fitness area, or additional living space, the possibilities are endless! A new Trex deck overlooking the expansive fenced backyard provides the perfect setting for outdoor entertaining, relaxing, and enjoying the outdoors. Ideally located just minutes from Rockville and Twinbrook Metro stations, Rockville Town Center, Pike & Rose, shopping, restaurants, and recreation. Nearby Rockcrest and Hillcrest Parks, scenic trails, and the Rockville Farmers Market add to the appeal of this convenient location. Move-in ready with beautifully updated interiors, an expansive yard, and incredible potential to grow—this Rockcrest gem is an opportunity you won't want to miss!
#MDMC2260726

ROCKVILLE

1207 HIGHWOOD ROAD

3 Beds

1 Baths

1,768 Sq.Ft.

$525,000

MLS#: MDMC2260726
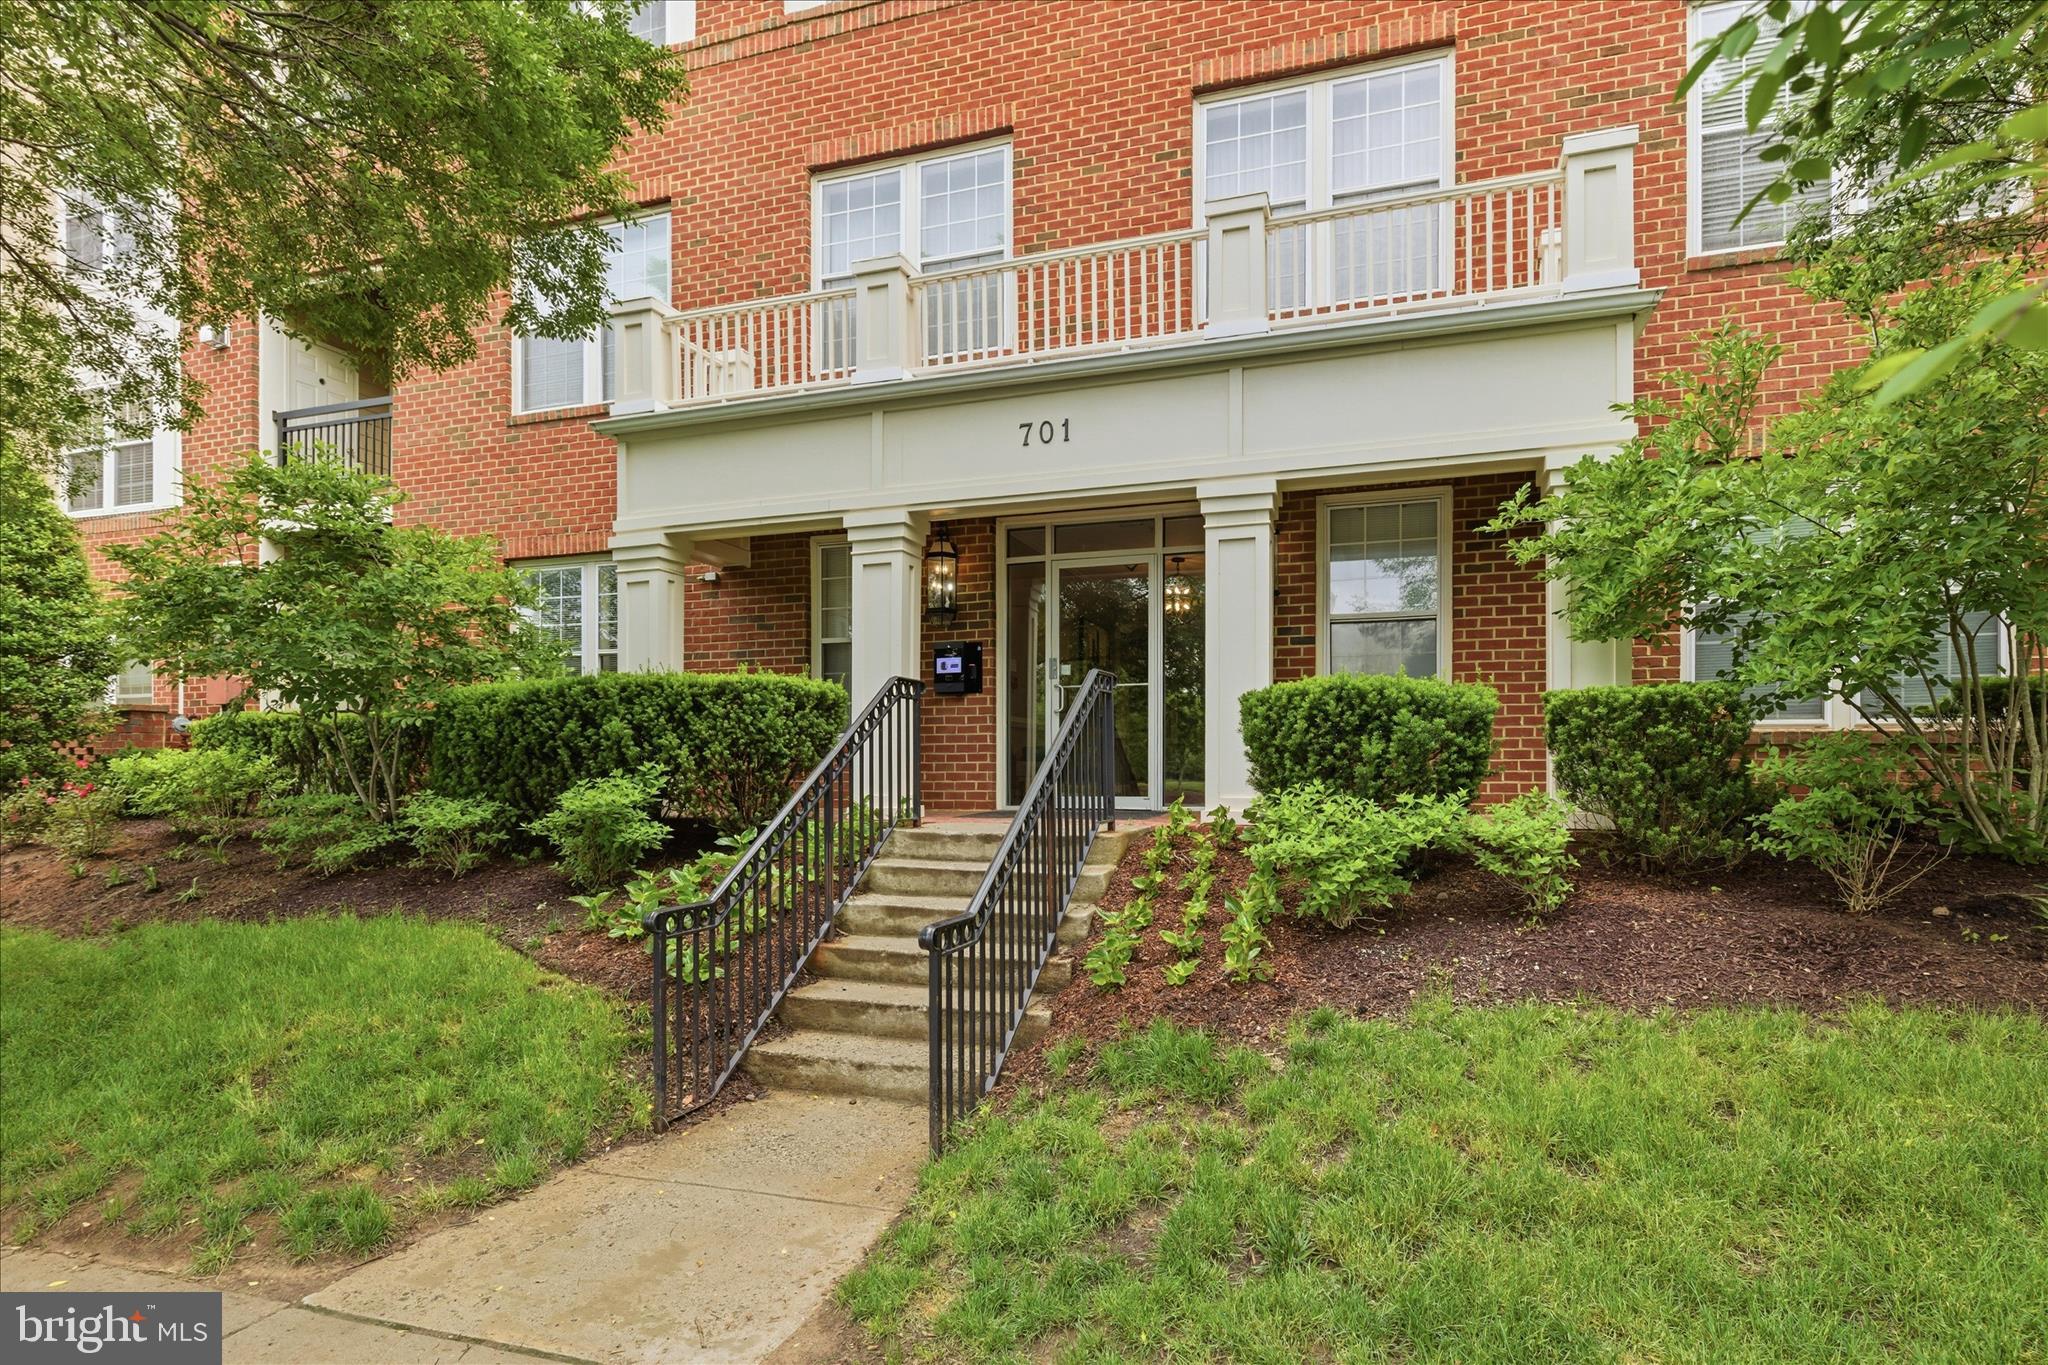
Rare opportunity to own a first-floor corner condo in the highly sought-after Condominium Residences II of Fallsgrove. This beautifully renovated unit offers two large bedrooms, a den, two full bathrooms, and two balconies — all bathed in natural light with beautiful views.
The open-concept floor plan flows from an elegant grand entry foyer into a generous living space featuring a dining area and a chef's kitchen with upgraded stainless appliances. Crown moulding and Hunter Douglas custom shades add refined finishing touches throughout.
The owner's suite includes sliding glass doors to a private balcony and a spacious walk-in closet. The fully renovated en-suite bathroom features a soaking tub, large shower, and custom double-sink vanity. On the opposite side of the unit, the second bedroom offers its own walk-in closet and an adjacent renovated full bathroom. The den is a versatile bonus space — ideal as a home office, hobby room, or whatever suits your lifestyle. A laundry closet and ample storage complete the package.
Beyond the unit, the Fallsgrove Community Center delivers resort-style amenities: an outdoor pool, fitness center with separate exercise rooms, a card room, and a great room available for private rental. Just across the street, the 30-acre Fallsgrove Park features a community garden, nature trail, walking paths, tennis courts, playgrounds, outdoor fitness equipment, pavilions, and more. And the Fallsgrove Village Center puts a grocery store, shops, restaurants, and sweet treats right around the corner.
#MDMC2233794

ROCKVILLE

701 FALLSGROVE DRIVE 102

2 Beds

2 Baths

1,653 Sq.Ft.

$550,000

MLS#: MDMC2233794

RARE in Rockshire: a bright sunroom addition that brings in natural light all day, plus a walkout lower level with its own full kitchen. 

Freshly painted, this brick-front home offers three finished levels, 3 bedrooms, 3 full and 1 half baths, and a flexible layout. 
The lower level is a true second living space with a full kitchen with dishwasher, full bath, rec room with fireplace and laundry, opening directly onto its own lower deck.
This level offers flexibility for guests, extended family or a home office. Hardwood floors flow through the main level and up the hardwood stairs to the upper level. 

The kitchen features granite countertops, and the extended dining room gives you true space to gather. Step out onto the large rear deck overlooking a fully fenced, low-maintenance backyard with no lawn to mow. 

The upper level features a primary suite with a private bath and two additional bedrooms, with new light fixtures in the primary bedroom and baths. 

Practical extras include a cleaned-out attic with generous storage, attached outdoor storage, and two assigned parking spaces. 
Refreshed curb appeal with new mulch. The Rockshire pool is about 100 yards away. Space, flexibility and value in one home. Come see it in person.
#MDMC2259868

ROCKVILLE

720 GORMLEY DRIVE

3 Beds

3 Baths

2,272 Sq.Ft.

$569,900

MLS#: MDMC2259868

Welcome to 10840 Antigua Terrace, a beautifully updated ground-level 2-bedroom, 2-bathroom condo in the desirable Bentley Place community. Offering easy one-level living, this inviting home features brand-new LVP flooring throughout and an array of thoughtful upgrades designed for modern comfort and convenience.

The updated kitchen features all-new appliances, including a Frigidaire Gallery slide-in induction range with Total Convection and Air Fry, an ENERGY STAR LG French-door refrigerator with ice maker and water dispenser, and a GE over-the-range microwave with sensor cooking and 400 CFM ventilation. A new Moen Kaden pull-down faucet completes the kitchen.

Smart-home technology adds another layer of convenience, with an ecobee Smart Thermostat Premium and air-quality monitor, three ecobee room sensors for individualized temperature control in both bedrooms and the living room, and ecobee door sensors that automatically pause the HVAC when the front or sliding door is left open while also providing security alerts. An eufy C220 smart lock provides keyless entry, while a Lutron LED+ Maestro dimmer adds convenient lighting control in the dining room.

The spacious primary bedroom includes a Hunter ceiling fan with remote, TV mount, and an upgraded bathroom featuring a bidet and grab rail. The second bathroom also includes a bidet. A private ground-level location provides convenient access without stairs, while the pet-friendly community grounds are beautifully landscaped and offer plenty of space to enjoy the outdoors.

Bentley Place amenities include an outdoor pool, tennis courts, playground, and walking trails. Ideally situated near the Grosvenor and North Bethesda/White Flint Metro stations, Pike & Rose, downtown Bethesda and Rockville, shopping, dining, and major commuter routes, this home combines comfortable living with an exceptionally convenient location.

Move-in ready and thoughtfully upgraded, this is an excellent opportunity to enjoy low-maintenance living in a well-appointed community close to everything North Bethesda and Rockville have to offer.
#MDMC2253676

ROCKVILLE

10840 ANTIGUA TERRACE 103

2 Beds

2 Baths

969 Sq.Ft.

$442,500

MLS#: MDMC2253676

New on site 4 days ago
Open house
Experience the perfect blend of style and substance at 518 Meadow Hall Drive in Rockville, MD. This three-story townhouse stands as a testament to thoughtful design and has been updated, offering an attractive living environment that serves as an ideal backdrop for your daily routine. The heart of the home is a sophisticated kitchen designed for both culinary exploration and casual gatherings. It features new stainless steel appliances, durable stone counters, and a central island that serves as a natural gathering point for morning coffee or evening meal preparation. This home has all new luxury vinyl plank flooring and neutral paint and trim.  Designed with comfort in mind, the primary bedroom suite provides a private retreat at the end of the day. This space includes the convenience and luxury of an ensuite bathroom, ensuring a seamless transition from rest to your morning routine. Functionality extends throughout the rest of the residence, which features a dedicated laundry room with new washer and dryer to simplify household tasks. The home’s exterior is equally inviting, offering a private yard and a patio that provide opportunities to enjoy the fresh air. This community backs to the pristine Rock Creek Park and is minutes from the Twinbrook Metro.  With its distinctive new mansard roof as well as 30 year Architectural Shingles, this townhouse offers a unique architectural profile that sets it apart. Contact us today to schedule your private tour and see how 518 Meadow Hall Drive can elevate your lifestyle.
#MDMC2262138

ROCKVILLE

518 MEADOW HALL

3 Beds

2 Baths

1,368 Sq.Ft.

$495,000

MLS#: MDMC2262138

LIGHT, SPACE & LUXURY, ALL ON ONE LEVEL! 
Imagine coming home to floor-to-ceiling windows, abundant natural light, a spacious private balcony, and over 1,400 square feet of beautifully designed living space.Welcome to 5750 Bou Ave, Unit 812 Rockville MD! where convenience, comfort, and an exceptional location come together. This inviting residence offers buyers the opportunity to enjoy a low-maintenance lifestyle in a sought-after community, with everyday essentials, dining, shopping, entertainment, and transportation all within easy reach. DON'T MISS THIS OPPORTUNITY!
#MDMC2250812

ROCKVILLE

5750 BOU AVENUE 812

2 Beds

2 Baths

1,421 Sq.Ft.

$524,000

MLS#: MDMC2250812

New on site today
Open house
Charming and move-in ready Cape Cod in an unbeatable Rockville location just moments from the Metro! This inviting home offers the perfect blend of convenience, updates, and affordability. Featuring 4 bedrooms, including 2 on the main level and 2 on the upper level, the flexible layout is ideal for a variety of living needs. Enjoy a renovated kitchen with stainless steel appliances, hardwood floors, ceramic tile, and tasteful updates throughout. Outside, the flat fenced front and rear yards provide great space for relaxing, entertaining, pets, or play. All of this in a highly convenient Rockville setting close to Metro access, shopping, dining, commuter routes, and everyday essentials. A wonderful opportunity at an affordable price!
#MDMC2243648

ROCKVILLE

307 CROYDON AVENUE

4 Beds

2 Baths

2,000 Sq.Ft.

$595,900

MLS#: MDMC2243648

Priced to sell!!! Beautifully updated and maintained 4BR, 3BA home in Aspen Hill! Features include hardwood floors, granite countertops,  separate dining room, spacious living and family rooms, and renovated bathrooms. Flexible floor plan offers space for guests, a home office, or multigenerational living. Enjoy the large, level backyard with patio, private driveway, and additional storage. Ideally located close to shopping, restaurants, parks, schools, public transportation, and major commuter routes including I-495 and the ICC. Move in ready and a must see!
#MDMC2248956

ROCKVILLE

13620 GRENOBLE DRIVE

4 Beds

3 Baths

1,360 Sq.Ft.

$564,900

MLS#: MDMC2248956

Nestled within the prestigious gated community of The Wisconsin, this beautifully updated two-bedroom, two-and-a-half-bath residence offers 1,259 square feet of refined, comfortable living.  Freshly painted throughout and meticulously maintained, the home is move-in ready. The bright, open floor plan is enhanced by expansive bay windows and immaculate wood floors, creating a warm and inviting living and dining space. One of the home's most appealing features is its exceptional tree-level park view. The western exposure brings abundant afternoon light and beautiful sunset views, while the private balcony provides a peaceful outdoor setting surrounded by greenery. The contemporary kitchen features granite countertops, a comfortable breakfast area, and a complete appliance package including an electric range, microwave, dishwasher, and refrigerator with ice maker. A stacked washer and dryer adds everyday convenience.  The spacious primary suite features a recently and completely remodeled en-suite bath, highlighted by an oversized walk-in shower, new vanity area, cabinetry, and updated finishes. A second bedroom and full bath provide flexibility for guests, a home office, or additional living space. The residence also includes two dedicated parking spaces and a private storage space.
Living at The Wisconsin gives you access to an elite suite of resort-style amenities, including indoor and outdoor pools, tennis courts, a state-of-the-art exercise room, a relaxing sauna, and a party room for social gatherings. Peace of mind is guaranteed in this gated community backed by exterior security cameras and a comprehensive fire detection system, while an association covering custodial maintenance, snow removal, and water ensures a truly low-maintenance lifestyle in one of the area’s most desirable communities.erfectly situated in the heart of North Bethesda, the location offers effortless access to premier dining, shopping, and entertainment, as well as the Metro and major commuter routes. The home is also located within the highly sought-after High School cluster, combining everyday convenience with long-term value.
#MDMC2257482

ROCKVILLE

5809 NICHOLSON LANE 305

2 Beds

2 Baths

1,259 Sq.Ft.

$579,000

MLS#: MDMC2257482

Send a message

Message successfully sent.

Your message

What is 3 + 4 ?

Reason for contacting?

I agree to receive email communication and understand I can unsubscribe at any time.

I agree to be contacted by Charis Realty Group - Christine Issler, Broker via call, email, and text for real estate services. To opt out, you can reply 'stop' at any time or reply 'help' for assistance. You can also click the unsubscribe link in the emails. Message and data rates may apply. Message frequency may vary. Privacy Policy

Sign Out

Virtual Assistant

Would you like to take the next step with this property? We can help you schedule a showing or virtual tour, or send you more details.

Yes, I would like more information.

Thank You for Your Reply, One of Our Agents will contact you as soon as possible

No, maybe later.

Thank you, you can always contact me via email, phone number or through the contact form.

Realhub AI

Lucy - Your AI-Powered Realtor

Update Your Temporary Password

Personalize your search

Enter your email and we'll notify you immediately when new listings match what you're looking for.

or enter email address

Already have an account ? Login here

Continue your home search

I agree to receive communications and understand I can unsubscribe at any time.

I agree to be contacted by Charis Realty Group - Christine Issler, Broker via call, email, and text for real estate services. To opt out, you can reply 'stop' at any time or reply 'help' for assistance. You can also click the unsubscribe link in the emails. Message and data rates may apply. Message frequency may vary. Privacy Policy

Already have an account ? Login here

We use cookies

We use cookies primarily for analytics to enhance your experience. By accepting, you agree to our use of these cookies. You can manage your preferences or learn more about our cookies policy.