Features & Amenities

Interior

  • Other Interior Features

    Eat-in Kitchen, Ceiling Fan(s)

  • Total Bedrooms

    1

  • Bathrooms

    1

  • Above Grade Finished Area

    1008.0

  • Basement YN

    NO

  • Cooling YN

    YES

  • Cooling

    Ceiling Fan(s), Window Unit(s)

  • Fireplace YN

    NO

  • Heating YN

    YES

  • Heating

    Exhaust Fan, Baseboard, Wood Stove, Electric, Wood

  • Main Level Bedrooms

    1

  • Pet friendly

    N/A

Exterior

  • Garage

    Yes

  • Garage spaces

    6

  • Parking

    Garage Door Opener, Gravel, Detached

  • Patio and Porch Features

    Porch

  • Pool

    No

  • Waterfront YN

    NO

  • View

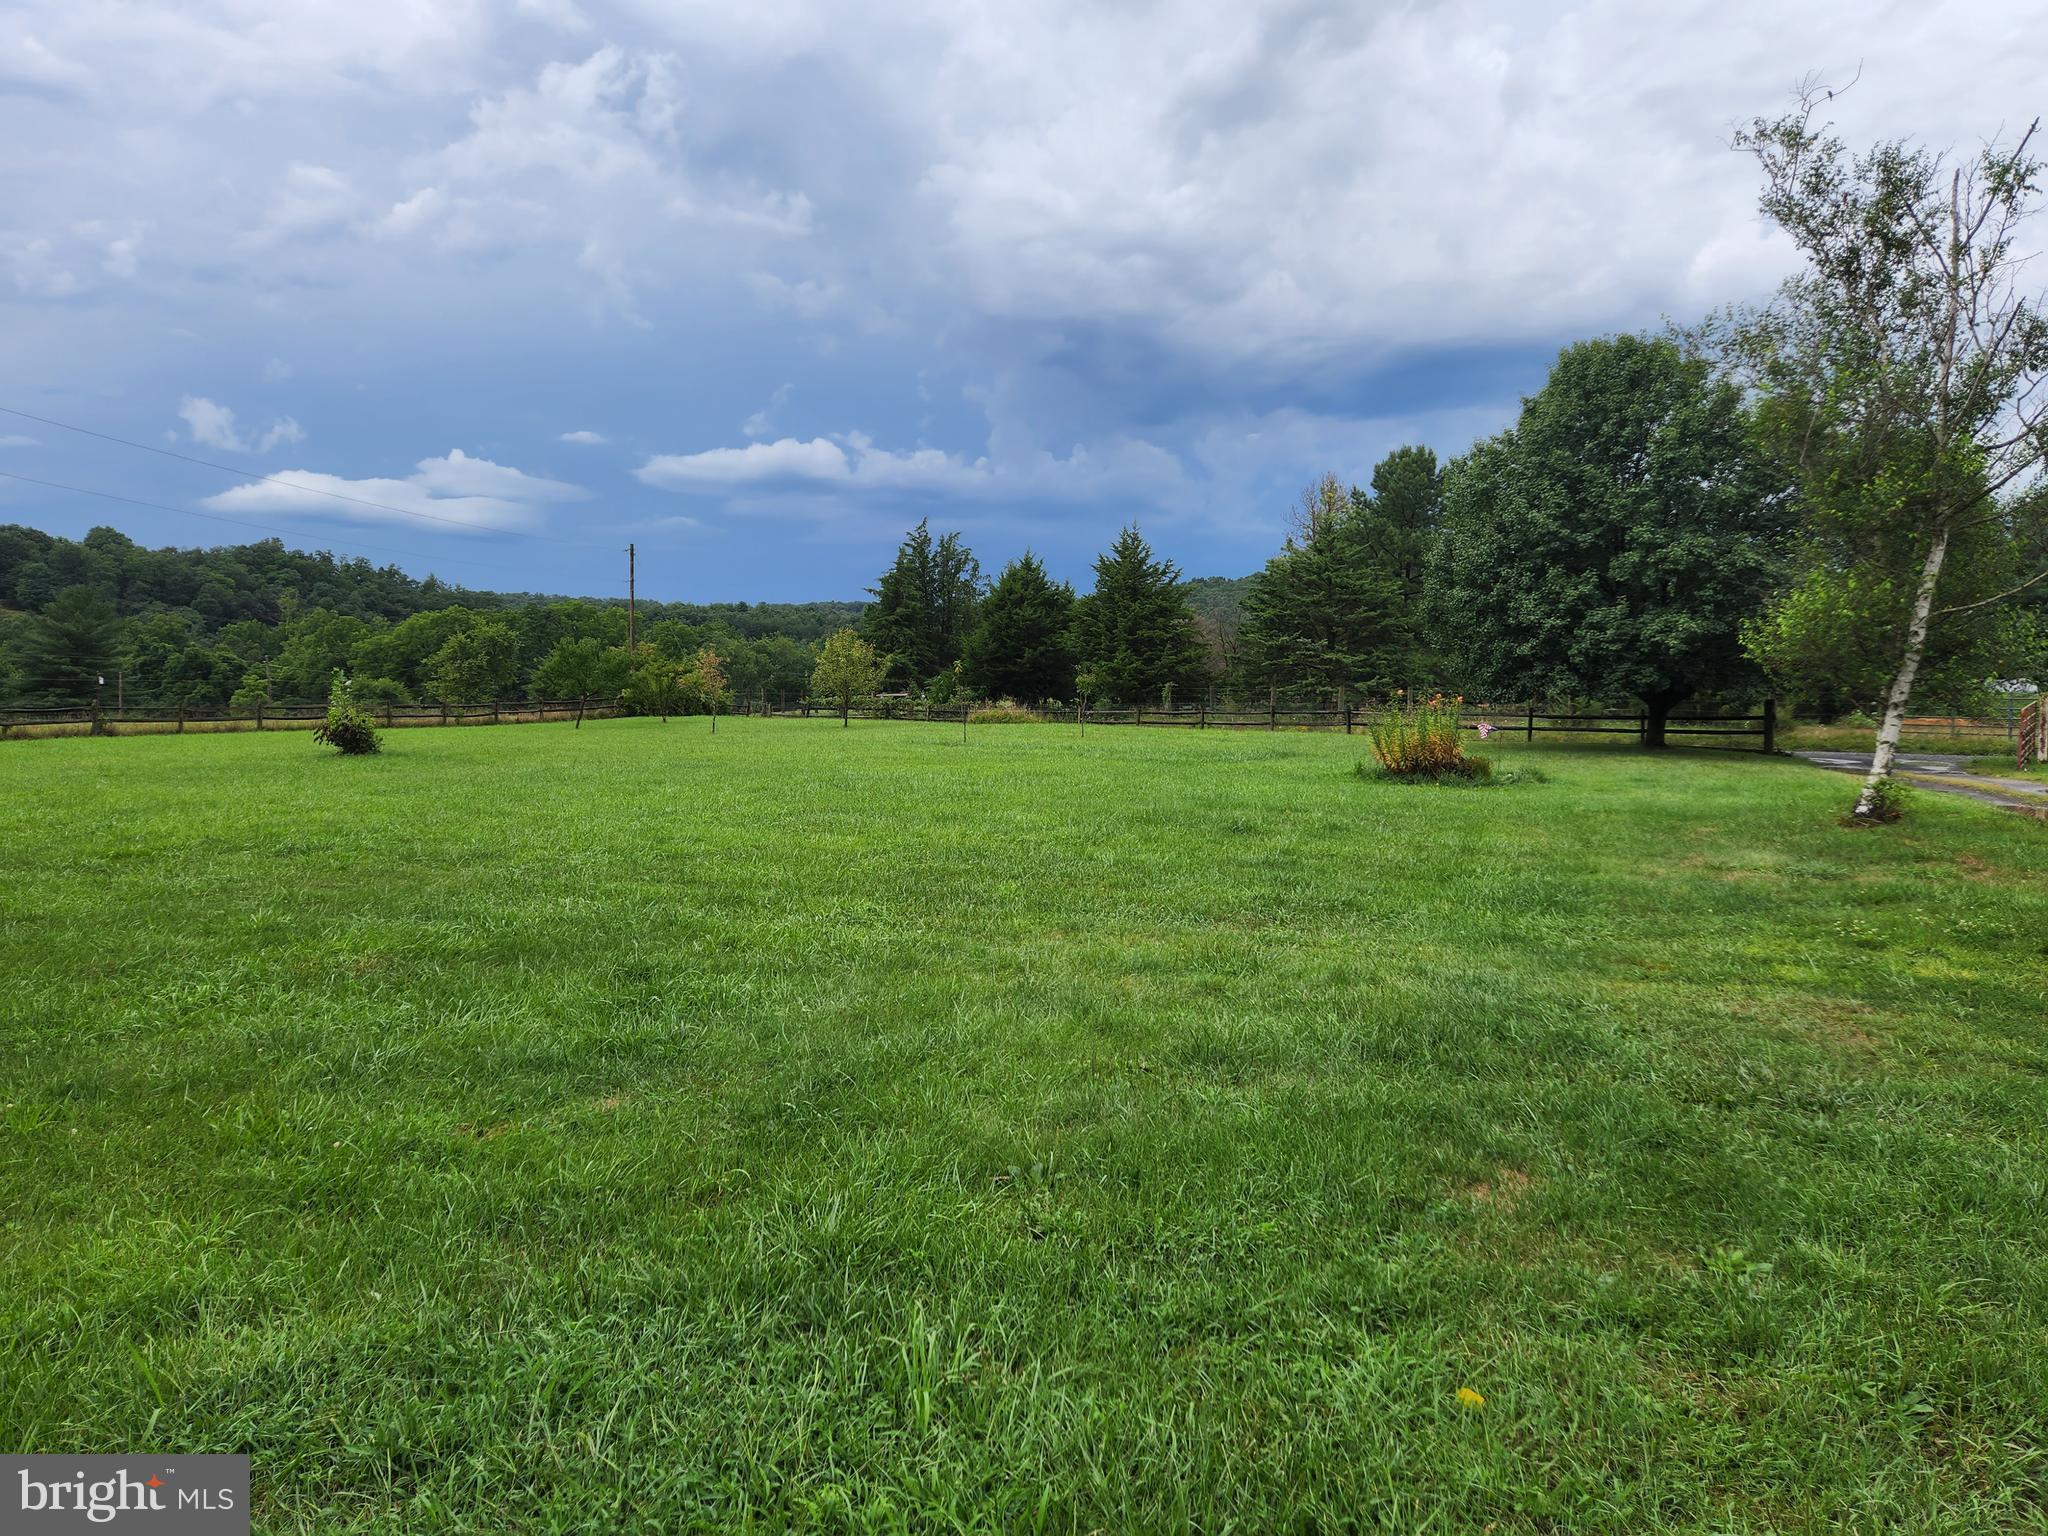
    Mountain(s), Pasture

Area & Lot

  • Lot Features

    Cleared, Front Yard, Level, Secluded

  • Lot Size(acres)

    2.13

  • Lot Size(square feet)

    92,782

  • Property Type

    Residential

  • Property Sub Type

    Single Family Residence

  • Architectural Style

    Ranch/Rambler

Price

  • Sales Price

    $178,000
  • Tax Amount

    $785

  • Sq. Footage

    1,008

  • Price/SqFt

    $176

HOA

  • Association

    No

Property Resources

  • Horse Property

    YES

School District

  • Elementary School

    CALL SCHOOL BOARD

  • Middle School

    CALL SCHOOL BOARD

  • High School

    CALL SCHOOL BOARD

Property Features

  • Stories

    1

  • Foundation Details

    Slab

  • Senior Community YN

    NO

  • Sewer

    Septic Tank

  • Water Source

    Well

Schedule a Showing

Showing scheduled successfully.

<
>
IN PERSON
VIA CHAT

What is 3 + 4 ?


Change time

Mortgage calculator

Estimate your monthly mortgage payment, including the principal and interest, property taxes, and HOA. Adjust the values to generate a more accurate rate.

Your payment

Principal and Interest:

$

Property taxes:

$

HOA fees:

$

Total loan payment:

$

Total interest amount:

$

Location

County

MORGAN

Elementary School

CALL SCHOOL BOARD

Middle School

CALL SCHOOL BOARD

High School

CALL SCHOOL BOARD

Listing Courtesy of Douglas L Karn, Berkshire Hathaway HomeServices Homesale Realty

RealHub Information is provided exclusively for consumers' personal, non-commercial use, and it may not be used for any purpose other than to identify prospective properties consumers may be interested in purchasing. All information deemed reliable but not guaranteed and should be independently verified. All properties are subject to prior sale, change or withdrawal. RealHub website owner shall not be responsible for any typographical errors, misinformation, misprints and shall be held totally harmless.

Agent Paige Thornley

Salesperson, Realtor

Paige Thornley

Call Paige today to schedule a private showing.


* Listings on this website come from the FMLS IDX Compilation and may be held by brokerage firms other than the owner of this website. The listing brokerage is identified in any listing details. Information is deemed reliable but is not guaranteed. If you believe any FMLS listing contains material that infringes your copyrighted work please click here to review our DMCA policy and learn how to submit a takedown request.© 2024 FMLS.
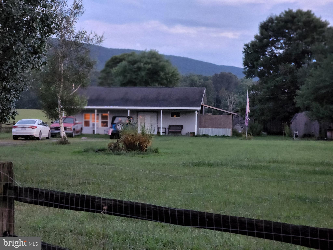
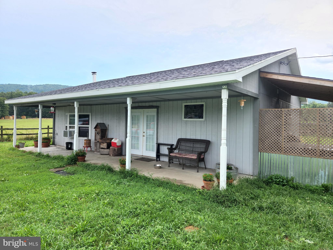
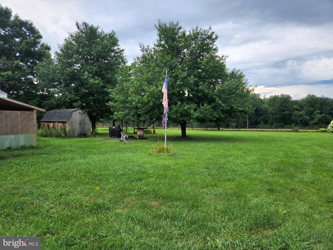
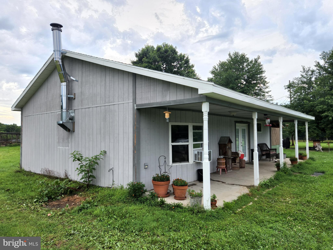
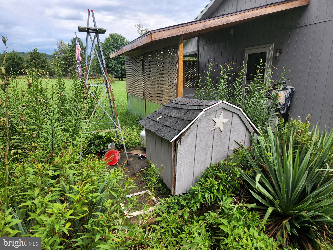
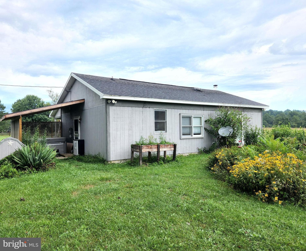
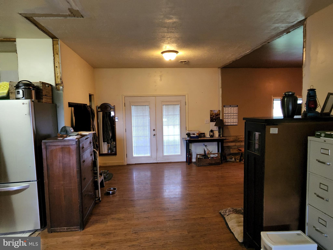
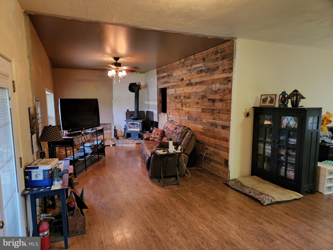
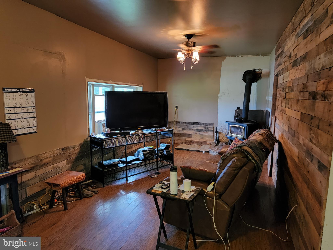
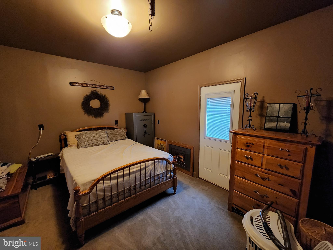
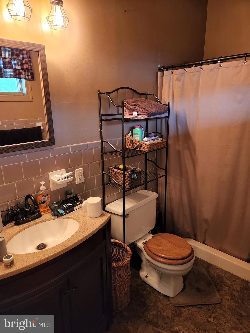
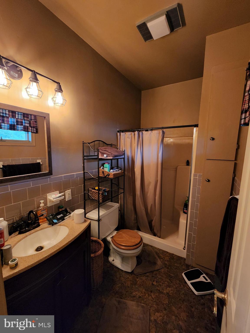
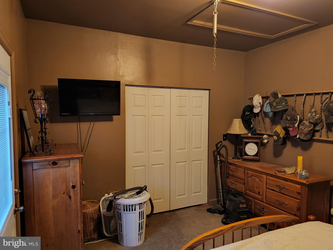
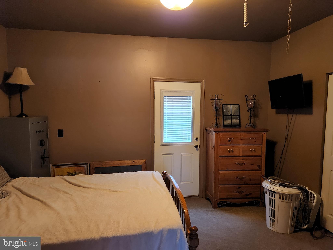
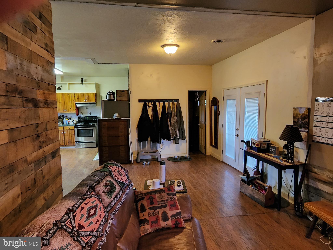
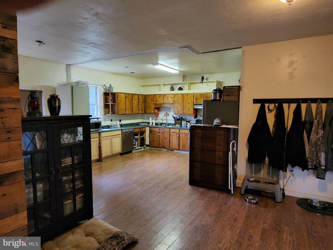
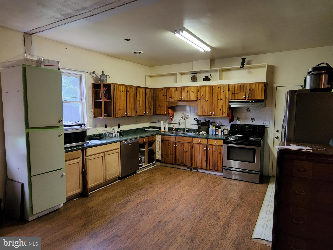
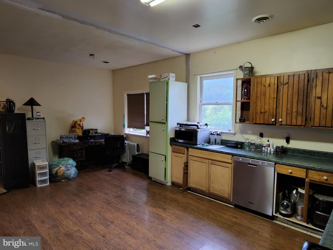
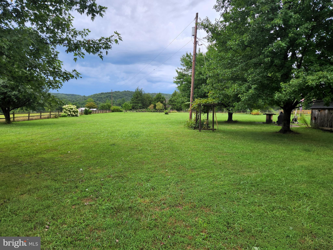
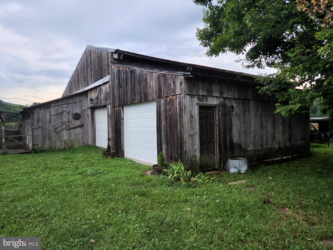
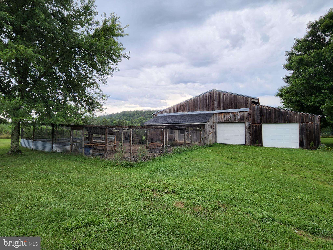
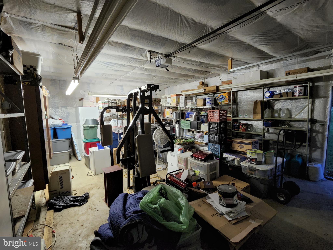
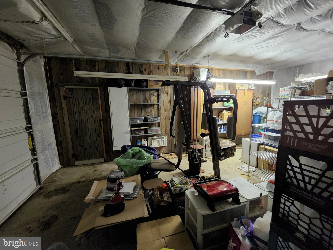
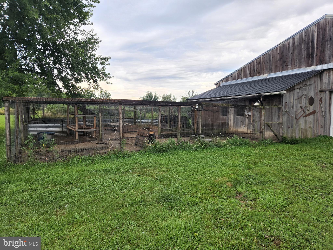
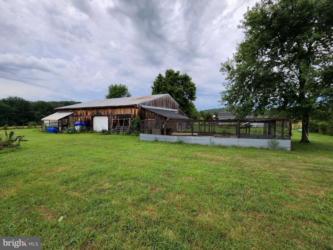
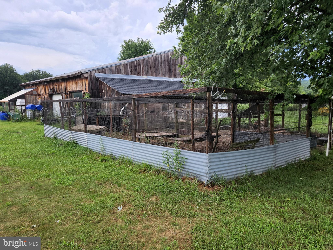
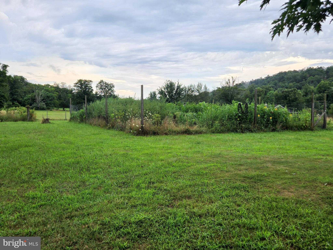
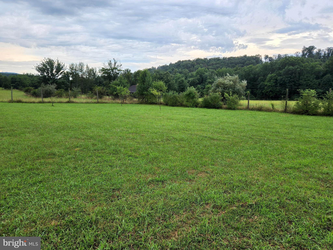
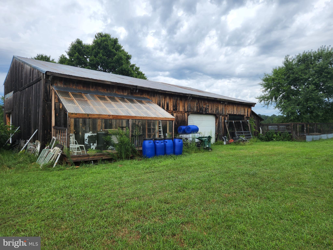
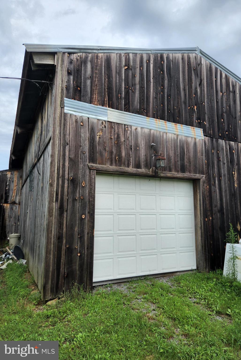
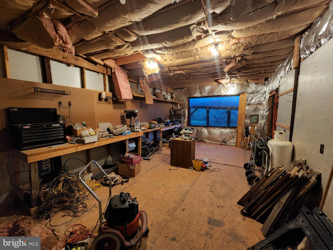
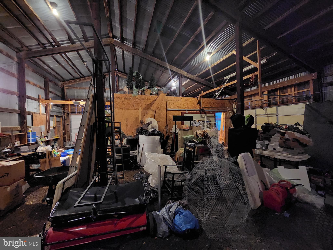
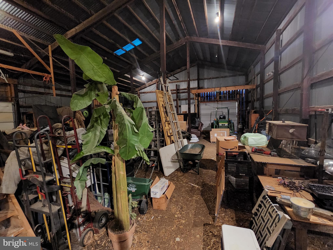
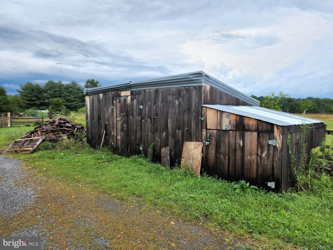
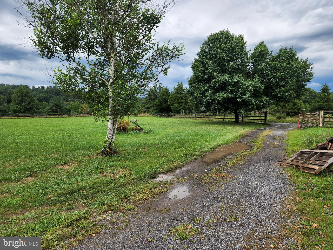
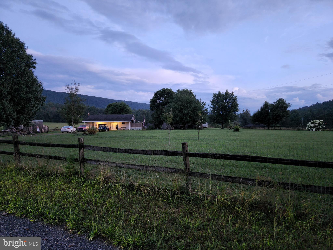
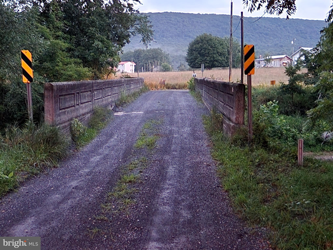
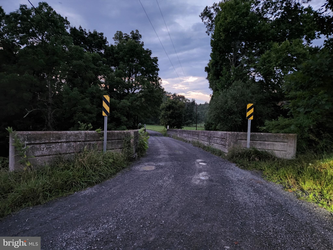
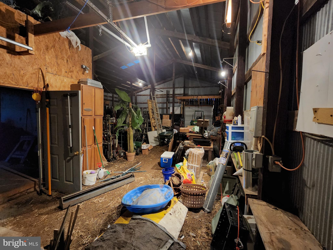
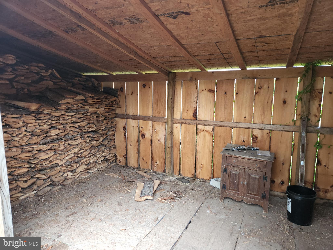
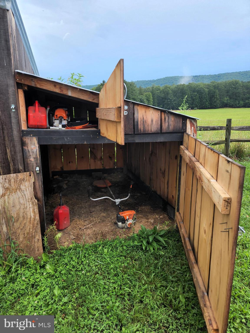
Public: Rural, Private, Unrestricted, fully fenced, level 2.125 Acres with mountain views accessed via a county-maintained gravel road (Eckerd Ln) that includes a rustic/picturesque one lane bridge.  Approximately 1,000 SF, 2 x 6 exterior wall construction, 1 Bedroom 1 Bath (4-bedroom septic installed) home with a full front porch, an open floor plan which includes a large foyer/living room, country kitchen, and laundry area off kitchen that is built on a slab. There is a side enclosure off the kitchen for a hot tub. Home is being sold As Is. Seller was unable to complete updating projects due to a long-term illness. The home is heated with a wood stove and has a large window air conditioner that cools the entire home.  The amazing 40' x 57 ' Barn with 4 overhead doors has a workshop and room for up to six cars and other equipment. There is also an insulated, heated, air conditioned 16' X 22' garage with concrete floor. Large, enclosed/screened shelter off the barn for safely raising chickens.  Owner also had peacocks.  Extensive garden area (currently not used) that is surrounded by 6' high fencing with addition 2' high of wire to keep the deer out!  There is also another storage building, most of the material to finish a greenhouse attached to the barn and a good size woodshed to keep a large supply of wood out of the weather & dry and an area to storge equipment & tools.  Schedule your showing as soon as you can because rural, level, open, bucolic settings with mountain views like this are few and far between.
486 ECKERD LANE

Message successfully sent.

What would you like to know?

What is 3 + 4 ?

I agree to receive email communication and understand I can unsubscribe at any time.

I agree to be contacted by Charis Realty Group - Christine Issler, Broker via call, email, and text for real estate services. To opt out, you can reply 'stop' at any time or reply 'help' for assistance. You can also click the unsubscribe link in the emails. Message and data rates may apply. Message frequency may vary. Privacy Policy

Related Properties

This is one of a kind home above a stream !
                               in the coveted Ravenwood subdivision, this charming cabin-style residence offers modern convenience.   a new water Heater !
 WALK TO DOWNTOWN 
                    Built in 1975, this detached home has character while providing a comfortable living space perfect for those seeking a serene retreat. Step inside to discover a thoughtfully designed interior featuring beautiful hardwood flooring , including an electric oven/range, microwave, and refrigerator, catering to all your culinary needs. A convenient pantry adds extra storage, ensuring that your kitchen remains organized and functional. This residence features two spacious bedrooms, providing ample space for relaxation and personalization.  . The location is a standout feature, providing easy access to local amenities while maintaining a peaceful atmosphere. Enjoy the tranquility of suburban living, with the vibrancy of nearby urban centers just a short drive away. This property is perfect for those who appreciate a lifestyle that balances comfort and accessibility. Experience the allure of cabin living with modern amenities in this delightful Ravenwood home. Whether you're looking for a weekend getaway or a permanent residence, this property offers an exclusive lifestyle that is both inviting and Fun. Don't miss the opportunity to make this charming Home your own.
#WVMO2008012

BERKELEY SPRINGS

273 S GREEN

2 Beds

1 Baths

826 Sq.Ft.

$155,000
MLS#: WVMO2008012

Enjoy a little extra space while staying close to everything Berkeley Springs has to offer! Situated on 1.52 acres, this 3-bedroom, 2-bath manufactured home offers 1,045 square feet of living space and plenty of room to enjoy the outdoors. Inside, you'll find a spacious primary bedroom featuring a large walk-in closet and generously sized primary bathroom. Step outside and enjoy the peaceful setting, where a charming stream runs through the front yard alongside a beautiful weeping willow tree. The screened porch offers a great spot to relax and take in the surroundings, while two additional sheds provide extra space. Whether you're looking for a full-time residence, a weekend getaway, or an investment opportunity, this property offers plenty of possibilities. Conveniently located just minutes from downtown Berkeley Springs, with easy access to shopping, dining, and Route 522. Bring your ideas and make this property your own!
#WVMO2008262

BERKELEY SPRINGS

164 JIMSTOWN ROAD

3 Beds

2 Baths

1,045 Sq.Ft.

$199,990
MLS#: WVMO2008262

Send a message

Message successfully sent.

Your message

What is 3 + 4 ?

Reason for contacting?

I agree to receive email communication and understand I can unsubscribe at any time.

I agree to be contacted by Charis Realty Group - Christine Issler, Broker via call, email, and text for real estate services. To opt out, you can reply 'stop' at any time or reply 'help' for assistance. You can also click the unsubscribe link in the emails. Message and data rates may apply. Message frequency may vary. Privacy Policy

Sign Out

Virtual Assistant

Would you like to take the next step with this property? We can help you schedule a showing or virtual tour, or send you more details.

Yes, I would like more information.

Thank You for Your Reply, One of Our Agents will contact you as soon as possible

No, maybe later.

Thank you, you can always contact me via email, phone number or through the contact form.

Realhub AI

Lucy - Your AI-Powered Realtor

Update Your Temporary Password

Personalize your search

Enter your email and we'll notify you immediately when new listings match what you're looking for.

or enter email address

Already have an account ? Login here

Continue your home search

I agree to receive communications and understand I can unsubscribe at any time.

I agree to be contacted by Charis Realty Group - Christine Issler, Broker via call, email, and text for real estate services. To opt out, you can reply 'stop' at any time or reply 'help' for assistance. You can also click the unsubscribe link in the emails. Message and data rates may apply. Message frequency may vary. Privacy Policy

Already have an account ? Login here

We use cookies

We use cookies primarily for analytics to enhance your experience. By accepting, you agree to our use of these cookies. You can manage your preferences or learn more about our cookies policy.