
Colonial
515 OLD FIRE TOWER ROAD
CAPON BRIDGE, WV 26711
MLS#: WVHS2007378
$915,000
Property
Beds
6
Full Baths
3
1/2 Baths
3
Year Built
1972
Sq.Footage
6,500
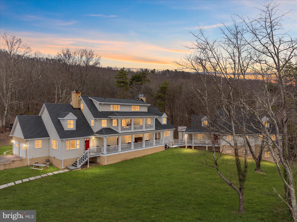
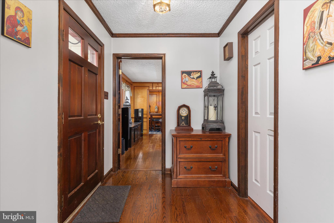
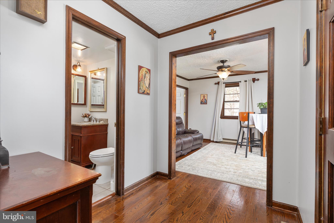
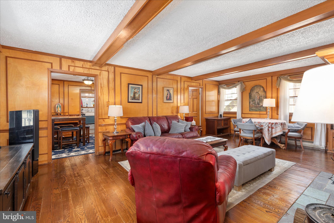
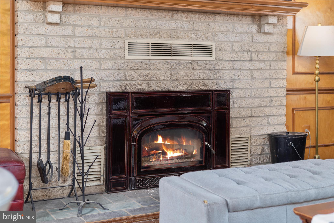
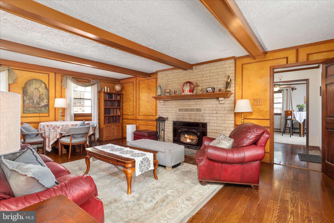
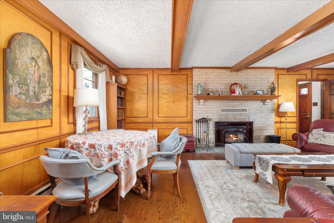
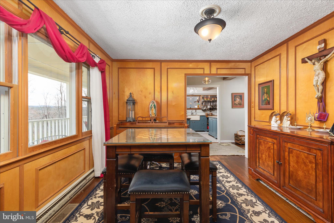
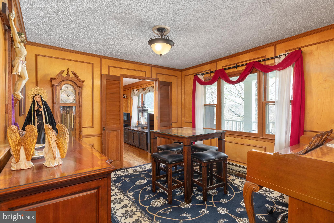
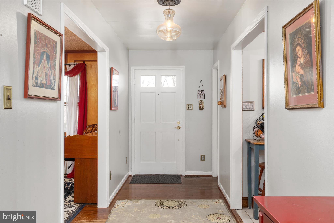
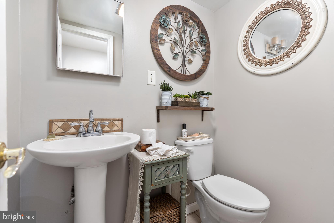
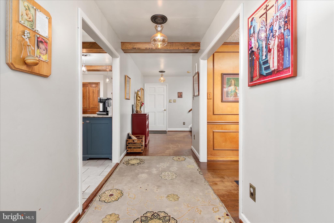
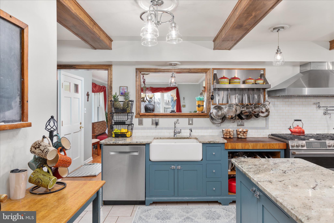
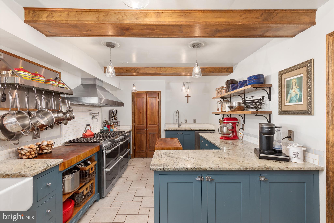
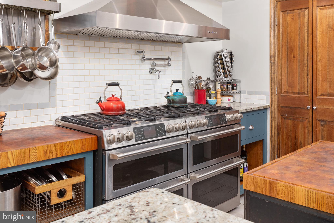
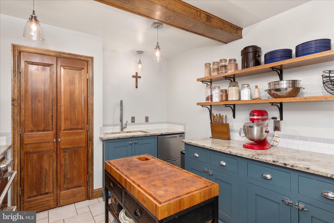
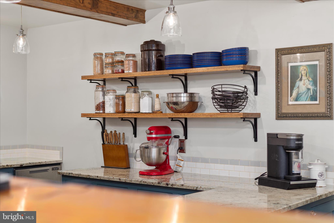
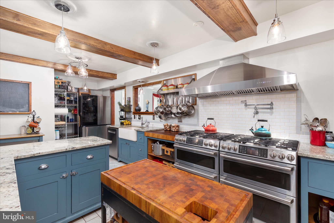
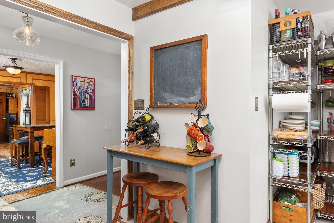
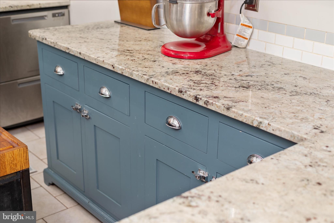
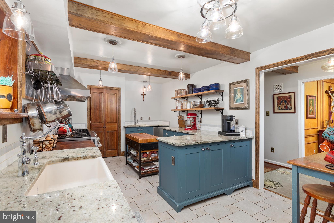
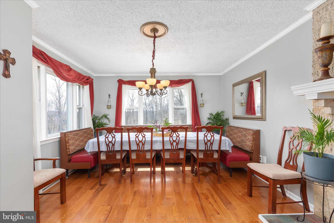
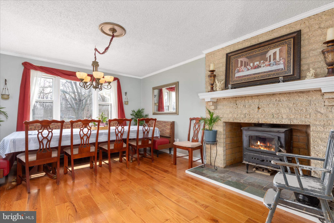
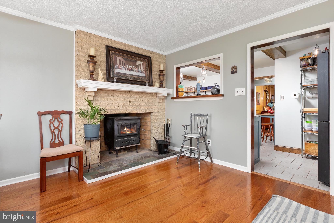
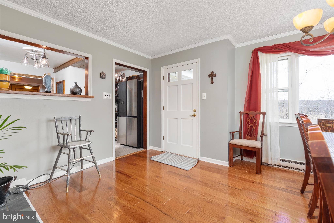
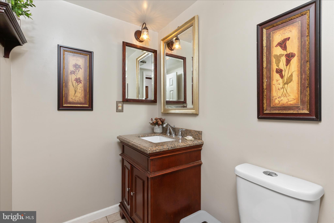
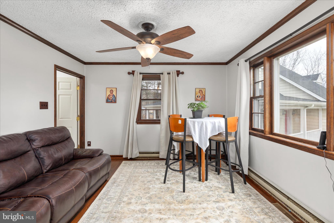
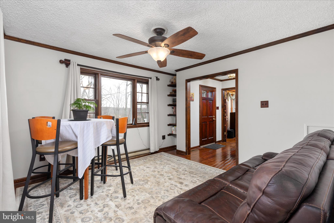
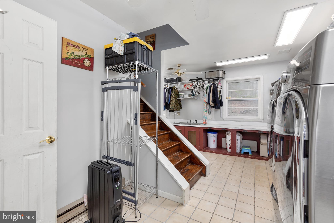
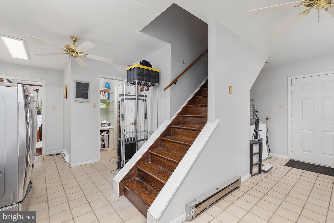
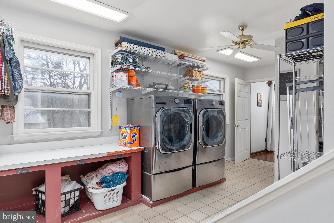
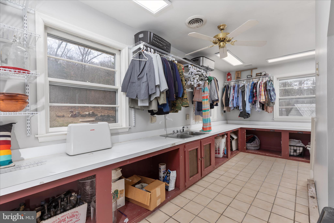
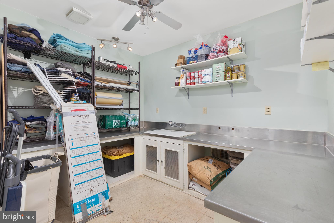
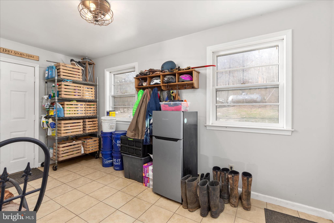
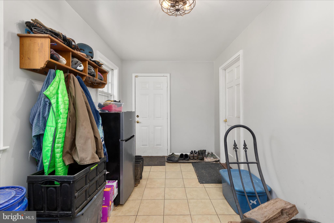
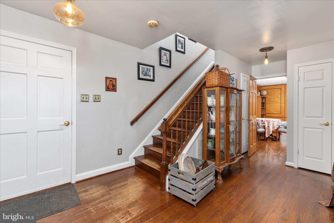
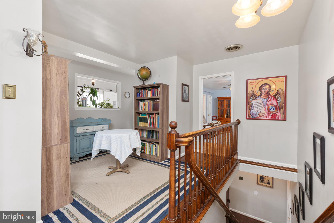
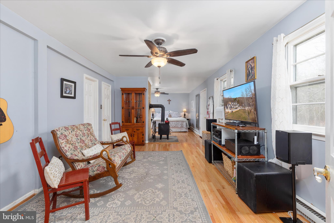
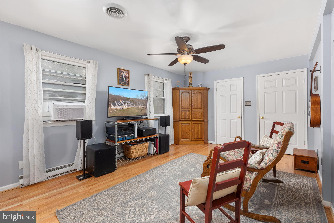
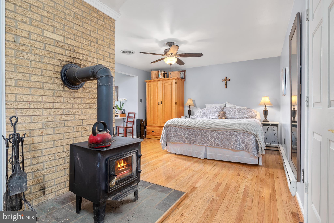
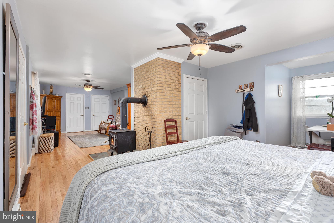
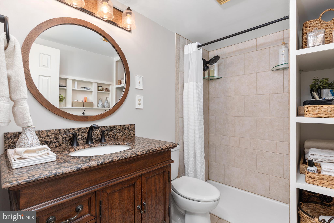
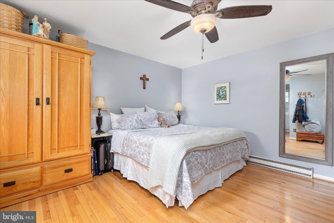
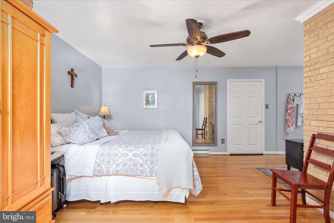
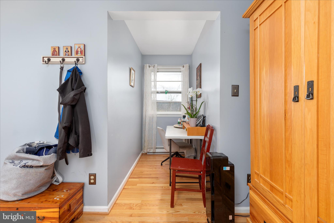
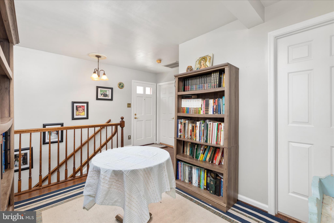
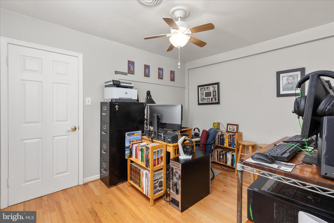
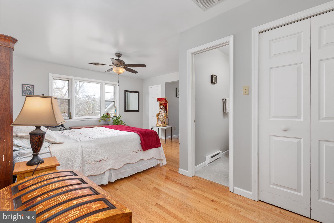
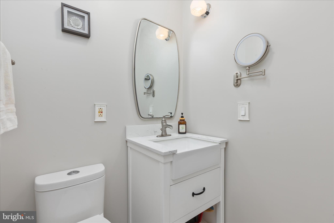
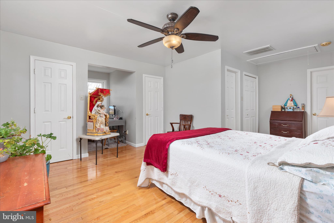
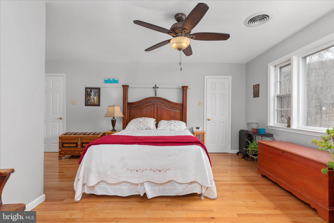
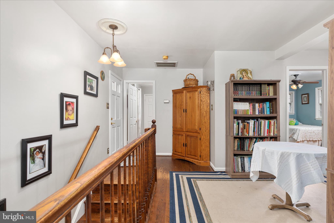
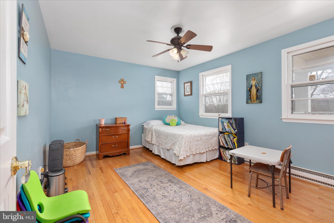
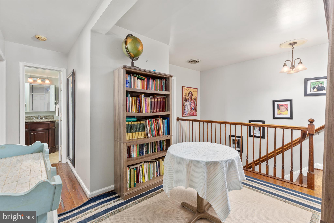
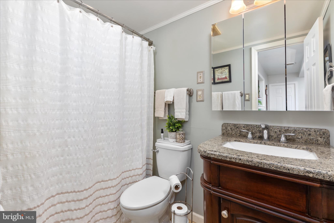
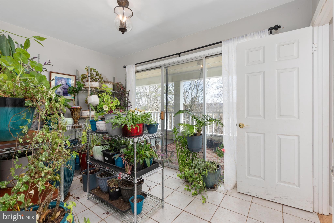
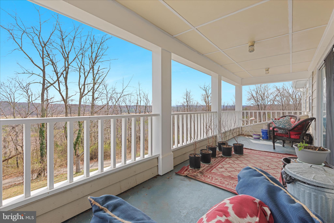
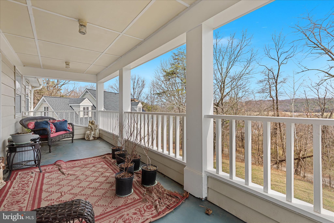
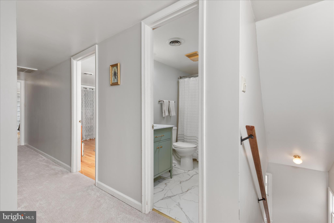
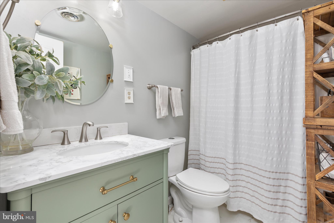
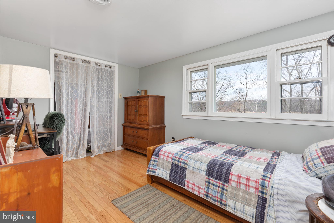
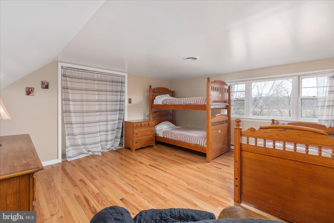
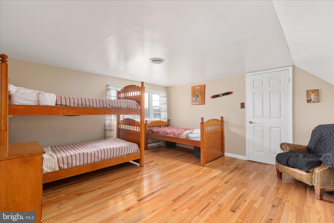
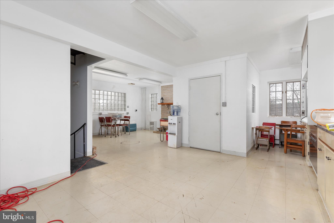
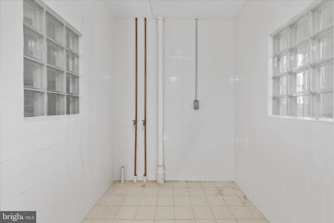
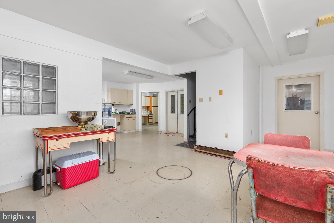
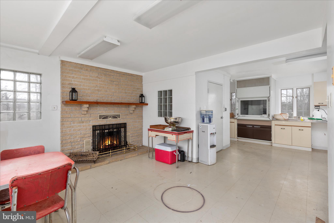
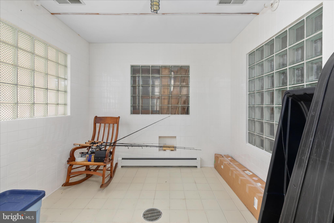
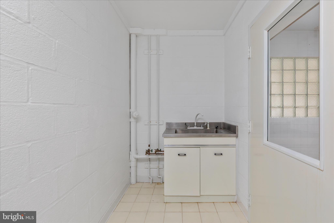
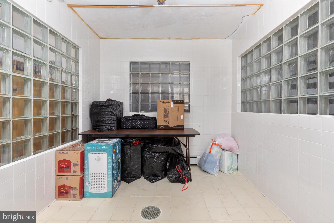
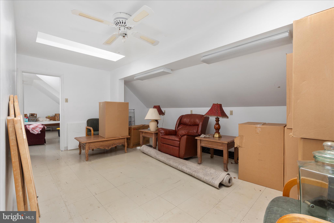
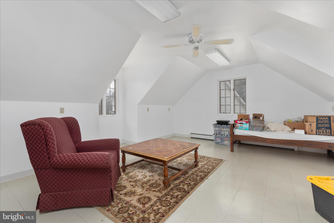
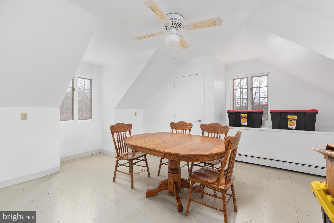
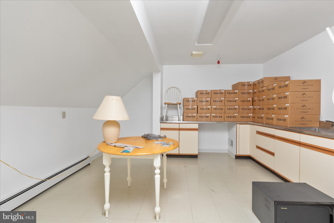
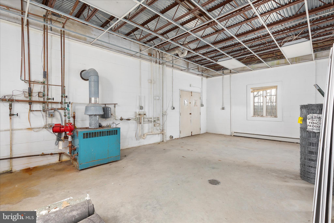
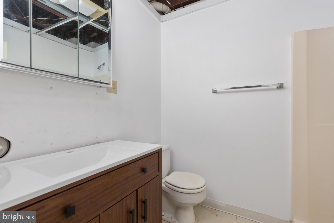
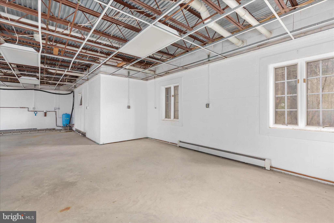
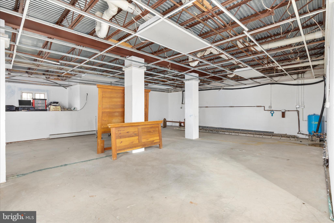
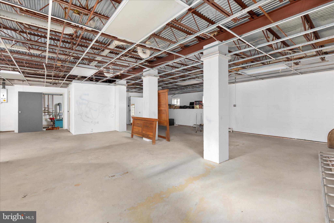
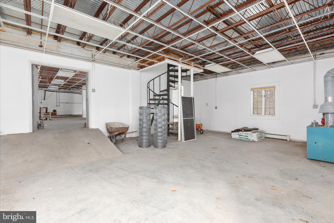
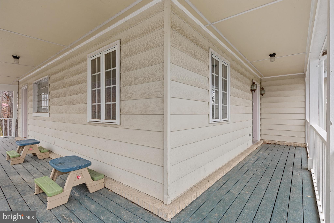
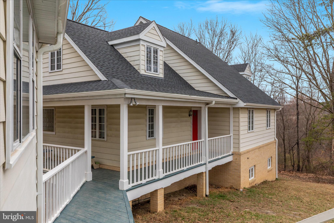
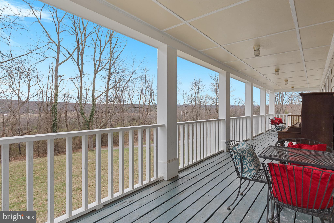
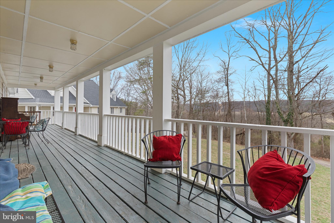
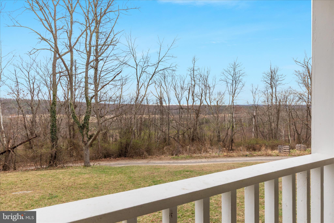
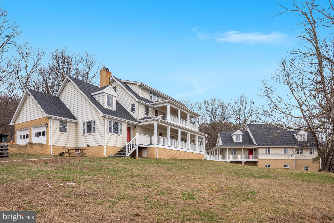
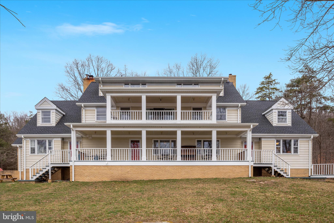
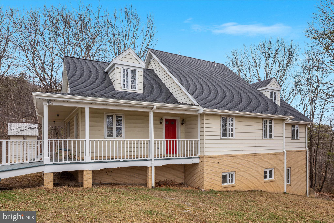
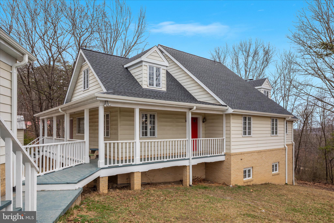
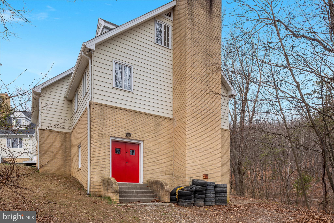
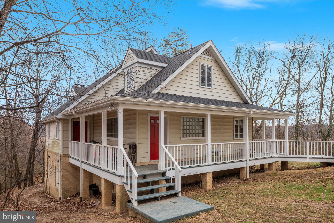
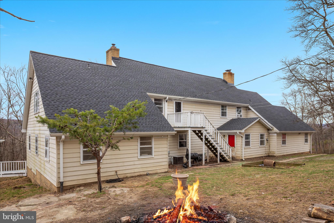
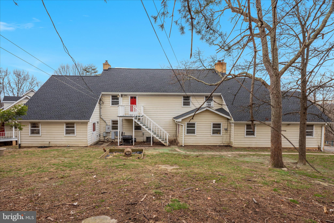
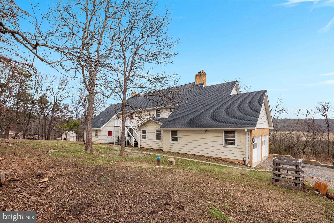
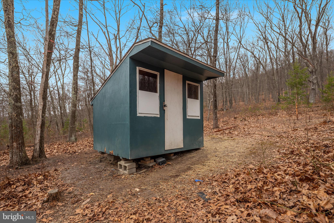
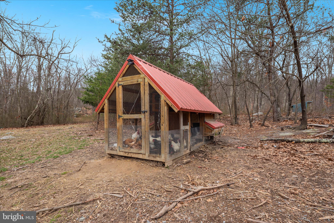
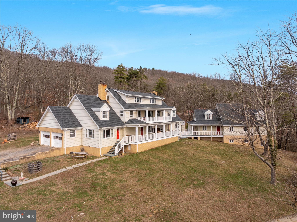
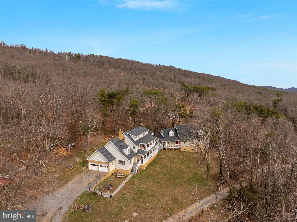
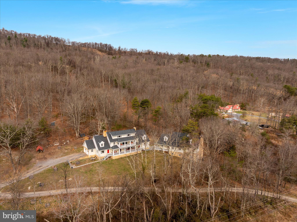
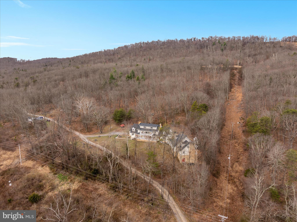
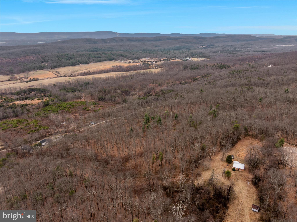
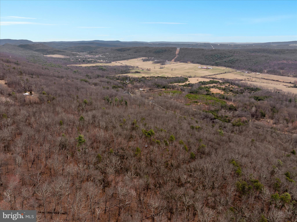
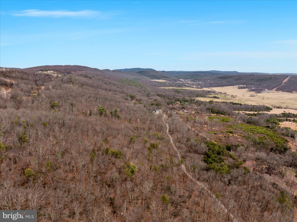
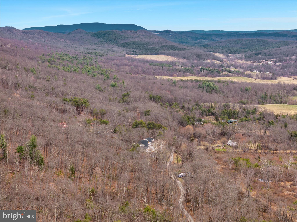
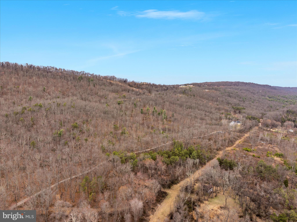
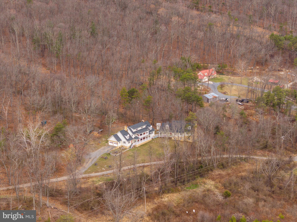
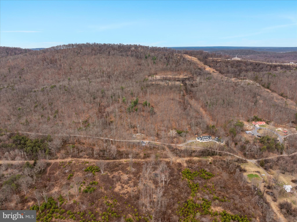
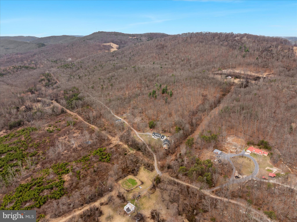
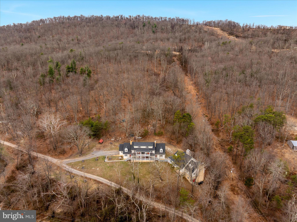
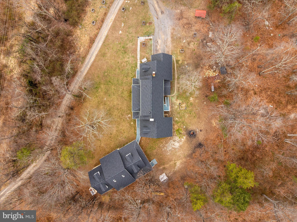
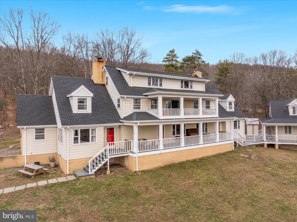
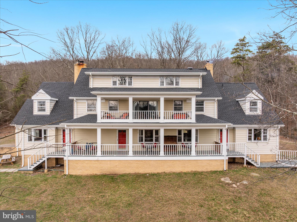
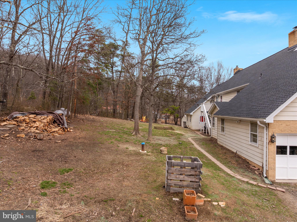
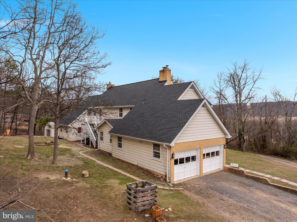
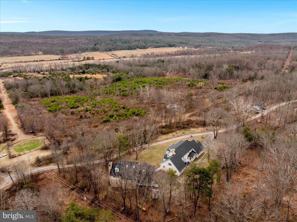
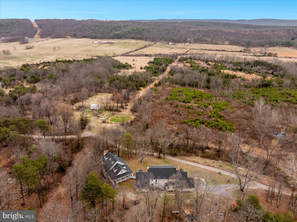
SELLERS ARE MOTIVATED AND HAVE A HOME THEY ARE PURCHASING! Experience the freedom and privacy of country living at 515 Old Fire Tower Rd in Capon Bridge. Set on 20 acres along a private road, this impressive property offers space, flexibility, and thoughtful upgrades throughout. The home offers three levels of living space, including 6 bedrooms and 4.5 bathrooms, along with a 2-car garage, providing plenty of room for large households, multi-generational living, or hosting guests. The home has been extensively remodeled and features a new roof with 50-year architectural shingles, updated electric panels (2018), aluminum siding and flashing, and 7 Gbps fiberoptic internet for modern connectivity even in a private country setting. Inside, the chef-inspired kitchen is designed for both everyday living and entertaining, showcasing custom cabinetry, granite and end-grain oak butcher block countertops, Shaw’s “Lancaster” fireclay sink, Allia French deep fireclay sink, solid brass hardware and pot filler, new wiring and plumbing, two GE Café propane ranges with double ovens (four ovens total), and two dishwashers. Throughout the home you’ll find a blend of new and original solid oak flooring, durable porcelain thru-body tile, and new Stainmaster PetProtect carpeting with premium padding and moisture barrier. A large laundry room with new washers and a dryer is complemented by a second washer hookup in the utility room for added convenience. Comfort and character come together with multiple heating options including a Vermont Castings fireplace insert, a wood stove on the second floor, and a coal/wood stove on the first floor, allowing the home to be heated with wood or coal if desired. Two full brick chimneys add both charm and function. Beyond the home, the property truly shines with a detached Industrial Office/lab/workshop offering 3,500 square feet. The building is wired to accommodate three 200-amp breakers, providing incredible flexibility for future commercial use (veterinary clinic, office space, lab, storage), serious hobbyists, or a large-scale workshop. It could also be transformed into an impressive guest house, studio, or recreational space, depending on your vision. Outside, enjoy two porches overlooking peaceful surroundings filled with wild blueberries and a variety of fruit trees, including apple, peach, cherry, and pear. With open space, wooded areas, and a chicken coop already in place, the land is ideal for gardening, homesteading, outdoor recreation, or simply enjoying the quiet beauty of the countryside. This one-of-a-kind property combines size, privacy, modern upgrades, and exceptional versatility—a rare opportunity for those seeking space to live, work, and create in the scenic hills of West Virginia.
Features & Amenities
Interior
-
Total Bedrooms
6
-
Bathrooms
3
-
1/2 Bathrooms
3
-
Above Grade Finished Area
6500.0
-
Basement YN
NO
-
Cooling YN
YES
-
Cooling
Central Air, Electric
-
Fireplace YN
YES
-
Heating YN
YES
-
Heating
Coal, Electric, Propane, Wood, Heat Pump
-
Pet friendly
Yes
Exterior
-
Garage
Yes
-
Garage spaces
2
-
Construction Materials
Aluminum Siding
-
Parking
Garage, Driveway, Attached
-
Pool
No
-
Waterfront YN
NO
Area & Lot
-
Lot Size(acres)
20.0
-
Lot Size(square feet)
871,330
-
Property Type
Residential
-
Property Sub Type
Single Family Residence
-
Architectural Style
Colonial
Price
-
Sales Price
$915,000
-
Tax Amount
$2,473
-
Financing Options
Conventional, FHA, Cash
-
Sq. Footage
6,500
-
Price/SqFt
$140
HOA
-
Association
No
School District
-
Elementary School
N/A
-
Middle School
N/A
-
High School
N/A
Property Features
-
New Construction
NO
-
Senior Community YN
NO
-
Sewer
Septic Tank
-
Water Source
Well
Schedule a Showing
Showing scheduled successfully.
Mortgage calculator
Estimate your monthly mortgage payment, including the principal and interest, property taxes, and HOA. Adjust the values to generate a more accurate rate.
Your payment
Principal and Interest:
$
Property taxes:
$
HOA fees:
$
Total loan payment:
$
Total interest amount:
$
Location
County
HAMPSHIRE
Elementary School
Middle School
High School
Listing Courtesy of Philip Virgil Asper , Keller Williams Realty/Lee Beaver & Assoc.
RealHub Information is provided exclusively for consumers' personal, non-commercial use, and it may not be used for any purpose other than to identify prospective properties consumers may be interested in purchasing. All information deemed reliable but not guaranteed and should be independently verified. All properties are subject to prior sale, change or withdrawal. RealHub website owner shall not be responsible for any typographical errors, misinformation, misprints and shall be held totally harmless.

AGENT
Paige Hammarlund
Call Paige today to schedule a private showing.

* Listings on this website come from the FMLS IDX Compilation and may be held by brokerage firms other than the owner of this website. The listing brokerage is identified in any listing details. Information is deemed reliable but is not guaranteed. If you believe any FMLS listing contains material that infringes your copyrighted work please click here to review our DMCA policy and learn how to submit a takedown request.© 2024 FMLS.
.png)