
Contemporary, Transitional
6010 JOHNSON AVENUE
BETHESDA, MD 20817
MLS#: MDMC2247570
$3,495,000
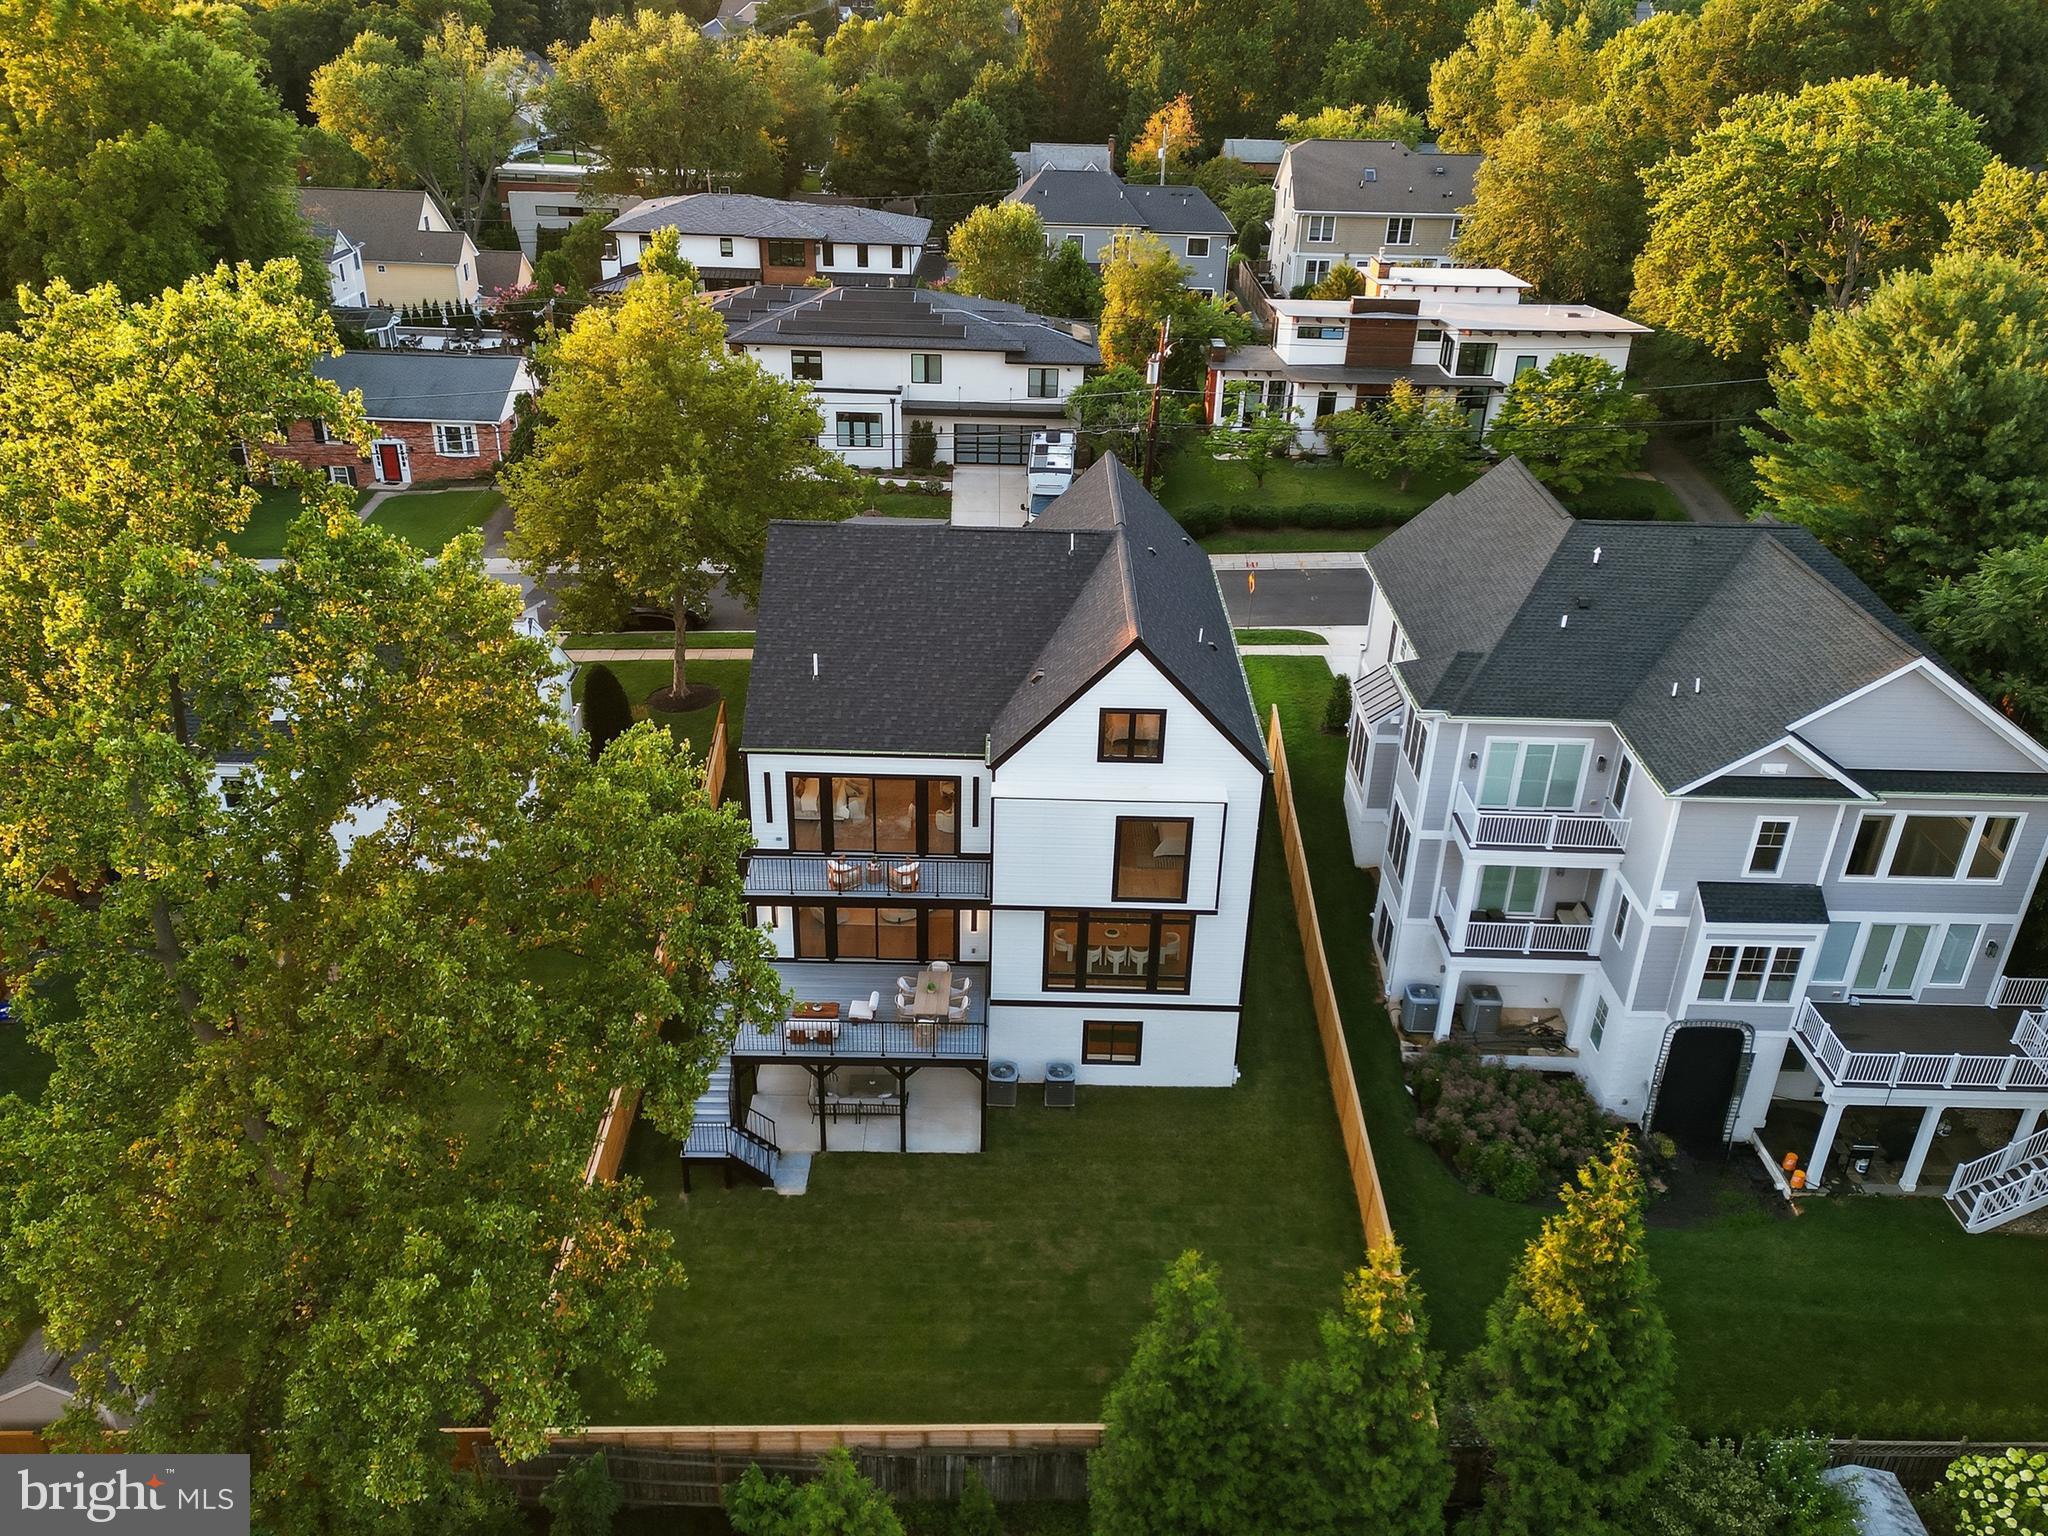
Property
Beds
7
Full Baths
5
1/2 Baths
1
Year Built
2026
Sq.Footage
6,951
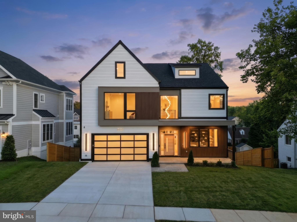
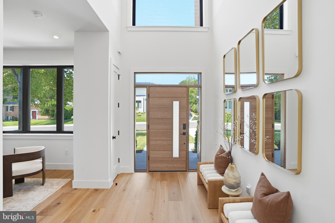
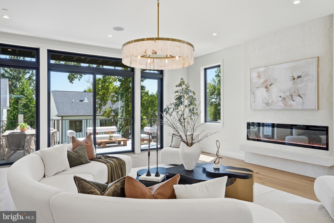
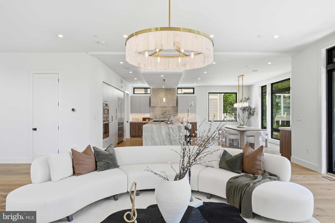
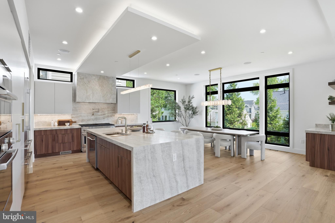
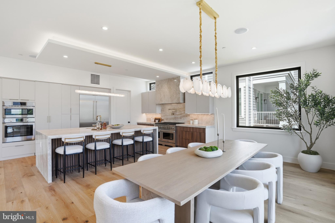
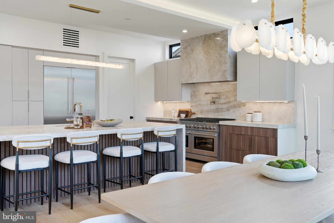
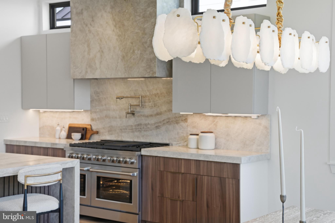
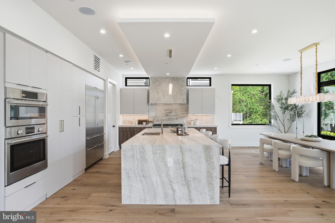
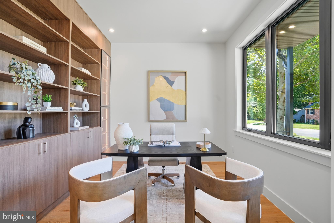
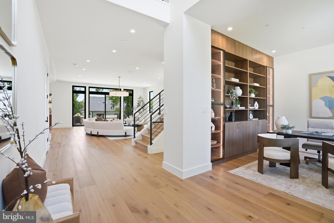
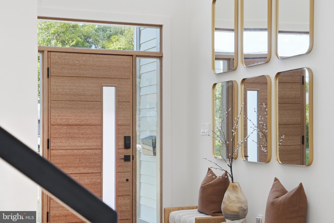
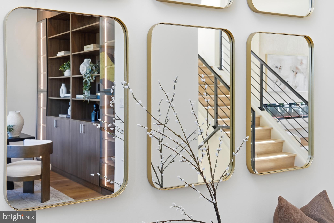
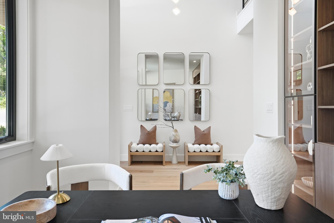
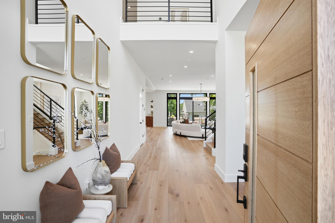
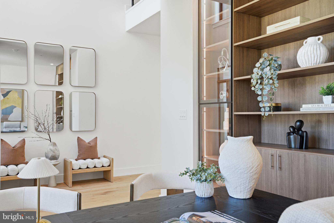
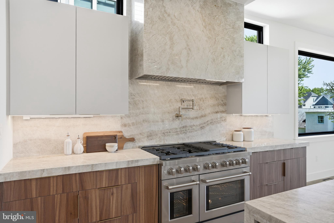
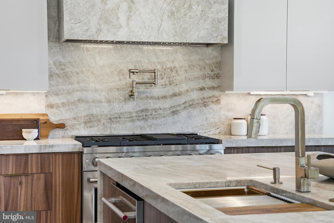
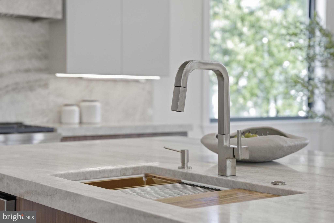
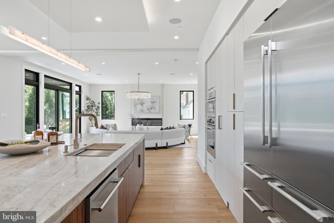
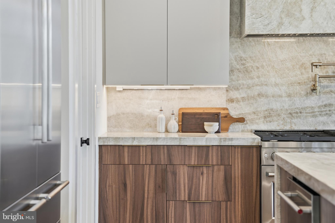
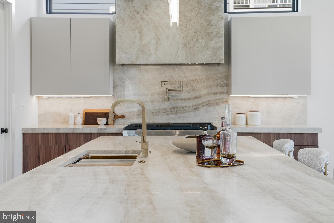
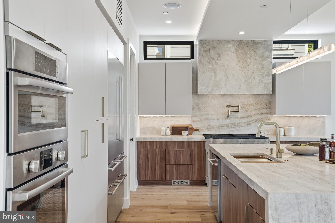
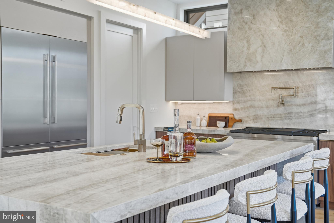
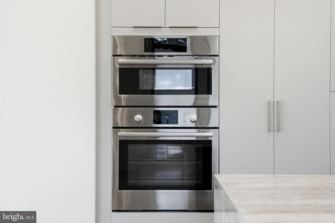
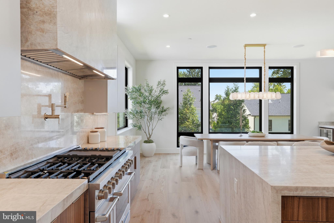
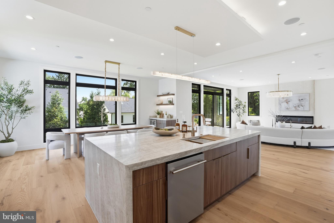
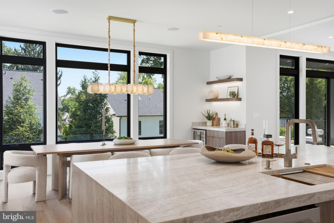
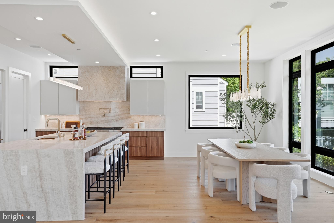
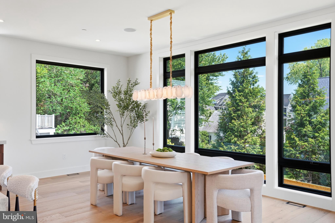
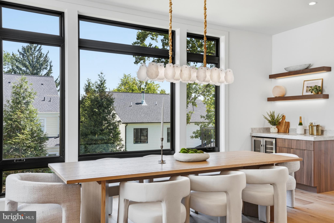
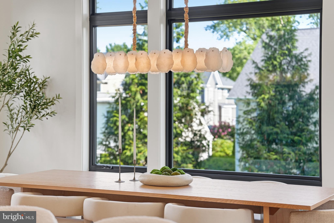
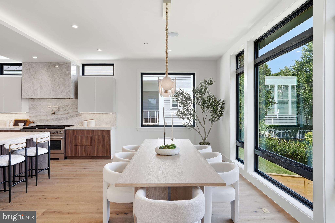
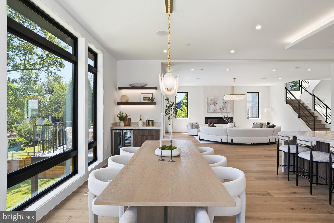
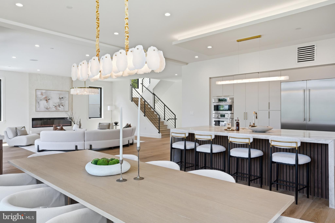
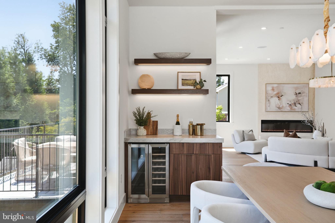
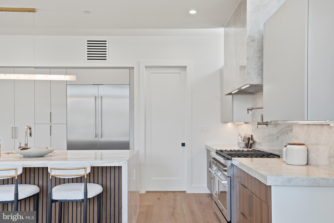
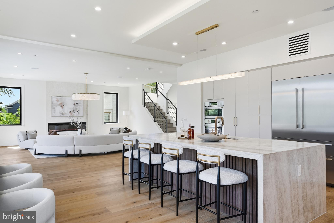
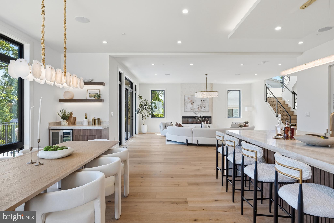
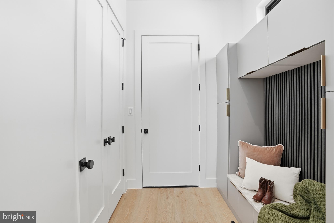
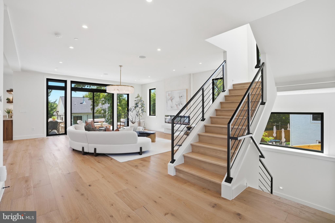
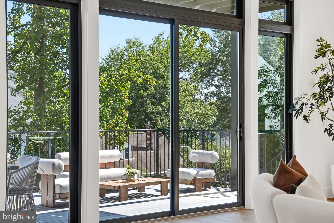
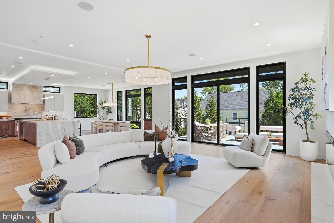
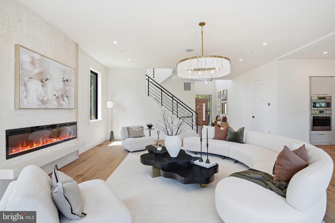
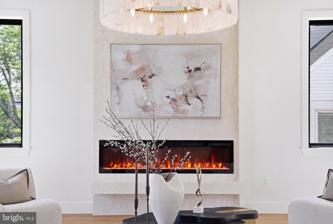
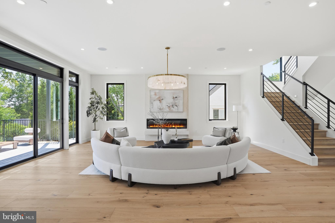
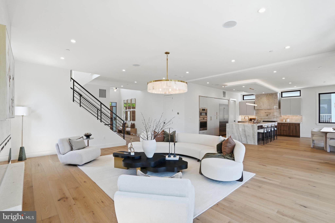
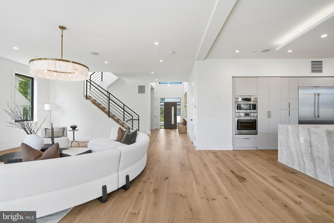
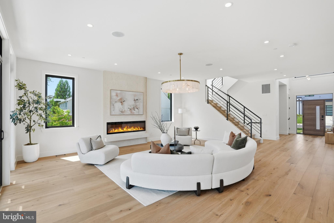
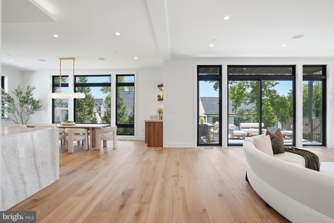
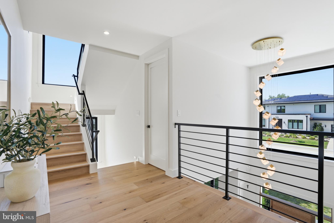
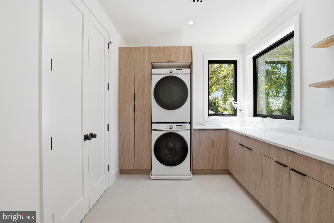
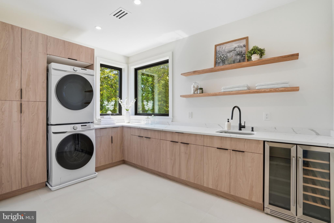
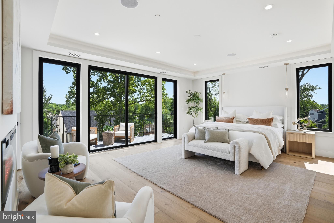
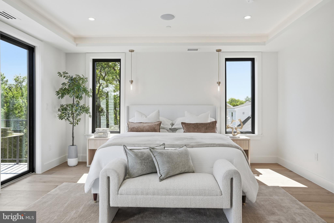
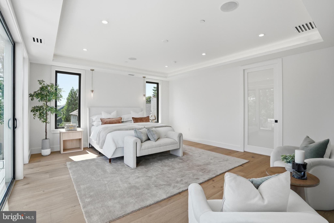
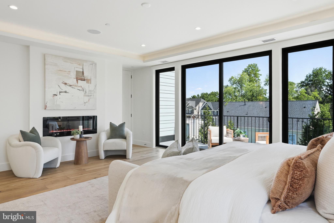
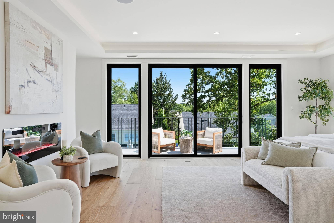
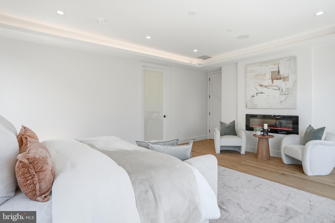
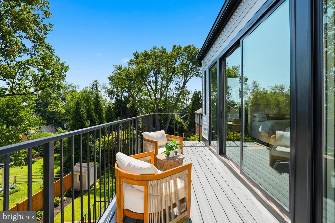
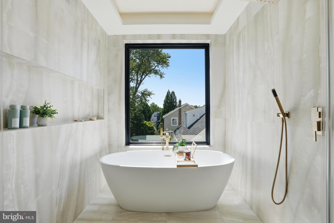
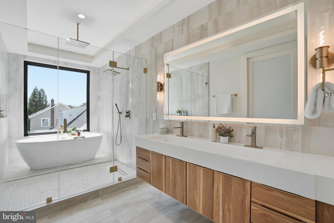
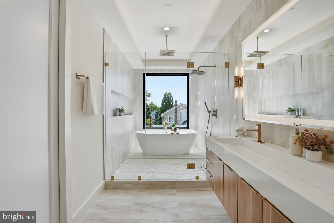
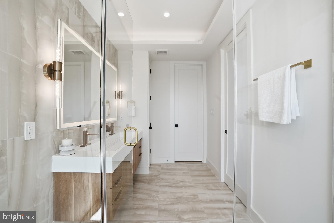
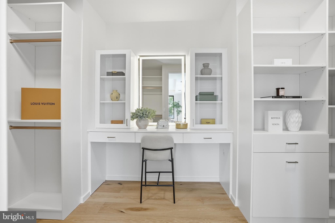
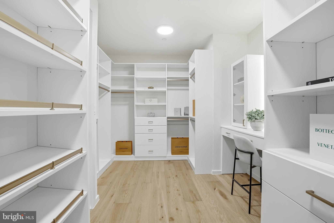
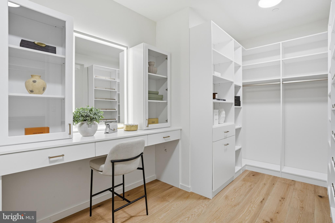
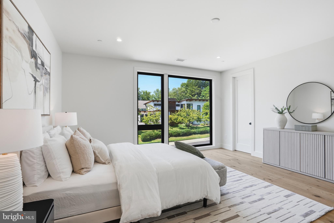
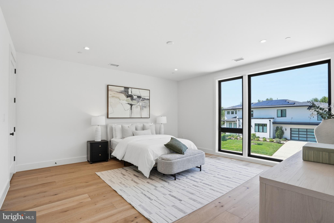
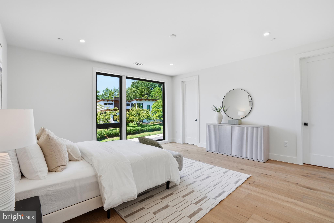
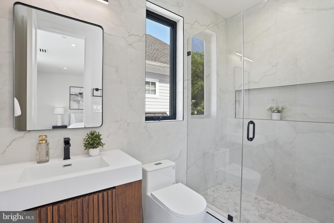
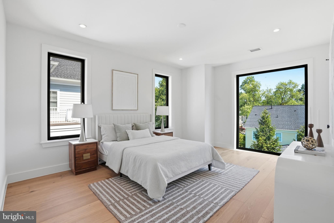
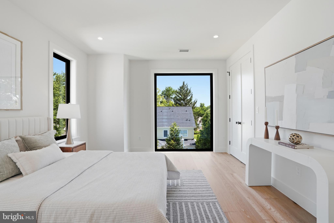
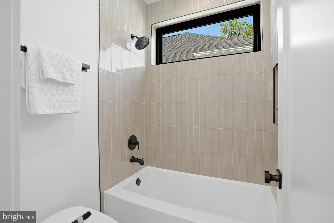
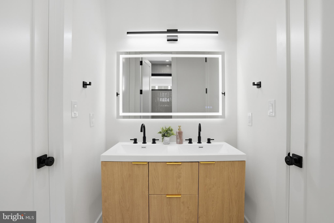
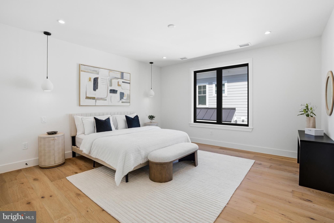
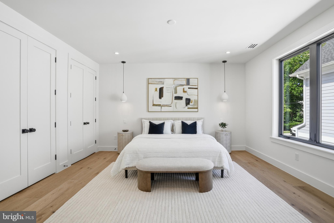
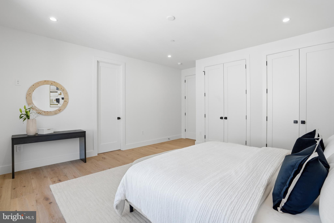
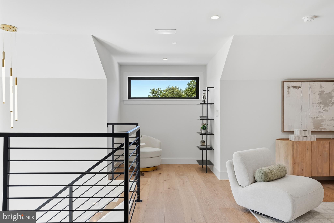
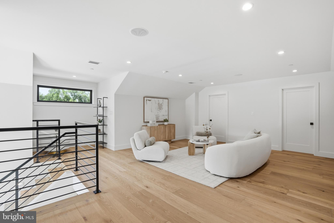
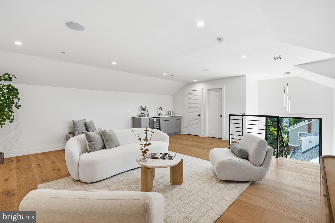
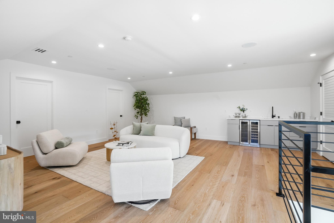
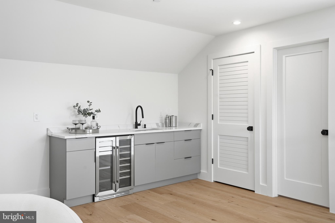
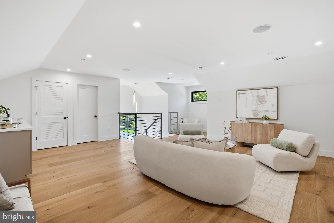
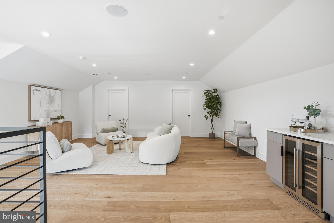
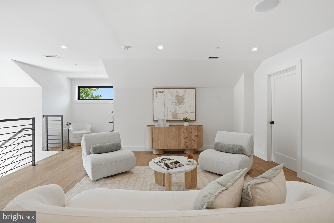
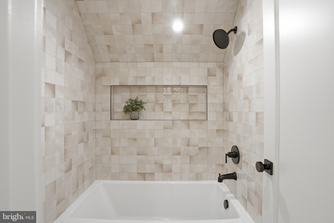
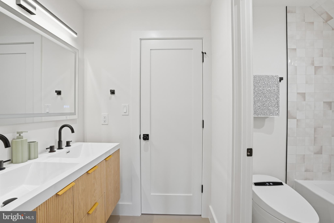
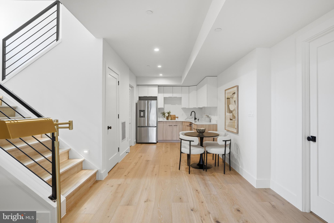
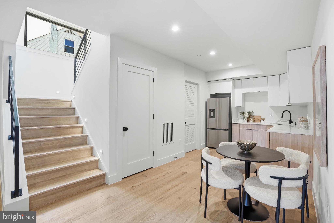
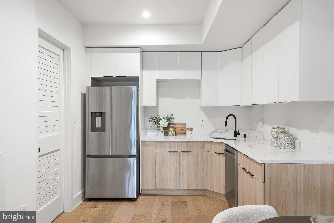
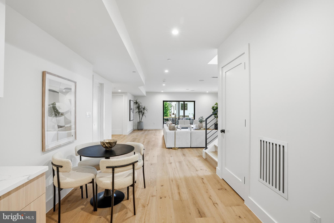
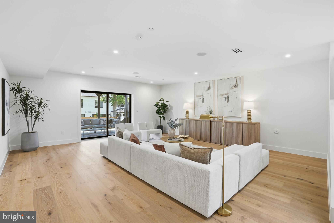
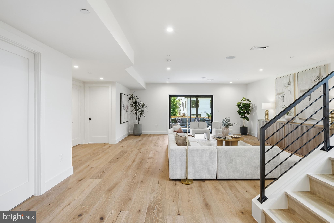
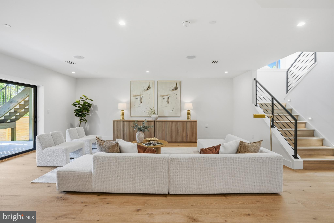
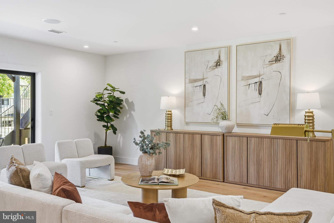
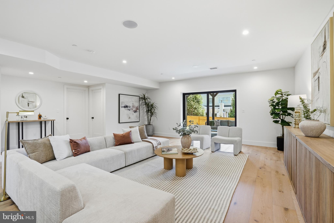
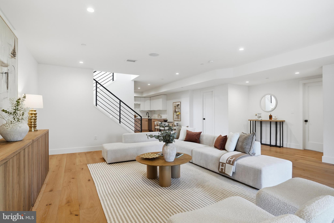
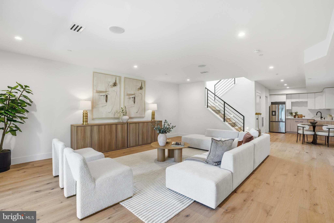
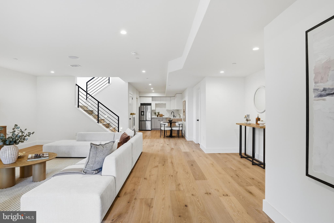
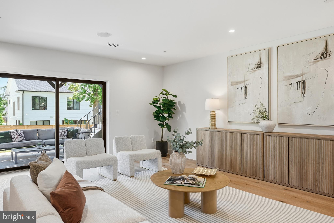
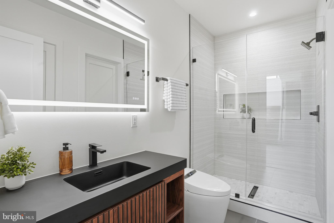
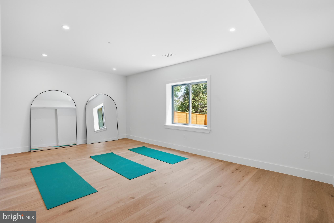
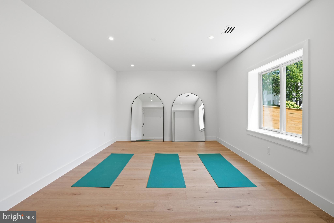
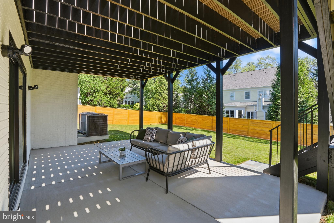
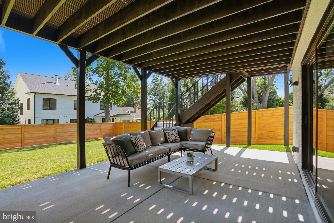
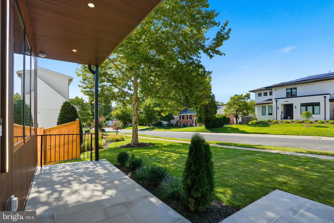
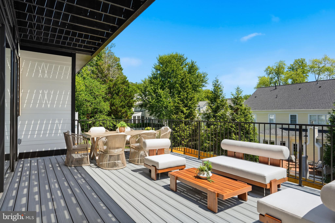
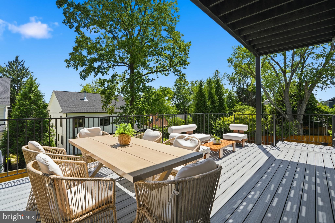
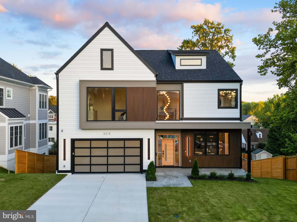
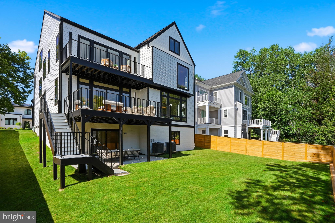
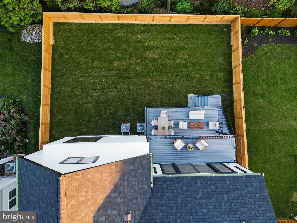
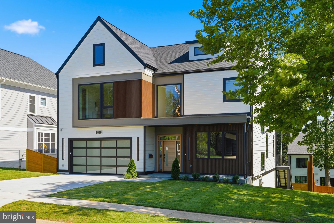
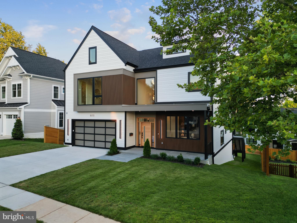
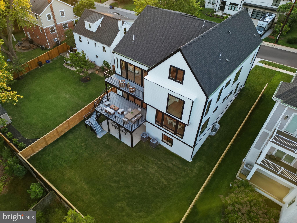
Exceptional new construction in Bethesda, thoughtfully designed across four finished levels for sophisticated living, entertaining and multigenerational flexibility. Offering over 6,800 square feet, 7 bedrooms, 5 full baths and 1 powder room, 6010 Johnson Avenue pairs warm modern-organic design with custom craftsmanship, natural materials and impressive 10-foot ceilings throughout. A dramatic two-story foyer creates an unforgettable arrival with soaring glass, wide-plank white oak flooring and sculptural bespoke alabaster lighting. Just off the foyer, a private home office features floor-to-ceiling custom walnut built-ins with integrated lighting and concealed storage. At the heart of the home, the gourmet chef’s kitchen showcases Taj Mahal quartzite across the waterfall island, countertops, backsplash and custom hood surround, complemented by custom cabinetry and furniture-quality walnut detailing. Premium appliances include Thermador refrigeration with integrated interior cameras, a professional 8-burner range and Bosch double wall ovens, while an oversized butler’s pantry provides exceptional storage. Designed for effortless entertaining, the main level flows into a light-filled great room with expansive floor-to-ceiling glass and a striking travertine fireplace. Oversized sliding doors open to a spacious covered terrace, extending the living experience outdoors. A custom beverage and wine bar with walnut cabinetry, illuminated floating shelves and refrigeration adds another layer of sophistication. A separate mudroom off the garage and beautifully appointed laundry room with custom cabinetry, utility sink and generous workspace bring the same attention to detail to everyday living. Upstairs, the primary suite offers a private balcony, expansive custom-fitted dressing room and spa-inspired bath. Generously scaled secondary bedrooms provide comfortable accommodations for family and guests. The third level is a destination of its own, featuring two additional bedrooms, a full bath, reading nook, lounge and custom beverage bar with sink, cabinetry and wine refrigeration ideal for extended family, older children or long-term guests. Designed with multigenerational living in mind, the fully finished walk-out lower level features a private guest/in-law suite, spacious recreation room, home gym/yoga room, wet bar/kitchenette, wine refrigeration and dedicated washer/dryer hookups, with direct access to the patio and backyard. Additional highlights include whole-home surround sound, three wine refrigerators, extensive custom cabinetry and an EV charger installed in the garage. Ideally located in Bethesda, Maryland, with convenient access to downtown Bethesda, Washington, DC, NIH, Walter Reed, John Hopkins Suburban Hospital, Bethesda Row, Wildwood Shopping Center, Montgomery Mall, Equinox Bethesda, Apple, lululemon, Bluemercury, Serena & Lily, Williams- Sonoma, Tory Burch, parks, exceptional collection of dining, shopping, fitness, and major commuter routes. Four finished levels. Seven bedrooms. Multigenerational flexibility. Exceptional indoor-outdoor living. This is Bethesda new construction that must be experienced in person. Schedule your private tour of 6010 Johnson Avenue.
Features & Amenities
Interior
-
Other Interior Features
Central Vacuum, Eat-in Kitchen, Bar, Kitchen Island, Recessed Lighting, Sound System, Walk-In Closet(s), Other, Built-in Features, Open Floorplan, Soaking Tub, Pantry
-
Total Bedrooms
7
-
Bathrooms
5
-
1/2 Bathrooms
1
-
Above Grade Finished Area
5245.0
-
Basement YN
YES
-
Cooling YN
YES
-
Cooling
Central Air, Gas
-
Fireplace YN
NO
-
Heating YN
YES
-
Heating
Exhaust Fan, Natural Gas, Central
-
Pet friendly
N/A
Exterior
-
Garage
Yes
-
Garage spaces
2
-
Construction Materials
Brick
-
Other Exterior Features
Balcony, Lighting
-
Parking
Oversized, Garage Door Opener, Garage, Driveway, Inside Entrance, Attached
-
Patio and Porch Features
Deck, Patio
-
Pool
No
-
Waterfront YN
NO
Area & Lot
-
Lot Size(acres)
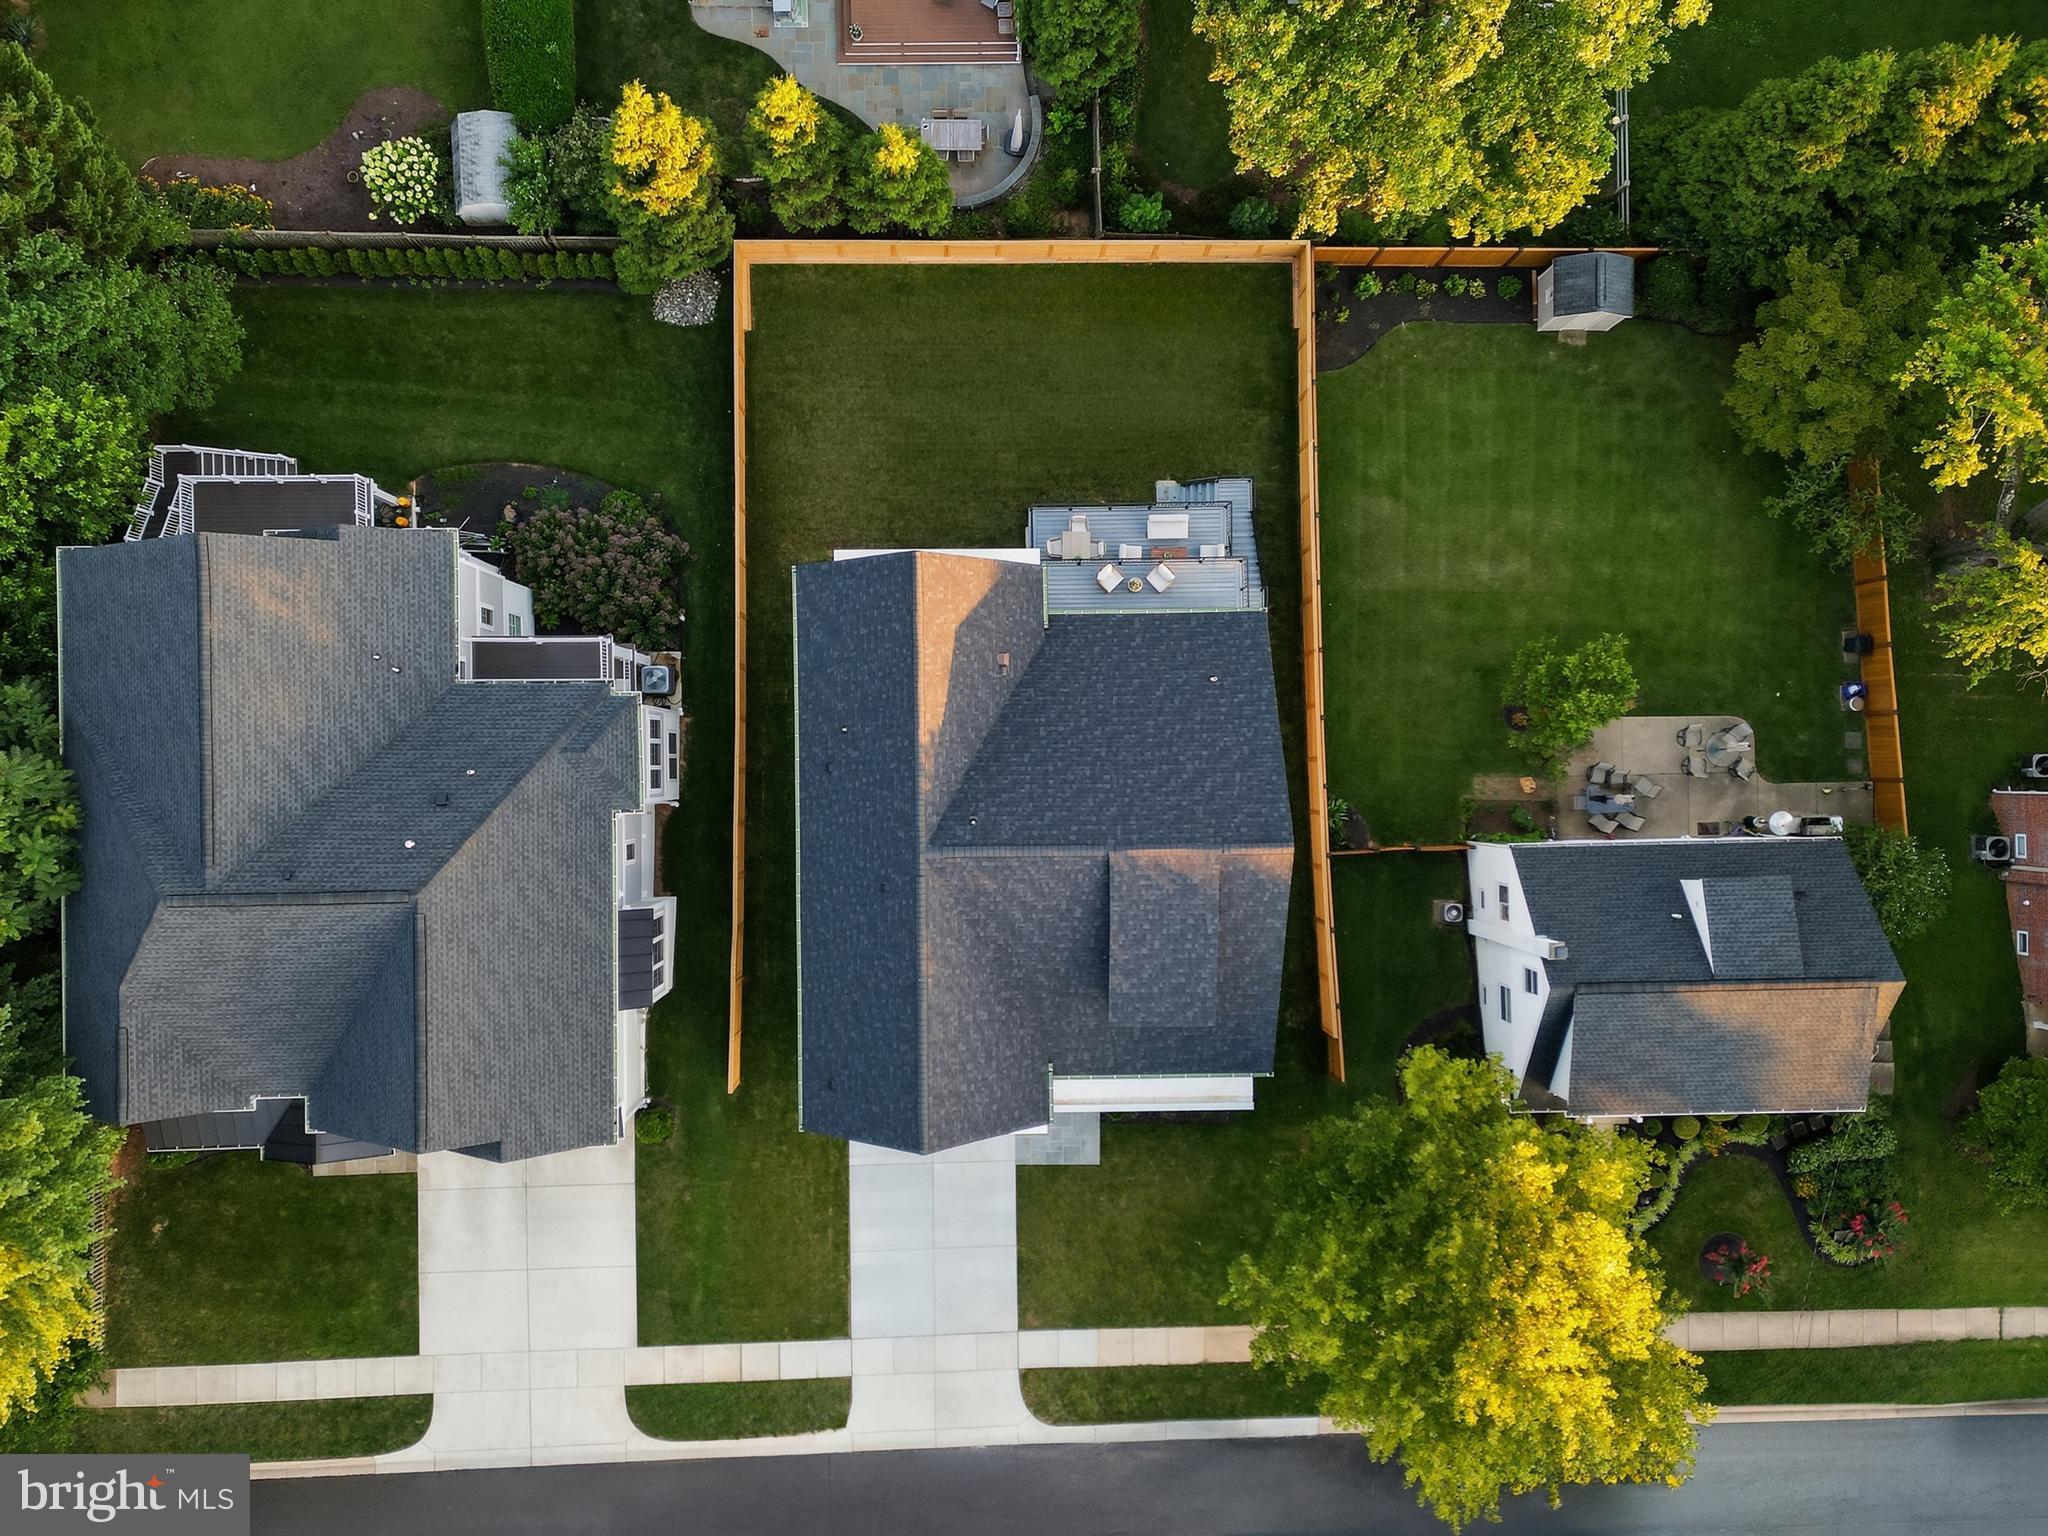
0.18
-
Lot Size(square feet)
7,800
-
Property Type
Residential
-
Property Sub Type
Single Family Residence
-
Architectural Style
Contemporary, Transitional
Price
-
Sales Price
$3,495,000
-
Tax Amount
$9,273
-
Sq. Footage
6,951
-
Price/SqFt
$502
HOA
-
Association
No
School District
-
Elementary School
WYNGATE
-
Middle School
NORTH BETHESDA
-
High School
WALTER JOHNSON
Property Features
-
New Construction
YES
-
Foundation Details
Other
-
Senior Community YN
NO
-
Sewer
Public Sewer
-
Tax Lot
15
-
Water Source
Public
Schedule a Showing
Showing scheduled successfully.
Mortgage calculator
Estimate your monthly mortgage payment, including the principal and interest, property taxes, and HOA. Adjust the values to generate a more accurate rate.
Your payment
Principal and Interest:
$
Property taxes:
$
HOA fees:
$
Total loan payment:
$
Total interest amount:
$
Location
County
MONTGOMERY
Elementary School
WYNGATE
Middle School
NORTH BETHESDA
High School
WALTER JOHNSON
Listing Courtesy of Nicola C Taylor , TTR Sotheby's International Realty
RealHub Information is provided exclusively for consumers' personal, non-commercial use, and it may not be used for any purpose other than to identify prospective properties consumers may be interested in purchasing. All information deemed reliable but not guaranteed and should be independently verified. All properties are subject to prior sale, change or withdrawal. RealHub website owner shall not be responsible for any typographical errors, misinformation, misprints and shall be held totally harmless.

AGENT
Paige Thornley
Call Paige today to schedule a private showing.

* Listings on this website come from the FMLS IDX Compilation and may be held by brokerage firms other than the owner of this website. The listing brokerage is identified in any listing details. Information is deemed reliable but is not guaranteed. If you believe any FMLS listing contains material that infringes your copyrighted work please click here to review our DMCA policy and learn how to submit a takedown request.© 2024 FMLS.
Related Properties
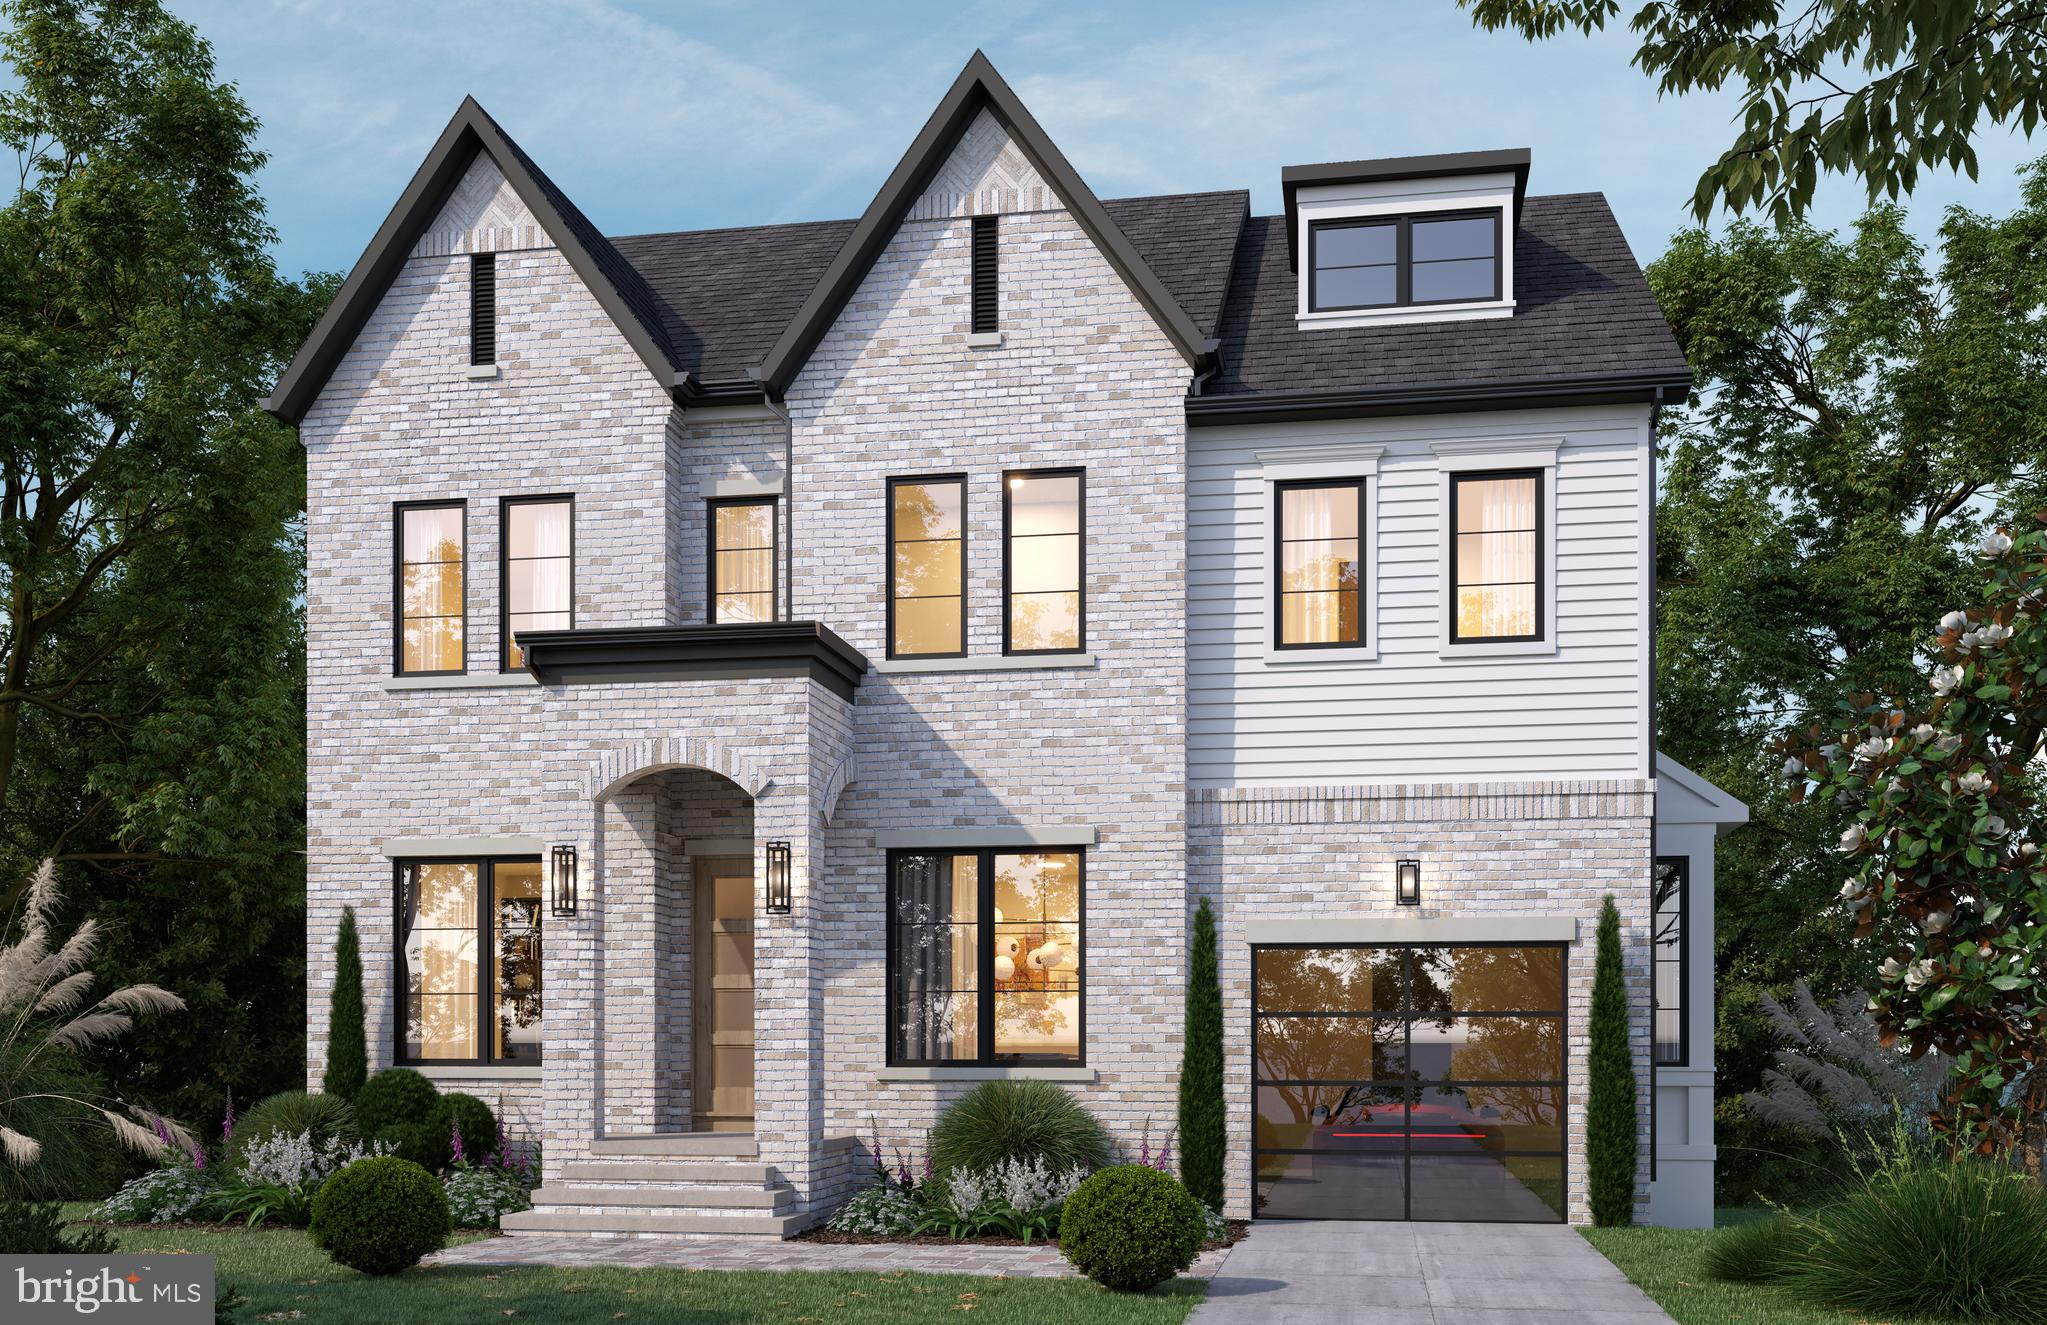
BETHESDA
8017 GLENBROOK ROAD
6 Beds
5 Baths
4,920 Sq.Ft.
$2,999,000
MLS#: MDMC2239880

BETHESDA
4708 ROSEDALE AVENUE
7 Beds
7 Baths
6,842 Sq.Ft.
$3,295,000
MLS#: MDMC2234860
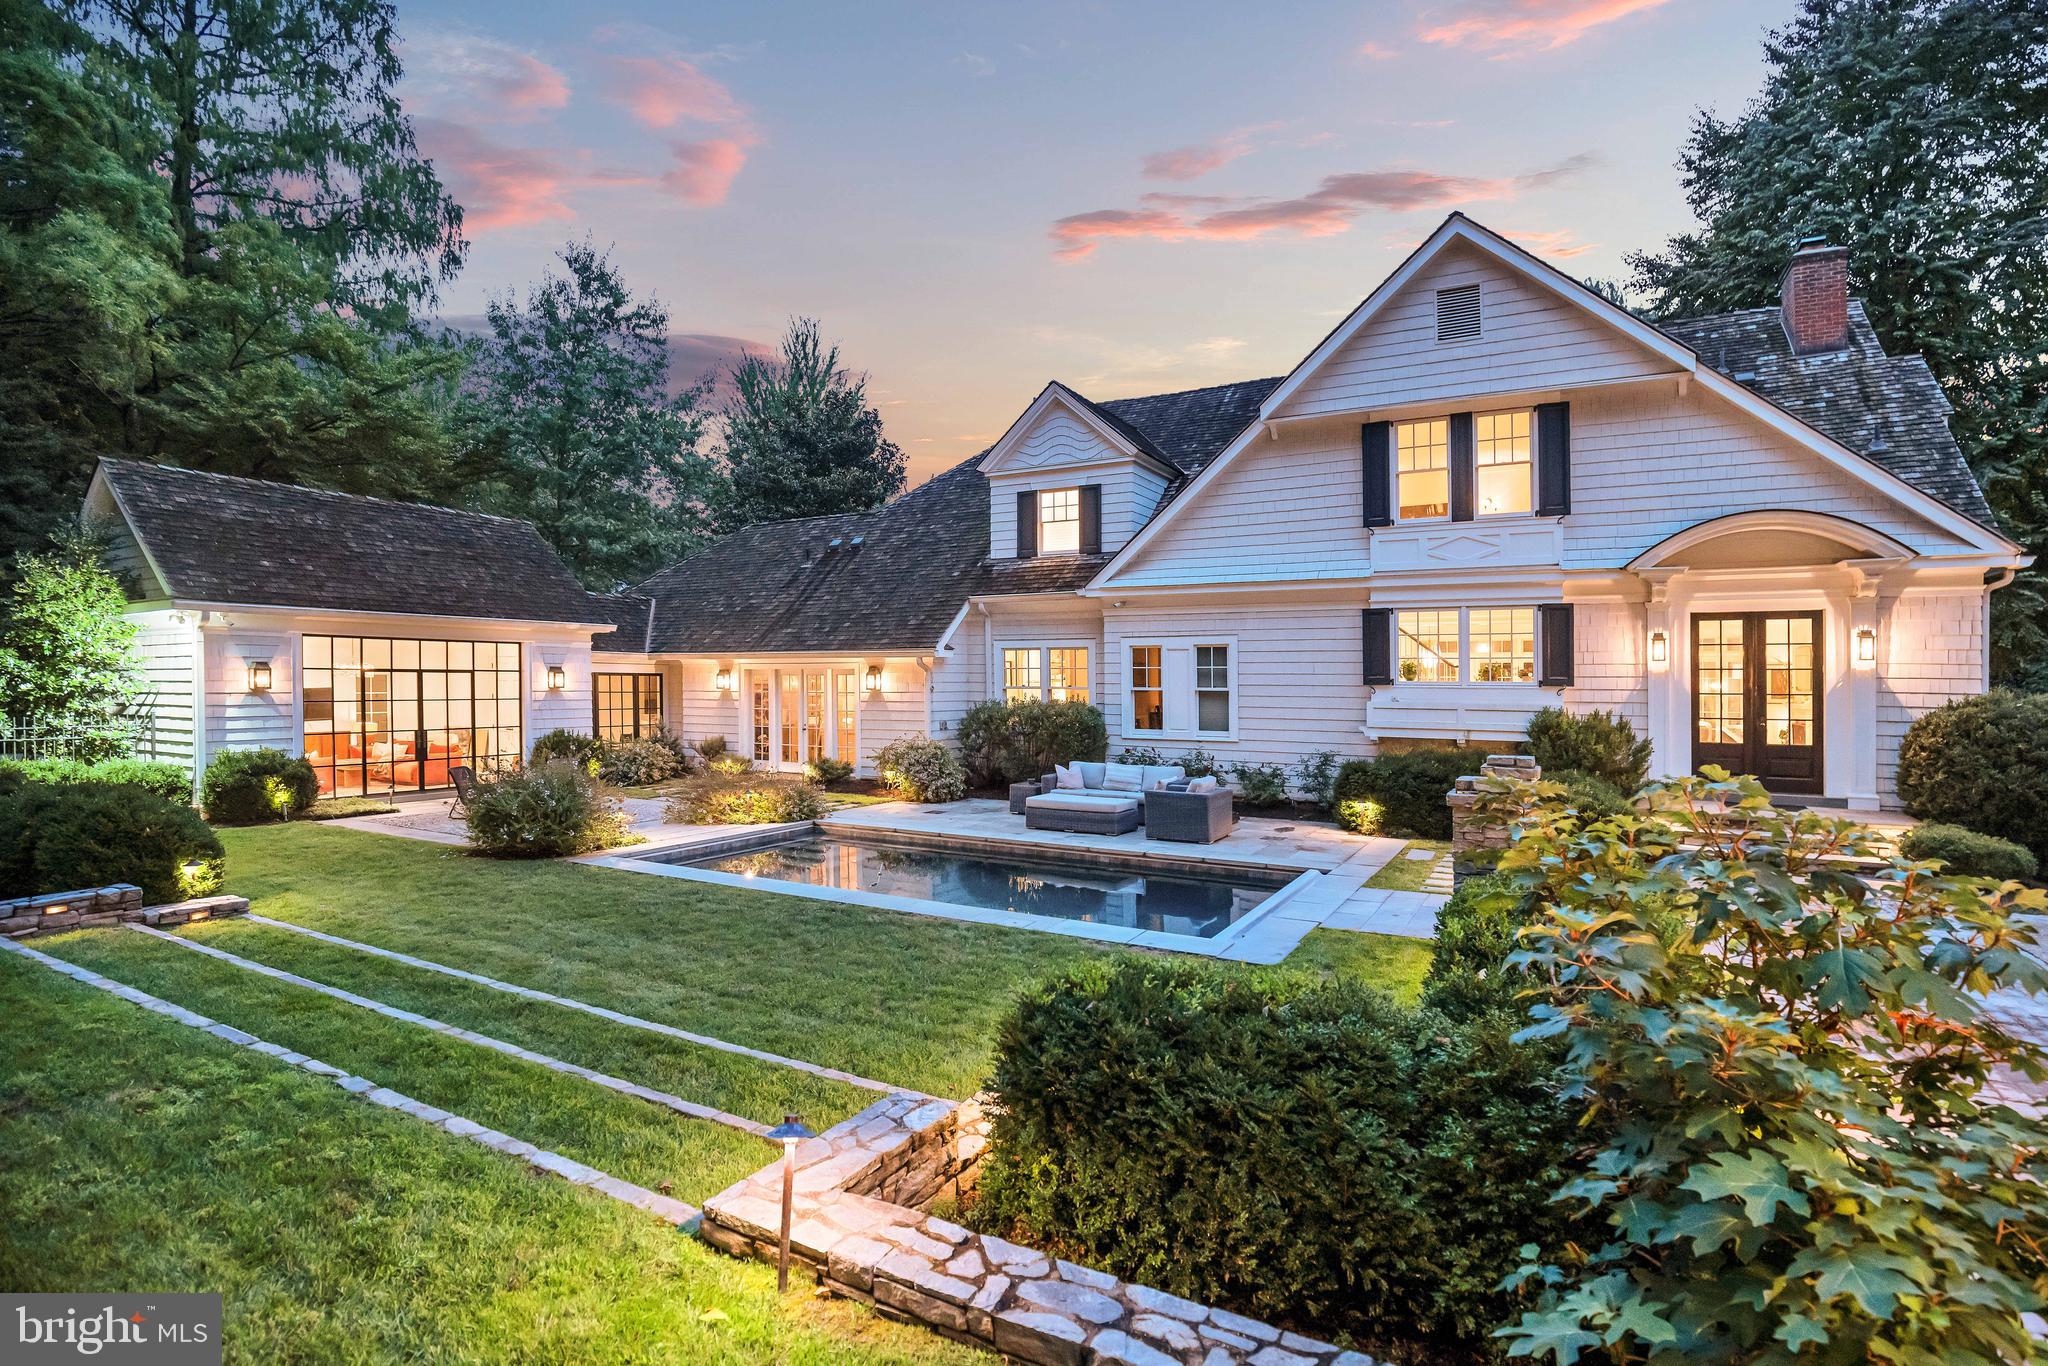
BETHESDA
5904 BRADLEY BOULEVARD
6 Beds
5 Baths
6,115 Sq.Ft.
$4,150,000
MLS#: MDMC2218772
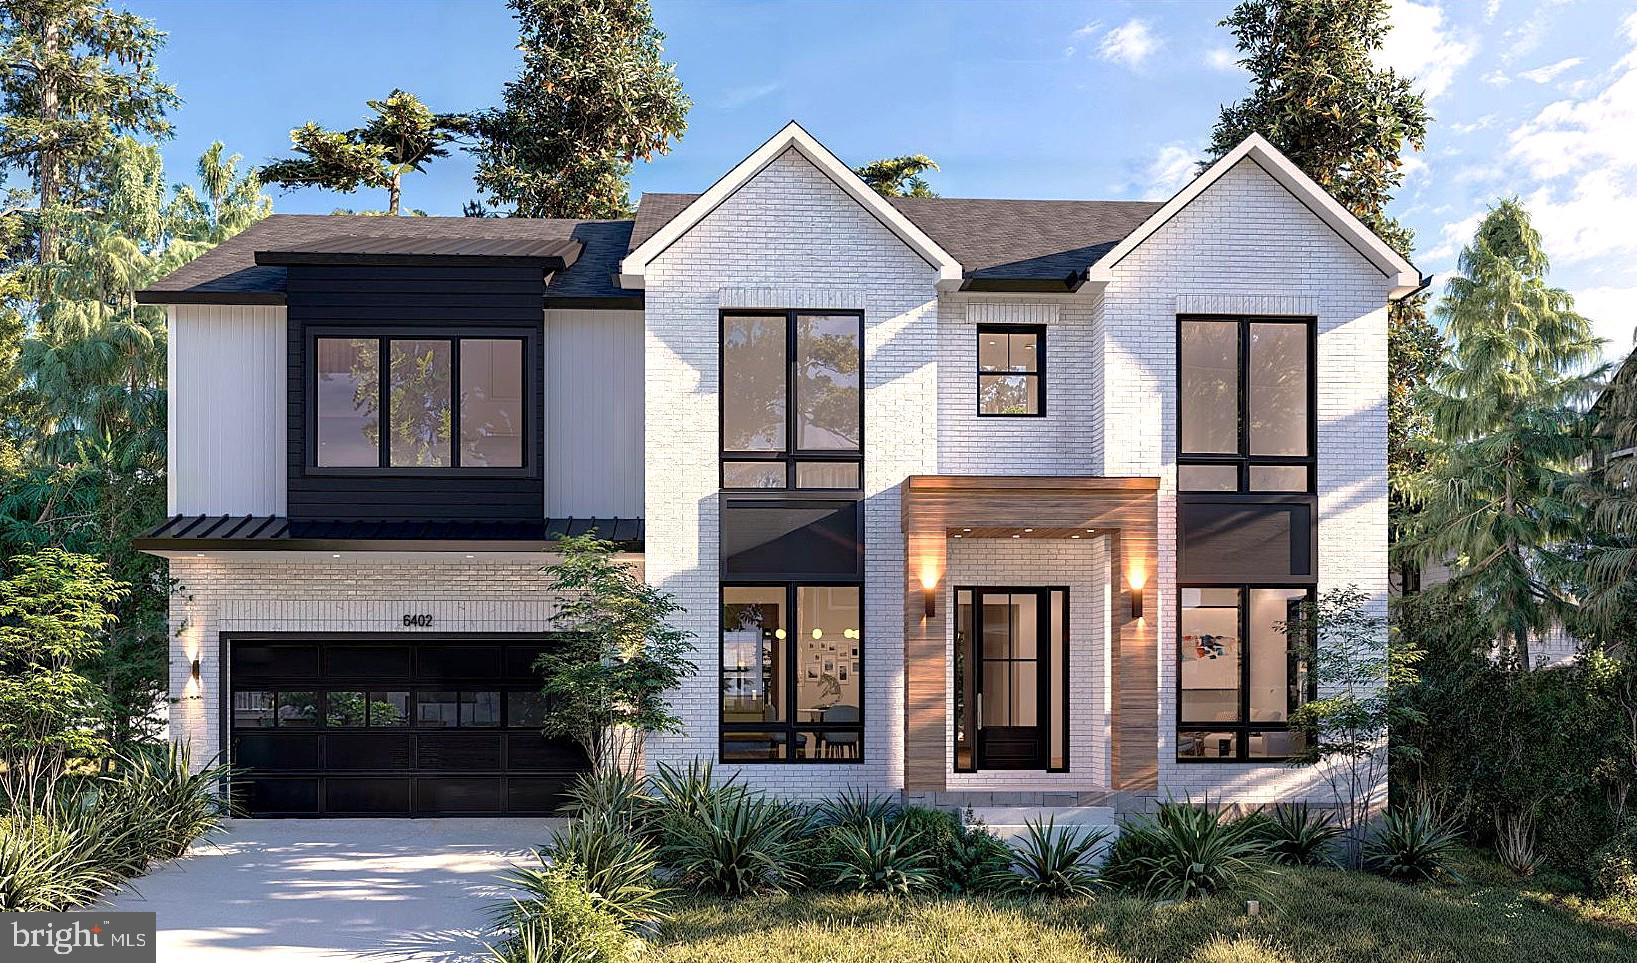
BETHESDA
5626 KNOLLWOOD ROAD
7 Beds
6 Baths
6,403 Sq.Ft.
$3,025,999
MLS#: MDMC2231482
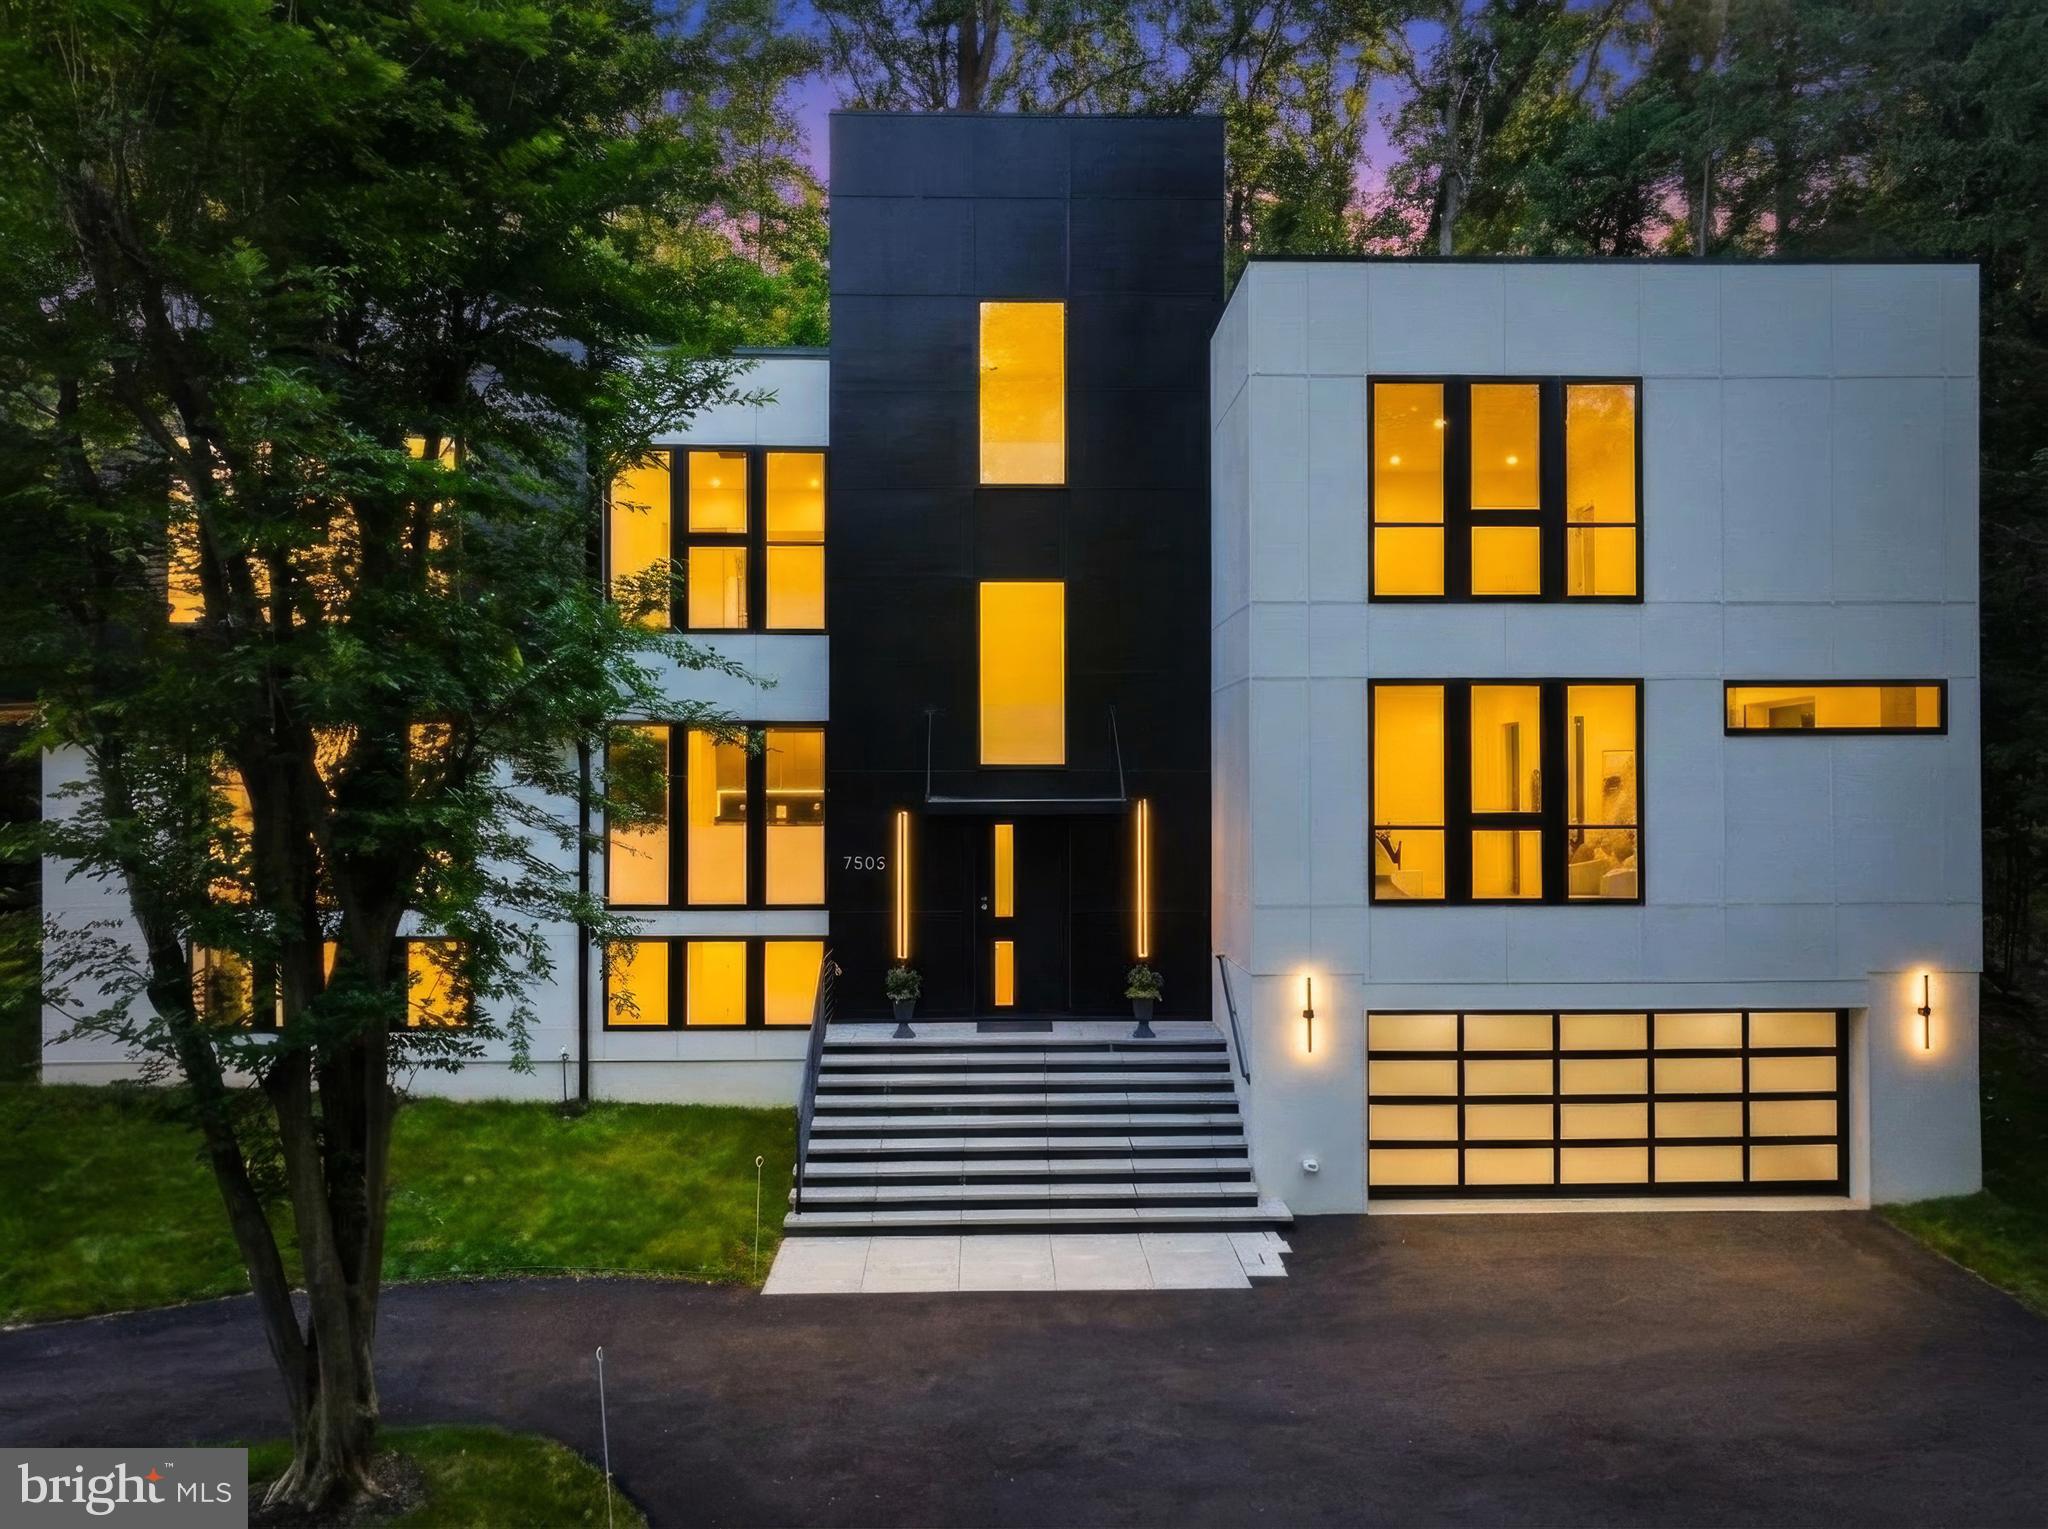
BETHESDA
7502 NEVIS ROAD
6 Beds
6 Baths
6,247 Sq.Ft.
$2,975,000
MLS#: MDMC2240316
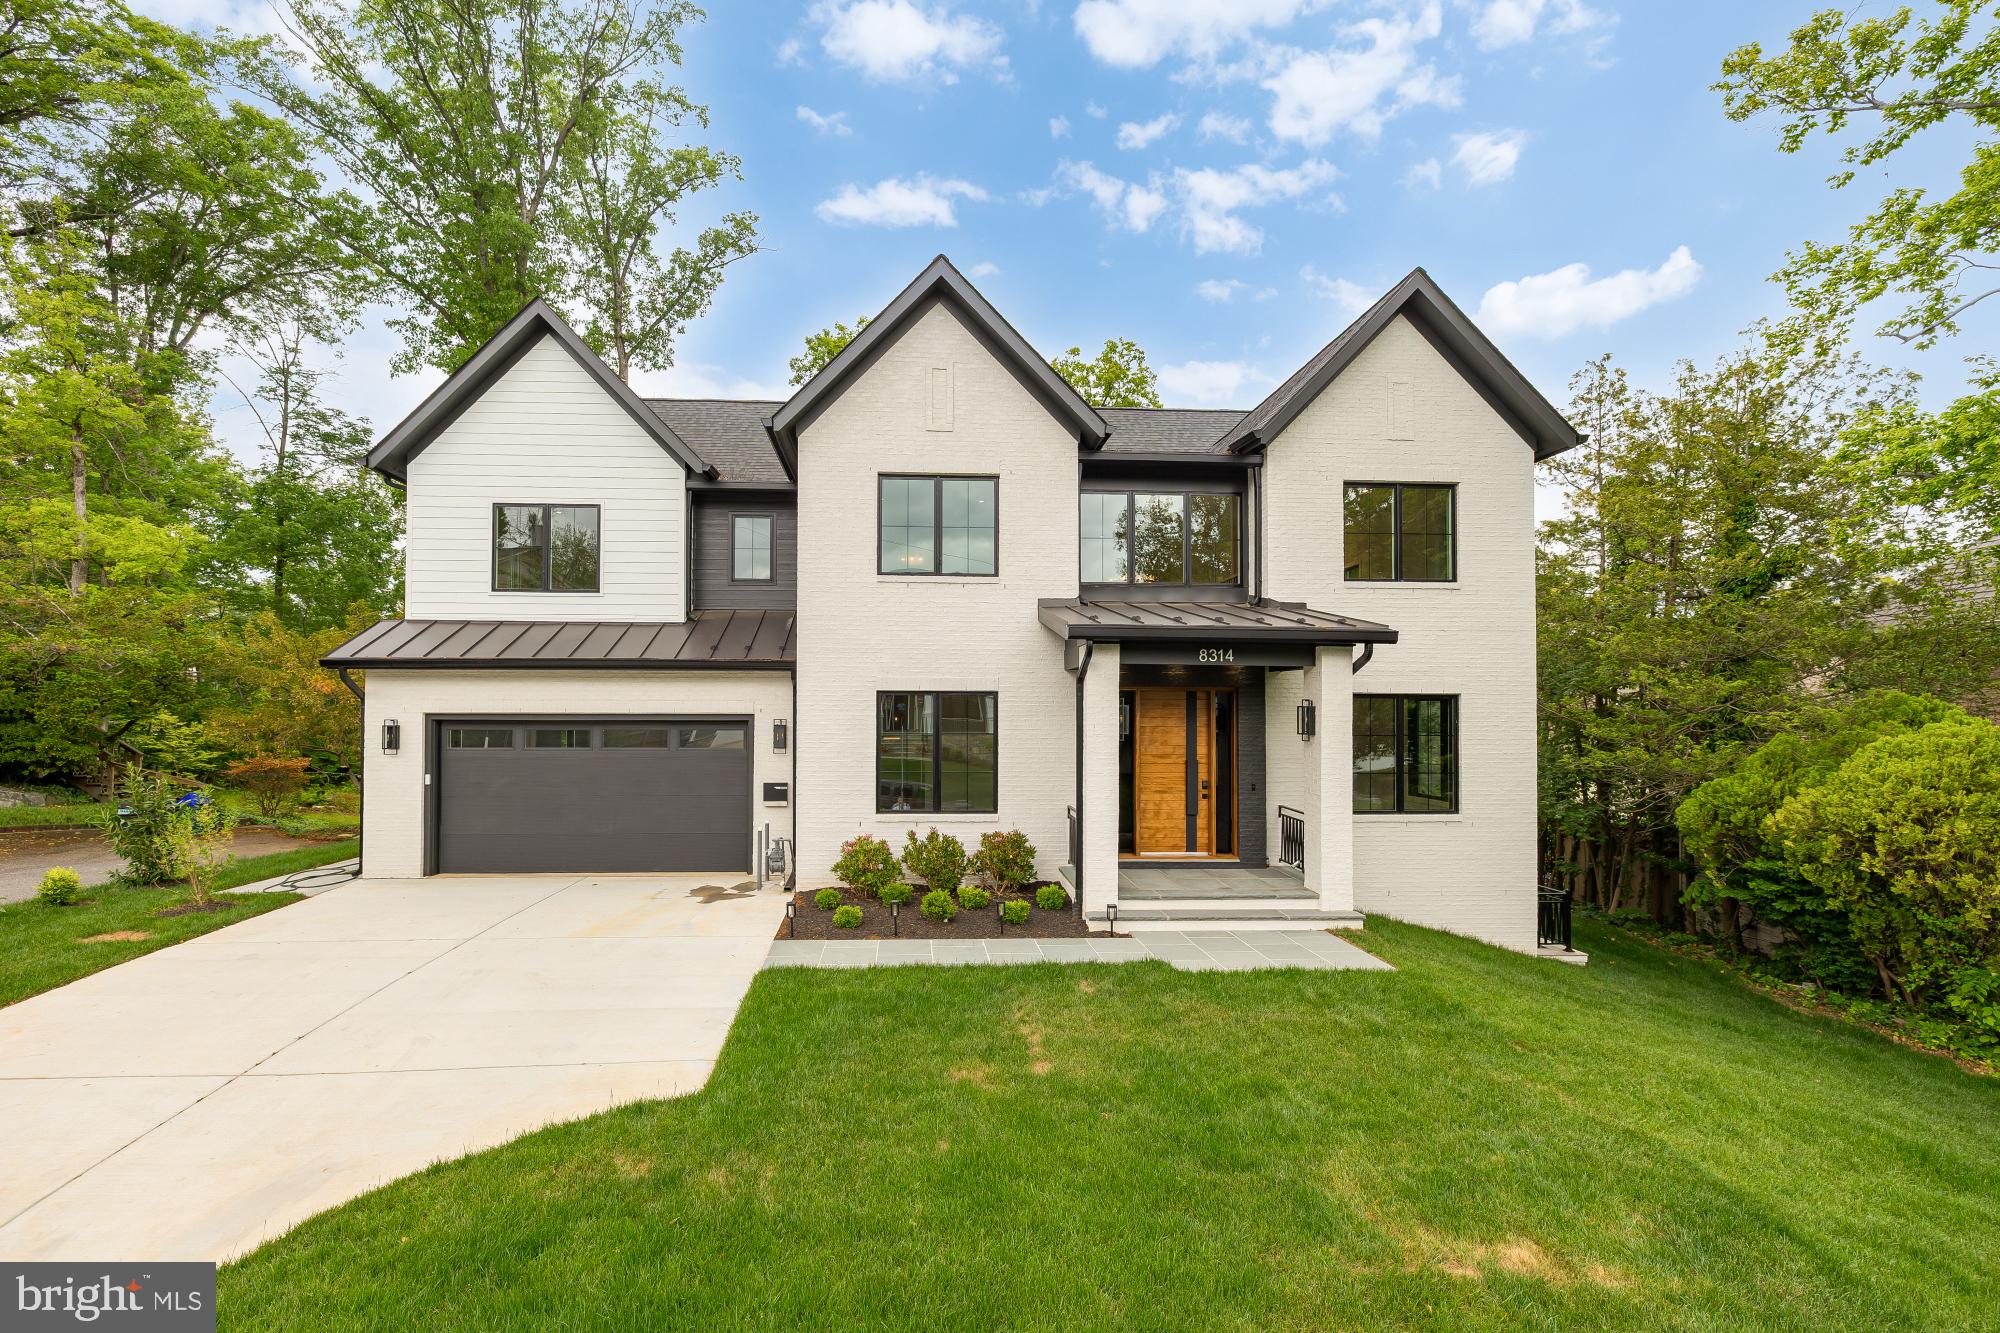
BETHESDA
8314 THOREAU DRIVE
6 Beds
6 Baths
6,630 Sq.Ft.
$3,375,000
MLS#: MDMC2233696
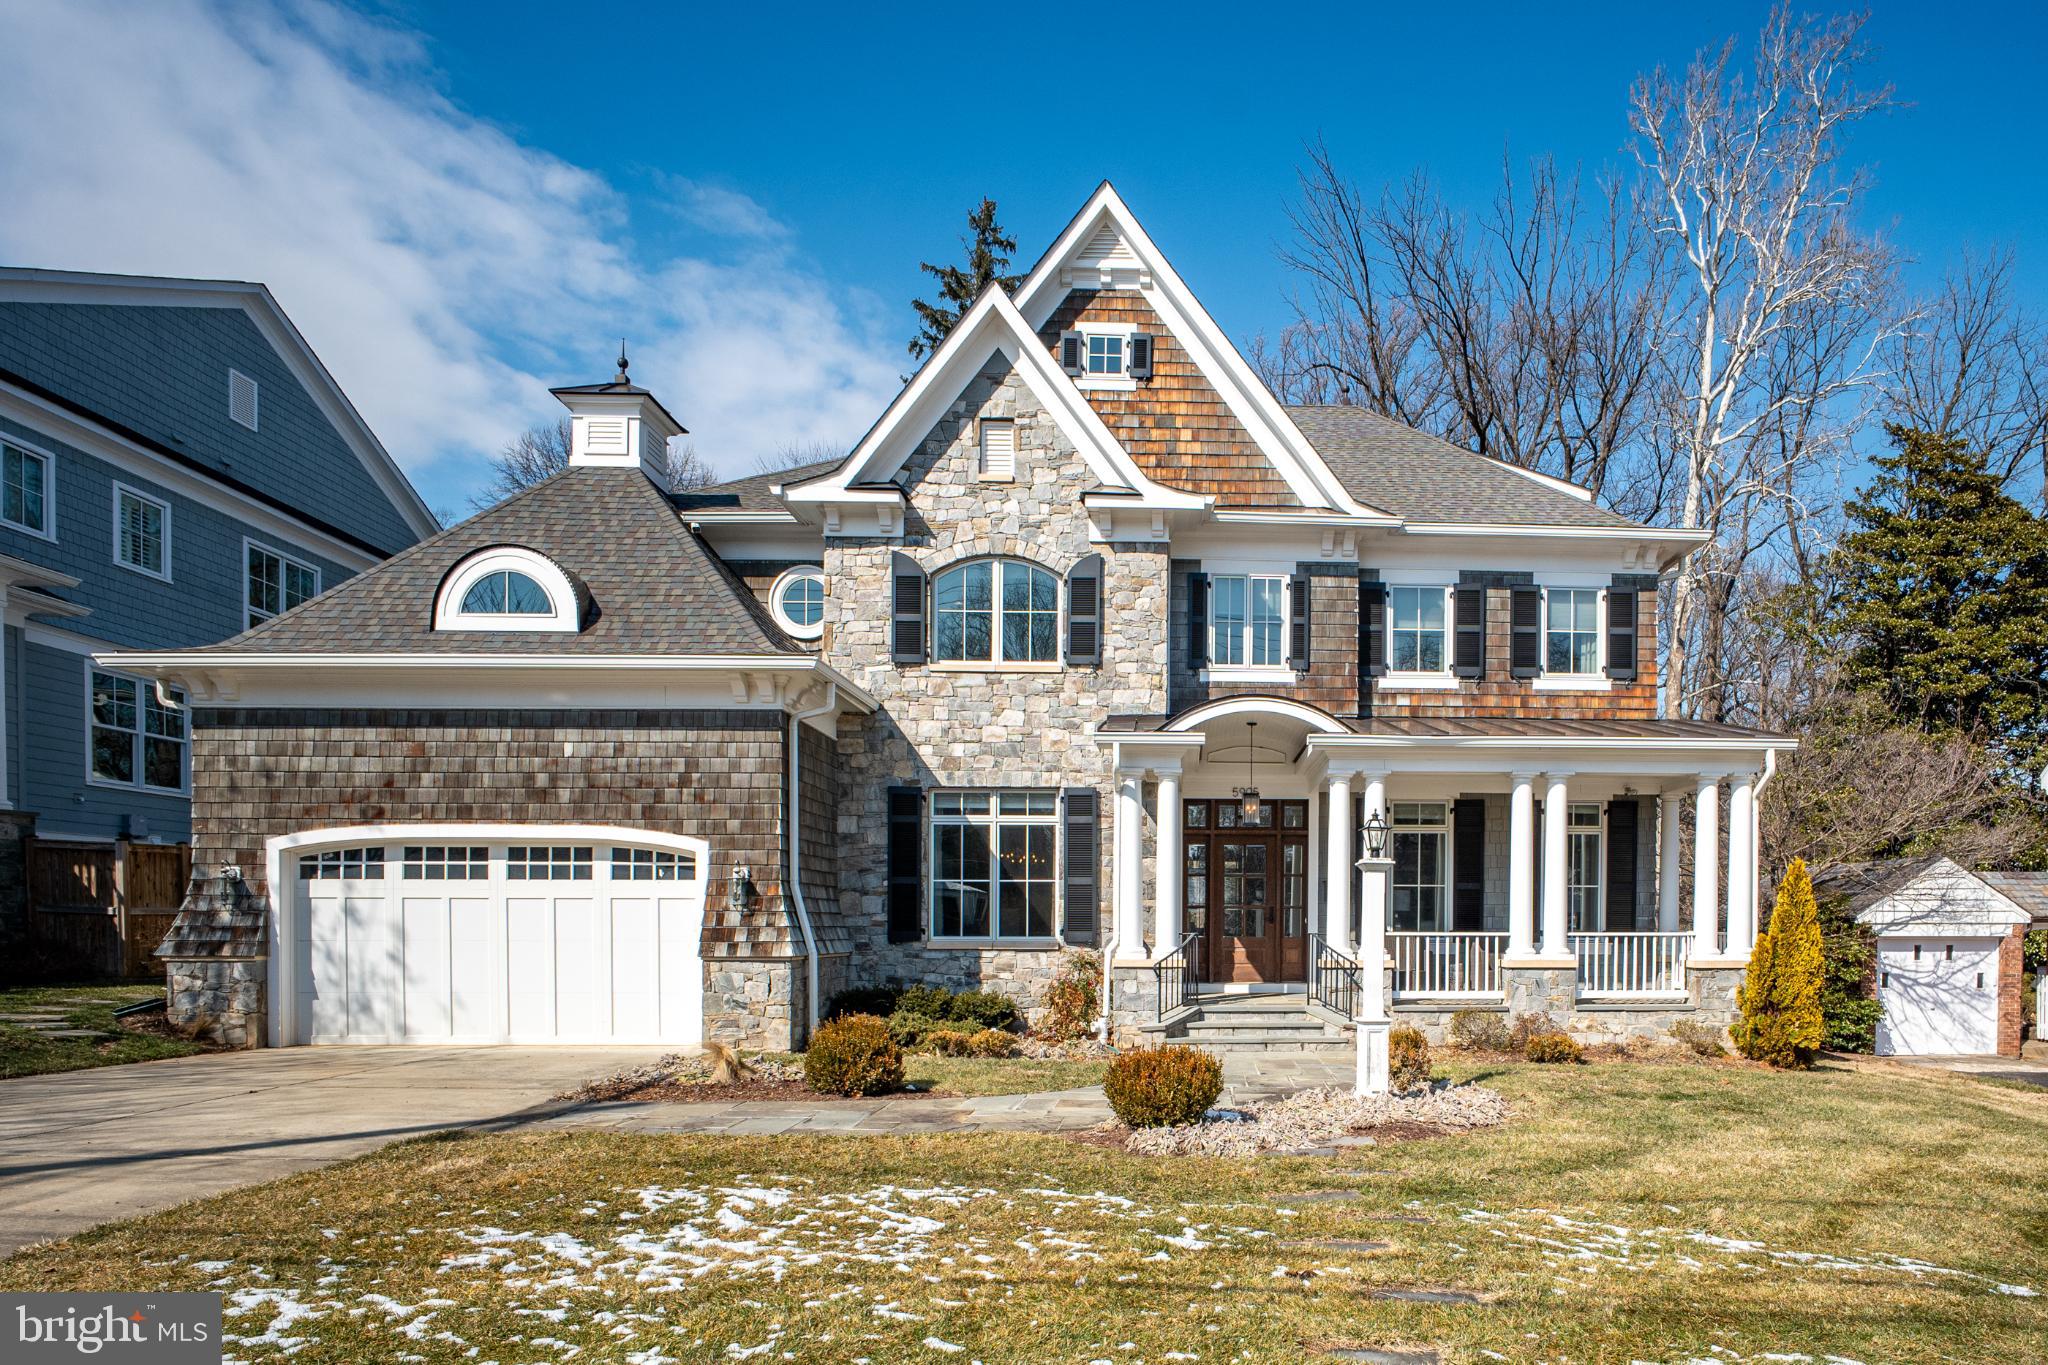
BETHESDA
5905 ABERDEEN
5 Beds
5 Baths
6,385 Sq.Ft.
$3,750,000
MLS#: MDMC2219346
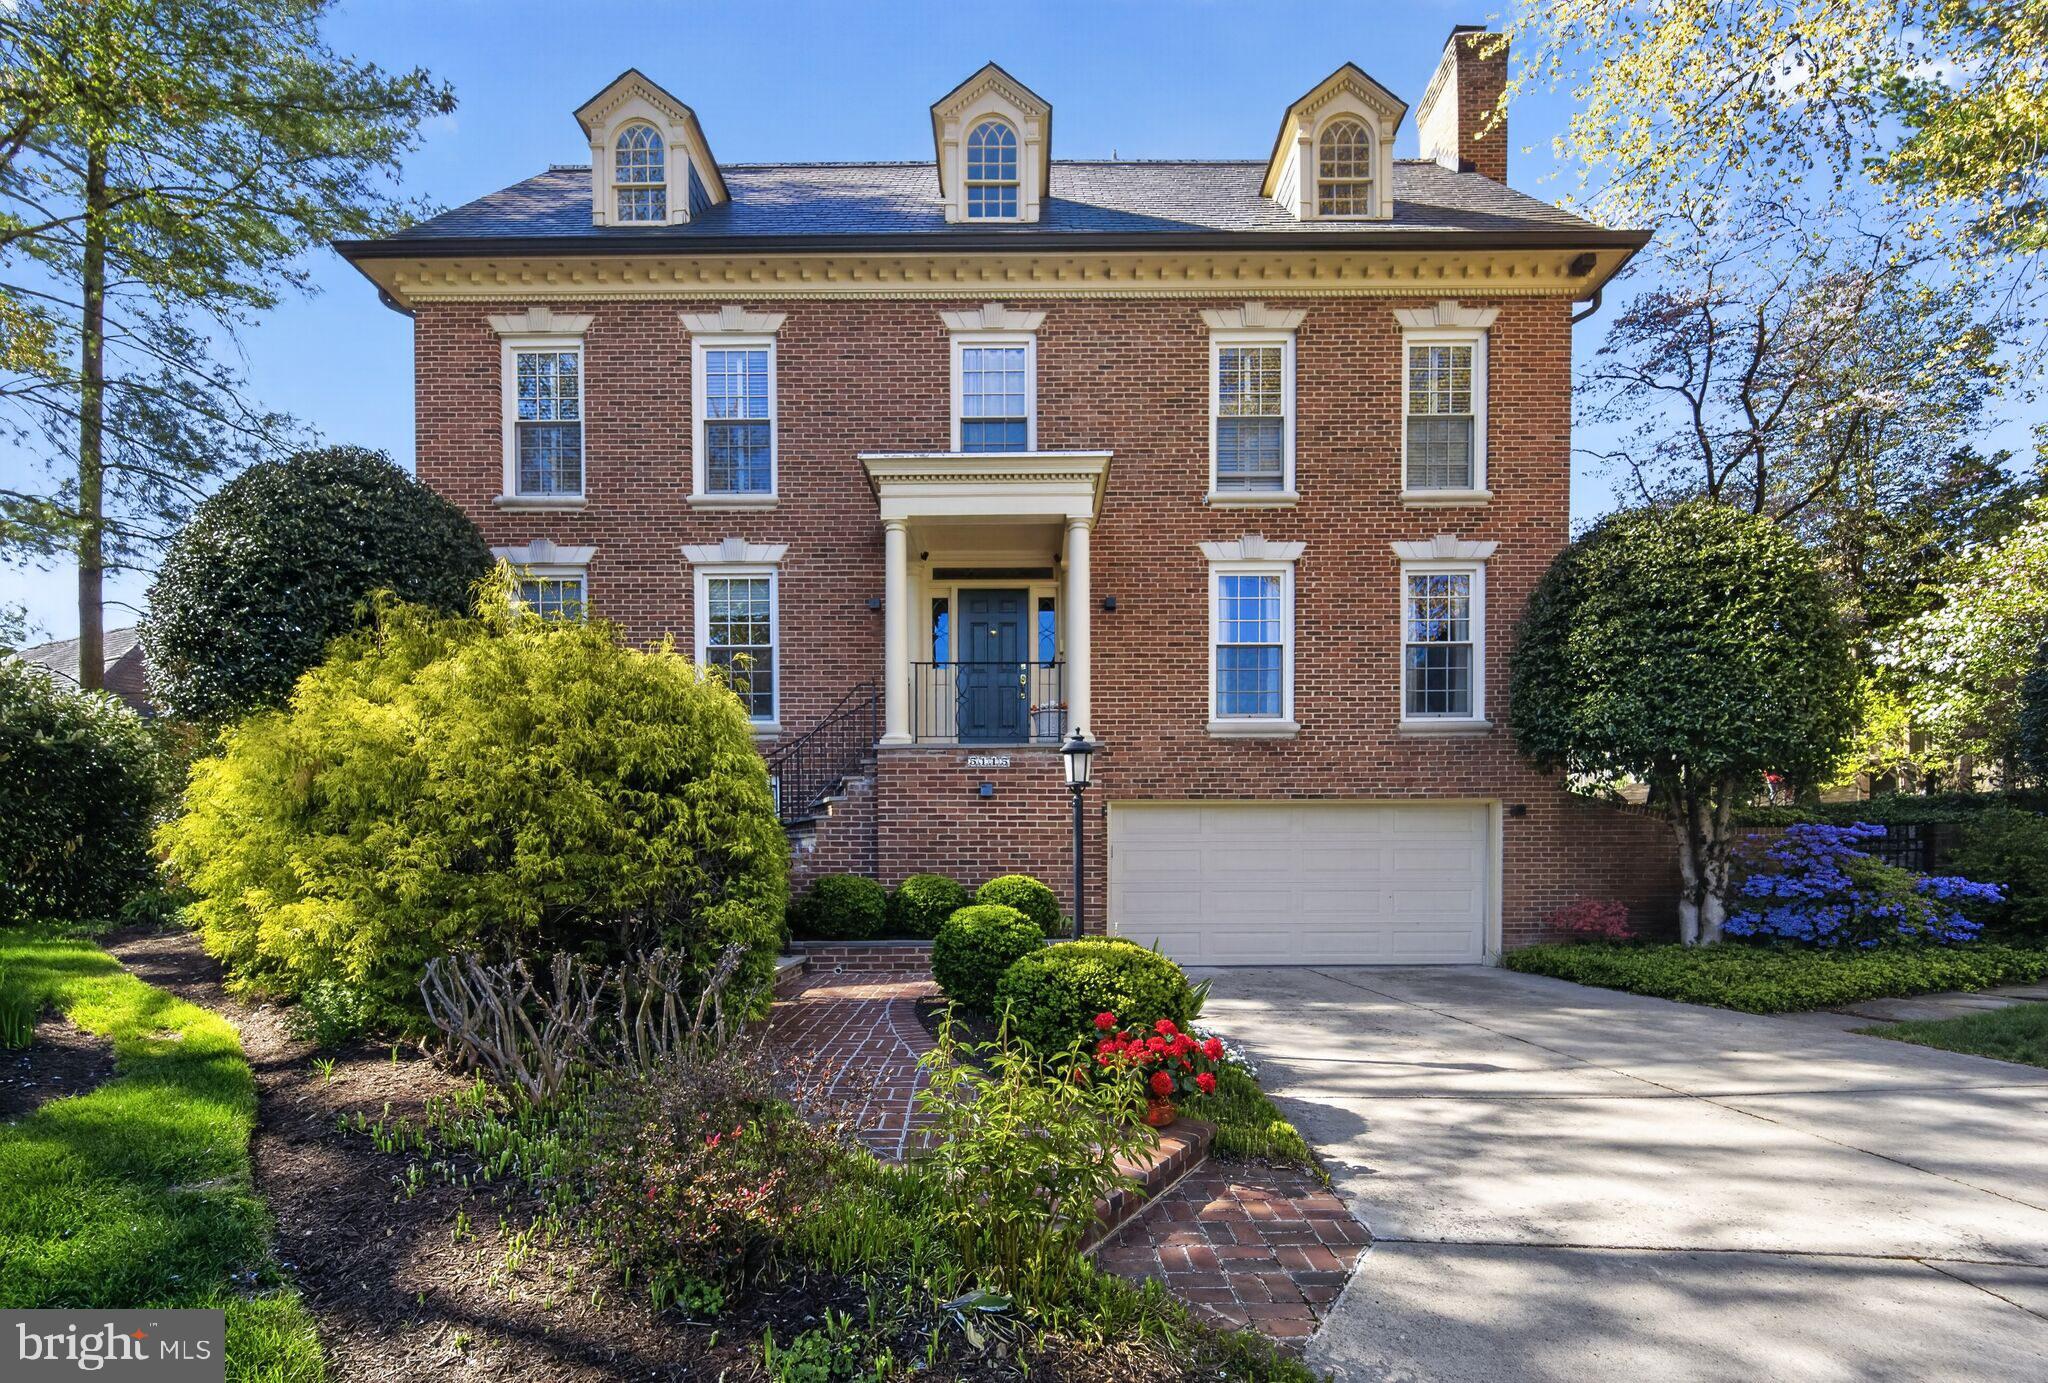
BETHESDA
5115 CAPE COD COURT
7 Beds
5 Baths
6,328 Sq.Ft.
$2,800,000
MLS#: MDMC2227770
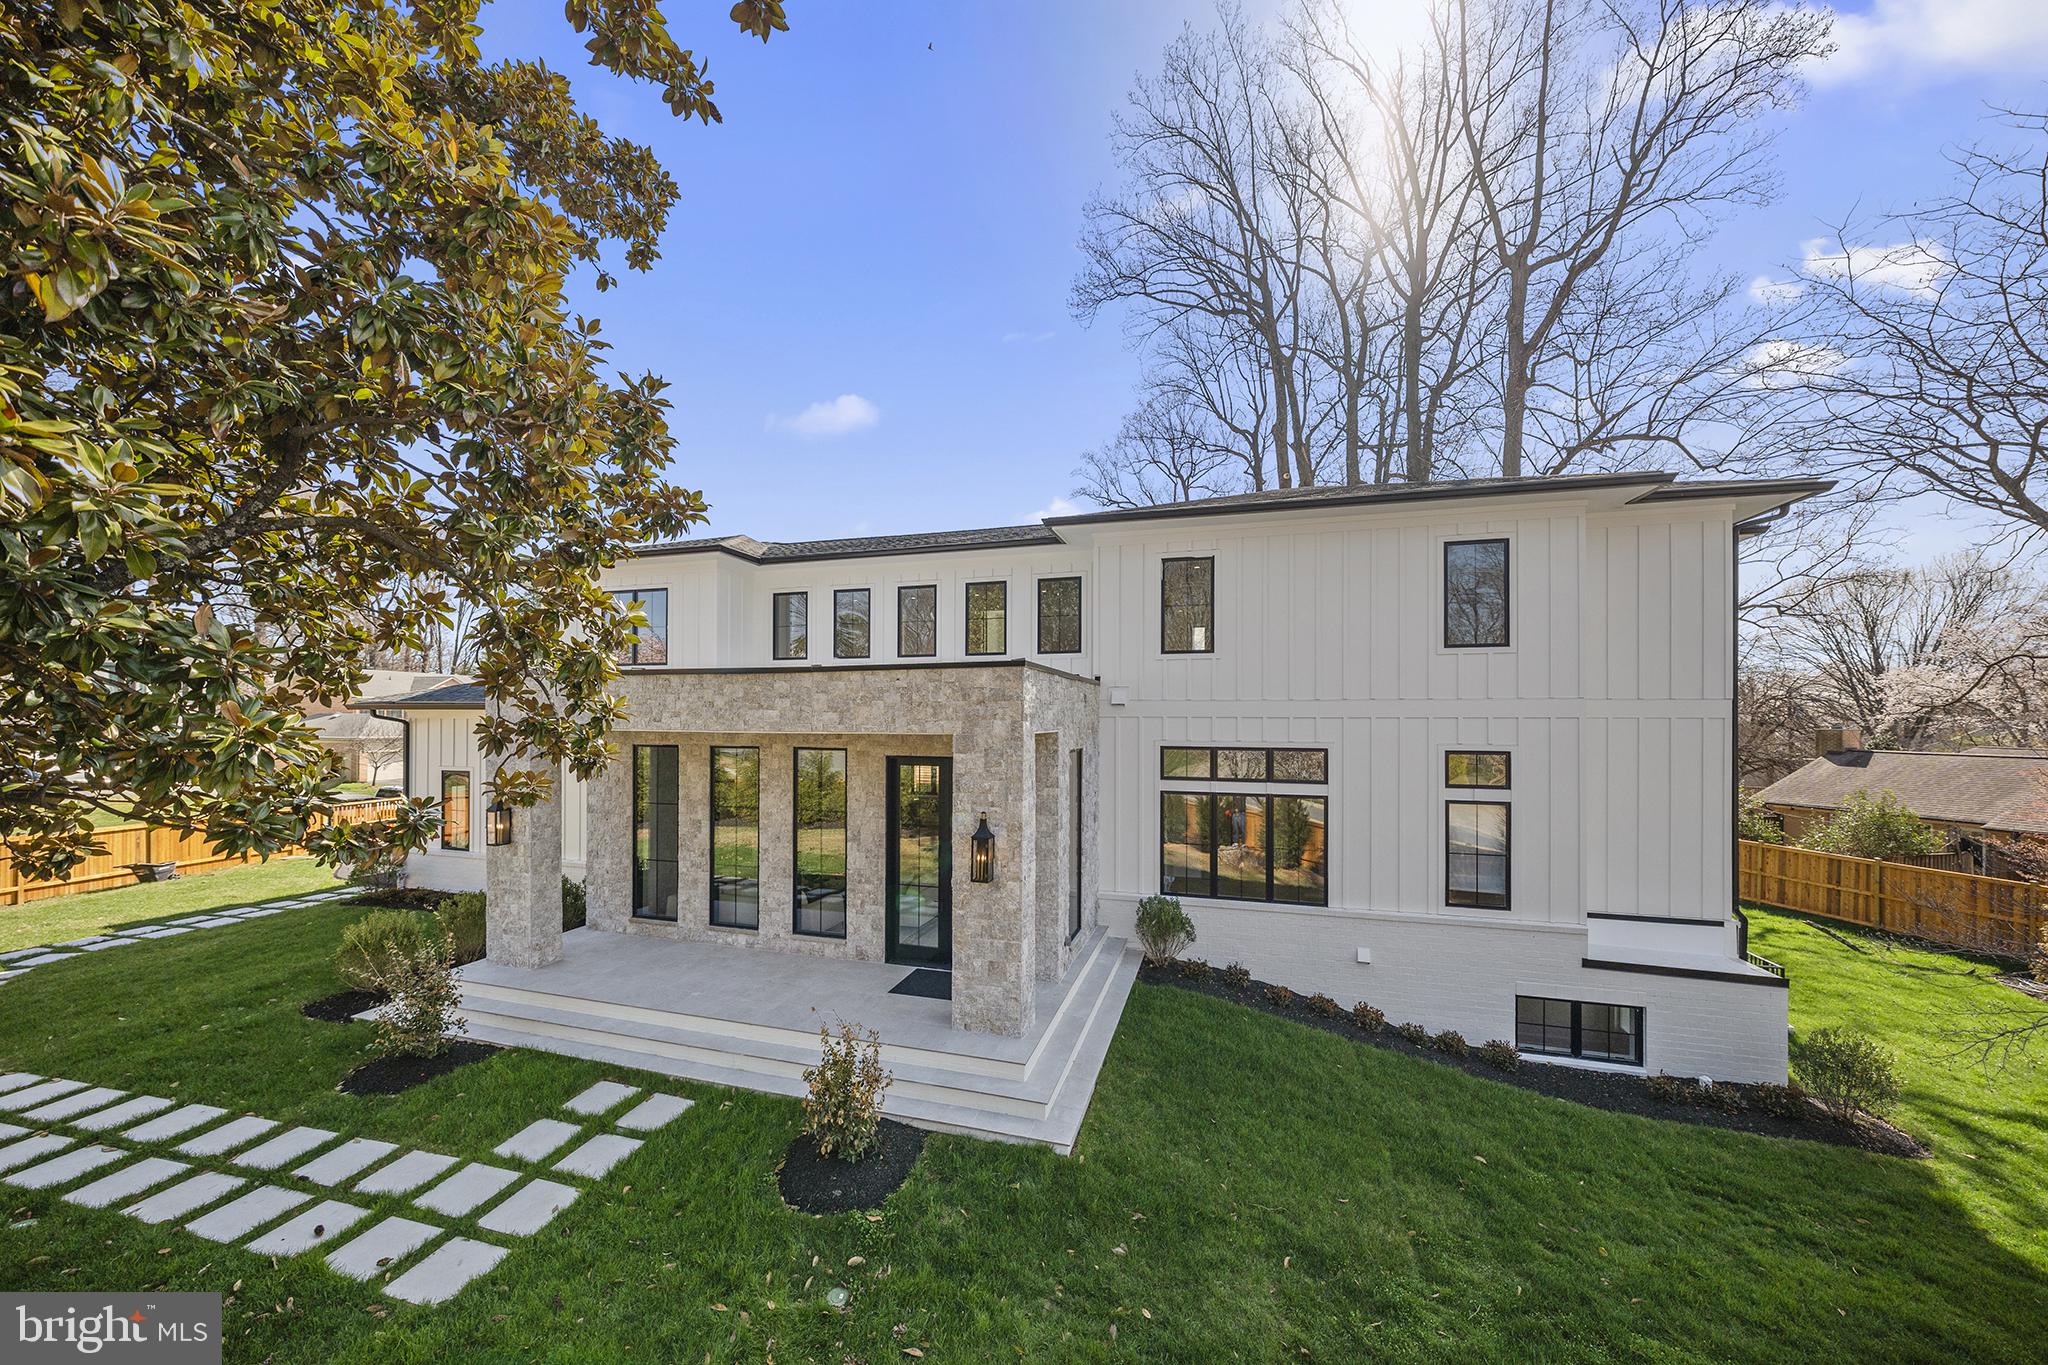
BETHESDA
6116 EASTVIEW STREET
6 Beds
6 Baths
7,962 Sq.Ft.
$3,797,000
MLS#: MDMC2231730
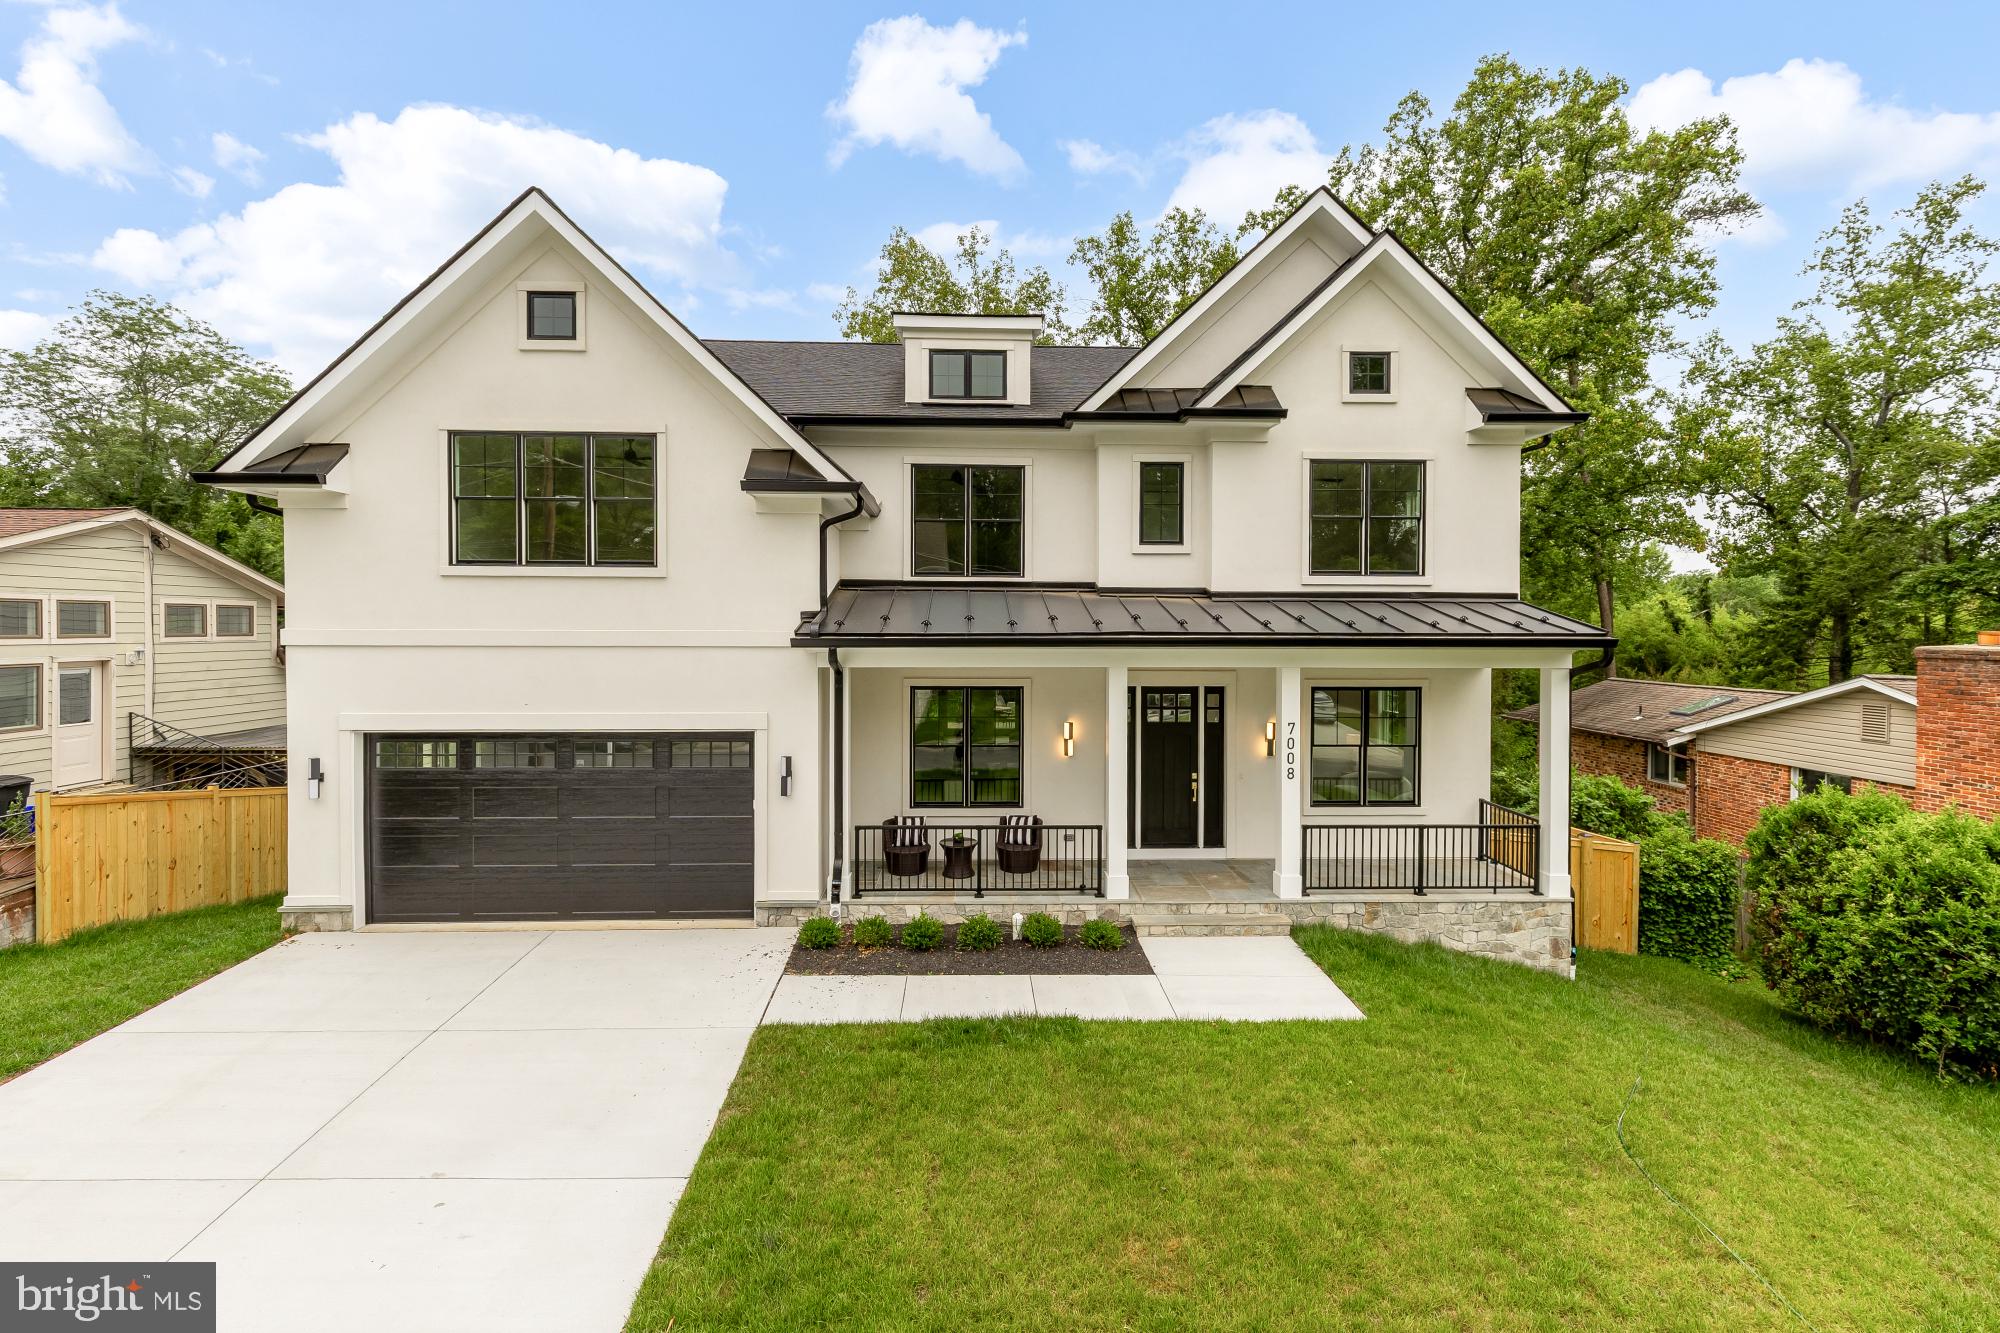
BETHESDA
7008 AMY LANE
7 Beds
6 Baths
6,787 Sq.Ft.
$3,199,900
MLS#: MDMC2243770
.png)