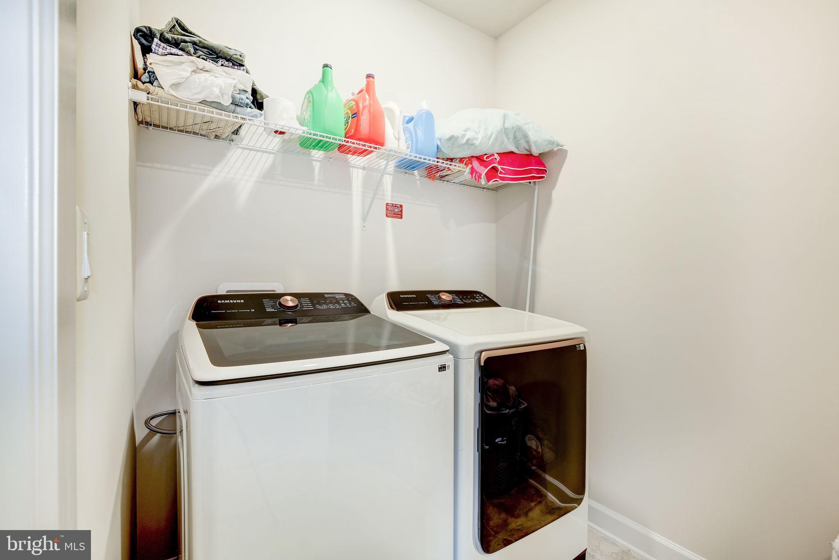
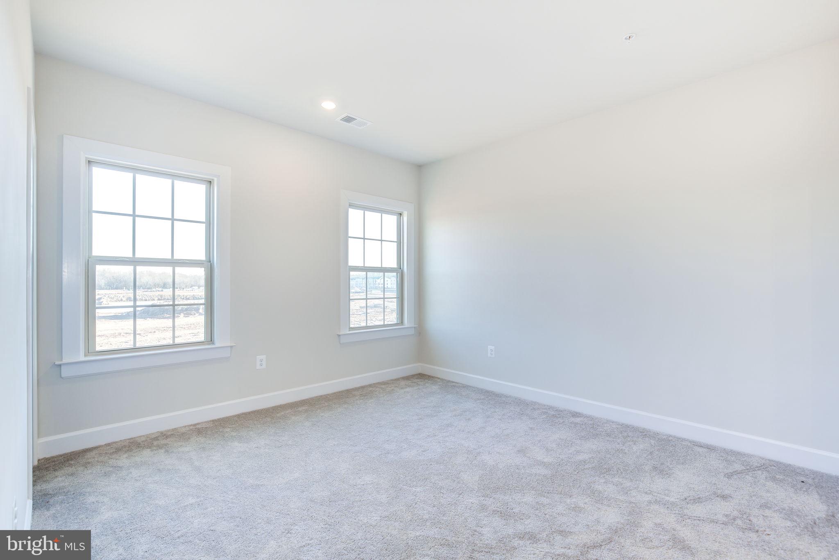
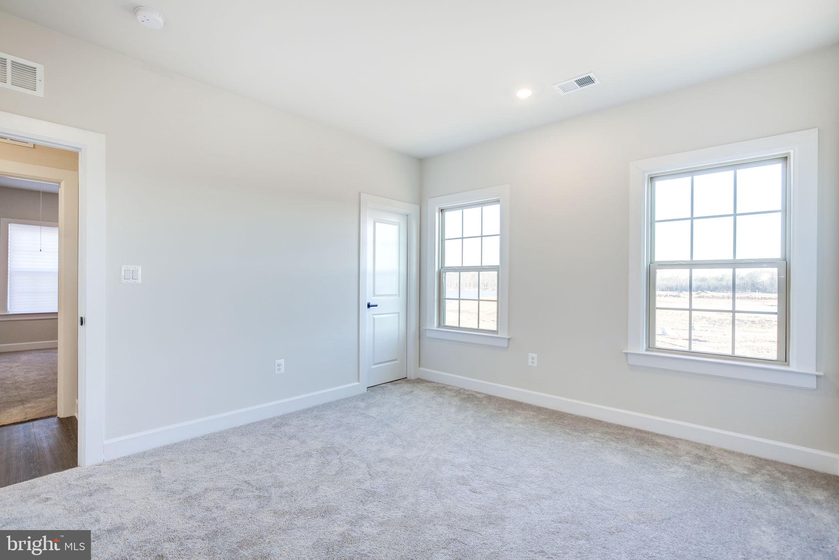
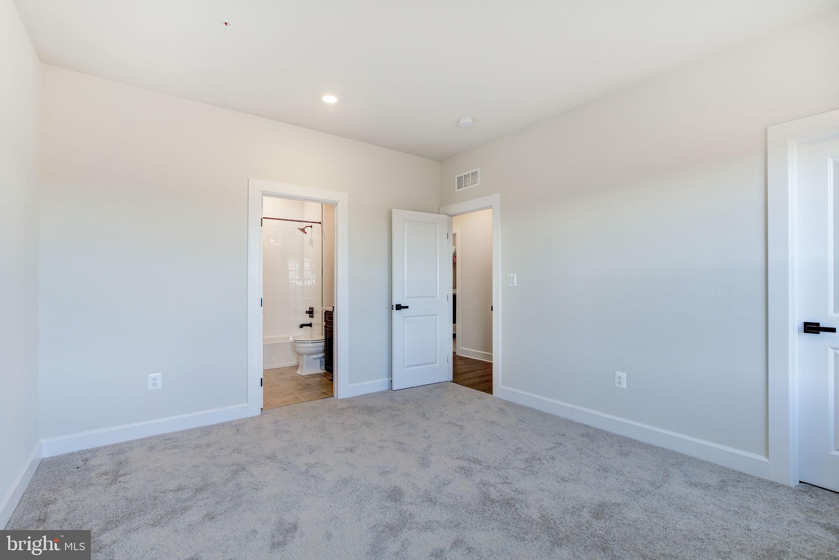
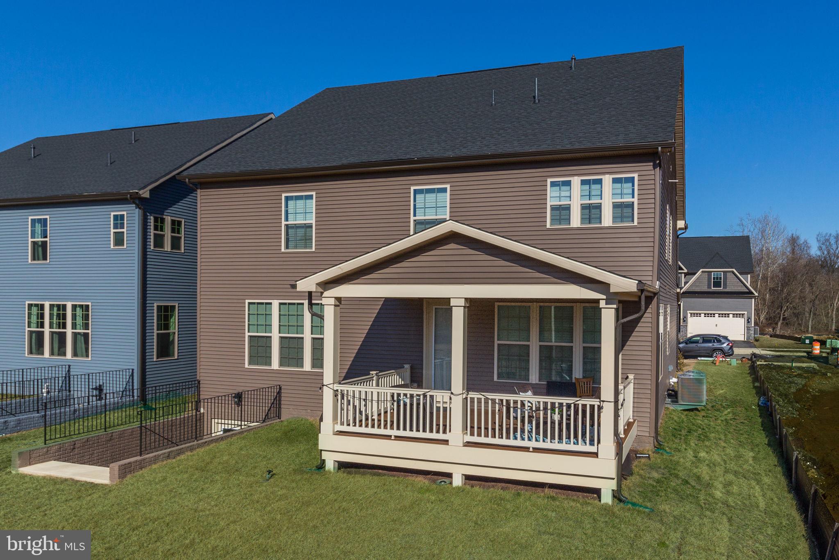
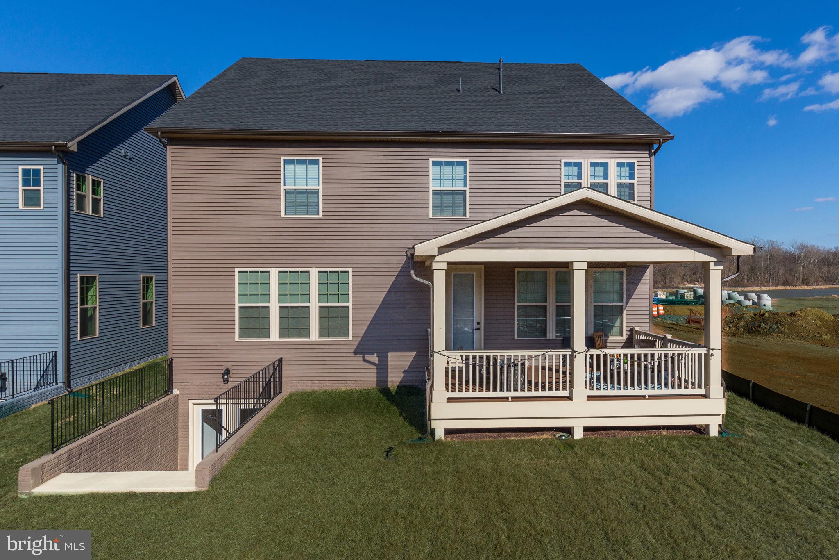
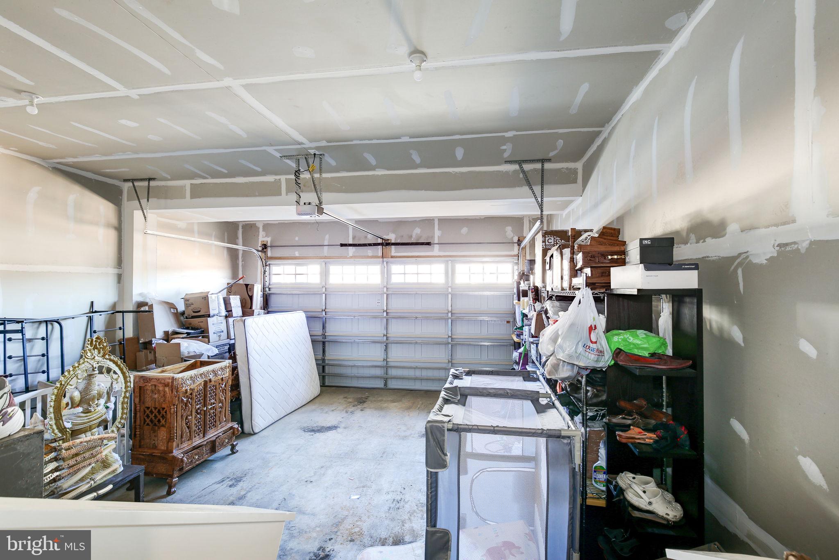
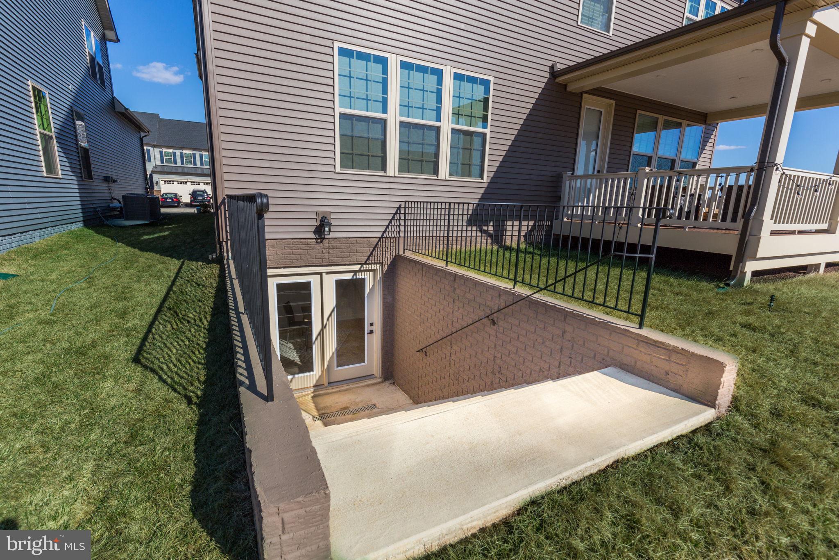
Features & Amenities

Interior

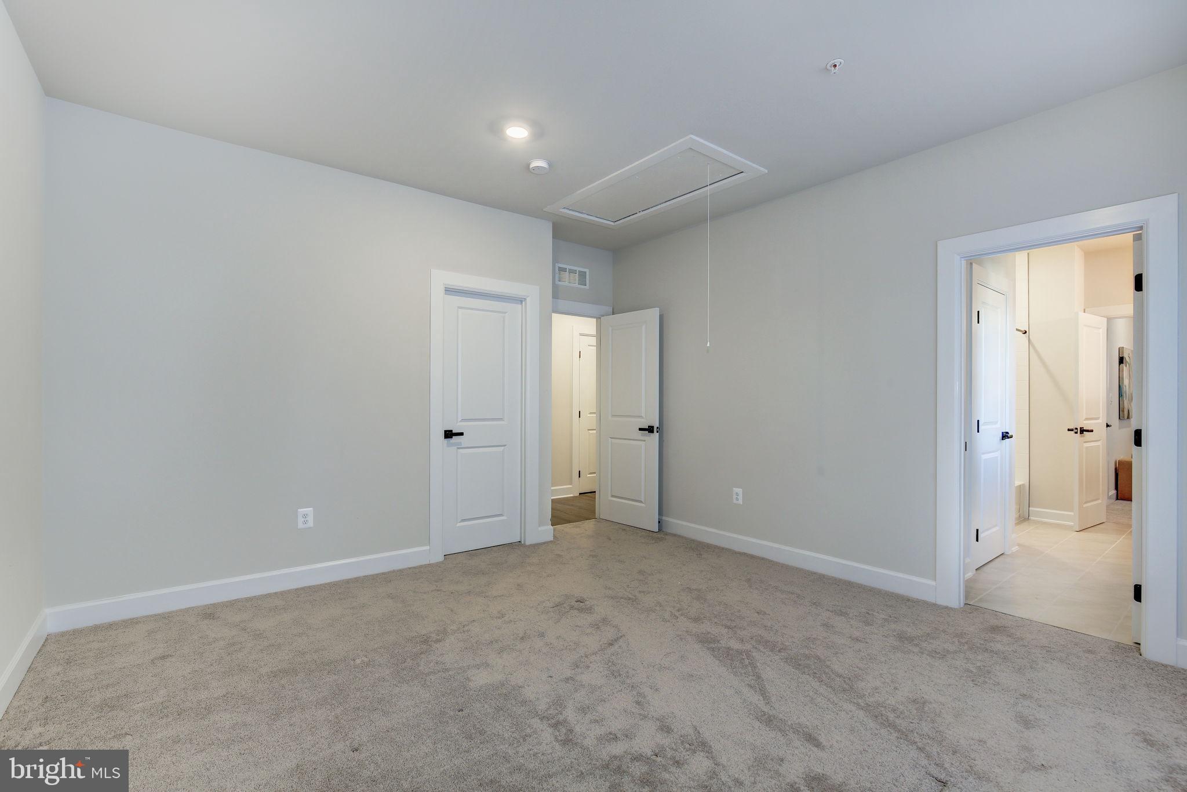
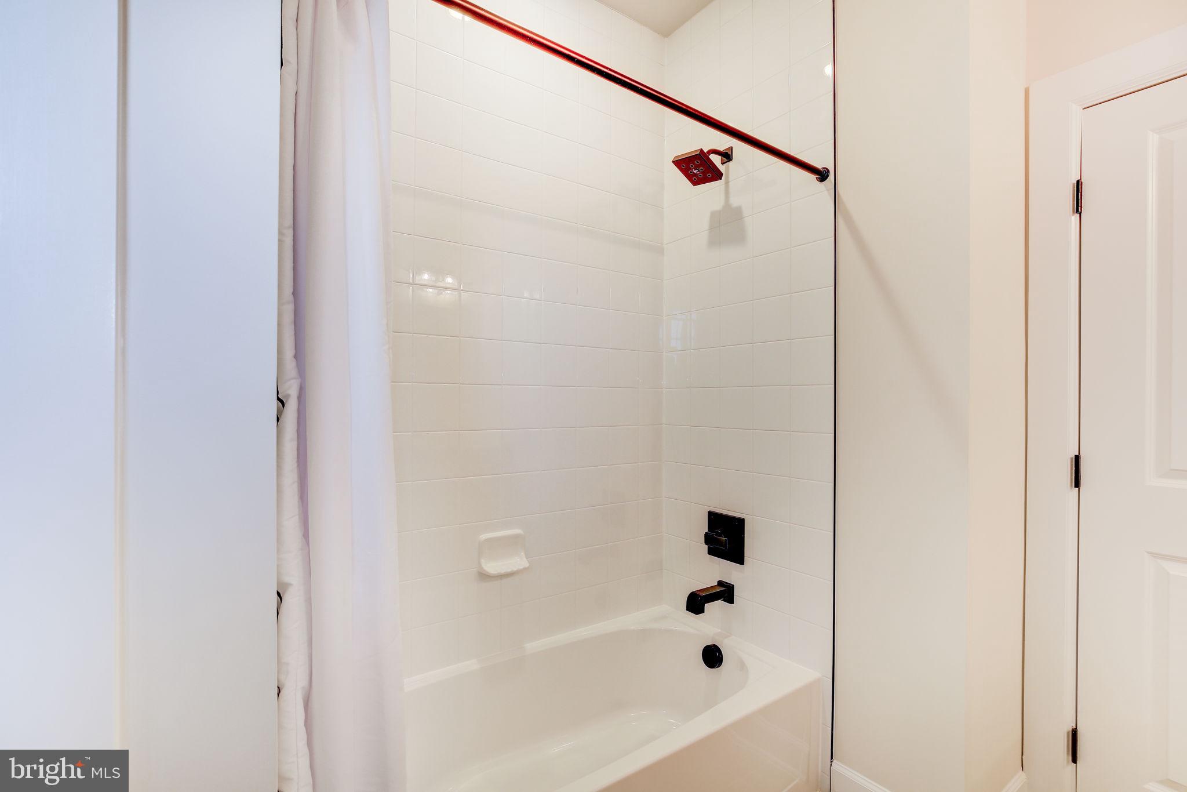
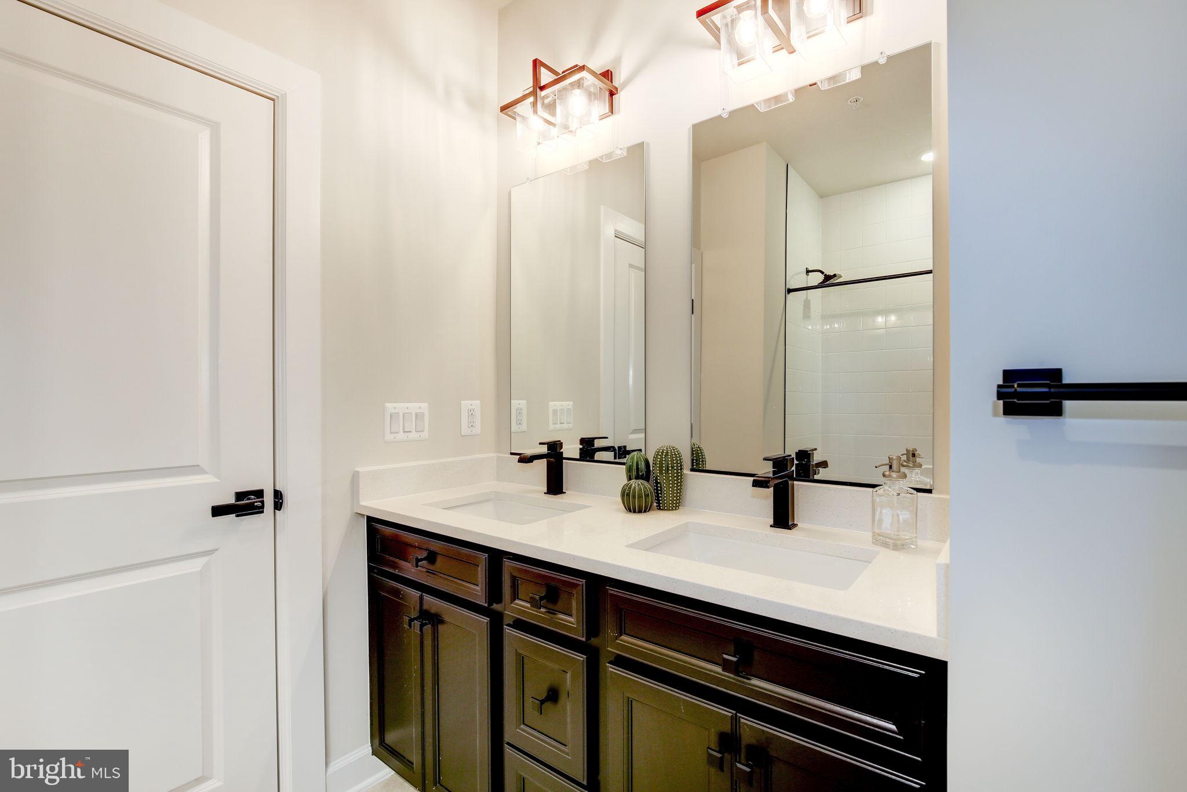
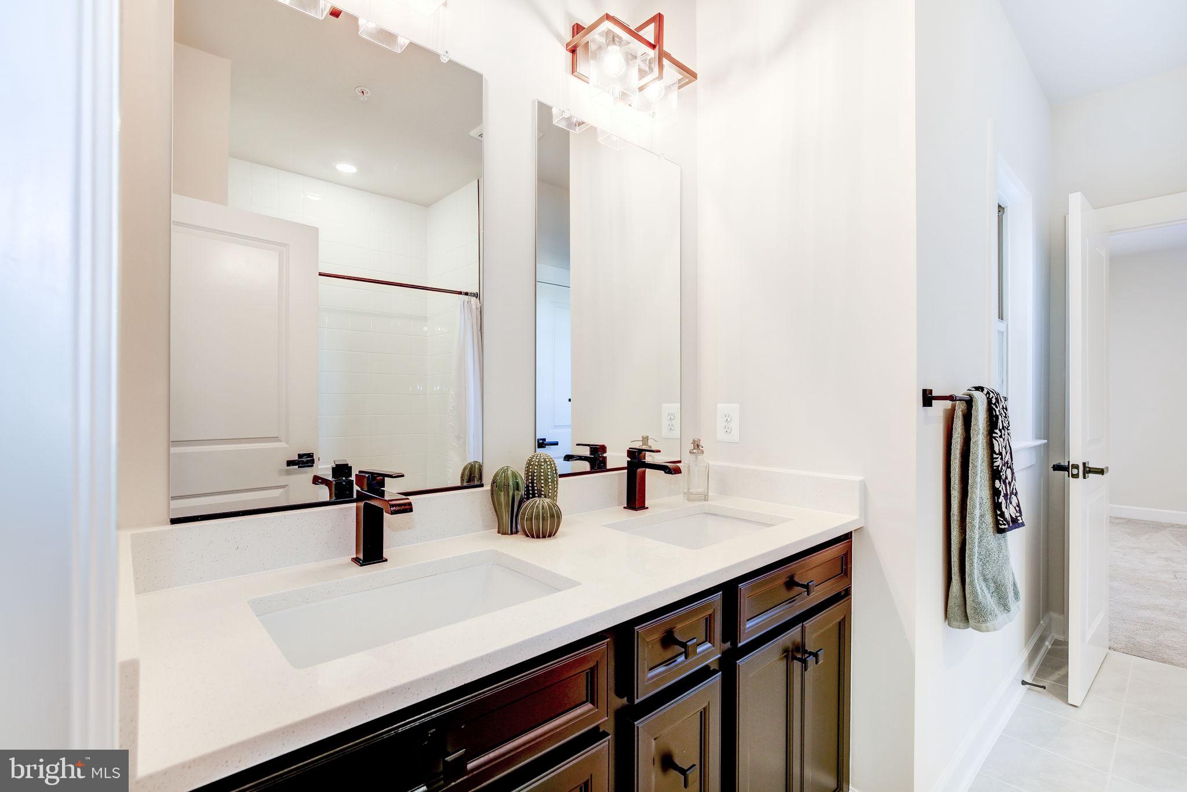
  • Other Interior Features

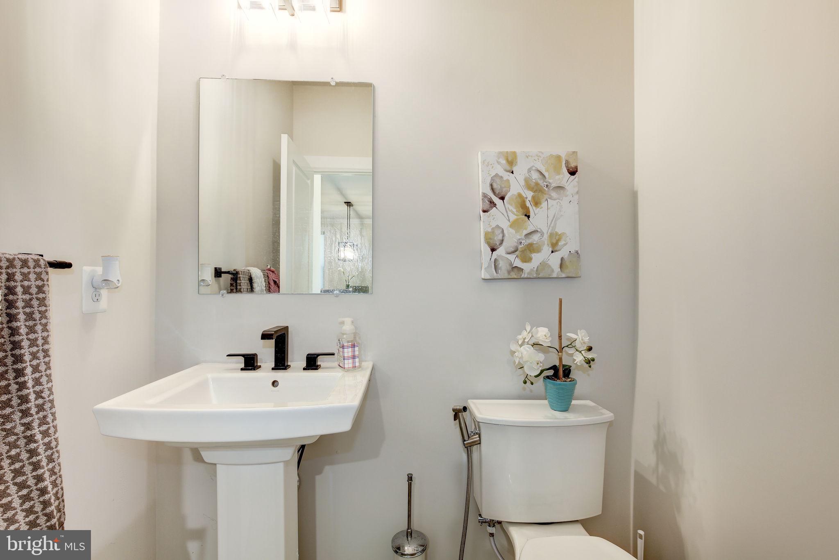
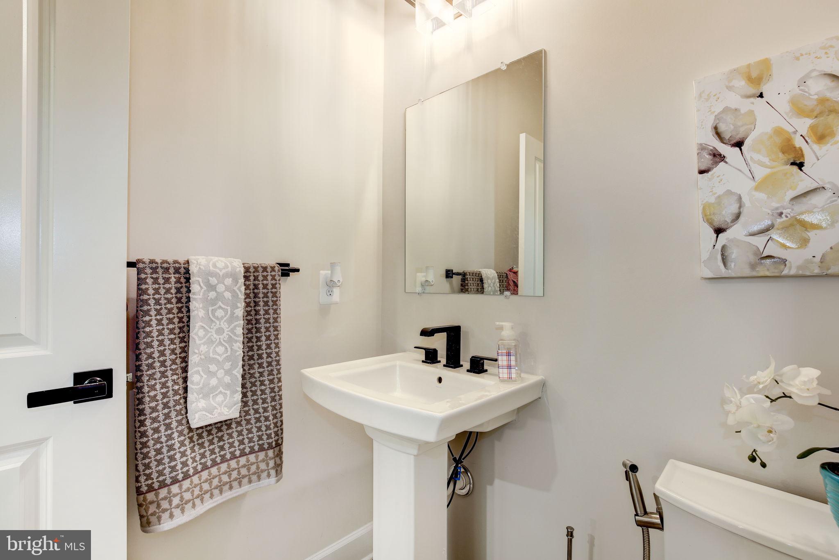
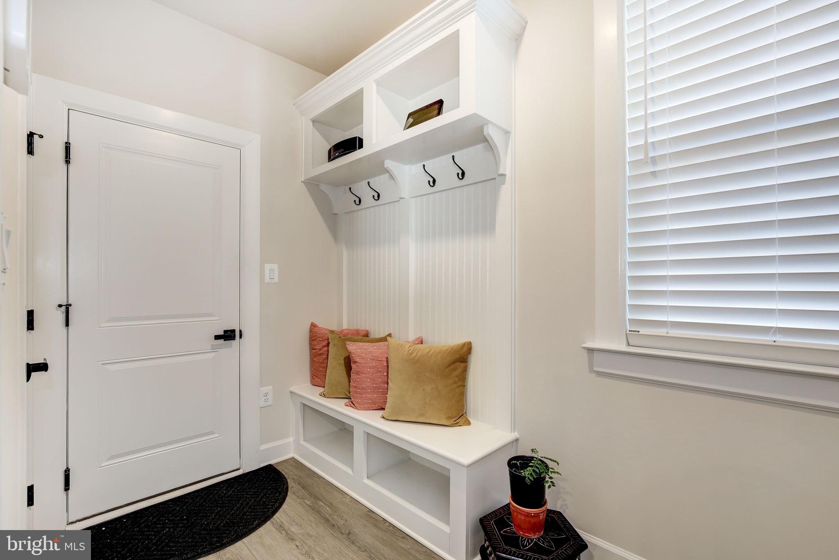
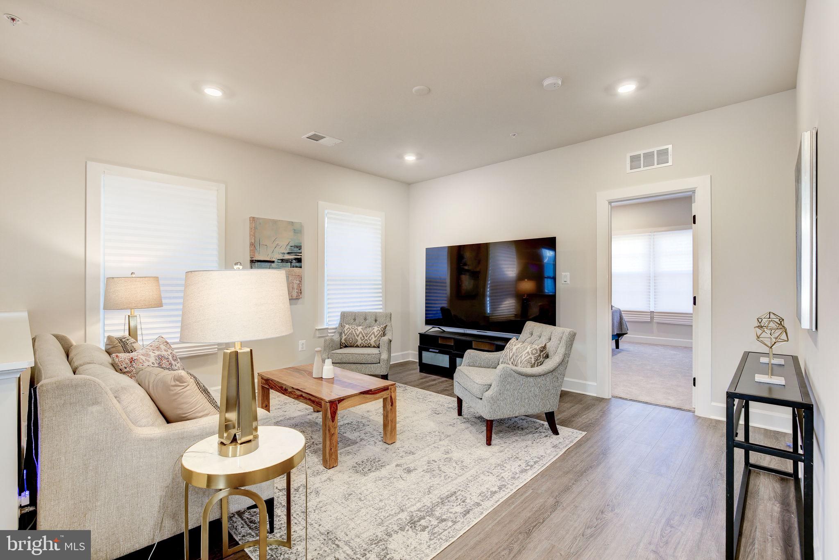
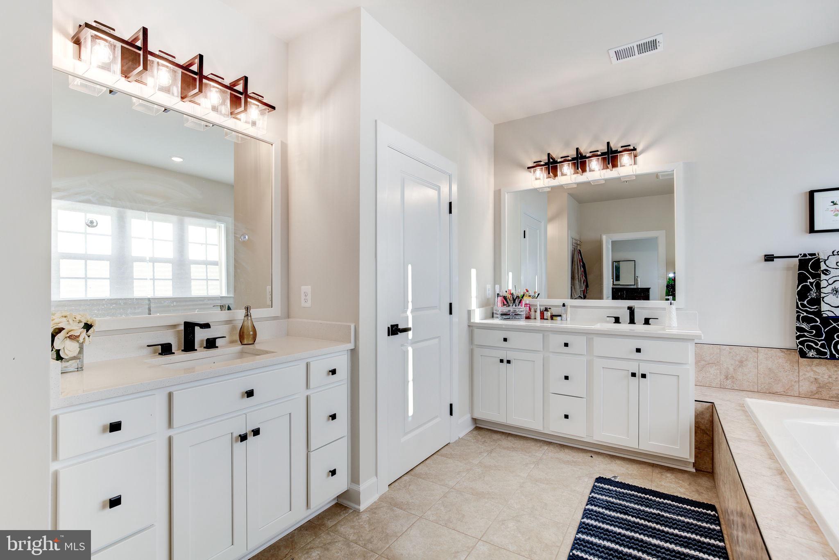
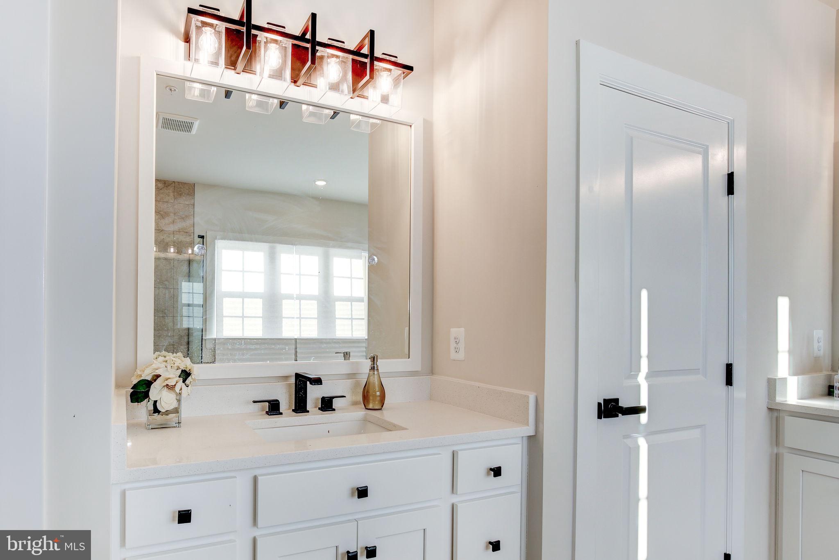
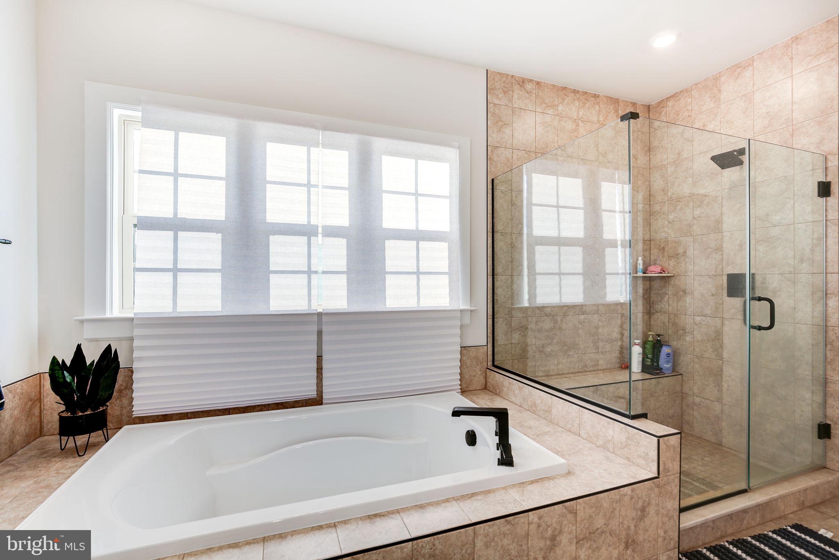
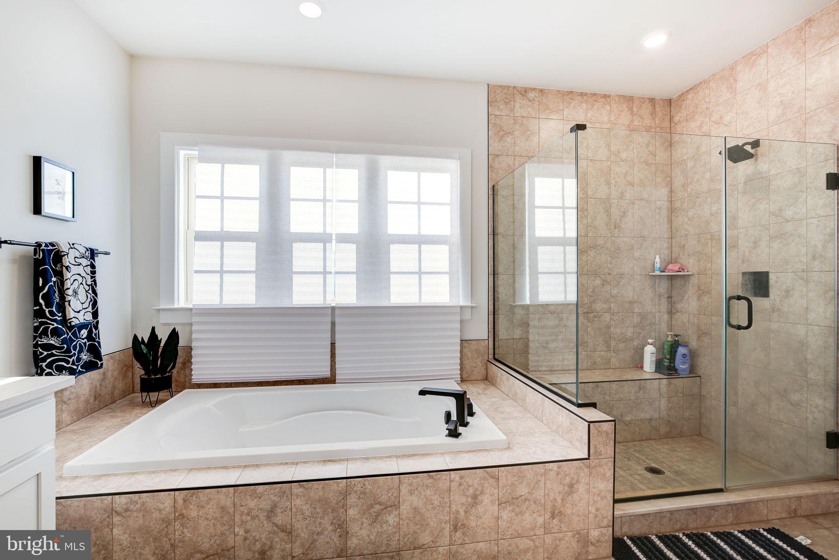
    Eat-in Kitchen, Kitchen Island, Recessed Lighting, Walk-In Closet(s), Ceiling Fan(s), Pantry, High Ceilings, Built-in Features, Open Floorplan, Soaking Tub

  • Total Bedrooms

    5

  • Bathrooms

    5

  • 1/2 Bathrooms

    1

  • Above Grade Finished Area

    3690.0

  • Basement YN

    YES

  • Cooling YN

    YES

  • Cooling

    Central Air, Ceiling Fan(s), Electric

  • Fireplace YN

    NO

  • Heating YN

    YES

  • Heating

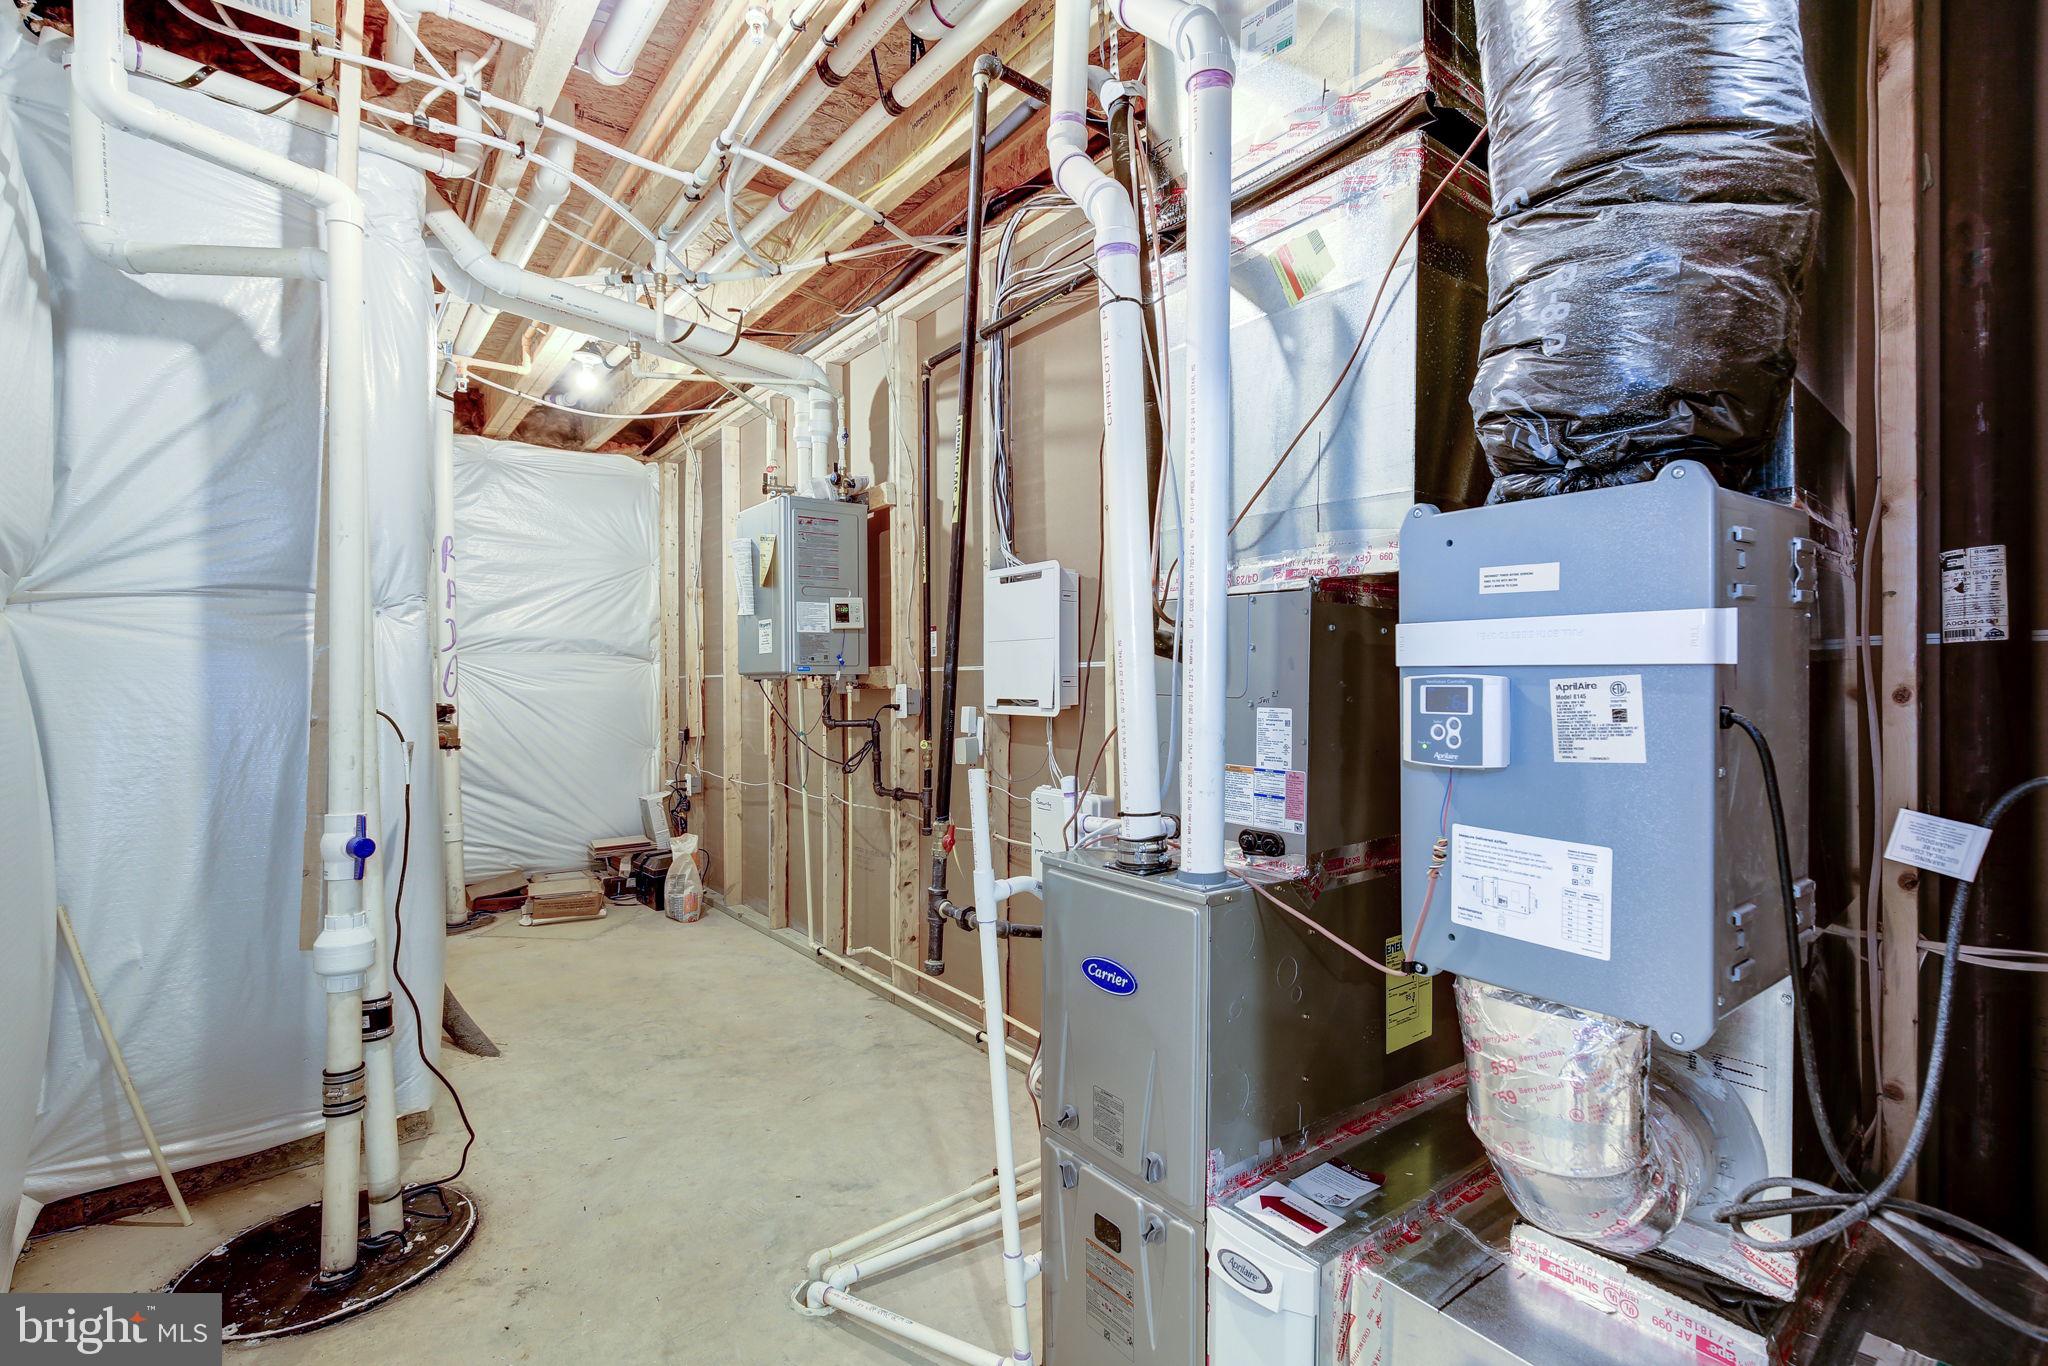
    Exhaust Fan, Natural Gas, Forced Air

  • Main Level Bedrooms

    1

  • Pet friendly

    Yes

Exterior

  • Garage

    Yes

  • Garage spaces

    2

  • Construction Materials

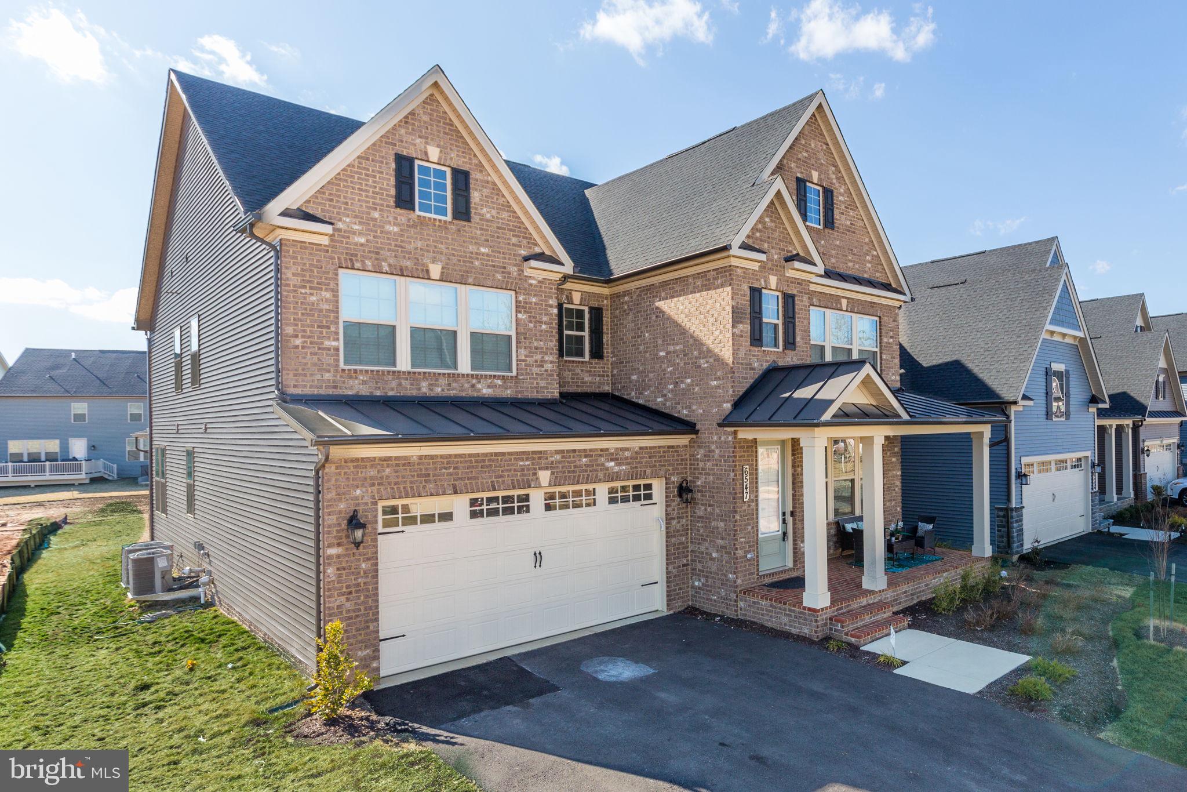
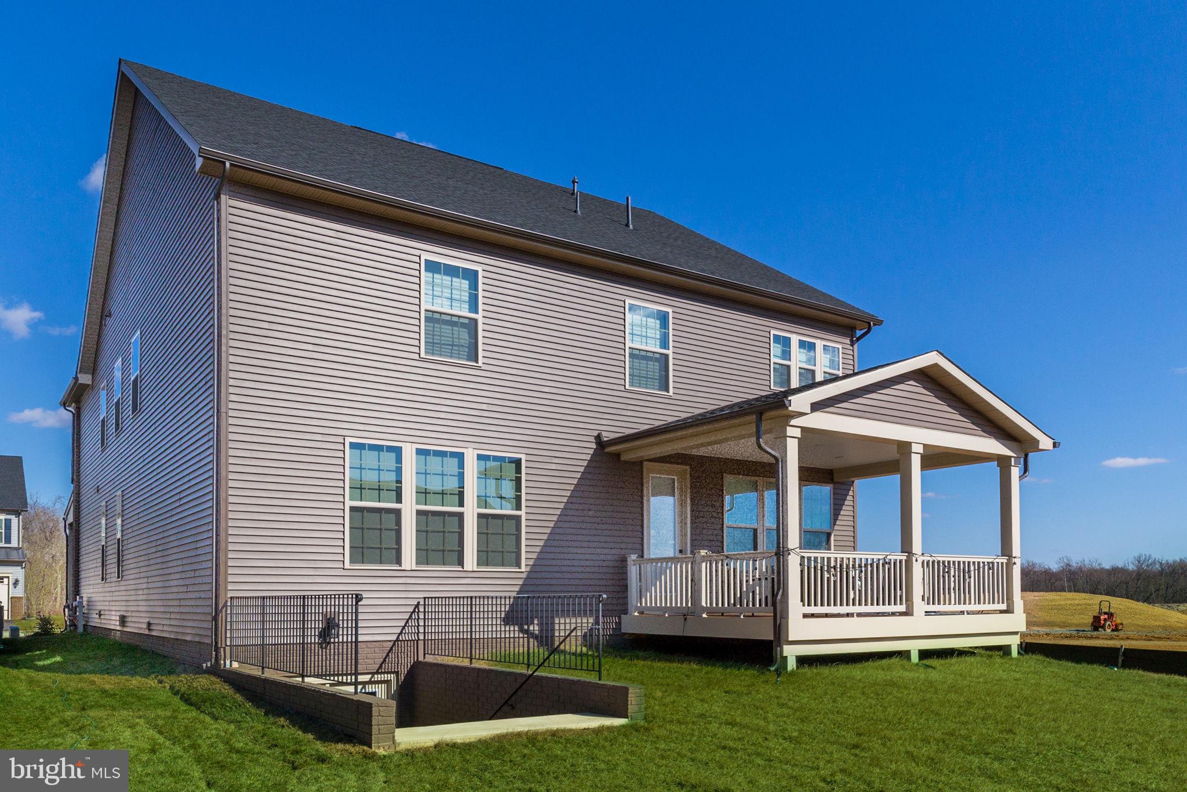
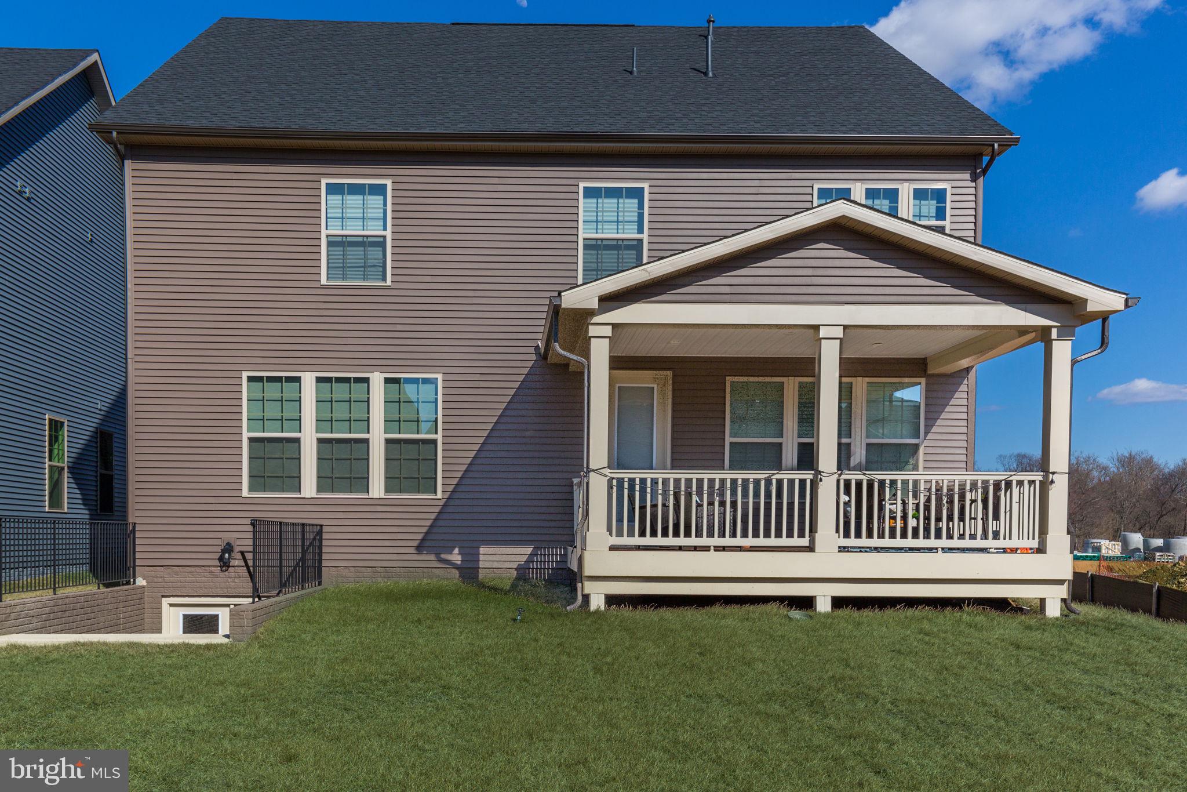
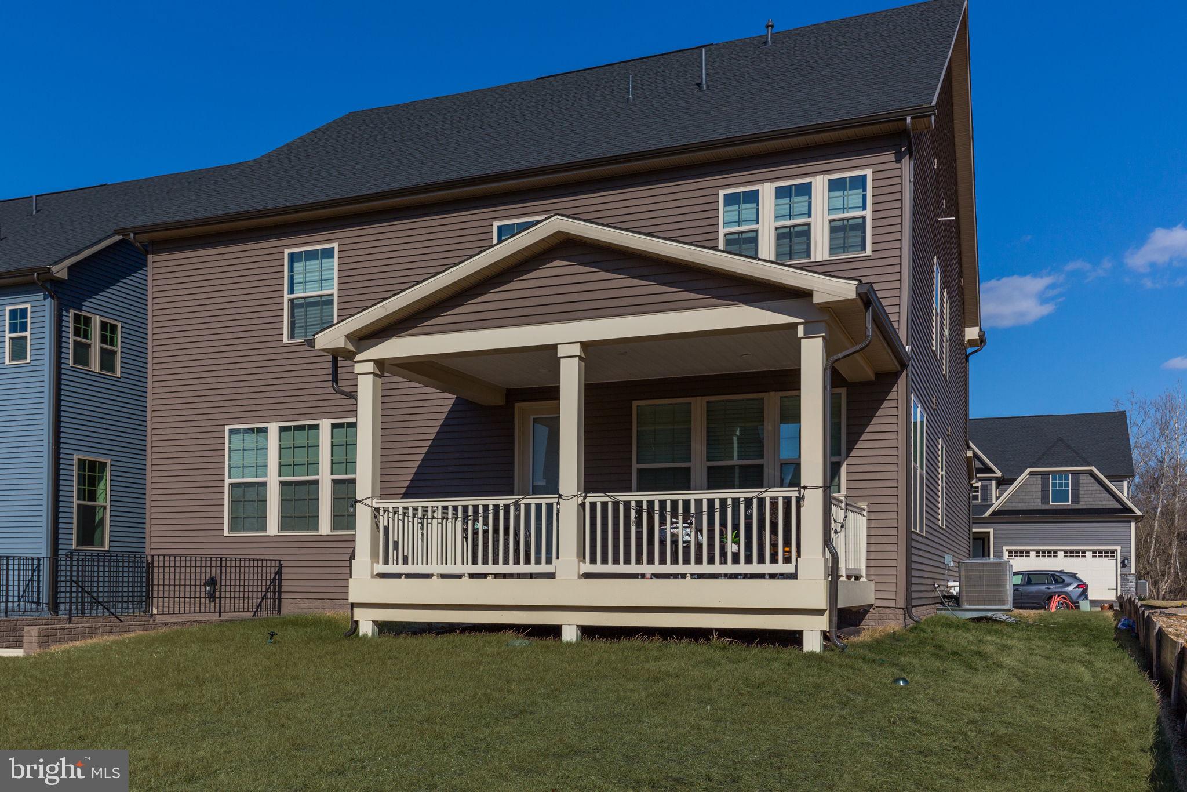
    Brick Veneer, Vinyl Siding

  • Other Exterior Features

    Awning(s), Rain Gutters

  • Parking

    Oversized, Garage Door Opener, Asphalt, Private, On Street, Secured, Garage, Driveway, Inside Entrance, Attached

  • Patio and Porch Features

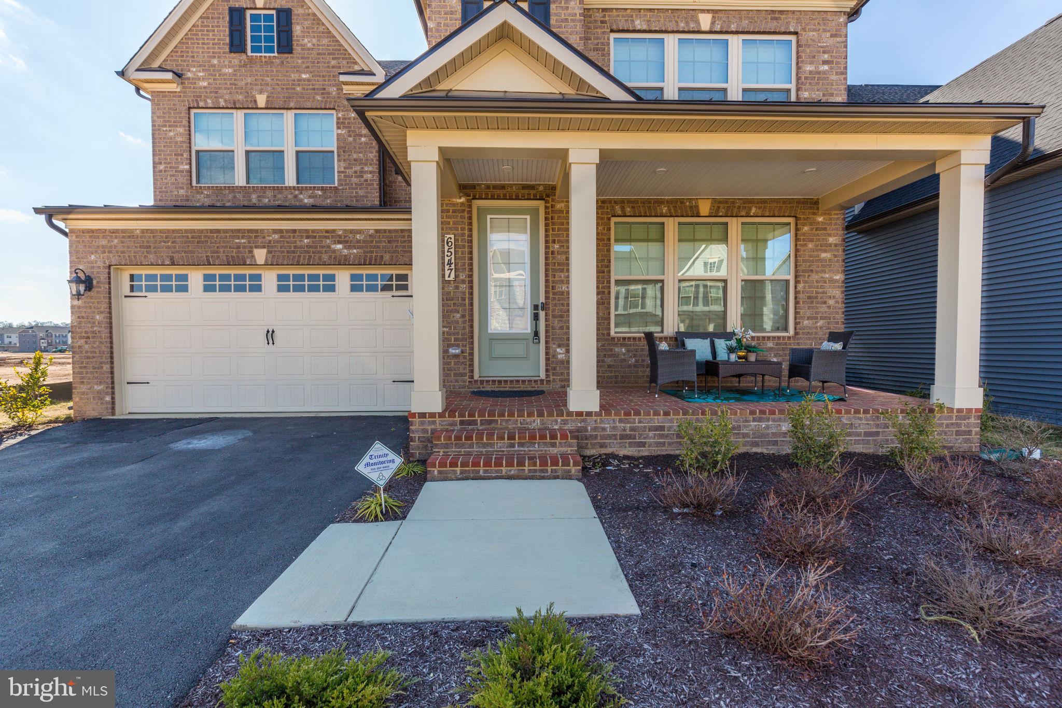
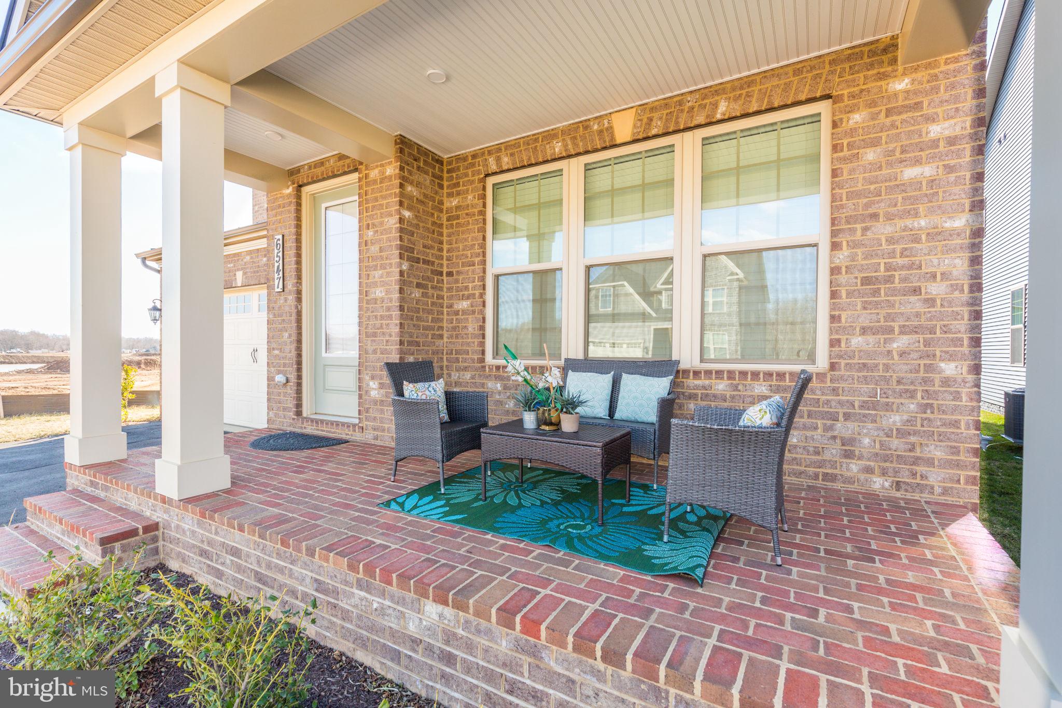
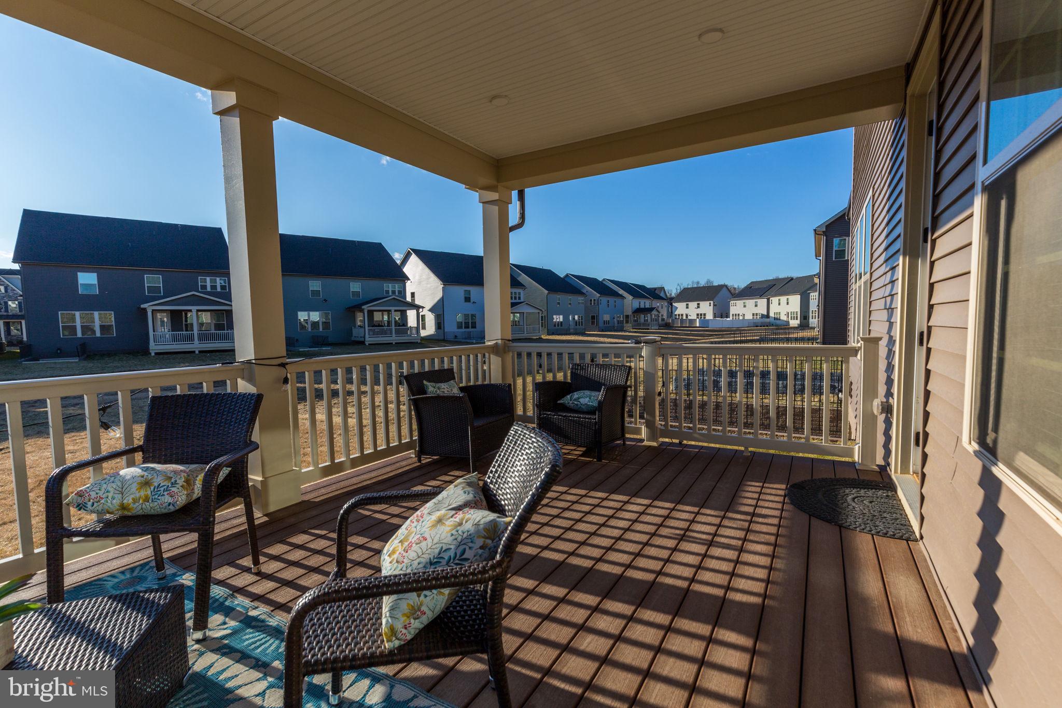
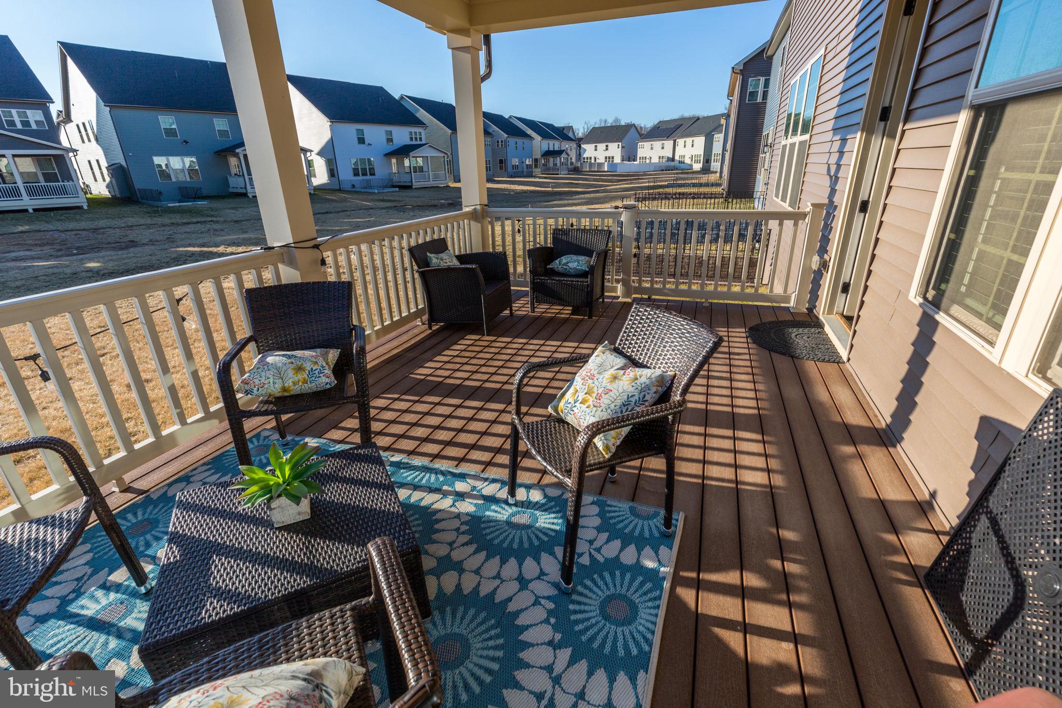
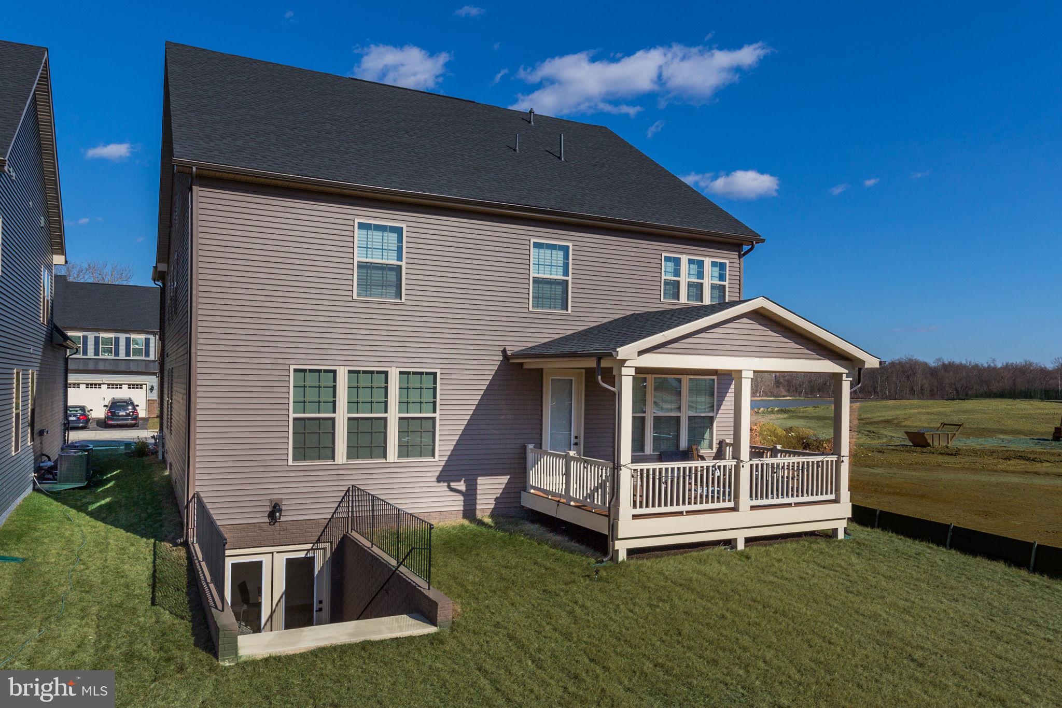
    Deck, Porch

  • Pool

    No

  • Waterfront YN

    NO

  • View

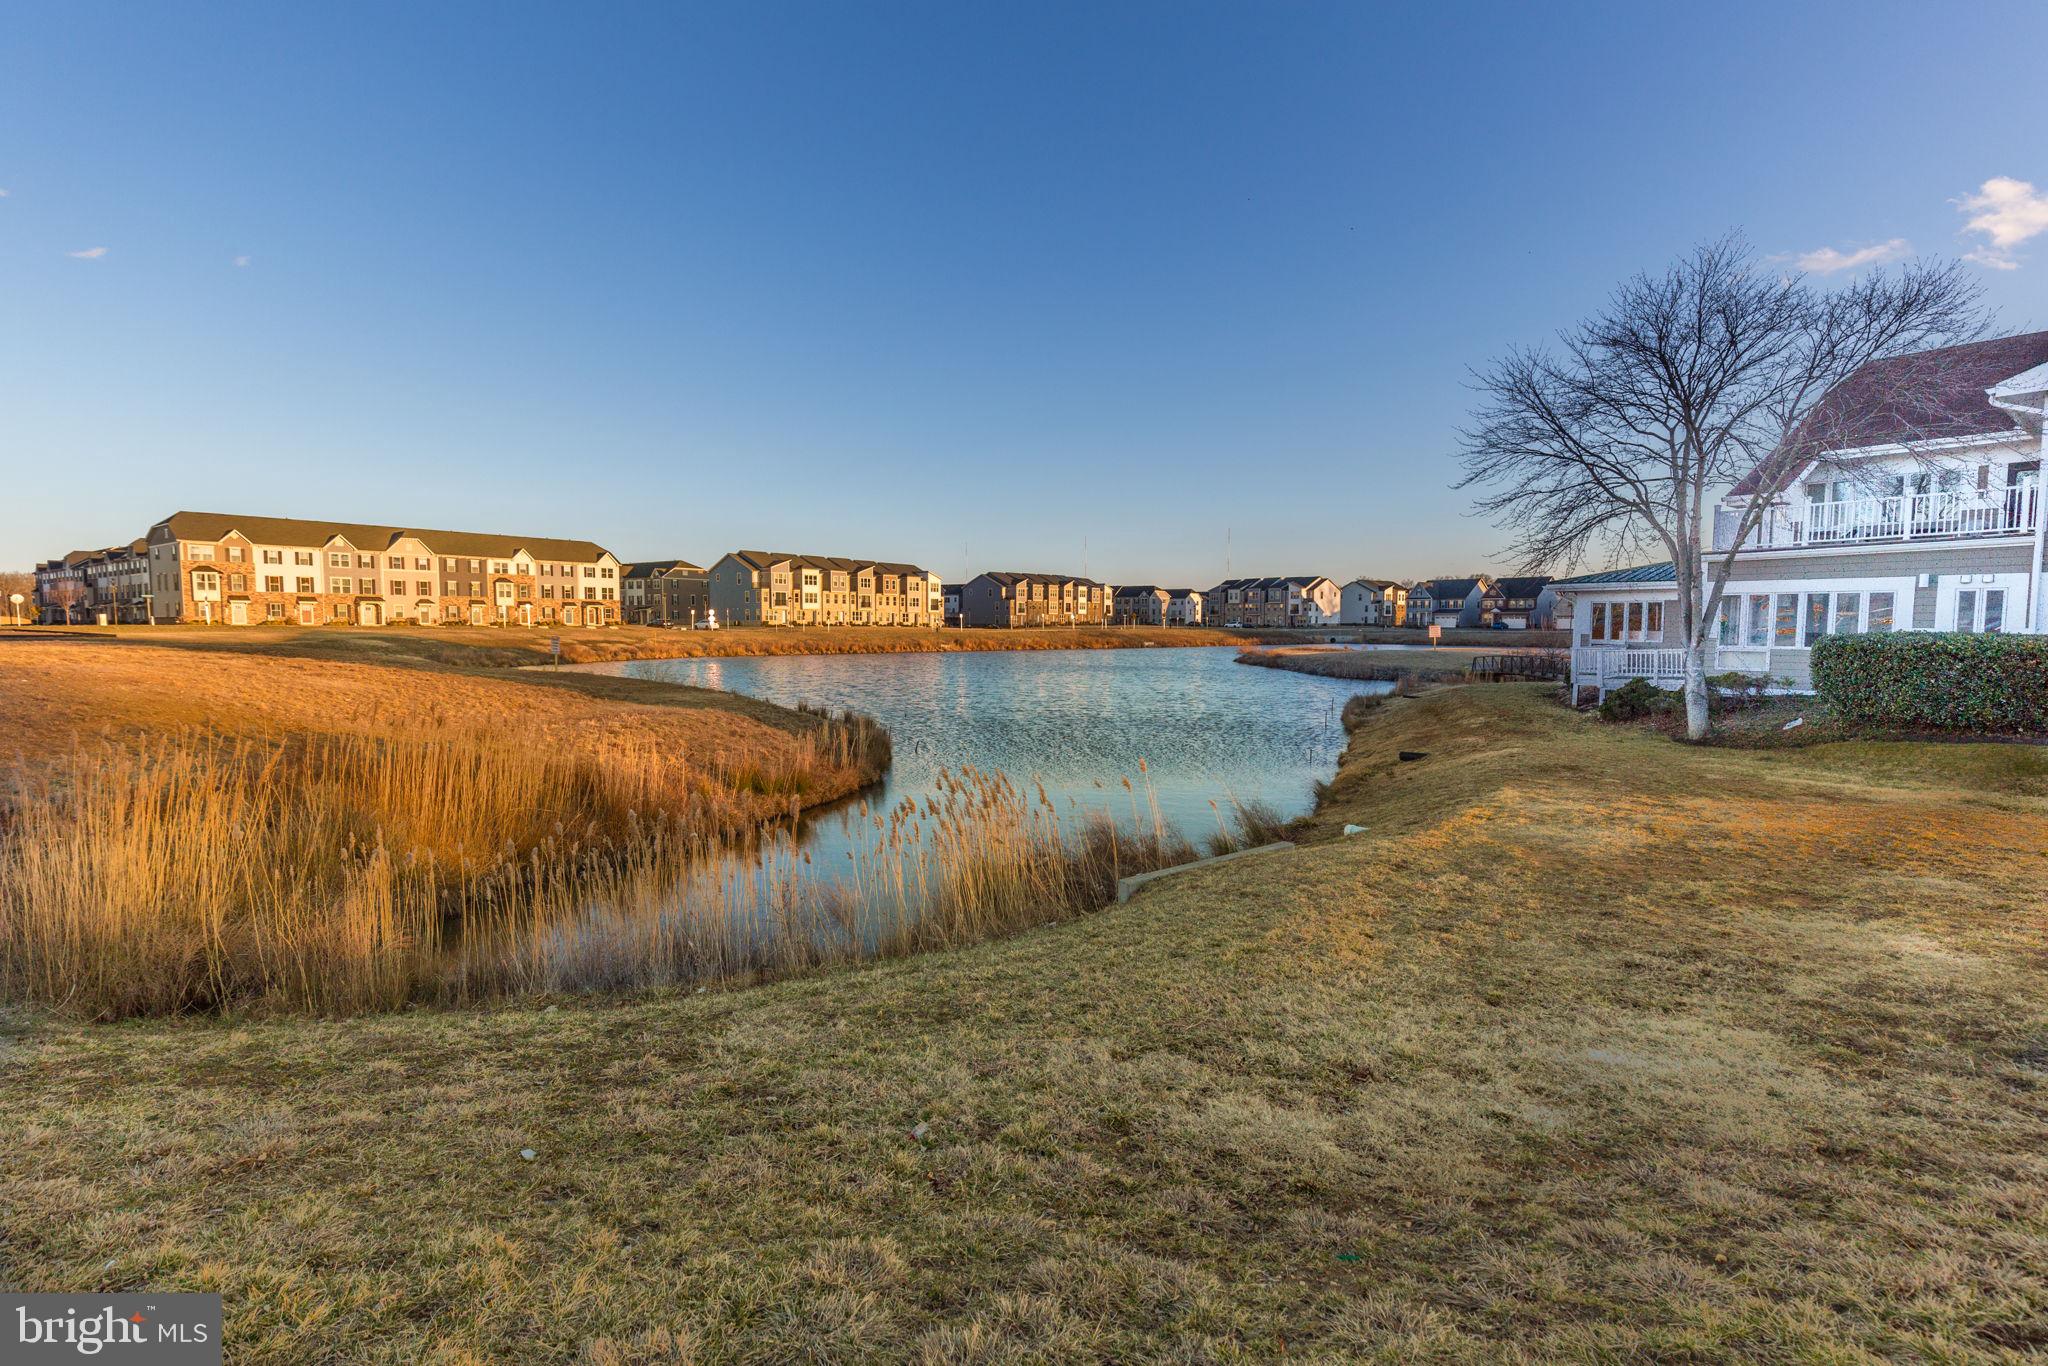
    Water, Pond

Area & Lot

  • Lot Features

    Cleared, Level, Back Yard

  • Lot Size(acres)

    0.14

  • Lot Size(square feet)

    6120.0

  • Property Type

    Residential

  • Property Sub Type

    Single Family Residence

  • Architectural Style

    Colonial

Price

  • Sales Price

    $940,000

  • Tax Amount

    $15,551

  • Sq. Footage

    5, 402

  • Price/SqFt

    $174

HOA

  • Association

    YES

  • Association Fee

    $110

  • Association Fee Frequency

    Monthly

  • Association Fee Includes

    N/A

School District

  • Elementary School

    N/A

  • Middle School

    N/A

  • High School

    N/A

Property Features

  • New Construction

    YES

  • Association Amenities

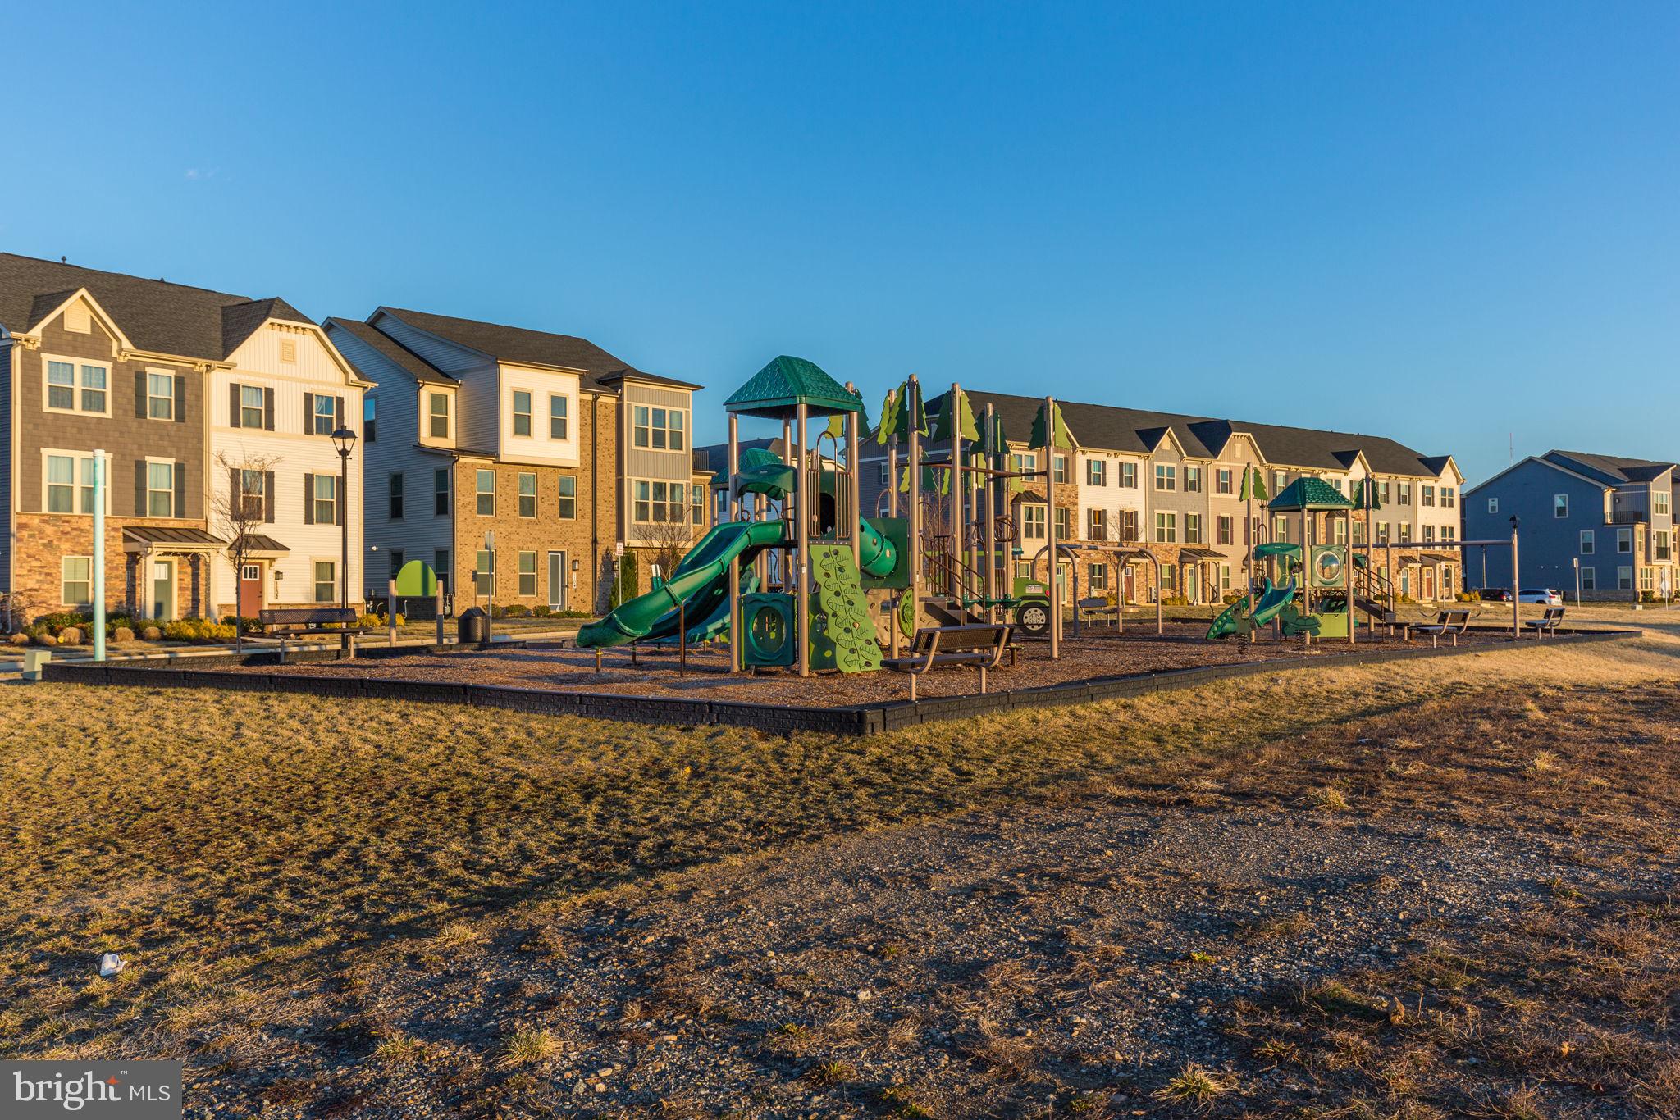
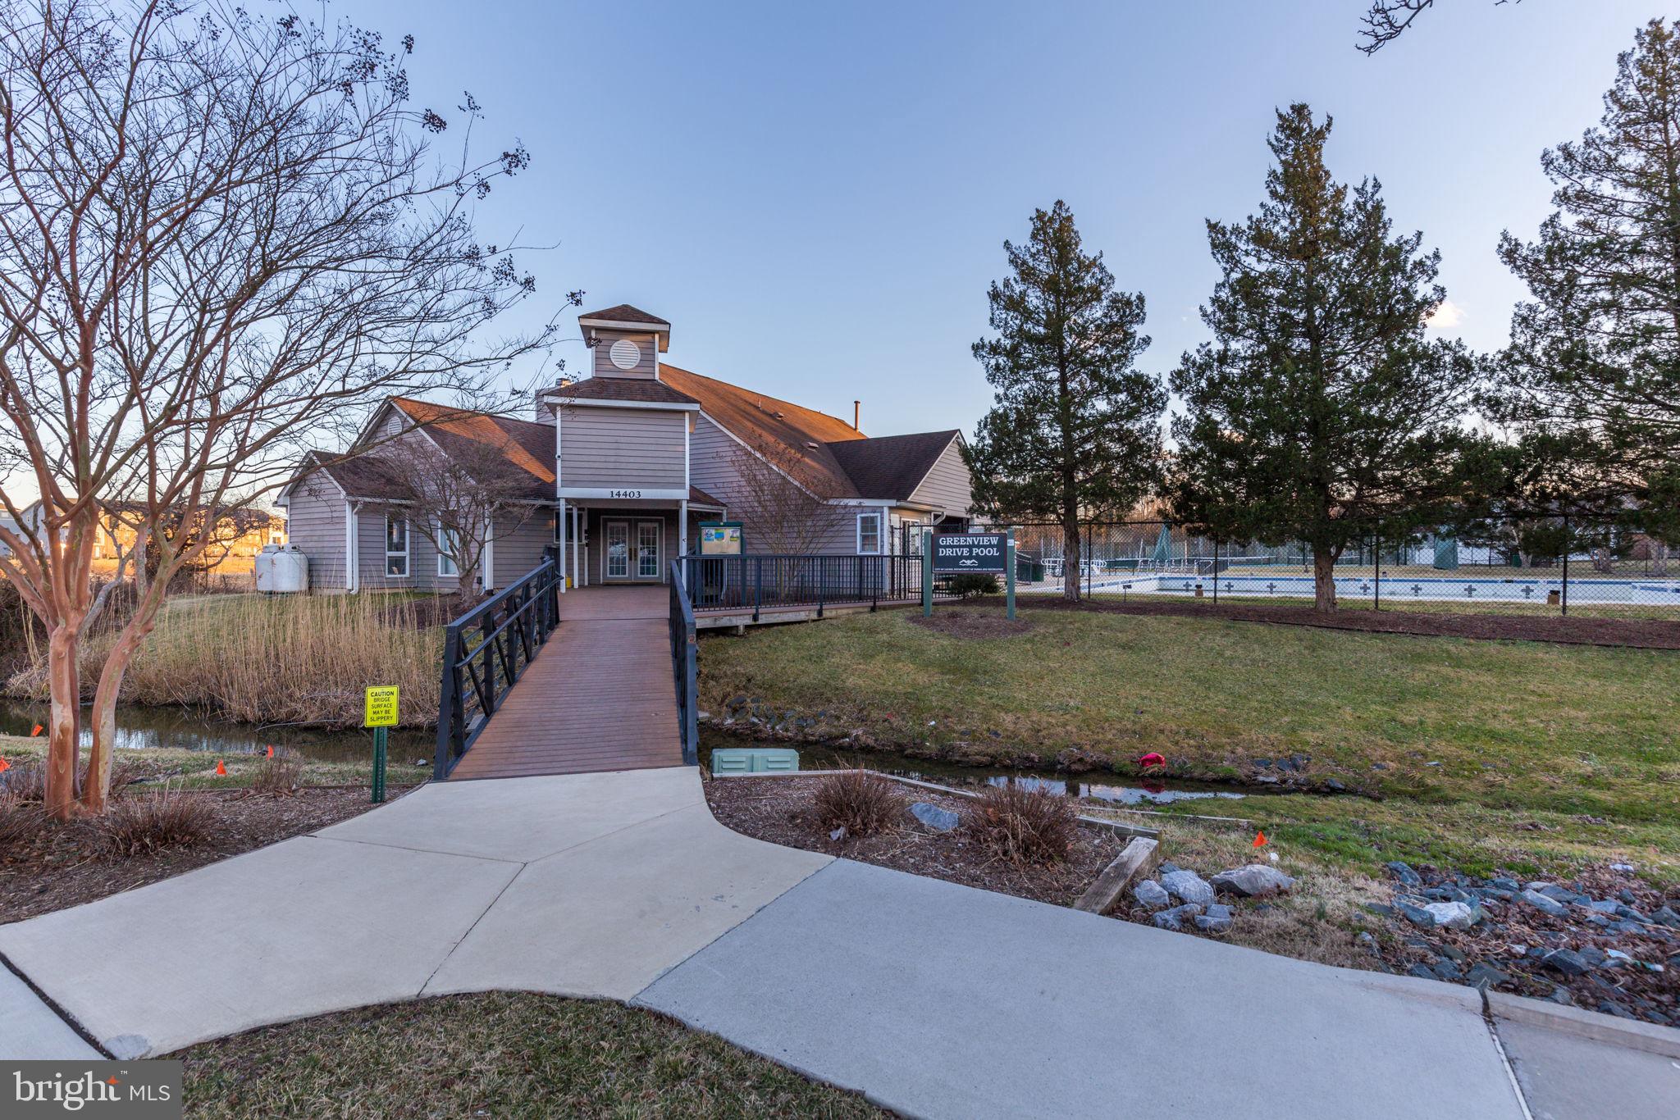
    Clubhouse, Recreation Facilities, Playground

  • Foundation Details

    Slab

  • Senior Community YN

    NO

  • Sewer

    Public Sewer

  • Tax Lot

    11

  • Water Source

    Public

Schedule a Showing

Showing scheduled successfully.

<
>
IN PERSON
VIA CHAT

What is 3 + 4 ?


Change time

Mortgage calculator

Estimate your monthly mortgage payment, including the principal and interest, property taxes, and HOA. Adjust the values to generate a more accurate rate.

Your payment

Principal and Interest:

$

Property taxes:

$

HOA fees:

$

Total loan payment:

$

Total interest amount:

$

Location

County

PRINCE GEORGES

Elementary School

Middle School

High School

Listing Courtesy of Joseph Obeid , Samson Properties

RealHub Information is provided exclusively for consumers' personal, non-commercial use, and it may not be used for any purpose other than to identify prospective properties consumers may be interested in purchasing. All information deemed reliable but not guaranteed and should be independently verified. All properties are subject to prior sale, change or withdrawal. RealHub website owner shall not be responsible for any typographical errors, misinformation, misprints and shall be held totally harmless.

Agent Paige Hammarlund

AGENT

Paige Hammarlund

Call Paige today to schedule a private showing.


* Listings on this website come from the FMLS IDX Compilation and may be held by brokerage firms other than the owner of this website. The listing brokerage is identified in any listing details. Information is deemed reliable but is not guaranteed. If you believe any FMLS listing contains material that infringes your copyrighted work please click here to review our DMCA policy and learn how to submit a takedown request.© 2024 FMLS.
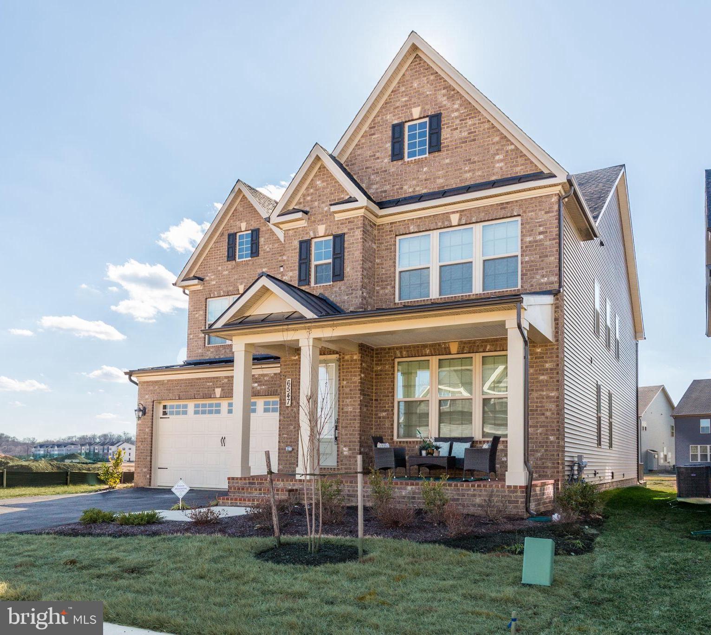
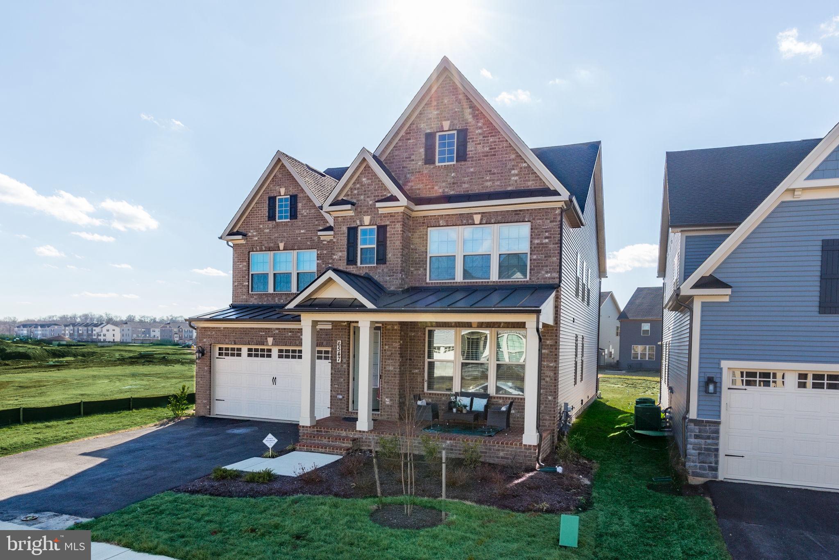
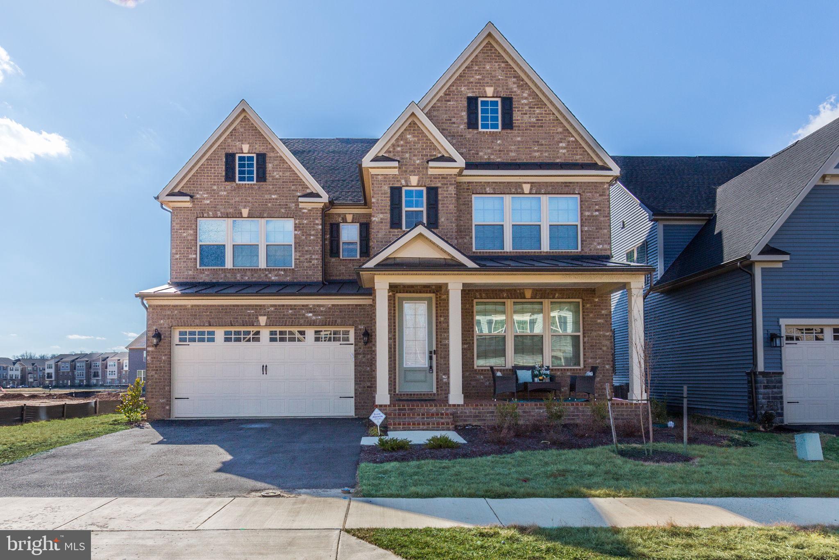
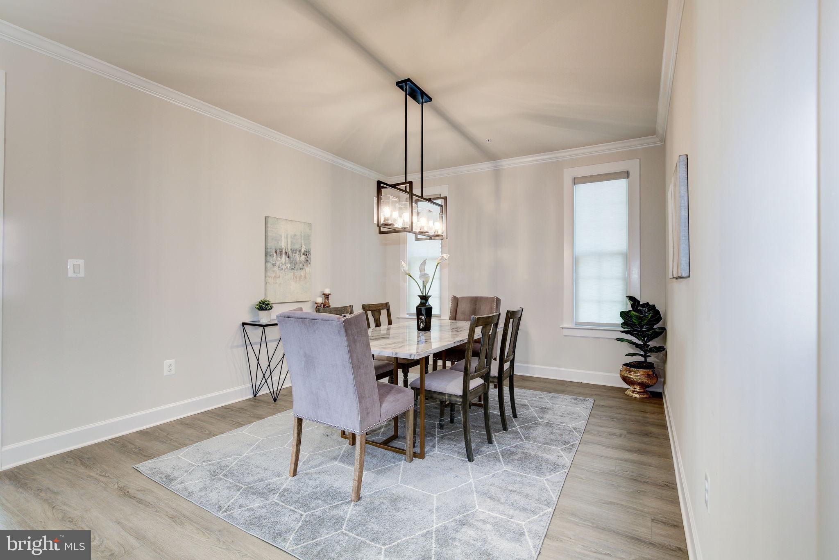
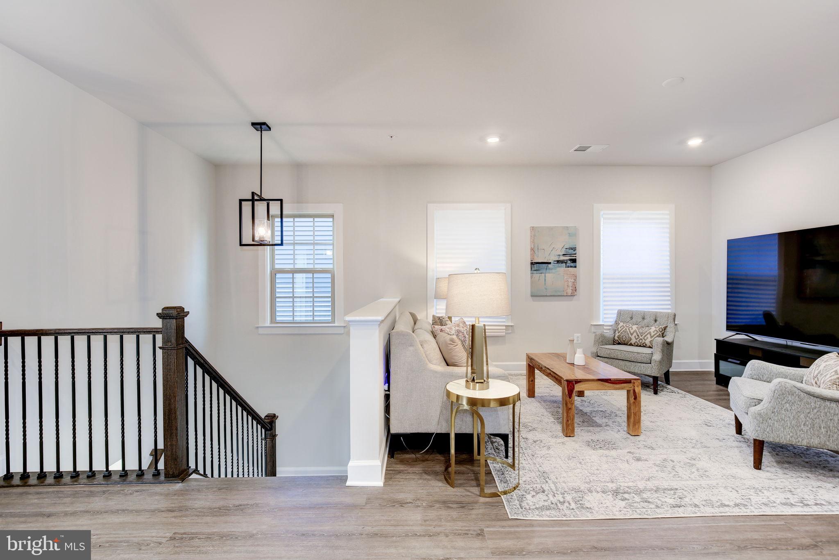
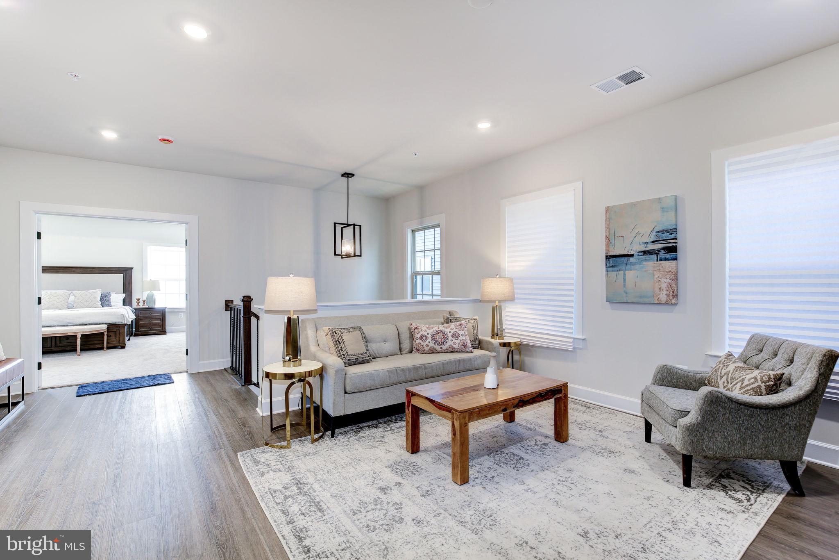
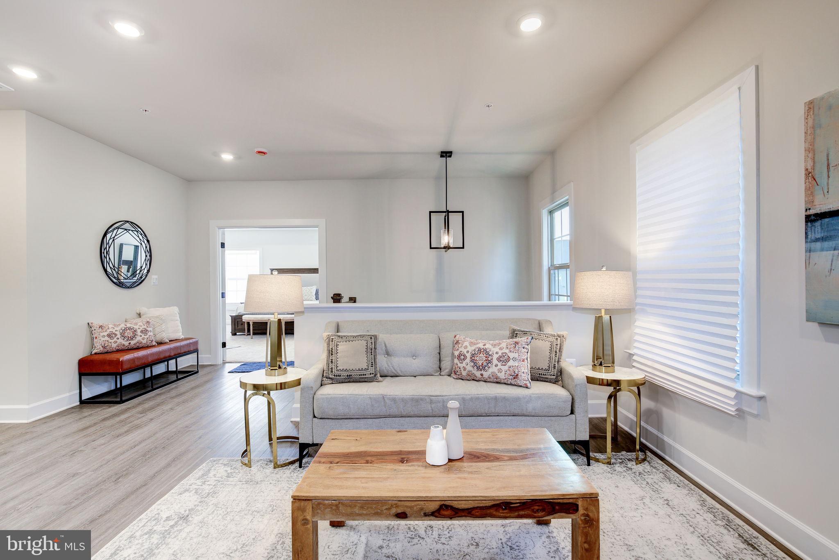
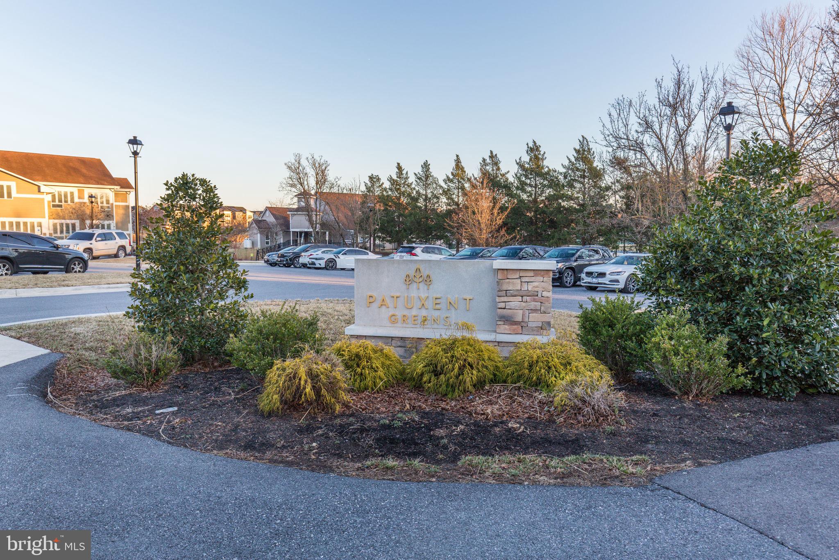
An exceptional opportunity to own over 5,400 square feet of luxury living in the coveted, sold-out Patuxent Greens community.

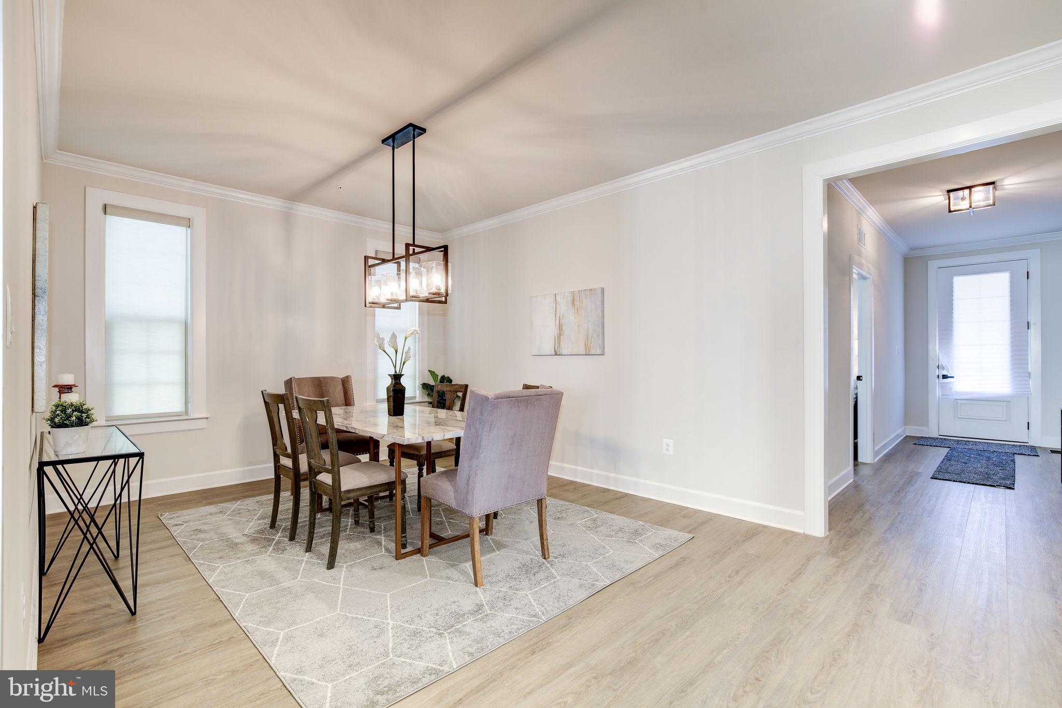
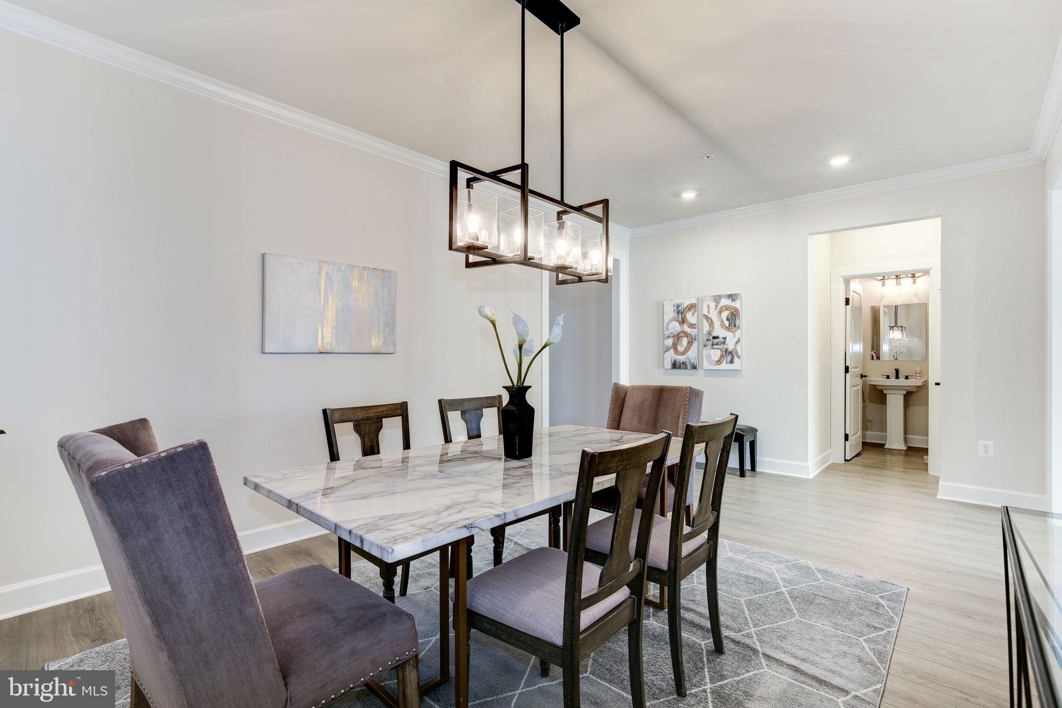
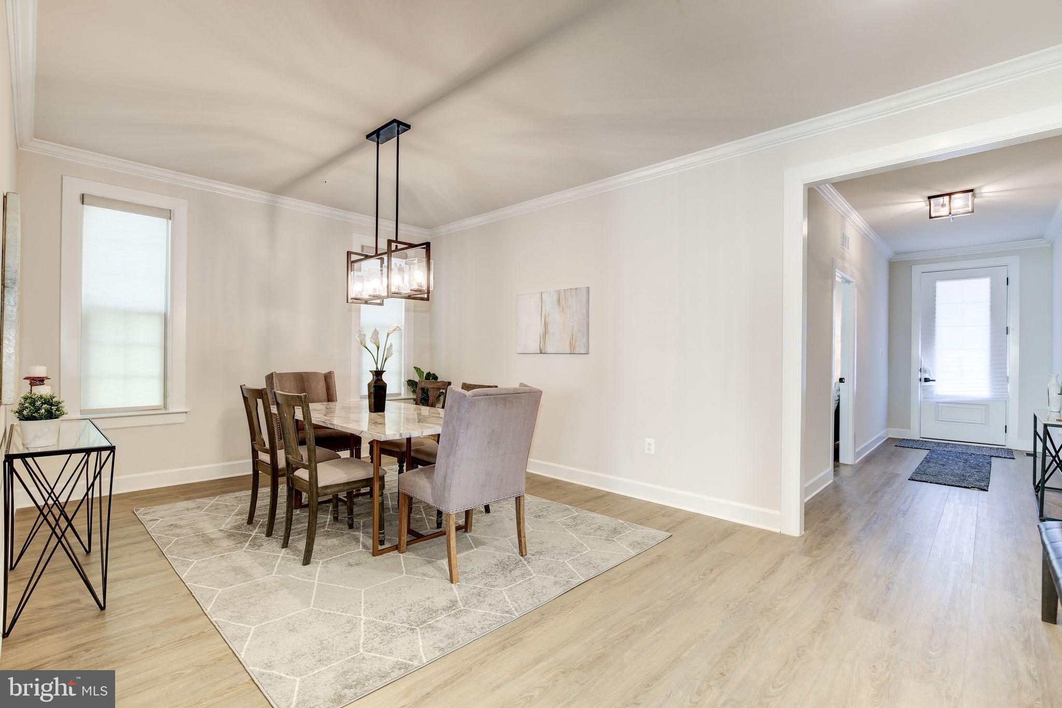
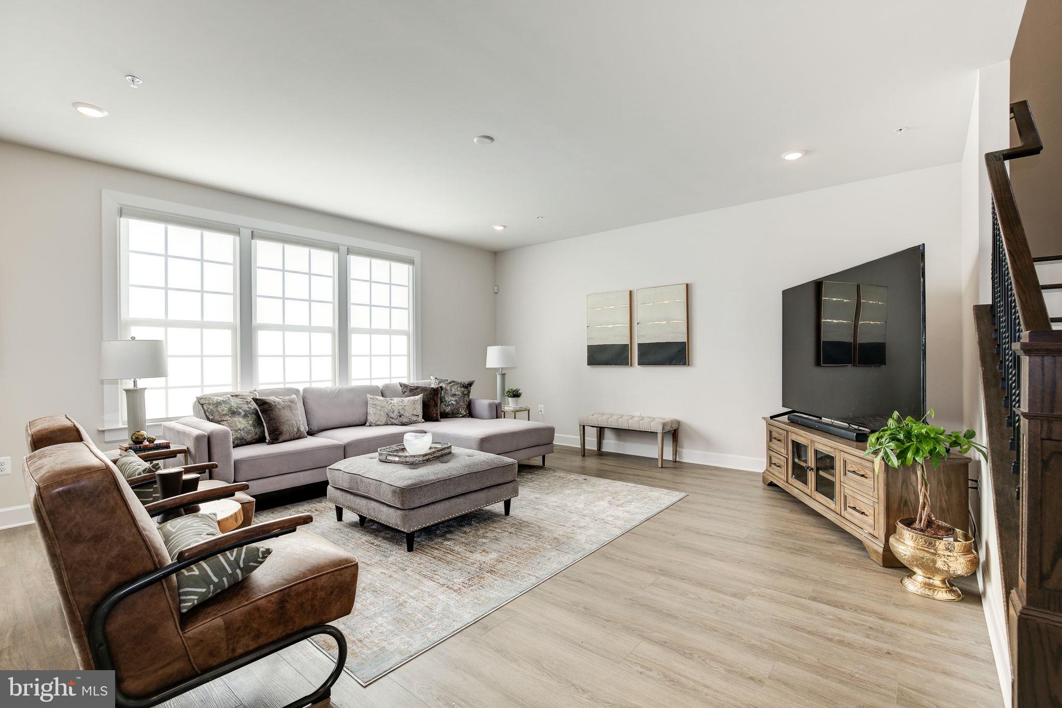
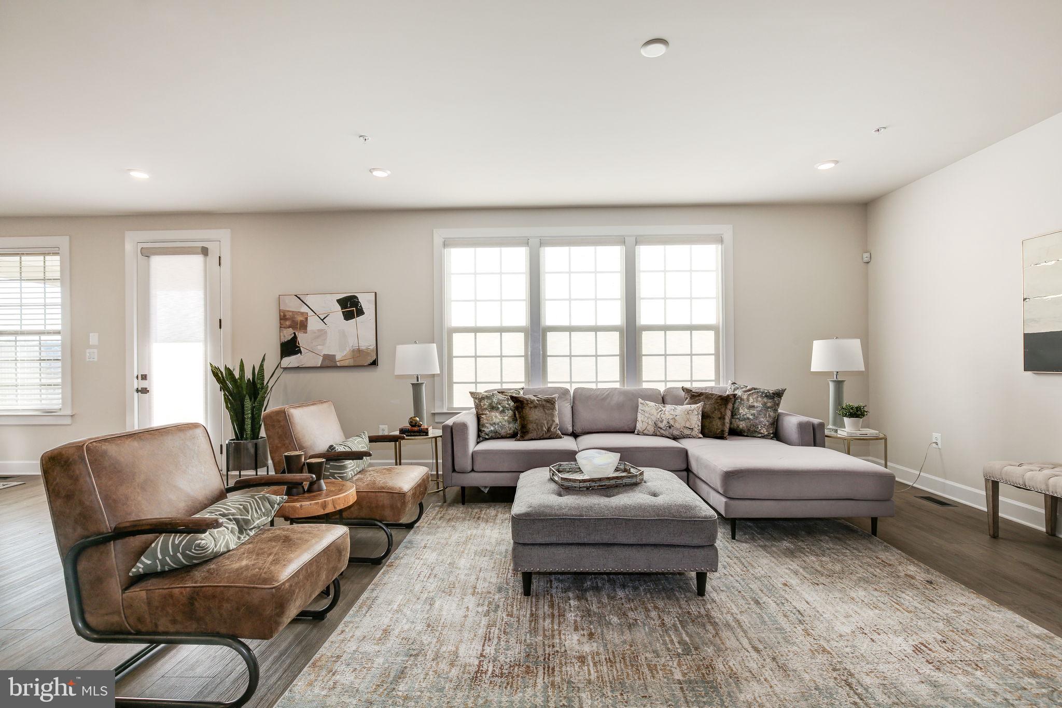
Built in 2024 and presented in pristine, like-new condition, this remarkable residence offers the perfect blend of sophisticated design, expansive living spaces, and modern comfort in one of Laurel’s most sought-after neighborhoods.

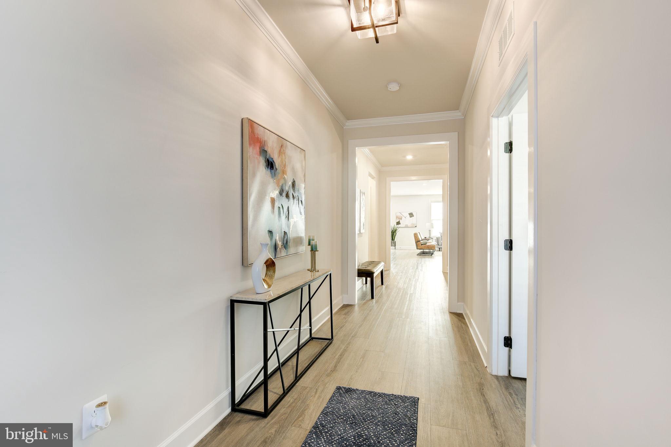
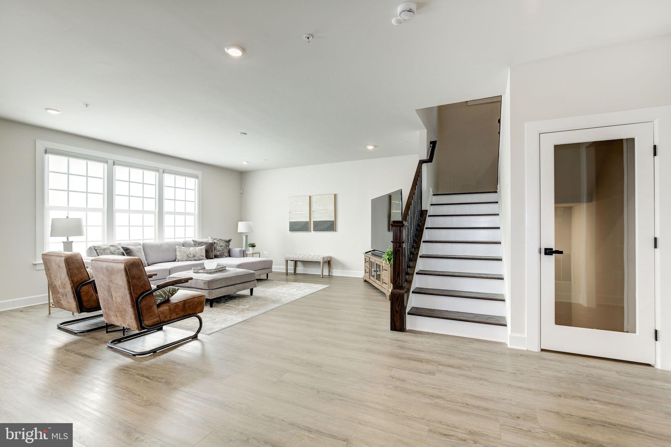
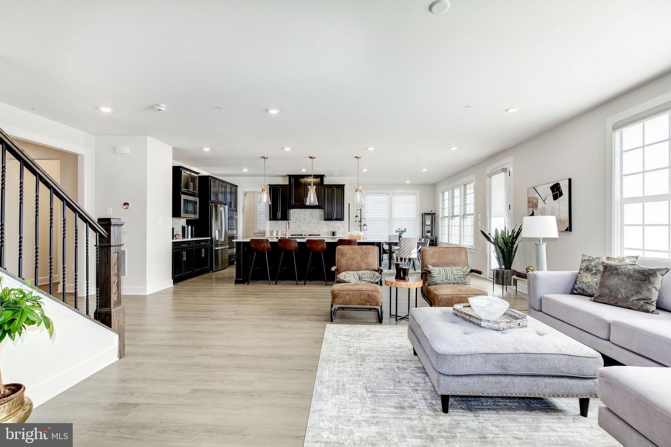
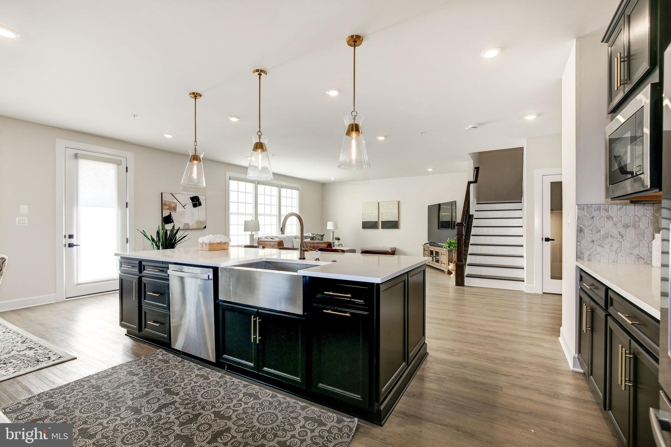
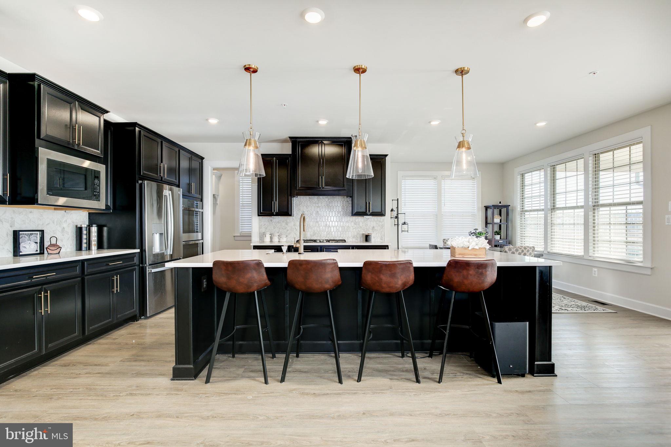
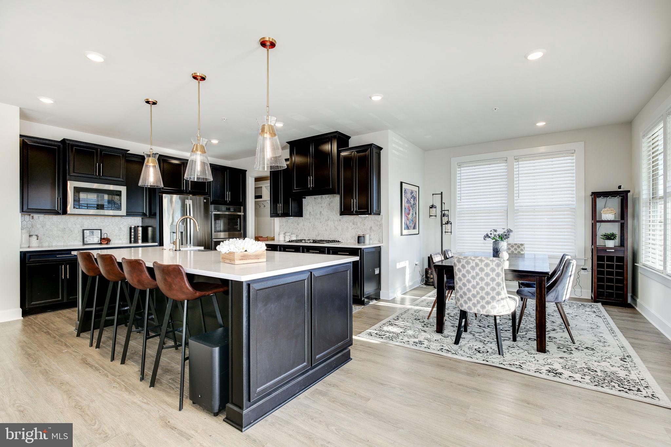
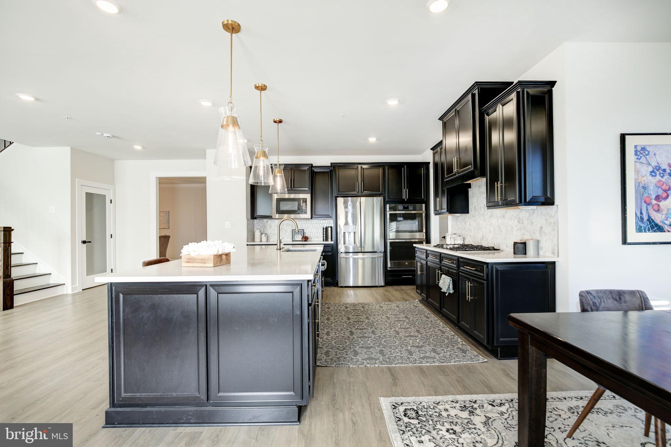
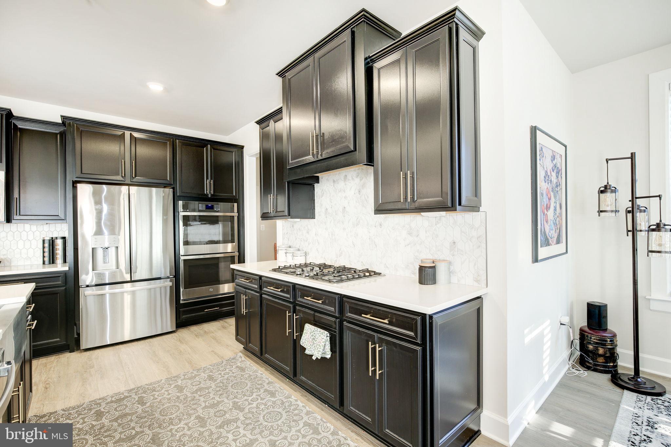
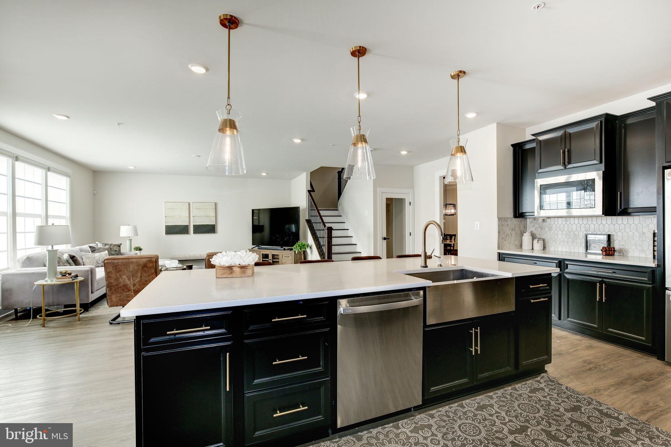
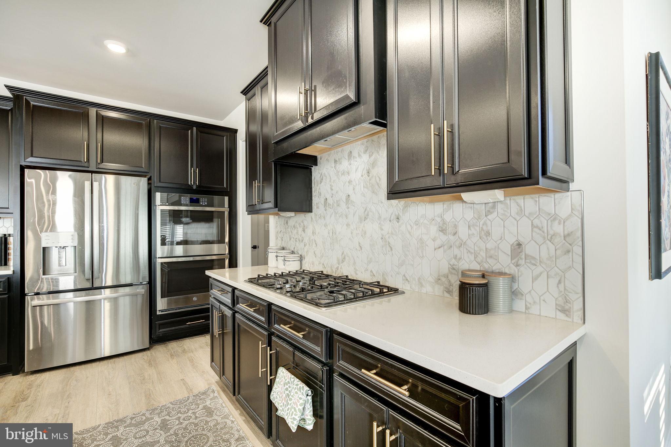
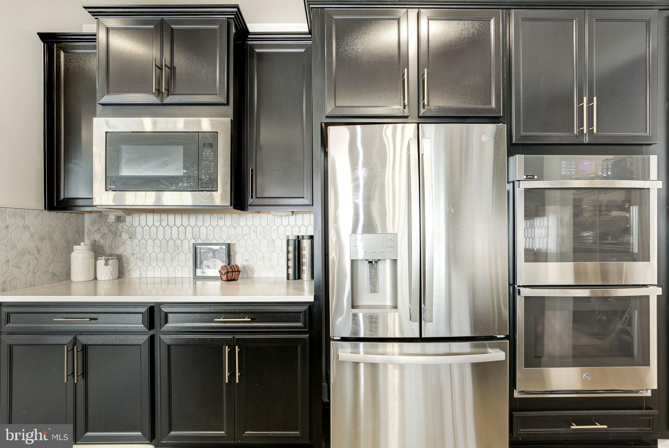
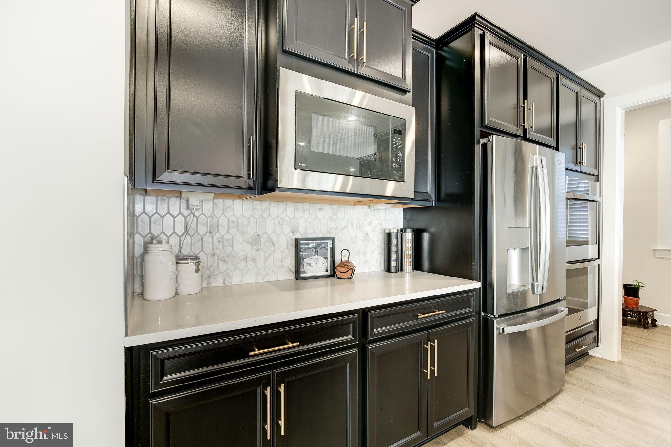
From the moment you step inside, you’ll be welcomed by soaring ceilings, abundant natural light, and an open-concept floor plan thoughtfully designed for both everyday living and elegant entertaining. At the heart of the home, the chef’s kitchen is sure to impress with an oversized quartz island, double wall ovens, stainless steel appliances, abundant cabinetry, and a spacious breakfast area overlooking the main living spaces.

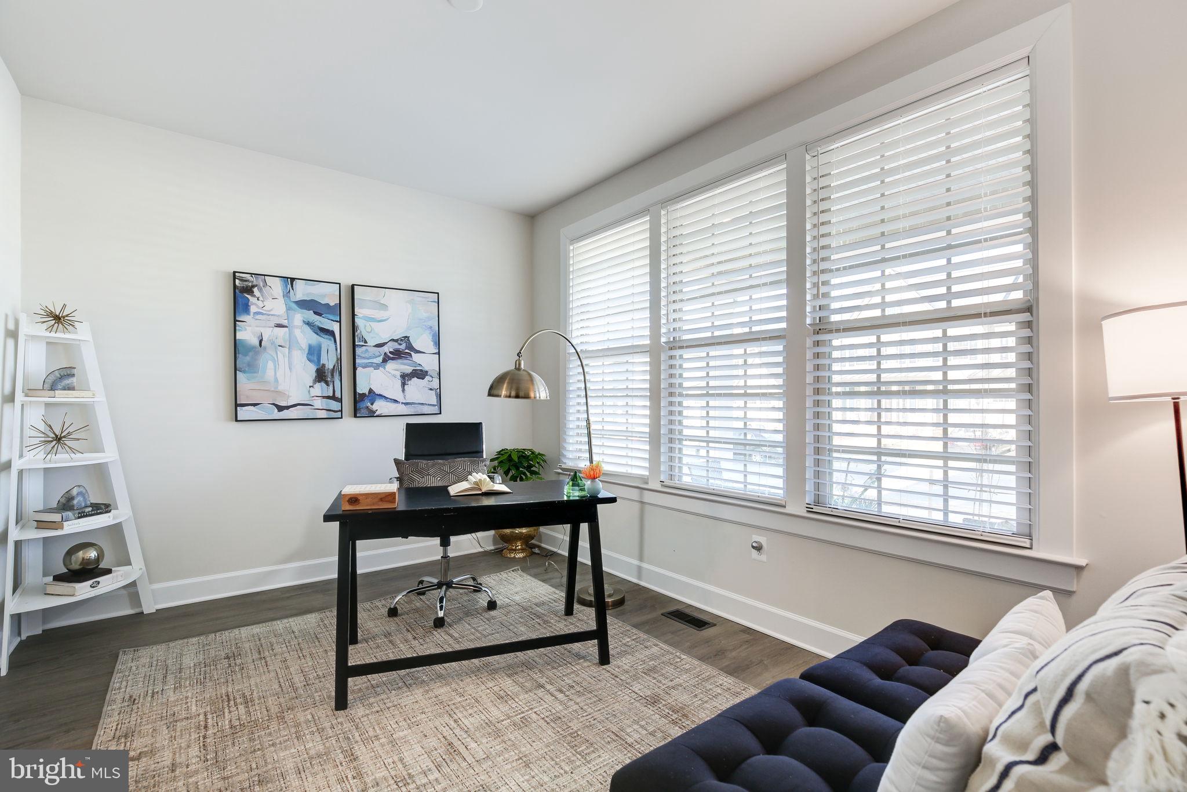
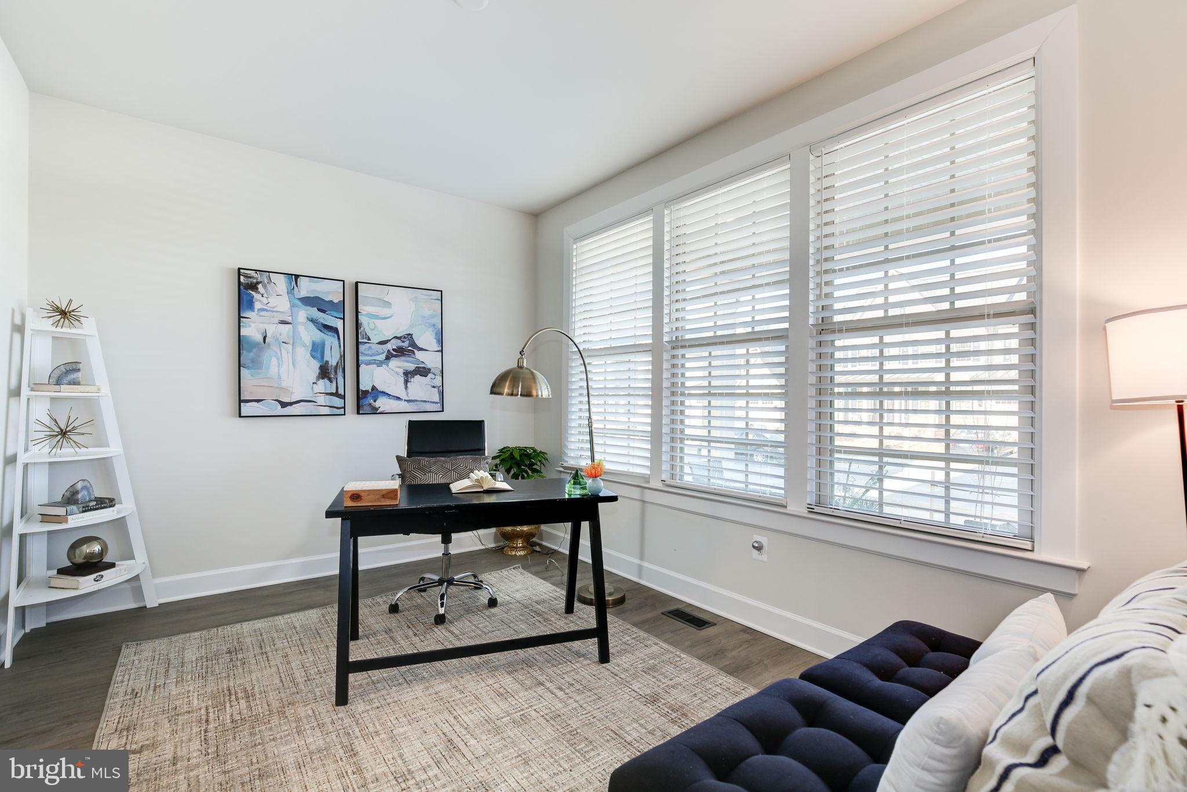
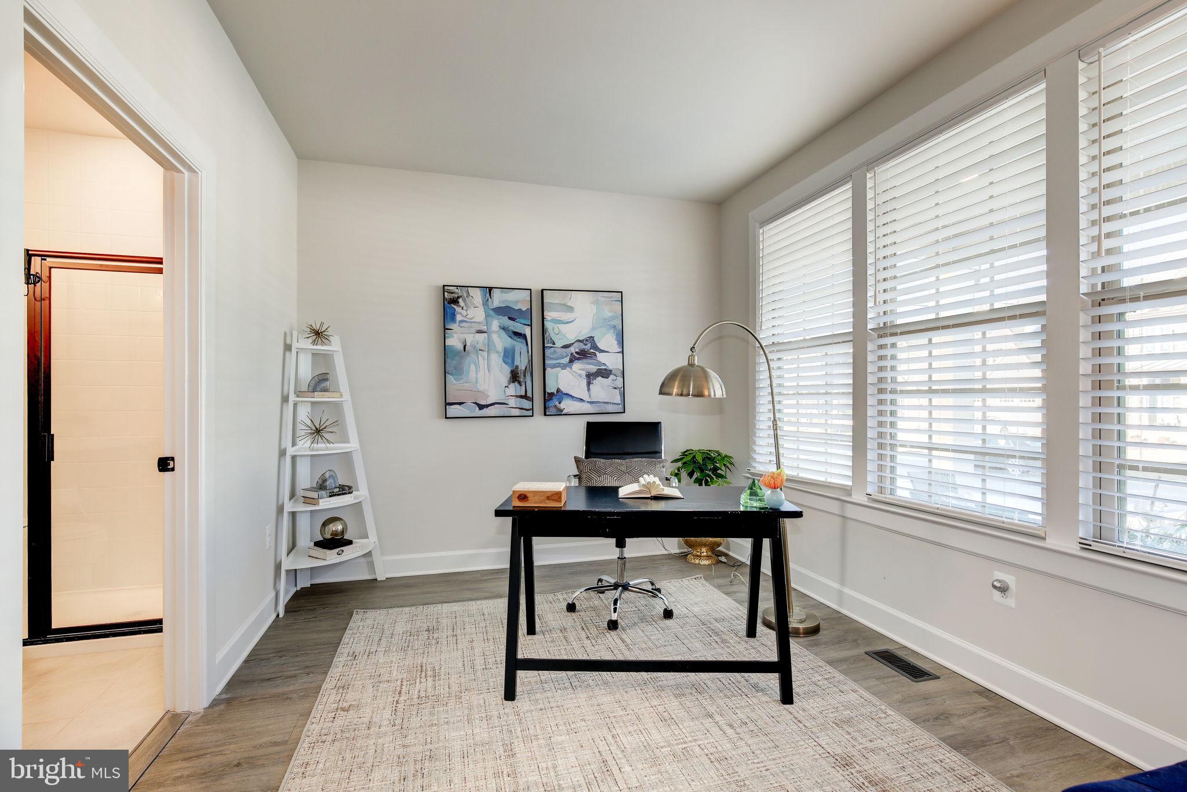
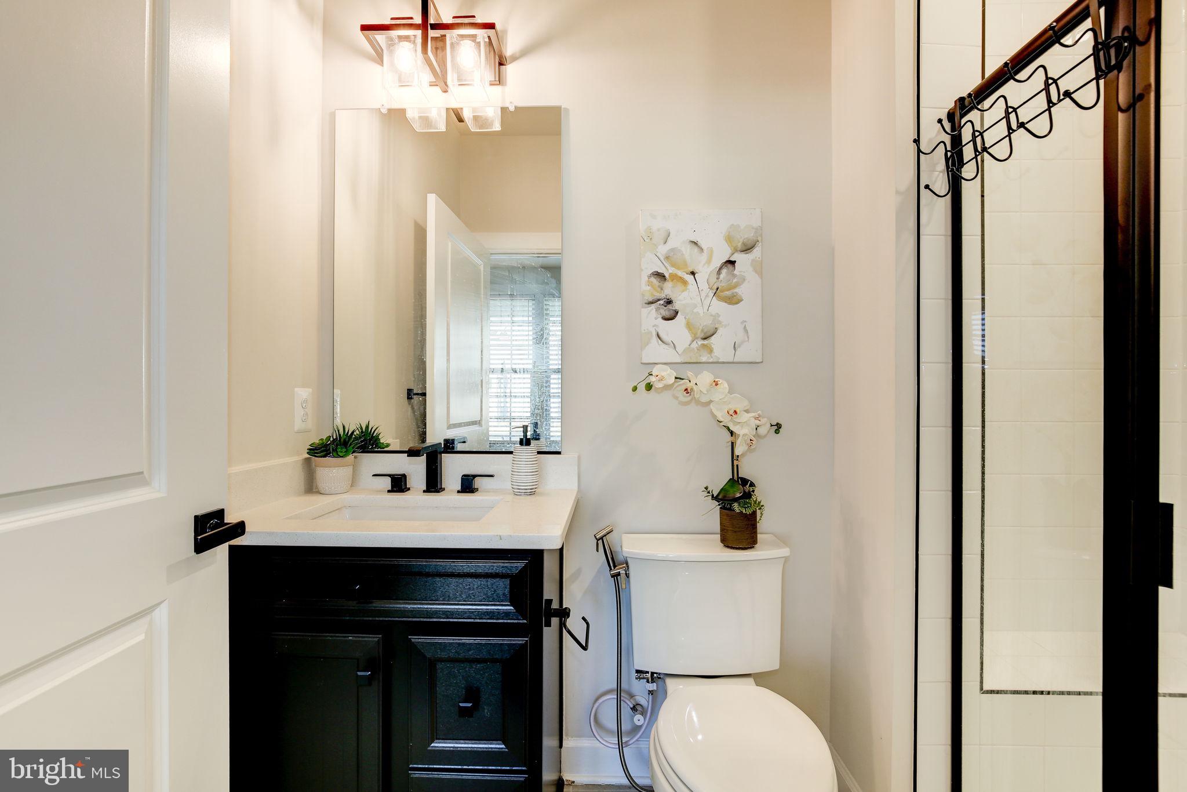
A desirable main-level ensuite bedroom provides exceptional flexibility for overnight guests, multigenerational living, or a private home office.

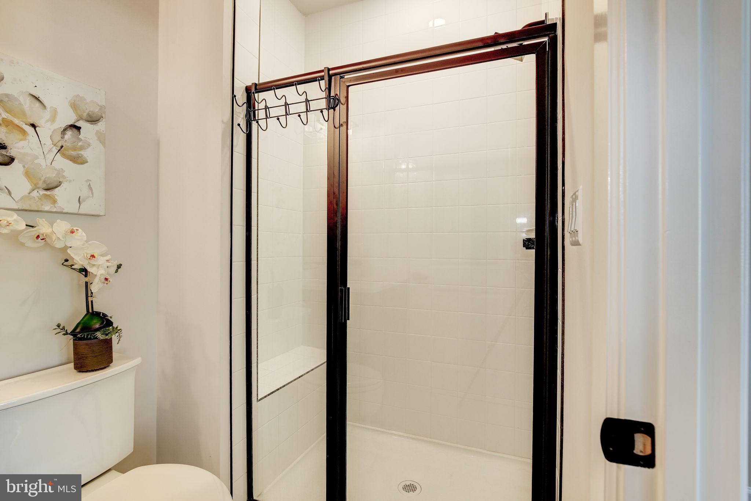
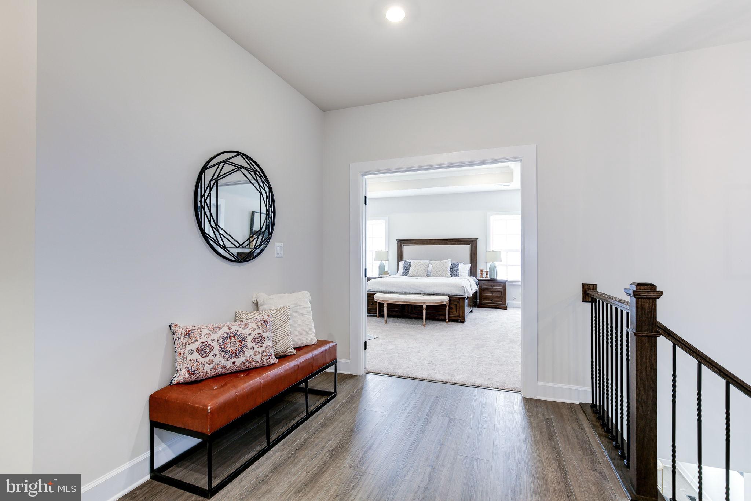
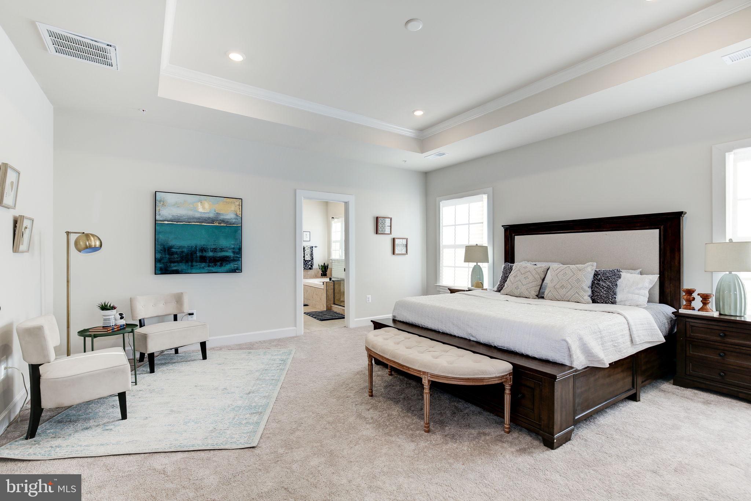
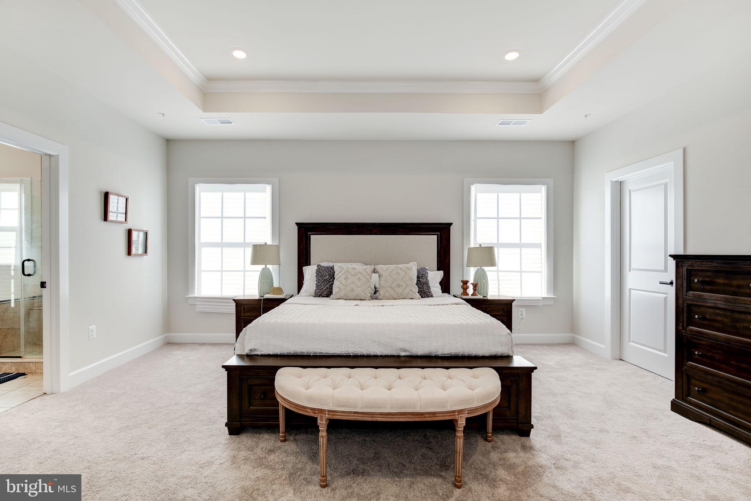
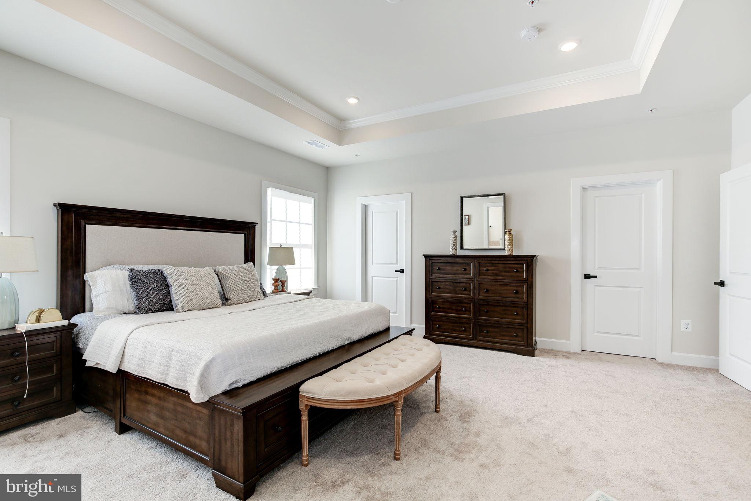
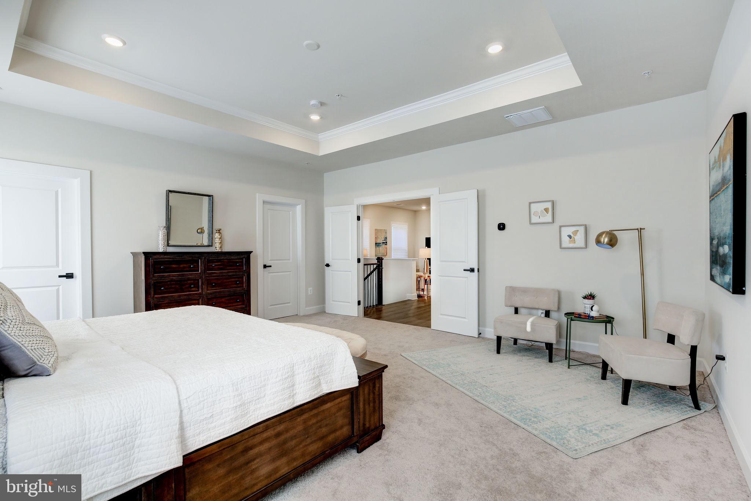
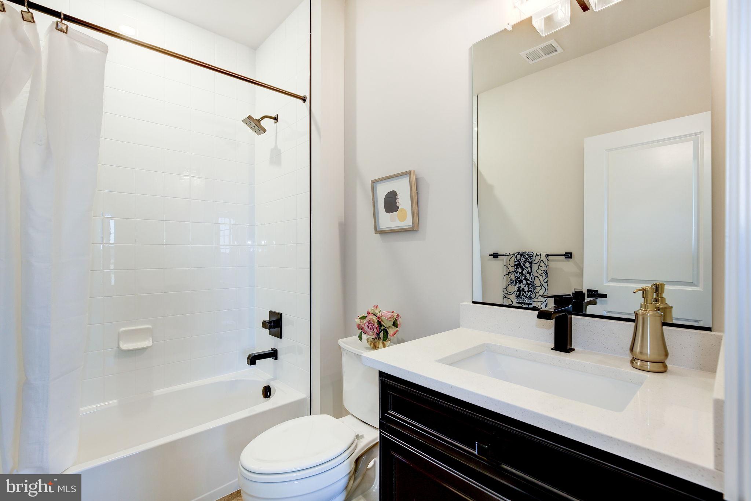
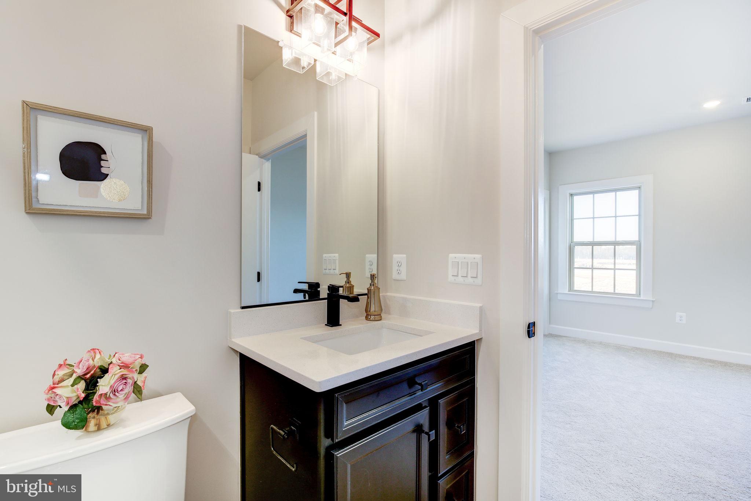
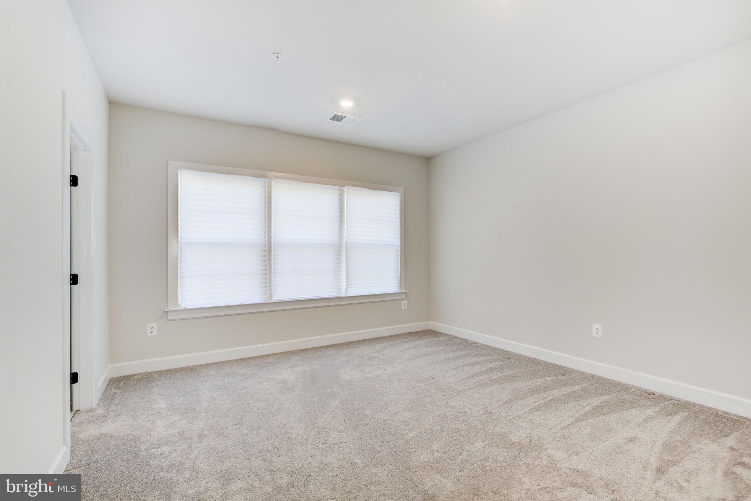
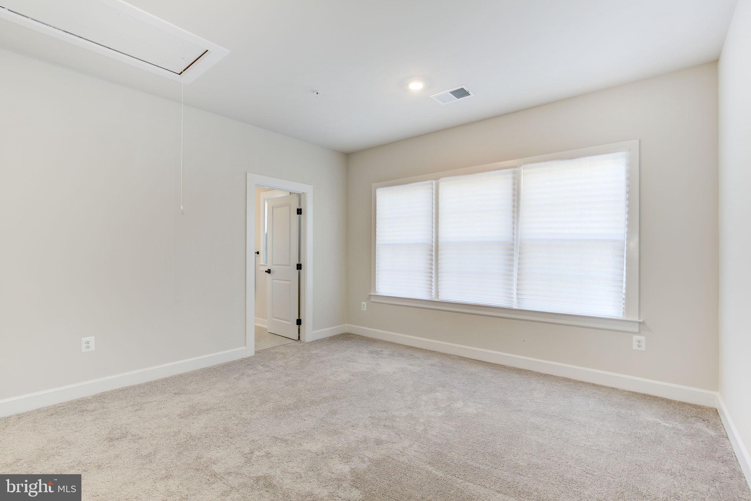
Upstairs, the luxurious primary suite serves as a true retreat, featuring vaulted ceilings, dual walk-in closets—including a discreet built-in wall safe—and a spa-inspired ensuite bath. Each additional bedroom is generously sized and thoughtfully appointed with its own private bathroom and walk-in closet, offering an exceptional level of comfort and privacy rarely found. 

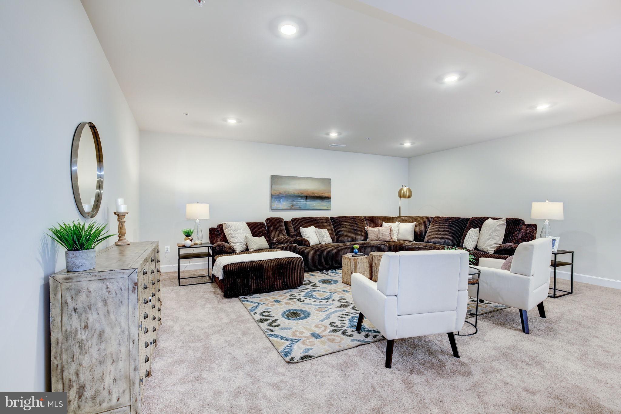
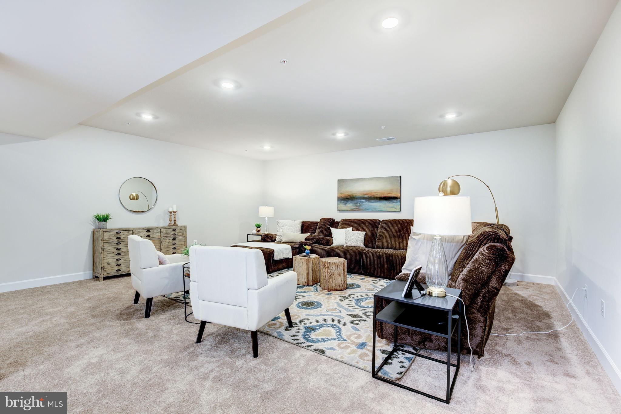
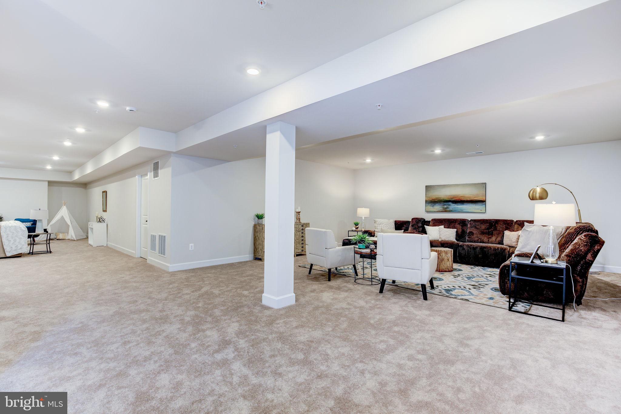
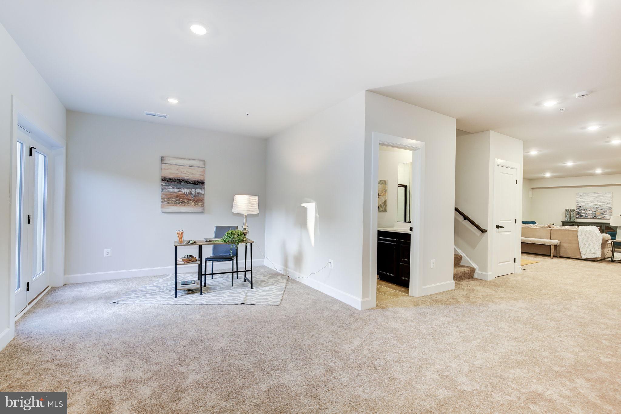
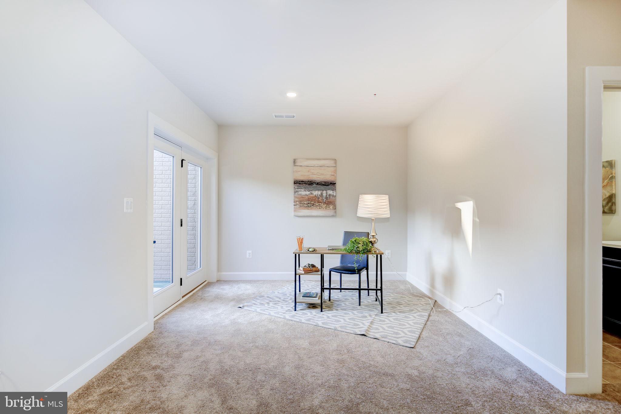
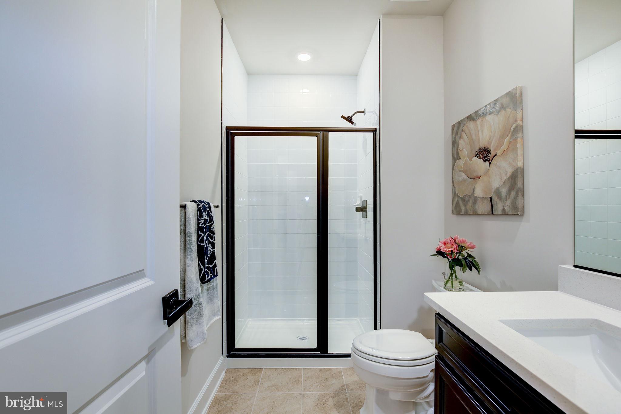
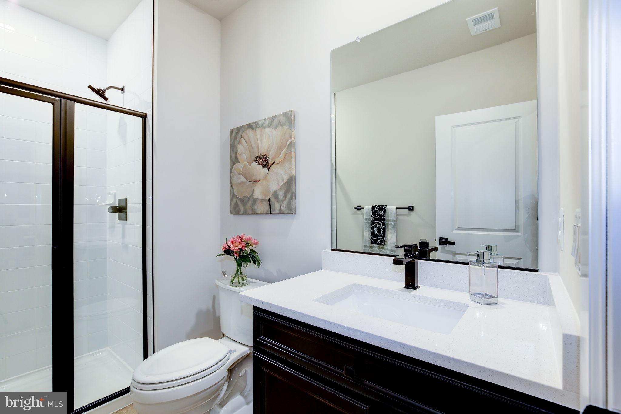
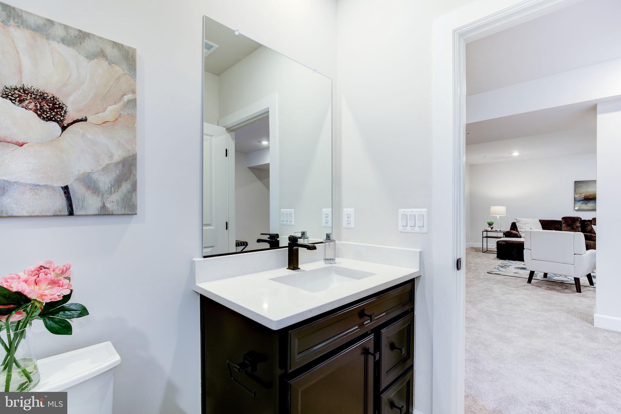
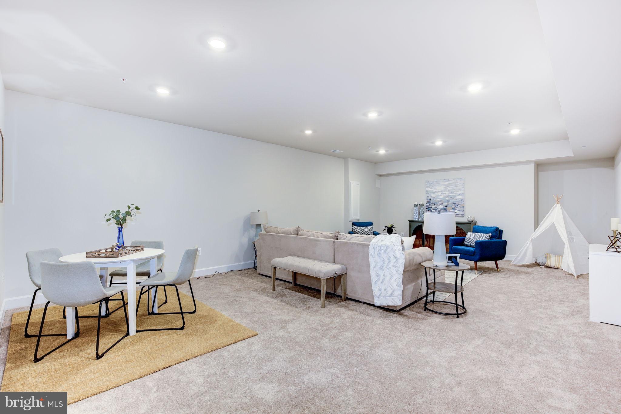
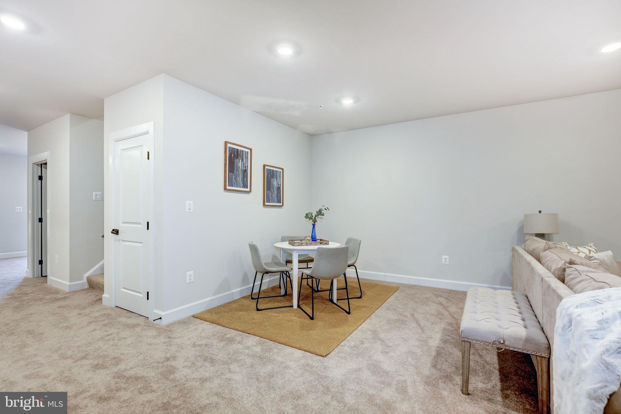
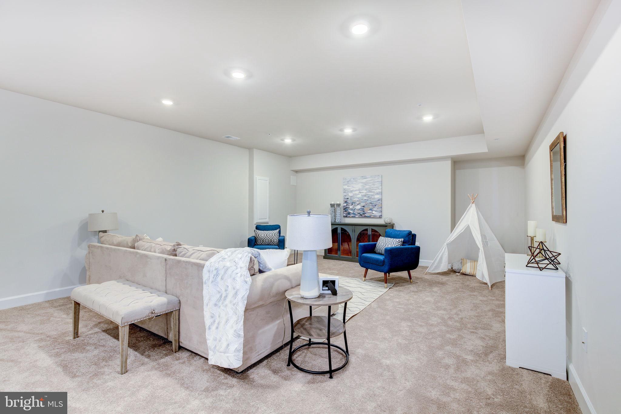
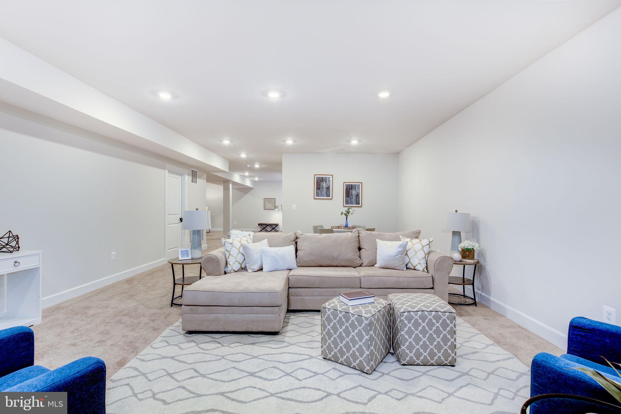
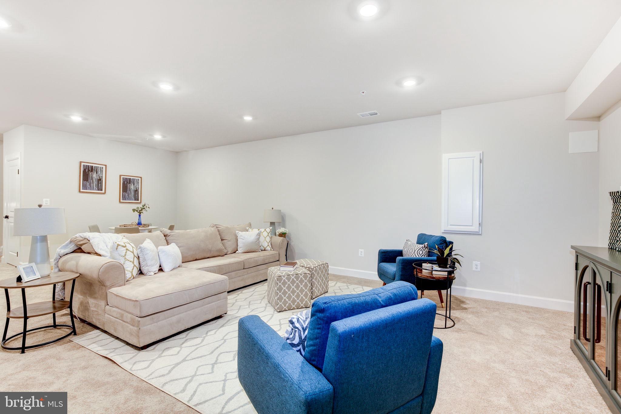
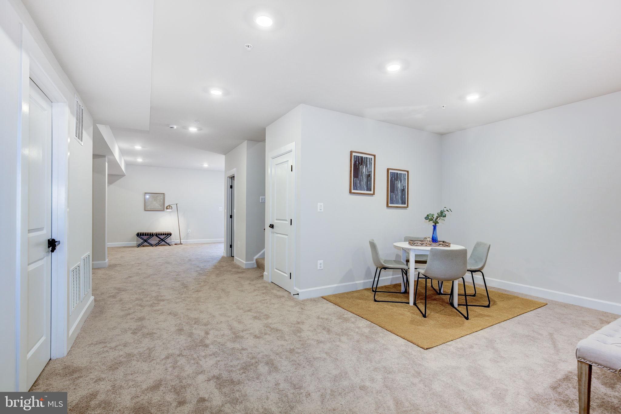
The finished walkout lower level expands the home’s versatility with a full bathroom and expansive living space ideal for a home theater, fitness studio, recreation room, or guest suite.

As Patuxent Greens approaches completion, residents will soon enjoy a brand-new clubhouse and resort-style pool, complementing the community’s golf course, scenic walking trails, parks, and beautifully planned streetscapes. With builder inventory now sold out, opportunities to own one of the community’s newest homes are increasingly limited.

Ideally located near major commuter routes to Washington, DC, Baltimore, Fort Meade, and NSA, this home offers the perfect balance of luxury, convenience, and lifestyle.

Ask about exclusive financing opportunities through a preferred local lender, including potential NO PMI financing, reduced interest rates, and up to a $7,500 grant for qualified buyers.

6547 CLUBHOUSE DRIVE

Message successfully sent.

What would you like to know?

What is 3 + 4 ?

I agree to receive email communication and understand I can unsubscribe at any time.

I agree to be contacted by Charis Realty Group via call, email, and text for real estate services. To opt out, you can reply 'stop' at any time or reply 'help' for assistance. You can also click the unsubscribe link in the emails. Message and data rates may apply. Message frequency may vary. Privacy Policy

Related Properties

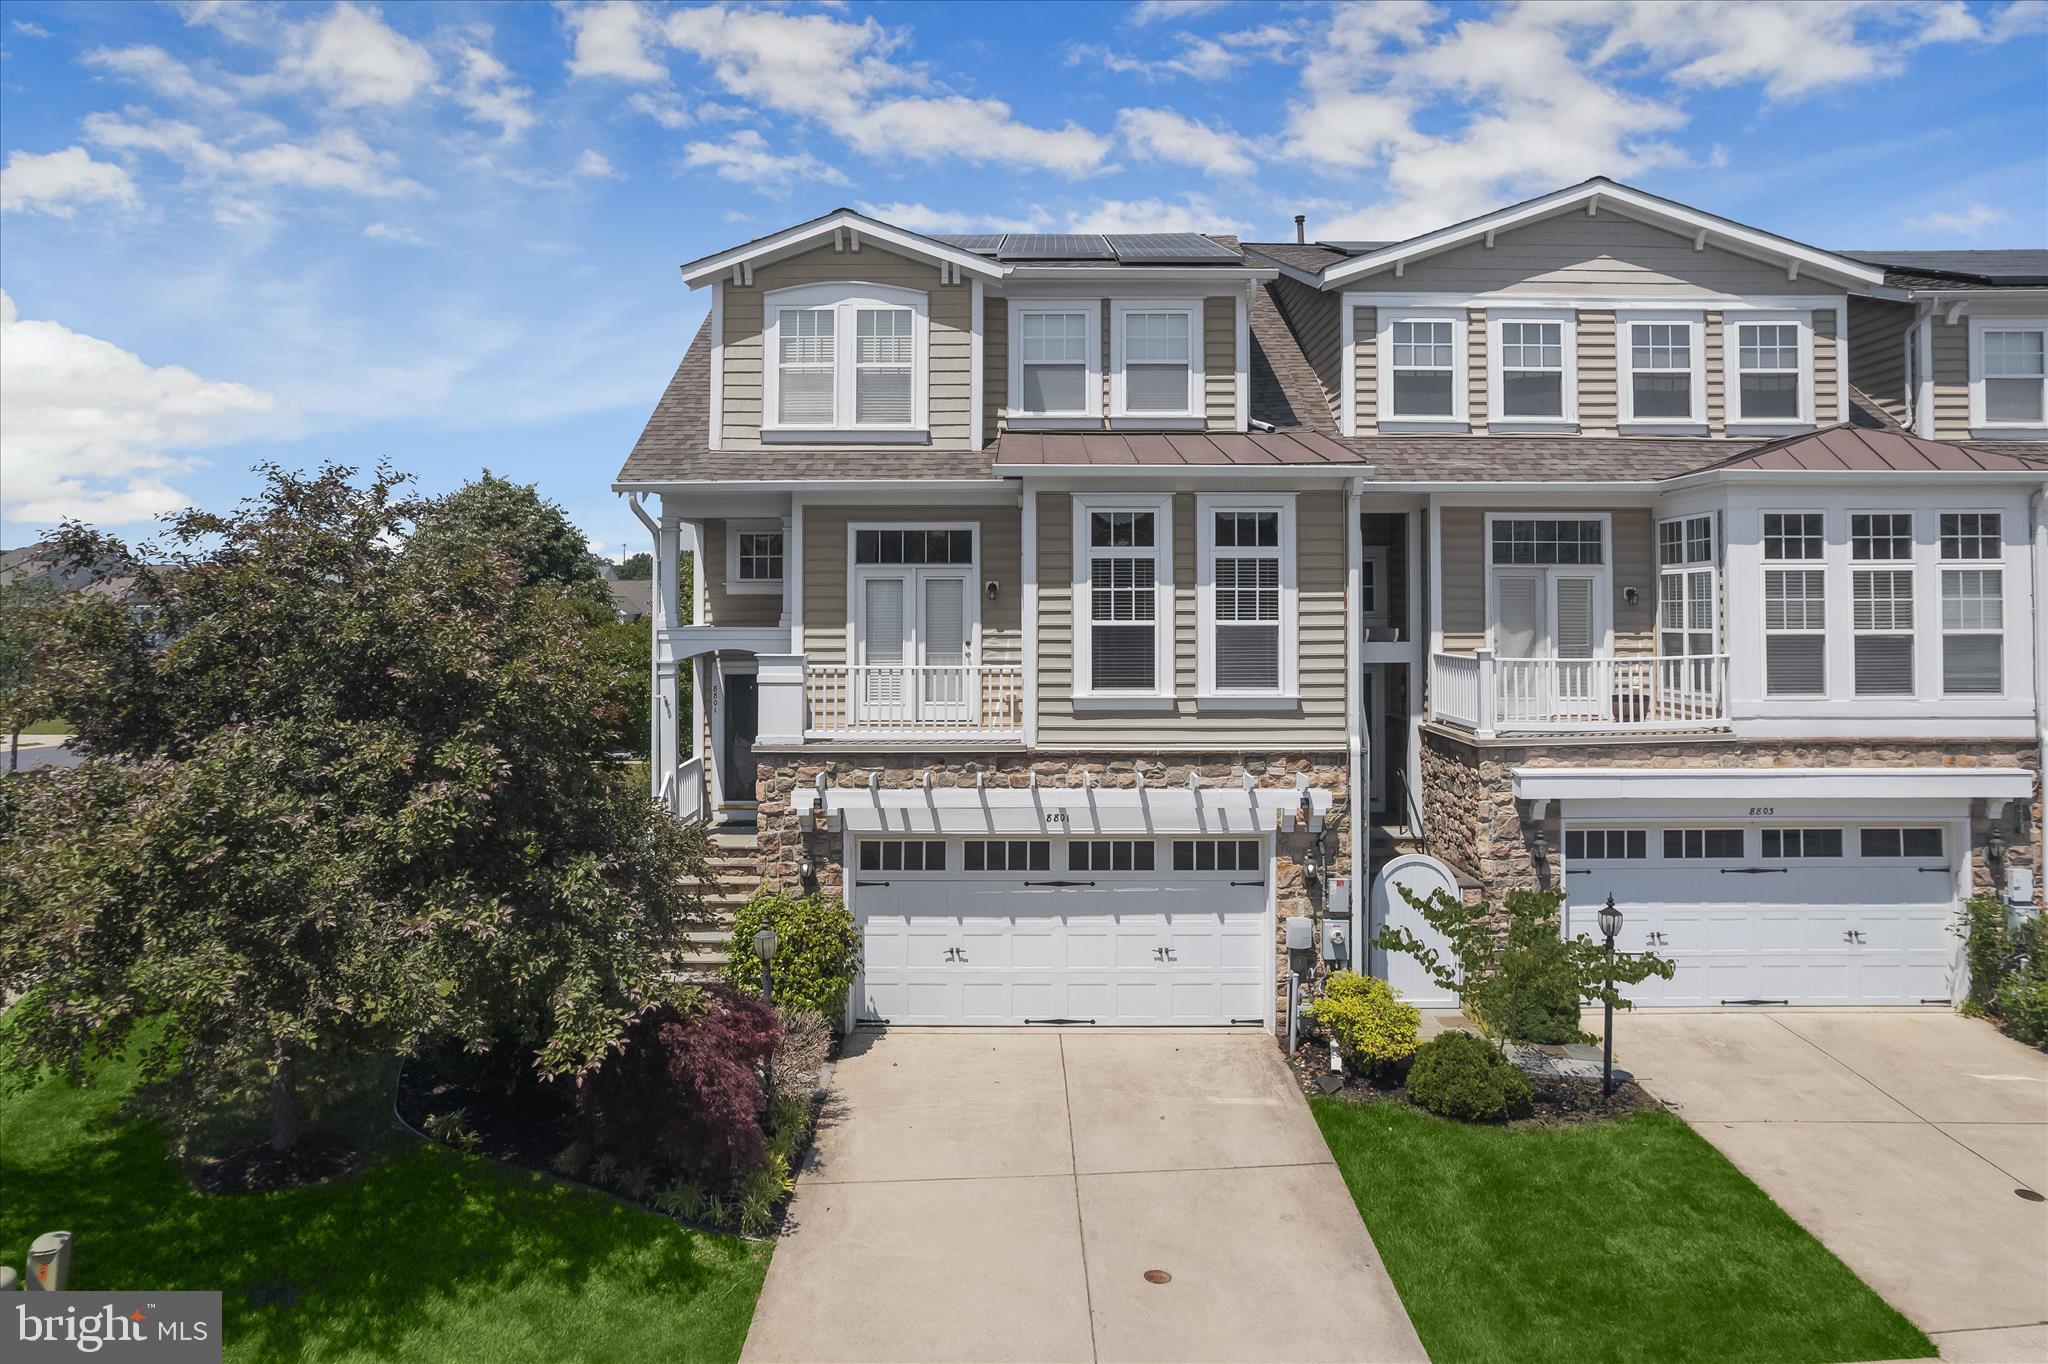
Set within the gated Stone Lake community, this end-unit townhome offers more than 3,500 square feet of refined living surrounded by one of the area’s most distinctive settings. Beautiful landscaping, multiple outdoor living spaces, two fireplaces, and sweeping views of the grassy common area and mature trees create a peaceful backdrop for this former model home, while the community’s private 25-acre lake, beach, boathouse, fishing areas, boat slips, pavilion with outdoor fireplace, and recreation amenities bring a rare resort-style atmosphere to everyday life.
Inside, hardwood flooring and crown molding extend throughout much of the home, adding warmth and continuity across the expansive layout. The main level is designed for both entertaining and comfortable daily living, centered around a spacious kitchen with abundant cabinetry featuring undermount lighting, soft-close drawers, roll-out shelving, granite counters, a large island with seating, a pantry, and an adjoining breakfast area. Just beyond, the family room is filled with natural light from transom windows and anchored by the first fireplace, with direct access to the deck with retractable awning for effortless indoor-outdoor living. A formal dining room enhanced by elegant mirrored paneling, a welcoming living room off the foyer, and a dedicated home office with built-in bookcases provide versatile spaces suited for both gatherings and quiet moments. A powder room concludes the level.
Upstairs, the primary suite offers a private retreat with a tray ceiling, its own deck, a generous walk-in closet, and an en suite bath featuring a double sink vanity, soaking tub, and tiled shower with a frameless glass door. Two additional bedrooms share a full bath with another double vanity, while a conveniently located laundry room completes the upper level.
The finished lower level expands the home even further with a spacious recreation room centered around the second fireplace, creating an inviting setting for movie nights or game days. An atrium door leads outside to the stone paver patio where a bench swing overlooks the surrounding greenery. This level also includes an optional fourth bedroom, a half bath, and interior access to the oversized garage with abundant storage and workshop space.
Beyond the home itself, Stone Lake delivers an exceptional lifestyle with tennis and pickleball courts, playgrounds, baseball fields, scenic trails, and lakeside gathering spaces, all within a gated setting with 24-hour security and convenient access to I-95, Route 32, Maple Lawn, and nearby shopping and dining. Please note: some photos have utilized virtual staging.
#MDHW2067746

LAUREL

8801 MIRROR LAKE WAY

4 Beds

2 Baths

3,277 Sq.Ft.

$800,000

MLS#: MDHW2067746
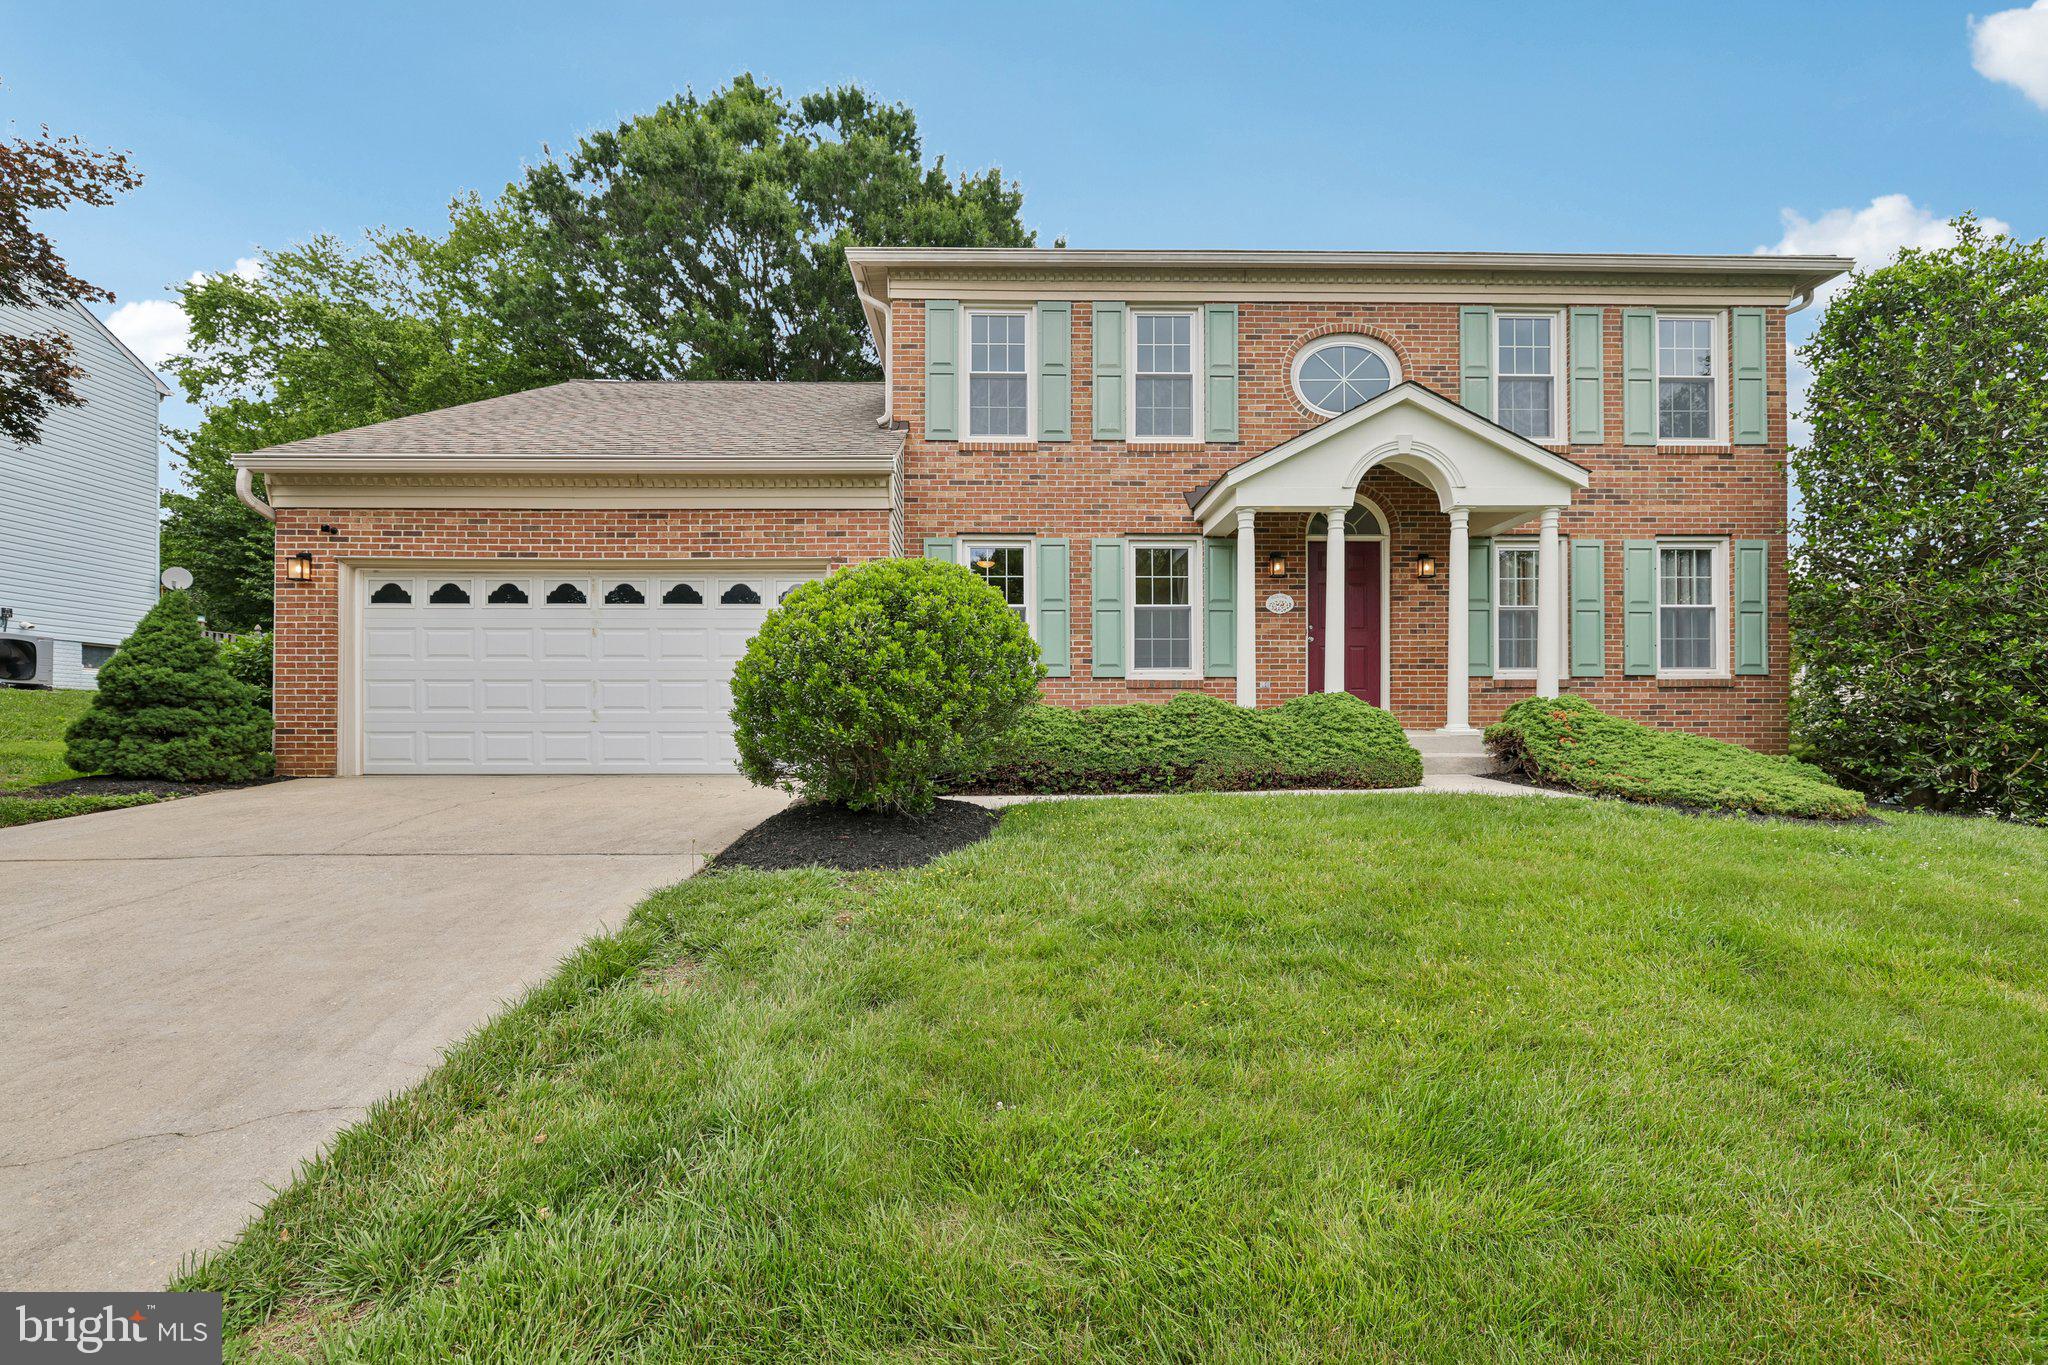
Welcome to 8387 Sweet Cherry Lane — a meticulously maintained home nestled in one of Laurel’s most beloved neighborhoods, where neighbors become friends and pride of ownership is evident throughout.

Perfectly positioned for the commuter lifestyle, this home offers unbeatable central access to Washington D.C., Baltimore, and Annapolis — putting the best of the DMV within easy reach. And with no HOA and no CPRA, you have the freedom to enjoy your home on your own terms.

Just steps away, Scott’s Cove provides the perfect outdoor escape — pack a picnic, launch a canoe or kayak, or enjoy the playground, all within walking distance from your front door.

Step inside and experience the open-concept flow between the kitchen and family room — an entertainer’s dream. The kitchen dazzles with solid cherry cabinetry, quartz countertops, and stone flooring, while the family room features a soaring cathedral fan, Pella windows, and sliders with interior pleated blinds that frame the breathtaking elevated backyard view. Watching the yard unfold below from your own home is a daily reminder of why the owners fell in love with this property.

The first floor also offers a laundry room with utility tub and beautiful porcelain floors throughout the family room, dining room, and living room. Thompson and Creek windows complete the picture.

Upstairs, the second floor features Pergo flooring in all bedrooms and hallway, with both bathrooms fully updated. The master bath is a true retreat — a custom walk-in glass shower with bench and quartz vanity top. Upstairs baths feature stone flooring throughout.

The finished basement adds incredible versatility with a half bath, large storage area, utility room with workbench and utility tub, and a private exterior door.

Outside, oversized Thompson and Creek gutters with leaf guards and a yard pre-wired for an invisible fence round out the exterior. Updated lighting fixtures inside and out add the perfect finishing touch.

Zoned for top-rated schools and surrounded by a warm, welcoming community — this is more than a house. It’s the one you’ve been waiting for!
#MDHW2069302

LAUREL

8387 SWEET CHERRY LANE

4 Beds

2 Baths

3,116 Sq.Ft.

$899,900

MLS#: MDHW2069302
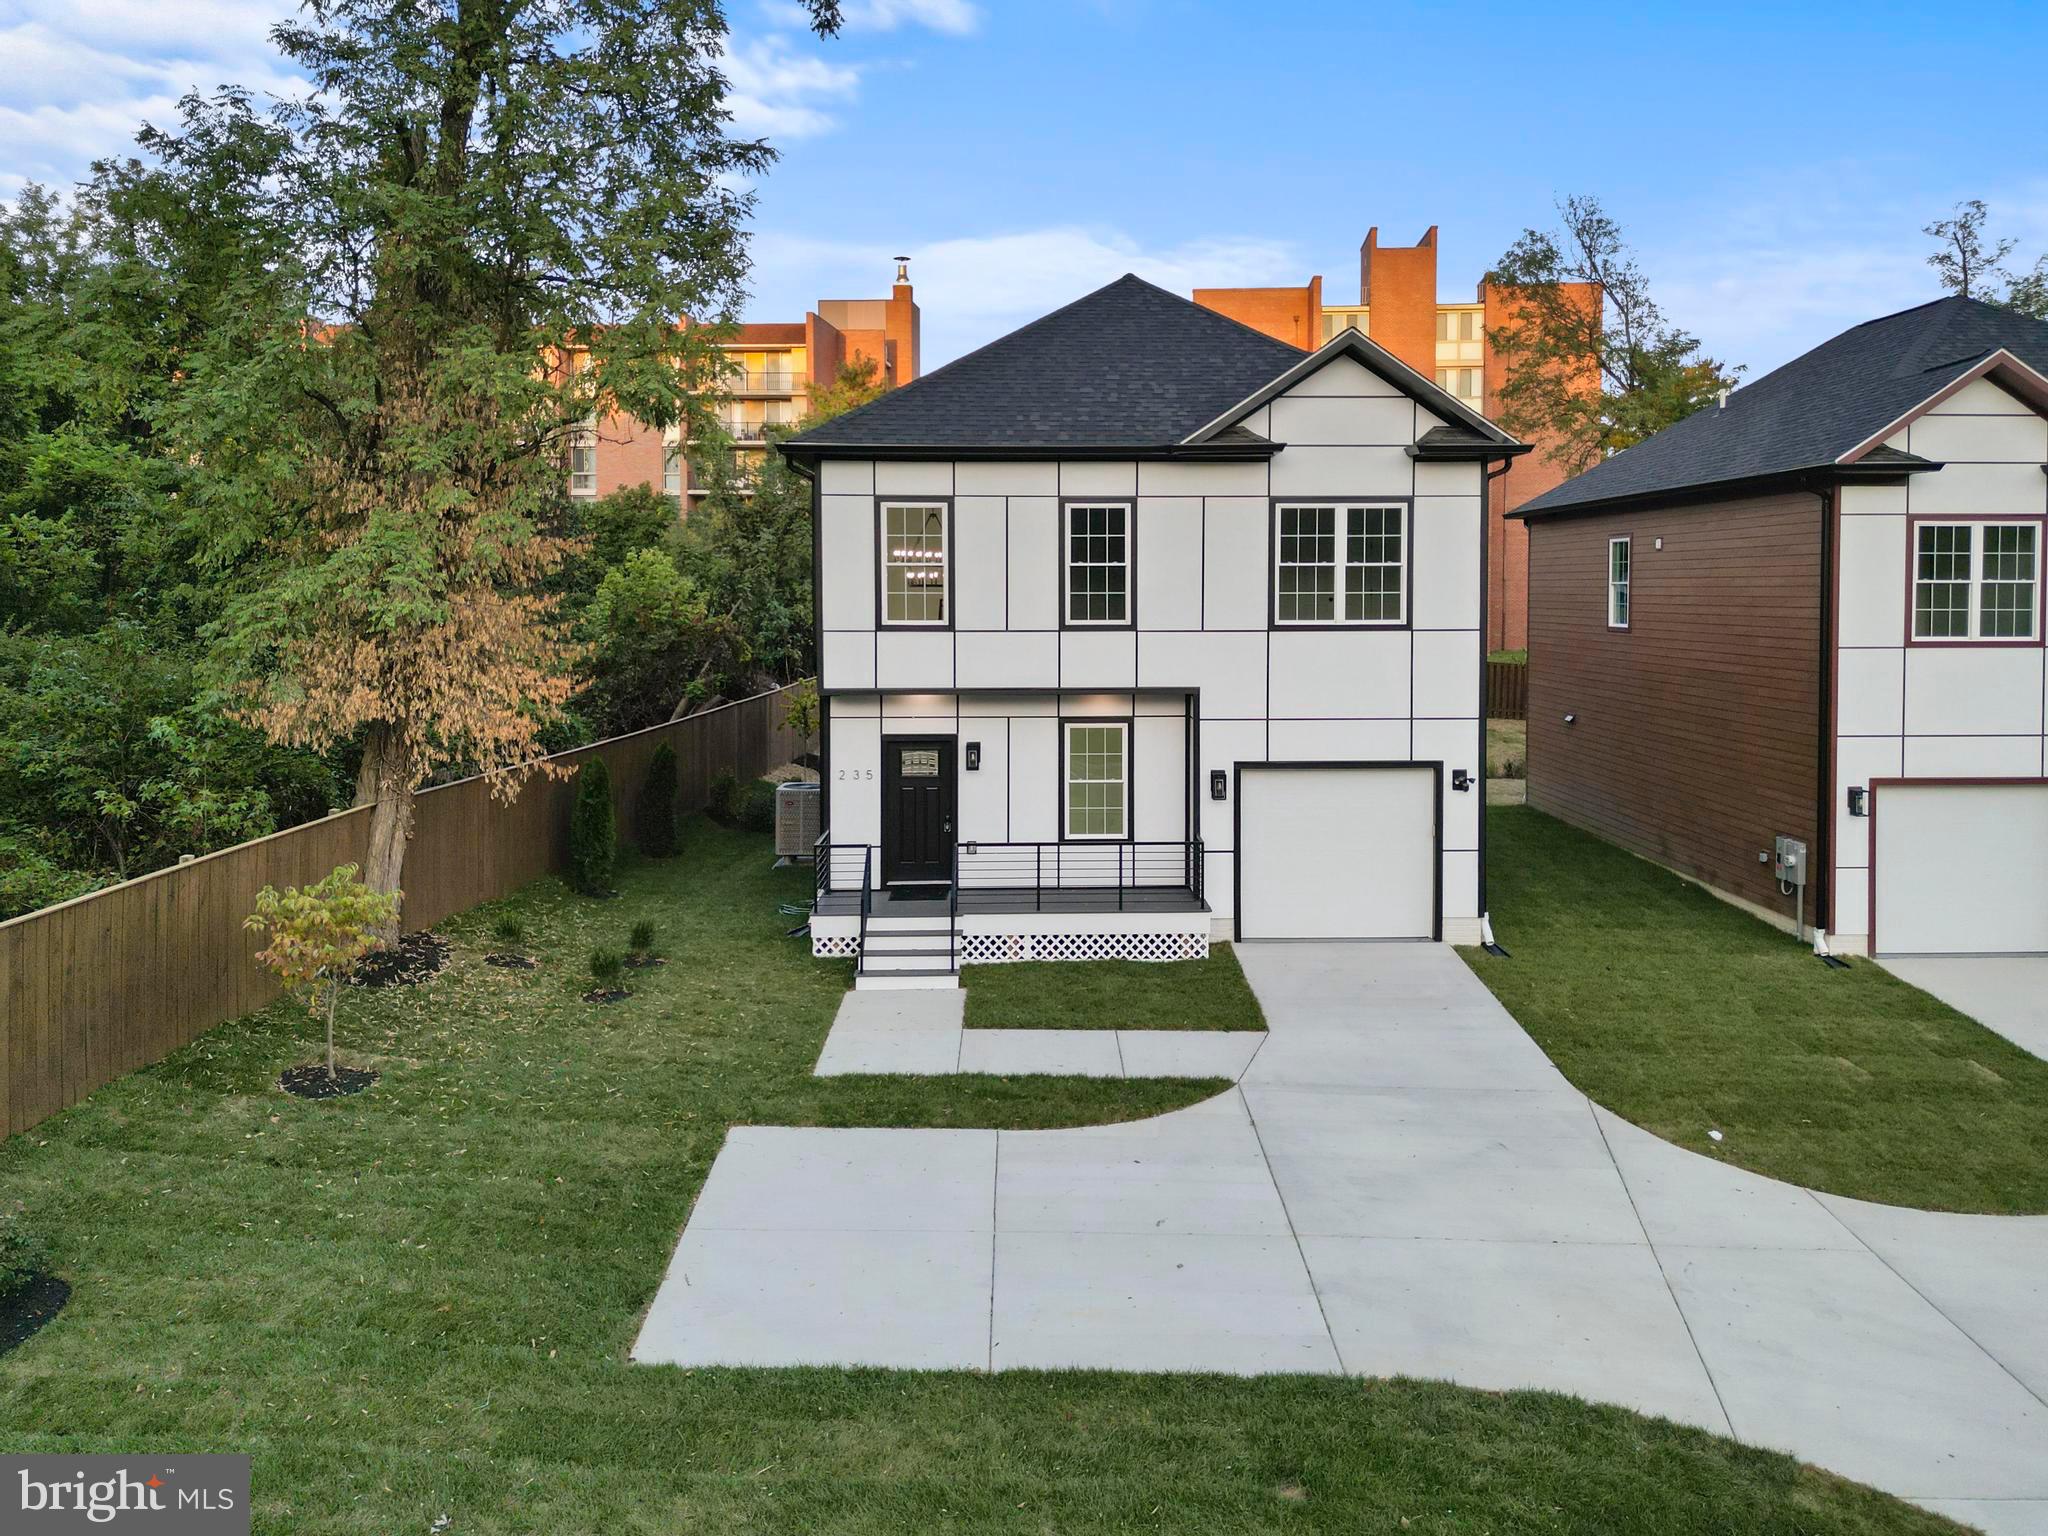
Seller is offering a 2-1 Buydown Program with our preferred lender! This program allows qualified buyers to enjoy a lower monthly mortgage payment during the first two years of the loan. In Year 1, the interest rate is reduced by 2% below the note rate, and in Year 2, it is reduced by 1% below the note rate. Starting in Year 3 and for the remainder of the loan term, payments will be based on the full note rate. A great opportunity to ease into your mortgage payments and save during the first years of homeownership. Ask for more details!
Welcome to this stunning brand-new contemporary home, completed in 2025 with sophisticated design and high-quality finishes. Perfect for an established or growing family, this spacious residence offers 5 bedrooms and 3.5 bathrooms, including 4 bedrooms upstairs and a guest suite with full bath in the finished basement.
Built with pride and attention to detail, the home features premium materials such as Woodtone Rustic Series siding and James Hardie panels with Tamlyn Reveal on the façade. Enjoy peace of mind with a double waterproofing system, a RunTru by Trane dual-zone HVAC comfort control, and a 30-year architectural shingle roof.
Inside, you’ll find luxury vinyl plank flooring throughout, sleek metal railings, and an open-concept design anchored by a gourmet kitchen. The chef’s kitchen showcases a stunning waterfall island, custom-made cabinetry, and stainless steel appliances. A mudroom, powder room, and a versatile office/flex room add to the home’s functionality.
The fully finished basement provides expansive living space with a 5th bedroom, full bath, storage room, and utility room—perfect for guests or extended family. Outside, a cozy deck leads to the backyard, ideal for gatherings.
Additional highlights include:
1-car garage with automatic opener and double-insulated door
Built-in electric car charging outlet
State-of-the-art construction meeting all county codes
2-year home warranty plus manufacturer warranties*
This home is a true masterpiece offering style, comfort, and efficiency. Don’t miss your chance—schedule your tour today before it’s gone!
#MDAA2139008

LAUREL

235 BROCK BRIDGE ROAD

5 Beds

3 Baths

3,300 Sq.Ft.

$785,000

MLS#: MDAA2139008
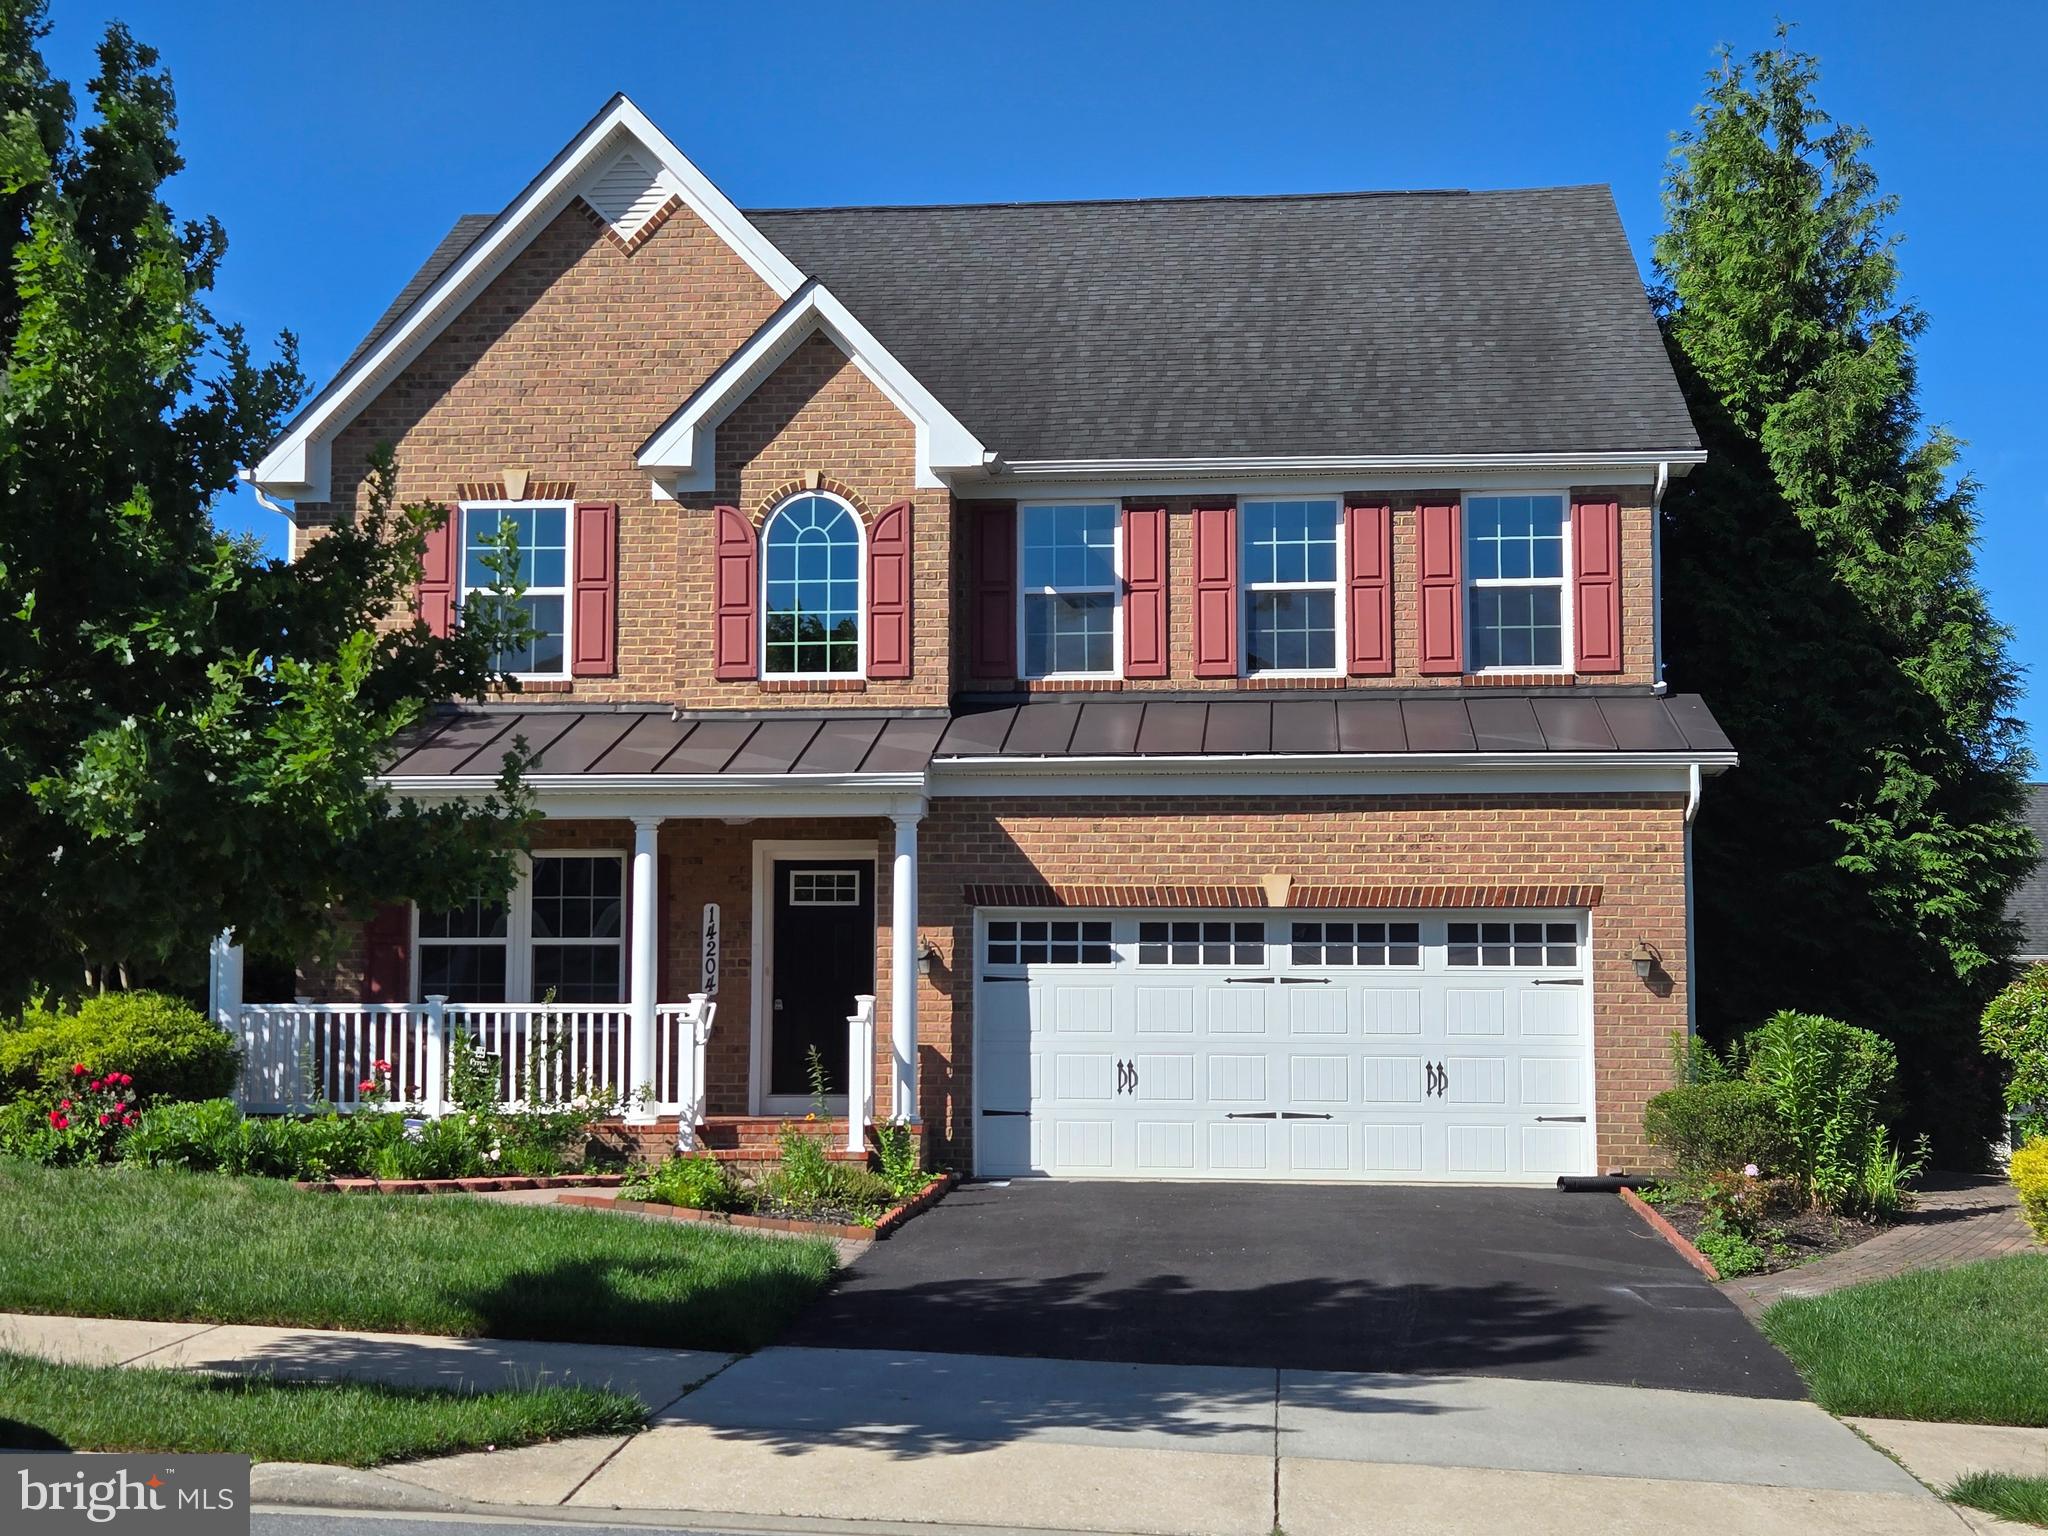
Welcome to this wonderfully maintained single-family home, built in 2014, which perfectly combines modern comfort with everyday convenience. Spanning an 3,727 square feet of total living space, this expansive property features four bedrooms, three and a half bathrooms, and an attached front-entry two-car garage. Inside, you'll discover a bright, open, and airy layout. The main level showcases a sunlit living area that transitions effortlessly into a contemporary kitchen, making daily living and entertaining enjoyable. Upstairs, the four generously sized bedrooms offer ample quiet and private space. The lower level expands your living options with a fully finished walkout basement, ideal for a recreational room, home gym, or office. Situated on 0.18-acre lot, the home includes a cozy interior fireplace, perfect for chilly evenings, as well as a deck off the interior sunroom, ideal for summer gatherings. The location is a commuter's dream, just minutes from the I-95 corridor, providing quick and easy access to Washington, D.C. and Baltimore, MD.
#MDPG2204730

LAUREL

14204 BENTLEY PARK DRIVE

4 Beds

3 Baths

2,700 Sq.Ft.

$817,000

MLS#: MDPG2204730
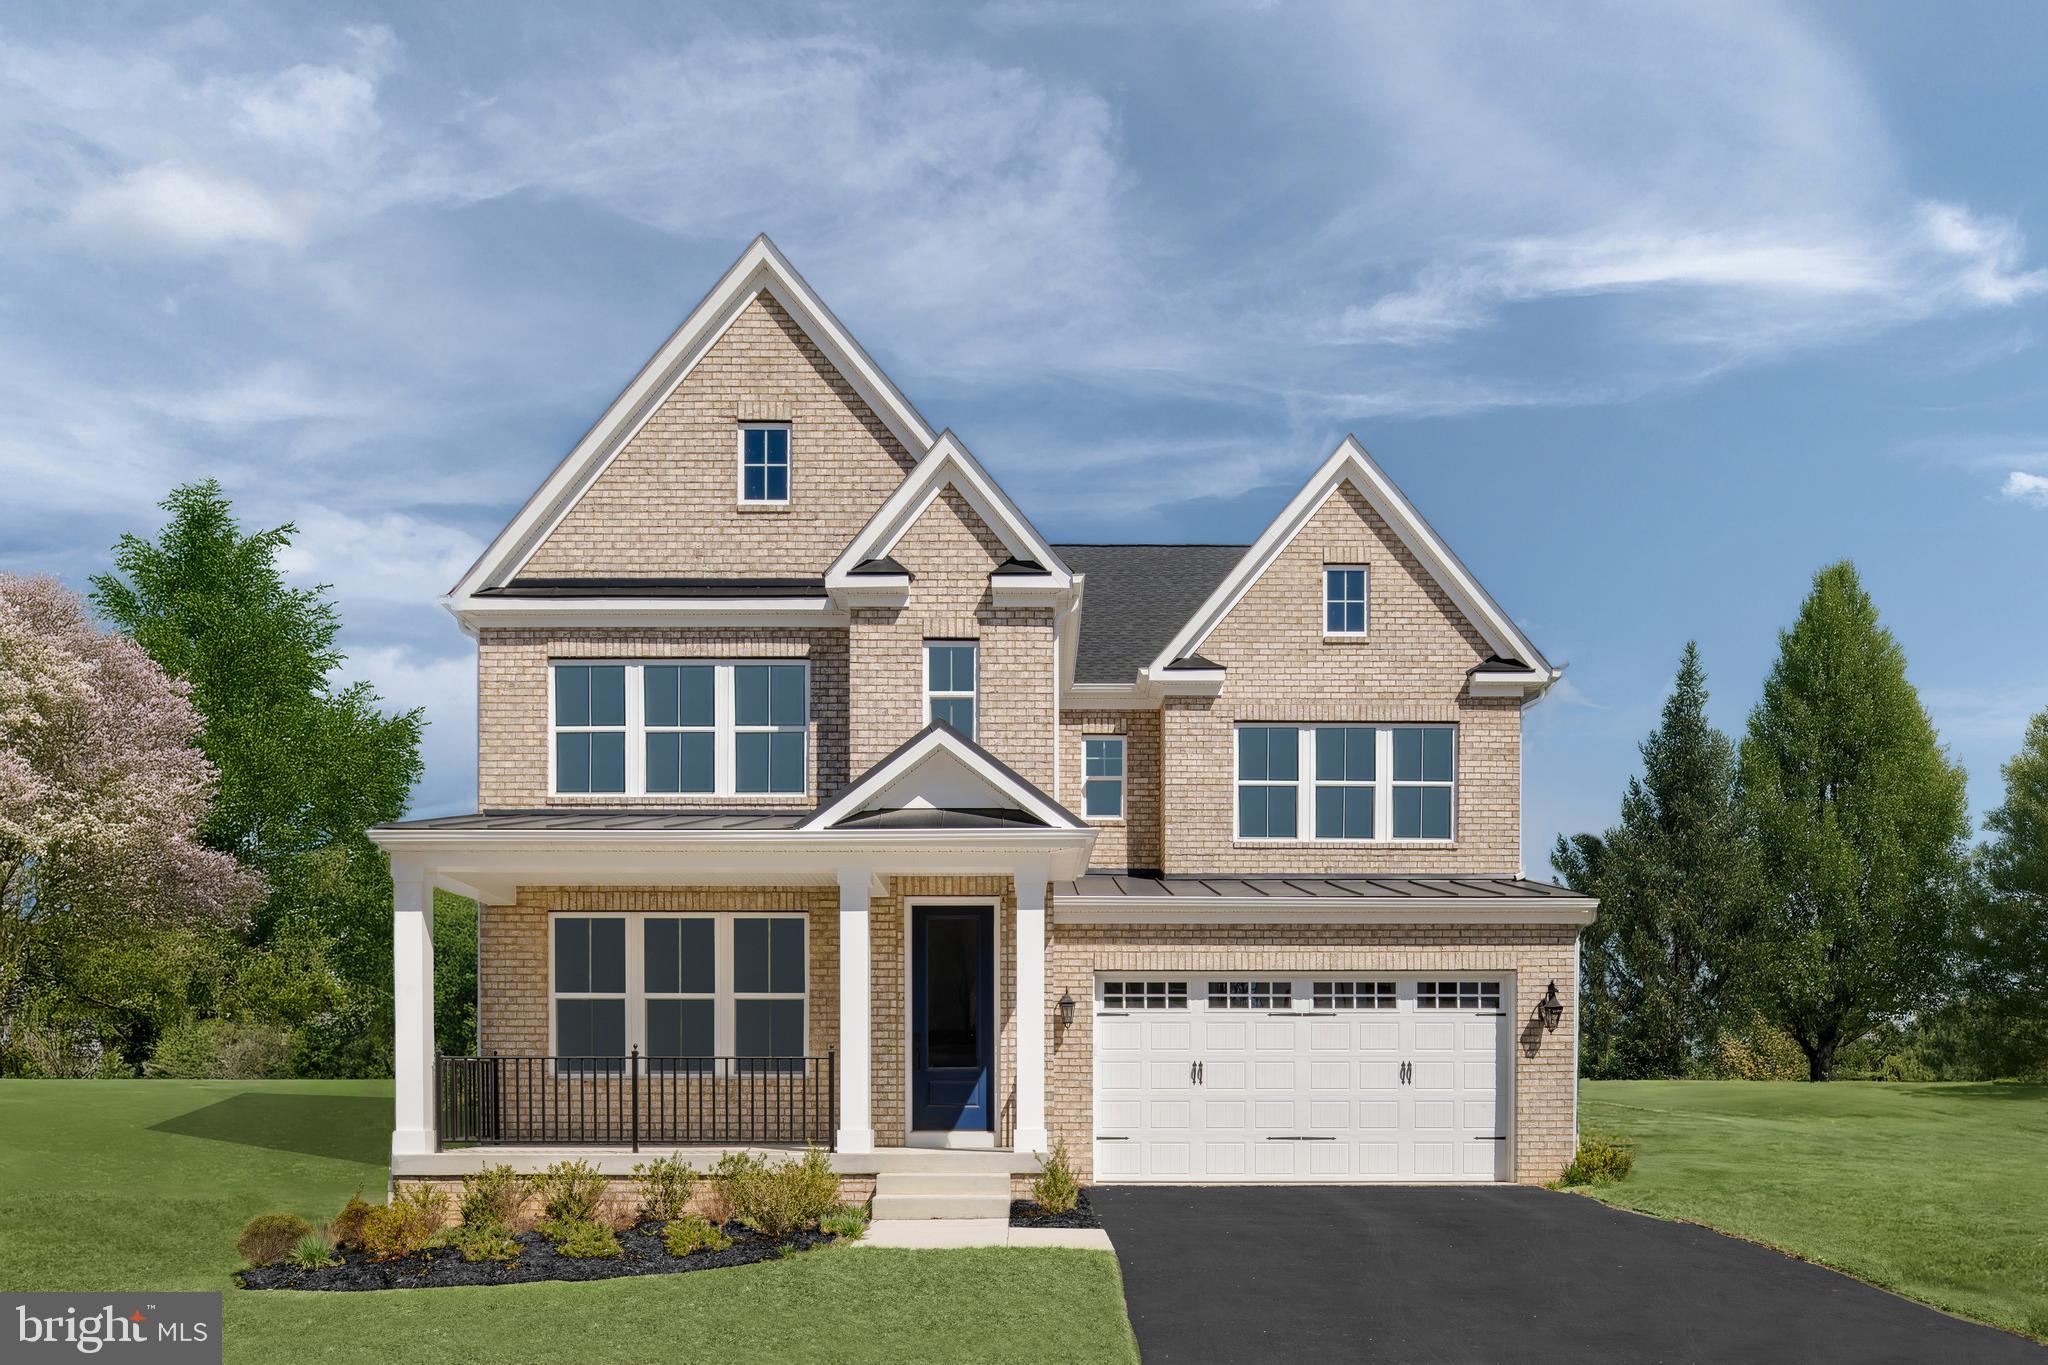
Maryland’s luxury builder, NVHomes, proudly returns with the introduction of the elegant Treviso model at the beautiful Patuxent Greens community. This thoughtfully designed single-family home blends sophisticated architecture with modern comfort, offering spacious interiors, upscale finishes, and flexible living areas perfect for today’s lifestyle. Homebuyers can choose from expansive homesites within a community planned for resort-style amenities, creating a setting that feels like a private retreat while still being close to everything. The gorgeous Treviso model's open-concept layout is enhanced by 9-foot ceilings, 8-foot interior doors, elegant window casing, pendant lighting, and oak stairs with upgraded risers, creating a warm yet sophisticated atmosphere. The kitchen is a true centerpiece, showcasing quartz countertops, a designer backsplash, abundant cabinetry, and premium finishes ideal for both entertaining and everyday living. The spacious primary suite serves as a luxurious retreat, complete with walk-in closets and a spa-inspired bath featuring a sleek sliding shower enclosure. Generously sized secondary bedrooms offer flexibility for family, guests, or home office space. Included appliances from GE Appliances feature a refrigerator, double wall oven, five-burner gas cooktop, dishwasher, and vent hood, with optional washer and dryer and optional Café appliance upgrades available for a designer touch. Buyers can further personalize their home with desirable options such as up to two gas fireplaces, a security system, and inviting front and rear porches that expand the home’s living and entertaining spaces. Contact the builder for homesite availability, incentives details, and customization opportunities.
#MDPG2205946

LAUREL

137 COLLINGTON PLACE

4 Beds

3 Baths

4,611 Sq.Ft.

$849,990

MLS#: MDPG2205946
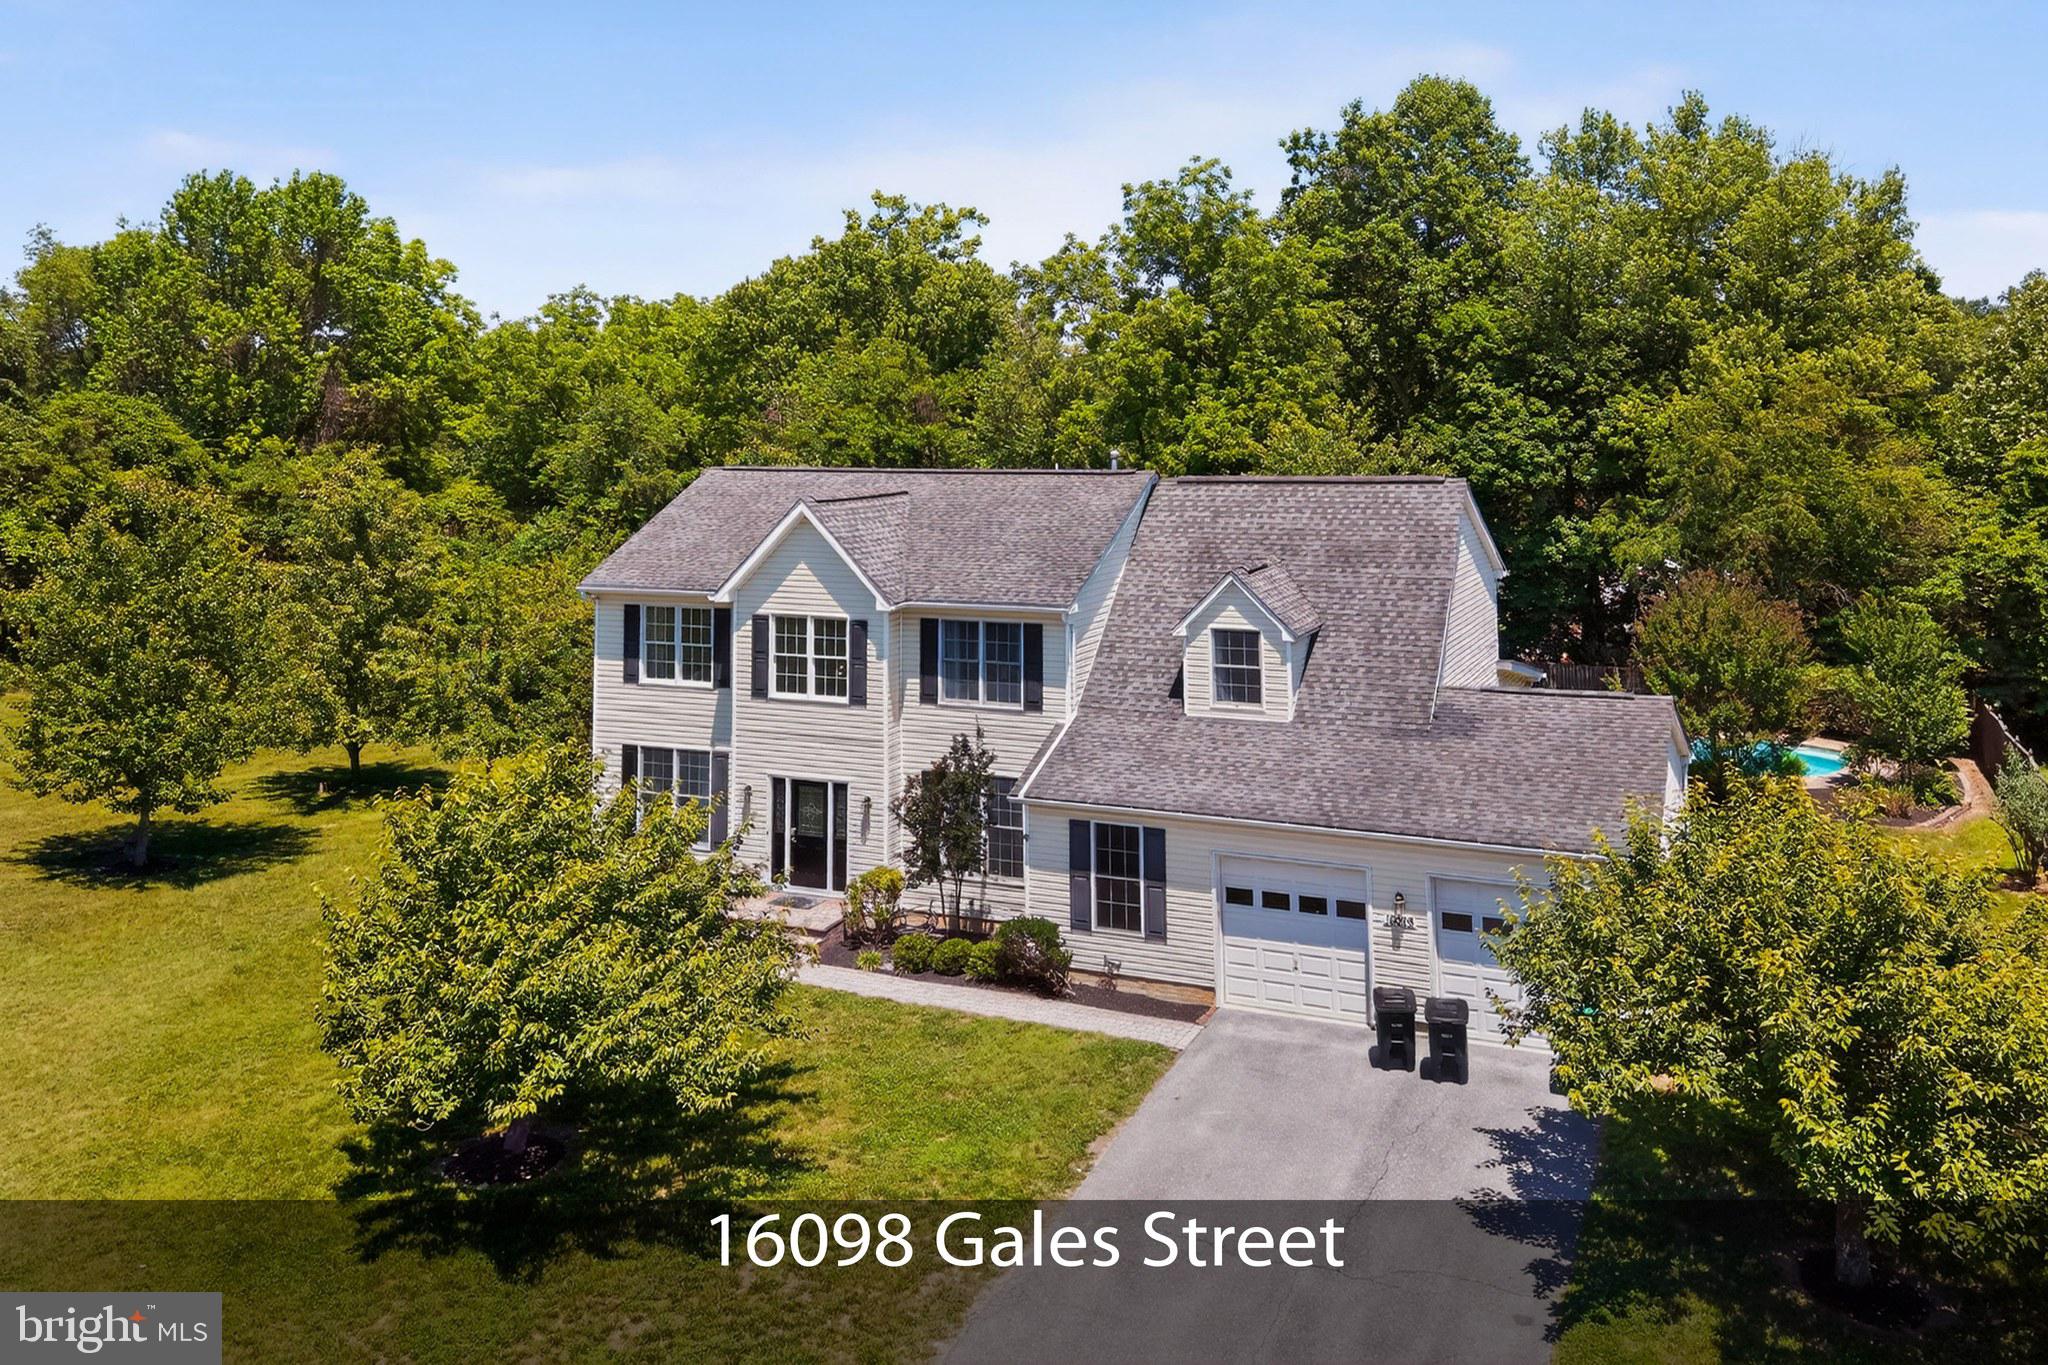
A rare combination in McCahill Estates of West Laurel: a 2006-built home inside an established, tree-lined neighborhood — 5 bedrooms on 0.64 fully fenced acres  on a cul de sac, with an in-ground pool and finished walkout basement.

Main level: Two-story foyer, formal living and dining rooms, and an office. The center-island kitchen flows through the breakfast area into the family room with gas fireplace, with the deck and pool in view along the back.

Upstairs: Four bedrooms including a primary suite with walk-in closet, reading nook and ensuite bath with soaking tub. Hardwood floors throughout.

Fully finished, walk out basement: Has the the fifth bedroom with a murphy bed, full bath, kitchenette with refrigerator, game room, and a second family room.

Backyard: In-ground chlorine pool (3–6 ft) with shallow lounging shelf and paver surround, composite deck, and a fully fenced yard screened by mature trees.

Notables: Tesla Gen 3 Wall Connector (NEMA 6-50) in the two-car garage. Two laundry rooms.

Location: Minutes to I-95, Route 198, and the BW Parkway — about half an hour to both Washington and Baltimore. Riverfront Park, Historic Main Street, Towne Centre at Laurel, Granville Gude Park, Duckett Park and Reservoir are all nearby.
#MDPG2205392

LAUREL

16098 GALES STREET

5 Beds

4 Baths

4,970 Sq.Ft.

$820,000

MLS#: MDPG2205392
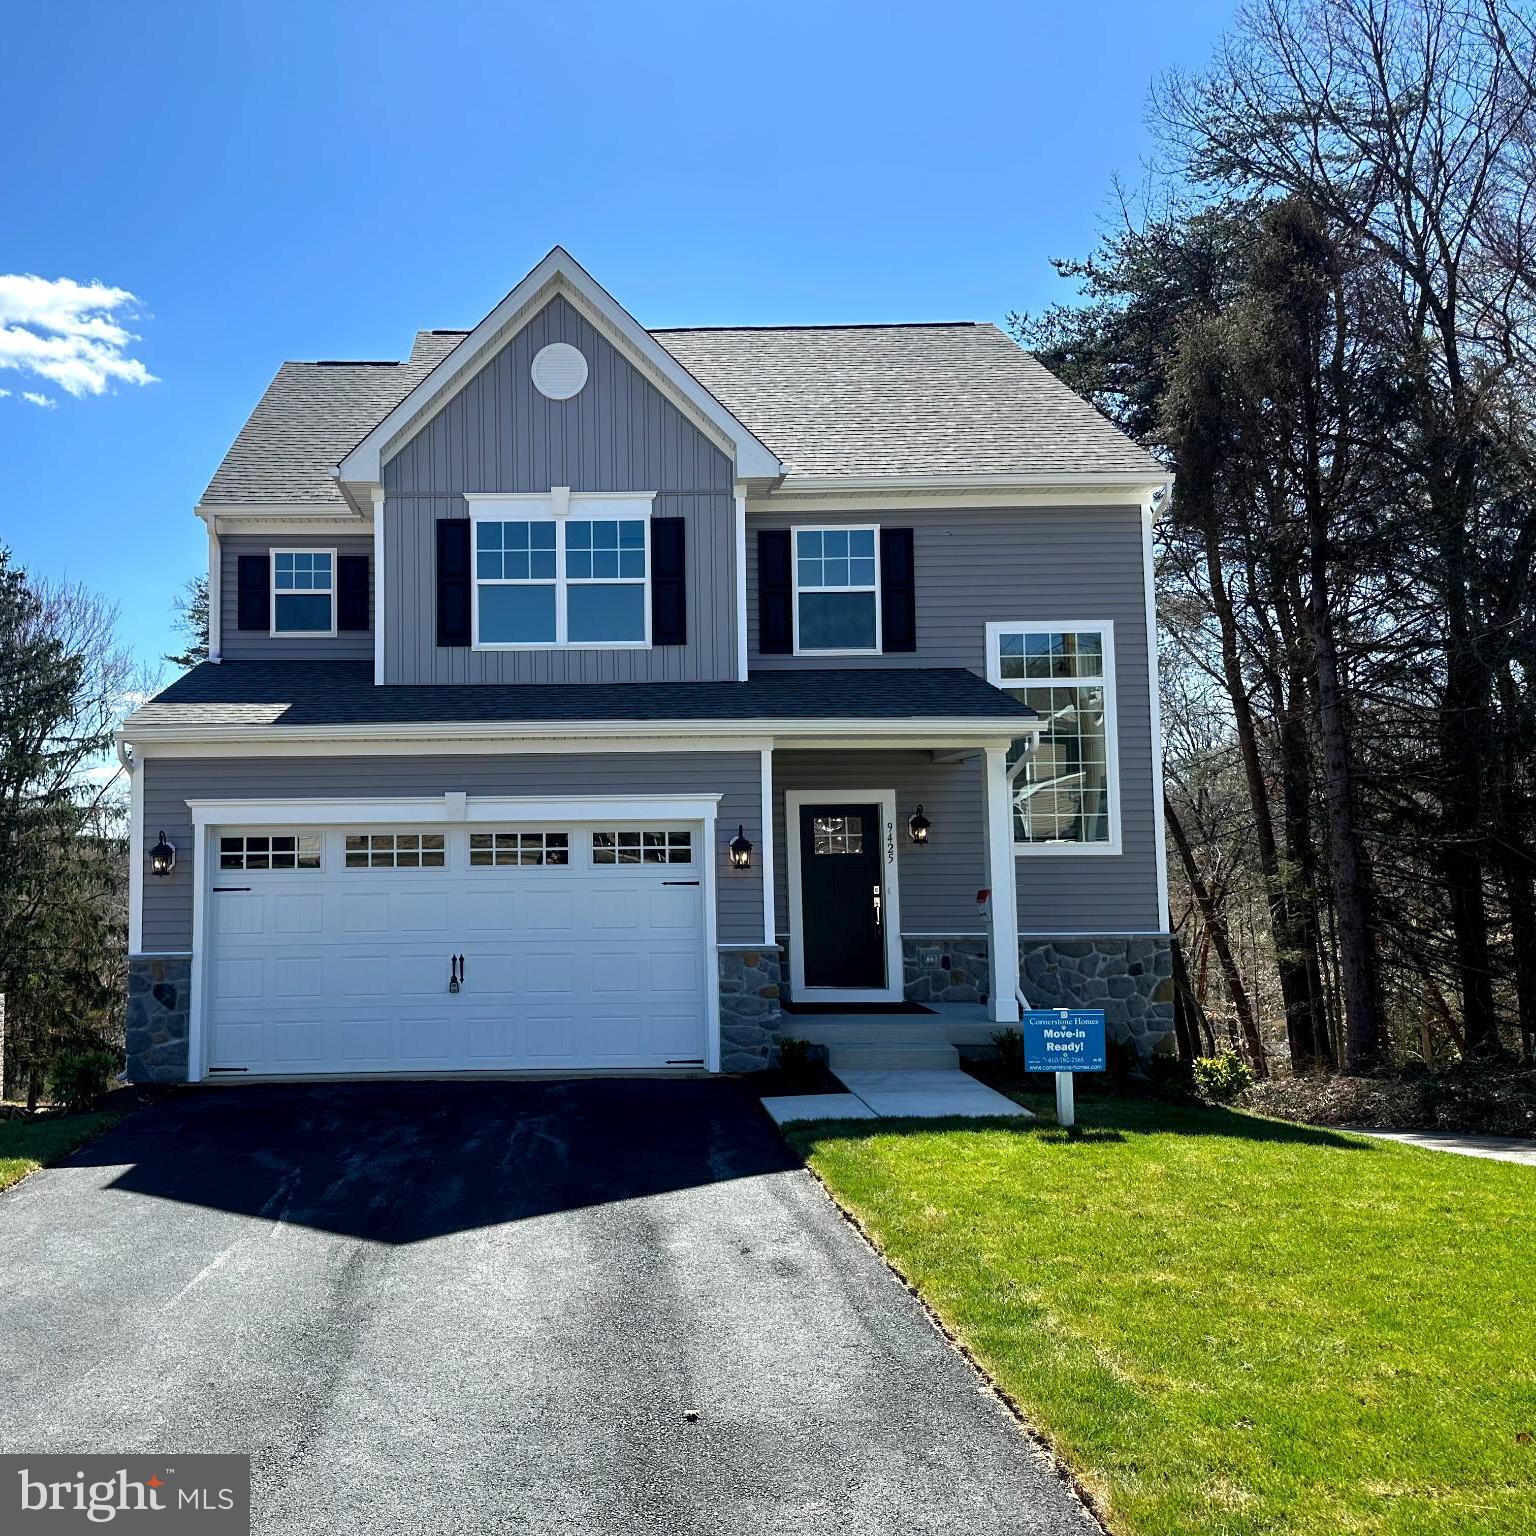
This is your chance to buy a model home and be living in your brand new home in 30 days or less! 3.99% interest rate for the first year if you use our preferred lender or you can use your own lender!  The builder is offering $30,000 cash contribution towards allowable closing costs for purchaser but must use Lakeside Title for closing.  Contact builder for more details. Private tours available. NOTE: Some photos are of the model with virtual staging.

Model home is completely finished, loaded with upgrades and available for quick settlement.  This beautiful home features 5 Bedroom 3.5 Bath craftsman style colonial with 2 car garage. Dreamy kitchen with walk-in pantry, large breakfast island, soft close, painted wood cabinets with Quartz countertops. A full complement of SS appliances with designer Hood Vent (vented to outside). This popular Claremont model home has a light and airy floor plan with extra-large windows added throughout and plenty of recessed lighting.

Modern design with special features include board and batten accent siding, partial stone exterior, with a covered front porch and a Trex deck with white vinyl rails. Inside the builder included a finished lower level with 9' ceilings, a 5th bedroom, a 3rd full bath and a true walk-out slider to the rear yard. 
Additional Features worth noting are the premium trim package in the Main Stairwell, Great Room and Flex Room, and the designer vanity cabinet in the first-floor powder room. All the flooring is upgraded; including LVP throughout the main level and stairs up, upgraded pad in the upper and lower carpeted rooms. Deluxe Tile Package in the baths and a tiled backsplash in the kitchen. Primary suite with huge walk in closet, cathedral ceiling and windows with a beautiful wooded view. The En-Suite Bath features a luxurious tiled shower with glass doors, double vanities and a double door linen closet in the bathroom. Upper level laundry room is a wonderful convenience Spacious 2 car garage from a paved driveway with room for 4 more cars. Electric rough in for EV cars is included. 

 More homes are also available to be built in Section II of Fairview Woods in Southern Howard County with lots bordering parkland. You can choose from 2 different floor plans the Highland or the Claremont. Fairview Woods is Cornerstone Homes' newest development featuring single family homes with 2 car garages and 3 finished levels of living space. Minutes to major Rts I95, 32, or MARC lines. Convenient to FT MEADE/NSA, JHUAPL and BWI. A short distance to Laurel, Burtonsville, Columbia or Maple Lawn for shopping and restaurants. This wonderful enclave of new homesites are located at the end of Fairview Avenue; backing to Howard County Parks & Rec protected land with views of the Patuxent River! Walking distance to High Ridge Park with trails, tennis, pickleball, tot lot and other rec facilities.
#MDHW2064400

LAUREL

9425 FAIRVIEW AVENUE

5 Beds

3 Baths

3,095 Sq.Ft.

$825,000

MLS#: MDHW2064400
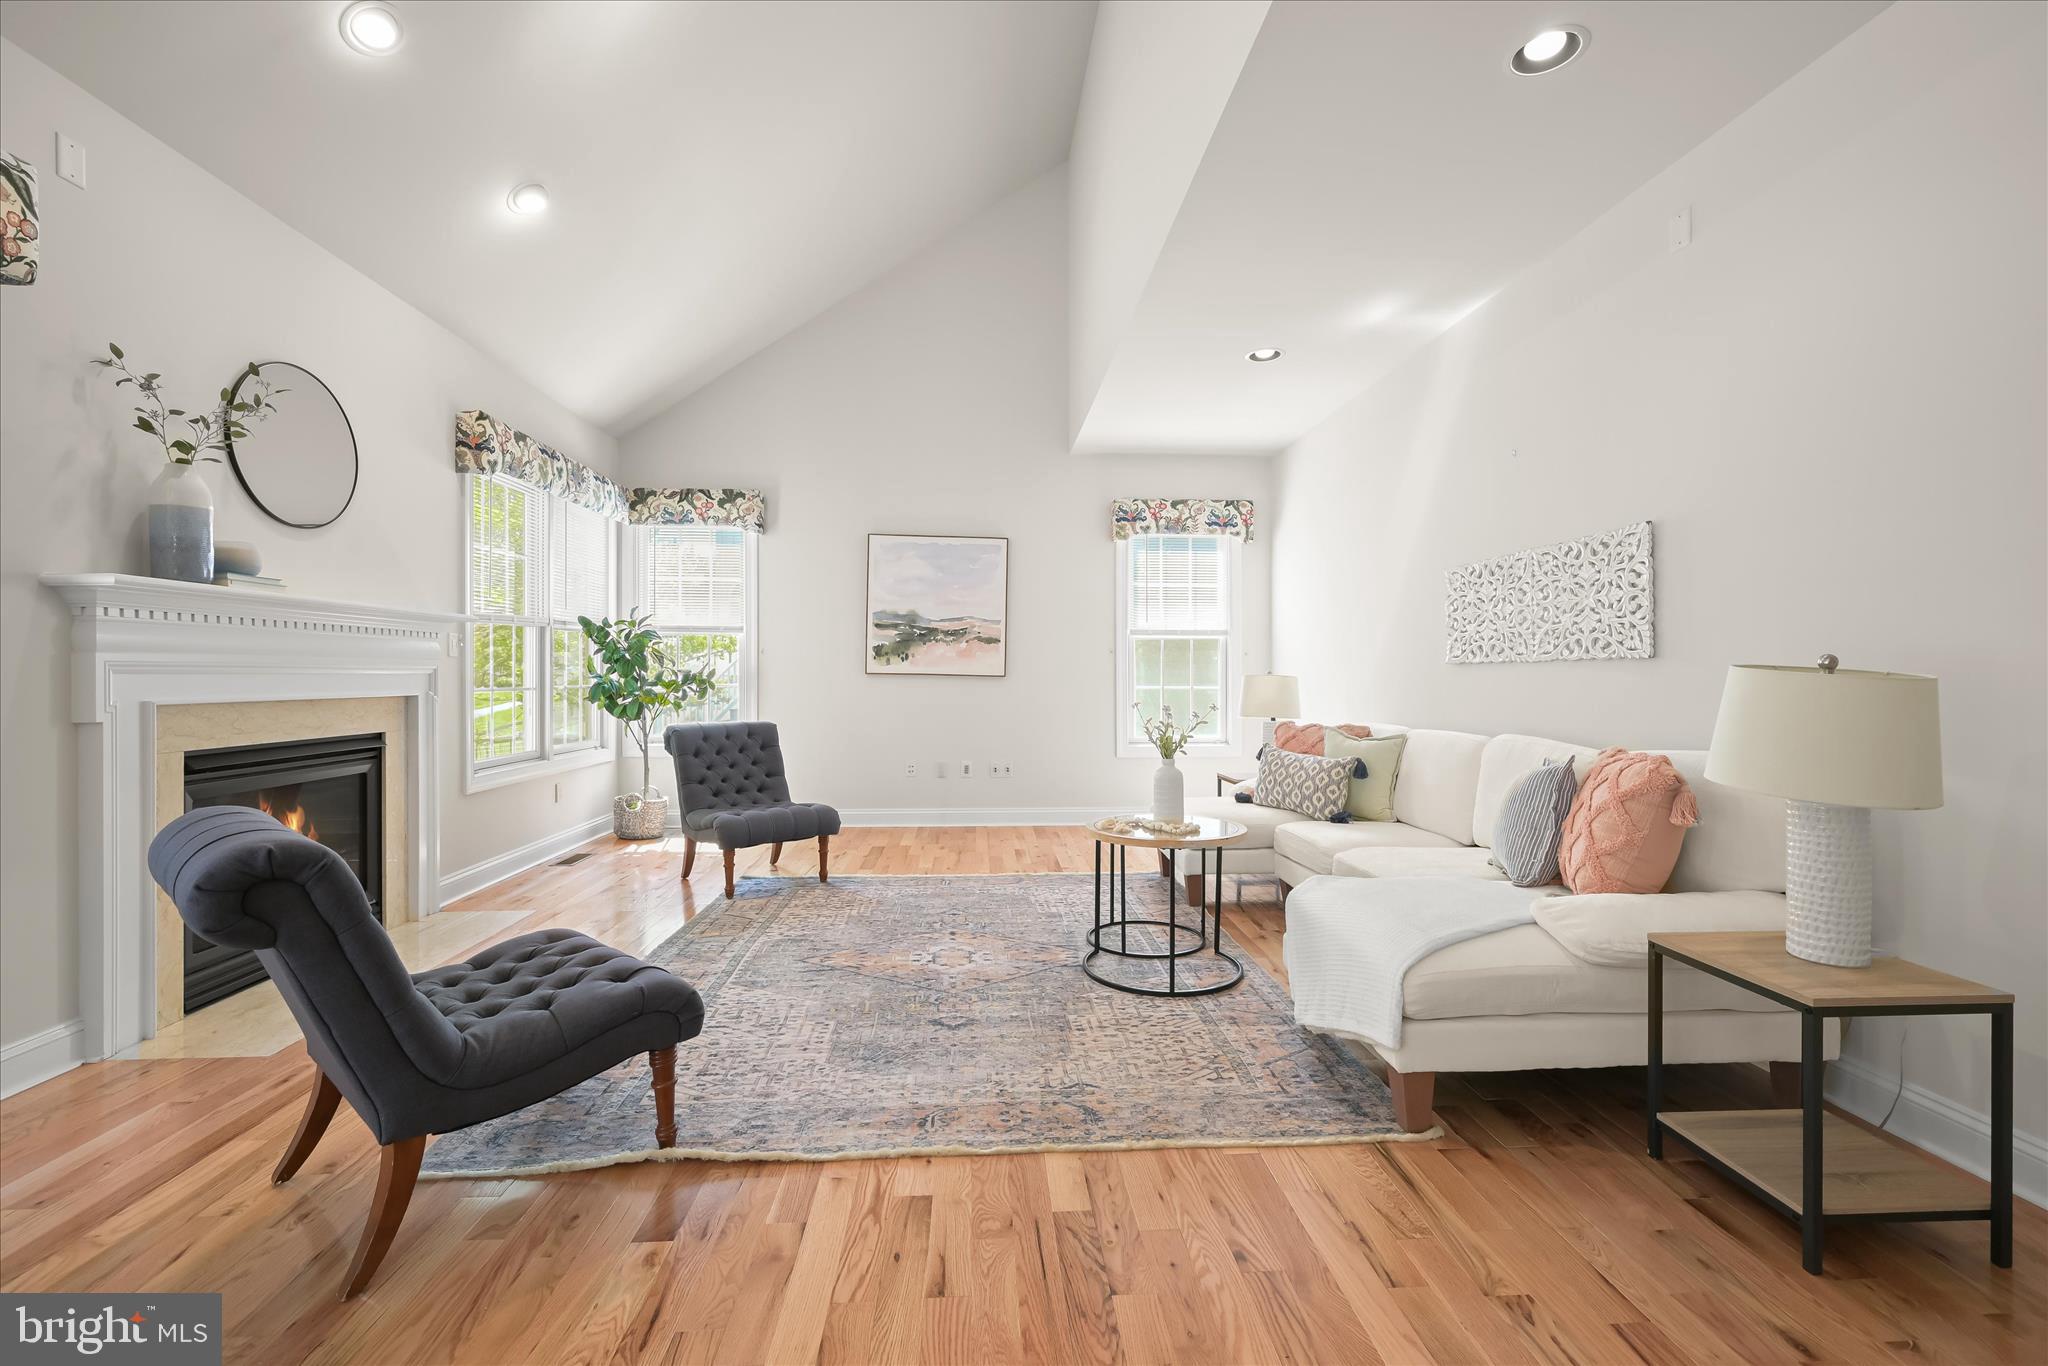
Move in before the new school year begins! There's still time to get settled and register for school while enjoying the rest of the summer in this exceptional home.

 Buyers, you will appreciate that all of the major systems have already been updated—plus there's 
NO FRONT FOOT FEE!

This beautifully updated home in the highly sought-after Emerson community offers incredible value with a new 30-year architectural roof (2025), high-efficiency RUUD HVAC system (2024), gas water heater (2022), solid oak hardwood flooring (2025), fresh paint, and a stunning, updated kitchen. Recent kitchen improvements include a new refrigerator (2025), plus double wall ovens, microwave, and dishwasher (2026), making this a truly turnkey opportunity.

The thoughtfully designed floor plan is ideal for everyday living and entertaining, featuring formal living and dining rooms, with the dining room showcasing an elegant tray ceiling. The dramatic two-story family room flows into the gourmet kitchen, complete with quartz countertops, a center island, walk-in pantry, stainless steel appliances, and abundant workspace. A private main-level office with an adjacent full bath provides flexibility for working from home or accommodating overnight guests.
Step outside to the spacious deck overlooking a private, tree-lined backyard with direct access to a community walking trail—perfect for relaxing, entertaining, or enjoying nature.
Upstairs, the luxurious owner's suite features cathedral ceilings, a large walk-in closet, and a spa-like bath. Three additional spacious bedrooms provide plenty of room for family and guests.
The finished walkout lower level offers endless possibilities with a large recreation room, two bonus rooms ideal for a home gym, media room, guest space, or playroom, plus an updated full bath.
Beyond the home itself, Emerson offers an outstanding lifestyle with resort-style amenities including a community pool, clubhouse, fitness center, tennis courts, playgrounds, and miles of walking trails. Conveniently located near Baltimore, Washington, D.C., Fort Meade, NSA, BWI Airport, shopping, dining, and major commuter routes.

Why wait months for new construction when you can own a home that's already been extensively updated and is ready for immediate enjoyment? Homes with this level of upgrades, space, location, and value are hard to find. Schedule your showing today and give your buyers the opportunity to be settled before school starts!
#MDHW2067244

LAUREL

10213 DEEP SKIES DRIVE

5 Beds

4 Baths

4,235 Sq.Ft.

$949,500

MLS#: MDHW2067244
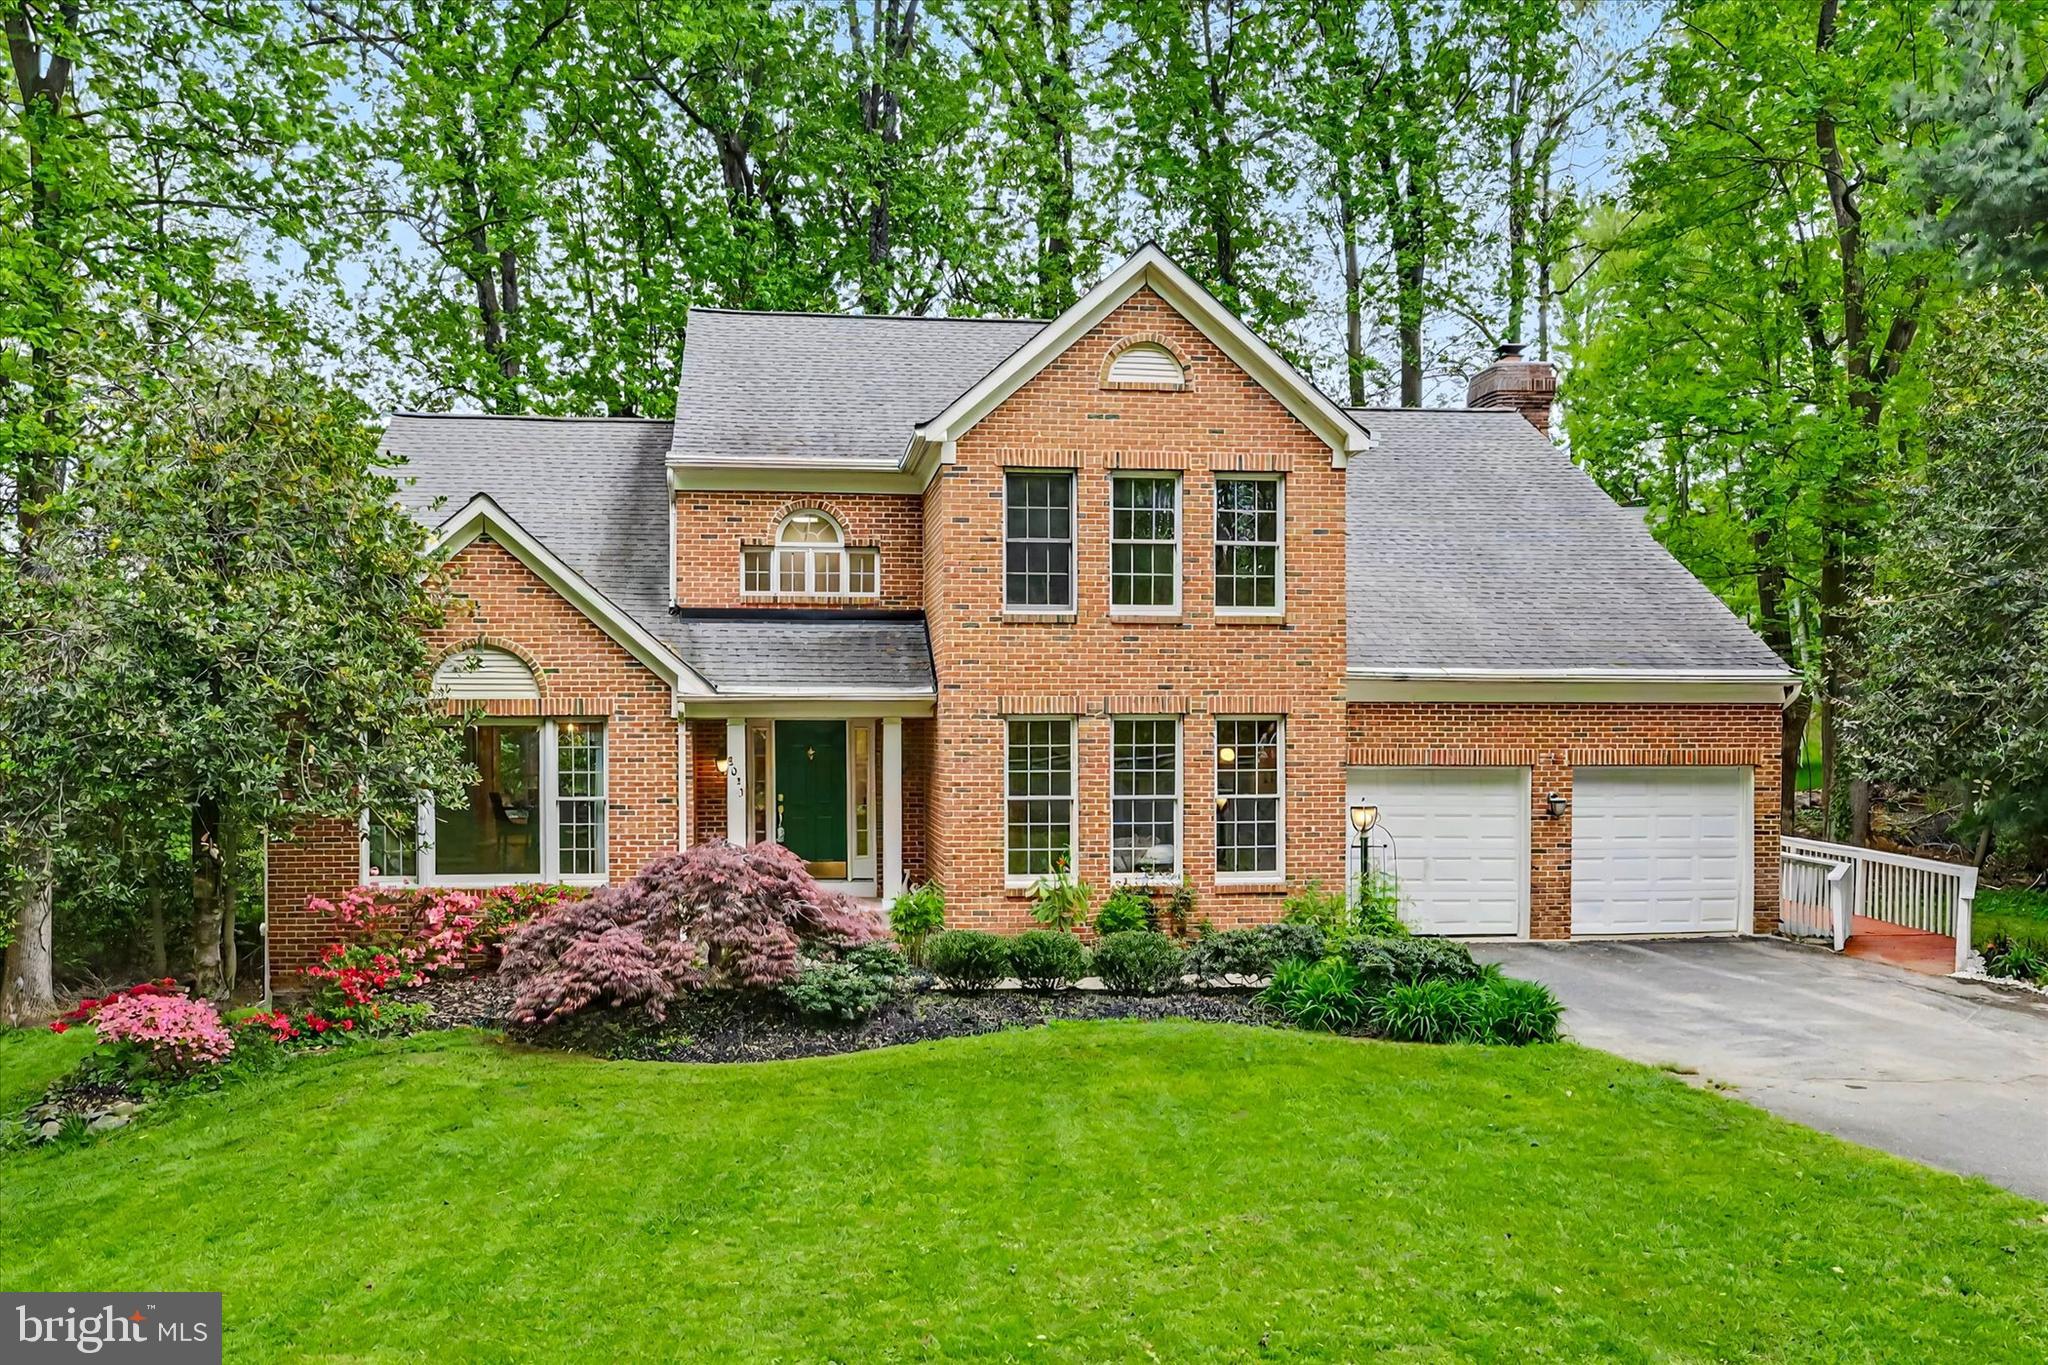
Big Price AdjustCome relax in your quiet Sanctuary - away from the chaos, but close to everything. Make lasting memories with your family in your very own 5 BR, 4 BA home! Sitting on a beautiful, large lot within the Putuxent Springs community, you will have views of the lush forest atop your large deck that will make an impression on your friends at your next BBQ or Luau.  This hidden gem is located off a secluded drive that will give you both privacy and security.  High quality, attention to detail, and pride of ownership abound in every aspect of this home.  It is well maintained and loved. From the brick-front surrounded by a beautifully manicured yard to an interior that features high-quality moldings, elegant hardwood floors, and 9' ceilings. The Gourmet Kitchen has spacious white cabinets, SS appliances, a large island, and granite countertops that open to a large family area. The home contains an expansive Master Suite oasis - with walk in closets and Master Bathroom complete with separate glass shower and soaking tub.  In addition to the Master Suite, the upstairs and main level boasts four other large Bedrooms and two full bathrooms - perfect for large, extended, or expanding families. The lower level has a walk-out basement that is fully finished and comes with recreation & media areas and a full bathroom.  The garage contains an EV charger for green living. The house is equipped with an elevator that the sellers currently use the space for storage, but the future buyers can easily convert the space back to an elevator if needed.  So, give in to this retreat and come see this beautiful home today. 

Major updates: Roof (2020), New Appliances (Dishwasher 2023, Double Oven 2025, Cooktop 2024), newly installed rear stone patio, newly installed oak staircase 2026, 2 HAVC systems are relatively new, the house has been freshly painted, and much more!
#MDHW2066838

LAUREL

8033 CREST ROAD

5 Beds

4 Baths

4,065 Sq.Ft.

$869,900

MLS#: MDHW2066838

 - property

Send a message

Message successfully sent.

Your message

What is 3 + 4 ?

Reason for contacting?

I agree to receive email communication and understand I can unsubscribe at any time.

I agree to be contacted by Charis Realty Group via call, email, and text for real estate services. To opt out, you can reply 'stop' at any time or reply 'help' for assistance. You can also click the unsubscribe link in the emails. Message and data rates may apply. Message frequency may vary. Privacy Policy

Sign Out

Virtual Assistant

Would you like to take the next step with this property? We can help you schedule a showing or virtual tour, or send you more details.

Yes, I would like more information.

Thank You for Your Reply, One of Our Agents will contact you as soon as possible

No, maybe later.

Thank you, you can always contact me via email, phone number or through the contact form.

Realhub AI

Lucy - Your AI-Powered Realtor

Update Your Temporary Password

Personalize your search

Enter your email and we'll notify you immediately when new listings match what you're looking for.

or enter email address

Already have an account ? Login here

Continue your home search

I agree to receive communications and understand I can unsubscribe at any time.

I agree to be contacted by Charis Realty Group via call, email, and text for real estate services. To opt out, you can reply 'stop' at any time or reply 'help' for assistance. You can also click the unsubscribe link in the emails. Message and data rates may apply. Message frequency may vary. Privacy Policy

Already have an account ? Login here

We use cookies

We use cookies primarily for analytics to enhance your experience. By accepting, you agree to our use of these cookies. You can manage your preferences or learn more about our cookies policy.