Features & Amenities

Interior

  • Other Interior Features

    Kitchen Island, Pantry, Recessed Lighting, Walk-In Closet(s), Crown Molding

  • Total Bedrooms

    3

  • Bathrooms

    2

  • 1/2 Bathrooms

    1

  • Above Grade Finished Area

    1859.0

  • Basement YN

    YES

  • Cooling YN

    YES

  • Cooling

    Central Air, Heat Pump, Electric

  • Fireplace YN

    NO

  • Heating YN

    YES

  • Heating

    Exhaust Fan, Electric, Heat Pump

  • Pet friendly

    N/A

Exterior

  • Garage

    Yes

  • Garage spaces

    1

  • Construction Materials

    Vinyl Siding

  • Parking

    Asphalt, Garage, Driveway, Attached

  • Pool

    No

  • Waterfront YN

    NO

Area & Lot

  • Lot Size(acres)

    0.05

  • Lot Size(square feet)

    2,100

  • Property Type

    Residential

  • Property Sub Type

    Townhouse

  • Architectural Style

    Colonial

Price

  • Sales Price

    $173,990

  • Sq. Footage

    1,859

  • Price/SqFt

    $93

HOA

  • Association

    YES

  • Association Fee

    $150

  • Association Fee Frequency

    Annually

  • Association Fee Includes

    N/A

School District

  • Elementary School

    HEDGESVILLE

  • Middle School

    HEDGESVILLE

  • High School

    HEDGESVILLE

Property Features

  • New Construction

    YES

  • Foundation Details

    Slab

  • Senior Community YN

    NO

  • Sewer

    Public Sewer

  • Tax Lot

    252

  • Water Source

    Public

Schedule a Showing

Showing scheduled successfully.

<
>
IN PERSON
VIA CHAT

What is 3 + 4 ?


Mortgage calculator

Estimate your monthly mortgage payment, including the principal and interest, property taxes, and HOA. Adjust the values to generate a more accurate rate.

Your payment

Principal and Interest:

$

Property taxes:

$

HOA fees:

$

Total loan payment:

$

Total interest amount:

$

Location

County

BERKELEY

Elementary School

HEDGESVILLE

Middle School

HEDGESVILLE

High School

HEDGESVILLE

Listing Courtesy of Thomas Keating, DRB Group Realty, LLC

RealHub Information is provided exclusively for consumers' personal, non-commercial use, and it may not be used for any purpose other than to identify prospective properties consumers may be interested in purchasing. All information deemed reliable but not guaranteed and should be independently verified. All properties are subject to prior sale, change or withdrawal. RealHub website owner shall not be responsible for any typographical errors, misinformation, misprints and shall be held totally harmless.

Agent Paige Thornley

Salesperson, Realtor

Paige Thornley

Call Paige today to schedule a private showing.


* Listings on this website come from the FMLS IDX Compilation and may be held by brokerage firms other than the owner of this website. The listing brokerage is identified in any listing details. Information is deemed reliable but is not guaranteed. If you believe any FMLS listing contains material that infringes your copyrighted work please review our DMCA policy and learn how to submit a takedown request.© 2024 FMLS.
SELLING IN ADVANCE OF START!!! SUMMER DELIVERY!!! LOWEST PRICE IN THE AREA! 100% FINANCING & CLOSING COST MONEY! York II garage town, INTERIOR UNIT, 8' Morning Room, stainless appliances, Silestone countertops, 42" cabinets & kitchen island, hardwood in kitchen & MR, deluxe owners bath with separate shower & soaking tub, finished lower level rec room with walkout & bath rough in. Schedule your an appointment today to learn more!

67 ATHENS DRIVE

Message successfully sent.

What would you like to know?

What is 3 + 4 ?

I agree to receive email communication and understand I can unsubscribe at any time.

I agree to be contacted by Charis Realty Group - Christine Issler, Broker via call, email, and text for real estate services. To opt out, you can reply 'stop' at any time or reply 'help' for assistance. You can also click the unsubscribe link in the emails. Message and data rates may apply. Message frequency may vary. Privacy Policy

Related Properties

Located in The Woods community, this 3-bedroom, 3-bath villa offers approximately 1,572 square feet of living space with views overlooking the 17th fairway of the Stony Lick Golf Course. The floor plan features an open living and dining area with a wood-burning fireplace and a main-level bedroom with a full bathroom. Upstairs, the primary suite features vaulted ceilings, a private bathroom, and access to an outdoor deck overlooking the golf course. An additional bedroom and full bathroom complete the upper level. Multiple outdoor decks provide opportunities to enjoy the surrounding natural setting and golf course views. Situated within The Woods community, the property offers convenient access to golf, dining, and recreational amenities, subject to applicable membership requirements. Enjoy the peaceful surroundings and scenic beauty of this established community in Hedgesville, West Virginia.
#WVBE2055592

HEDGESVILLE

128 TECUMSEH TRL

3 Beds

3 Baths

1,572 Sq.Ft.

$205,000

MLS#: WVBE2055592

Welcome to this enchanting 1-bedroom, 1-bathroom cabin nestled on 5.1 pristine, wooded acres with rare, private access to the 23000 acres of Sleepy Creek. Perfectly sized at 784 square feet, this charming retreat offers a solid layout and incredible bones, just waiting for your personal touches. Property features small creek jus over the hill from the cabin. Bring your design ideas, some fresh paint, and your favorite new flooring to instantly transform this space into your dream getaway or a rental. Whether you are looking for a rewarding weekend DIY project, a minimalist full-time home, or an affordable mountain escape, this property is a rare find with massive potential. House site has been approved for a 3bedroom and 2 bath septic. Live in the cabin and build your dream home at the same time!!
#WVBE2054464

HEDGESVILLE

CLAVIUS WAY

1 Beds

1 Baths

768 Sq.Ft.

$199,900

MLS#: WVBE2054464
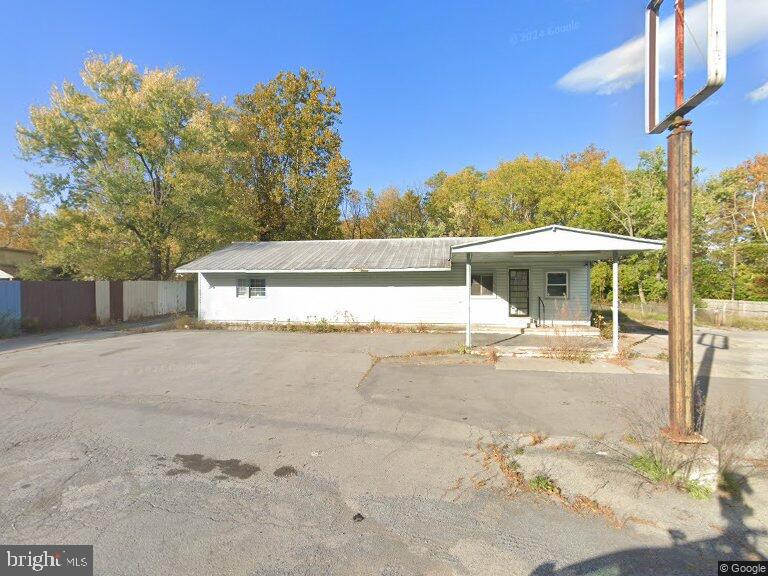
This property has been used as a store. Berkeley County tax classification is Mixed Commercial/Residential.
All communications should be directed to the listing agent. This property will need an EPA test or agreement before changing ownership. Buyer must do their own due diligence.
#WVBE2052416

HEDGESVILLE

115 TUSCARORA PIKE

3 Beds

1 Baths

3,803 Sq.Ft.

$175,000

MLS#: WVBE2052416

Welcome home to your newly renovated chalet near the back of Sleepy Hollow featuring tons of privacy and wildlife!  This 2 bed, 1 bath has vaulted ceilings and offers tons of new items to include: HVAC, kitchen, appliances, paint, lights, and LVP flooring.  Off of the back of the home there is a huge, vaulted, covered porch overlooking your private wooded lot.
#WVMO2008318

HEDGESVILLE

480 MAVERICK TRAIL

2 Beds

1 Baths

720 Sq.Ft.

$175,900

MLS#: WVMO2008318

Send a message

Message successfully sent.

Your message

What is 3 + 4 ?

Reason for contacting?

I agree to receive email communication and understand I can unsubscribe at any time.

I agree to be contacted by Charis Realty Group - Christine Issler, Broker via call, email, and text for real estate services. To opt out, you can reply 'stop' at any time or reply 'help' for assistance. You can also click the unsubscribe link in the emails. Message and data rates may apply. Message frequency may vary. Privacy Policy

Sign Out

Virtual Assistant

Would you like to take the next step with this property? We can help you schedule a showing or virtual tour, or send you more details.

Yes, I would like more information.

Thank You for Your Reply, One of Our Agents will contact you as soon as possible

No, maybe later.

Thank you, you can always contact me via email, phone number or through the contact form.

Realhub AI

Lucy - Your AI-Powered Realtor

Update Your Temporary Password

Personalize your search

Enter your email and we'll notify you immediately when new listings match what you're looking for.

or enter email address

Already have an account ? Login here

Continue your home search

I agree to receive communications and understand I can unsubscribe at any time.

I agree to be contacted by Charis Realty Group - Christine Issler, Broker via call, email, and text for real estate services. To opt out, you can reply 'stop' at any time or reply 'help' for assistance. You can also click the unsubscribe link in the emails. Message and data rates may apply. Message frequency may vary. Privacy Policy

Already have an account ? Login here

We use cookies

We use cookies primarily for analytics to enhance your experience. By accepting, you agree to our use of these cookies. You can manage your preferences or learn more about our cookies policy.