Features & Amenities

Interior

  • Total Bedrooms

    5

  • Bathrooms

    2

  • 1/2 Bathrooms

    1

  • Above Grade Finished Area

    2066.0

  • Basement YN

    YES

  • Cooling YN

    YES

  • Cooling

    Central Air, Electric

  • Fireplace YN

    YES

  • Heating YN

    YES

  • Heating

    Natural Gas, Forced Air

  • Pet friendly

    N/A

Exterior

  • Garage

    Yes

  • Garage spaces

    2

  • Construction Materials

    Vinyl Siding

  • Parking

    Garage, Driveway, Inside Entrance, Attached

  • Pool

    No

  • Waterfront YN

    NO

Area & Lot

  • Lot Size(acres)

    0.2

  • Lot Size(square feet)

    8614.0

  • Property Type

    Residential

  • Property Sub Type

    Single Family Residence

  • Architectural Style

    Colonial

Price

  • Sales Price

    $650,000

  • Tax Amount

    $5,856

  • Sq. Footage

    2, 484

  • Price/SqFt

    $261

HOA

  • Association

    Yes

  • Association Fee

    $276

  • Association Fee Frequency

    Annually

  • Association Fee Includes

    N/A

School District

  • Elementary School

    N/A

  • Middle School

    N/A

  • High School

    N/A

Property Features

  • New Construction

    NO

  • Foundation Details

    Permanent

  • Senior Community YN

    NO

  • Sewer

    Public Sewer

  • Tax Lot

    39R

  • Water Source

    Public

Schedule a Showing

Showing scheduled successfully.

<
>
IN PERSON
VIA CHAT

What is 3 + 4 ?


Change time

Mortgage calculator

Estimate your monthly mortgage payment, including the principal and interest, property taxes, and HOA. Adjust the values to generate a more accurate rate.

Your payment

Principal and Interest:

$

Property taxes:

$

HOA fees:

$

Total loan payment:

$

Total interest amount:

$

Location

County

ANNE ARUNDEL

Elementary School

Middle School

High School

Listing Courtesy of James J Rupert , Douglas Realty LLC

RealHub Information is provided exclusively for consumers' personal, non-commercial use, and it may not be used for any purpose other than to identify prospective properties consumers may be interested in purchasing. All information deemed reliable but not guaranteed and should be independently verified. All properties are subject to prior sale, change or withdrawal. RealHub website owner shall not be responsible for any typographical errors, misinformation, misprints and shall be held totally harmless.

Agent Paige Hammarlund

AGENT

Paige Hammarlund

Call Paige today to schedule a private showing.


* Listings on this website come from the FMLS IDX Compilation and may be held by brokerage firms other than the owner of this website. The listing brokerage is identified in any listing details. Information is deemed reliable but is not guaranteed. If you believe any FMLS listing contains material that infringes your copyrighted work please click here to review our DMCA policy and learn how to submit a takedown request.© 2024 FMLS.
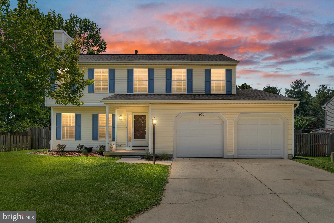
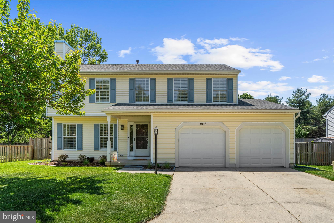
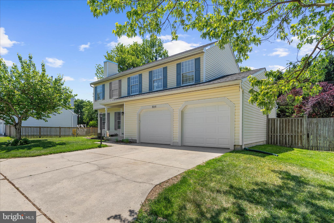
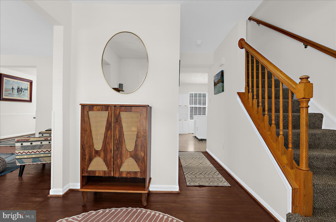
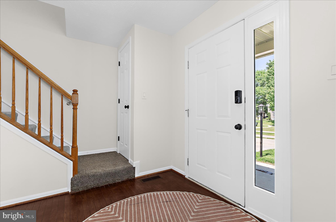
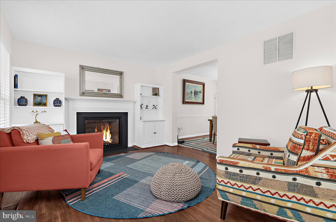
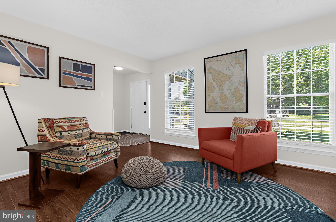
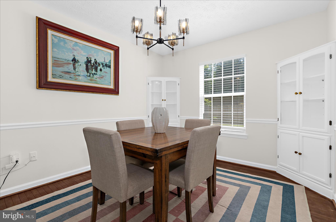
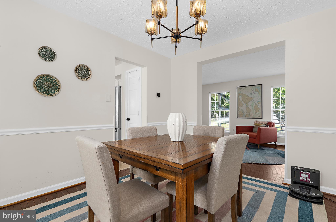
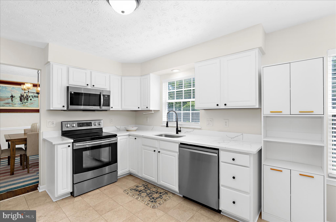
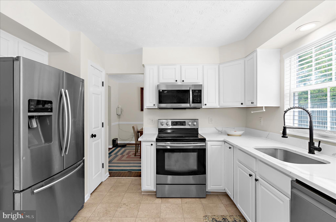
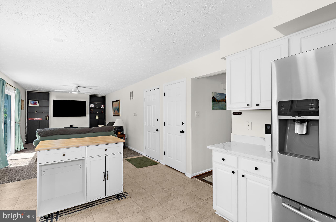
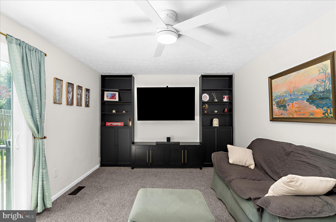
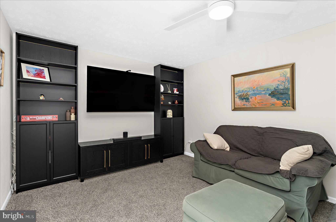
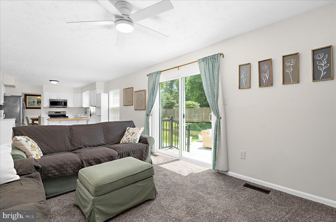
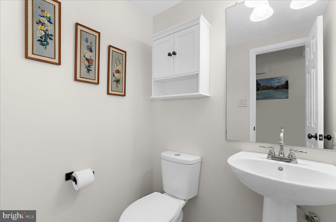
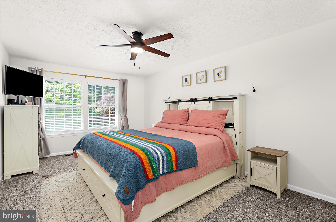
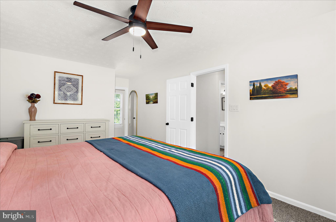
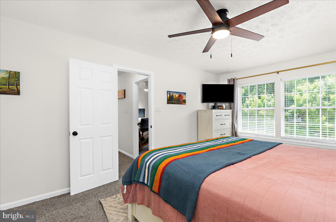
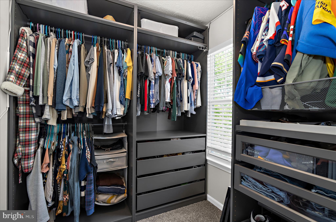
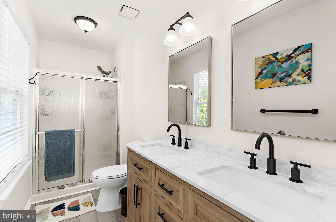
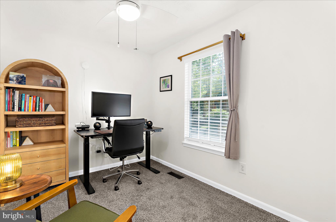
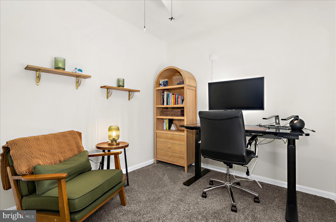
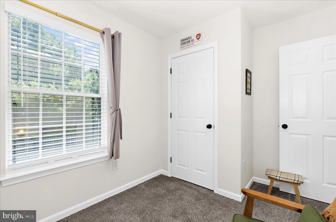
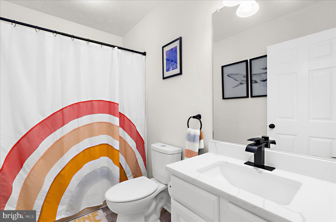
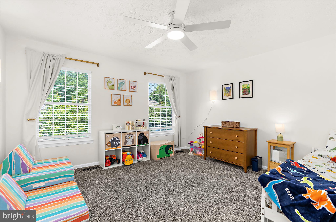
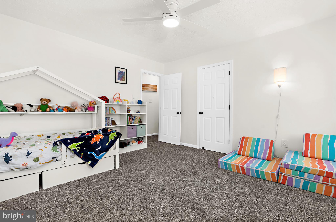
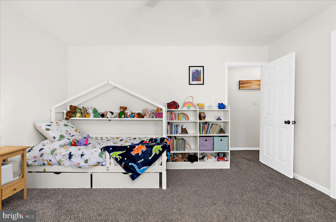
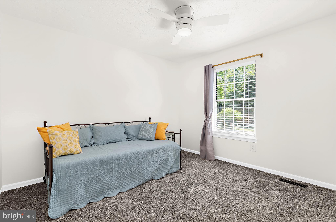
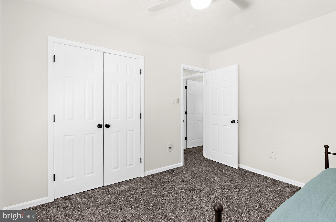
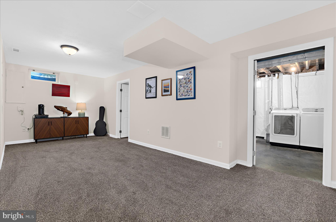
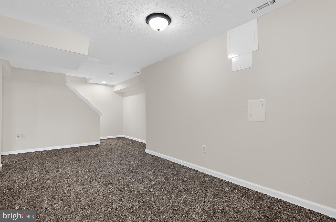
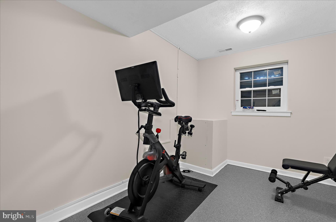
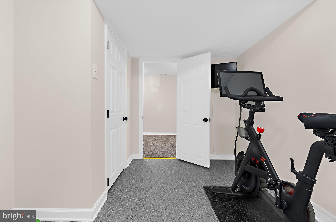
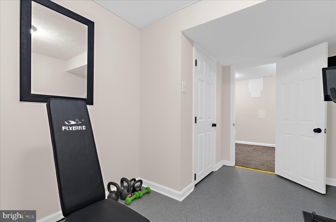
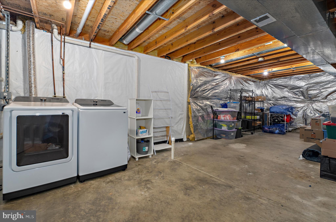
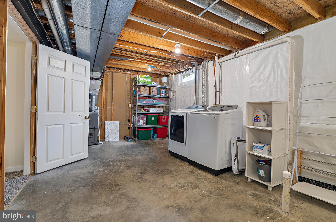
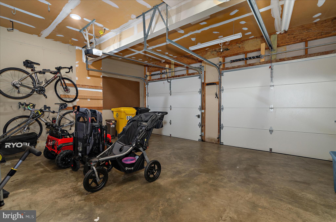
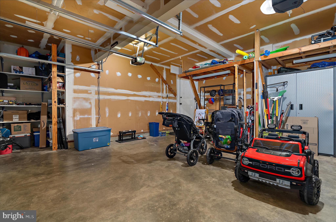
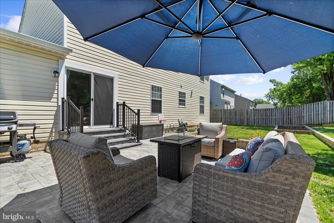
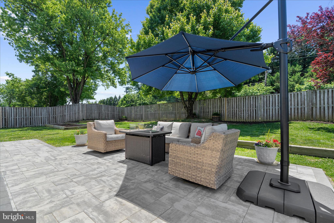
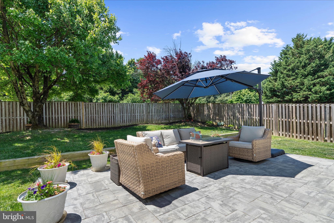
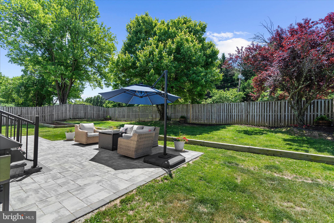
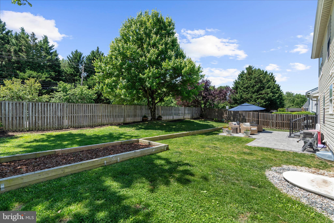
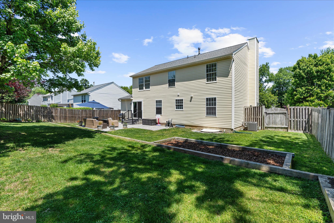
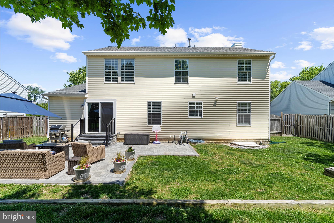
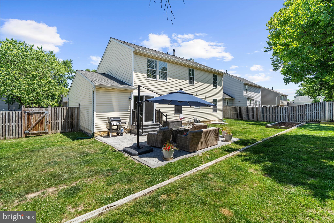
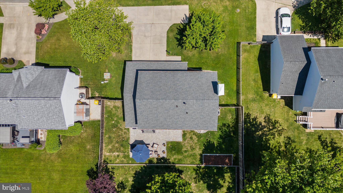
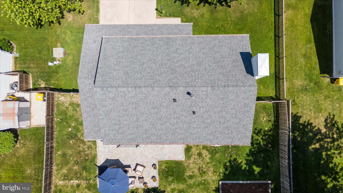
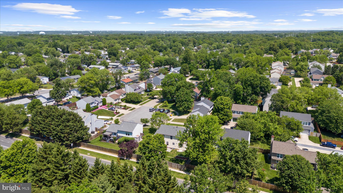
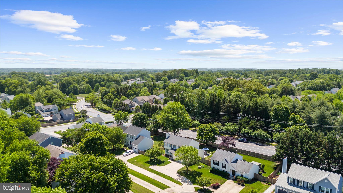
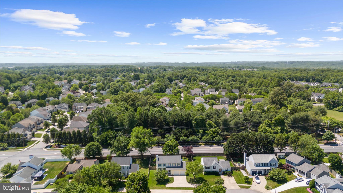
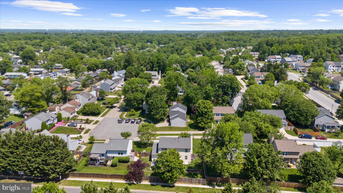
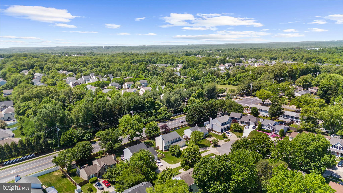
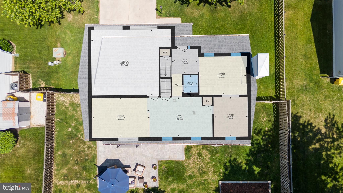
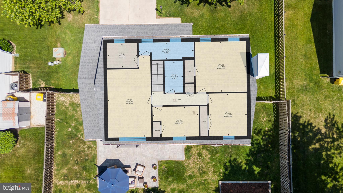
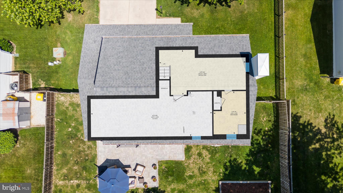
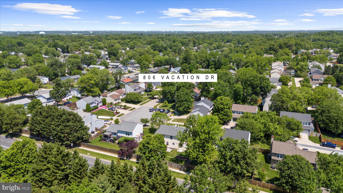
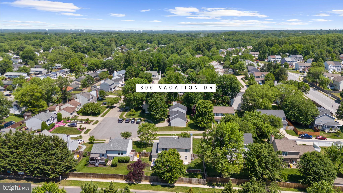
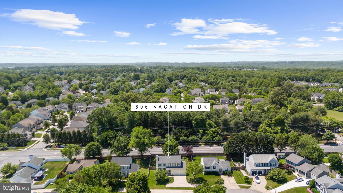
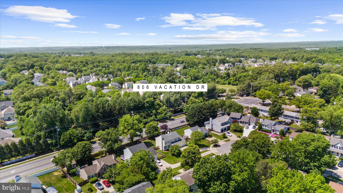
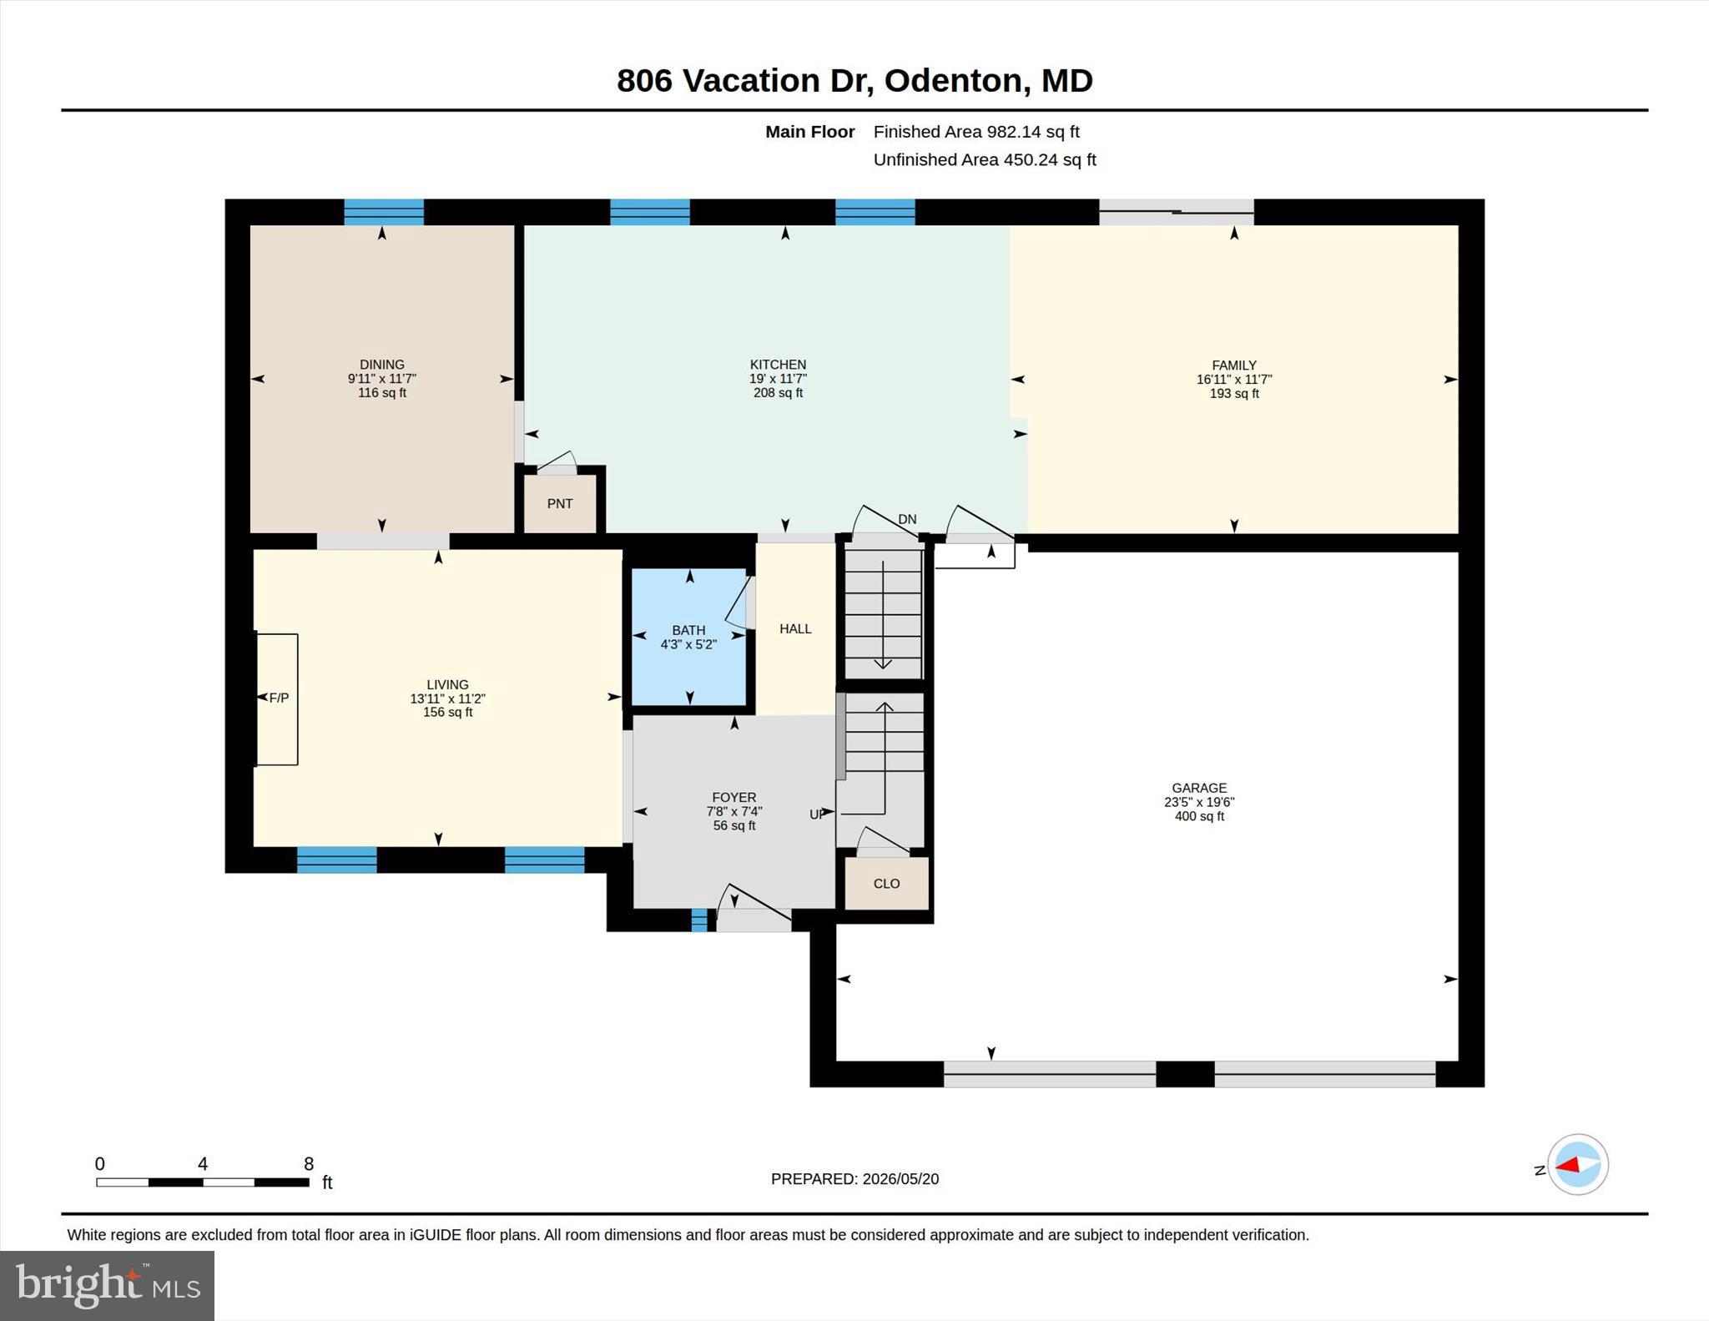
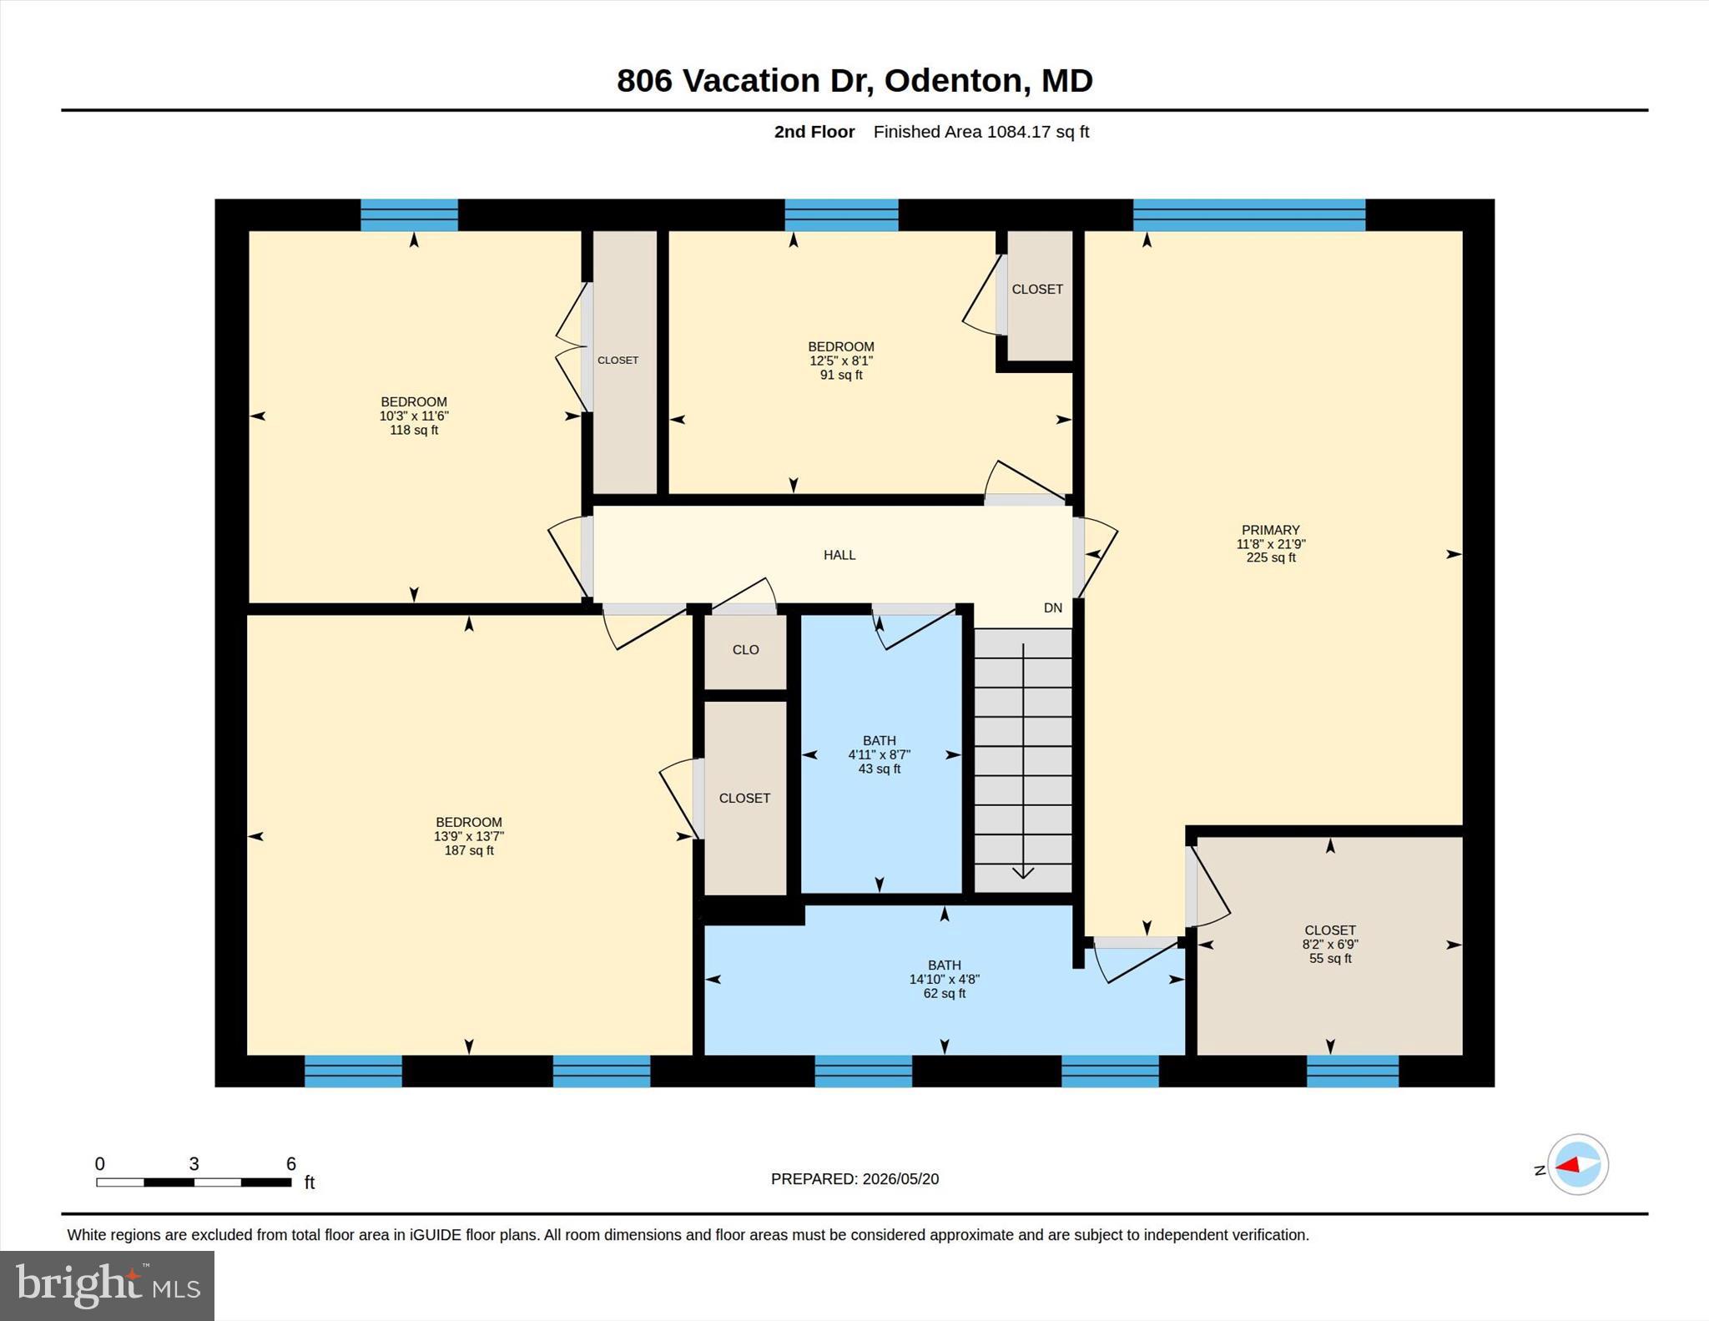
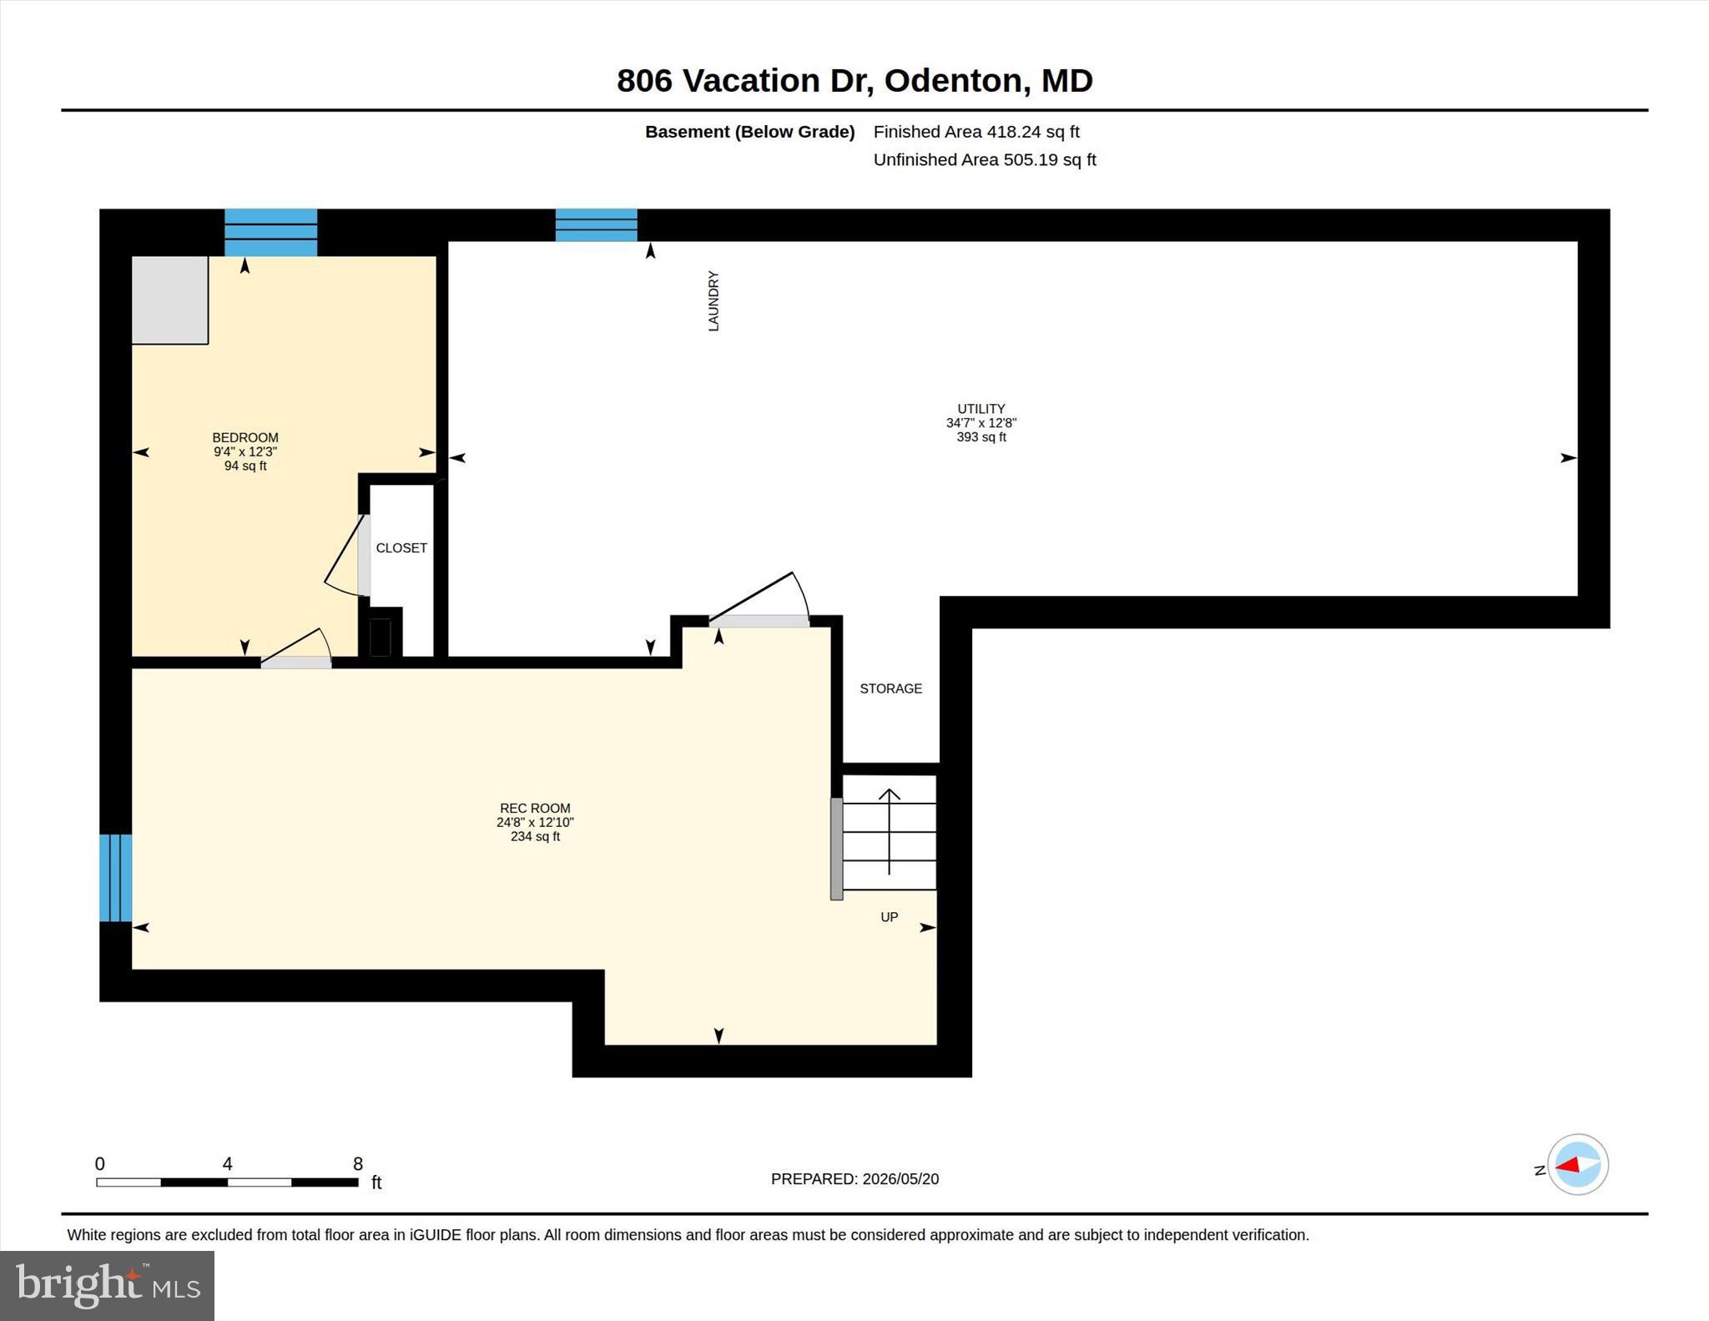
Located in the sought-after Four Season Estates community, this 5-bedroom, 2.5-bathroom home offers more than 2,400 finished square feet and a 2-car garage. Hardwood floors greet you upon entry and lead into a spacious living room featuring a gas fireplace (2026), built-in cabinetry with shelving. The kitchen is equipped with quartz countertops, wood cabinetry, stainless steel appliances, and a pantry, all opening directly to the expansive 11'x17' family room. A formal dining room with chair rail detailing and built-in cabinetry adds additional character and functionality to the main level. Upstairs, the primary suite includes a spacious walk-in closet with custom closet systems and an updated en-suite bathroom with a modern dual vanity and updated fixtures. Three additional bedrooms and a second full bathroom complete the upper level. The finished basement expands the living space with a large 13'x24' recreation room, 5th bedroom, and an oversized storage and utility room. Outside, the fully fenced backyard features a stunning all-new paver patio (2025) perfect for outdoor gatherings and relaxing evenings. Major updates include the roof (2019), water heater (2021), HVAC system (2023), Garage Doors (2024). Conveniently located near Waugh Chapel Elementary School, Arundel High School, WB&A Trail, shopping, dining, and local amenities including Waugh Chapel Swim Club.

806 VACATION DRIVE

Message successfully sent.

What would you like to know?

What is 3 + 4 ?

I agree to receive email communication and understand I can unsubscribe at any time.

I agree to be contacted by Charis Realty Group via call, email, and text for real estate services. To opt out, you can reply 'stop' at any time or reply 'help' for assistance. You can also click the unsubscribe link in the emails. Message and data rates may apply. Message frequency may vary. Privacy Policy

Related Properties

New on site 2 days ago
Welcome to 564 Williamsburg Ln — a classic 4 bedroom, 2 full bath, 2 half bath, colonial elevated by modern updates, thoughtful improvements, and spaces designed for how people truly live today.
The main level offers an inviting flow: a sun filled living room with recessed lighting (2022), a generous dining room, a flexible bonus space. The kitchen has been opened to the dining room and is anchored by a large island making it the perfect spot for gathering, prepping, or entertaining. New flooring and refinished hardwoods (2021) add warmth and continuity throughout.

All four generously sized bedrooms are on the top level, creating a true retreat. The primary suite features a refreshed bath completed in 2026, while the hall bath was fully renovated in 2019.

The finished lower level extends your living space with a spacious family room, new carpet (2024), a bonus room ideal for guests or hobbies, a laundry room with LVP flooring (2024), and a walkout to the backyard.
This is a house that feels like a home and has been meticulously maintained and improved, including: new siding and gutter guards (2023), newer windows with a lifetime transferable warranty, A/C units replaced in 2026, a gas water heater (2020), newer ceiling fans throughout, and wiring for a generator. A new dishwasher (2025) rounds out the kitchen updates.

This home is a timeless colonial with meaningful upgrades and flexible spaces; move in ready and built for your everyday comfort.
#MDAA2147206

ODENTON

564 WILLIAMSBURG LANE

4 Beds

2 Baths

2,232 Sq.Ft.

$579,900

MLS#: MDAA2147206
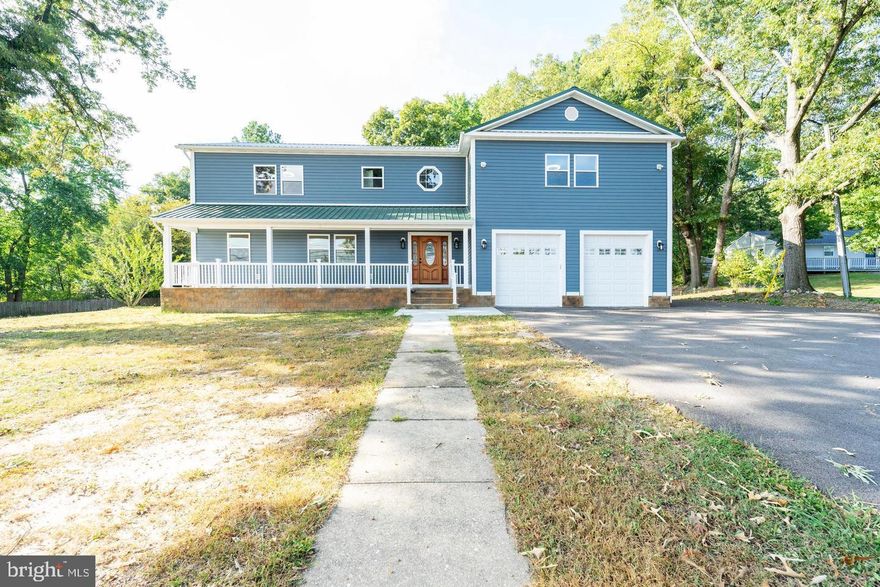
Welcome to this beautifully fully remodeled home, showcasing exceptional craftsmanship and attention to detail throughout. This impressive property combines modern updates, spacious design, and quality finishes to create a truly move-in-ready home.

The upper level features four generously sized bedrooms, each offering its own private en-suite bathroom, providing comfort, privacy, and convenience for family members and guests alike. Hardwood flooring runs throughout the main and upper levels, adding warmth and timeless appeal, while the basement features durable ceramic tile flooring, perfect for additional living or recreational space.

Car enthusiasts, hobbyists, and those needing extra parking will appreciate the massive oversized two-car garage along with two separate driveways that can accommodate up to 16 additional vehicles or even a 45-foot RV or boat—a rare and valuable feature that offers exceptional flexibility.

The property also features a newly installed fence, adding both privacy and functionality to the outdoor space. With extensive renovations completed throughout, this home is ready for its lucky new owners to move right in and enjoy.

Don’t miss this opportunity to own a beautifully renovated home with exceptional space, parking, and craftsmanship.
#MDAA2138760

ODENTON

1123 ODENTON ROAD

4 Beds

5 Baths

2,659 Sq.Ft.

$765,000

MLS#: MDAA2138760
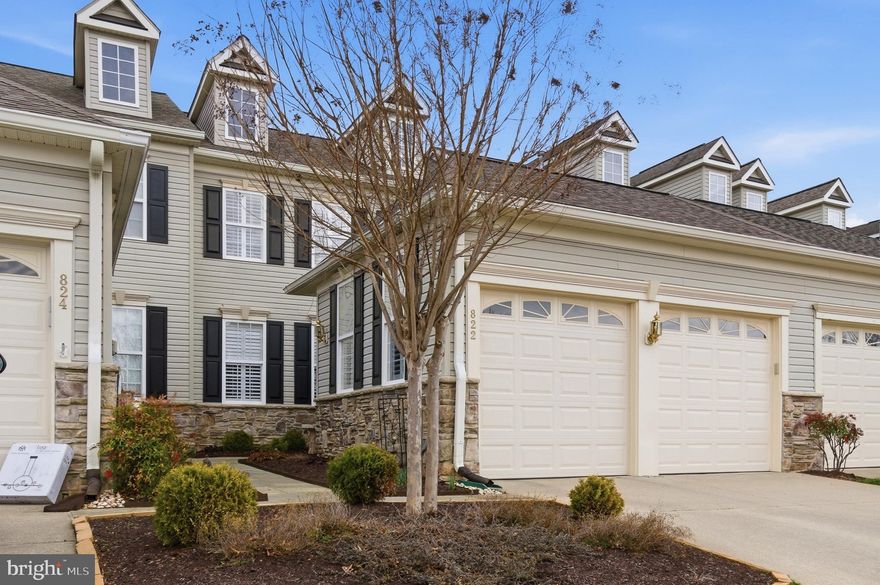
Located in the desirable 55+ Maple Ridge neighborhood of Piney Orchard, this beautifully maintained home offers the perfect blend of comfort, style, and vibrant community living. From the charming covered front porch, to the gleaming hardwood flooring on the main and upper levels, every detail invites you in.

The main level features a cozy family room with a gas fireplace, a formal living room, and a separate dining room perfect for gatherings. The kitchen, updated in 2018, is a cook’s dream with stainless steel appliances, a wall oven, gas cooktop, Silestone countertops, and a sleek backsplash. Step out to the low-maintenance rear deck, your sanctuary for outdoor dining or relaxing evenings.

Upstairs, three spacious bedrooms include an inviting owner’s suite with a walk-in closet and spa-inspired en-suite bath, complete with a soaking tub and oversized shower (updated in 2018). 
The lower level houses a large living area and full bath. Need storage? The large basement utility and storage room has you covered.
Recent updates like the new roof (2022), and HVAC system add peace of mind, while included lawn care makes life easy.

As part of the Piney Orchard community, you’ll enjoy incredible amenities:
Four community pools, including one nearby
A community center with an indoor pool, fitness center, and meeting spaces
Scenic walking and biking trails
This is more than a home—it’s a lifestyle. Come experience the best of Maple Ridge and Piney Orchard!
#MDAA2139320

ODENTON

822 SQUARE NAIL COURT

3 Beds

3 Baths

2,851 Sq.Ft.

$585,000

MLS#: MDAA2139320
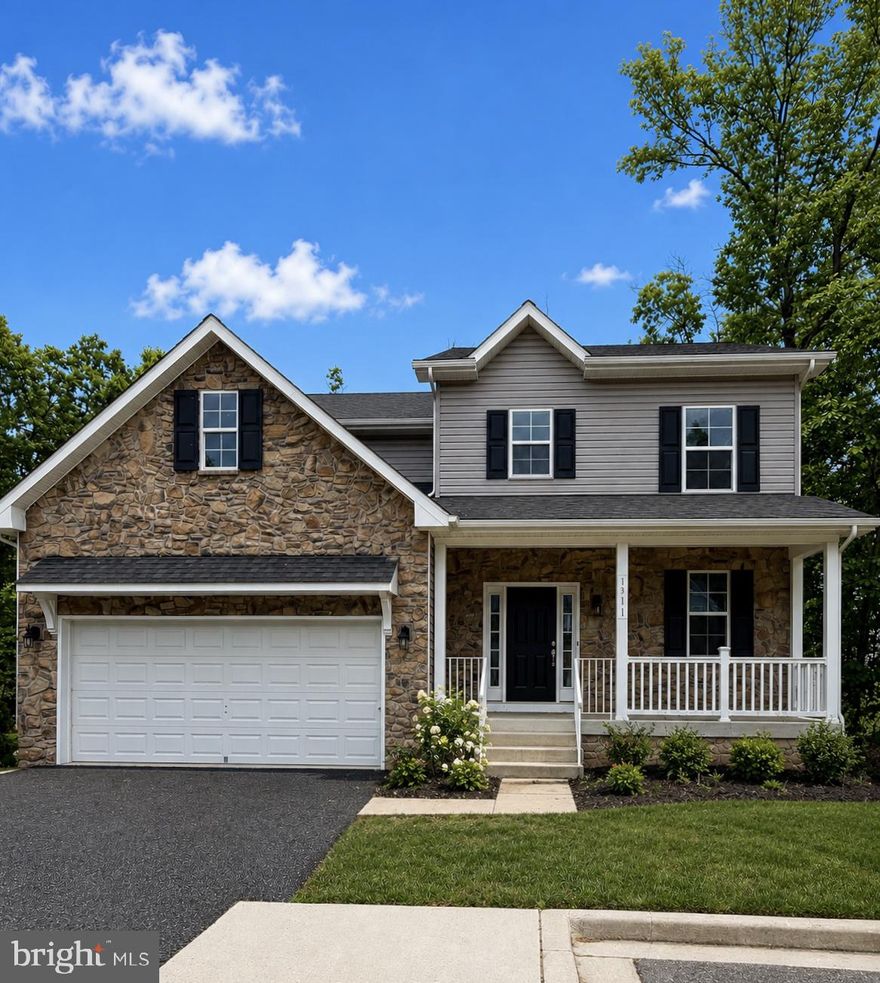
BACK ON MARKET! Buyer financing fell through. Located right off of Piney Orchard Parkway, this beautifully maintained one-owner home offers 5 spacious bedrooms, including a convenient main-level bedroom perfect for guests, multigenerational living, or a home office. Freshly painted throughout with brand-new carpet, this home is move-in ready and has been lovingly cared for from day one. Enjoy generous living spaces, a functional layout, and a great neighborhood!  Don't miss this one! Assumable loan with 2.75% rate- great for qualified veterans!
#MDAA2145336

ODENTON

1311 PATUXENT WOODS DRIVE

5 Beds

4 Baths

2,460 Sq.Ft.

$749,900

MLS#: MDAA2145336
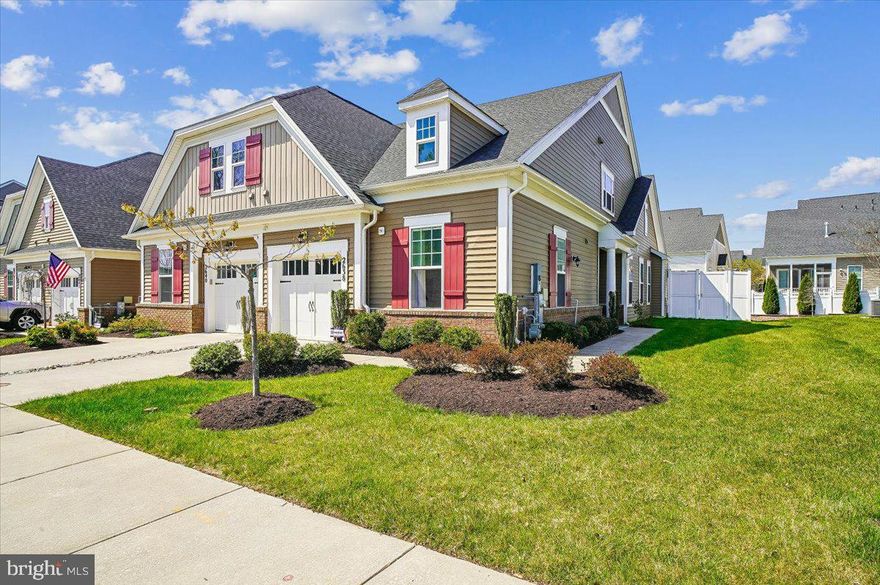
Welcome to The Watershed at Two Rivers!

This stunning villa is one of the largest Classic homes in the community, offering exceptional value in one of the most desirable communities in Anne Arundel County.

This villa provides comfort, privacy, and effortless living in beautifully upgraded living  space; offering a warm first impression and a layout designed for both relaxation and connection. Indulge in luxury with upgrades galore: granite countertops, a porcelain farmer’s sink, elegant tiled bathrooms, ceiling fans and warm hardwood flooring throughout.

Step inside from your single car garage so you never have to worry about the weather.

The open kitchen connects naturally to the main living spaces. The dining area opens to a charming loft above, adding architectural interest and flexibility. With built-in bookcases and space for a home office or reading nook, the loft is ideal for work or hobbies. The bright living room features a cozy fireplace and opens directly to the patio, creating seamless indoor-outdoor flow. The primary suite offers a peaceful escape. The additional bedroom provides versatility for guests or workspace.

This villa offers a fully-fenced backyard retreat with exceptional privacy—complete with an outdoor built-in kitchen grill and pergola-covered seating area, and low-maintenance paved patio. It’s perfect for entertaining or quiet enjoyment. The included irrigation system keeps your outdoor space lush and inviting.

This isn’t just a home, it’s a lifestyle choice and one of the best values in Two Rivers--designed for comfortable everyday living and easy entertaining. Come see for yourself!
#MDAA2143900

ODENTON

2638 DRAGON FLY WAY

2 Beds

2 Baths

1,808 Sq.Ft.

$599,900

MLS#: MDAA2143900
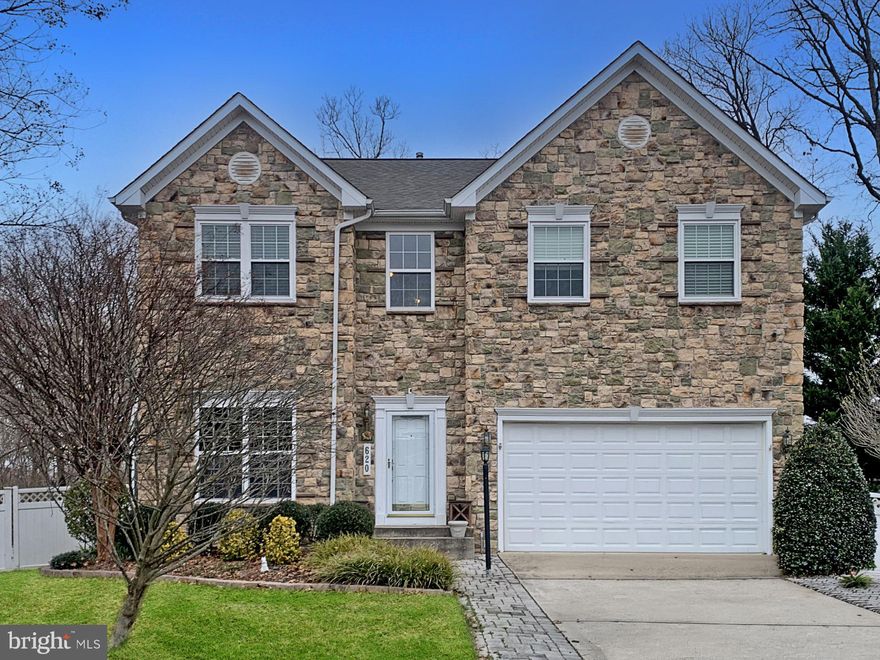
Beautiful colonial just off Waugh Chapel Rd in a sought-after 55+ community.   This home truly has it all! Hardwood floors throughout the main level, kitchen with granite countertops, stainless steel appliances, bay window and 42" wood cabinets,  gas fireplace in family room adds warmth and charm. Office on main level with bay window could be a 5th bedroom.  Four full bathrooms, 2 upstairs, 1 on main level and 1 in the fully finished basement.  The spacious primary bedroom with tray ceiling includes a large walk in closet with built in shelving, and the finished lower level offers lots of additional living space and opens the possibility of multi-generational living.  Enjoy outdoor entertaining on the large Trex deck overlooking a fully fenced yard.  Rarely found elevator provides easy access between levels. Conveniently located near shopping, dining, and amenities. Don’t miss this exceptional opportunity!  Crawfords Ridge is an AGE RESTRICTED COMMUNITY. See linked documents for more information.
#MDAA2132102

ODENTON

620 CRAWFORDS RIDGE ROAD

4 Beds

4 Baths

2,808 Sq.Ft.

$749,900

MLS#: MDAA2132102
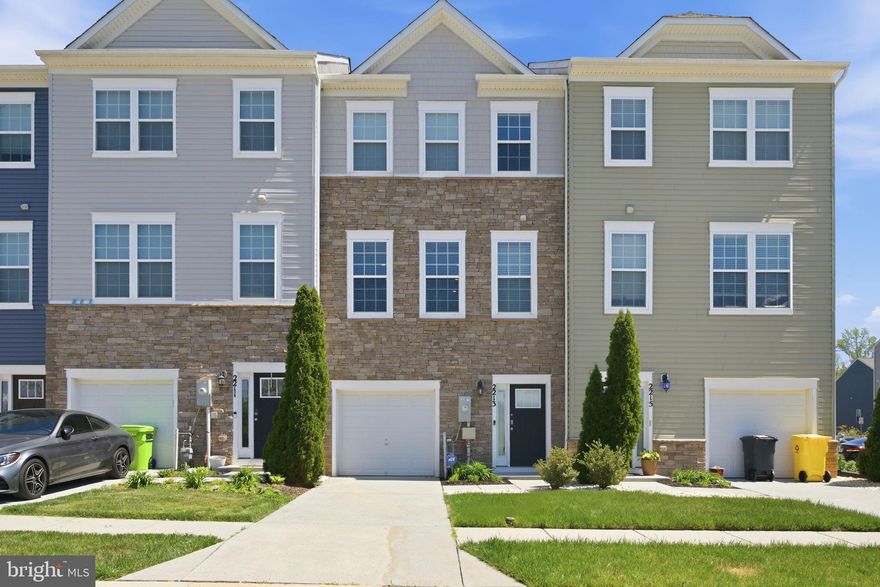
**$10,000 Seller Credit to any acceptable offer received on or before 5/31/26 and can close by 6/25/26.**

Welcome to 2213 Welby Ct — a comfortable and inviting three-level home offering space, convenience, and a peaceful setting in Odenton. Thoughtfully designed for everyday living, this home features multiple levels of functional space, with bathrooms on each level to provide both comfort and privacy.

The main living level is warm and welcoming, highlighted by recessed lighting and an inviting, open feel. The kitchen features stainless steel appliances and a breakfast bar island, offering both style and functionality. It flows seamlessly into the dining area and out to the deck overlooking the backyard — creating an ideal setup for everyday living and easy entertaining.

Upstairs, you’ll find well-proportioned bedrooms designed for comfort and relaxation. The lower level offers a versatile space complete with its own full bathroom, making it ideal for a guest suite, recreation room, home office, or additional living area.

Step outside to enjoy a backyard that provides space to relax, garden, or unwind. Additional highlights include a one-car garage, private driveway for two additional vehicles, and both front and rear entry access on the lower level for added convenience. The home’s attractive brick front adds curb appeal and sets it apart within the community.

Tucked away on a quiet, dead-end street with no homes directly across, this location offers a sense of privacy and calm. Enjoy scenic views from the dining room window, access to nearby trails for walking and outdoor activity, and a setting that blends peaceful neighborhood living with easy connectivity.

Community amenities include an adorable tot lot and nearby trails. Conveniently located near major commuter routes, Fort Meade, BWI Airport, Arundel Mills Mall, Live Casino, restaurants, and outdoor recreation.

Don’t miss the opportunity to own this incredible townhome — offering flexibility, comfort, and a location that truly delivers.
#MDAA2142744

ODENTON

2213 WELBY COURT

4 Beds

3 Baths

2,200 Sq.Ft.

$539,000

MLS#: MDAA2142744
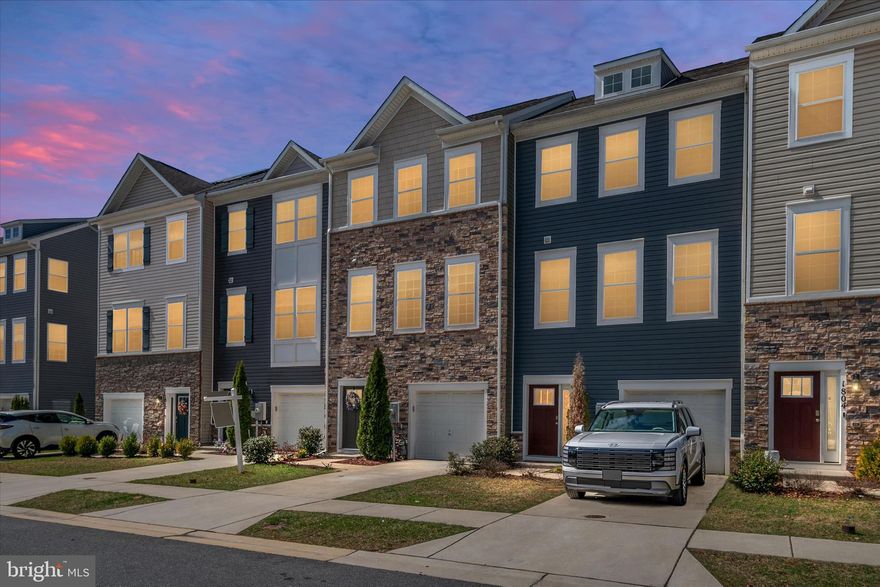
Welcome to 1808 Kellington Ct in Odenton — an expansive and well-appointed townhome offering approximately 1,940 square feet of stylish living space across three finished levels. With 3 bedrooms and 2.5 full baths, this home combines modern design, comfortable living, and a highly convenient location.

The heart of the home is the beautifully designed kitchen featuring dark wood cabinetry, stainless steel appliances, granite countertops, and a large center island with seating. The open-concept layout flows seamlessly into the dining and living areas, creating the perfect setup for everyday living and entertaining alike.

The spacious primary suite offers a relaxing retreat, complete with an en-suite bath featuring a double vanity, generous storage, and elegant lighting. Multiple living spaces throughout the home provide flexibility for a TV room, home office, workout area, or cozy lounge space. Large windows bring in abundant natural light, enhancing the bright and airy feel throughout.

Thoughtful features include ample storage, a walk-in closet with built-in shelving, and a practical floor plan that offers separation of space while maintaining an open, inviting feel.

Ideally located near Ft. Meade, Annapolis, Baltimore, and Washington, DC, this home offers exceptional commuter convenience. The MARC train is less than a 5-minute drive away, making travel to DC and Baltimore even easier. The community also features a tot lot, adding to the neighborhood appeal.

This is a fantastic opportunity to own a spacious, modern home in one of Odenton’s most convenient locations.
#MDAA2138604

ODENTON

1808 KELLINGTON COURT

3 Beds

2 Baths

2,184 Sq.Ft.

$534,990

MLS#: MDAA2138604
New on site 3 days ago
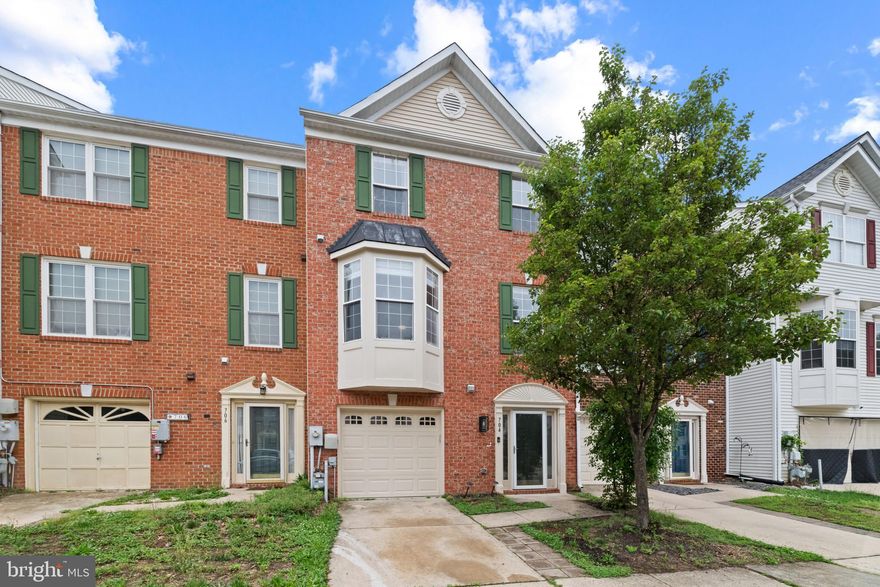
Beautifully maintained Colonial-style townhouse residence offering 3 bedrooms, 2 full bathrooms, 2 half bathrooms, and 2,320 finished square feet in sought-after Summers Run. // A welcoming entry-level foyer with a convenient powder room leads into a spacious walk-out recreation room, ideal for entertaining, relaxing, or creating a flexible secondary living space. // Updated flooring flows throughout the open-concept main level, where a spacious living room with a charming bay window creates an inviting gathering space. A second powder room adds convenience, while the cozy breakfast room with a butler’s pantry enhances everyday functionality and ease of entertaining. // The stylishly updated eat-in kitchen features stainless steel appliances, a peninsula breakfast bar, dual-tone cabinetry with sleek handleless upper cabinets, a chic mosaic backsplash, and a pantry for added storage. // Upstairs, the thoughtfully designed upper level offers three bedrooms, two full bathrooms, and a centrally located laundry room for added convenience. The spacious primary suite is a private retreat, showcasing soaring vaulted ceilings, a walk-in closet, and an updated ensuite bath with a Roman soaking tub, frameless glass shower, and dual-sink vanity. // Outdoor living continues with a deck overlooking the fully fenced backyard, which backs to peaceful woods, offering both privacy and a serene natural backdrop. Additional highlights include a 1-car garage and access to the Summers Run community pool.
#MDAA2144886

ODENTON

704 SUMMERTIME DRIVE

3 Beds

2 Baths

2,320 Sq.Ft.

$530,000

MLS#: MDAA2144886

 - property

Send a message

Message successfully sent.

Your message

What is 3 + 4 ?

Reason for contacting?

I agree to receive email communication and understand I can unsubscribe at any time.

I agree to be contacted by Charis Realty Group via call, email, and text for real estate services. To opt out, you can reply 'stop' at any time or reply 'help' for assistance. You can also click the unsubscribe link in the emails. Message and data rates may apply. Message frequency may vary. Privacy Policy

Sign Out

Virtual Assistant

Would you like to take the next step with this property? We can help you schedule a showing or virtual tour, or send you more details.

Yes, I would like more information.

Thank You for Your Reply, One of Our Agents will contact you as soon as possible

No, maybe later.

Thank you, you can always contact me via email, phone number or through the contact form.

Realhub AI

Lucy - Your AI-Powered Realtor

Update Your Temporary Password

Personalize your search

Enter your email and we'll notify you immediately when new listings match what you're looking for.

or enter email address

Already have an account ? Login here

Continue your home search

I agree to receive communications and understand I can unsubscribe at any time.

I agree to be contacted by Charis Realty Group via call, email, and text for real estate services. To opt out, you can reply 'stop' at any time or reply 'help' for assistance. You can also click the unsubscribe link in the emails. Message and data rates may apply. Message frequency may vary. Privacy Policy

Already have an account ? Login here

We use cookies

We use cookies primarily for analytics to enhance your experience. By accepting, you agree to our use of these cookies. You can manage your preferences or learn more about our cookies policy.