


Property
Beds
3
Full Baths
2
1/2 Baths
1
Year Built
2015
Sq.Footage
2,290
Upgrades Galore In This 3 Bedroom And 1/2 Bath 1 Car Garage End Unit Town Home! Start with The Extra-Large Lot Providing Additional Green Space! The Upgraded Stone On The Front Adds A Unique Style!! Step Into The Entry Way Onto The Rich Hard Wood Flooring!! The Recreation Room Is Very Inviting With The Relaxing Whole House Blue Tooth Sound System! Get Cozy In Front Of The Gas Fireplace! This Owner Thought Of Every Detail! Watch TV From The Upgraded 2/4 Extra Supports For All TV Mounts in The Entire Home As Well As Cable And Electric Upgrades To Be Directly Behind All Wall Mounts! Even The Entry Level Half Bath Is Updated with Ceramic Tile! Watching the Game Downstairs In the Rec Room & Need To Run Upstairs? No Problem! The Custom Sound System Allows You To Listen To The Game Anywhere In The Home! The Middle Level Living Area Features Quality Hardwood Flooring Through Out The Open Floor Plan! The Gourmet Kitchen Is Command Central For Entertaining! Every Small Detail Was Upgraded For A Dynamic Life Style! The Rich Dark Cabinets, The Complementary Granite, The Uniquely Stylish Back Tile Splash, All Stainless-Steel Appliances, The Extra Large Island, And Seating At Multiple Bar Areas! The Sunroom Bump Out Allows For Extra Entertaining Area With Bult In Glass Hutch Display Cabinetry! Step Out Onto Your Private Stone Paver Patio Which Features Sound System And Flood Light Combo, For Light And Music On Your Gas BBQ Nights With The Gas Grill Plugged Into Buried Gas Tank! Back Inside To Spacious Dining Area That Can Accommodate A Large Dining Table For Seating 8-10 Guest!! The Open Floor Plan Living Room Allows For Everyone To Be A Part Of The Food And Fun! Upstairs The Luxury Owners Suite Does Not Disappoint With Trey Ceiling, Walk In Closet And Spectacular Owner’s Bathroom With Double Sink, Custom Tile Floor, With Both The Deep Soaking Tub And Extra Large Shower With Custom Tile Surround! All Three Upper Floor Bedrooms Have Their Own Separate Cable Outlet!! The Laundry Room Is Located On The Bedroom Level With Plenty Of Room For Storage And Organization! The Hall Bath Also Has Upgrade Tile Through Out! The Two Additional Bedrooms Are Spacious and Full Of Light! If You Like The Finer Things In Life With Attention To Detail; This May The Town Home For You!! This Luxurious And Highly Customized Home Is Protected By A Security System Built to Be Controlled By An App On Your Mobile Devises. This One Will Not Last Long! Come See Soon!!
Features & Amenities
Interior
-
Other Interior Features
Recessed Lighting, Walk-In Closet(s), Crown Molding
-
Total Bedrooms
3
-
Bathrooms
2
-
1/2 Bathrooms
1
-
Above Grade Finished Area
2290.0
-
Basement YN
NO
-
Cooling YN
YES
-
Cooling
Heat Pump, Electric
-
Fireplace YN
NO
-
Heating YN
YES
-
Heating
Electric, Heat Pump
-
Pet friendly
N/A
Exterior
-
Garage
Yes
-
Garage spaces
1
-
Construction Materials
Stone, Vinyl Siding
-
Other Exterior Features
Other, Rain Gutters
-
Parking
Garage Door Opener, Asphalt, Garage, Driveway, Attached
-
Patio and Porch Features
Patio
-
Pool
No
-
Waterfront YN
NO
Area & Lot
-
Lot Size(acres)
0.1
-
Lot Size(square feet)
4,356
-
Property Type
Residential
-
Property Sub Type
Townhouse
-
Architectural Style
Contemporary
Price
-
Sales Price
$260,000
-
Tax Amount
$1,442.6
-
Sq. Footage
2,290
-
Price/SqFt
$113
HOA
-
Association
YES
-
Association Fee
$200
-
Association Fee Frequency
Annually
-
Association Fee Includes
N/A
Property Resources
-
Horse Property
NO
School District
-
Elementary School
N/A
-
Middle School
N/A
-
High School
N/A
Property Features
-
New Construction
NO
-
Foundation Details
Slab
-
Senior Community YN
NO
-
Sewer
Public Sewer
-
Tax Lot
125
-
Water Source
Public
Schedule a Showing
Showing scheduled successfully.
Mortgage calculator
Estimate your monthly mortgage payment, including the principal and interest, property taxes, and HOA. Adjust the values to generate a more accurate rate.
Your payment
Principal and Interest:
$
Property taxes:
$
HOA fees:
$
Total loan payment:
$
Total interest amount:
$
Location
County
BERKELEY
Elementary School
Middle School
High School
Listing Courtesy of Elizabeth D Sager, Keller Williams Realty Centre
RealHub Information is provided exclusively for consumers' personal, non-commercial use, and it may not be used for any purpose other than to identify prospective properties consumers may be interested in purchasing. All information deemed reliable but not guaranteed and should be independently verified. All properties are subject to prior sale, change or withdrawal. RealHub website owner shall not be responsible for any typographical errors, misinformation, misprints and shall be held totally harmless.

Salesperson, Realtor
Paige Thornley
Call Paige today to schedule a private showing.

* Listings on this website come from the FMLS IDX Compilation and may be held by brokerage firms other than the owner of this website. The listing brokerage is identified in any listing details. Information is deemed reliable but is not guaranteed. If you believe any FMLS listing contains material that infringes your copyrighted work please click here to review our DMCA policy and learn how to submit a takedown request.© 2024 FMLS.
Related Properties

FALLING WATERS
202 NORWOOD DRIVE
3 Beds
2 Baths
2,022 Sq.Ft.
$285,000
MLS#: WVBE2053962
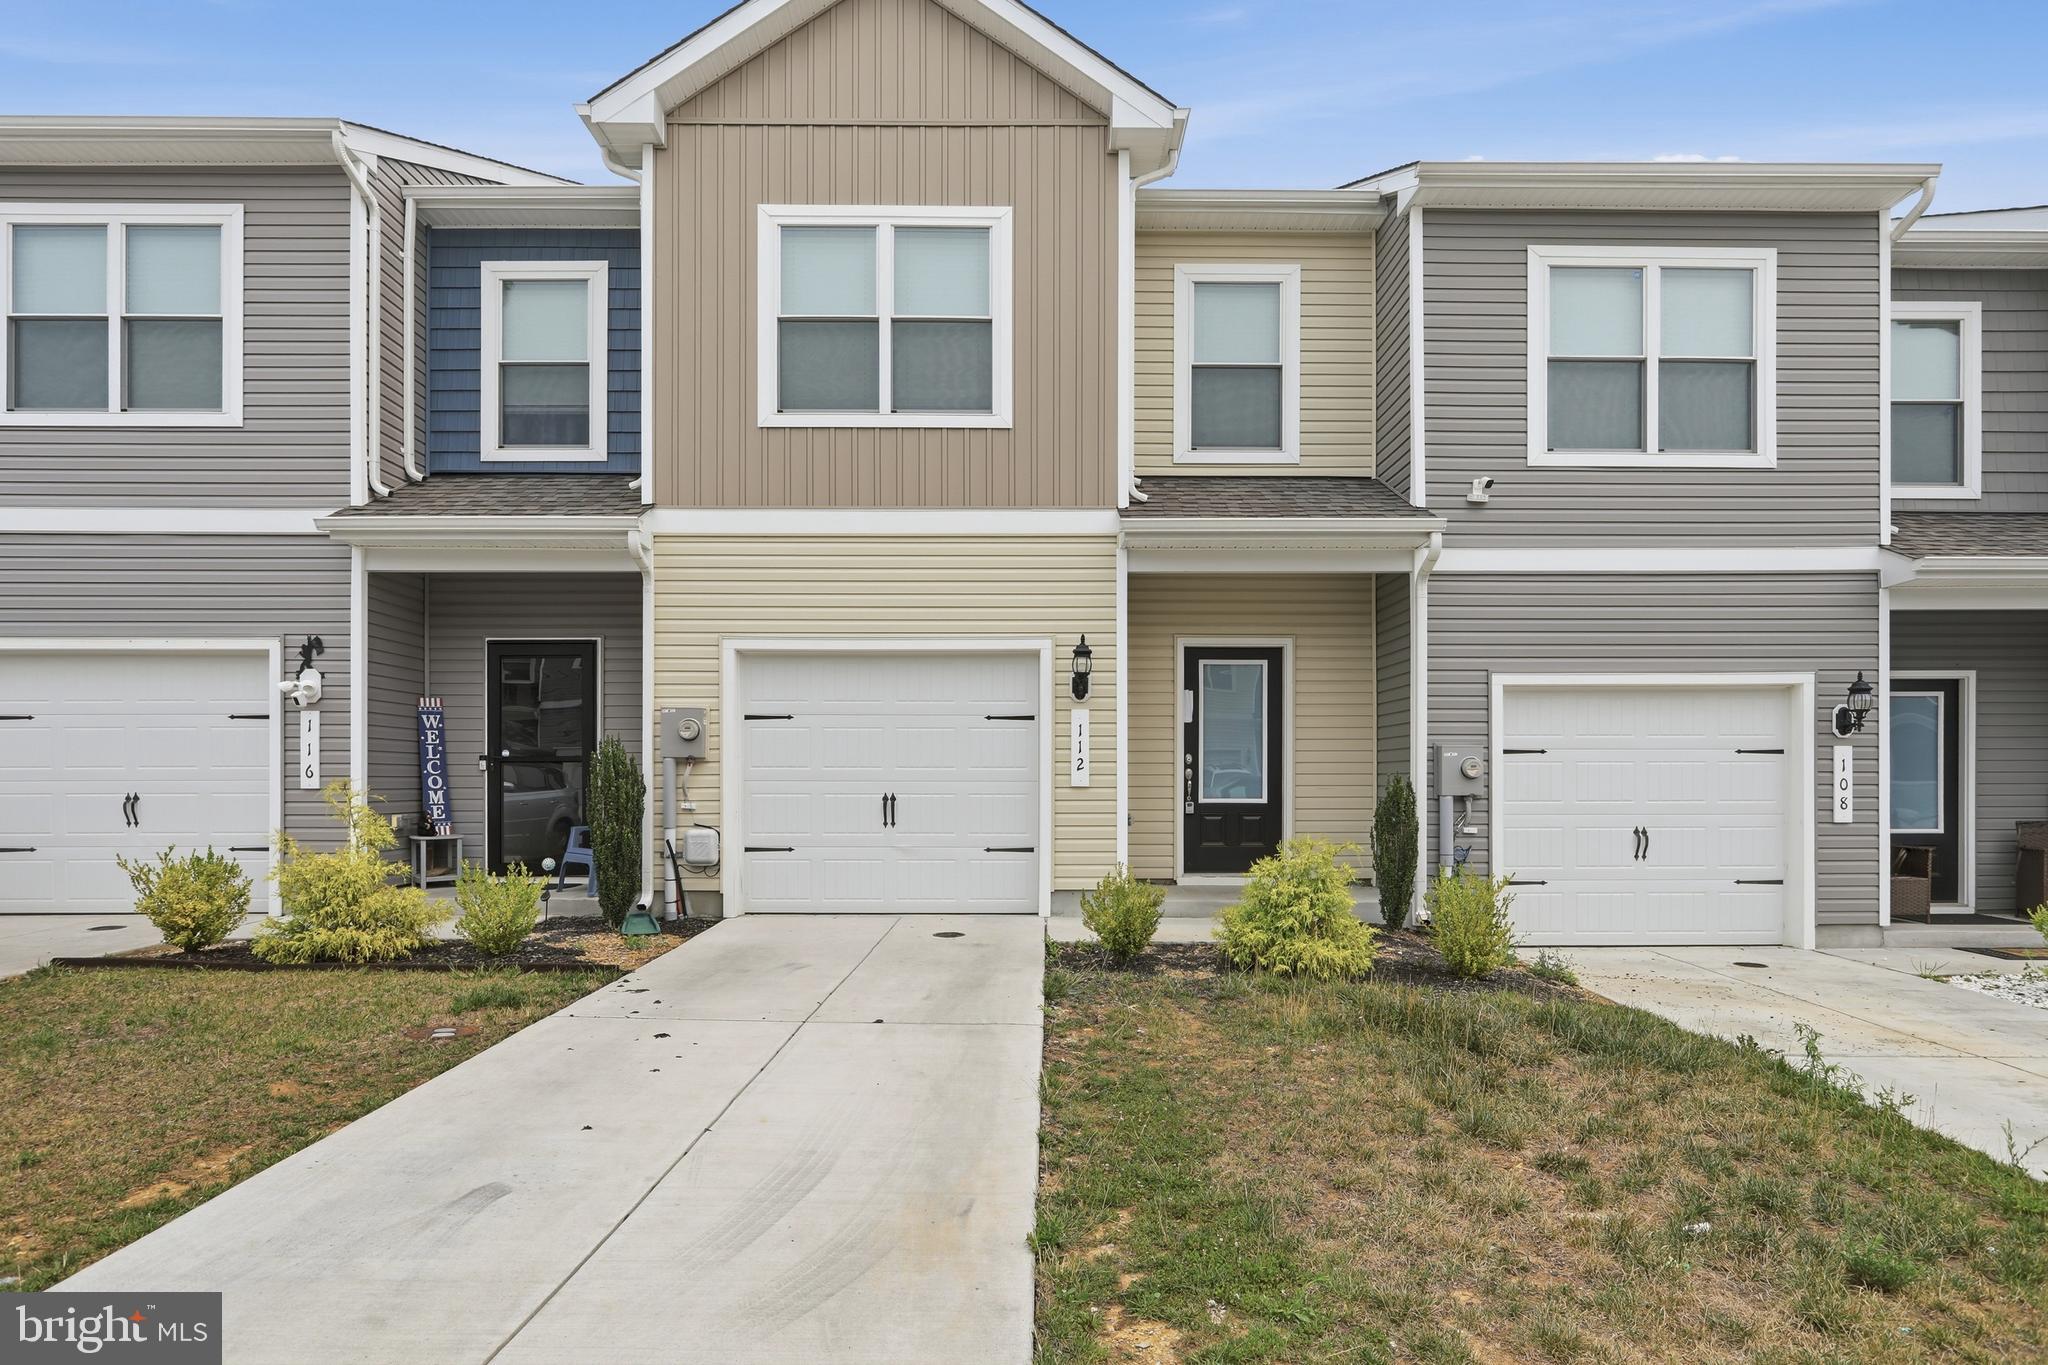
FALLING WATERS
112 PADDINGTON ST
3 Beds
2 Baths
1,443 Sq.Ft.
$239,999
MLS#: WVBE2052804

FALLING WATERS
249 MORNINGSIDE DRIVE
3 Beds
2 Baths
1,678 Sq.Ft.
$255,900
MLS#: WVBE2053694

FALLING WATERS
132 RIVERVIEW DRIVE
4 Beds
2 Baths
2,160 Sq.Ft.
$299,900
MLS#: WVBE2052844

FALLING WATERS
194 NORWOOD DRIVE
3 Beds
2 Baths
1,931 Sq.Ft.
$269,900
MLS#: WVBE2054792

FALLING WATERS
48 DUMSFORD STREET
3 Beds
2 Baths
1,488 Sq.Ft.
$259,900
MLS#: WVBE2054848

FALLING WATERS
86 PADDINGTON STREET
3 Beds
2 Baths
1,512 Sq.Ft.
$242,900
MLS#: WVBE2054322

FALLING WATERS
35 SALTY LANE
5 Beds
2 Baths
2,908 Sq.Ft.
$275,000
MLS#: WVBE2055190

FALLING WATERS
28 CHENNAULT TRL
3 Beds
2 Baths
1,622 Sq.Ft.
$255,000
MLS#: WVBE2053832
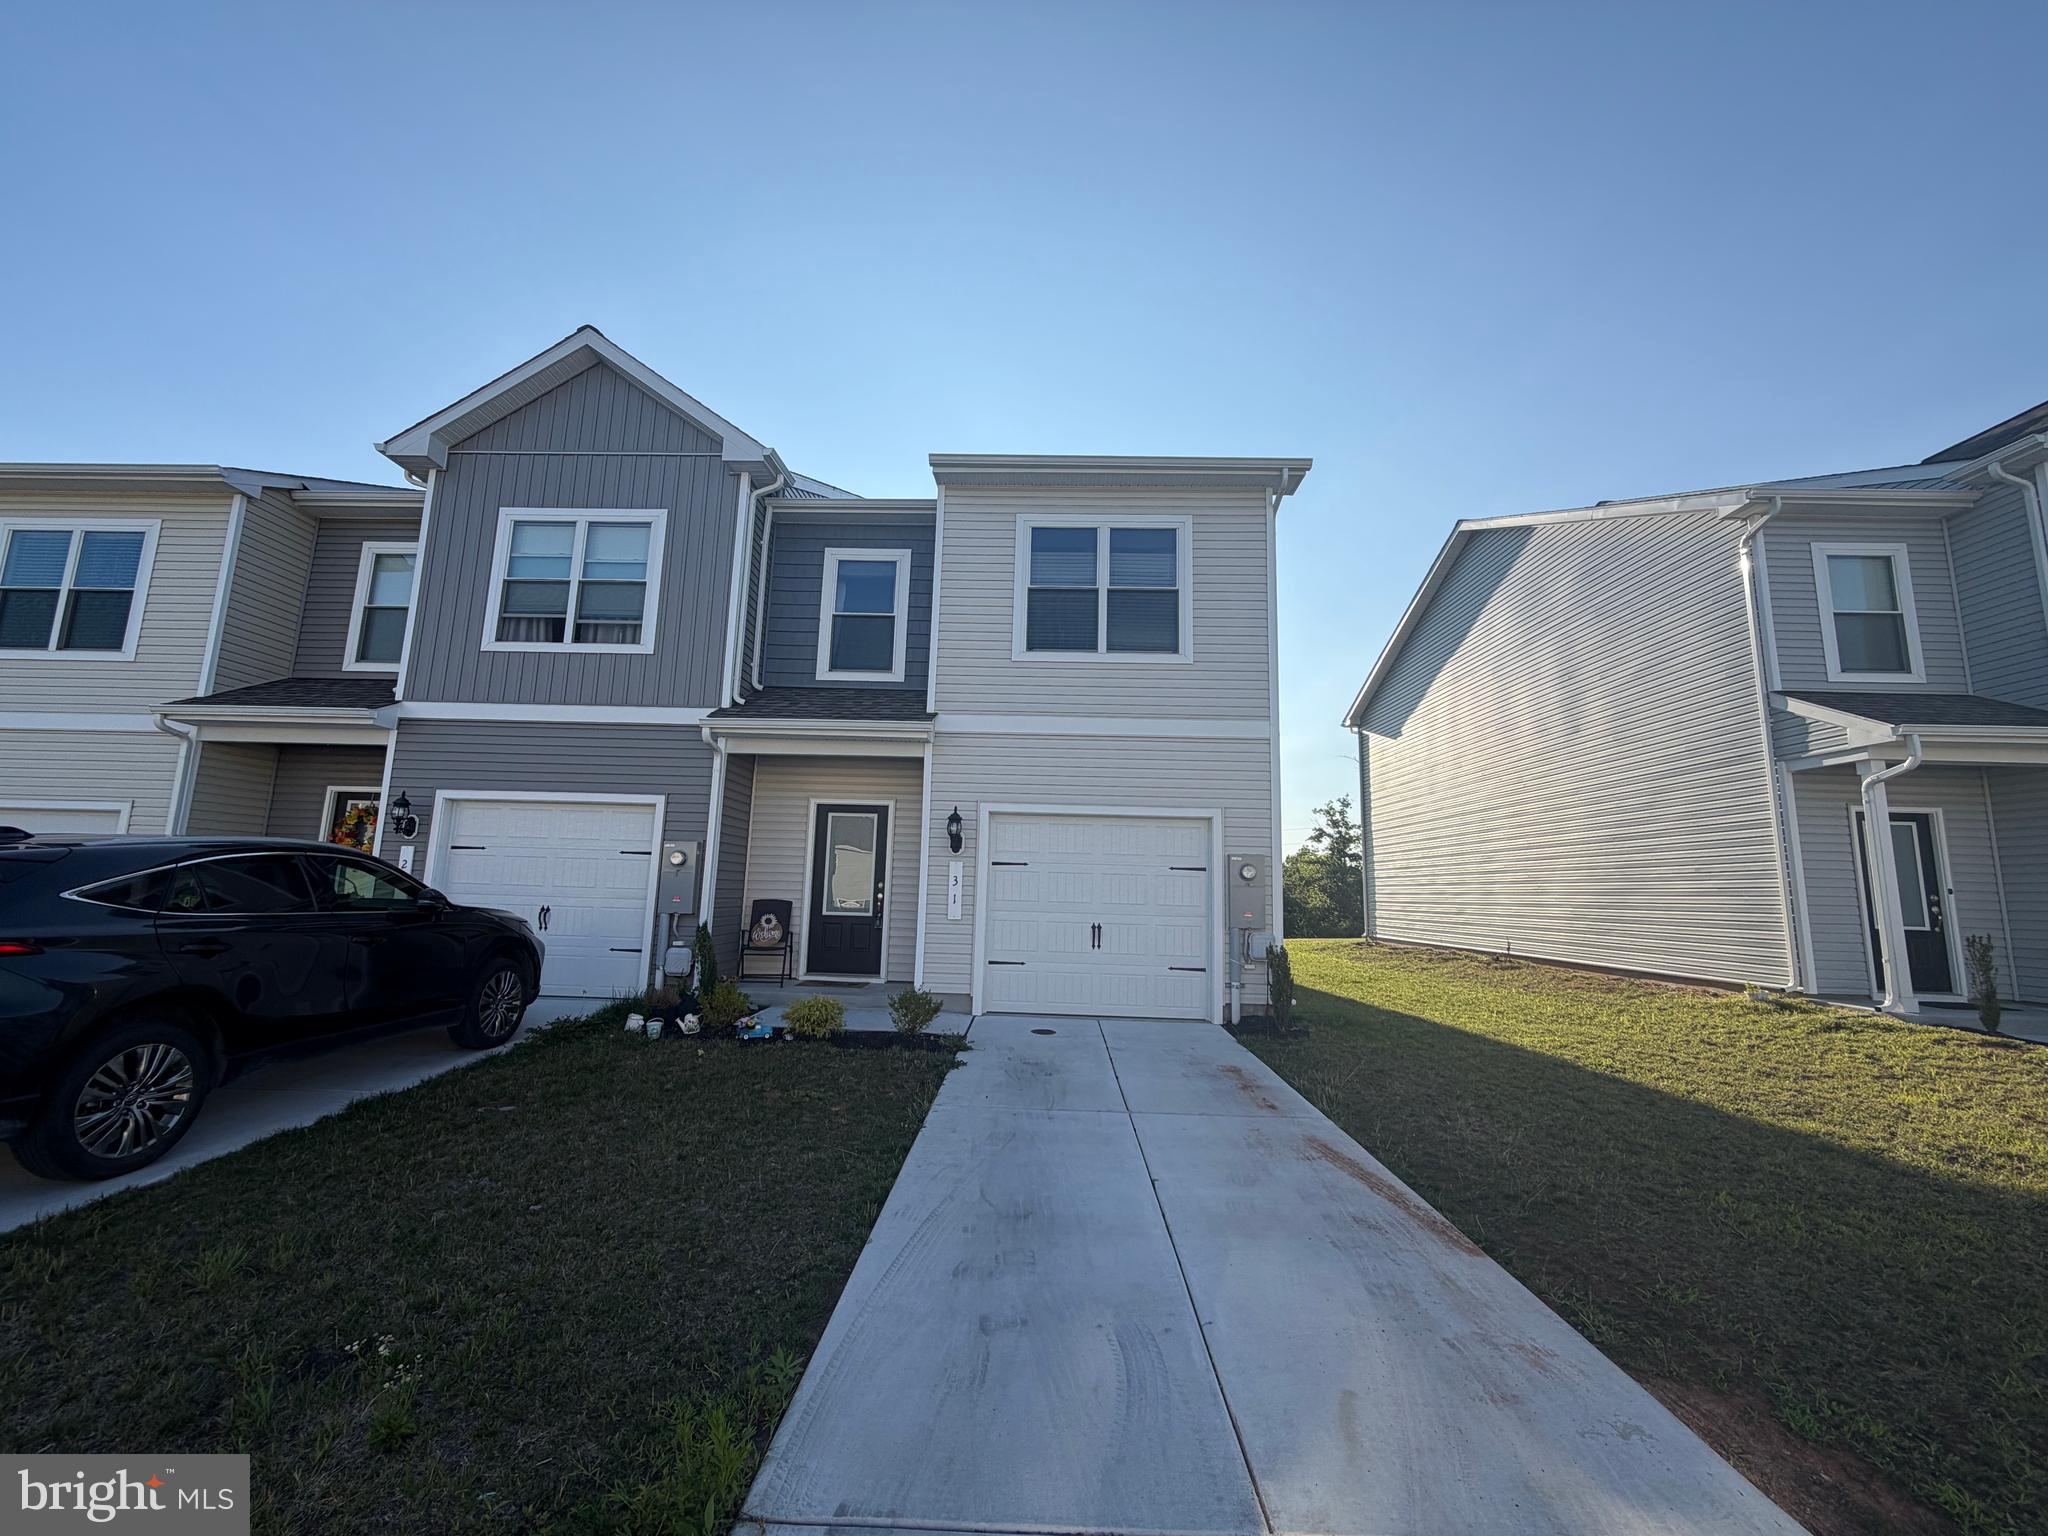
FALLING WATERS
31 BLOOMSBURY STREET
3 Beds
2 Baths
1,512 Sq.Ft.
$269,900
MLS#: WVBE2053050
