Properties

Browse or get in touch to schedule a walkthrough.

  • Nearby me
Price range

Popular Features

Community Features

Association

Property Features

Waterfront

View

Exterior Features

Interior Features

Style

564510 properties match your criteria

Updated 1 minute ago

E-Alert name
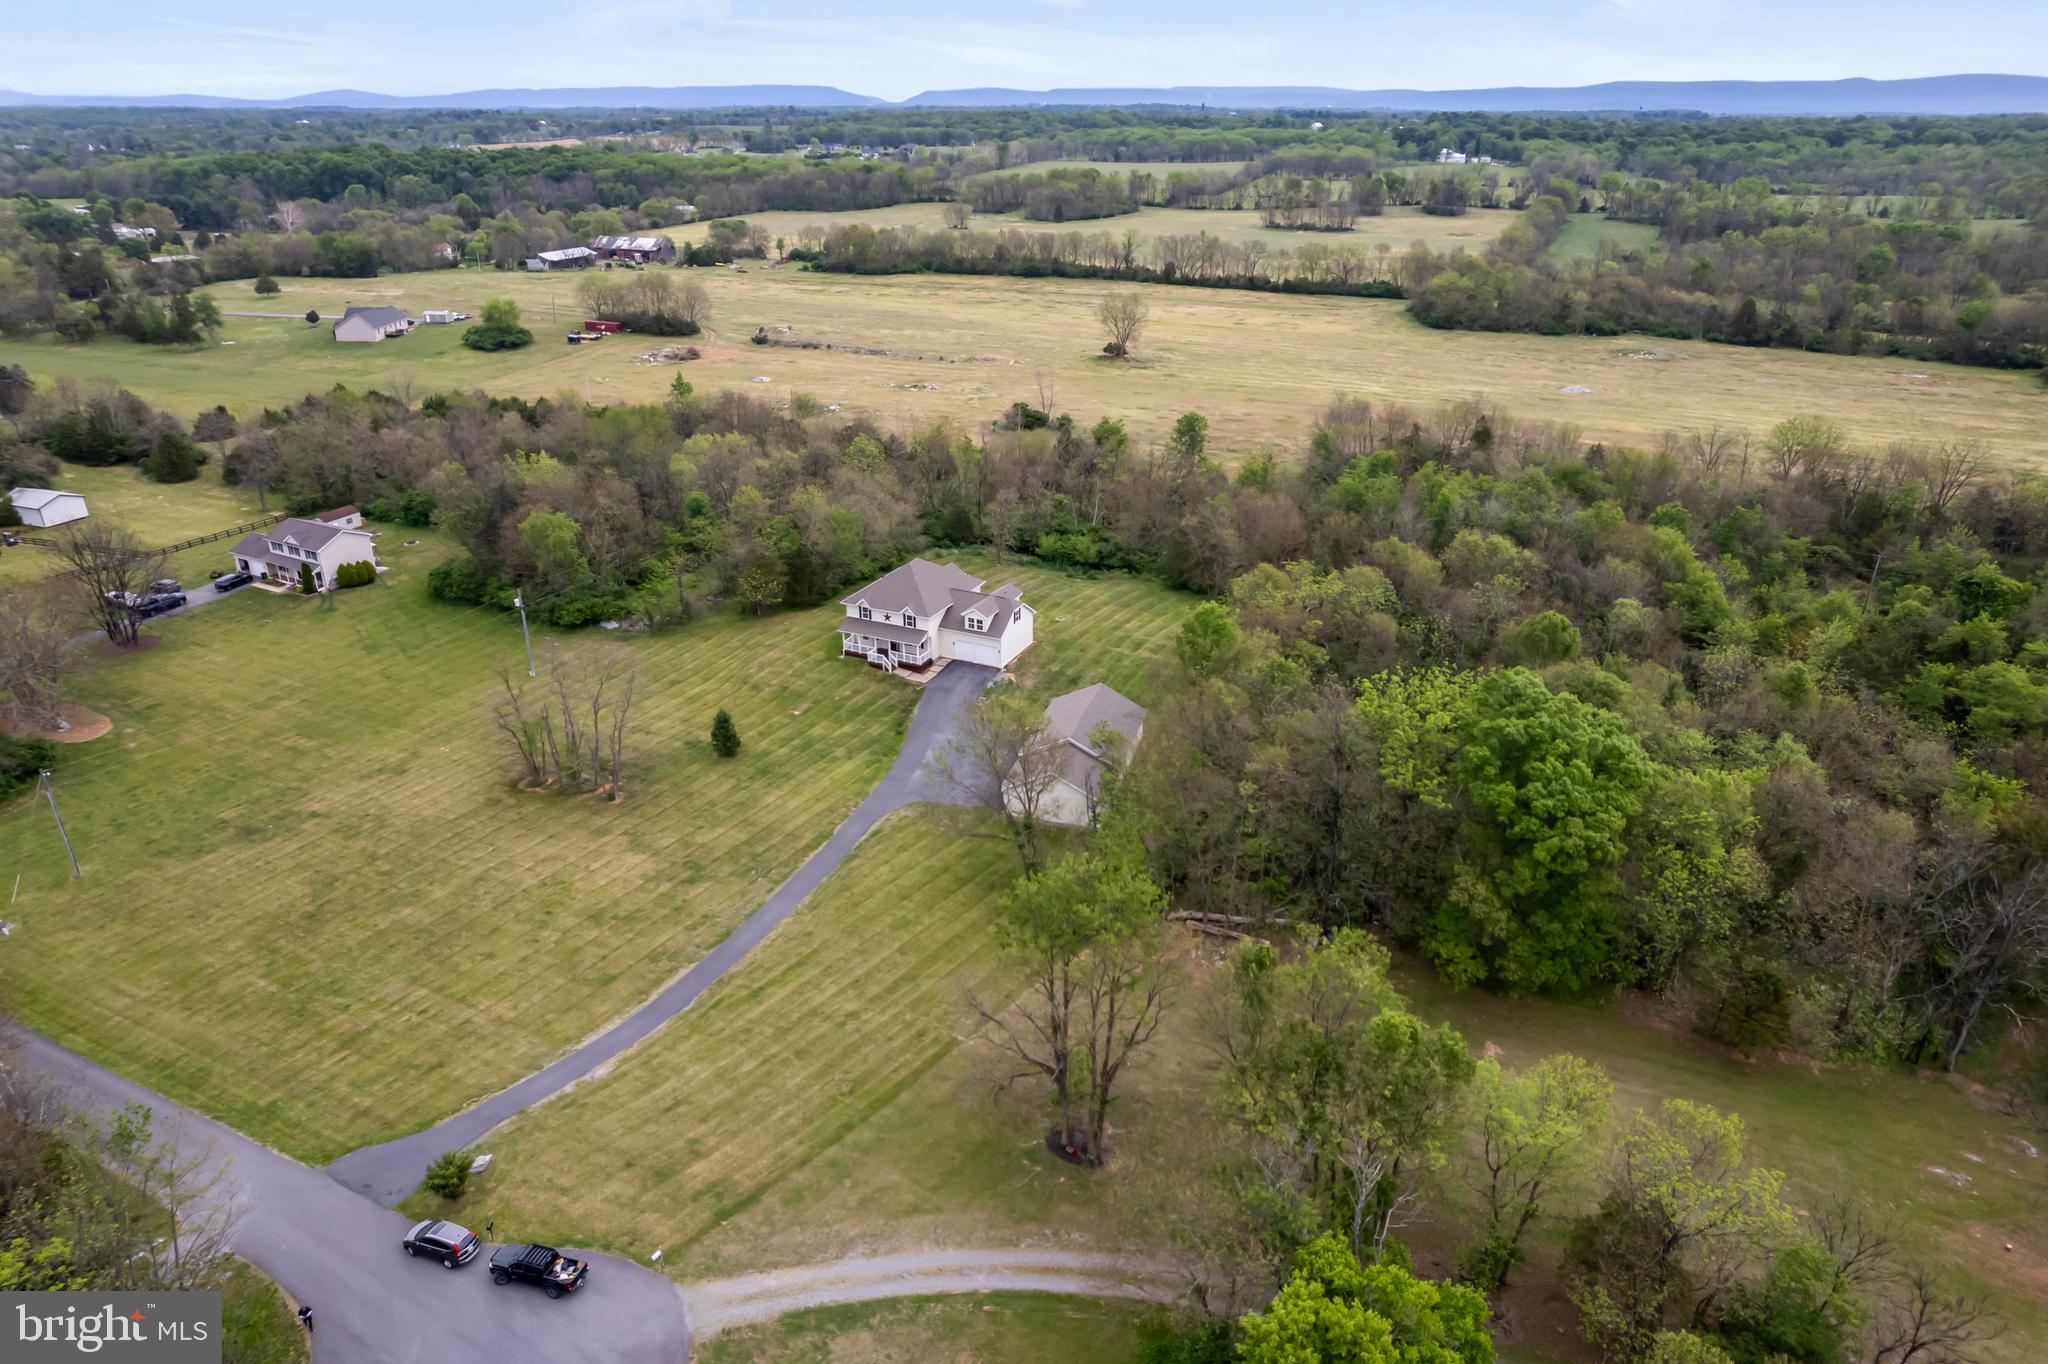
Almost like new construction! Over 3500 sq ft and almost everything has been updated from top to bottom. Walk in from inviting porch to foyer on the main level. Main level features an office away from main level activity, a formal dining area, living room, eat-in kitchen, family room with direct access to the back patio and a large powder room. Kitchen has stainless appliances, cooktop with range hood, Kitchen Aid double wall oven, custom cabinetry with tile backsplash, island with storage, quartz counters and an eat-in area. Family room off kitchen is spacious and has direct access to large back patio. Powder room is convenient for guests. LVP throughout main level and most of upper level. Upper level offers a primary suite, 3 secondary bedrooms, laundry room and a massive family room over the garage. Primary suite has a beautifully updated en suite bath with dual vanity and expansive custom tiled walk-in shower with double shower heads and frameless glass. 2 of the secondary bedrooms share a Jack and Jill bathroom. The other secondary bedroom offers its own private en suite with custom tiled walk-in shower. Detached 30 ft x 60 ft garage is a bonus! Both structures have new roof, siding and garage doors 2023 * Dual HVAC system 2024 * Rebuilt porch 2026 * New water softener and pressure tank 2026 * Water proof crawlspace 2026 * This Move-In ready has it all!
#WVJF2023952

KEARNEYSVILLE

64 SUNFLOWER DRIVE

4 Beds

3 Baths

3,564 Sq.Ft.

$700,000

MLS#: WVJF2023952

🏡✨ Welcome to the Adams II Townhome in Riverpointe!✨🏡
This beautifully designed 3-level townhome offers 1,905 sq. ft. of stylish, functional living!
🔹 4 Bedrooms
🔹 3.5 Baths
🔹 1-Car rear load Garage, blinds all on windows. 
Step inside to an open-concept layout perfect for entertaining 🎉, a modern kitchen with plenty of storage 🍽️, and a finished lower level with a full bath—ideal for guests or a home office. Main level also offers a deck off the 10'x18' composite deck. 🛏️💻
Upstairs, relax in your primary suite retreat featuring a private en-suite bath and generous closet space 🛁👗
🌳 Located in a vibrant community with multiple play areas
📍 Just minutes from Route 9, Route 340, shopping, dining & entertainment
✨ Features may vary
🏠 Don't miss your chance to call the Adams II home!
📅 Schedule your tour today! 🚪🔑 May/June Delivery Dates!
#WVJF2022912

CHARLES TOWN

10 ALOMA STREET

4 Beds

3 Baths

1,905 Sq.Ft.

$347,390

MLS#: WVJF2022912
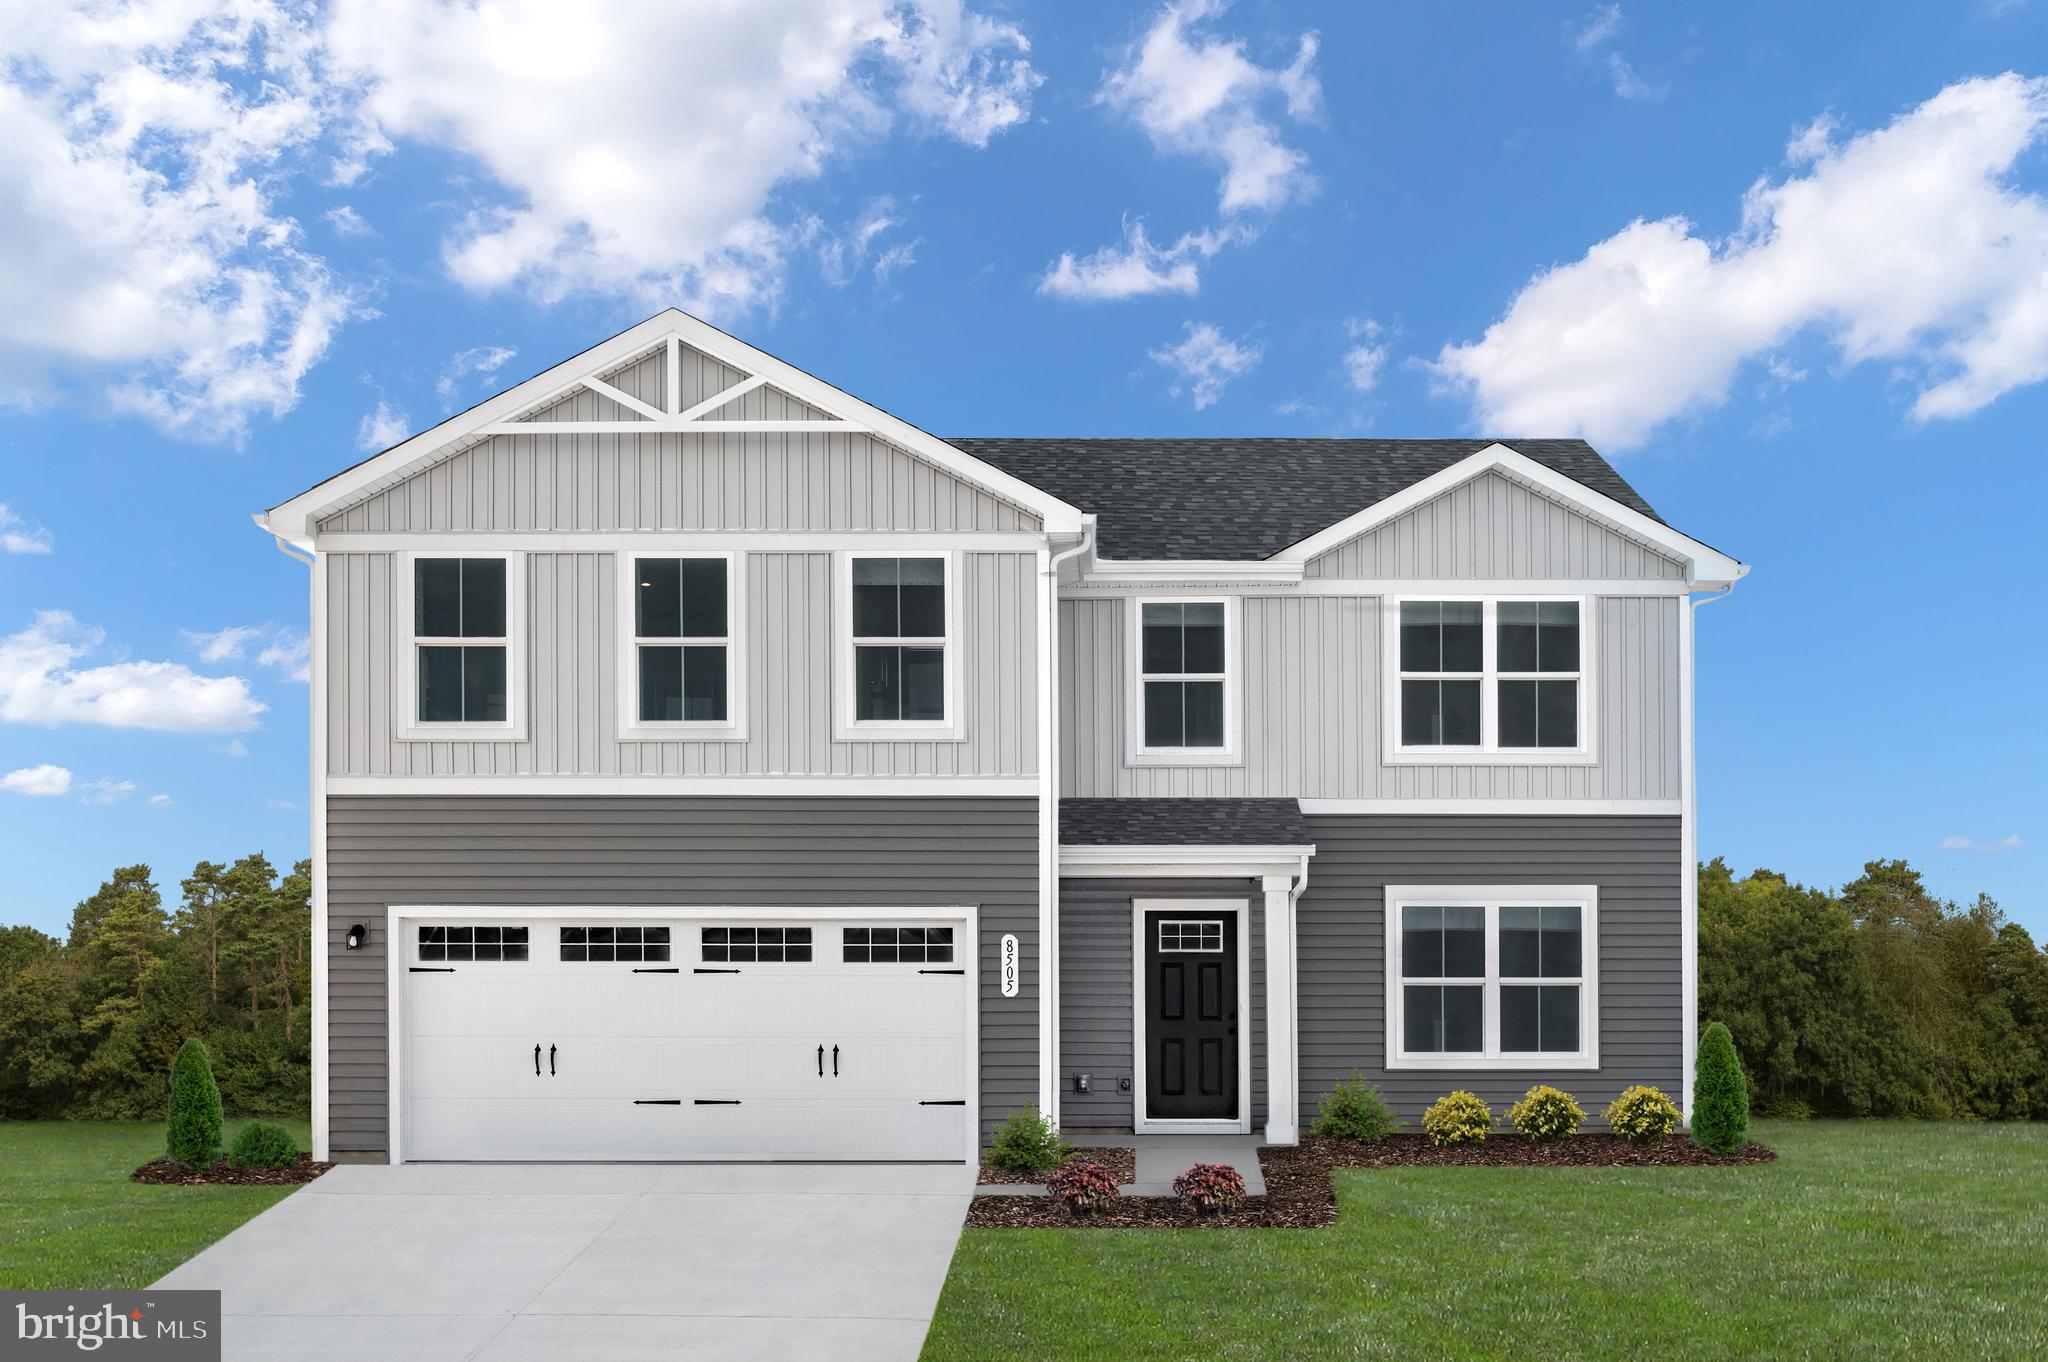
This is an IMMEDIATE DELIVERY Elm Basement at the new South Brook community.  Just because you want a lot of room to live doesn't mean you're willing to sacrifice style. The designed of the Elm offers it all. The first floor is an innovative L-shape that allows for open-design without sacrificing functionality. A large coat closet and powder room are conveniently placed off the foyer. The great room and flex room are open plan but divide easily into separate living areas for multiple functionality. You can have a formal dining area, a study, a playroom   whatever your family needs. The dinette flows into a large and well-appointed kitchen that can boast an eat-at island that seats 3 easily. A second family coat closet off the garage is across from a nook perfect for an arrival center. Upstairs, four bedrooms and a loft provide all the room you need. The primary bedroom boasts an en suite bath that features a double bowl vanity with an over-sized shower. An ample hall bath, linen closet and laundry, including washer and dryer, complete the upper level. This home also offers The Nest thermostat and Wifi-enabled garage door openers for your 2-car garage.  The community features beautiful green space, a fenced dog park and a community tot lot! Other floorplans and home sites available.  Photos are representative only.
#WVBE2016006

INWOOD

14 STOCKING POND ROAD

4 Beds

2 Baths

2,204 Sq.Ft.

$349,990

MLS#: WVBE2016006
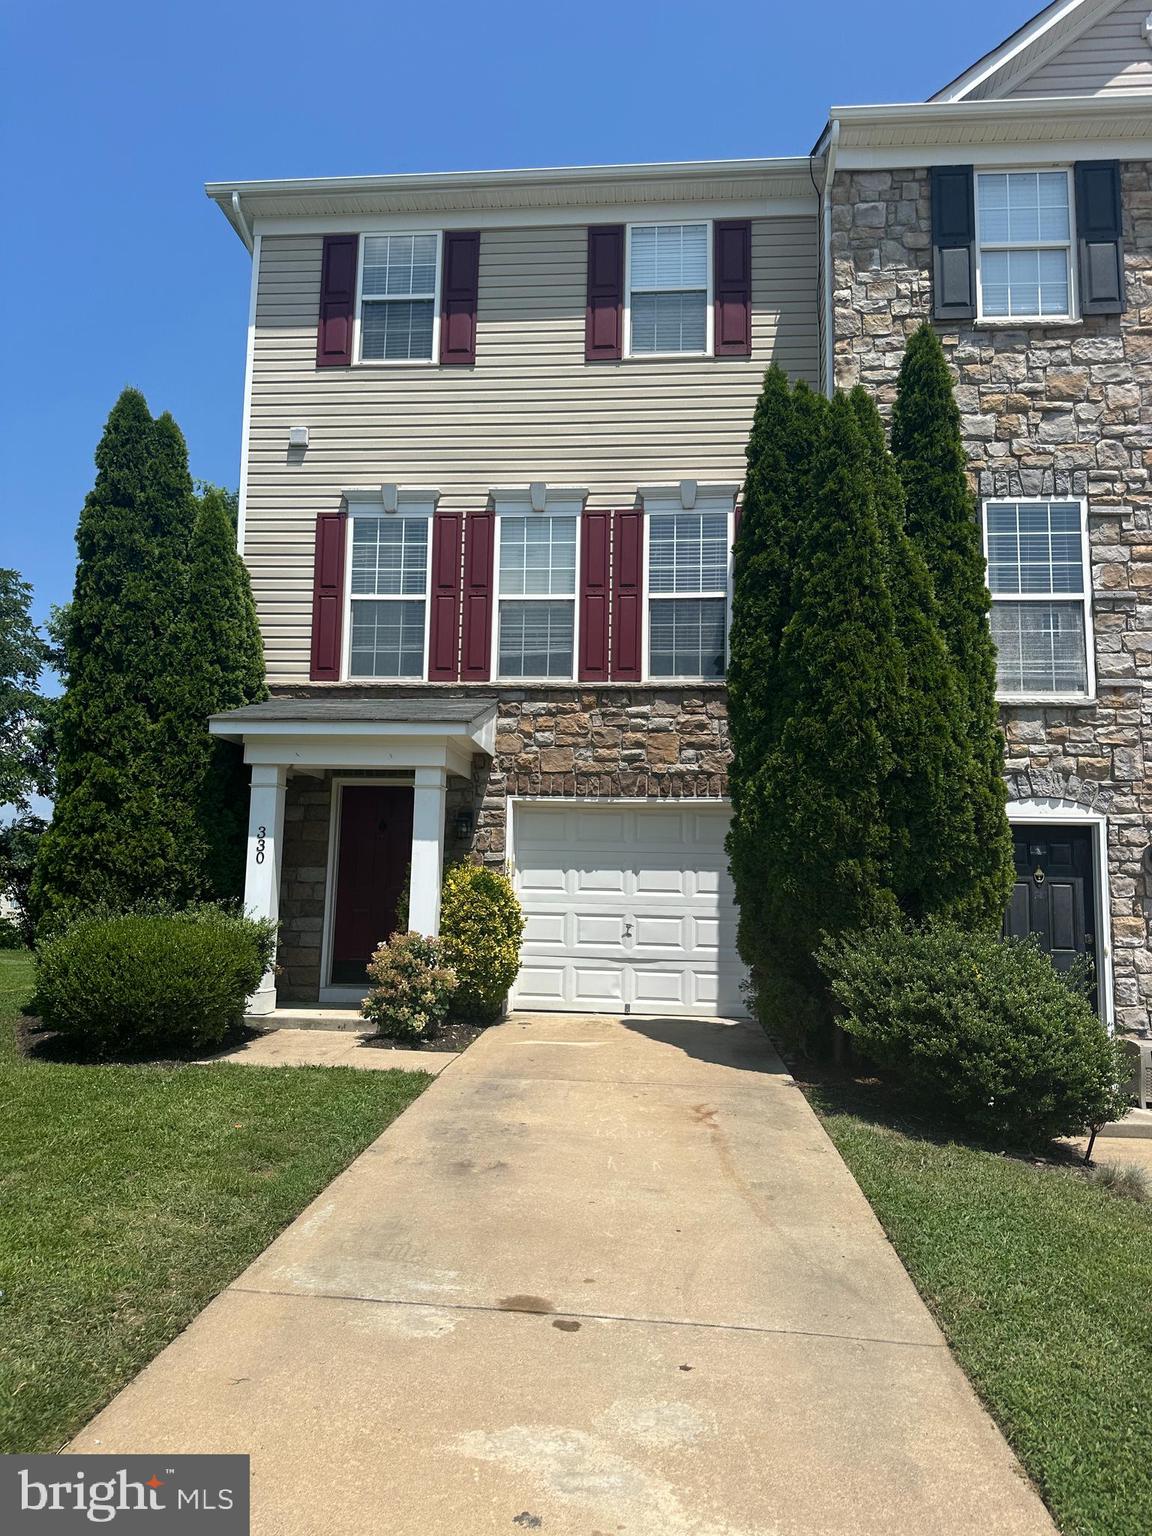
Back on the market due to no fault of the sellers.  

Nestled in the charming community of The Gallery, this delightful end-of-row townhouse offers a perfect blend of comfort and modern living. Built in 2007, the home features a traditional architectural style with a warm, inviting atmosphere that welcomes you from the moment you step inside. The spacious interior boasts three well-appointed bedrooms and two and a half bathrooms, including a luxurious soaking tub and a walk-in shower for your relaxation. The heart of the home is the beautifully designed kitchen, equipped with a double oven, built-in microwave, and a down-draft cooktop, making it a chef's dream. Enjoy casual meals in the cozy breakfast area, or entertain guests in the adjoining living space, complete with a charming fireplace that adds warmth and ambiance. Luxury vinyl plank flooring flows throughout the main level, while the fully finished basement offers additional living space with convenient garage access and a walkout level. The lower floor laundry adds practicality to your daily routine. Step outside to your private deck, perfect for morning coffee or evening gatherings. With an attached garage and ample driveway parking, convenience is at your fingertips. This home is designed for those who appreciate both style and functionality, making it an ideal choice for anyone seeking a serene retreat in a vibrant community. Experience the comfort and joy of living in this lovely townhouse, where every detail has been thoughtfully considered.
#WVBE2042248

MARTINSBURG

330 BERTELLI

3 Beds

2 Baths

2,140 Sq.Ft.

$269,900

MLS#: WVBE2042248
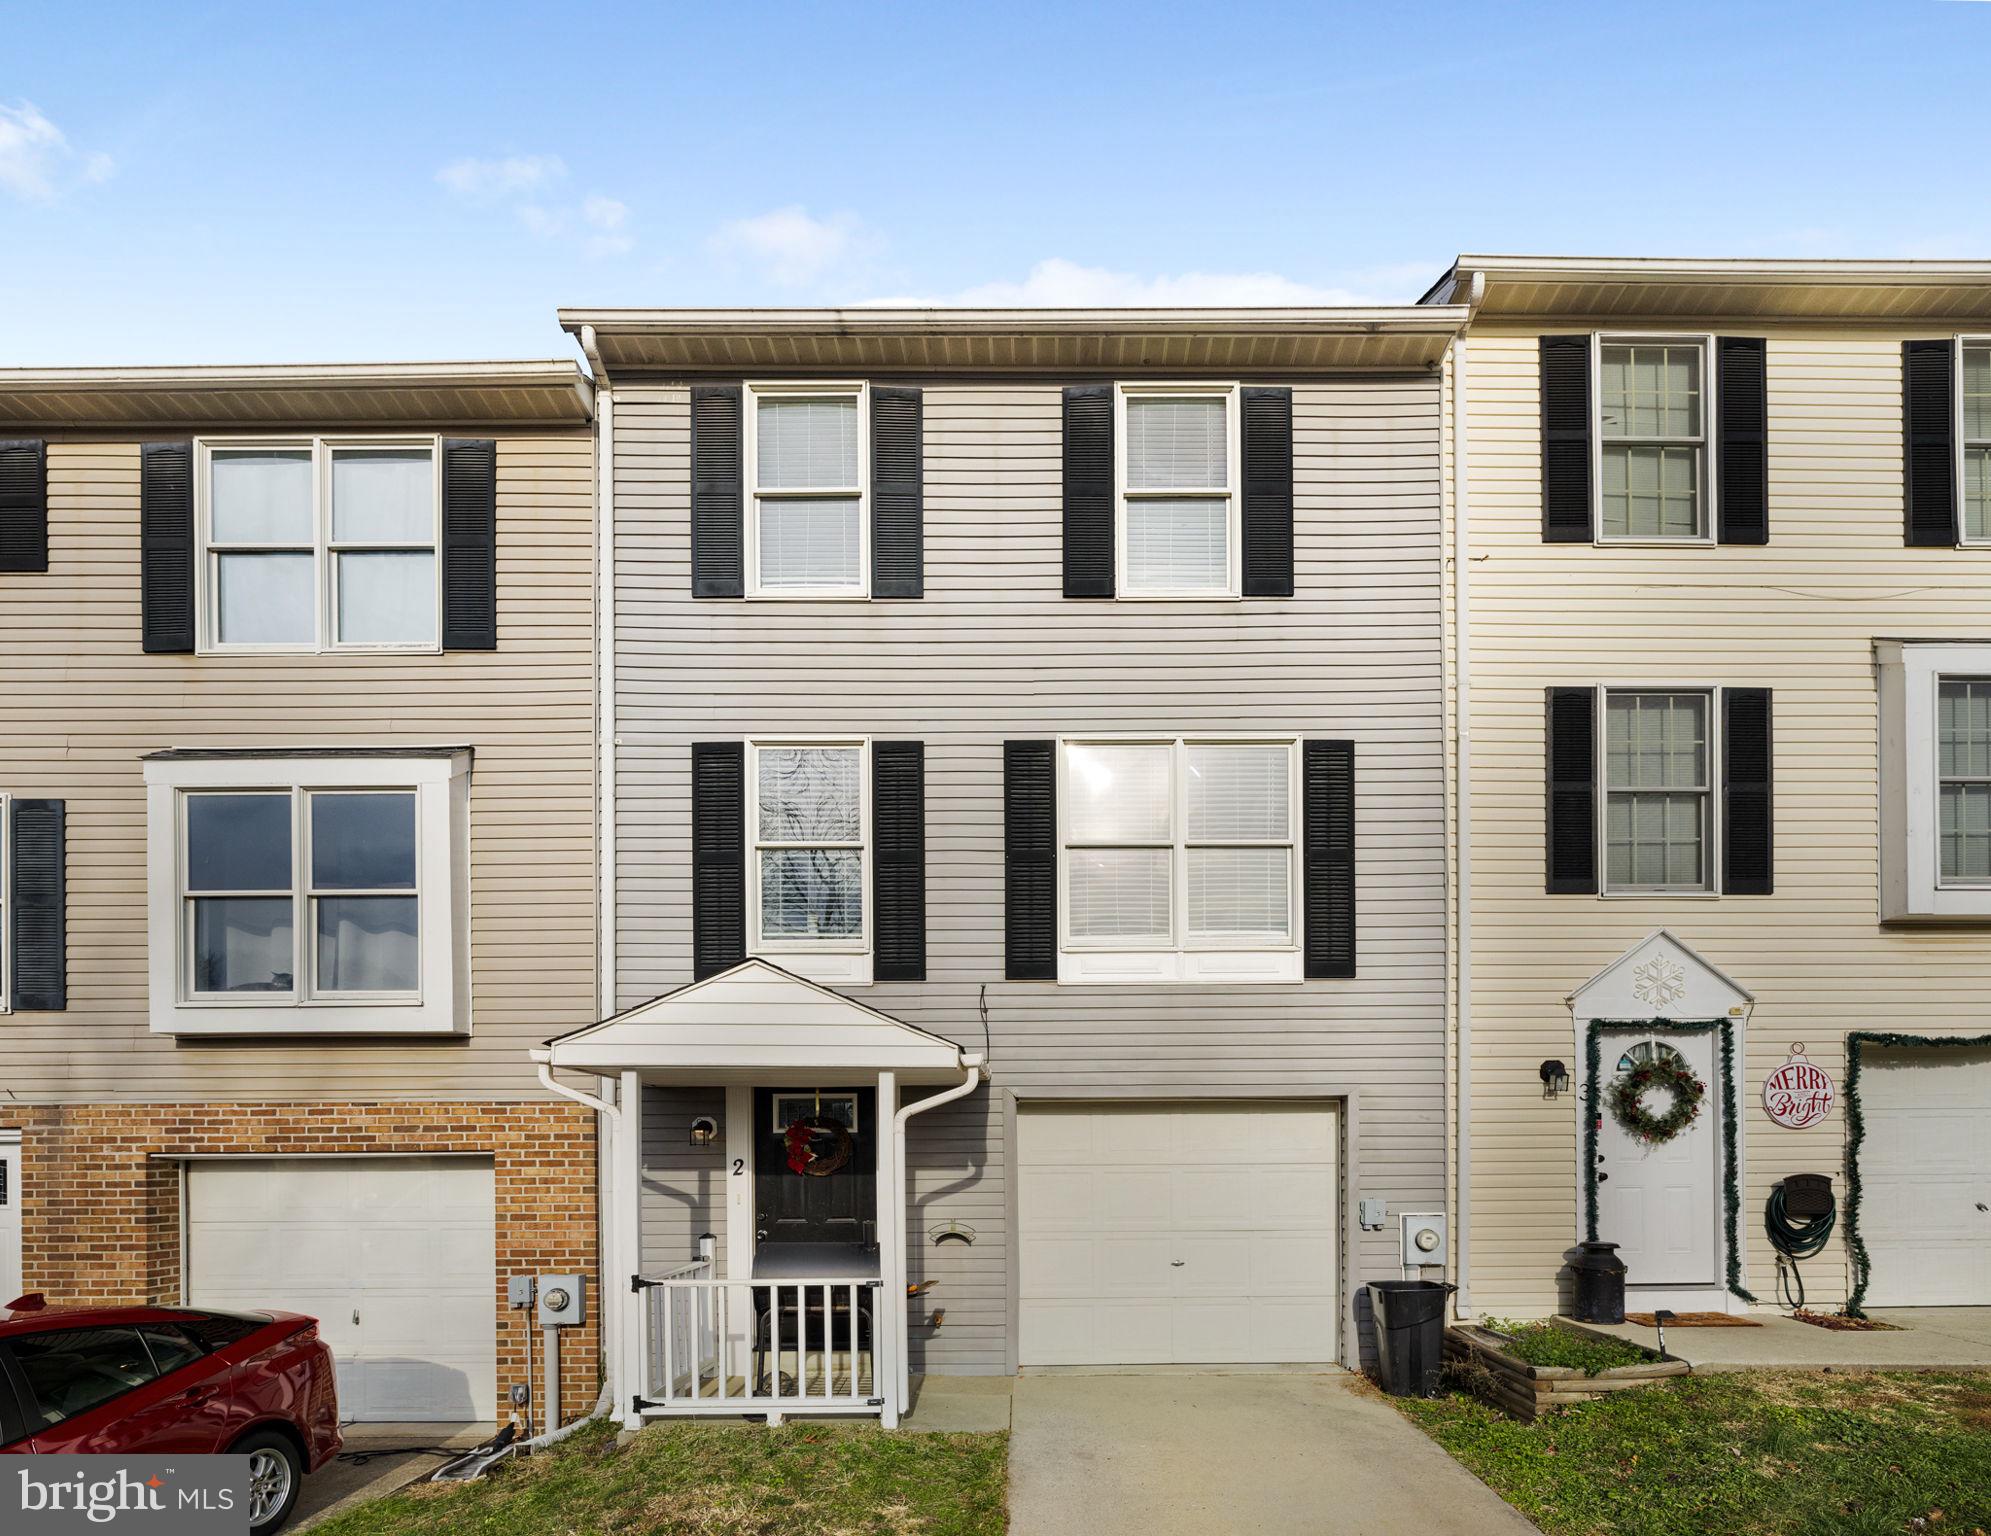
Photos and listing to be updated soon.
#WVBE2024578

HEDGESVILLE

2 MORNINGSTAR DRIVE

3 Beds

1 Baths

1,288 Sq.Ft.

$184,990

MLS#: WVBE2024578

QUICK DELIVERY!   PRICE REDUCED- ACT NOW!

Start Your Next Chapter in a Move-in-Ready Home with Stunning Mountain Views at Presidents Pointe!  The Charleston by Stanley Martin Homes is a Beautiful 3 Story Garage Townhome with a spacious, open concept, 9-foot ceilings, and 6-foot windows, bringing in a ton of natural light!  It has a modern kitchen with a large island, white cabinetry, and quartz countertops-perfect for gathering with family and friends!  A seamlessly flowing dining and living space, creating a cozy yet elegant atmosphere for entertaining, and a serene outdoor experience where you can enjoy fresh air and scenic views from your included deck!  Stress no more about parking-our townhomes come with spacious garages and extra-long driveways for additional vehicles and guests.  Experience the convenience of the Eastern Panhandle’s only TRULY walkable neighborhood to local restaurants and shopping at Potomac Marketplace.  Downtown Charles Town is just 5 minutes away, offering charming restaurants, boutique shopping, and vibrant local culture.  Take advantage of the close proximity to major commuting routes to Virginia and Maryland- Routes 9, 15, 7 and 340.  Our homes are listed with Final Prices to reflect all the upgrades mentioned!  Come see what made Presidents Pointe the Top Selling Neighborhood for Stanley Martin Homes in 2024 and make the Charleston your New Home Today!  Visit us today and let us help you make The Charleston your new home.  
Presidents Pointe model is at 25 National Street, Ranson.   Open Sunday 12-5, Monday, Thursday, Friday and Saturday 10-5.   Closed Tuesday and Wednesday. Prepare to make memories that will last a lifetime at Presidents Pointe!
Model home can be toured during closed hours through U-TOUR self guided model tour.  Go to the Presidents Pointe sales office and take photo of the QR code on sign outside of the sales office, follow directions and the model home can be toured!
#WVJF2019992

RANSON

328 ANTHEM STREET

2 Beds

2 Baths

1,387 Sq.Ft.

$274,990

MLS#: WVJF2019992
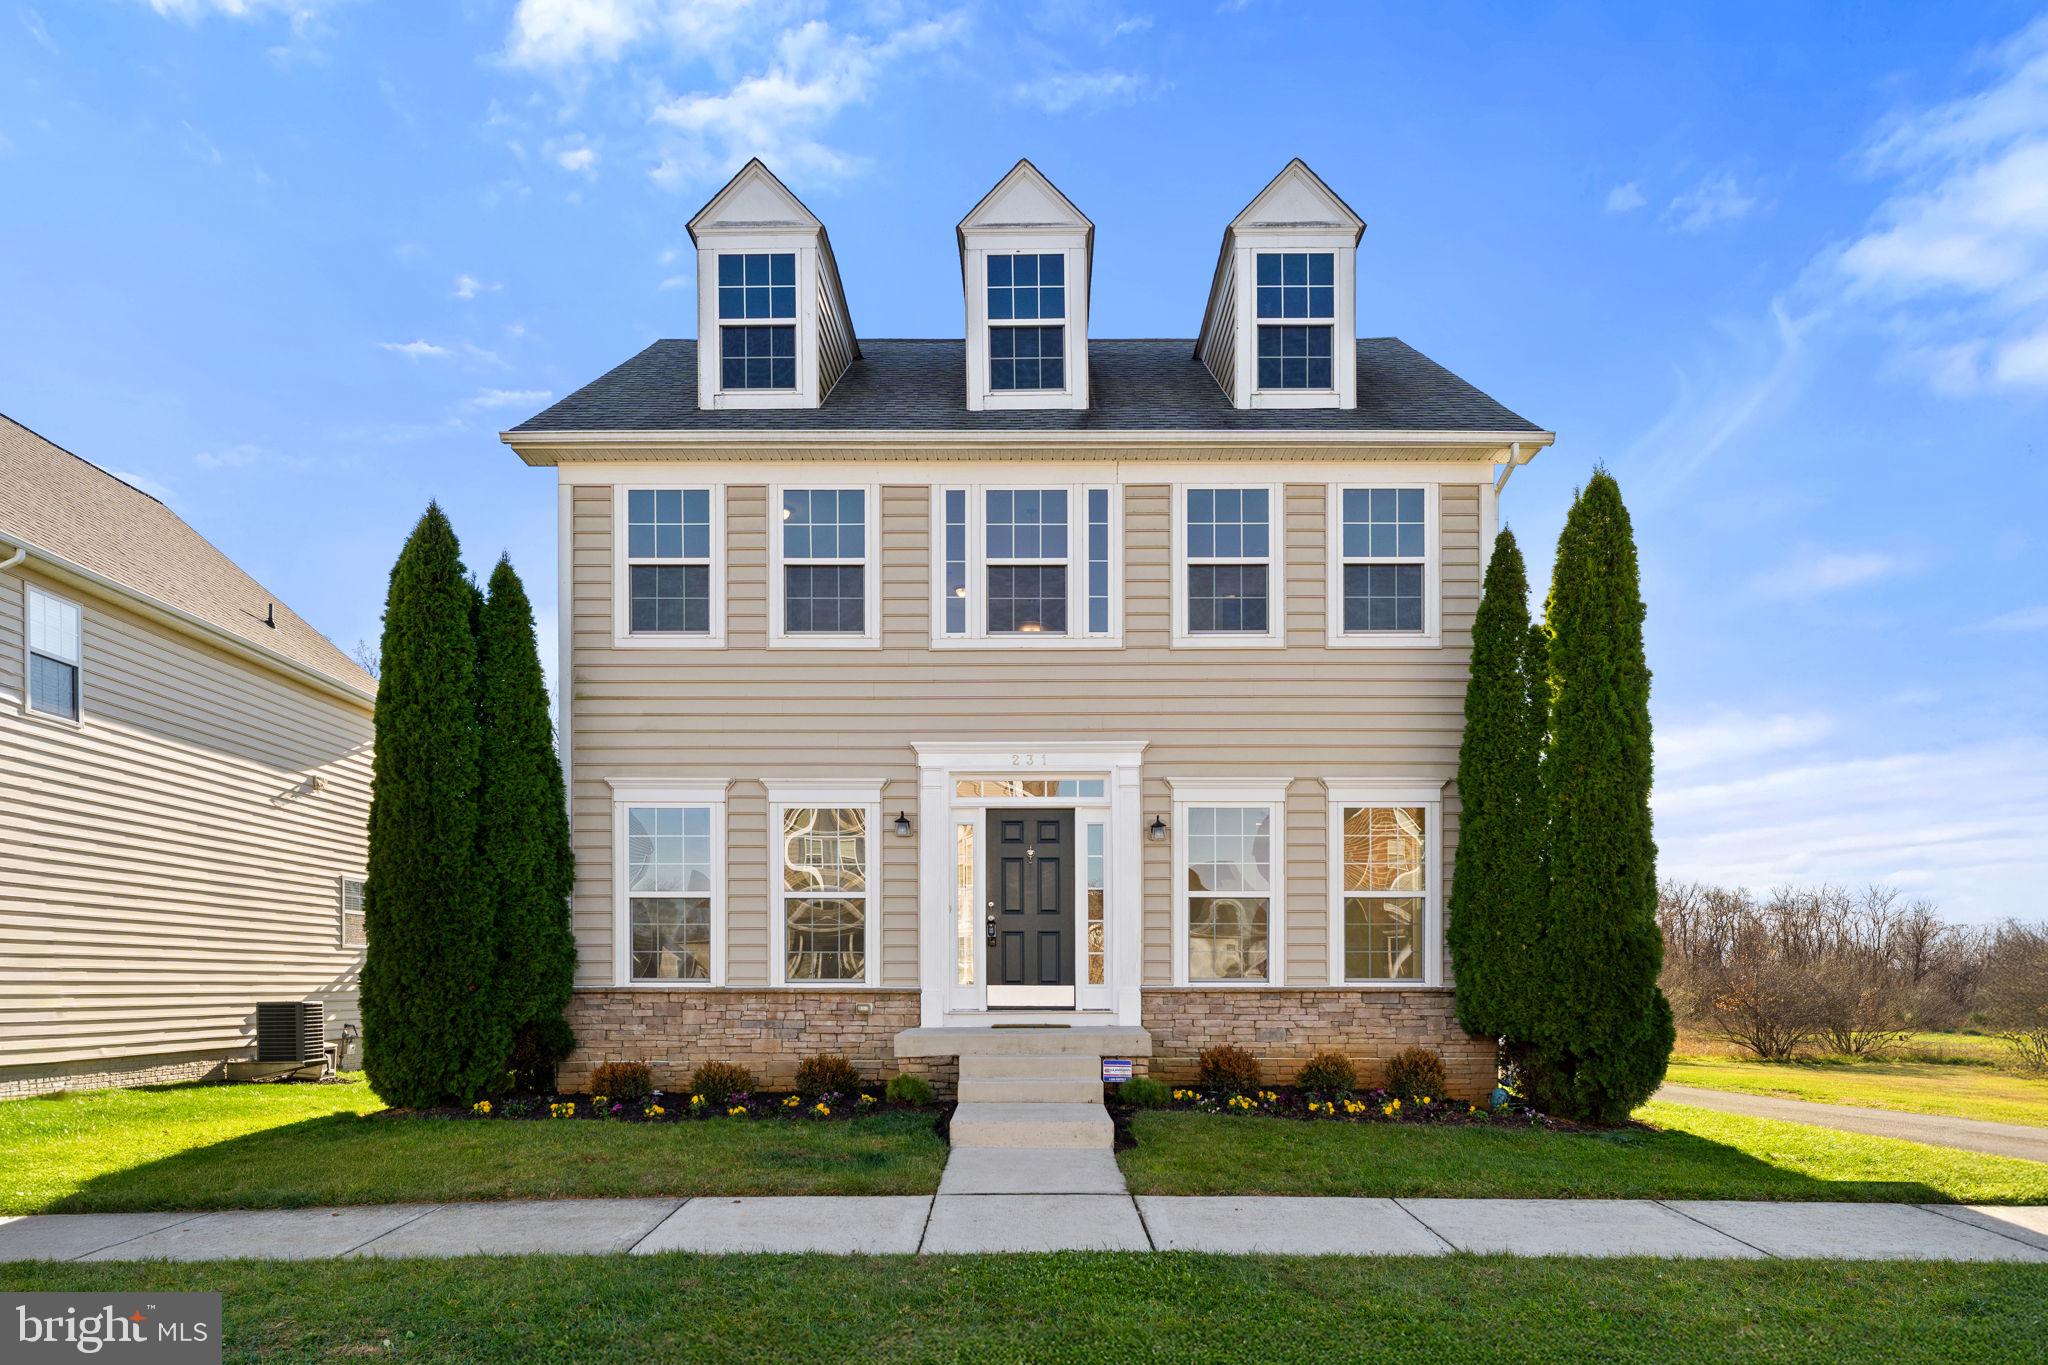
This cheerful 3 bedroom, 2.5 bath colonial sits on a corner lot in Huntfield, one of Charles Town’s most popular neighborhoods with sidewalks, streetlights, a nearby playground, and the future community pool just a short walk away. Hardwood floors welcome you inside, where the upgraded kitchen features stainless steel appliances, 42" cabinets, and plenty of room to cook and gather. The kitchen opens to the family room, creating an easy layout for everyday living around the cozy gas fireplace.
Upstairs, the primary suite offers a relaxing retreat with a walk-in closet and an en suite bath that includes a double vanity, separate shower, and a large soaking tub. Two additional bedrooms, a full hall bath, and the conveniently located upper-level laundry—washer and dryer included—complete this floor.
The partially finished lower level adds flexible space with a media room equipped with surround sound and a window with ladder access for emergency egress. A rough-in bath offers room to grow, while the unfinished areas provide generous storage.
Additional features include a detached two-car garage with opener, abundant natural light throughout the home, and an electric heat pump system that keeps the home comfortable year-round. With its friendly neighborhood setting and thoughtful features throughout, this Huntfield home is ready to welcome its next owner.
#WVJF2020760

CHARLES TOWN

231 COLONIAL DRIVE

3 Beds

2 Baths

2,892 Sq.Ft.

$410,000

MLS#: WVJF2020760

Comfortable home located within walking distance to town.  Private back yard.  Inside nicely done, including, paint colors, track lighting in kitchen, ceramic tile in kitchen and baths,.  3BR, 2 1/2 bath, large front porch.  Sun room off dining room.Nicely upgraded home to rent. No pets and no smoking inside or outside on premises.Owner wants 1st month rent, last month rent and security deposit at move in.
#WVMO117218

BERKELEY SPRINGS

181 MARTINSBURG ROAD

3 Beds

2 Baths

1,444 Sq.Ft.

$1,000

MLS#: WVMO117218
***MAJOR PRICE REDUCTION***
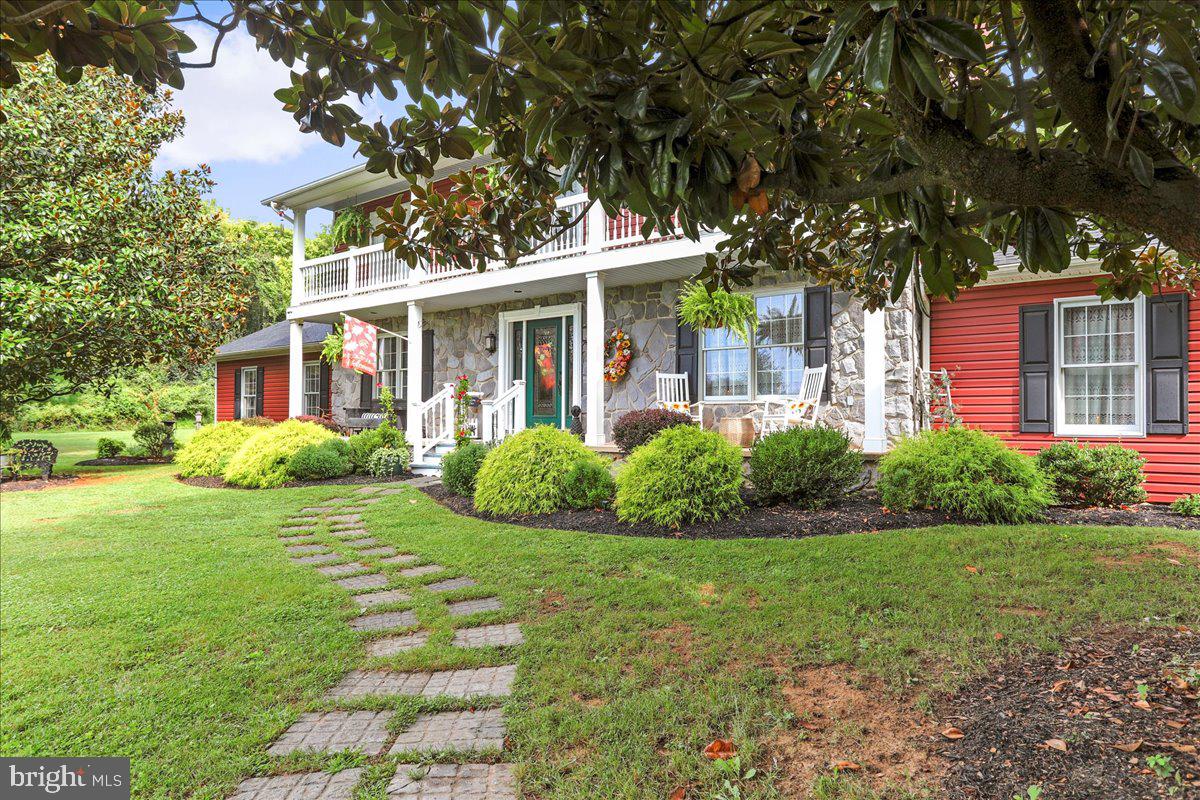
Welcome to 421 McDonald Drive, the home you've been waiting for! Nestled in the sought-after neighborhood of Tabler Estates in Inwood, West Virginia, this stunning residence offers the perfect blend of luxury, comfort, and convenience. Located just a short drive off Interstate 81, you'll enjoy easy access to nearby amenities while savoring the tranquility of this picturesque neighborhood.
Spanning an impressive 3,588 square feet, this spacious home boasts 5 bedrooms and 3.5 well-appointed bathrooms, providing ample space for family and guests alike. The updated kitchen features granite countertops, stainless steel appliances, and plenty of storage to inspire your culinary creations. Adjacent to the kitchen you will enter the formal dining room and then into the inviting sunken family room with a fireplace and two built-in bookcases serving as the perfect gathering spot for relaxing evenings and memorable occasions. You will find a bedroom and half bathroom on the opposite side of the house on the main floor. Walk up the stairs and find four more bedrooms including the primary bedroom with a walk-in closet and en-suite bathroom.
Step outside to discover your private oasis on a beautifully landscaped 2.5-acre lot. The expansive two-level covered porch invites you to unwind and enjoy serene views, ensuring peace and privacy that's hard to find. 
This exceptional property has been meticulously maintained and thoughtfully updated to offer peace of mind and modern convenience. Recent improvements include new siding, a durable 50-year asphalt shingle roof installed in 2022, and updated soffit and gutters replaced in 2021. New flooring adds a fresh and contemporary feel, while two recently installed HVAC units ensure year-round comfort. Additional features include two versatile outbuildings in the backyard, perfect for storage, workshops, or hobby spaces.
Don't miss the opportunity to make this extraordinary house your new home. Experience the perfect harmony of elegant design, modern updates, and serene country living at 421 McDonald Drive. Schedule your private tour today and prepare to fall in love with all that this remarkable property has to offer!
#WVBE2032366

INWOOD

421 MCDONALD DRIVE

5 Beds

3 Baths

3,588 Sq.Ft.

$559,900

MLS#: WVBE2032366
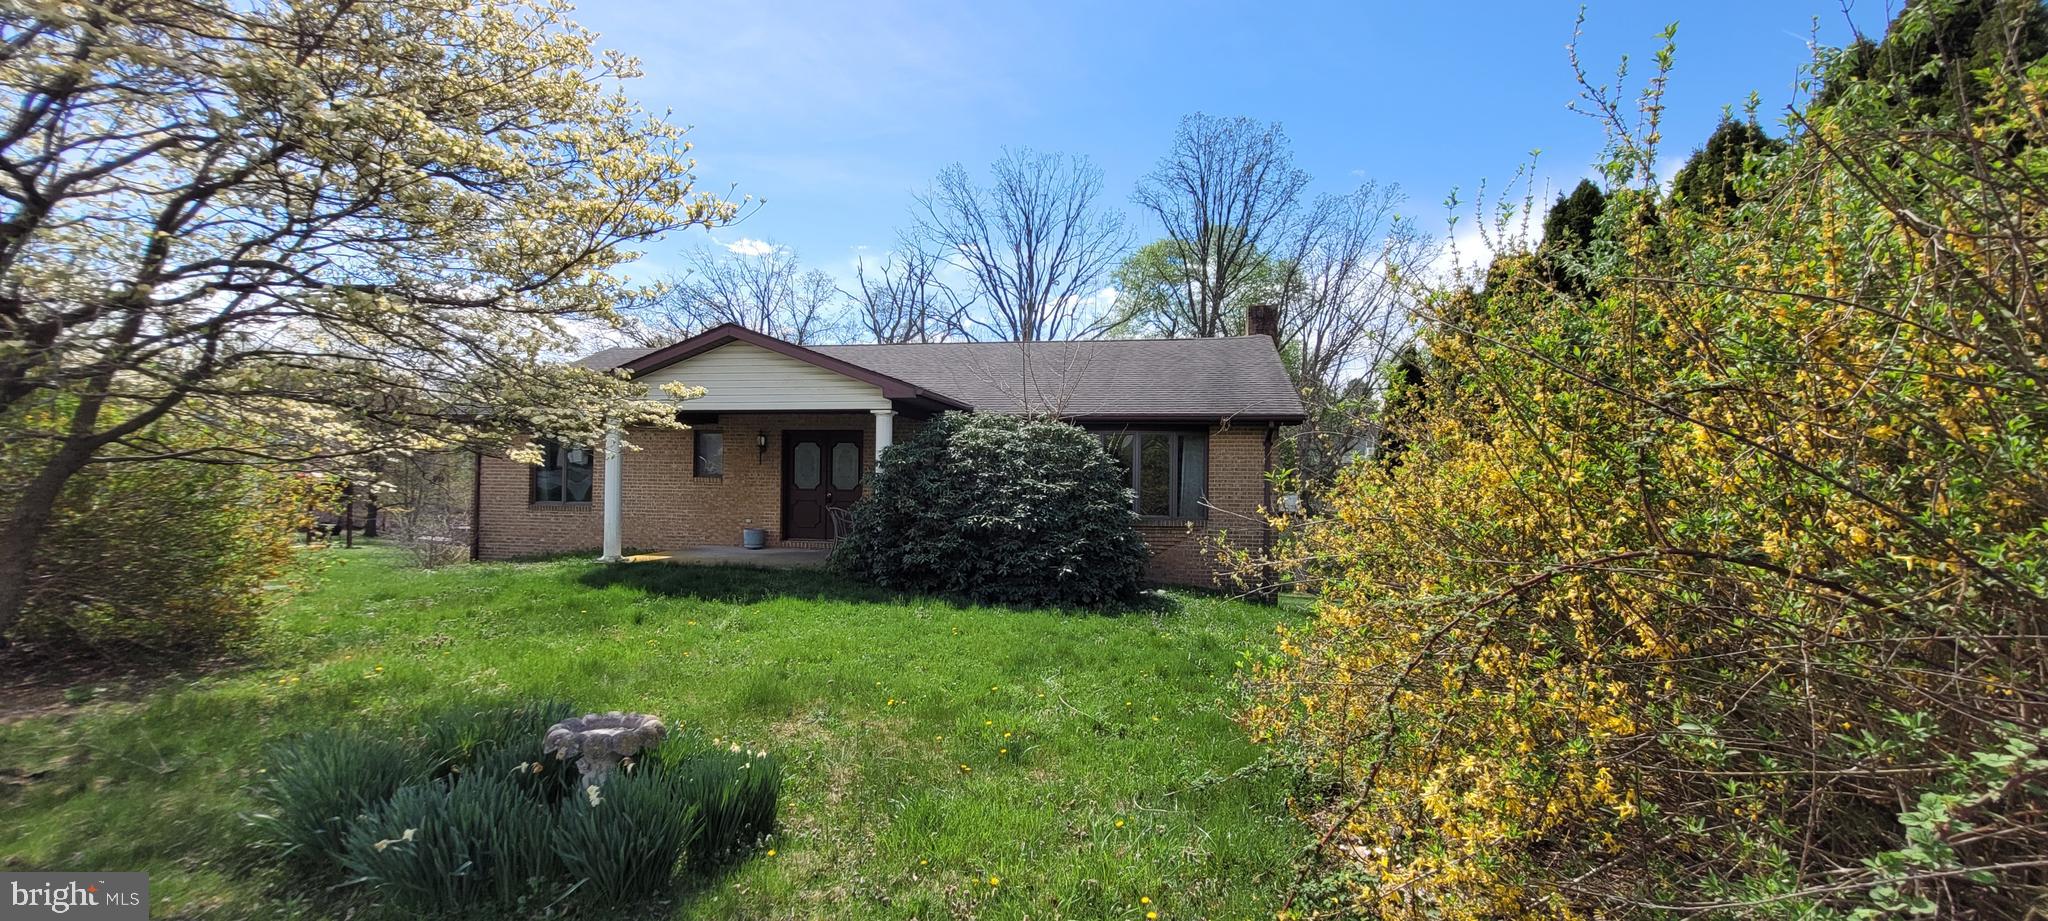
Take a close look at this incredible opportunity! Priced to sell quickly, this home just needs a little TLC to glow again. Double door entry with foyer leads into a generous living room. Off the living room you'll find the dining area, kitchen and french doors leading to sunroom overlooking the backyard.  Main level offers 3 bedrooms, owner's bedroom with an en-suite bathroom and a Jack and Jill bathroom attached to the other bedrooms.  Lower level features a large rec/family room additional bedroom (or office) with an additional bathroom.  Walkout level basement with sliding glass door opens to a covered patio. Oversized 2 car garage.  Custom built with a low maintenance brick exterior and  conveniently located in an established neighborhood on a fantastic lot. Estate sale sold strictly as-is, where-is.  The seller will consider cash and conventional financing.
#WVBE2018108

MARTINSBURG

144 BRENDA DRIVE

4 Beds

3 Baths

2,660 Sq.Ft.

$220,000

MLS#: WVBE2018108

Efficiency apartment with most utilities included (water, sewer, trash, electric with a cap). No pets, no smokers. Federal fair housing laws apply.
#WVMO2003208

BERKELEY SPRINGS

268 WILKES 12

None Beds

1 Baths

200 Sq.Ft.

$725

MLS#: WVMO2003208

Welcome to the Adams II, a beautifully designed 3-level townhome offering 1,905 sq. ft.. This spacious home features 4 bedrooms, 3.5 baths, and a 1-car garage, making it the perfect blend of comfort and functionality. Inside, you'll find an open-concept layout ideal for entertaining, a modern kitchen with plenty of storage, and a finished lower level with a full bath that's perfect for guests or a home office. Upstairs, the primary suite offers a private retreat complete with an en-suite bath and generous closet space. Located in a vibrant community with multiple play spaces, this home is just minutes from Route 9, Route 340, shopping, dining, and entertainment, providing both convenience and lifestyle. Features may vary, Don't miss the chance to make the Adams II your new home!  Schedule your tour now!!!

APRIL DELIVERY
POSSESSION: 90 DAYS
#WVJF2021130

CHARLES TOWN

52 ALOMA STREET

4 Beds

3 Baths

1,905 Sq.Ft.

$299,990

MLS#: WVJF2021130
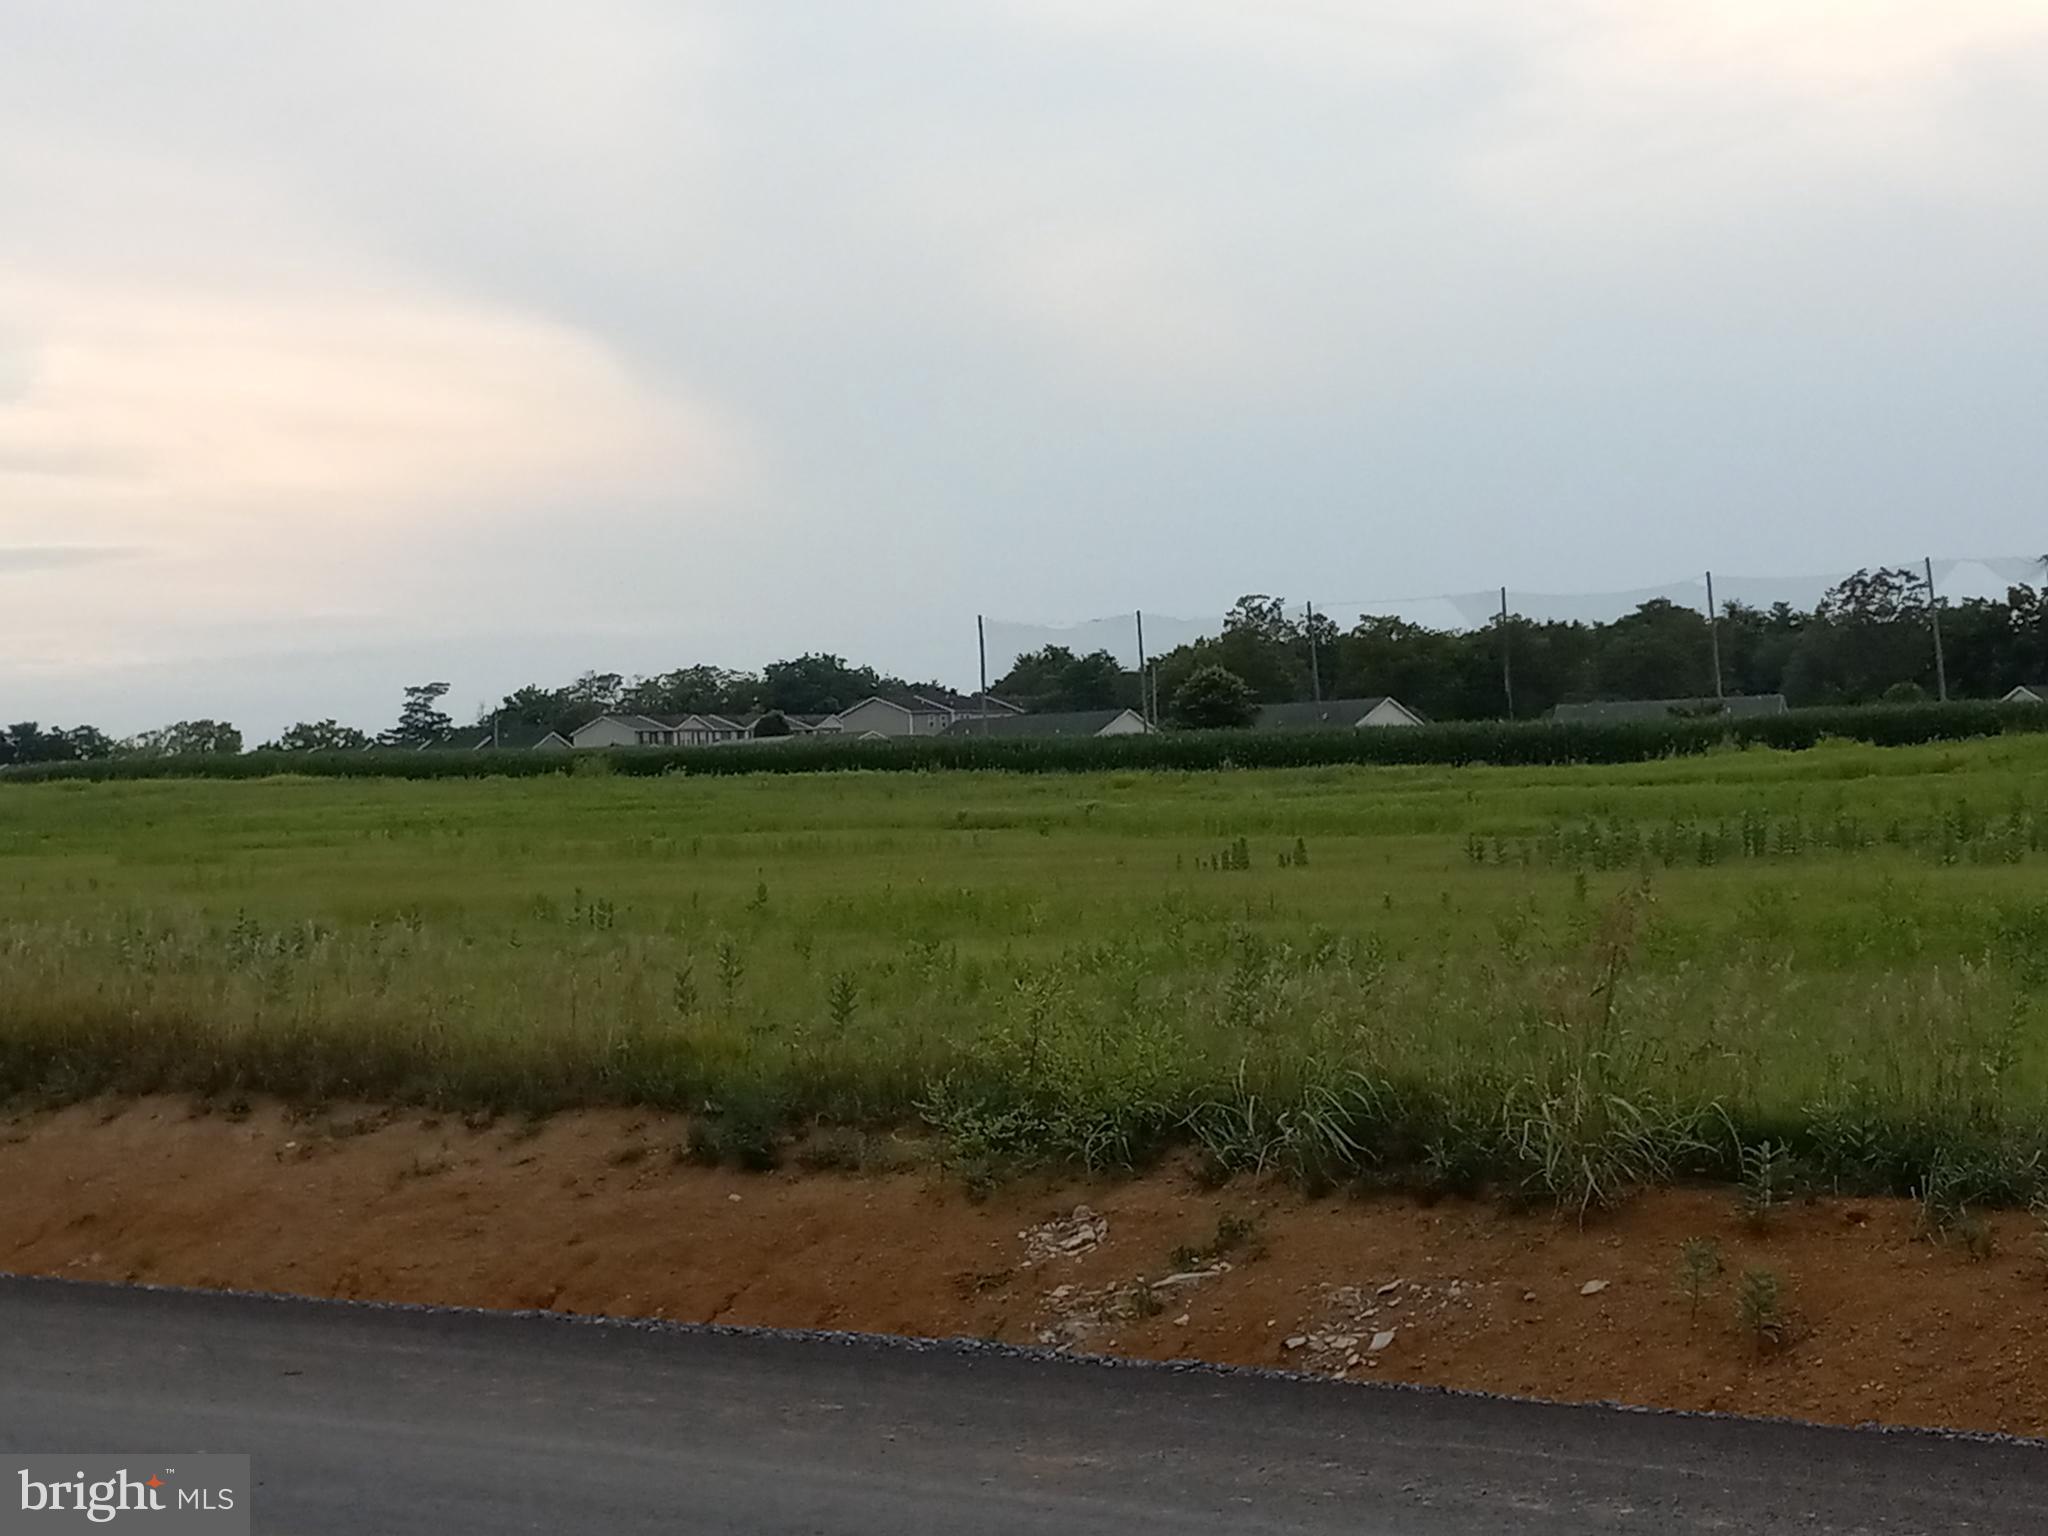
Property is located right off Tabler Station Road.  Great access to Rt. 81 and Rt. 11 North and South.
Tabler Station is a terrific spot to locate an "Office Complex, Storage Units, or any other Support Business for the  Manufacturing and Distribution Sector like Proctor & Gamble, Swift Trucking Company, Allmine Paving, and the Martinsburg Airport. The property is flat with few to no trees to remove. 
Public Utilities available.
#WVBE2001442

INWOOD

TABLER STATION ROAD

None Beds

None Baths

23.61 acres

$920,000

MLS#: WVBE2001442

Build Your Dream Property in Wild, Wonderful West Virginia!
Don't miss out on this rare opportunity to acquire an improved property that already has all the ground work done! This 1-acre lot is fully equipped and ready for your vision—whether that’s a full-time residence, weekend retreat, or Airbnb investment. Currently used as a residential RV site, the property features public water, a 3 bedroom septic system, 200-amp electric service, a driveway, and cleared land—saving you time and money on prep work.
This lot backs to woods, offering privacy and a beautiful natural backdrop. With frontage on a hard-surfaced road and easy access year-round, getting to the property is a breeze. You can be to Gainesville Va in about an hour.
Located close to Trout Pond and Lost River State Park, you’ll enjoy endless outdoor activities like hiking, fishing, and exploring. Nearby local restaurants, markets, and historical sites add to the charm of this scenic area.
Don’t miss this opportunity to own a ready-to-build slice of West Virginia paradise!
#WVHD2002912

WARDENSVILLE

2979 TROUT RUN ROAD

None Beds

None Baths

1.0 acres

$79,900

MLS#: WVHD2002912
*OFFERING UP TO 10K IN CLOSING ASSISTANCE FOR PRIMARY RESIDENCE FOR PRIMARY RESIDENCE WITH USE OF PREFERRED LENDER AND TITLE.*
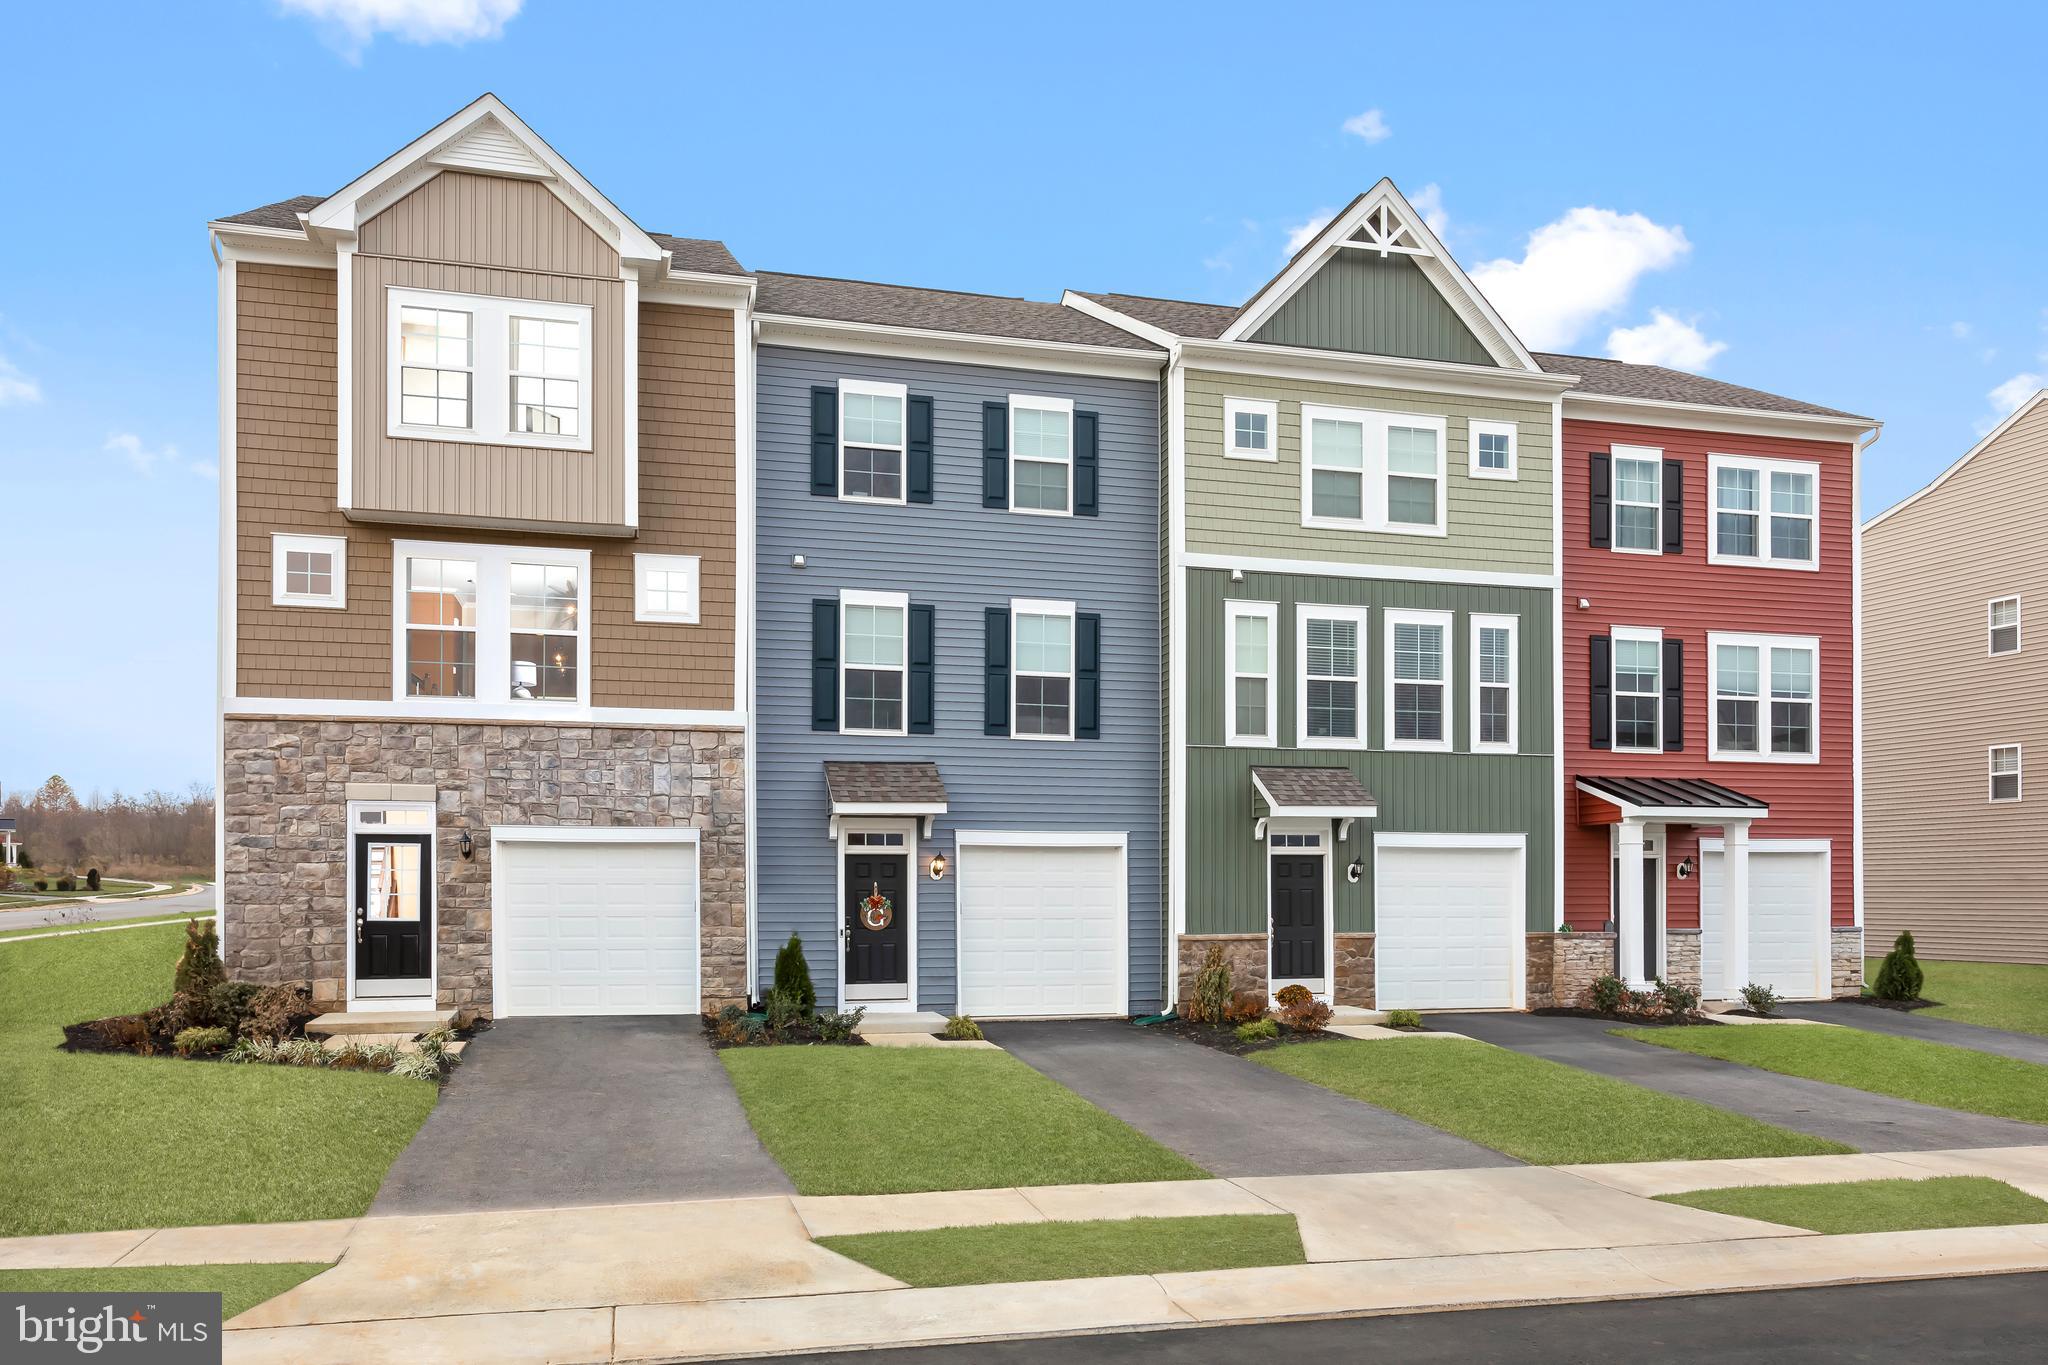
DECEMBER DELIVERY!! Come home to Berkeley County’s premier planned community featuring a clubhouse, swimming pools, walking trails, lush landscaping and mountain views. This beautiful end unit has an extraordinarily large yard at 5,378 sq. ft. This Bedford II 3 level townhome features a covered front porch with 1 car garage featuring 3 Bedrooms and 3.5 Baths. It is fully finished top to bottom. The front door leads directly into the spacious lower level including 9 ft. ceilings, foyer with a double coat closet, access to the garage continuing into the fully finished lower level recreation room with full bath and walkout access to rear yard with privacy fencing on both sides. Open concept main level with 9 ft. ceilings, luxury vinyl plank flooring throughout this level, dining room and kitchen with stainless appliances, large 8’ plus island, upgraded cabinets, quartz countertops and a boxed bay window at the rear. The kitchen leads directly into living room with a powder room. The primary suite includes a vaulted ceiling, a large walk-in closet and primary bathroom that has dual vanities with tiled shower with seat. Laundry is located on the bedroom level. Home and community information, including pricing, included features, terms, conditions, availability and sales procedures related to appointments subject to change without notice. All images are for illustrative purposes only and individual homes, amenities, features, and views may differ. Images may be subject to copyright.
#WVBE2033128

MARTINSBURG

400 SLICK TERRACE

3 Beds

3 Baths

1,658 Sq.Ft.

$314,990

MLS#: WVBE2033128

1 ... 346 347 348 349 350 ... 666
* Listings identified with the FMLS IDX logo come from FMLS and are held by brokerage firms other than the owner of this website. The listing brokerage is identified in any listing details. Information is deemed reliable but is not guaranteed. If you believe any FMLS listing contains material that infringes your copyrighted work please review our DMCA policy and learn how to submit a takedown request. © 2024. First Multiple Listing Service, Inc.

Send a message

Message successfully sent.

Your message

What is 3 + 4 ?

Reason for contacting?

I agree to receive email communication and understand I can unsubscribe at any time.

I agree to be contacted by Charis Realty Group - Christine Issler, Broker via call, email, and text for real estate services. To opt out, you can reply 'stop' at any time or reply 'help' for assistance. You can also click the unsubscribe link in the emails. Message and data rates may apply. Message frequency may vary. Privacy Policy

Sign Out

Virtual Assistant

Would you like to take the next step with this property? We can help you schedule a showing or virtual tour, or send you more details.

Yes, I would like more information.

Thank You for Your Reply, One of Our Agents will contact you as soon as possible

No, maybe later.

Thank you, you can always contact me via email, phone number or through the contact form.

Realhub AI

Lucy - Your AI-Powered Realtor

Update Your Temporary Password

Personalize your search

Enter your email and we'll notify you immediately when new listings match what you're looking for.

or enter email address

Already have an account ? Login here

Continue your home search

I agree to receive communications and understand I can unsubscribe at any time.

I agree to be contacted by Charis Realty Group - Christine Issler, Broker via call, email, and text for real estate services. To opt out, you can reply 'stop' at any time or reply 'help' for assistance. You can also click the unsubscribe link in the emails. Message and data rates may apply. Message frequency may vary. Privacy Policy

Already have an account ? Login here

We use cookies

We use cookies primarily for analytics to enhance your experience. By accepting, you agree to our use of these cookies. You can manage your preferences or learn more about our cookies policy.