Properties

Browse or get in touch to schedule a walkthrough.

  • Nearby me
Price range

Popular Features

Community Features

Association

Property Features

Waterfront

View

Exterior Features

Interior Features

Style

564510 properties match your criteria

Updated 1 minute ago

E-Alert name
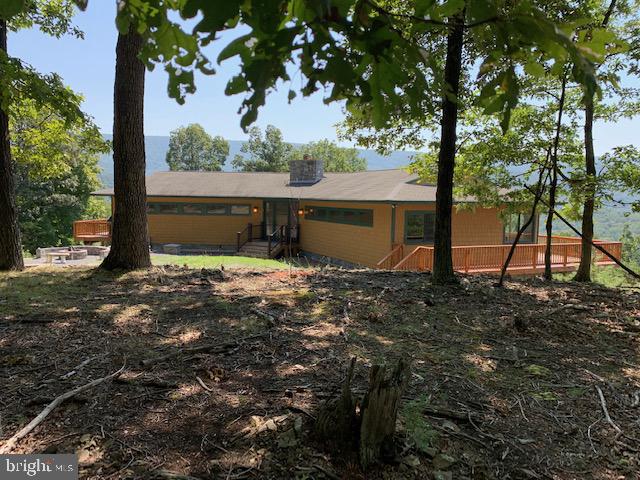
Dream Home with a million dollar view!!  Home designed and perfectly situated to take advantage of the Sun.  Leave the curtains open in the winter and the Sun helps heat the home.  Close the insulated curtains in the Summer to help keep the home cool. Unique 3 panel entrance door leads to a foyer.   Living Room with a stone woodburning fireplace, dining area and beautiful kitchen that will be the envy of all your friends. Kitchen features granite counter top,  tile backsplash, stainless steel appliances, gas cook top plus 2 wall ovens.  Lots of pull out drawers plus there is a butler's pantry for additional kitchen space or use it as an office. Exterior of the home is concrete siding for lower insurance costs.  3BR, 2 BA (owner's bath has all the materials but needs to be finished)  Generator conveys.  Unfinished walkout basement with rough in for a bathroom, oversized garage with space for a car and workshop.  A walk through the home reveals many upgrades including  stunning 3 section front door, walnut floors, wood blinds, eagle windows, etc.  Located in the locked gate community of River Ridge with access to a  pristine community park with stone BBQ's, picninc tables, storage racks for kayaks/canoes, access to the Cacapon River for floating in a canoe, kayak or tube and bathroom facility on site.  2 lots, totalling 8.71 Acres but only one HOA fee, adjoins a Wildlife Santuary.
#WVMO2000378

GREAT CACAPON

519 PIONEER

3 Beds

2 Baths

2,182 Sq.Ft.

$650,000

MLS#: WVMO2000378
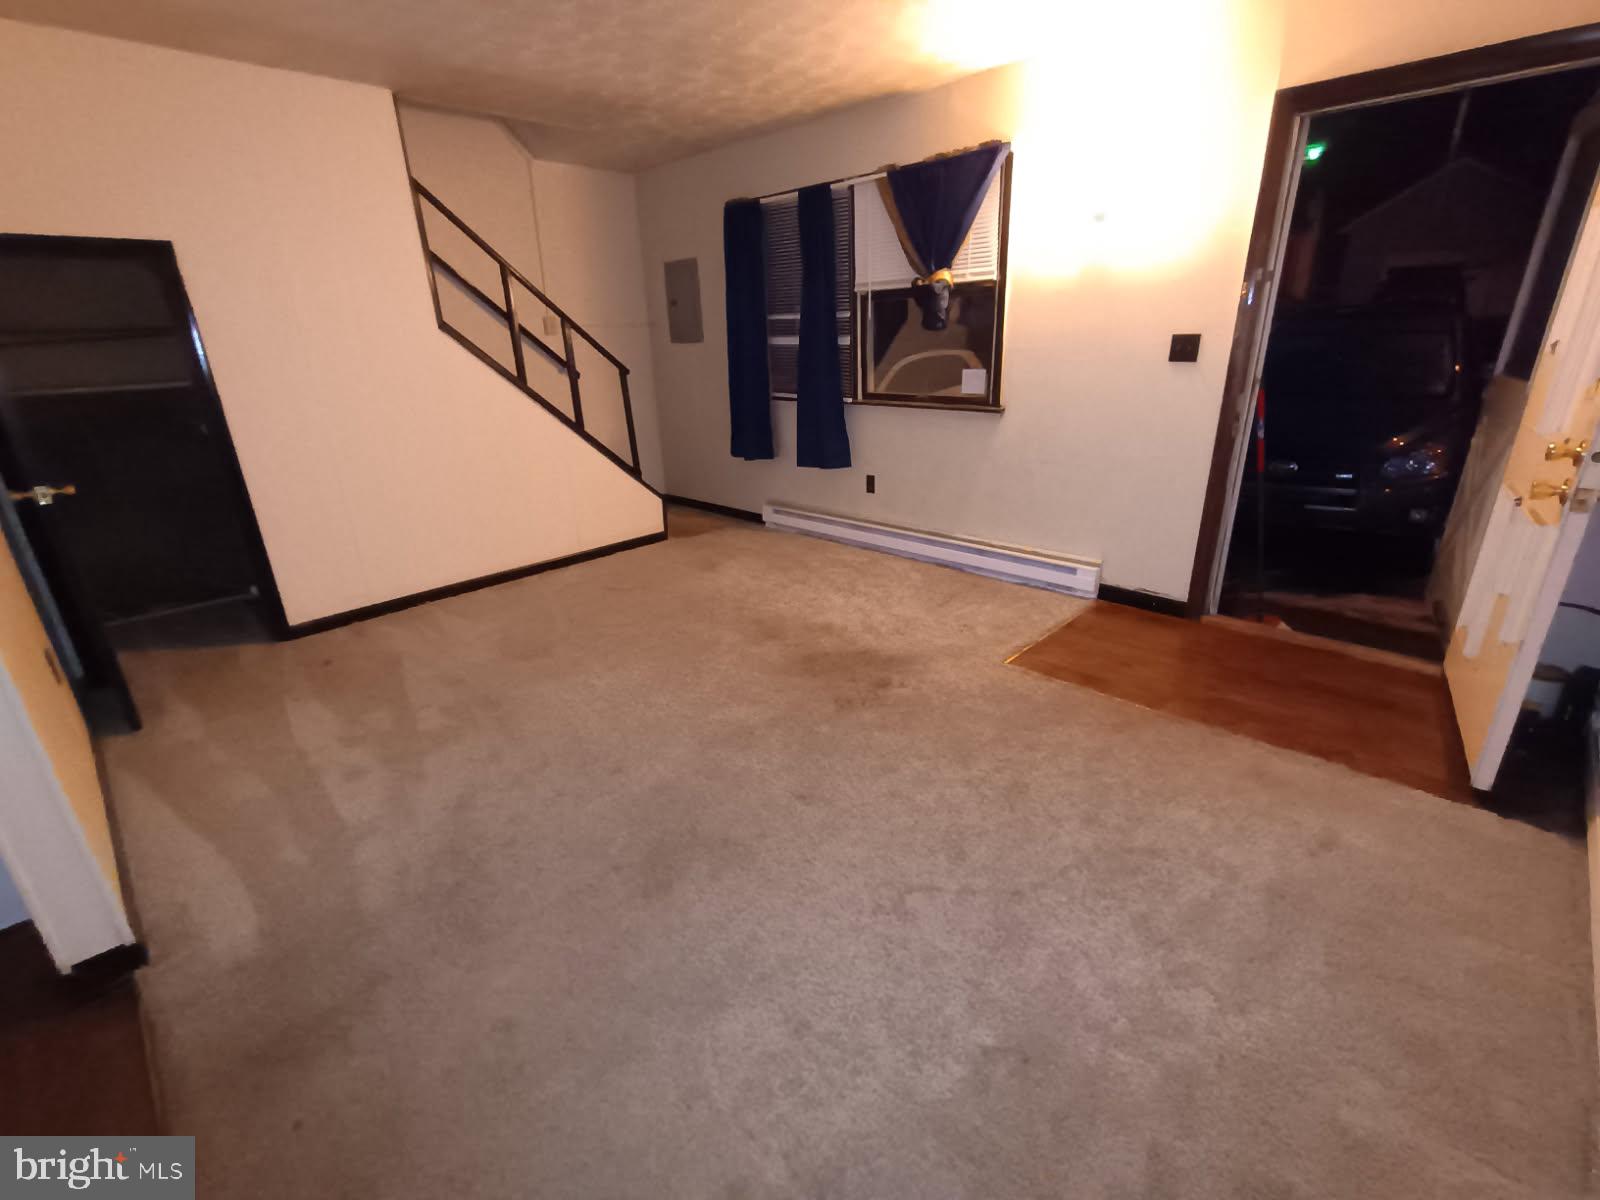
Two bedroom, one bath apartment with ground floor entry, and off street parking.
#WVPR2000256

TERRA ALTA

107 4TH STREET 1

2 Beds

1 Baths

N/A

$700

MLS#: WVPR2000256

NEW CONSTRUCTION READY SUMMER 2021! This End Unit Madison II features 2x6 construction and is a 2 level, 3 bedroom, 2.5 bath with an Open Floorplan and the Extended Morning Room  is a Bonus! Upgraded flooring throughout the first floor and upgraded carpet and padding in all the bedrooms. Upgraded kitchen cabinets and quartz kitchen countertops. Rear Shed included allowing for additional storage space.  Whispering Pines features a quaint S. Berkeley location. Minutes to I-81, 3 miles from Inwood,10 miles to Locust Golf Course & 17 miles to Loudoun County. The Madison II plan to be built at Whispering Pines with 3 bedrooms, 2.5 bathrooms. Building is easy- let us handle the process!
#WVBE183604

BUNKER HILL

72 LOBLOLLY DRIVE

3 Beds

2 Baths

1,480 Sq.Ft.

$203,655

MLS#: WVBE183604
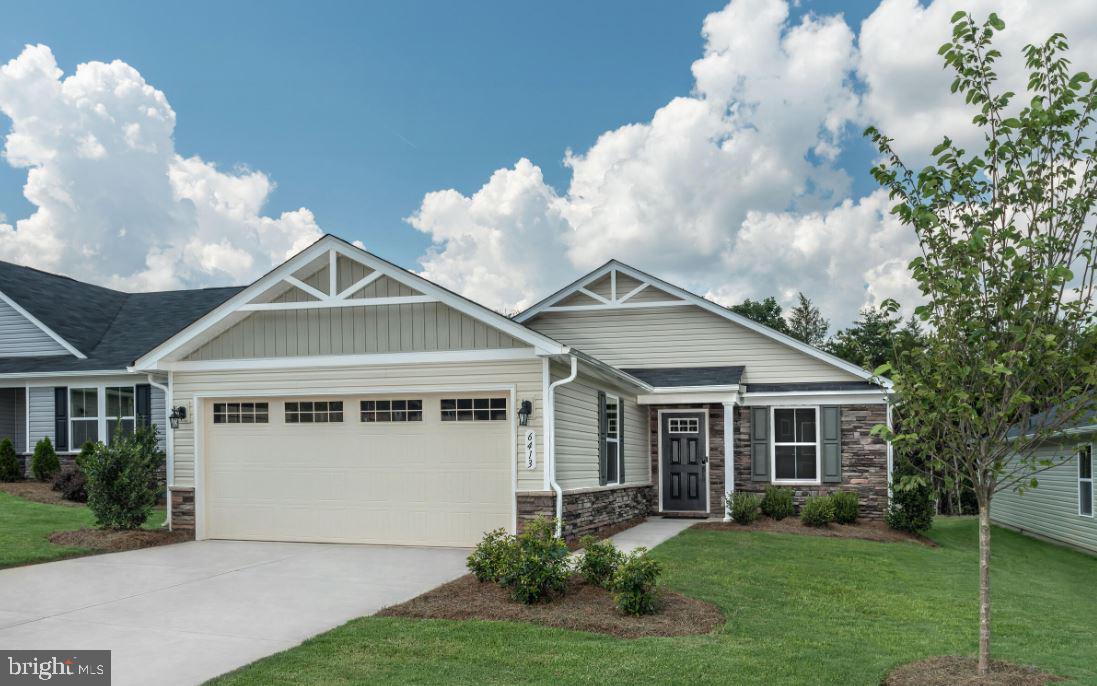
IMMEDIATE MOVE-IN Aruba Bay Ranch Home at Arcadia North!  This one-level living 2-bed, 2-bath home was built with modern living in mind and comes w/ an included new home warranty.  Enjoy all the style and comfort you want with the space and flexibility you need. The gourmet kitchen, w/ LVP flooring, granite countertops, a large island and stainless steel appliances, seamlessly flows into the great room for a relaxed setting that’s ideal for gathering with friends and means you're never far from the action. The spacious owner’s suite stuns with its seated shower, tiled flooring and oversized walk-in closet; located in the rear of the floorplan.  Your 2nd bedroom and full bath are situated in the front of the home for added privacy for guests or can be used as a home office.  The 2-car garage provides room for 2 vehicles and storage space w/ wifi enabled garage door openers.  The home is kept comfortable w/ the EcoBee thermostat system of which you can manage settings even when away from home. Come see for yourself why so many have chosen Arcadia North as their new home community. Closing Assistance Available with Use of Seller's Preferred Mortgage.  Photos are representative only.  Actual photos to follow.
#WVBE2036926

MARTINSBURG

595 MAKERS WAY

2 Beds

2 Baths

1,188 Sq.Ft.

$299,990

MLS#: WVBE2036926
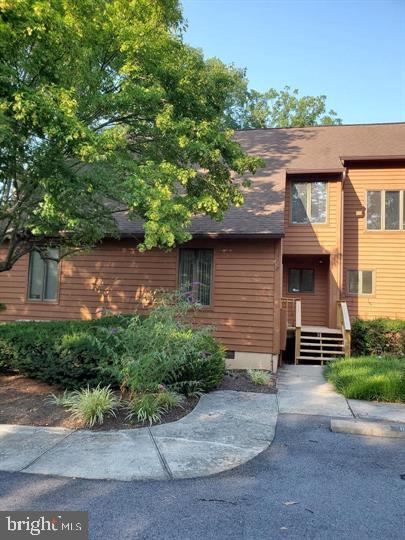
NEW PRICING !!  ENJOY the Peace & Tranquility with Views of the Golf Course & Woods from the main & upper level decks. This 3 bedroom, 3 bath Townhome offers a main level bedroom , main level full bath, freshly painted T/O ,  front porch, front door also  freshly painted,
new luxury vinyl plank flooring on the main level.  Upper Level consist of 2 spacious bedrooms & laundry -  washer &  dryer. Primary Bedroom has walk-in closet w additional closet,  balcony/ deck, primary bath w shower & jetted tub ,  additional storage / attic space  off Bedroom #2 & 2nd  Full Bath.  Combo - Living /  Dining Area  has wood burning fireplace ,  updated faucets, newer heat pump, new roof.  Easy to Show & Ready for Immediate Occupancy -  Shopping & Schools within Minutes . Approx 15 Miles from I -81. Will include Sports Pkg A
#WVBE2050982

HEDGESVILLE

168 TECUMSEH

3 Beds

3 Baths

1,572 Sq.Ft.

$240,000

MLS#: WVBE2050982
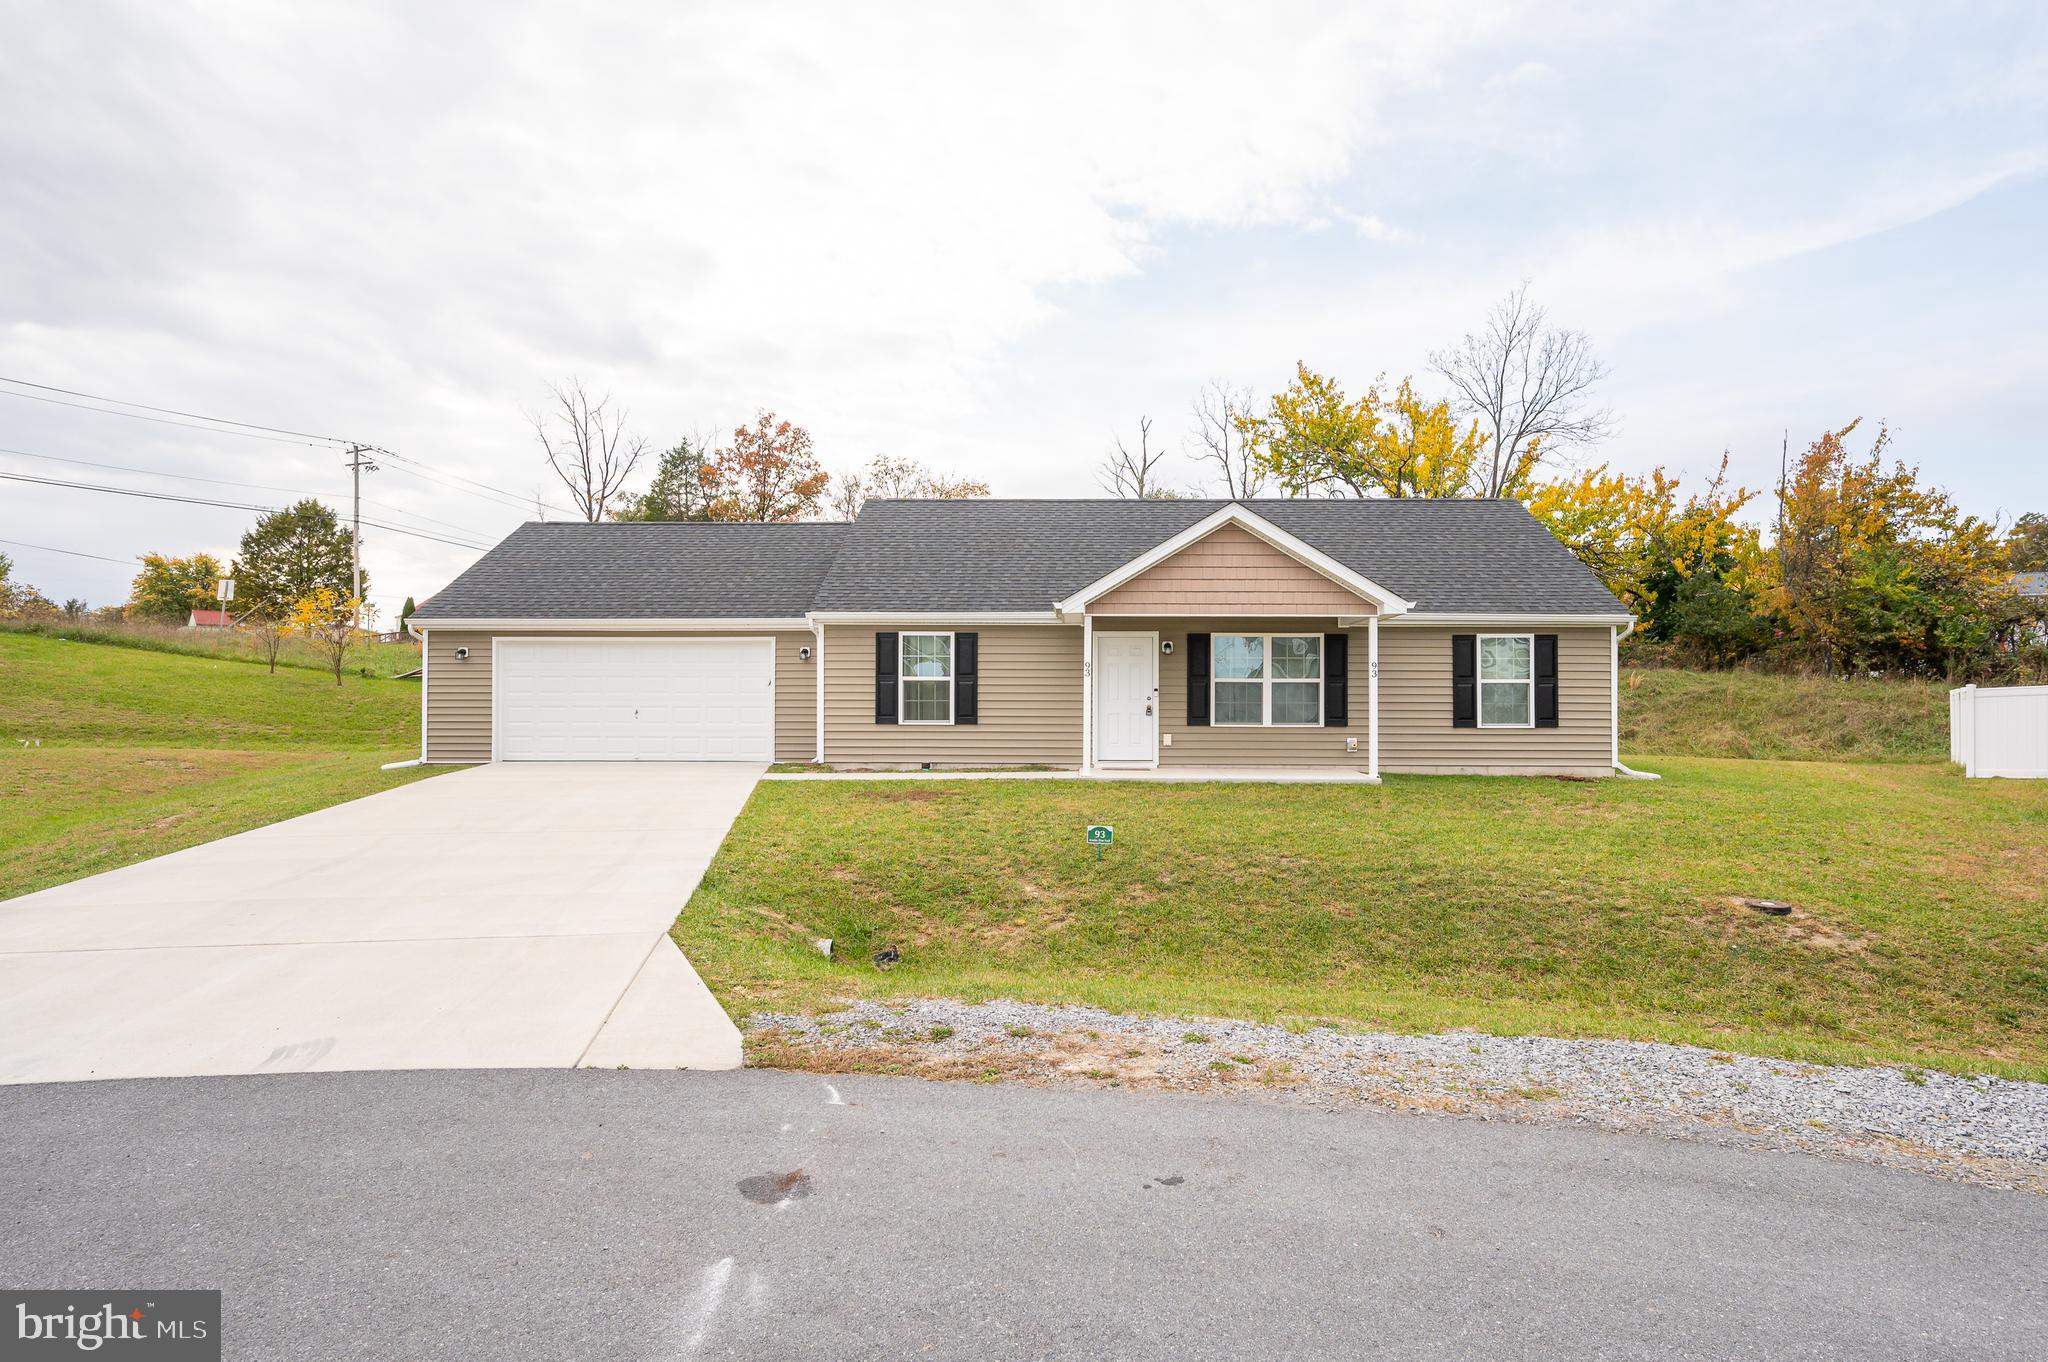
This beautifully maintained ranch-style residence boasts a fresh, modern feel and is ready for you to move in. With 3 spacious bedrooms and 2 full baths, this home is perfect for families, couples, or anyone who enjoys having extra space.

Step inside to discover a bright and inviting open floor plan that seamlessly connects the living areas. The stylish kitchen features modern appliances, ample counter space, and convenient storage, making it a delightful space for any home chef. The adjacent dining area is perfect for entertaining or casual family meals.

Retreat to the master suite, complete with a private bath designed for relaxation. The additional bedrooms are generously sized, providing comfort and versatility for guests, kids, or a home office.

Outside, enjoy the serenity of your fenced-in backyard, perfect for pets or outdoor activities. The large porch is ideal for morning coffees, afternoon barbecues, or simply unwinding at the end of the day. 

This home also features a spacious 2-car garage, providing convenience and extra storage space. Located in a peaceful neighborhood, you’ll enjoy easy access to local amenities, parks, and schools.

Don’t miss out on this incredible opportunity to own a nearly new, move-in ready home that combines practicality with modern style. Schedule your showing today!

Agent related to the sellers estate.
#WVBE2034460

MARTINSBURG

93 BONITA PINE TRAIL

3 Beds

2 Baths

1,176 Sq.Ft.

$314,900

MLS#: WVBE2034460

This home is not only pretty and perfect, it is also ready for an immediate settlement! Come and get this gorgeous and renovated end-unit townhome in a terrific commuter location.  So close to both I-81, Route 9 and Route 340 to meet the needs of everybody in the home. This property has new everything and has been so well done! Cute deck off of the kitchen area.  A fenced-in yard. Brand new hardwood floors on the kitchen level.  New appliances.  New stones under the deck for a fresh look.  This will go faster than lightening, so schedule your showing now!! **Due to Covid-19 health concerns, please be sure to wear a mask, gloves and remove shoes when walking through property. Please touch as little as possible and wipe handles, switches, etc., with disenfectant wipes. Owner has made sure property is clean, but assumes no liability for others. Thank you in advance for your diligence.**
#WVBE177042

MARTINSBURG

33 CARNEGIE LINKS

3 Beds

2 Baths

2,408 Sq.Ft.

$189,900

MLS#: WVBE177042

Here is a great opportunity to own a 1312 sq. ft home for $229,000.00 on almost a half an acre.  Locate right off of Rt 522 by the VA line.  3 bedroom, 2 full bathroom, large 15x18 living room, dining area, full kitchen, separate laundry room, mudroom with wood burning stove. Outside you'll enjoy relaxing on the covered front porch, nice back deck and patio area.  The house is nicely landscaped.  HUGE 1000 sq. ft. detached garage with 9ft doors.  Close to Cacapon State Park with golfing, fishing, swimming at the lake, tennis, basketball,  nature center and hiking trails, spa, and catch a bite to eat at the restaurant and more!
 I have multiple offers. Highest and Best due by May 5th.
#WVMO2002990

BERKELEY SPRINGS

12538 VALLEY ROAD

3 Beds

2 Baths

1,312 Sq.Ft.

$229,000

MLS#: WVMO2002990
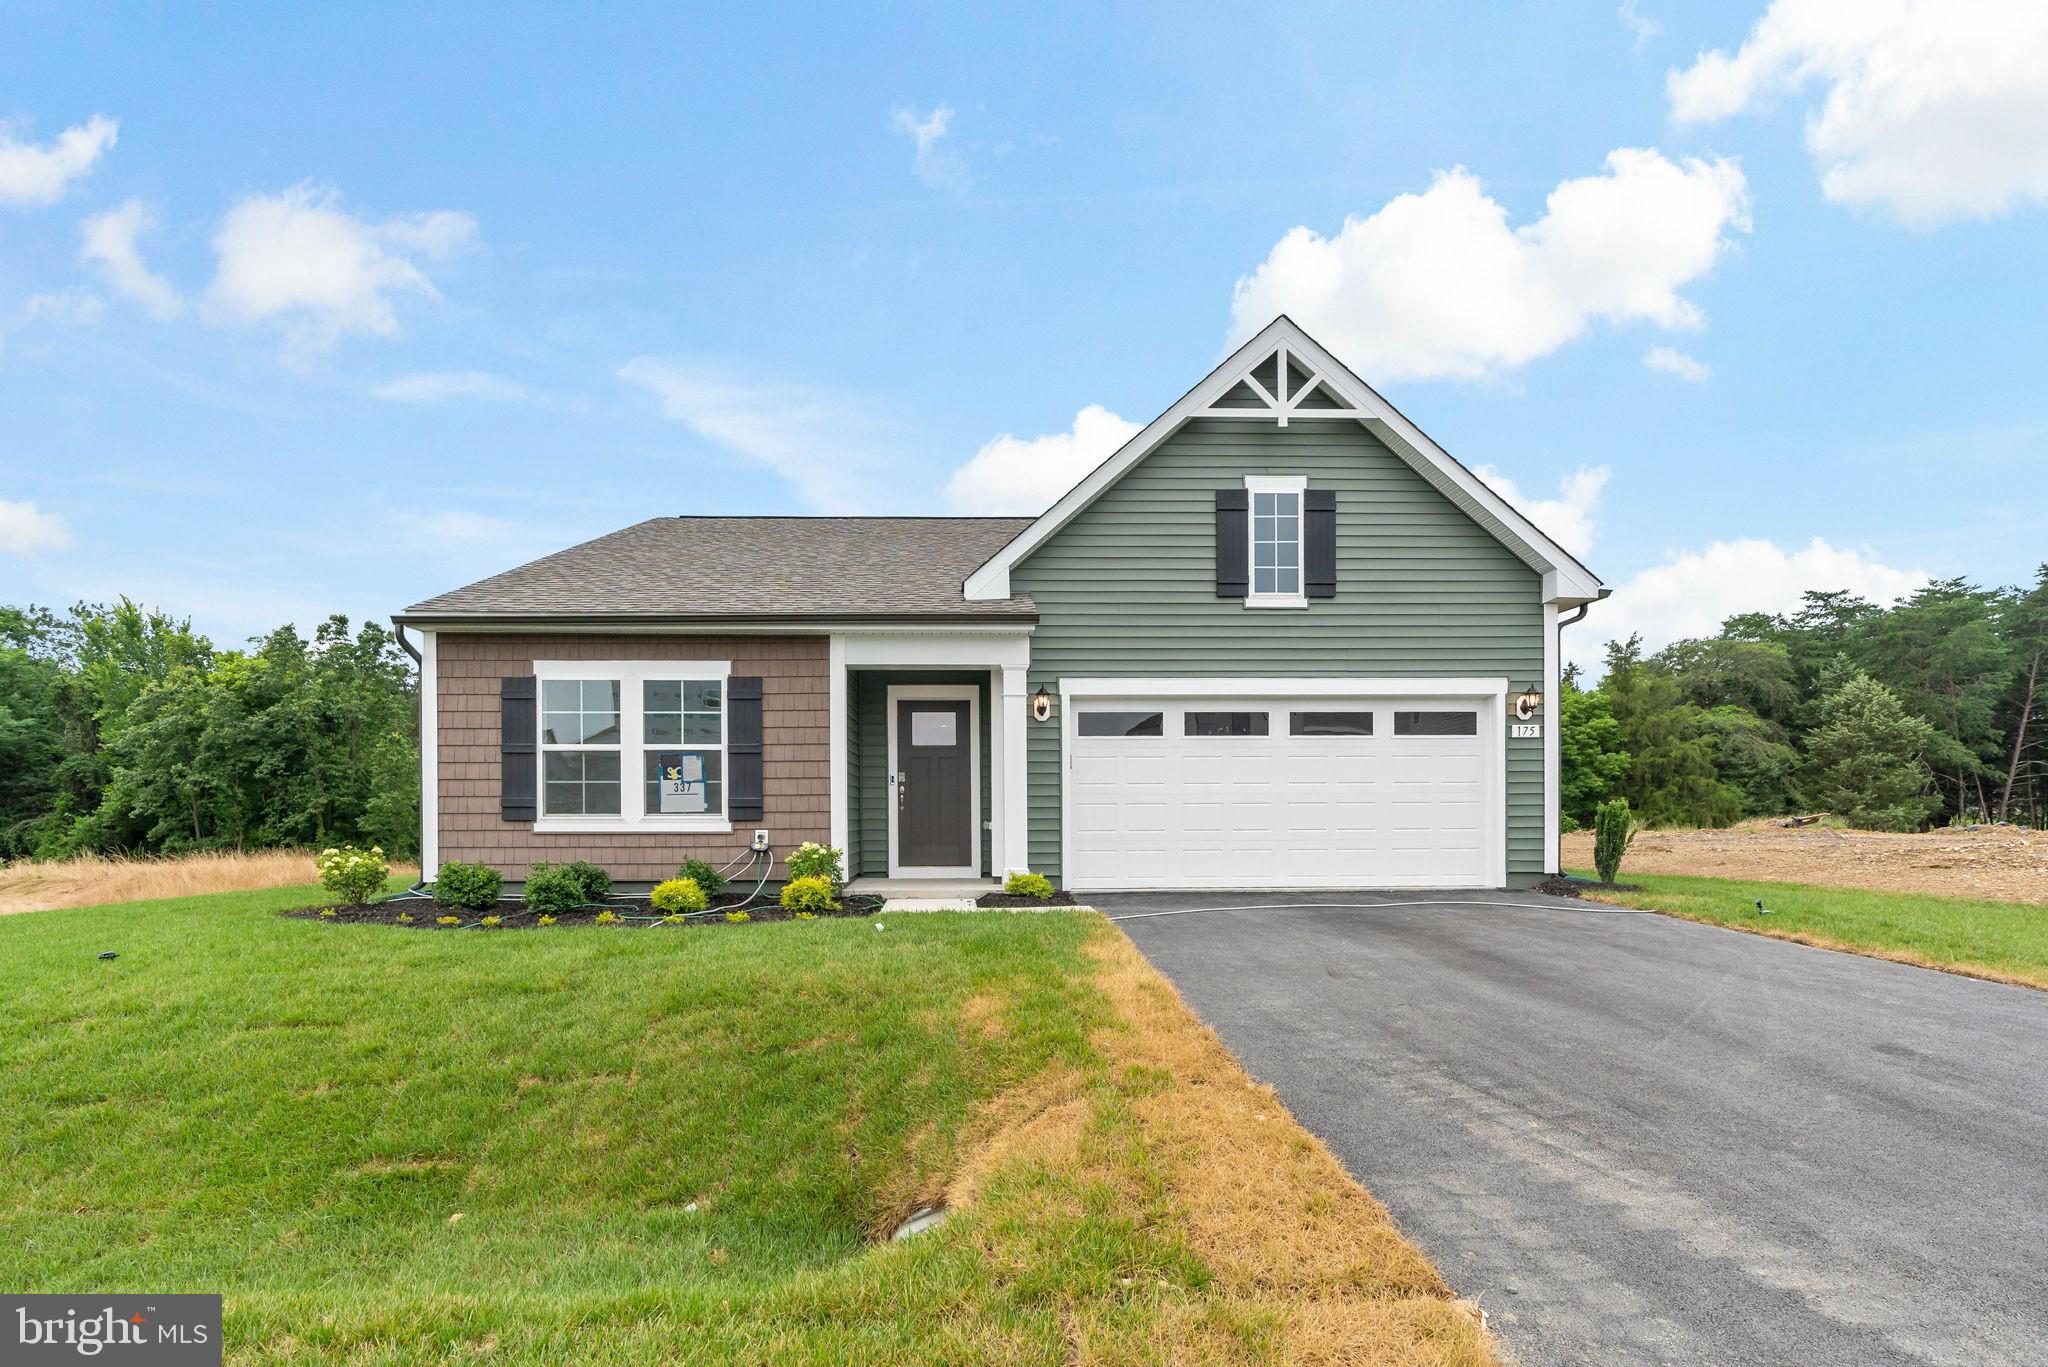
COMP listing - Edgewood with Den and 2 full bathrooms and 2 tone siding on exterior*Photos may not be of actual home. Photos may be of similar home/floorplan if home is under construction or if this is a base price listing.
#WVBE2035232

INWOOD

175 OUTRIGGER ROAD

3 Beds

2 Baths

1,687 Sq.Ft.

$393,985

MLS#: WVBE2035232

BACK ON THE MARKET DUE TO NO FAULT OF THE SELLER. 

Discover this beautiful split-level home boasting over 1,500 square feet of comfortable living space. With 3 bedrooms and 2 baths, this tranquil mountain retreat is perfect for both relaxation and entertaining.  This home boasts Spacious open lot for outdoor enjoyment, New shingle roof, Energy-efficient ductless heating and cooling system, Stylish LVP flooring throughout, Fresh interior paint and New deck, perfect for gatherings.  Conveniently located near Corridor H, this home offers easy access to your work destinations and nearby amenities.  Don’t miss out on this fantastic opportunity! Call us today to schedule your private showing!
#WVGT2001010

LAHMANSVILLE

5429 PATTERSON CREEK ROAD

3 Beds

2 Baths

1,516 Sq.Ft.

$199,000

MLS#: WVGT2001010

None
#WVBE2004056

HEDGESVILLE

2462 RIDGE ROAD S

2 Beds

1 Baths

800 Sq.Ft.

$1,250

MLS#: WVBE2004056

**OFFERING UP TO $12,500 IN CLOSING COST ASSISTANCE FOR PRIMARY RESIDENCE WITH USE OF APPROVED LENDER AND TITLE!**
3 Bedroom 3.5 Bathroom Home
This end of row York ll model with an 8' sunroom extension was selectively optioned out to mimic the former model home everyone loved so much, with even more upgrades. Features include: gourmet kitchen, quartz counters, all stainless appliances, pendants over kitchen island and so much more.
*Photos may not be of actual home. Photos may be of similar home/floorplan if home is under construction or if this is a base price listing.
#WVJF2025278

CHARLES TOWN

409 ARAGON DRIVE

3 Beds

3 Baths

2,150 Sq.Ft.

$347,655

MLS#: WVJF2025278

Welcome to the York II at Overlook TH! Fantastic commuter location to this brand new, interior row home has 3 bedroom, 3.5 bathrooms, and 1-car garage townhome is waiting for you. Featuring a bright open first floor plan with island, upgraded cabinets with gorgeous kitchen countertops, stainless steel appliances, pendant lighting and much more. Popular luxury vinyl plank adorns the entire 1st floor. The spacious primary suite provides great natural light and a walk-in closet. The ensuite features tile flooring, dual sink vanity, soaking tub and a walk in shower with tile surround. The two secondary bedrooms, full bath and laundry area complete the upstairs. The lower level entrance includes a finished flex space and full bathroom.
#WVBE2041820

FALLING WATERS

267 CLIFTON MANOR

3 Beds

3 Baths

1,571 Sq.Ft.

$281,613

MLS#: WVBE2041820

A FULLY FURNISHED SINGLE FAMILY HOME AVAILABLE FOR RENT.  A gorgeous Brick front colonial that features four bedrooms, two and half baths, two car garage.  Loaded with upgrades like granite, SS appliances, hardwood and tile flooring,  and much more.  Home is available 30 days from date of the application.  Pets are case by case and no smoking.
#WVJF2002312

CHARLES TOWN

183 PEBBLE BEACH DRIVE

4 Beds

2 Baths

2,953 Sq.Ft.

$3,500

MLS#: WVJF2002312

Follow your private softly lit driveway to this extraordinary multi-generational masterpiece, located in the prestigious Waterside Reserve community. Situated on 3.5 stunning acres this home is the only one that does not have the HOA rules and regulations or fee!  The community has access to the scenic Shenandoah River and offers a serene retreat just 5 minutes from downtown historic Charles Town. Only 2 minutes from Rt. 115, a major commuting route to Northern Virginia and Suburban Maryland, this estate is the perfect blend of rural tranquility and convenient access.
Step inside, where elegance and thoughtful design greet you at every turn. The open-concept living area seamlessly connects the upgraded kitchen, dining space, and family room—creating a warm and inviting atmosphere for both relaxed family time and vibrant entertaining. The formal dining room and private office are situated off the main foyer, providing refined spaces for hosting and productivity.
The chef's kitchen is a dream come true, boasting upgraded gas stainless steel appliances, ample storage in the custom upgraded cabinetry, walk in pantry and butler’s pantry complete with a wine and coffee bar—perfect for entertaining in style.
This home’s design is tailored for multigenerational living with a finished lower level that serves as an independent living space. This expansive area includes a gas fireplace, full kitchen, den, hobby room or exercise room (possibly additional sleeping quarters), laundry room, bar, utility room, and two luxurious bathrooms. With its private entrance and patio/porch, this lower-level retreat offers unparalleled comfort and autonomy for extended family or guests.
Additionally, a charming au pair suite is conveniently located off the kitchen and accessed through a back foyer leading to the garage. This suite comes with its own private entrance, ensuring privacy for both the main residence and the suite occupants.
The lavish primary suite is truly massive, featuring 10-foot-high ceilings and a spa-like en-suite bathroom with a walk-in shower, heated floors, bidet, and jetted tub—a luxurious haven designed for ultimate relaxation. The home's split floor plan layout provides additional privacy, with each bedroom offering its own en-suite bathroom, ensuring every occupant enjoys a personal retreat
Unwind on the gracious southern front porch or the cozy covered rear porch, where you can enjoy your morning coffee while soaking in the tranquil natural surroundings. Whether you're looking for peace and privacy or a place to gather and entertain, this outdoor space offers it all.
The side-entry three-car garage provides ample space for vehicles and storage, perfectly complementing the thoughtful layout of the home. The homeowner has thought of everything!  There is underground conduit placed for future hot tub, pool house, and generator as well! For added security and convenience the property a 26KW whole house automatic standby generator. With dual switches and extensive coverage, this system is designed to power almost the entire home, including televisions, garage doors, water heater, well pump, heating and air, bedroom lights, most outlets and the kitchen.
Thoughtful exterior upgrades are underway including finished extensive hardscape surrounding the outdoor wood grill and modern wire end railing details that enhance the homes curb appeal!
Located in an upscale community with Shenandoah River access, this property offers the best of both worlds—quiet country living within close proximity to essential amenities and major commuting routes. It’s truly a one-of-a-kind opportunity to live in luxury while embracing nature and convenience.
#WVJF2021164

HARPERS FERRY

659 WATERSIDE DRIVE

6 Beds

6 Baths

8,332 Sq.Ft.

$1,499,000

MLS#: WVJF2021164

1 ... 347 348 349 350 351 ... 666
* Listings identified with the FMLS IDX logo come from FMLS and are held by brokerage firms other than the owner of this website. The listing brokerage is identified in any listing details. Information is deemed reliable but is not guaranteed. If you believe any FMLS listing contains material that infringes your copyrighted work please review our DMCA policy and learn how to submit a takedown request. © 2024. First Multiple Listing Service, Inc.

Send a message

Message successfully sent.

Your message

What is 3 + 4 ?

Reason for contacting?

I agree to receive email communication and understand I can unsubscribe at any time.

I agree to be contacted by Charis Realty Group - Christine Issler, Broker via call, email, and text for real estate services. To opt out, you can reply 'stop' at any time or reply 'help' for assistance. You can also click the unsubscribe link in the emails. Message and data rates may apply. Message frequency may vary. Privacy Policy

Sign Out

Virtual Assistant

Would you like to take the next step with this property? We can help you schedule a showing or virtual tour, or send you more details.

Yes, I would like more information.

Thank You for Your Reply, One of Our Agents will contact you as soon as possible

No, maybe later.

Thank you, you can always contact me via email, phone number or through the contact form.

Realhub AI

Lucy - Your AI-Powered Realtor

Update Your Temporary Password

Personalize your search

Enter your email and we'll notify you immediately when new listings match what you're looking for.

or enter email address

Already have an account ? Login here

Continue your home search

I agree to receive communications and understand I can unsubscribe at any time.

I agree to be contacted by Charis Realty Group - Christine Issler, Broker via call, email, and text for real estate services. To opt out, you can reply 'stop' at any time or reply 'help' for assistance. You can also click the unsubscribe link in the emails. Message and data rates may apply. Message frequency may vary. Privacy Policy

Already have an account ? Login here

We use cookies

We use cookies primarily for analytics to enhance your experience. By accepting, you agree to our use of these cookies. You can manage your preferences or learn more about our cookies policy.