Properties

Browse or get in touch to schedule a walkthrough.

  • Nearby me
Price range

Popular Features

Community Features

Association

Property Features

Waterfront

View

Exterior Features

Interior Features

Style

10000 properties match your criteria

Updated 1 minute ago

E-Alert name

**OFFERING UP TO $12,500 IN CLOSING COST ASSISTANCE FOR PRIMARY RESIDENCE WITH USE OF APPROVED LENDER AND TITLE!** Step into this inviting 2-level townhome featuring 3 bedrooms, 2.5 bathrooms, and a spacious, thoughtfully designed layout. The main level offers an open-concept living area filled with natural light, a modern kitchen with sand cabinets, quartz countertops, stainless steel appliances, and a large center island. A convenient half bath and additional storage space complete the first floor. Upstairs, you’ll find all three bedrooms, including a generous primary suite with a walk-in closet and private ensuite bathroom. Two additional bedrooms share a full bath and offer plenty of space for family, guests, or a home office. Outside, enjoy a covered front entry and the bonus of an oversized paved driveway that fits up to 4 vehicles. *Photos may not be of actual home. Photos may be of similar home/floorplan if home is under construction or if this is a base price listing.
#WVBE2049344

MARTINSBURG

169 BOSQUE COURT

3 Beds

2 Baths

1,291 Sq.Ft.

$261,895

MLS#: WVBE2049344

Welcome to 73 Hilltop View Ln, - your private retreat on 3.11 scenic acres! This well maintained home offers the perfect blend of comfort and efficiency. Featuring a newer roof, updated windows, appliances  granite countertops and newer HVAC system , all of this less than 5 years old. Lower level with a family room with a fireplace for your family cozy nights. Water treatment system also less than 5 years old. 
Surrounded by nature, the property offers plenty of space to relax, garden, or entertain while still being conveniently located near town and Lavale MD. Whether you are looking for  a full time residence or a peacefully getaway, this property delivers privacy, functionality and value all in one. 
YOU MUST SEE  IT.. Schedule your showing today.
#WVMI2004146

RIDGELEY

73 HILLTOP VIEW LANE

4 Beds

2 Baths

3,232 Sq.Ft.

$315,000

MLS#: WVMI2004146

Welcome to this immaculate, beautifully maintained split foyer where pride of ownership shines from the moment you arrive! This home offers 3 beds, 3 full baths, with a finished basement and a full fenced-in yard.  Step inside to an eat-in kitchen featuring upgraded granite countertops, newer appliances, and an open floor plan for everyday living.  Updated bathrooms, new roof in 2017, new heat pump in 2020, and deck in 2025. The fully finished lower level offers incredible flexibility, ideal for a spacious family room, home office, guest suite, or even a potential 4th bedroom with a full bath already in place. Conveniently located just minutes from I-81 and I-70, with easy access to medical facilities, shopping, and restaurants, this one truly checks all the boxes!
#WVBE2049698

MARTINSBURG

43 EL DORADO DRIVE

3 Beds

3 Baths

2,063 Sq.Ft.

$340,000

MLS#: WVBE2049698

*PENDING*UP TO $10,000 CLOSING COST ASSISTANCE FOR PRIMARY RESIDENCE WITH USE OF APPROVED LENDER AND TITLE!**
Discover exceptional value in the newest phase of Boyds Crossing! Ideally located in South Berkeley, this community offers the closest new construction townhomes to the Virginia state line—perfect for commuters seeking easy access to Interstate 81 and nearby Northern Virginia.

Enjoy some of the largest townhome homesites in the area, designed with both comfort and convenience in mind. Plus, low-maintenance living comes standard, with the HOA covering front yard landscaping and trash service.

Don’t miss your opportunity to be among the first to call this exciting new phase home!

 *Photos may not be of actual home. Photos may be of similar home/floorplan if home is under construction or if this is a base price listing.
#WVBE2049990

BUNKER HILL

34 WHYMAN DRIVE

3 Beds

3 Baths

2,150 Sq.Ft.

$330,758

MLS#: WVBE2049990

Welcome to 742 Skyline Drive in beautiful Harpers Ferry, WV — a completely renovated, must-see home offering modern updates, scenic surroundings, and a peaceful wooded setting. 

Located in the desirable Shannondale community, this property delivers the perfect blend of privacy and convenience—ideal as a full-time residence, weekend getaway, or investment opportunity.

Featuring 3 bedrooms and 2 full baths, this home offers a functional layout with a main-level primary bedroom for everyday ease.

Step inside to a bright, updated interior with a natural flow between the living, dining, and kitchen spaces—perfect for both relaxing and entertaining. Renovations throughout provide a clean, modern feel that today’s buyers are looking for.

Upstairs, you���ll find two additional bedrooms—well-suited for guests, office space, or flexible use.

Outdoor living truly sets this home apart. Enjoy the screened-in porch, perfect for relaxing bug-free evenings, or step out onto the elevated deck with mountain views and a seasonal peek of the river—an ideal spot for morning coffee or unwinding at sunset.

If you’ve been searching for updated space, natural surroundings, and a move-in ready home—this is one you don’t want to miss. 742 Skyline Drive is ready to impress.
#WVJF2023032

HARPERS FERRY

742 SKYLINE TRAIL

3 Beds

2 Baths

1,150 Sq.Ft.

$319,900

MLS#: WVJF2023032

All-brick rancher with incredible bones and unbeatable commuter convenience—perfectly positioned for easy access to Northern Virginia and Frederick, MD. Situated on a full acre in a quiet cul-de-sac setting, this 3-bedroom, 3 full bath home offers the space, structure, and flexibility today’s buyers are looking for.

Step inside to find high ceilings and an open main living area designed for both everyday comfort and entertaining. The covered back deck is ideal for unwinding after a long day, while two fenced areas provide the perfect setup for your four-legged family members.

The full unfinished basement—reinforced with two full-length steel I-beams—offers peace of mind and endless potential to expand your living space, create a home gym, workshop, or whatever your lifestyle demands.

With a 2-car side-load garage, solid all-brick construction, and a location that makes commuting feel manageable without sacrificing space and privacy, this home is a rare find with room to grow and make it your own.
#WVJF2022708

CHARLES TOWN

13 AUBREY COURT

3 Beds

3 Baths

2,064 Sq.Ft.

$450,000

MLS#: WVJF2022708

MULTIPLE OFFERS:  ***HIGHEST AND BEST BY 1pm MONDAY 4/27/2026***

Privacy, acreage, and practical flexibility come together on this 1.2-acre cul-de-sac property with no HOA. Located in a pastoral setting and featuring a new wraparound deck, this ranch-style home also includes an oversized 2-car garage with office space, adding room for projects, storage, or work-from-home needs.

Inside, LVP flooring carries through the main level and all three bedrooms for a cohesive, low-maintenance finish. The completely remodeled kitchen features new natural hickory cabinets, stainless steel appliances, and a butcher block breakfast bar island. The bathroom has also been completely remodeled with new cabinetry, adding fresh updates where they matter most.

Generously sized bedrooms, a full hall bath with tub and shower combination, a septic system replaced in 2024, and a metal roof replaced in 2026 add to the home’s overall value and durability. Tucked into a private setting with convenient access to Route 9, I-81, schools, shopping, and dining, this property offers usable space, recent improvements, and freedom from HOA restrictions.

*** This property is back on the active market through no fault of the home.
#WVJF2022534

KEARNEYSVILLE

361 CEDAR DRIVE

3 Beds

1 Baths

1,056 Sq.Ft.

$285,000

MLS#: WVJF2022534

Welcome to 360 Dinwiddie Way. If you've been searching for a home that offers space, comfort, and true move-in readiness- this property checks every box. Ideally situated just minutes from Rt. 9 , close to the VA Hospital, and conveniently located between Berkeley and Jefferson County- providing easy access for commuting while still offering a peaceful place to call home. 

From the moment you walk in, you'll notice the care and attention to detail throughout. The main level features 9ft ceilings, abundant natural light, and a thoughtful layout designed for both everyday living and entertaining. Elegant crown molding and engineered hardwood flooring add warmth and character to the living spaces. 

At the center of the home, the kitchen is both stylist and functional, with quartz counter tops, stainless steel appliances, and gas cooking. It opens seamlessly to a bright sunroom- perfect for morning coffee, relaxing afternoons, or hosting guests. The adjoining family room offers a cozy fireplace, creating a welcoming space to gather. A custom built-in office on the main level provide a convenient work-from-home option or quiet study area.

Upstairs, the spacious owner's suite offers a comfortable retreat, complete with dual closets and a private en-suite bath. Three additional bedrooms provide flexibility for family, guests, or hobbies.

The fully finished walk-up basement expands your living space with a large recreation room, full bathroom, and a versatile flex area ideal for a gym, office, or guest suite- perfect for entertaining or extended stays.

Outside, enjoy a concrete patio designed for outdoor dining and gatherings, along with a custom play set that can adapt to your needs. A backyard garden shed also conveys, offering additional storage for tools, equipment, or seasonal items.

Well-maintained and thoughtfully designed, this home offers the space, features, and flexibility today's buyers are looking for. Schedule your private showing today and see everything that it has to offer!
#WVBE2050136

KEARNEYSVILLE

360 DINWIDDIE WAY

4 Beds

3 Baths

3,724 Sq.Ft.

$450,000

MLS#: WVBE2050136

A tremendous opportunity to acquire this beautiful modern home in the popular gated community of Beallair, Charles Town, Jefferson County. A new roof was just completed in late February, 2026! This contemporary home features a primary bedroom suite on the main level! Flooded with natural light dispersing through the large foyer window - the high ceilings give this well-maintained home a spacious and airy feel throughout. The total finished sqft (just shy of 4,500) is comparable to, and in many instances larger than, single family homes in the neighborhood and allows for endless possibilities. Upon entering the homes’ foyer with a 20ft ceiling, you will be met with the first of three family rooms and formal dining room with beautiful hardwood floors. Moving through to the kitchen and family room (2), you’ll discover a warm, welcoming open plan area of the home boasting the popular combination of white kitchen cabinets, gleaming granite countertops and stainless steel appliances. Cabinet storage options and countertop space is plentiful in this spacious kitchen! The main level of the home is expansive and includes the primary suite with an elegant tray ceiling, large walk-in closet and bathroom with dual vanity and soaking tub. The kitchen gives access to the convenient laundry/utility room and entrance to the 2 car garage. The upper level of the home benefits from 2 additional, bright and airy bedrooms with lovely windows that overlook the pretty, tranquil common area opposite the home. Bedroom 3 has a bonus – a huge walk-in closet! There is a linen closet on the upper level and a full family bathroom. As you explore the lower level of the home you may imagine all the possibilities for which the space allows. You will be greeted with a third family room and recreation room, the fourth bedroom, full bathroom and a bright spacious office or fifth bedroom if you prefer! The aerial photography shows off the brand new roof as well as the common area to the front of the home which is just starting to bloom - and it looks beautiful already! More features of the home include a Generac generator and a water filtration system. As Charles Town continues to become more popular with families and commuters alike, a townhouse within this newer community and with this much finished sqft of accommodation will make for a lovely family home and future investment. Bring a picnic to enjoy in the picturesque common area and take a moment to imagine how it might feel to live in the community. The home owners association takes care of snow removal, trash collection, walking trails and lawn/common area maintenance. Enjoy your tour!
#WVJF2022838

CHARLES TOWN

27 BEALLAIR SQUARE DRIVE

4 Beds

3 Baths

4,437 Sq.Ft.

$474,950

MLS#: WVJF2022838

None
#WVMI2004172

RIDGELEY

5040 FRANKFORT HIGHWAY

3 Beds

2 Baths

2,138 Sq.Ft.

$228,500

MLS#: WVMI2004172

Huge colonial available in Harpers Ferry.  Located right off of Rt 340! The property features 5 bedrooms and an full, unfinished basement. Lots of space available. There's a nice private deck in the back and  the property is on a corner lot. The house does need some updating inside and some landscaping outside.
#WVJF2021536

HARPERS FERRY

18 POWDER RIVER COURT

5 Beds

2 Baths

3,230 Sq.Ft.

$455,000

MLS#: WVJF2021536

BEAUTIFUL CRYSTAL VALLEY ESTATES (WEATHERING HEIGHTS)! Rurally located in the heart of Hampshire Co.  just four miles north of Romney.  This "wild life refuge" and older development sits on the east side of what is locally known as Herriots Mountain.  A mixture of sloping to gently rolling lots, all wooded with various potential build sites. Well maintained country roads throughout.  Only minutes from public access to the South Branch River.  Also nearby is Crystal Valley Ranch Restaurant (horse stables and riding trails)...Lot #10,  5.6 acres at fronting Crystal Valley Dr.  and Crystal Mt. View Lane...Build  that home or getaway cabin!!!  Other lots available, see plats and lot list...
#WVHS2004206

ROMNEY

CRYSTAL MOUNTAIN VIEW LANE

None Beds

None Baths

5.6 acres

$34,900

MLS#: WVHS2004206

Located in the HEART of SHEPHERDSTOWN, WV  welcome to 107 N. Church St. a charming home that embodies a harmonious blend of Federal and Traditional architectural styles and showcases a timeless sense of refinement. The exterior brick façade is defined by clean symmetry, tall narrow windows, a centered entryway framed with understated yet graceful detailing with a refined cornice line creating balanced proportions reminiscent of historic charm.  The interior of the home is equally enchanting with a thoughtfully designed floor plan that caters to modern living while retaining classic charm with it's high ceilings, brick fireplaces and elegant windows. Upon entering, one is greeted by rich hardwood flooring that flows seamlessly throughout the main living areas, creating an inviting atmosphere. The spacious living room features built-in display and storage spaces with a gas/propane fireplace and elegant mantel serving as a focal point for the room. The large living room flows to the dining space creating an elegant space for entertaining. Natural light flowing in from the front windows enhances the overall ambiance, making the living space ideal for both relaxation and entertainment. The gourmet kitchen is a culinary enthusiast's dream, equipped with an island that provides additional workspace, updated appliances and seating for dining while graced with a grand fire place that creates an elegant yet warm space that's perfect for morning coffee or casual dining. The kitchen's layout not only promotes functionality, ensuring that meal preparation is both efficient and enjoyable, it also is relaxing and cozy. This residence boasts 3 generously sized bedrooms on the upper level, each designed with comfort in mind. A spacious bedroom with  en-suite and a beautiful fireplace is a perfect space to retire to after a long day. The remaining 2 upper level bedrooms are also generously sized. The primary suite resides on the main level of the home and features an en-suite creating a private retreat for relaxation. The property includes a partial basement with interior access, offering potential for additional storage or customization to suit individual needs. An attic further enhances storage options, ensuring that the home remains organized and clutter-free. Outdoor living is magical here with an abundance of hardscaping, spring flowers and a screened porch where you can relax to enjoy the scenery. The attached rear-entry garage adds convenience and security. This residence is ideally situated in a tranquil setting, but steps away from fine dining, outdoor recreation, shopping, entertainment, community space and University offerings. With Residential and Commercial zoning, the offering of this home creates an exceptional opportunity.
#WVJF2022376

SHEPHERDSTOWN

107 N CHURCH STREET

4 Beds

3 Baths

3,220 Sq.Ft.

$915,000

MLS#: WVJF2022376

Private residential lake community sitting on 500 wooded acres with over 3 miles of lake shoreline. Escape to nature by enjoying fishing, hiking, biking, ice skating, and swimming in your own backyard. Residents can enjoy the community beach, pavilion, picnic areas, and private trails. This lake community is nestled minutes from Cumberland, MD and an easy commute to ATK, CSX, WMHS, New Page, etc.
#1001853208

RIDGELEY

21 LAKEWOOD DRIVE N

None Beds

None Baths

0.94 acres

$44,900

MLS#: 1001853208
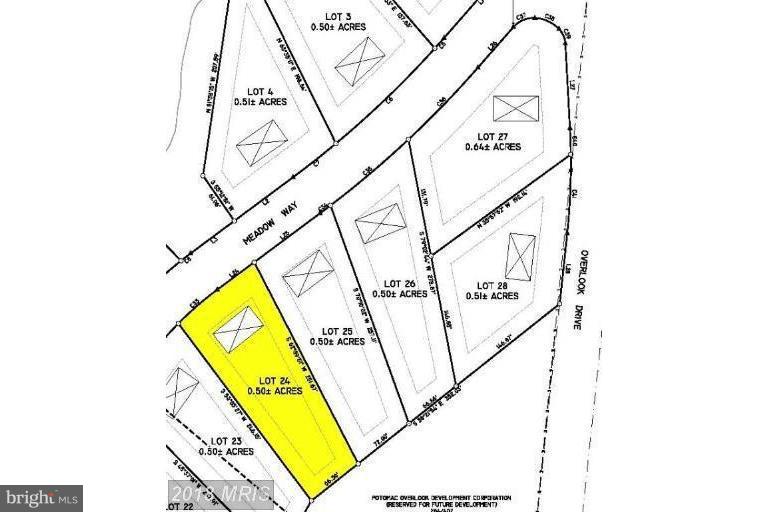
Private residential lake community sitting on 500 wooded acres with over 3 miles of lake shoreline. Escape to nature by enjoying fishing, hiking, biking, ice skating, and swimming in your own backyard. Residents can enjoy the community beach, pavilion, picnic areas, and private trails. This lake community is nestled minutes from Cumberland, MD and an easy commute to ATK, CSX, WMHS, New Page, etc.
#1000528942

RIDGELEY

24 MEADOW WAY

None Beds

None Baths

0.5 acres

$39,900

MLS#: 1000528942

1 ... 517 518 519 520 521 ... 666
* Listings identified with the FMLS IDX logo come from FMLS and are held by brokerage firms other than the owner of this website. The listing brokerage is identified in any listing details. Information is deemed reliable but is not guaranteed. If you believe any FMLS listing contains material that infringes your copyrighted work please review our DMCA policy and learn how to submit a takedown request. © 2024. First Multiple Listing Service, Inc.

Send a message

Message successfully sent.

Your message

What is 3 + 4 ?

Reason for contacting?

I agree to receive email communication and understand I can unsubscribe at any time.

I agree to be contacted by Charis Realty Group - Christine Issler, Broker via call, email, and text for real estate services. To opt out, you can reply 'stop' at any time or reply 'help' for assistance. You can also click the unsubscribe link in the emails. Message and data rates may apply. Message frequency may vary. Privacy Policy

Sign Out

Virtual Assistant

Would you like to take the next step with this property? We can help you schedule a showing or virtual tour, or send you more details.

Yes, I would like more information.

Thank You for Your Reply, One of Our Agents will contact you as soon as possible

No, maybe later.

Thank you, you can always contact me via email, phone number or through the contact form.

Realhub AI

Lucy - Your AI-Powered Realtor

Update Your Temporary Password

Personalize your search

Enter your email and we'll notify you immediately when new listings match what you're looking for.

or enter email address

Already have an account ? Login here

Continue your home search

I agree to receive communications and understand I can unsubscribe at any time.

I agree to be contacted by Charis Realty Group - Christine Issler, Broker via call, email, and text for real estate services. To opt out, you can reply 'stop' at any time or reply 'help' for assistance. You can also click the unsubscribe link in the emails. Message and data rates may apply. Message frequency may vary. Privacy Policy

Already have an account ? Login here

We use cookies

We use cookies primarily for analytics to enhance your experience. By accepting, you agree to our use of these cookies. You can manage your preferences or learn more about our cookies policy.
