Properties

Browse or get in touch to schedule a walkthrough.

  • Nearby me
Price range

Popular Features

Community Features

Association

Property Features

Waterfront

View

Exterior Features

Interior Features

Style

10000 properties match your criteria

Updated 1 minute ago

E-Alert name

Welcome to Bella Vista Subdivision, Falling Waters beautiful, exclusive gated community, home to 12 gorgeous large lots of which no two are the same. Fall in love around every turn with sweeping mountain views, river overlooks, mature trees and the HOA's peaceful deep river access lot. Lot 23 is one of two lots with the highest elevation and commanding views of the river, mountains, sunrise and sunet. This lot has mature hardwoods and a sizeable, flat, private backyard. There is adequate space for outbuildings. The driveway entrance is already installed. Schedule a showing today!
#WVBE2048038

FALLING WATERS

BELLA VISTA SUBDIVISION - SECTION 2, LOT 23

None Beds

None Baths

3.91 acres

$375,000

MLS#: WVBE2048038

River Front Lot FOR SALE in Riverbend!
Seller has reduced the price to $129,900 and is open to offers. The seller is no longer using the lot and is motivated to sell.  
This lot sits higher than many others in the area, helping ease flooding concerns while enhancing the gorgeous river views and peaceful atmosphere. Riverbend  is a seasonal park offers endless amenities including pools, putt-putt golf, a camp store, restaurant, church, boat ramp, recreation center, live bands, fireworks, and planned activities and events throughout the season.  This deeded riverfront lot offers a private setting with beautiful, breathtaking river views and plenty of space for family and guests. The dock conveys along with the camper and shed with electric, making this the perfect getaway spot  for you to start enjoying immediately.  Don’t miss your chance to own this amazing riverfront property and start making memories at Riverbend. Come see it today, seller wants it SOLD!
#WVBE2047388

FALLING WATERS

Block 1 Lot 42 BOO BOO BOULEVARD

None Beds

None Baths

0.12 acres

$129,900

MLS#: WVBE2047388
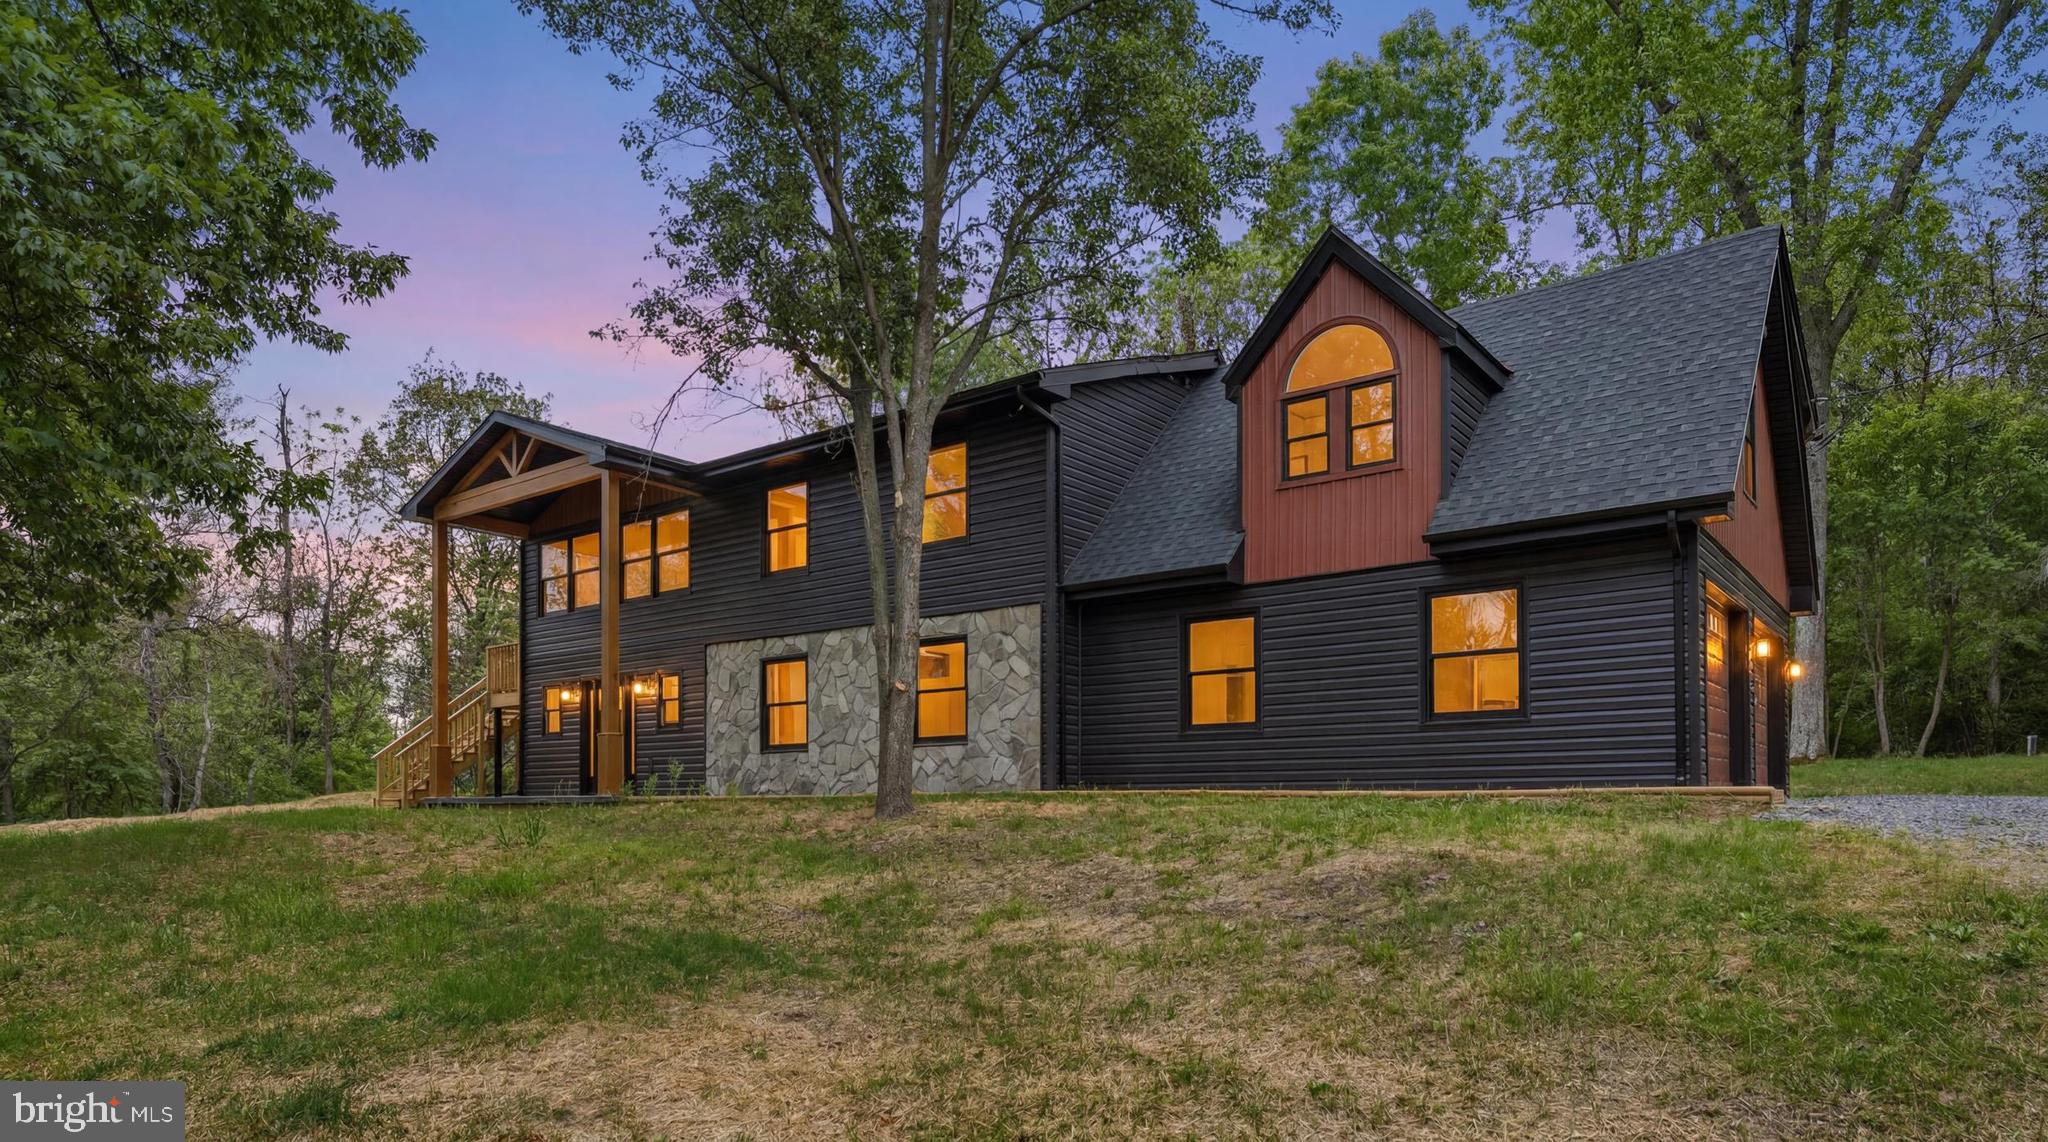
Welcome to 603 Persimmon Ln, Shepherdstown, WV—a beautifully fully renovated home situated on 1.5 acres of serene, natural surroundings.
This spacious residence features 5 bedrooms and 3 full bathrooms, offering a flexible and functional layout ideal for both everyday living and entertaining. The home has been thoughtfully updated throughout, creating a fresh, modern feel while maintaining warmth and charm.
Major exterior upgrades provide peace of mind and lasting value, including a brand-new roof, new siding, and newly constructed decks, enhancing both curb appeal and outdoor living space. These improvements make the home truly move-in ready from the inside out.
Inside, large windows fill the home with abundant natural light, creating bright and inviting living areas. The floor plan flows comfortably between spaces, offering room for gathering, relaxation, and privacy.
The primary suite serves as a private retreat, featuring a spacious bedroom and a beautifully renovated en-suite bath with elegant, modern finishes.
Additional bedrooms are generously sized and versatile, perfect for guests, home offices, or hobby rooms, with updated bathrooms that reflect the same level of care and style.
Set on 1.5 acres, the property provides ample outdoor space for enjoying nature, entertaining, gardening, or simply relaxing in a quiet setting.
A rare opportunity in Shepherdstown—fully updated, thoughtfully improved, and ready to welcome its next owner.
#WVJF2023400

SHEPHERDSTOWN

603 PERSIMMON LANE

5 Beds

3 Baths

2,700 Sq.Ft.

$675,000

MLS#: WVJF2023400

Bring your creative ideas.  This 3 bedroom, 1 bath home was built in 1900  on  over eight beautiful, pristine acres.  Updates include a newly remodeled bath.  There are light restrictions in the deed which will protect your investment.  Bring your horses or other animals.  Several outbuildings with many possibilities.  Enjoy the natural beauty, birds and wildlife.  The possibilities are limitless.  Conveniently located to shopping and dining.
#WVHD2003528

PURGITSVILLE

2271 J C MARKWOOD ROAD

3 Beds

1 Baths

2,328 Sq.Ft.

$299,900

MLS#: WVHD2003528

Just Weeks from Completion – Your Slice of Heaven Awaits

Welcome home to this beautifully crafted new construction rancher, set on just over 1 acre in a peaceful, mountainesque setting—offering the perfect blend of privacy and convenience just minutes from I-81 and Route 7, and a short drive to Winchester.

This thoughtfully designed home features 1,451 sq ft on the main level with an additional 1,451 sq ft full walk-out basement, totaling 2,902 sq ft with endless potential to expand and customize to fit your lifestyle.

Step inside to find luxury vinyl plank (LVP) flooring, an open-concept layout, and a stunning kitchen complete with granite countertops, a spacious island with an 11.5” overhang, and brand-new stainless steel appliances—perfect for both everyday living and entertaining.

Enjoy easy one-level living with 3 spacious bedrooms, while the full walk-out basement offers incredible opportunity for future finished space—builder finishing options available at an additional cost.

Take in the serene surroundings from your 12x16 treated deck, ideal for relaxing or hosting while overlooking your expansive lot.

Additional highlights include: Concrete driveway & front sidewalk, Huge font porch,  Attached 2-car garage, Full walk-out basement, One-year builder warranty

If you’re looking for space, quality, and the opportunity to make a home your own—this is it. A rare chance to own a brand-new home in a tranquil setting without sacrificing accessibility.

Don’t miss your chance to own this slice of heaven.
#WVHS2007642

SHANKS

335 JENNIFER LANE

3 Beds

2 Baths

1,450 Sq.Ft.

$375,000

MLS#: WVHS2007642

Ready to move-in! Beautiful and spacious end-unit townhouse at The Lakes At  Martinsburg.  Amenities include a dog park, jog/walk path, lake, pavilion, and playground. Owner pays HOA fees, Tenant pays all utilities and lawn. Pets are case to case and size restriction. A non-refundable pet fee of $300.00 is required and an additional $50/month on rent. Application fee is $55 per adult. Apply online at the Long & Foster website.
#WVBE2051282

MARTINSBURG

14 SNICKERS COURT

3 Beds

2 Baths

1,960 Sq.Ft.

$1,850

MLS#: WVBE2051282

Welcome to this beautifully updated 4-bedroom, 2.5-bath colonial situated on nearly an acre in the heart of Shannondale. Offering over 2,500 square feet of finished living space above grade, plus a full walk-out basement with over 1,600 additional square feet ready to be finished, this home delivers the perfect combination of space, updates, and future potential.

This home has been thoughtfully upgraded throughout, including a new roof, new siding, new hot water heater, new carpet, fresh paint, updated trim, and ceilings, creating a true move-in ready experience. From the moment you step inside, you’ll notice real hardwood floors, crown molding, and a bright, open layout designed for both everyday living and entertaining.

The main level offers a spacious formal dining room, a versatile front living room ideal for a home office or flex space, and a welcoming family room featuring a gas fireplace with mantle—perfect for cozy evenings. The fully updated kitchen is truly the heart of the home, complete with a chef-inspired island with cooktop, wall oven, high-end refrigerator with multiple ice options, and generous counter space.

From the kitchen, step directly onto the newly built deck, offering plenty of space for outdoor dining and entertaining, with stairs leading down to a fenced backyard—ideal for pets, play, or relaxing outdoor living.

Upstairs, the primary suite offers a comfortable retreat with new carpet, a large walk-in closet, and a private ensuite bath. Three additional bedrooms—each generously sized around 12x13—provide plenty of space for family, guests, or home office use. The hall bathroom has been refreshed, and the convenience of upper-level laundry completes the second floor.

The full walk-out basement features rough-in plumbing, natural light, and direct exterior access, offering endless possibilities for future finished living space, a guest suite, gym, or recreation area.

Additional highlights include a refinished oversized two-car garage with ample storage space, paved driveway, buried propane tank, whole-house water treatment system, alarm system, and a secured storage building.

The home also features a new front porch with Trex decking, enhancing both curb appeal and low-maintenance outdoor living.

Conveniently located just minutes from commuter routes while offering the privacy, space, and charm of West Virginia living, this home is the perfect balance of comfort, upgrades, and opportunity. — Perfect time to move in and enjoy all this home and community has to offer!
#WVJF2022742

HARPERS FERRY

33 CAESAR ROAD

4 Beds

2 Baths

2,514 Sq.Ft.

$524,000

MLS#: WVJF2022742

Multiple offers have been received, so the seller is requesting "Highest and Best" offers by Wednesday, 05/13/2026, at 6:00 PM EST.  Well-updated and maintained, this single-owner townhouse is loaded with desirable upgrades that provide a combination of privacy and convenience.  As an end unit, the three bedroom townhouse features a fully fenced rear yard that is set against a thick row of trees that creates a quiet retreat, plus an attached secured storage shed and a large patio that is perfect for enjoying the outdoor space.  The front entryway features a large driveway that can park multiple cars, a fully installed electric car charger, and a storm door that opens into a large family room with LVP flooring, a bay window, and a convenient office cubbie that is hidden behind a stylish set of barn doors.  The large eat-in kitchen features stainless steel appliances, an island with counter-height seating, and a separate dining space, plus a built-in coffee and wine bar that is adjacent to the outdoor patio.  Upstairs is a beautiful primary bedroom and bathroom suite that features a dual vanity, stylish open shelving, and a large walk-in closet, plus two guest bedrooms that share a second full bathroom.  Upstairs laundry conveys with the sale.  Owner is offering a one-year warranty with an acceptable offer.  HOA provides yard maintenance outside the fence.
#WVBE2050462

MARTINSBURG

34 TEAKWOOD DRIVE

3 Beds

2 Baths

1,520 Sq.Ft.

$249,000

MLS#: WVBE2050462

Peaceful ranch in the country sitting on 2.38 acres. Currently in MLS for comp purposes.
#WVBE2050966

BUNKER HILL

2712 GOLDMILLER ROAD

3 Beds

2 Baths

1,479 Sq.Ft.

$399,900

MLS#: WVBE2050966

This to-be-built Aspen at the brand new OAK LEAF MEADOWS community! This home features a spacious backyard overlooking green space, brand new kitchen appliances and a washer and dryer, a new home warranty, and more! Enter the great room and immediately feel at home! The first floor's open concept means you are never far from the action. A cozy kitchen features an optional island; add a powder room for convenience. The entry off the 2car garage provides a convenient spot for coats, so clutter is never an issue. Upstairs, all 3 bedrooms are large and boast ample closets. A hall bath and laundry room provide total comfort and convenience. The primary suite is the star of the home, with a primary bath and huge walk-in closet. This home includes the optional basement! Experience all The Aspen has to offer.
 Explore Oak Leaf Meadows today - Musselman school district, 5 minutes to I-81, 15 minutes to Martinsburg and 20 minutes to Winchester. Closing Assistance Available with Use of Sellers Preferred Lender! Lot premiums may apply. Other floorplans and homesites are available. Photos are representative. Come and visit the model at: 186 Inola Court, Inwood, WV 25428
#WVBE2048164

INWOOD

437 MUTUAL DRIVE

3 Beds

2 Baths

1,440 Sq.Ft.

$325,980

MLS#: WVBE2048164

Back on the market after the buyer’s home sale contingency expired — no fault of the home. Take advantage of this second opportunity! Discover The Bell House, a historic treasure offering a rare glimpse into 18th-century America. Built in 1790, this historic property offers 3 bedrooms, 2 baths, and over 1,900 sq. ft. of living space, situated on a generous 0.34-acre lot. Much of the groundwork has already been laid, now it's your chance to take over the restoration and bring this timeless beauty to life.

The parlor has been fully restored, and the entire home features the original heart pine hardwood floors and windows, maintaining the authenticity and character of its period. Major structural and mechanical updates throughout include new poured foundation in parlor and remaining stone foundation re-pointed, re-chinking of log walls, new roof and gutters, new water heater, pressure tank, water softener, UV light and filtration system, as well as a new condenser and mini-splits for efficient heating and cooling. Listing documents outline previous renovations.

This is a rare opportunity to own a piece of history and complete the vision. Whether you're a preservation enthusiast or simply looking for a unique home with character and potential, The Bell House is ready for your finishing touch. Listing documents outline previous renovations.

Nestled in the scenic Eastern Panhandle, Middleway offers rich history, small-town charm, and everyday ease. Explore the village’s preserved 18th-century district, then venture to nearby Harpers Ferry for hiking, rafting, and Appalachian Trail access. Just east, Northern Virginia’s wine country boasts award-winning vineyards perfect for weekend escapes. With Washington, D.C. under 90 minutes away, Middleway is the ideal blend of heritage, nature, and accessibility.
#WVJF2019158

MIDDLEWAY

7379 QUEEN ST

3 Beds

2 Baths

1,976 Sq.Ft.

$250,000

MLS#: WVJF2019158

Welcome to this beautifully maintained townhome in the highly sought-after Hammonds Mill community, conveniently located just minutes from Spring Mills schools, shopping, dining, and commuter routes. Offering 3 bedrooms, 3.5 baths, and flexible living space across three finished levels, this home is designed to fit a variety of lifestyles.

The lower level features a finished bonus room that can easily serve as a fourth bedroom, home office, gym, or guest space, along with a full bath and access to the attached one-car garage. The main level boasts hardwood flooring, a spacious open-concept living and dining area, a convenient half bath, and access to the rear deck perfect for entertaining or enjoying your morning coffee.

Upstairs, you'll find three generously sized bedrooms, including a spacious primary suite! The bedrooms have been updated with luxury vinyl plank flooring for a modern, low-maintenance finish.

Highlights include: heat pump was replaced in 2018 and the rear fenced yard is perfect for you to enjoy with lots of shade. This home is all about location, location, location-close to schools, parks, shopping, and I-81 access. Schedule your showing today! 🏡
#WVBE2050450

MARTINSBURG

49 TEAGUE LANE

3 Beds

2 Baths

2,084 Sq.Ft.

$250,000

MLS#: WVBE2050450

One level living can be yours in this renovated, ready to move into 2 bedroom house! Features include Luxury vinyl plank throughout, window blinds, fenced backyard, new heat pump with central air conditioning and more!  The kitchen offers new stainless steel appliances, upgraded cabinets and granite countertops.  There is a separate mud room with washer and dryer.  Lawn and shrub care is included in the rent.  The tenant is responsible for payment of the electricity and water/sewer. Located near shopping, schools and parks for convenience.  Pets are not permitted and smoking/vaping is not allowed.  An 8x8 metal shed is being added for your convenience! Good credit is required.
#WVBE2049440

MARTINSBURG

729 FAULKNER AVENUE

2 Beds

1 Baths

864 Sq.Ft.

$1,350

MLS#: WVBE2049440

COMP Listing - 3 bedrooms, 2.5 bathrooms, Egress Window Exit unfinished lower level. *Photos may not be of actual home. Photos may be of similar home/floorplan if home is under construction or if this is a base price listing.
#WVJF2021668

CHARLES TOWN

107 CAUPLET COURT

3 Beds

2 Baths

1,589 Sq.Ft.

$388,090

MLS#: WVJF2021668

Enjoy the moutain views from this desirable 3-level 2023 garage townhome offering privacy and convenience off easy commuting routes in the heart of Charles Town. 3BR, 3.5 Baths, finished lower level with full bath. Eat in kitchen with huge granite island, pantry, stainless steel appliances and stylish pendant and recessed light. Box bay living room makes for a lot of natural light - luxury vinyl flooring entire level. Primary bedroom has vaulted ceiling, walk in closet and spacious primary bath. Extra storage space in oversized garage, off street parking too. Ready for quick sale, this could be yours!
#WVJF2023190

CHARLES TOWN

188 TATE MANOR DRIVE

3 Beds

3 Baths

1,645 Sq.Ft.

$309,900

MLS#: WVJF2023190

1 ... 519 520 521 522 523 ... 666
* Listings identified with the FMLS IDX logo come from FMLS and are held by brokerage firms other than the owner of this website. The listing brokerage is identified in any listing details. Information is deemed reliable but is not guaranteed. If you believe any FMLS listing contains material that infringes your copyrighted work please review our DMCA policy and learn how to submit a takedown request. © 2024. First Multiple Listing Service, Inc.

Send a message

Message successfully sent.

Your message

What is 3 + 4 ?

Reason for contacting?

I agree to receive email communication and understand I can unsubscribe at any time.

I agree to be contacted by Charis Realty Group - Christine Issler, Broker via call, email, and text for real estate services. To opt out, you can reply 'stop' at any time or reply 'help' for assistance. You can also click the unsubscribe link in the emails. Message and data rates may apply. Message frequency may vary. Privacy Policy

Sign Out

Virtual Assistant

Would you like to take the next step with this property? We can help you schedule a showing or virtual tour, or send you more details.

Yes, I would like more information.

Thank You for Your Reply, One of Our Agents will contact you as soon as possible

No, maybe later.

Thank you, you can always contact me via email, phone number or through the contact form.

Realhub AI

Lucy - Your AI-Powered Realtor

Update Your Temporary Password

Personalize your search

Enter your email and we'll notify you immediately when new listings match what you're looking for.

or enter email address

Already have an account ? Login here

Continue your home search

I agree to receive communications and understand I can unsubscribe at any time.

I agree to be contacted by Charis Realty Group - Christine Issler, Broker via call, email, and text for real estate services. To opt out, you can reply 'stop' at any time or reply 'help' for assistance. You can also click the unsubscribe link in the emails. Message and data rates may apply. Message frequency may vary. Privacy Policy

Already have an account ? Login here

We use cookies

We use cookies primarily for analytics to enhance your experience. By accepting, you agree to our use of these cookies. You can manage your preferences or learn more about our cookies policy.
