Properties

Browse or get in touch to schedule a walkthrough.

  • Nearby me
Price range

Popular Features

Community Features

Association

Property Features

Waterfront

View

Exterior Features

Interior Features

Style

10000 properties match your criteria

Updated 1 minute ago

E-Alert name

REDUCED!!! PRICE FIRM!  This cabin is uniquely perched atop a small knoll on the side of High Knob, to afford the panoramic vista of the valley below and the rolling hills all the way to the Allegheny Front! Absolutely breathtaking sunsets and panoramic western views from the deck. Or enjoy your morning coffee watching the sunrise from the back deck. This well built cabin has two huge fireplaces, both with heat-o-laters and one with a wood stove insert, would make a great income producing rental.  Sitting on almost eighty acres,  with a community pond below, trails around the entire mountain and to the river on the back side, there is never a loss for outdoor recreation. There are excellent hunting opportunities, ATVing, target practice, hiking and more! Canaan Valley, for skiing, is just a little over an hour away. Kayaking, fishing, golfing, restaurants, movie theatre and more within minutes! Just two hours from NOVA, this cabin makes the perfect weekend getaway or make it your full time home in the woods with no neighbors in sight! There  are  other build sites and public water on the bottom portion of property that owner transports to a 1300 gallon cistern on site. With a washer/dryer hook-up, mini-splits, electric baseboard, wood stove and fireplaces, it could easily be a full time residence to take in that ginormous impressive view every day!
#WVHD2003356

OLD FIELDS

1604 HIGH KNOB ROAD

2 Beds

2 Baths

1,792 Sq.Ft.

$379,900

MLS#: WVHD2003356

Available August 1st.   Great Commuter Location! Short drive or walking distance to The Potomac Marketplace, featuring restaurants, Home Depot, groceries and retail. Easy access to Routes 9, 340, I-81, I-15 and Route 7 to Leesburg - just 30 minutes away. Downtown Charles Town offers many quaint restaurants, artisan shops and year-round Farmer’s Markets. Take in the gorgeous mountain views from your new neighborhood or head out to the countryside for some of Virginia’s best wineries. This new 2 bedroom 2 bath townhome has open concept living with large kitchen and breakfast bar. 13 X 10 Deck off of kitchen level. Entry level lends itself to a great office space or second living space. Laundry on this level with a washer and dryer in the unit. Upper level feature a primary with a full bath and a second bedroom with access to hall bath.  No Pets
#WVJF2025574

RANSON

182 COOLIDGE AVE

2 Beds

2 Baths

1,387 Sq.Ft.

$1,750

MLS#: WVJF2025574
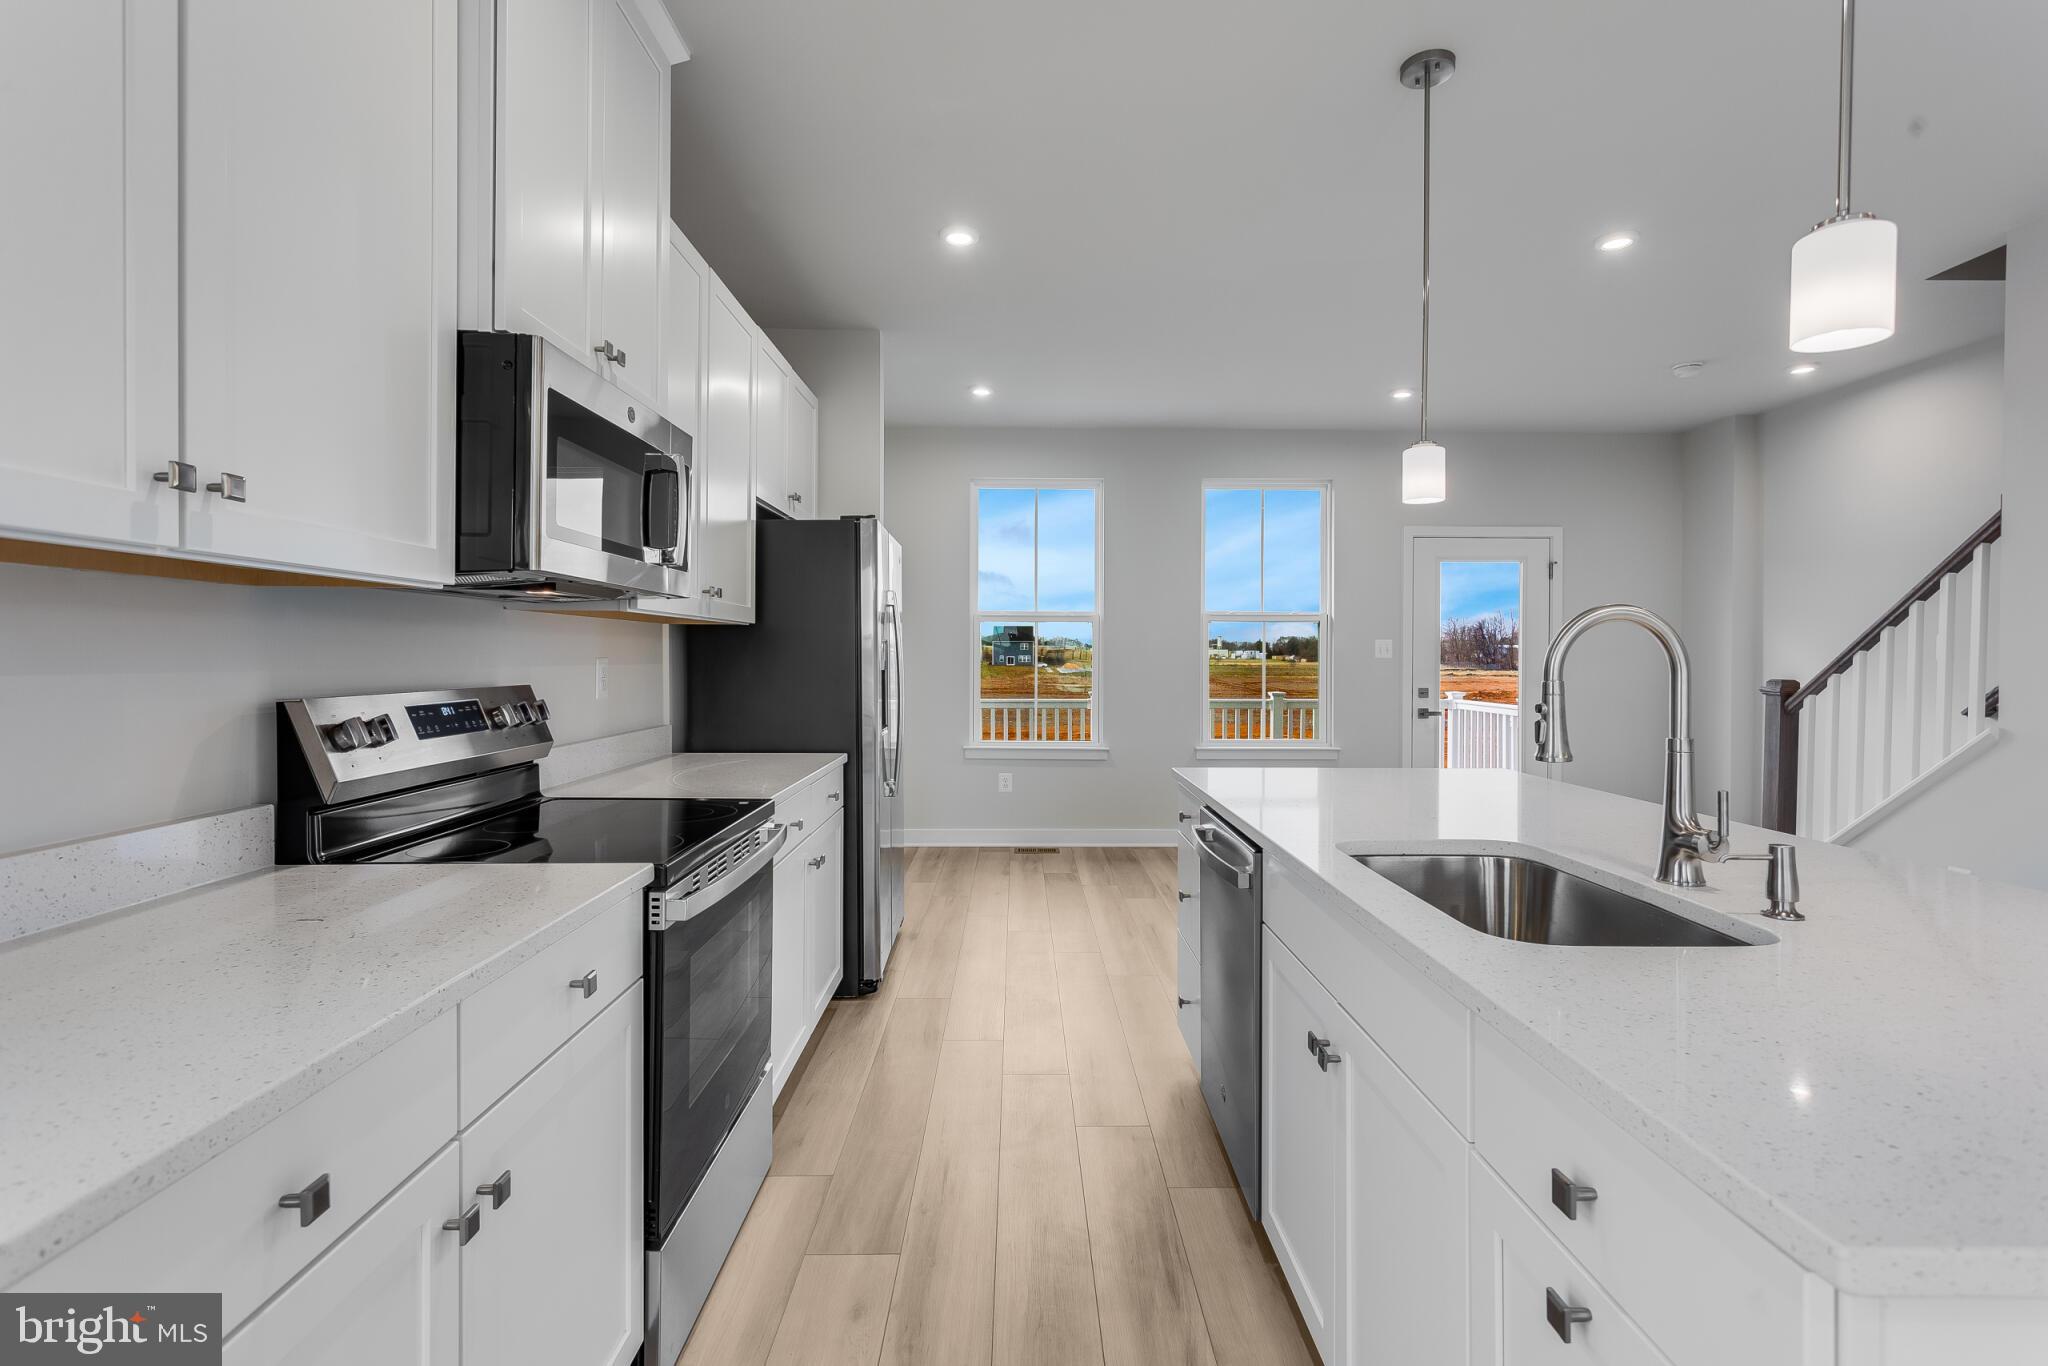
Welcome to this IMMEDIATE-MOVE-IN "Ballad" END UNIT at the brand-new MADISON GREENS community in Ranson, WV! Luxury townhomes that live like a single-family home with backyards and a prime location walkable to Potomac Towne Center and right off Rt. 9. You can be in and settled before school starts back up! Only 20-min from Frederick County, MD and 30-min from Loudoun County, VA. Step inside through the welcoming ground-floor foyer, leading to a versatile-oversized recreation room with a powder room. Upstairs, an expansive great room offers the perfect setting for relaxing or entertaining. The adjoining gourmet kitchen, complete with a generous island, walk-in pantry, and open dining area, makes cooking and gathering a true delight. On the third floor, discover two comfortable secondary bedrooms and a full bath. Retreat to your luxurious owner’s suite, featuring dual walk-in closets and a spa-like bath with double vanities. Every Ballad includes a private backyard — the perfect spot for enjoying fresh air or giving your furry friend room to play. Come visit us at: 1741 Destrier St, Ranson, WV, 25438
#WVJF2024860

RANSON

1721 DESTRIER STREET

3 Beds

2 Baths

1,951 Sq.Ft.

$354,990

MLS#: WVJF2024860

Beautifully maintained end-unit townhome offering the perfect combination of comfort, style, and convenience! Built in 2020, this move-in-ready home features 3 spacious bedrooms, 2.5 bathrooms, and a bright, open floor plan designed for everyday living. The well-appointed kitchen flows seamlessly into the dining and living areas, creating an inviting space for both relaxing and entertaining. Upstairs, the generous primary suite includes a private full bath, while two additional bedrooms and another full bath provide plenty of room for family, guests, or a home office. Step outside to the rear patio—perfect for grilling, enjoying your morning coffee, or unwinding after a long day. As an end unit, you'll appreciate the added privacy, extra natural light, and additional outdoor space. Conveniently located close to shopping, dining, commuter routes, and everyday amenities, this well-kept home is ready for its next owner. Schedule your private showing today!
#WVBE2052590

MARTINSBURG

72 SNICKERS COURT

3 Beds

2 Baths

1,960 Sq.Ft.

$255,000

MLS#: WVBE2052590
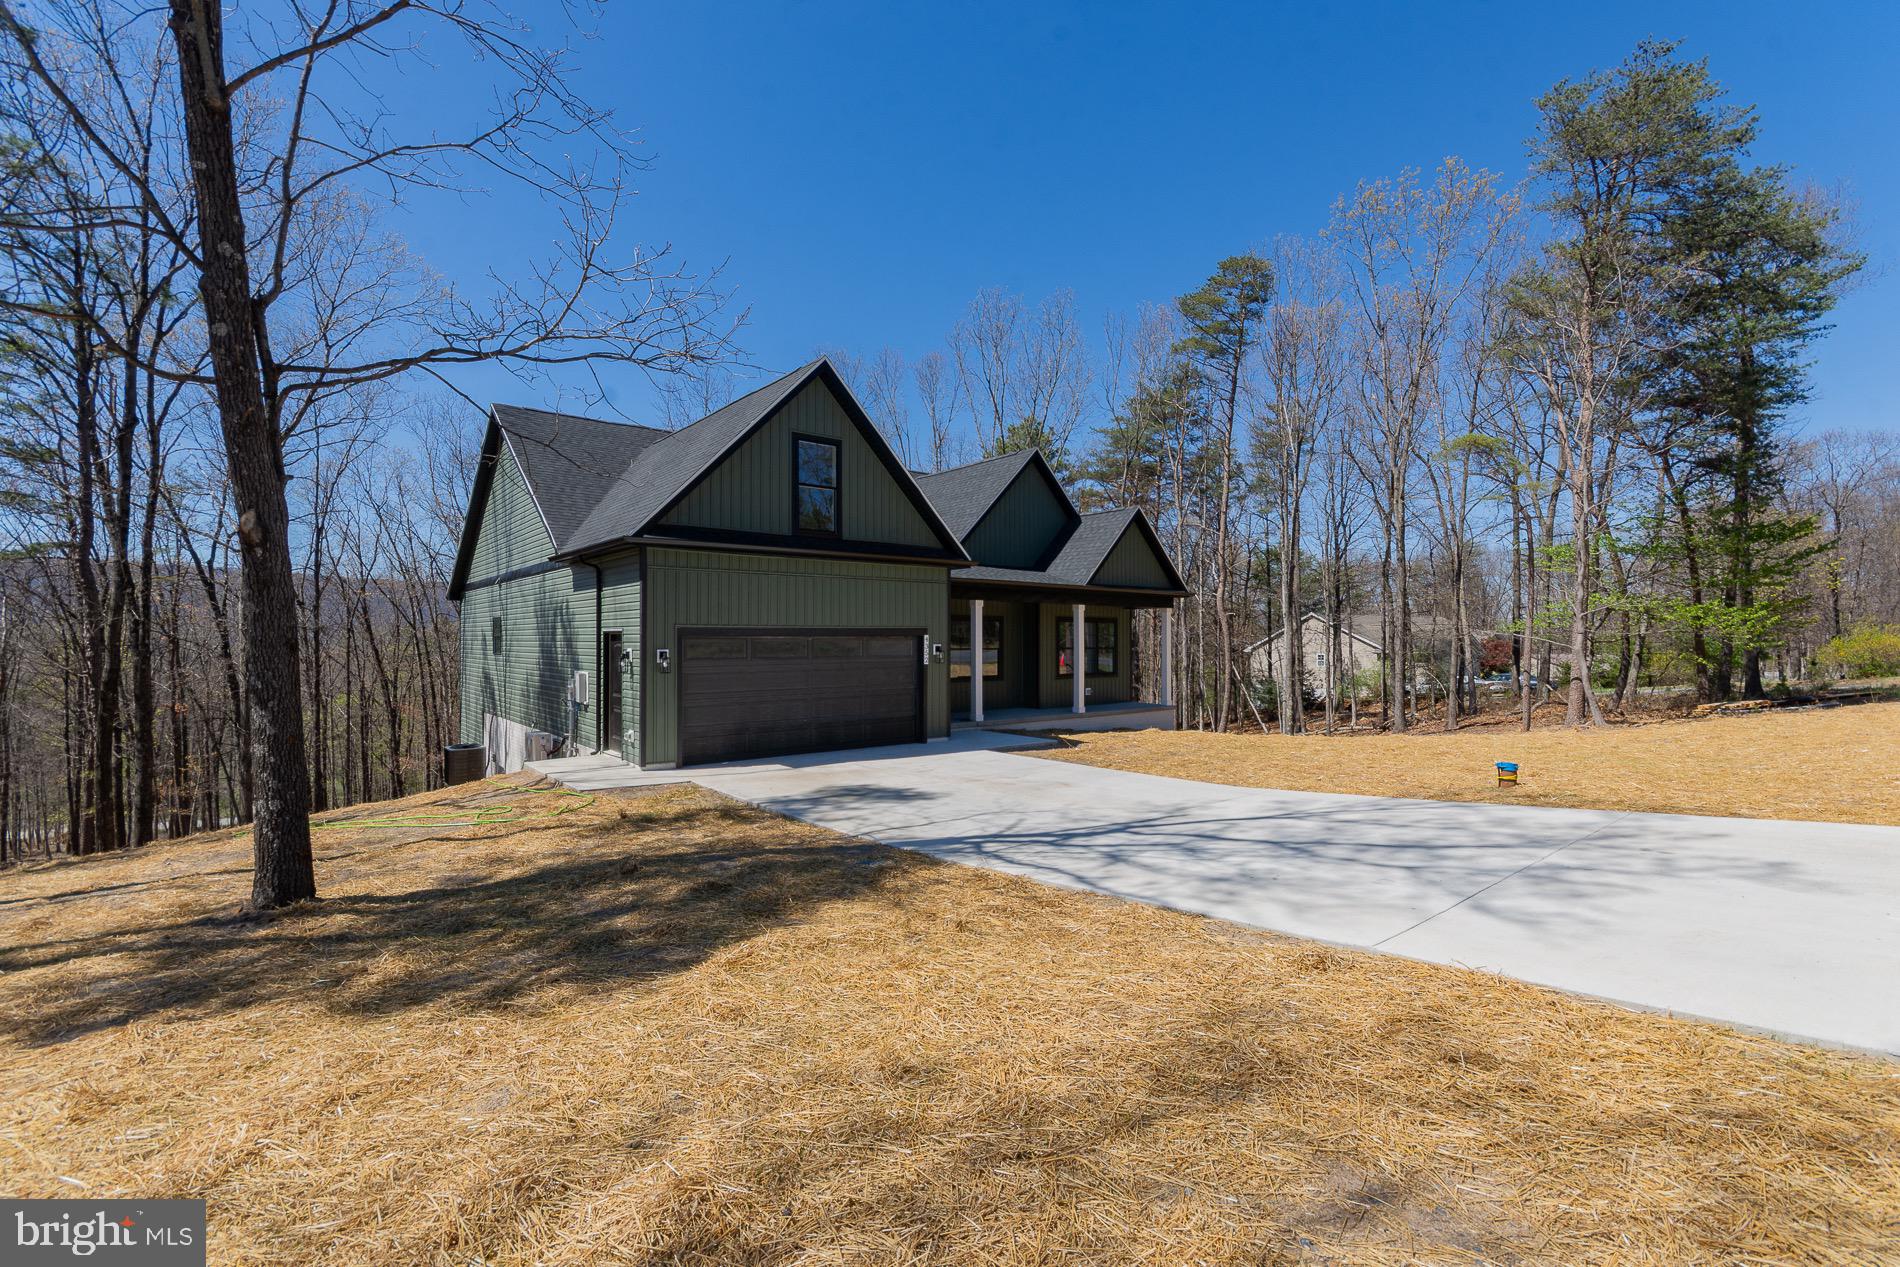
This is the home you’ll fall in love with—no question. This stunning four-bedroom, two-bath rancher offers well over 2,000 square feet of beautifully designed living space, including a spacious bonus room over the garage. Perched above a scenic two-acre lot, the home enjoys peaceful views while being just minutes from Route 522, with easy access to both Winchester and Berkeley Springs.

Inside, soaring cathedral ceilings and an open, thoughtfully designed layout create an immediate wow factor. Downstairs, a massive unfinished basement offers incredible potential, allowing you to expand to more than 3,400 finished square feet if desired. Even better, the builder is happy to complete the space to suit your vision.

The builder will be building installing a 14' x 20' two level deck on the back.

This is a rare opportunity to enjoy the serenity of country living without sacrificing convenience—private, picturesque, and perfectly located.
#WVMO2007114

BERKELEY SPRINGS

4352 TIMBER RIDGE ROAD

4 Beds

3 Baths

2,047 Sq.Ft.

$529,900

MLS#: WVMO2007114
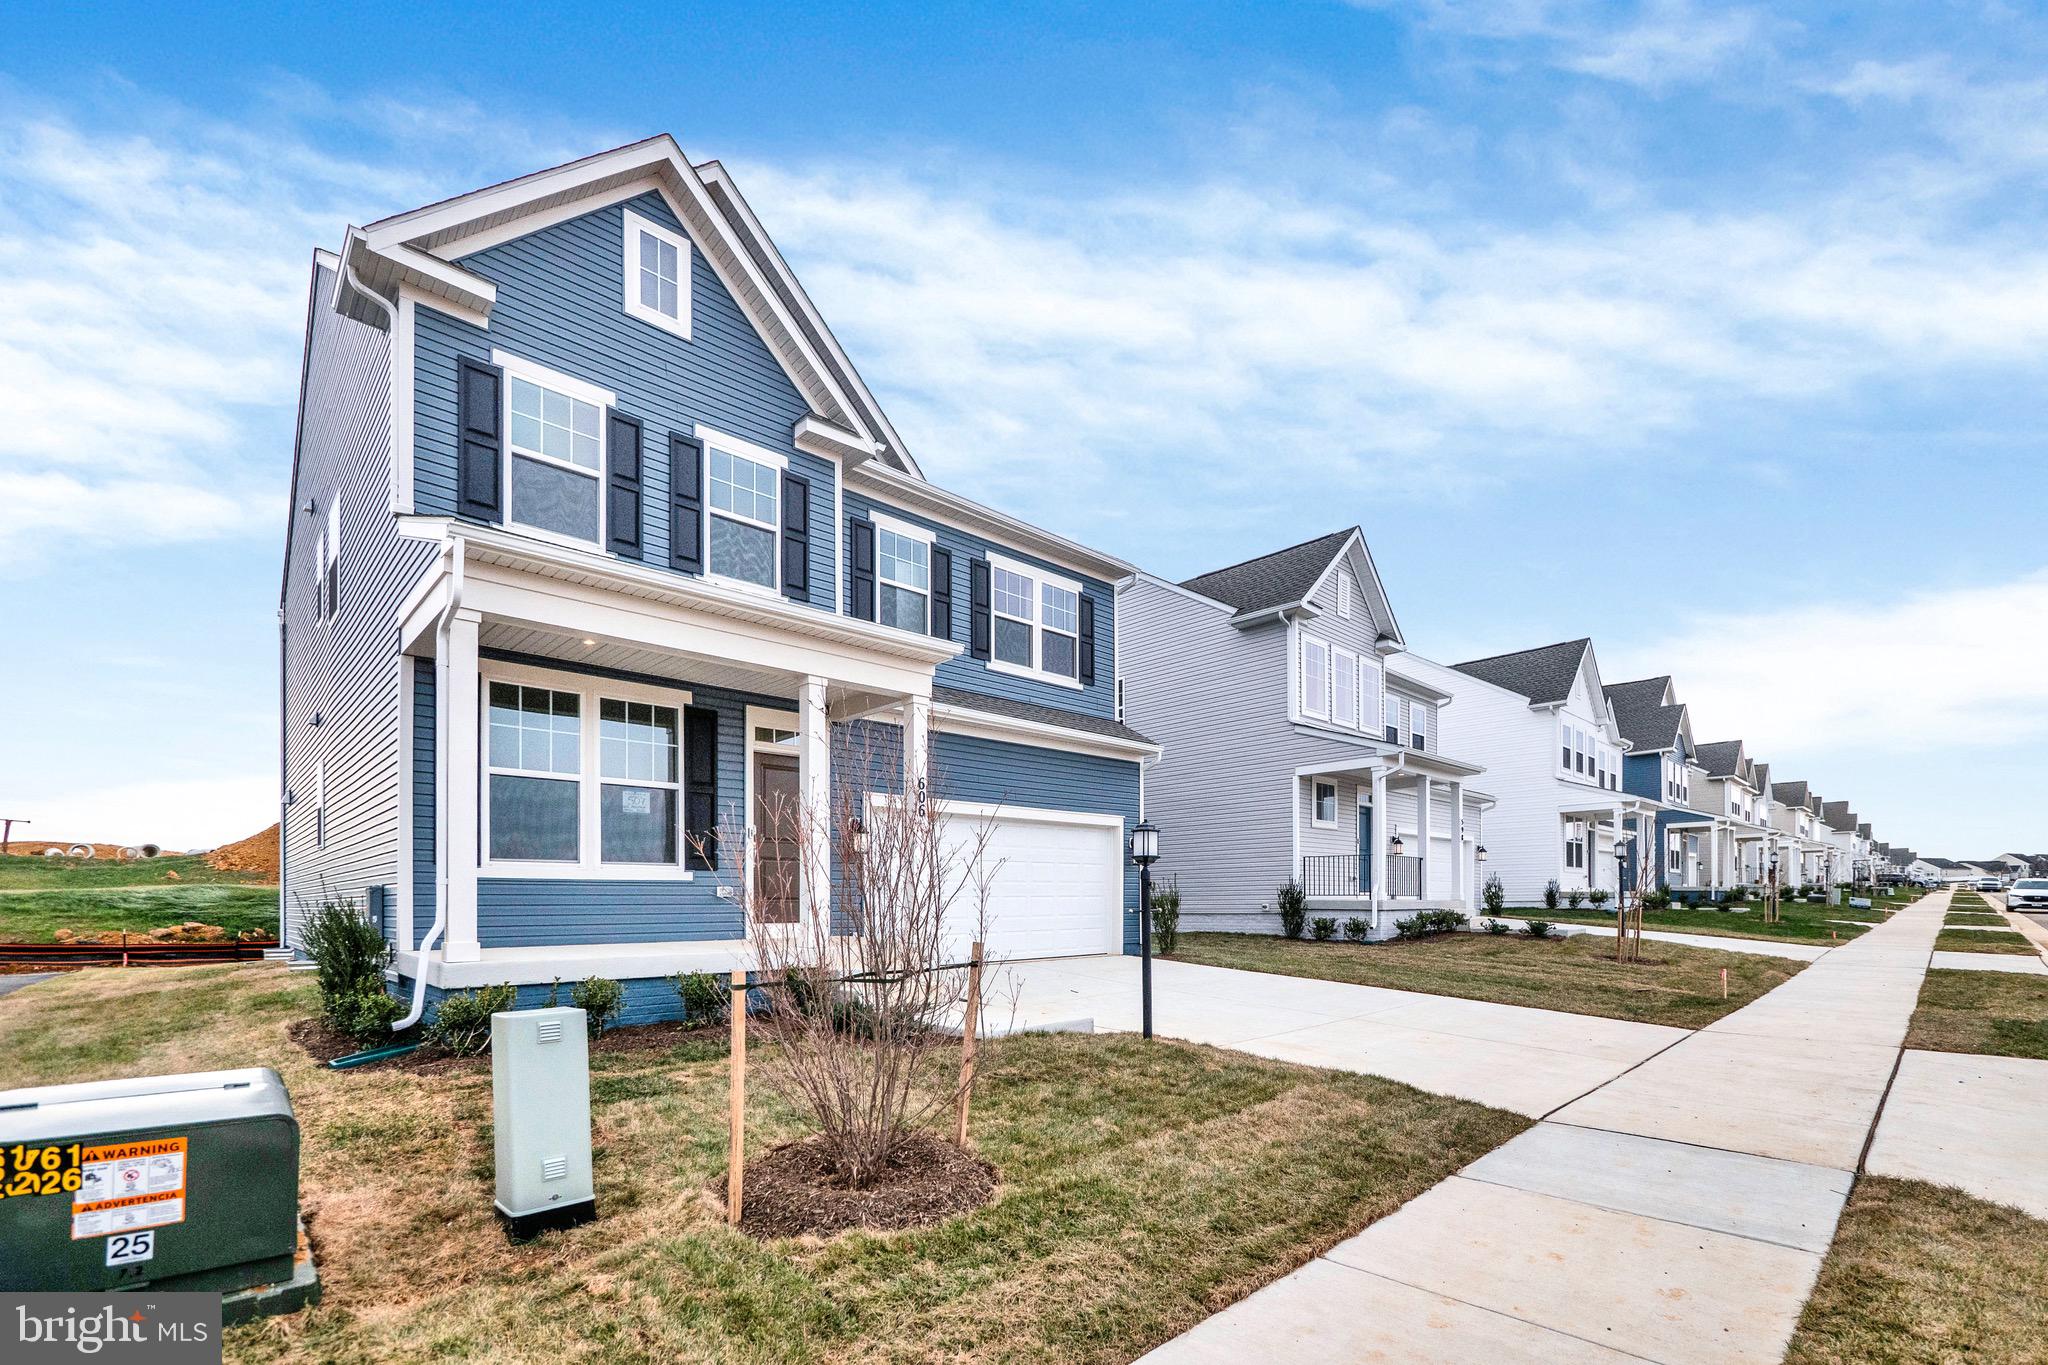
APRIL 2026 DELIVERY!!

This spacious two-story home offers a thoughtfully designed layout ideal for modern living and is built on a slab-on-grade foundation. An office just off the foyer provides the perfect space for at-home work or study, leading into an open-concept main living area with EVP flooring throughout the entire main level. The kitchen anchors the space and features upgraded gourmet appliances, stone-colored cabinetry, Valle Nevado granite countertops, and a crisp white backsplash. The Great Room is enhanced by two additional windows, allowing for abundant natural light, while extra electrical upgrades have been added throughout the home for added convenience. Upstairs, all four bedrooms are conveniently located, including a private owner’s suite with dual walk-in closets and a well-appointed bathroom. A two-car garage completes the home, offering ample parking and versatile storage space.

Photos are for illustrative purposes only. Prices and features may vary and are subject to change. Prices do not include closing costs and other fees to be paid by buyer and are subject to change without notice. This is not an offer in states where prior registration is required. Void where prohibited by law. Copyright © 2022 Lennar Corporation. Lennar, the Lennar logo are U. S. registered service marks or service marks of Lennar Corporation and/or its subsidiaries. Date 02/22
#WVJF2022958

RANSON

44 FOREST GROVE AVENUE LOT 246 HAMILTON

4 Beds

2 Baths

2,189 Sq.Ft.

$421,690

MLS#: WVJF2022958
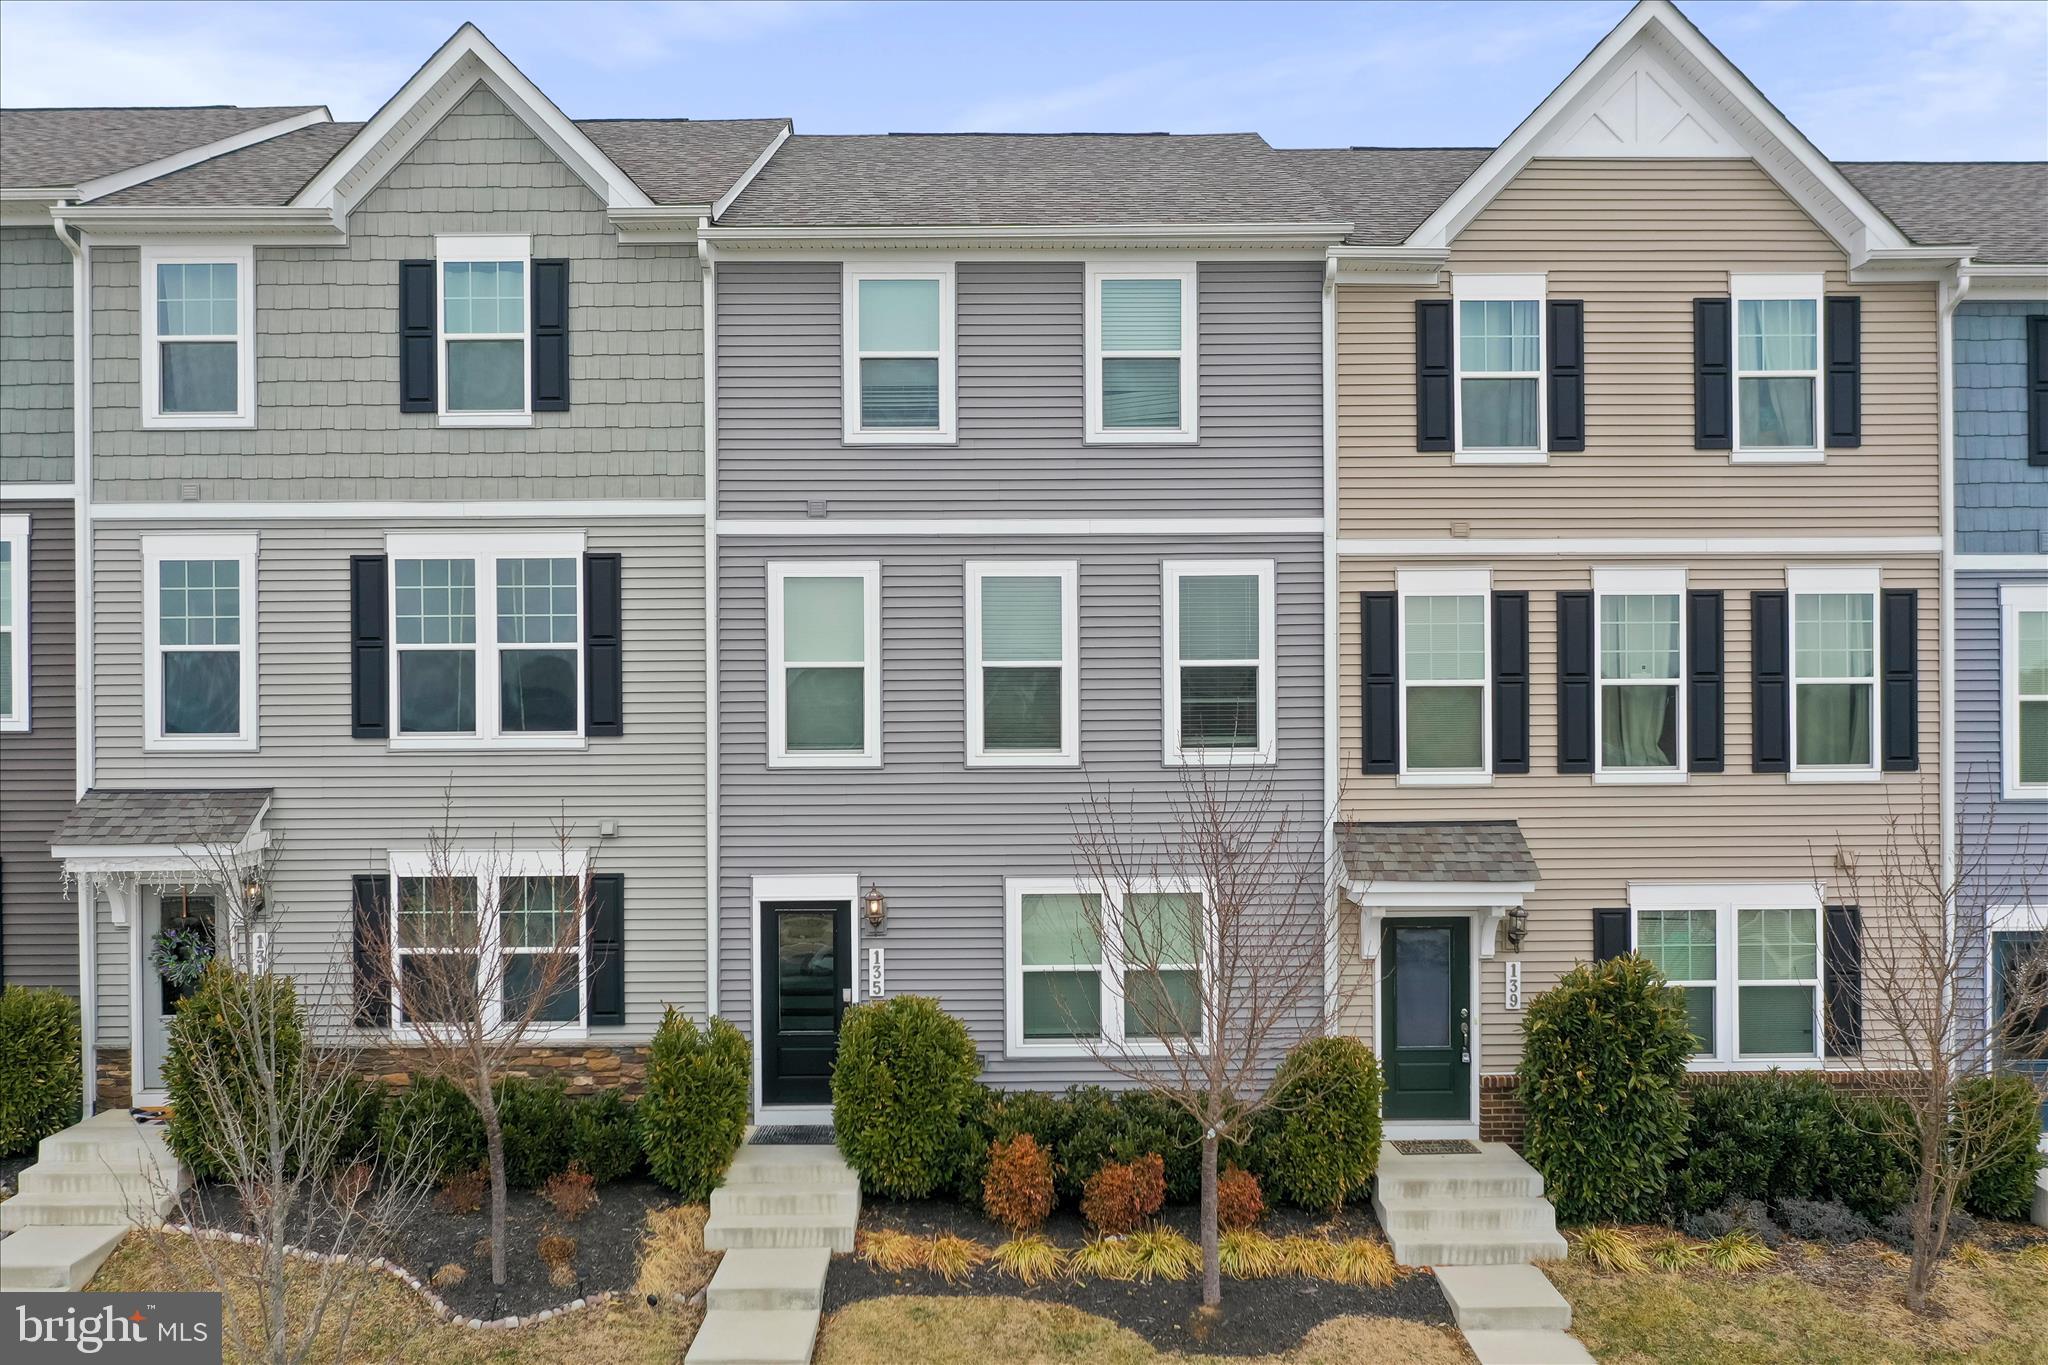
Welcome home to this beautifully maintained 3-bedroom, 2.5-bath interior townhome located in the desirable Presidents Pointe Subdivision. Move-in ready and filled with thoughtful updates, this property offers comfort, convenience, and modern living at its finest. Step inside to find freshly painted interiors that create a bright, welcoming atmosphere. All bathrooms have been professionally recalked and sealed, ensuring a clean, refreshed look throughout. The upgraded kitchen features stylish finishes and functional design—perfect for everyday living or entertaining. This home comes equipped with a technology package, including a built-in alarm system for added security and peace of mind. Enjoy ample on-street parking, plus a two-car garage for even more flexibility. Outdoor living is a delight with the large private deck, ideal for relaxing or hosting gatherings. Beautiful, established landscaping adds charm and curb appeal in every season. The HOA fee conveniently includes trash removal, helping make maintenance a breeze.
This is truly a must-see, move-in-ready home in a sought-after community. Don’t miss your chance to make it yours!
#WVJF2022194

RANSON

135 PRESIDENTS POINTE AVENUE

3 Beds

2 Baths

1,745 Sq.Ft.

$339,900

MLS#: WVJF2022194

Welcome to 120 Trailblazer Lane, a beautifully updated chalet-style home in the desirable The Woods community. This spacious property offers a wonderful combination of comfort, character, and modern updates, all surrounded by the natural beauty and recreational amenities that make The Woods such a sought-after destination.

The home has undergone extensive improvements, including a new roof with a 50-year transferable warranty, new LVP flooring, new oak baseboards, new walls and ceilings in the basement, and 20 new solid-wood interior doors. Fresh interior paint throughout gives the home a clean, upgraded feel.

The kitchen has been enhanced with natural stone countertops, while all bathrooms have been remodeled. The primary bathroom features beautiful marble tile in the toilet/shower room and primary shower, while the mudroom has also been upgraded with tile flooring.

Additional improvements include an in-home HEPA filtration system, providing an added level of air-quality comfort.

Beyond the home itself, the property comes with a transferable Class A membership, offering access to the many amenities and recreational opportunities available within The Woods.

With its extensive list of recent improvements, generous living space, wooded setting, and valuable community membership, 120 Trailblazer Lane is ready for its next owner to move in and enjoy.
#WVBE2053824

HEDGESVILLE

120 TRAILBLAZER LANE

4 Beds

3 Baths

3,245 Sq.Ft.

$479,990

MLS#: WVBE2053824
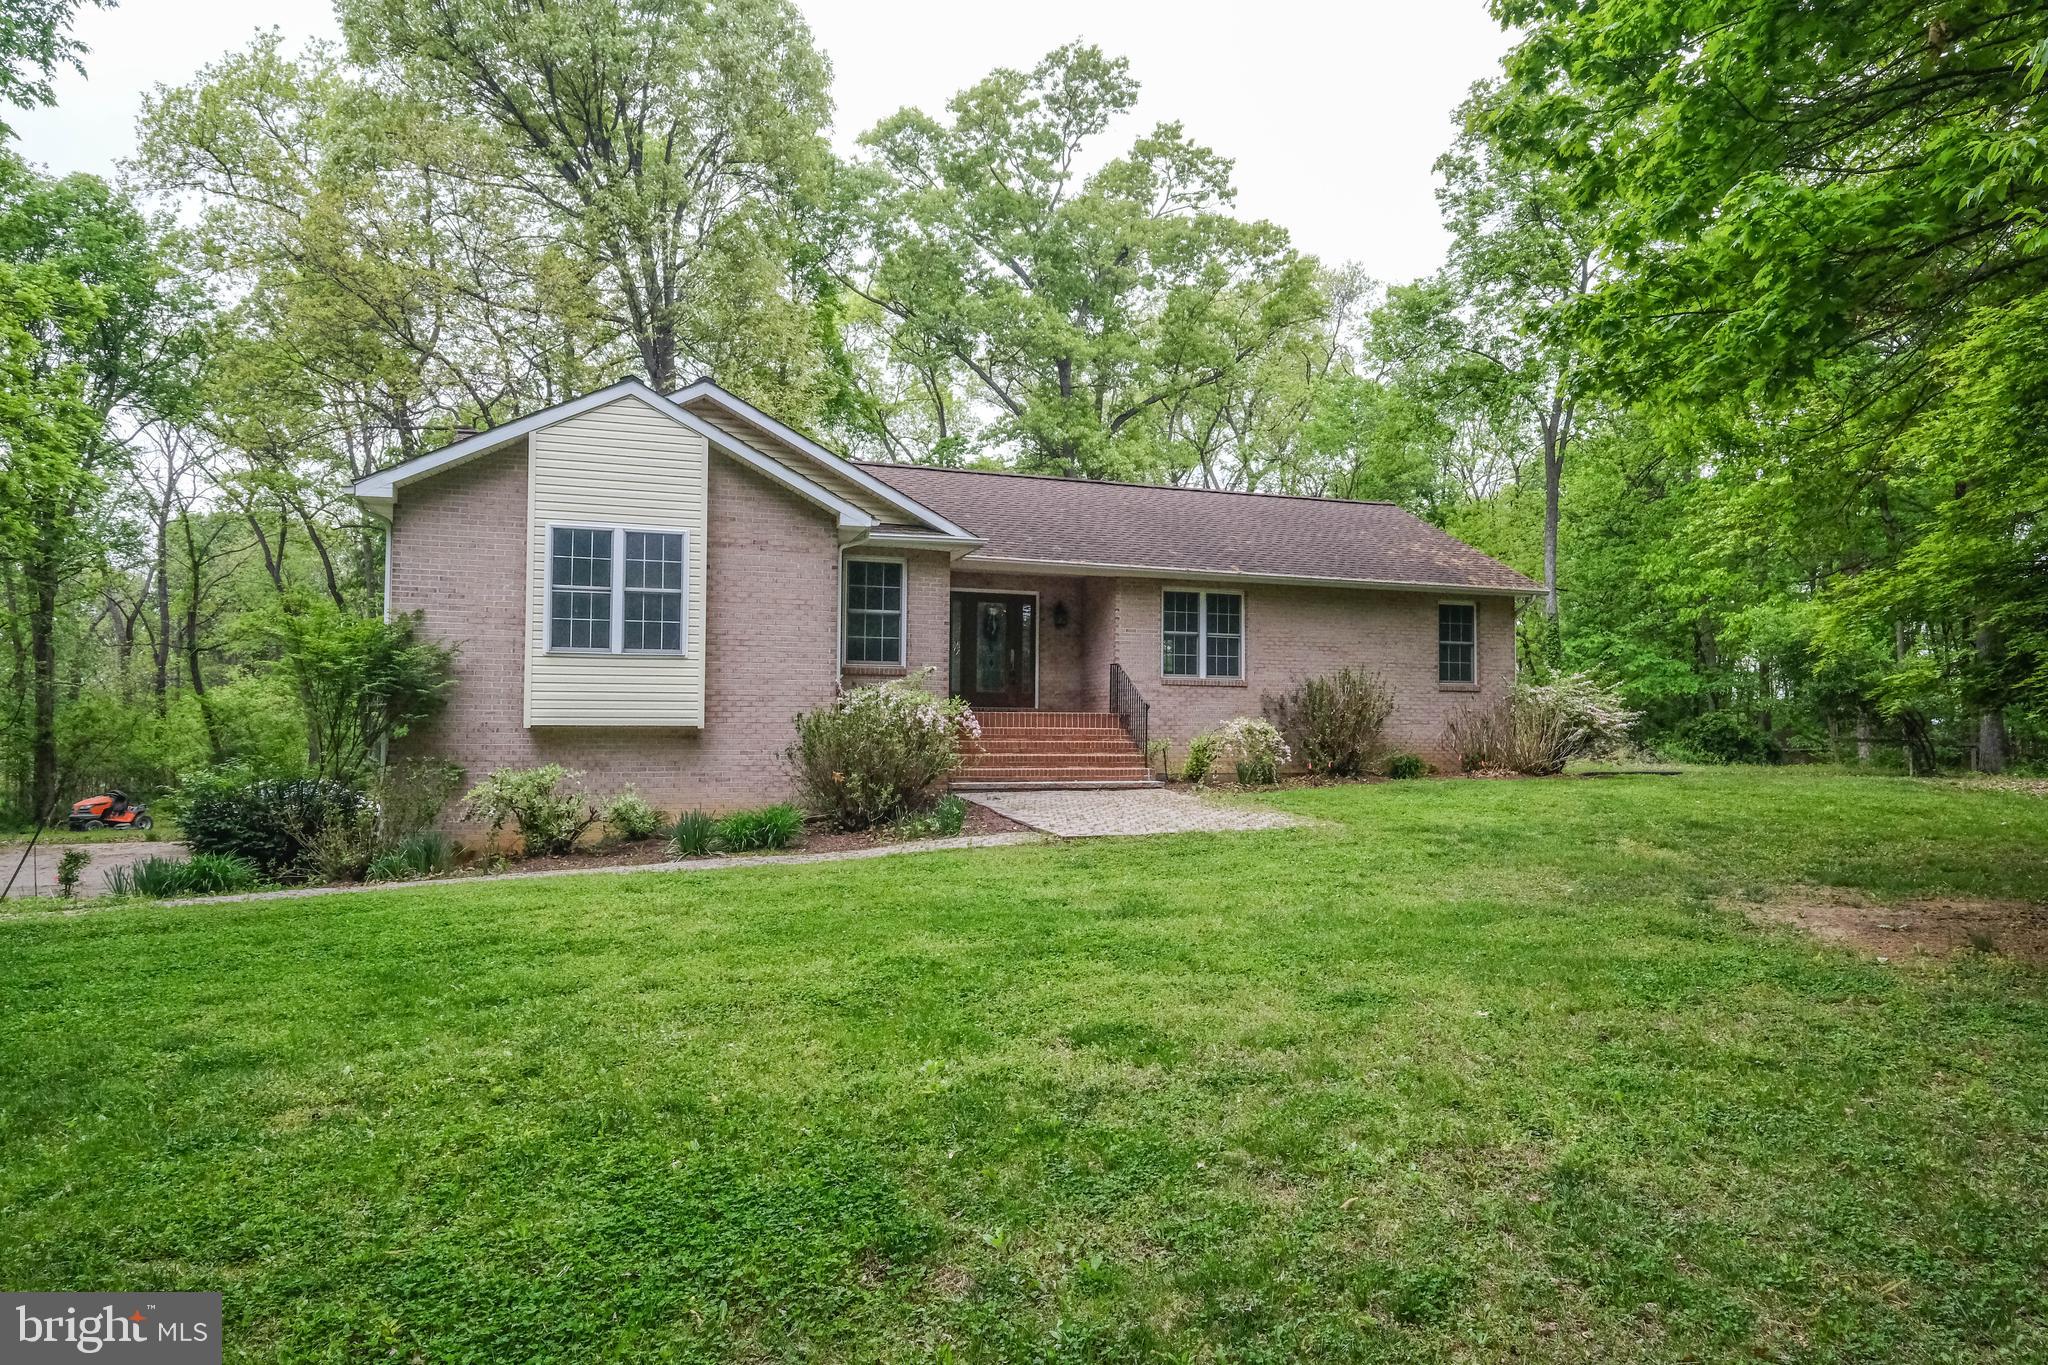
Introducing 134 Kelcar Drive, Summit Point WV. This home is situated just outside of Charles Town WV  in a rural private subdivision. Private and mostly secluded sits this beautiful, custom built brick/vinyl rancher. The sellers of this home moved to the area in 2002 and built this home to suit their lifestyle and raise their children in peaceful, private setting.  Much love and thought was put into the layout of this home. Sitting in the middle of the 3.01 acres, back away from the road, and featuring mature trees and beautiful rose bushes coloring the side yard.  Stepping into the main level there is a  traditional feel, but an open concept for kitchen and living room. The kitchen is functional with the island in the middle hosting kitchen sink and dishwasher with  plenty of counter space, storage and a view out to the back yard. Cooking on a gas cooktop was the sellers preference.  Refrigerator, dishwasher and double oven are new.  As described,  kitchen opens up into a kitchen/living room combination with a decorative gas fireplace. You can exit from the living room out onto the large deck for a wonderful view while relaxing.  Moving through the main level you will find hardwood flooring throughout and into a formal dining area.  All bedroom are located on the main level The primary bedroom is a sizable space with walk in closet, full primary bathroom with ceramic tile flooring, jetted tub and skylight for extra natural light. The second and third bedrooms both have hardwood floors and walk in closets. Moving to the basement, There is a large recreation room with gas fireplace, full bathroom, laundry room and walkout to backyard and patio area. The back yard is an oasis, private and comfortable with a unique brick fireplace. The of the back yard is nature and mature trees. Shed on property. Internet is StarLink. Close to Charlestown Race Track and commuter Rt 340, Rt 9 and Rt 7 to Northern VA!
#WVJF2023704

SUMMIT POINT

134 KELCAR DRIVE

3 Beds

3 Baths

2,824 Sq.Ft.

$620,000

MLS#: WVJF2023704

NEW CREEK- UNIQUE FULLY FURNISHED 3 BEDROOM, 3 BATH MOBILE HOME POSITIONED ON RAISED BASEMENT WITH FULL PERIMETER FOUNDATION.  FULLY EQUIPPED EAT-IN KITCHEN W/BREAKFAST BAR.  SPACIOUS LIVING ROOM UPGRADED WITH LAMINATED HARD WOOD FLOORS ON MAIN FLOOR.  MASTER BEDROOM W PRIVATE BATH PLUS 2 ADDITIONAL GUEST BEDROOMS AND FULL BATH. NEW ELECTRIC SERVICE AND ALL NEW WIRING.  NEW DOUBLE HUNG VINYL WINDOWS AND COVERED FRONT PORCH.  FULL PARTIALLY FINISHED BASEMENT WITH WALK-OUT COVERED ACCESS.  INCLUDES HUGE FAMILY ROOM, FULL BATH, TONS OF STORAGE, NICE WORKSHOP WITH 13’ WORK BENCH AND SHELVING. DIRECT ROAD FRONTAGE ON COUNTY ROAD.  “UNRESTRICTED PROPERTY”.  OTHER AMENITIES:  1.19 ACRES OF LAND, ELECRIC BB AND WOOD/COAL FURNACE, ALL FURNISHURE AND FURNISHINGS INCLUDED AND (2) 100 GAL. PROPANE TANKS (OWNED).
#WVMI2004472

NEW CREEK

1167 GRAYSON GAP ROAD

3 Beds

1 Baths

1,040 Sq.Ft.

$118,500

MLS#: WVMI2004472

Start Your Next Chapter in a Move-in-Ready Home with Stunning Mountain Views at Presidents Pointe!  The Charleston by Stanley Martin Homes is a Beautiful 3 Story Garage Townhome with a spacious, open concept, 9-foot ceilings, and 6-foot windows, bringing in a ton of natural light!  It has a modern kitchen with a large island, white cabinetry, and quartz countertops-perfect for gathering with family and friends!  A seamlessly flowing dining and living space, creating a cozy yet elegant atmosphere for entertaining, and a serene outdoor experience where you can enjoy fresh air and scenic views from your included deck!  Stress no more about parking-our townhomes come with spacious garages and extra-long driveways for additional vehicles and guests.  Experience the convenience of the Eastern Panhandle’s only TRULY walkable neighborhood to local restaurants and shopping at Potomac Marketplace.  Downtown Charles Town is just 5 minutes away, offering charming restaurants, boutique shopping, and vibrant local culture.  Take advantage of the close proximity to major commuting routes to Virginia and Maryland- Routes 9, 15, 7 and 340.  Our homes are listed with Final Prices to reflect all the upgrades mentioned!  Come see what made Presidents Pointe the Top Selling Neighborhood for Stanley Martin Homes in 2024 and make the Charleston your New Home Today!  Visit us today and let us help you make The Charleston your new home.  
Presidents Pointe model is at 25 National Street, Ranson.   Open Sunday 12-5, Monday to Saturday 10-5.   Prepare to make memories that will last a lifetime at Presidents Pointe!
#WVJF2016210

RANSON

99 ANTHEM STREET

2 Beds

2 Baths

1,387 Sq.Ft.

$289,990

MLS#: WVJF2016210

Welcome home to this lovingly maintained, one-owner Colonial. Offering three bedrooms, two and a half baths, and a traditional floor plan, this move-in-ready property has everything you've been searching for.  Beautiful hardwood floors throughout most of the home. The warm and inviting kitchen features a spacious breakfast area and a large pantry, providing plenty of room for everyday living and entertaining. Just off the kitchen, you'll find a cozy family room complete with a wood stove, perfect for relaxing on cool evenings. A separate formal dining room flows into the spacious living room, creating an ideal setting for gatherings with family and friends. The primary suite includes a recently updated bathroom with a beautiful walk-in shower, adding both comfort and style.  Full unfinished basement with laundry room. Throughout the home, you'll appreciate the excellent condition and pride of ownership that makes this property stand out.
Outside, the large yard offers plenty of space for recreation, gardening, or simply enjoying the outdoors. The landscaping is both beautiful and easy to maintain. Completing the property are a one-car attached garage and a convenient storage building, providing extra storage space.
Don't miss this opportunity to own a well-cared-for home that combines comfort, and charm. Schedule your showing today before it's gone!
#WVBE2054146

MARTINSBURG

2912 RIDGE ROAD S

3 Beds

2 Baths

2,100 Sq.Ft.

$440,000

MLS#: WVBE2054146

Welcome home to this beautifully maintained Colonial located in the highly desirable Huntfield community in Charles Town! Offering nearly 2,000 square feet of comfortable living space, this spacious 3 bedroom, 2.5 bath home combines modern conveniences with an inviting floor plan perfect for everyday living and entertaining. Step inside to a welcoming foyer flanked by formal living and dining rooms. The spacious eat-in kitchen features ample cabinetry and workspace while opening seamlessly to the bright family room with a cozy gas fireplace. Sliding doors lead to a large rear deck overlooking the backyard. Upstairs, the primary suite offers a walk-in closet and a private bath complete with a dual sink vanity, soaking tub, and separate shower. Two additional generously sized bedrooms, a full hall bath, and an upper level laundry room with washer and dryer provide added convenience. The unfinished basement offers abundant storage space, while the detached two-car garage provides additional parking and storage.  Conveniently located just minutes from historic downtown Charles Town, shopping, restaurants, schools, and major commuter routes including WV-9 and US-340, this home offers an ideal location for commuters traveling to Virginia, Maryland, and Northern Virginia. Don't miss this opportunity to lease a beautiful home in one of Charles Town's most sought-after communities. Schedule your private showing today!  Monthly Rent: $2,600. Security Deposit: $2,600. Pets: Considered on a case-by-case basis. Tenant Responsible For: Electric, water/sewer, gas, and all other utilities. Owner Provides: Trash and recycling service. Minimum Credit Score: 620.  Application, credit, background, income, and rental history verification required.  Rental Insurance is Required.
#WVJF2025250

CHARLES TOWN

341 BULLSKIN STREET

3 Beds

2 Baths

1,976 Sq.Ft.

$2,600

MLS#: WVJF2025250

Experience waterfront living at its finest with this exceptional property. This beautiful water lot comes ready for immediate enjoyment, featuring a 2007 park model camper and a newly poured concrete pad, providing a solid foundation for your retreat. The outdoor space is equipped with a convenient walk plank and a recently resurfaced dock, perfect for accessing the water. Included with the sale are a 2001 pontoon boat, a paddle boat, and a kayak, ensuring you have everything needed to explore the surroundings. Boasting stunning water views, this lot offers a true blank slate to customize and make your own. Do not miss this rare opportunity to own a piece of paradise.

Elaboration on Property Highlights:

Essential Amenities Included:
*   2007 Park Model Camper for immediate lodging.
*   Newly resurfaced dock for boating and fishing access.
*   Included watercraft: 2001 pontoon boat, paddle boat, and kayak.
*   Newly installed concrete pad perfect for outdoor seating or structural expansion.

Unique Selling Points:
*   Waterfront positioning with expansive, scenic views.
*   Highly versatile "blank slate" layout that allows new owners to design their ideal outdoor living area.
*   Ready-to-use infrastructure combined with recreational equipment included in the purchase.
#WVBE2053022

FALLING WATERS

Block 77 Lot 29 PARK BLVD

None Beds

None Baths

N/A

$238,000

MLS#: WVBE2053022

TRUE OFF THE GRID , PRIMITIVE HUNTING CABIN WITH 133.944 UNRESTRICTED WOODED ACRES! THIS PROPERTY IS 2.5 MILES OFF THE COUNTY ROAD. THERE IS A 30 FT DEEDED ACCESS RIGHT OF WAY ROAD MEANDERING THROUGH THE MOUNTAIN SIDE TO THIS PRIMITIVE HUNTING CAMP.  THE CABIN IS ONE LARGE ROOM WITH BEDDING FOR SEVERAL HUNTERS, DINING ROOM TABLE WITH CHAIRS, WIRED FOR BATTERY OPERATED LIGHTS, PROPANE STOVE/OVEN AND HEATED WITH A WOOD STOVE. THE SELLER'S ARE LEAVING 2 PROPANE GRILLS AND OUTSIDE PICNIC TABLE. THE CABIN HAS AN OUTSIDE PRIVY. THERE IS A WOOD SHED AND FIREWOOD CUT. LOOKING FOR THAT SECLUDED PROPERTY TO HUNT, SHOOT AND RIDE YOUR ATV'S, THIS MAY BE IT. THERE ARE HUNTING STANDS ALREADY IN PLACE WITH ATV ACCESS A TO ALL. NUMEROUS LOGGING TRAILS THROUGH OUT THE PROPERTY  FOR ACCESS.
#WVMI2004168

BURLINGTON

133.944 ACRES RUSSELLDALE ROAD

None Beds

None Baths

512 Sq.Ft.

$389,900

MLS#: WVMI2004168

1 ... 531 532 533 534 535 ... 666
* Listings identified with the FMLS IDX logo come from FMLS and are held by brokerage firms other than the owner of this website. The listing brokerage is identified in any listing details. Information is deemed reliable but is not guaranteed. If you believe any FMLS listing contains material that infringes your copyrighted work please review our DMCA policy and learn how to submit a takedown request. © 2024. First Multiple Listing Service, Inc.

Send a message

Message successfully sent.

Your message

What is 3 + 4 ?

Reason for contacting?

I agree to receive email communication and understand I can unsubscribe at any time.

I agree to be contacted by Charis Realty Group - Christine Issler, Broker via call, email, and text for real estate services. To opt out, you can reply 'stop' at any time or reply 'help' for assistance. You can also click the unsubscribe link in the emails. Message and data rates may apply. Message frequency may vary. Privacy Policy

Sign Out

Virtual Assistant

Would you like to take the next step with this property? We can help you schedule a showing or virtual tour, or send you more details.

Yes, I would like more information.

Thank You for Your Reply, One of Our Agents will contact you as soon as possible

No, maybe later.

Thank you, you can always contact me via email, phone number or through the contact form.

Realhub AI

Lucy - Your AI-Powered Realtor

Update Your Temporary Password

Personalize your search

Enter your email and we'll notify you immediately when new listings match what you're looking for.

or enter email address

Already have an account ? Login here

Continue your home search

I agree to receive communications and understand I can unsubscribe at any time.

I agree to be contacted by Charis Realty Group - Christine Issler, Broker via call, email, and text for real estate services. To opt out, you can reply 'stop' at any time or reply 'help' for assistance. You can also click the unsubscribe link in the emails. Message and data rates may apply. Message frequency may vary. Privacy Policy

Already have an account ? Login here

We use cookies

We use cookies primarily for analytics to enhance your experience. By accepting, you agree to our use of these cookies. You can manage your preferences or learn more about our cookies policy.
